Open-plan living and dining room with neutral furnishings and sliding glass doors to a patio.
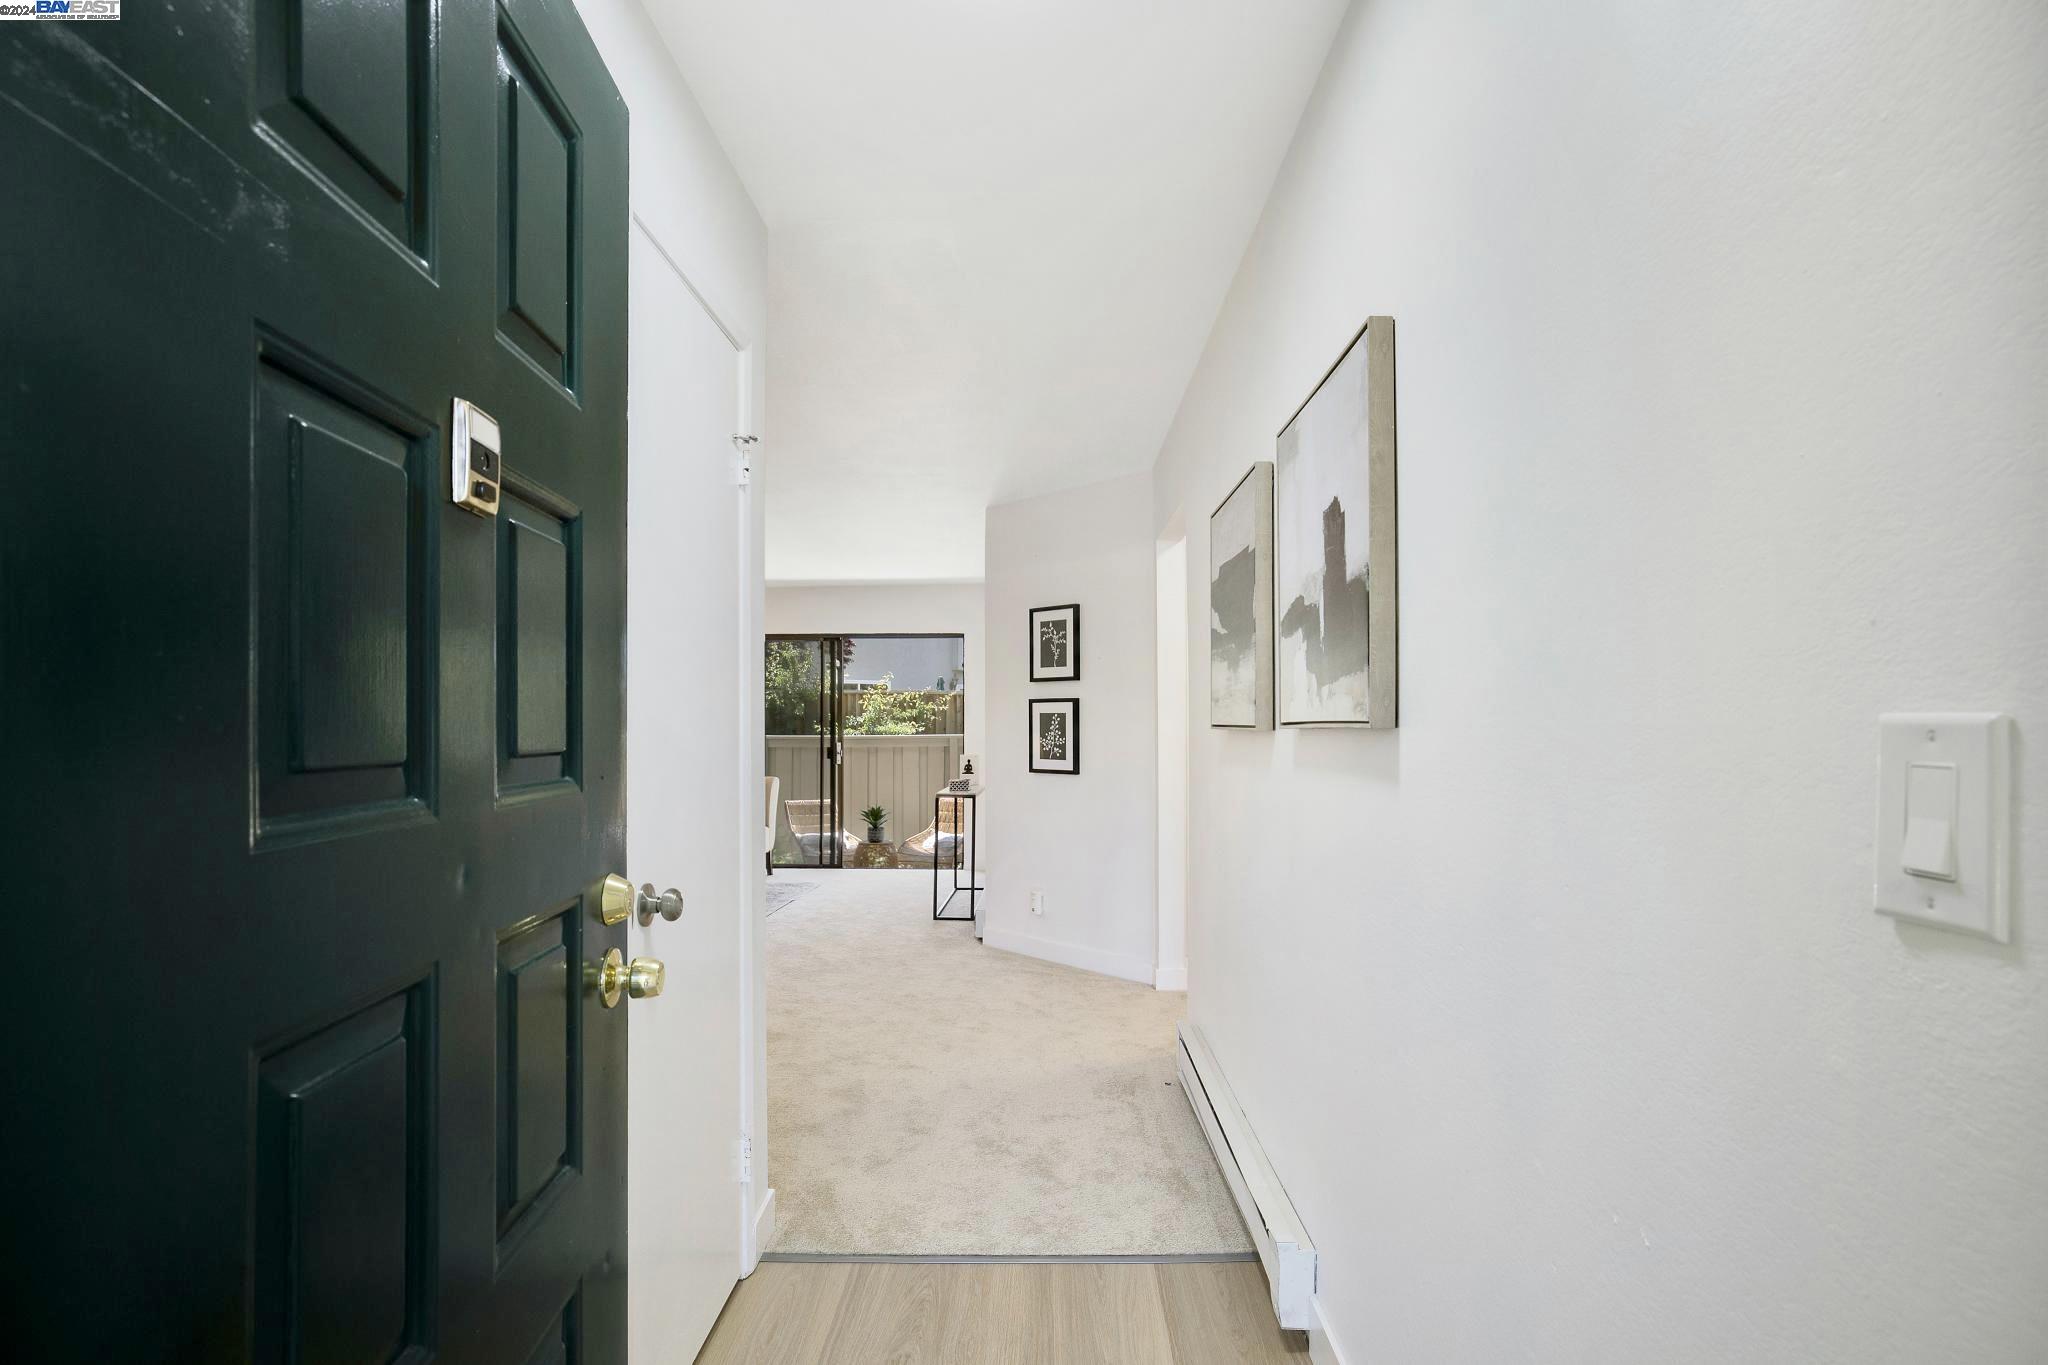
Entryway with a dark green front door, light carpet, and abstract wall art.
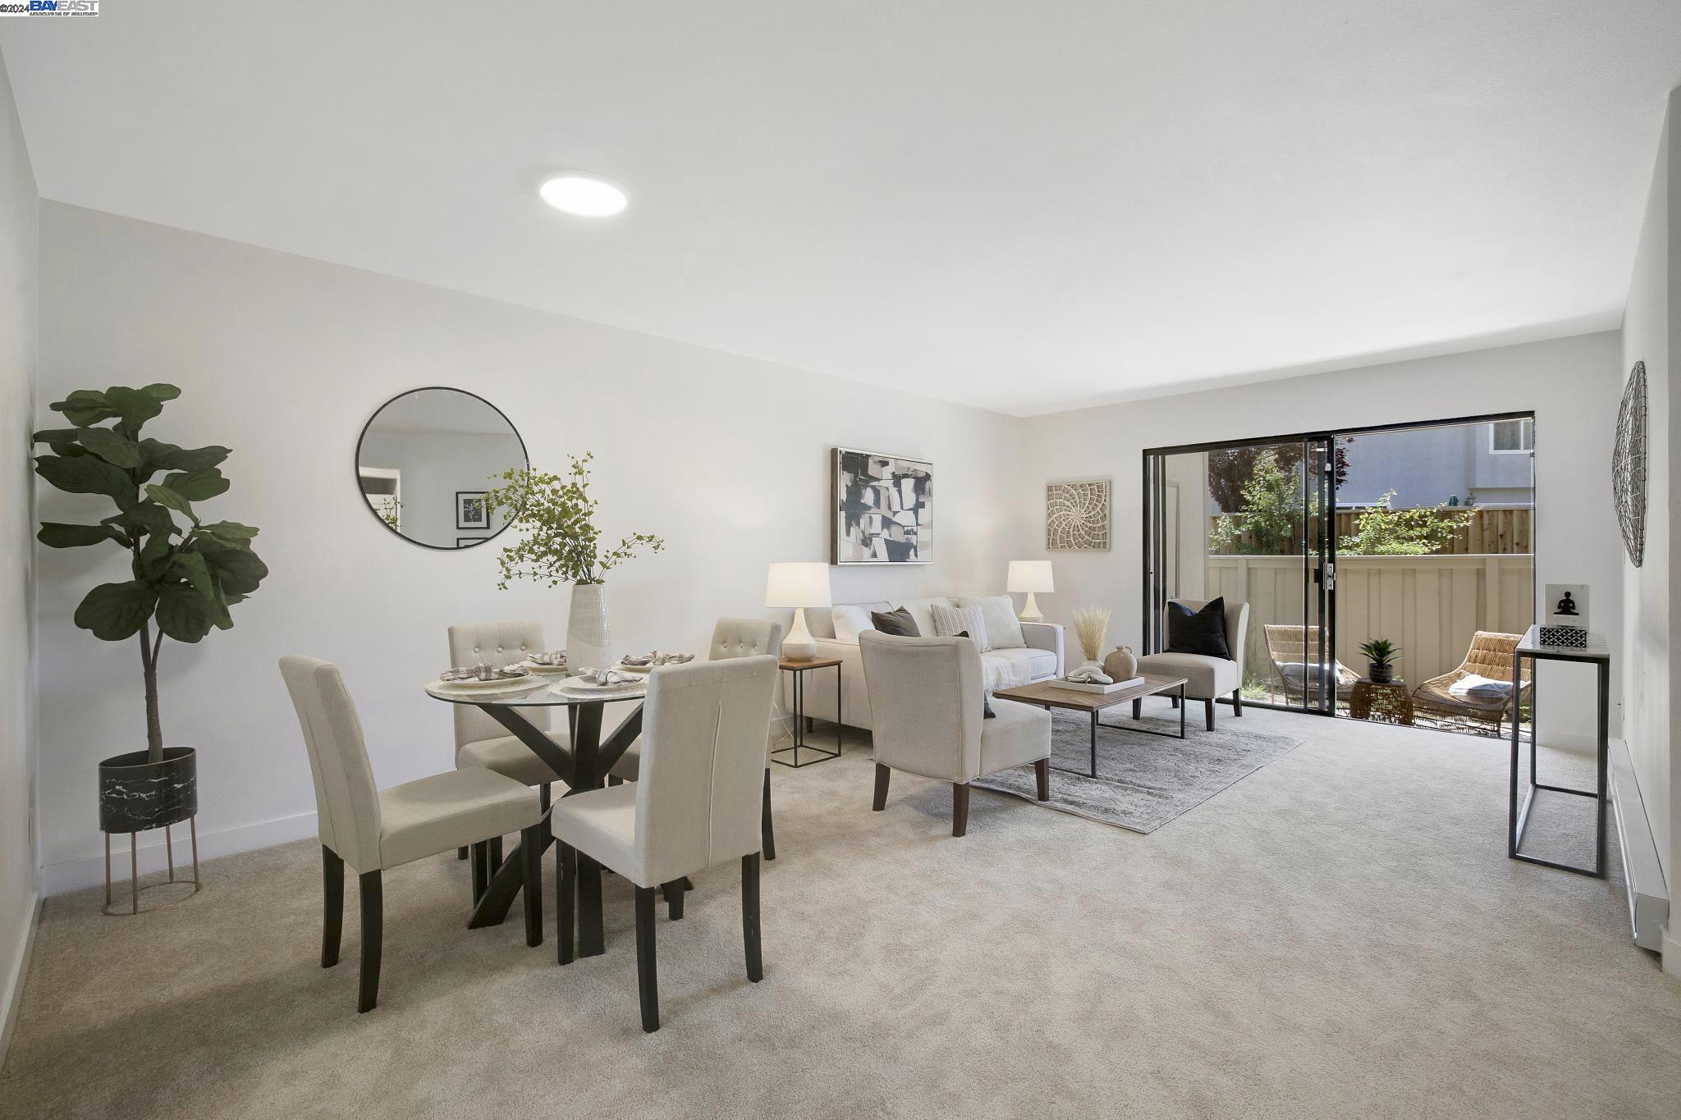
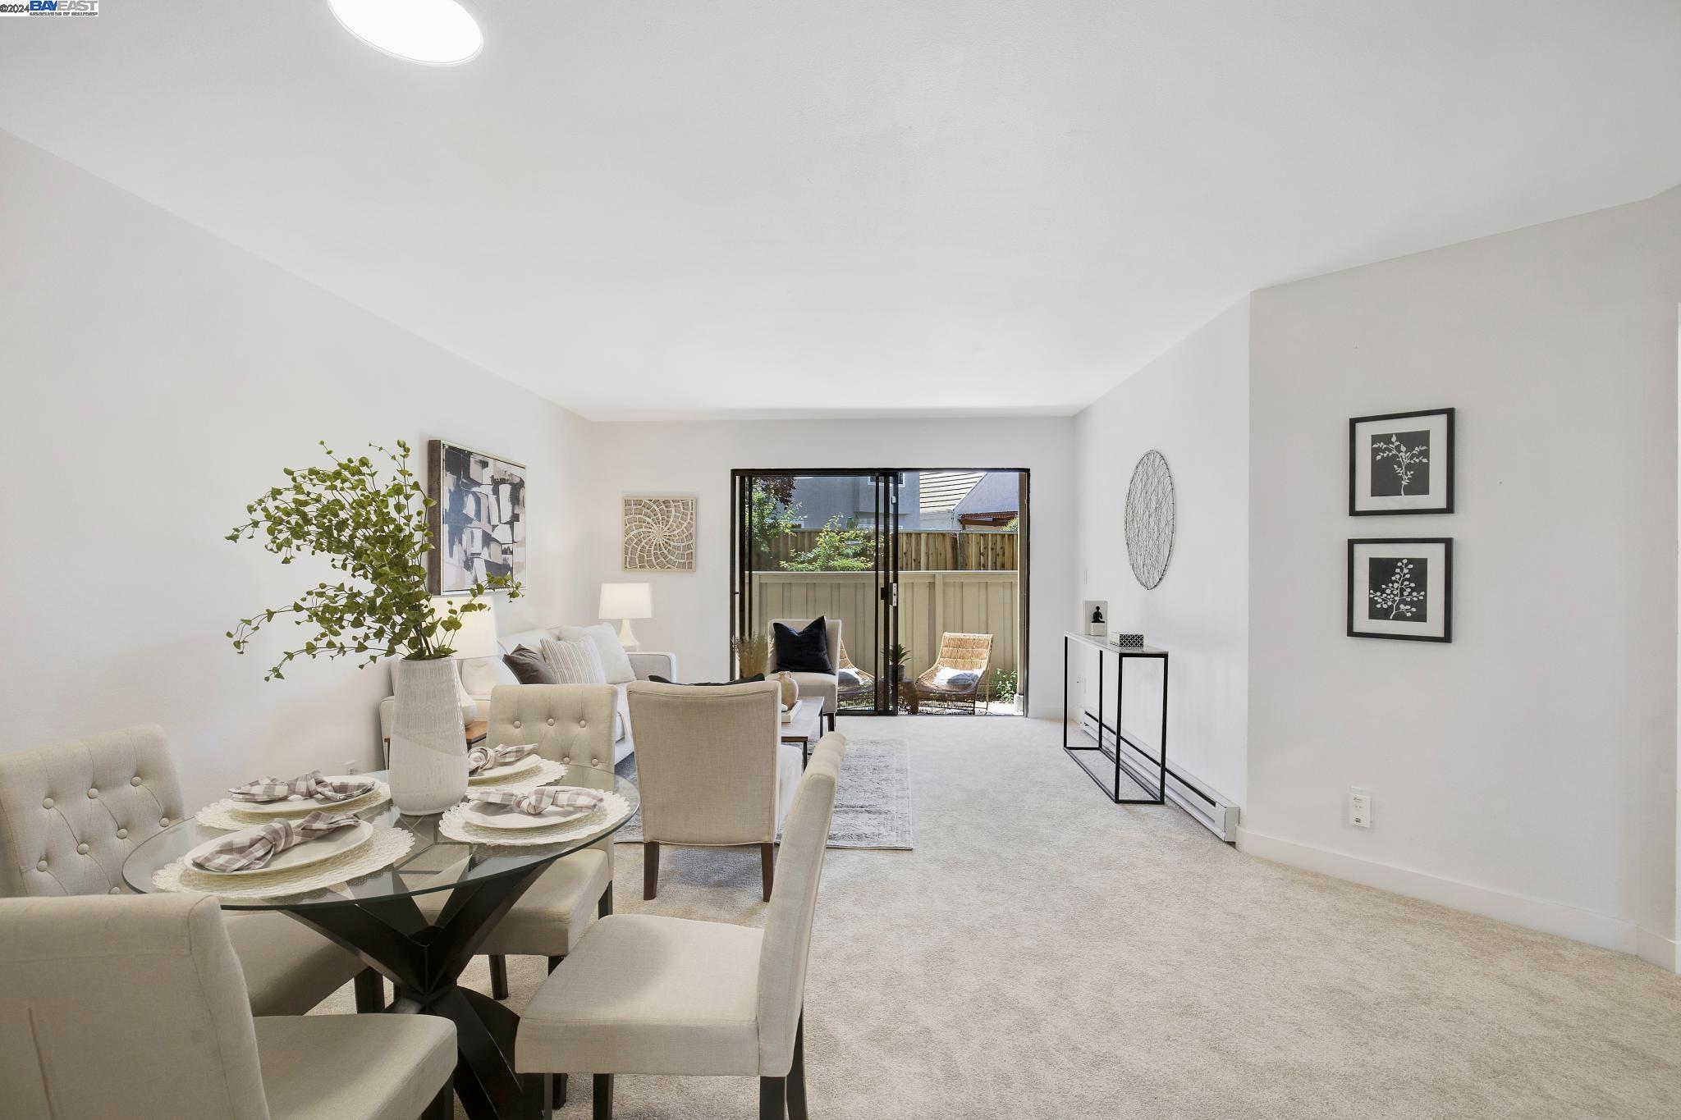
Staged living and dining room with neutral furnishings and sliding doors to a patio.
Staged living and dining room with a glass table and sliding doors to a fenced patio.
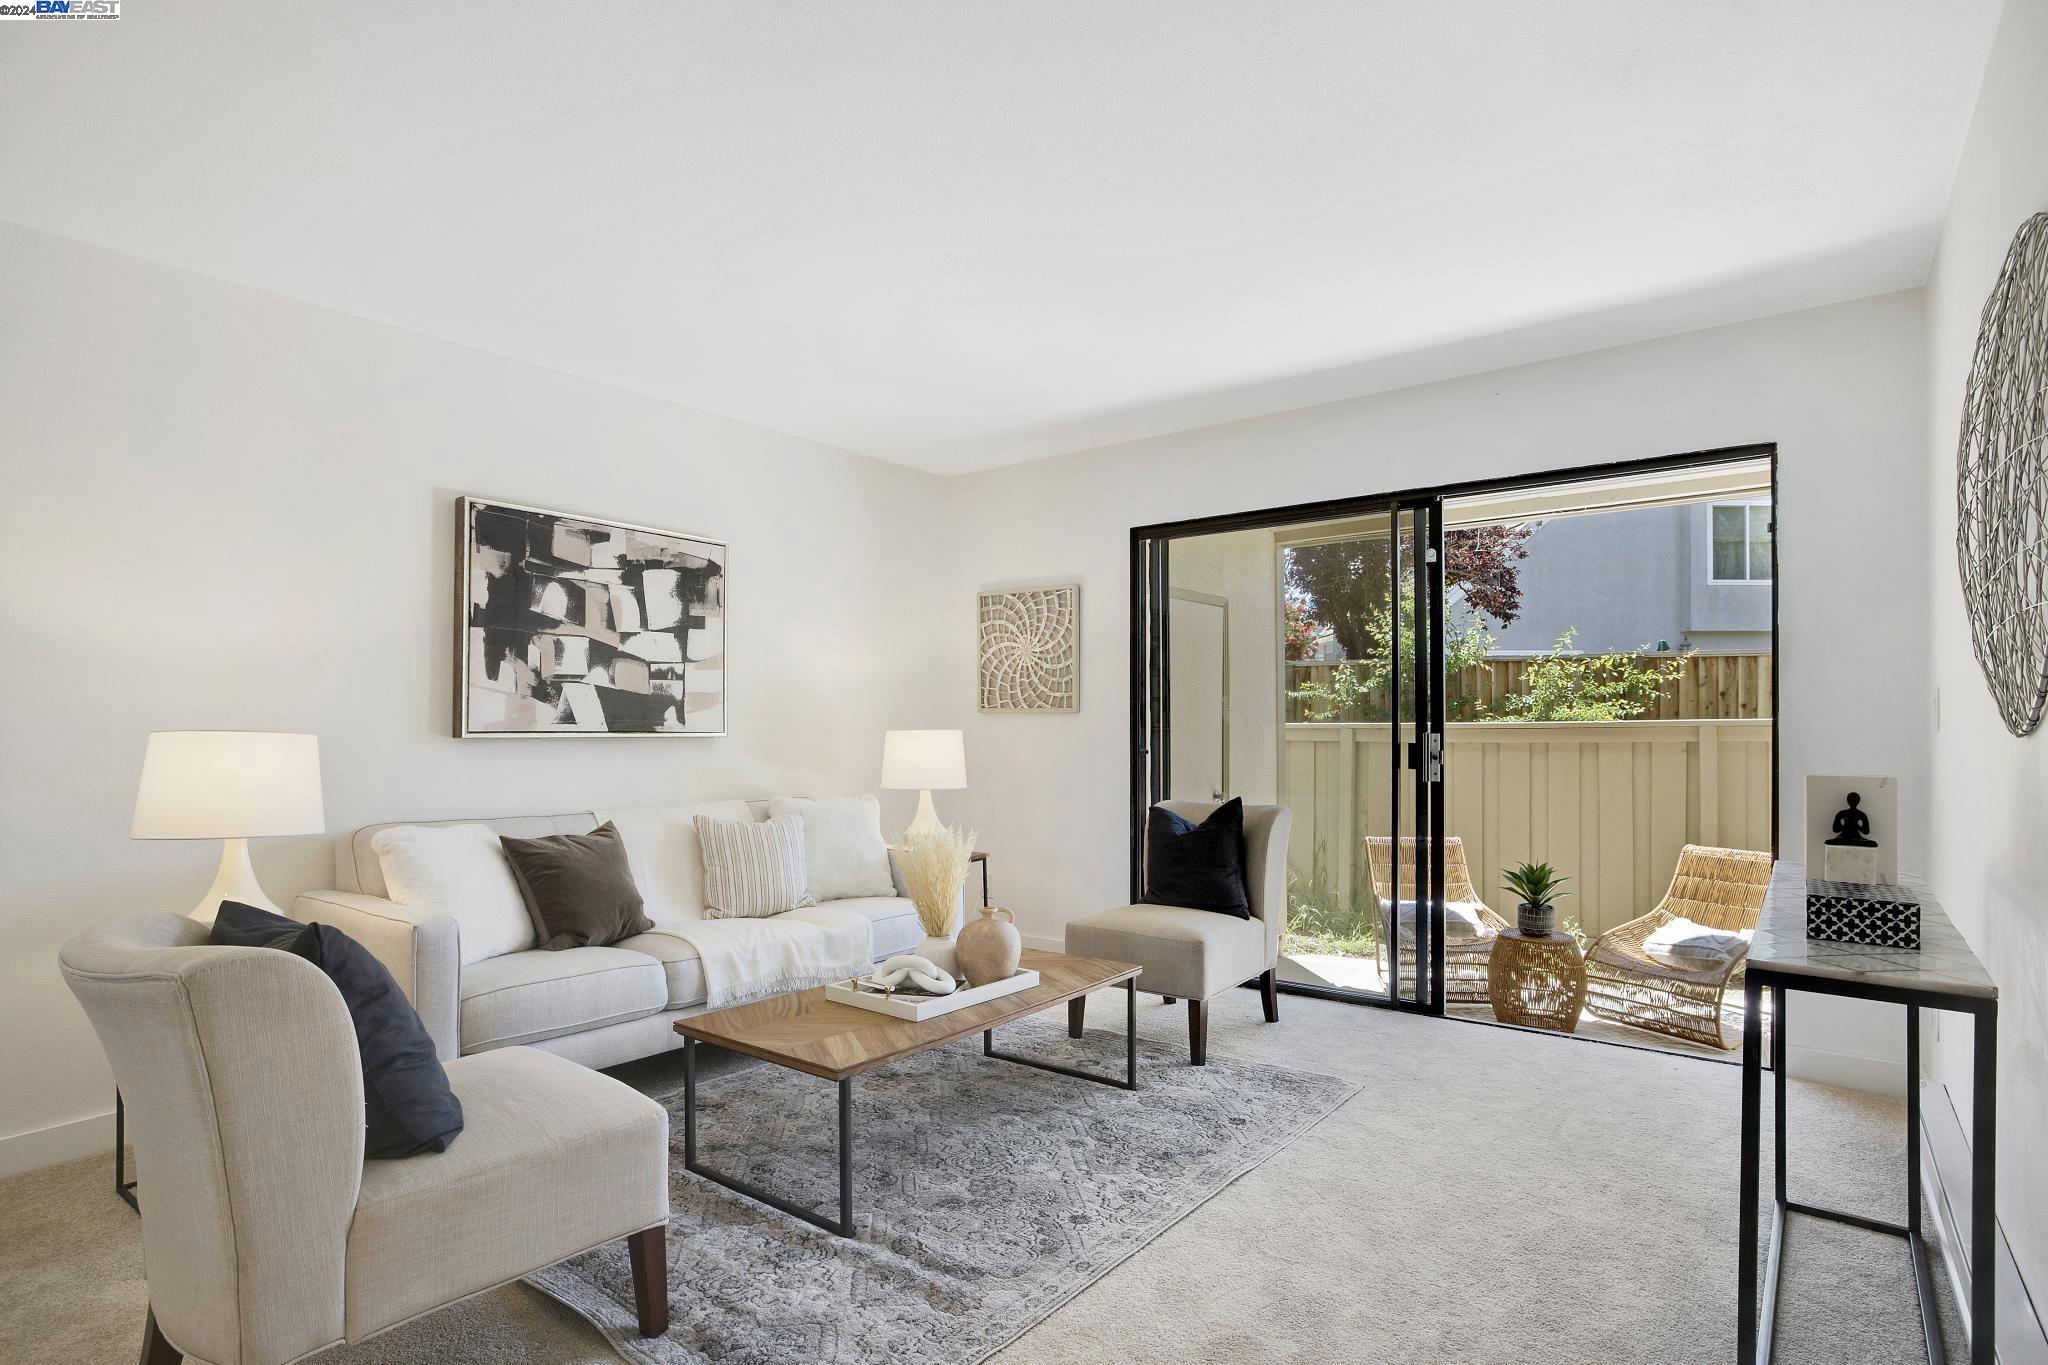
Staged living room with pale seating and sliding glass doors opening onto a furnished patio.
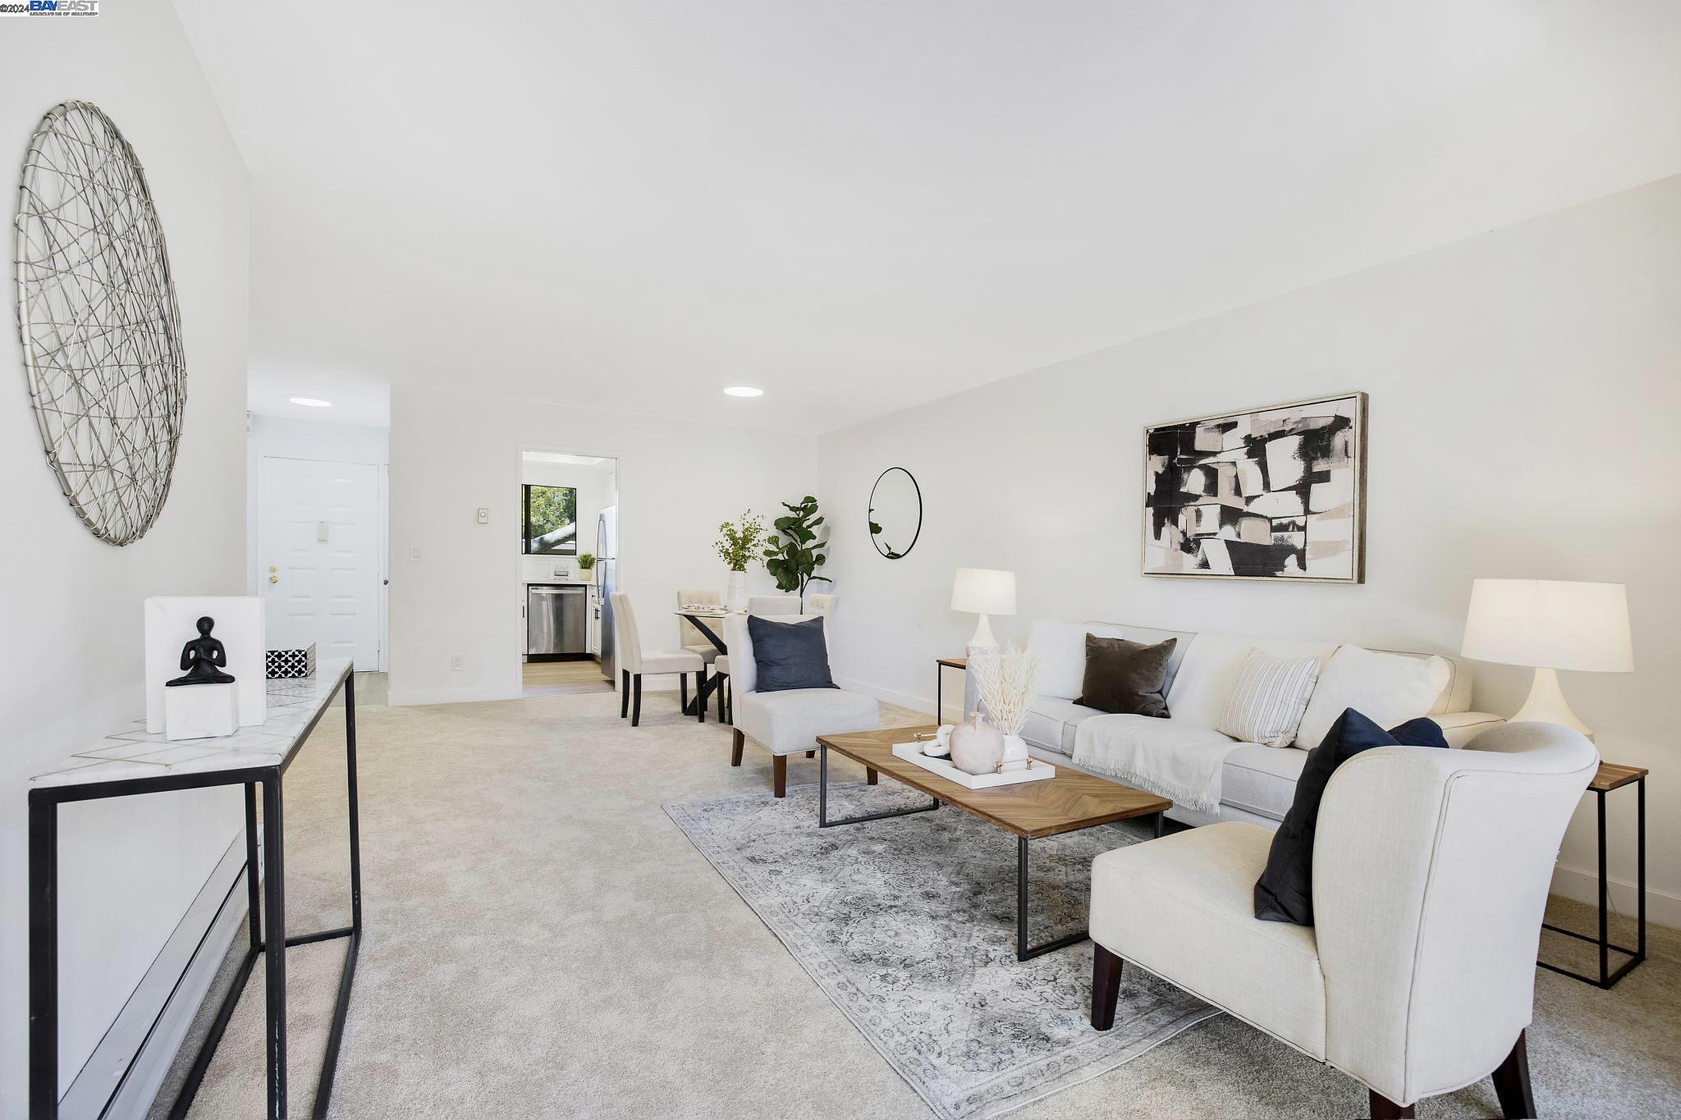
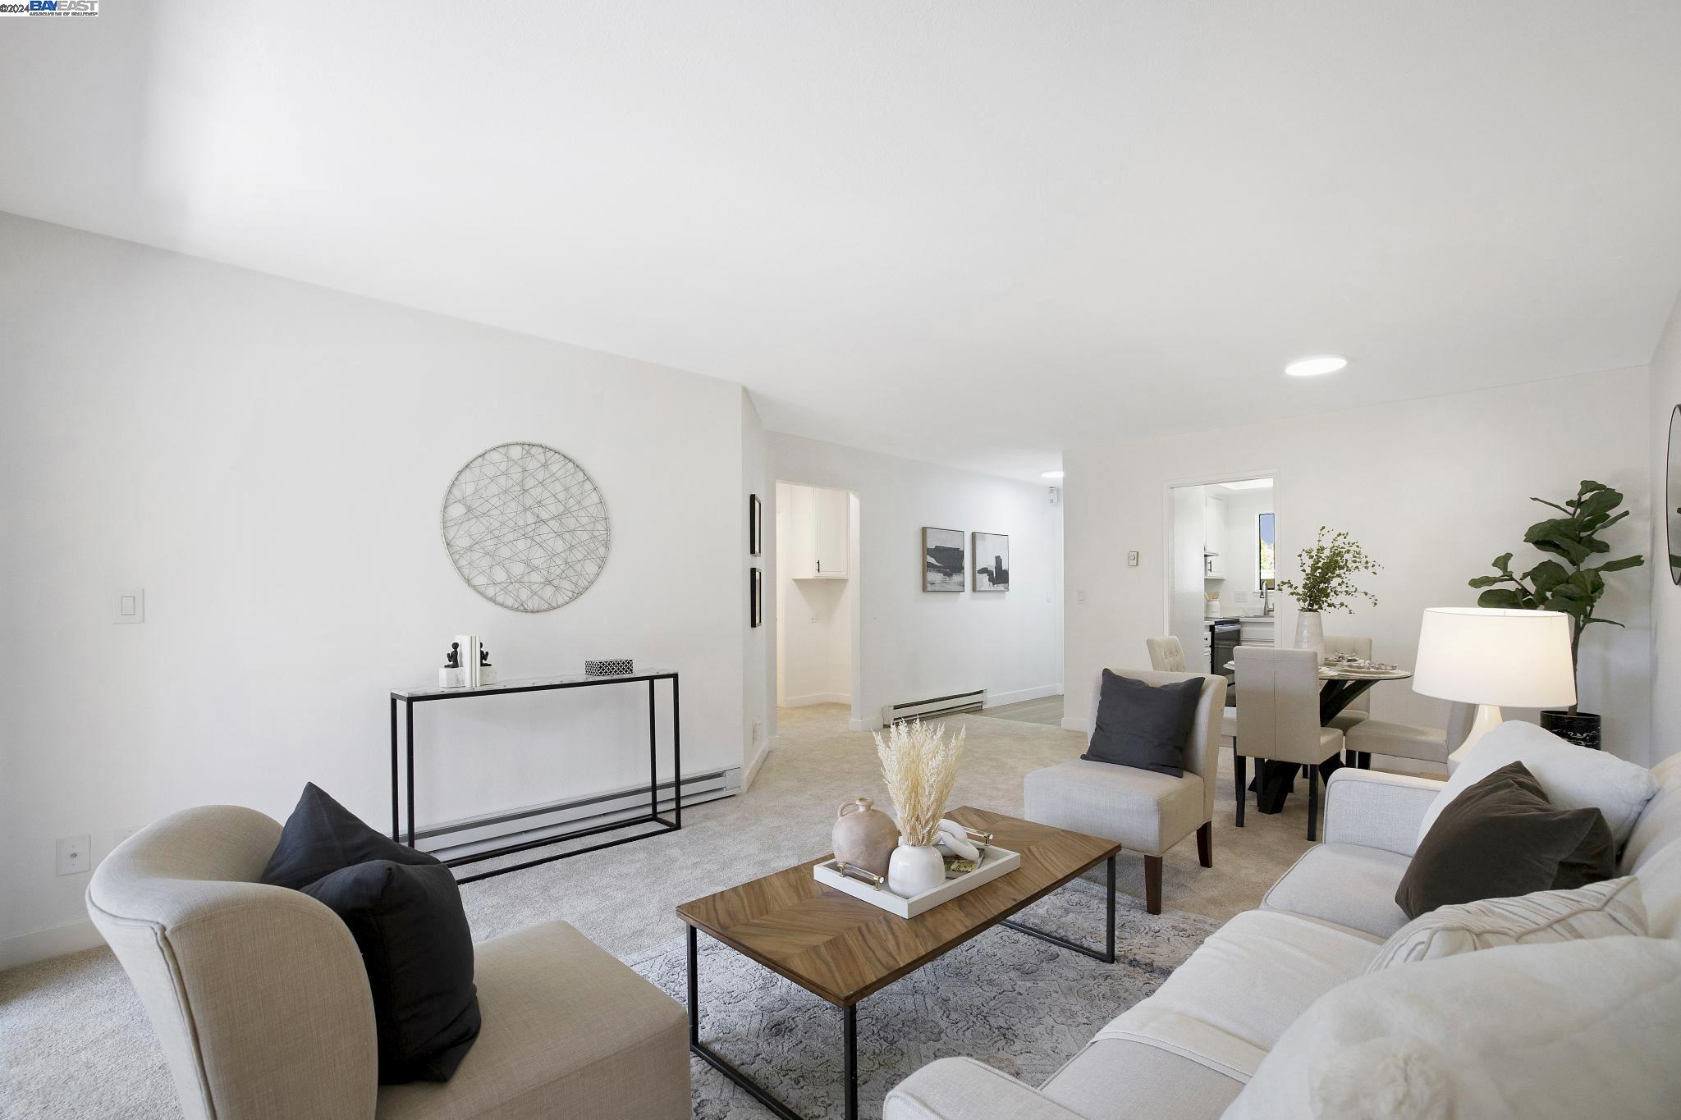
Staged living room with a white sofa, armchair, wood coffee table, and dining area beyond.
Staged living room with neutral seating, a wood coffee table, and an adjoining dining area.
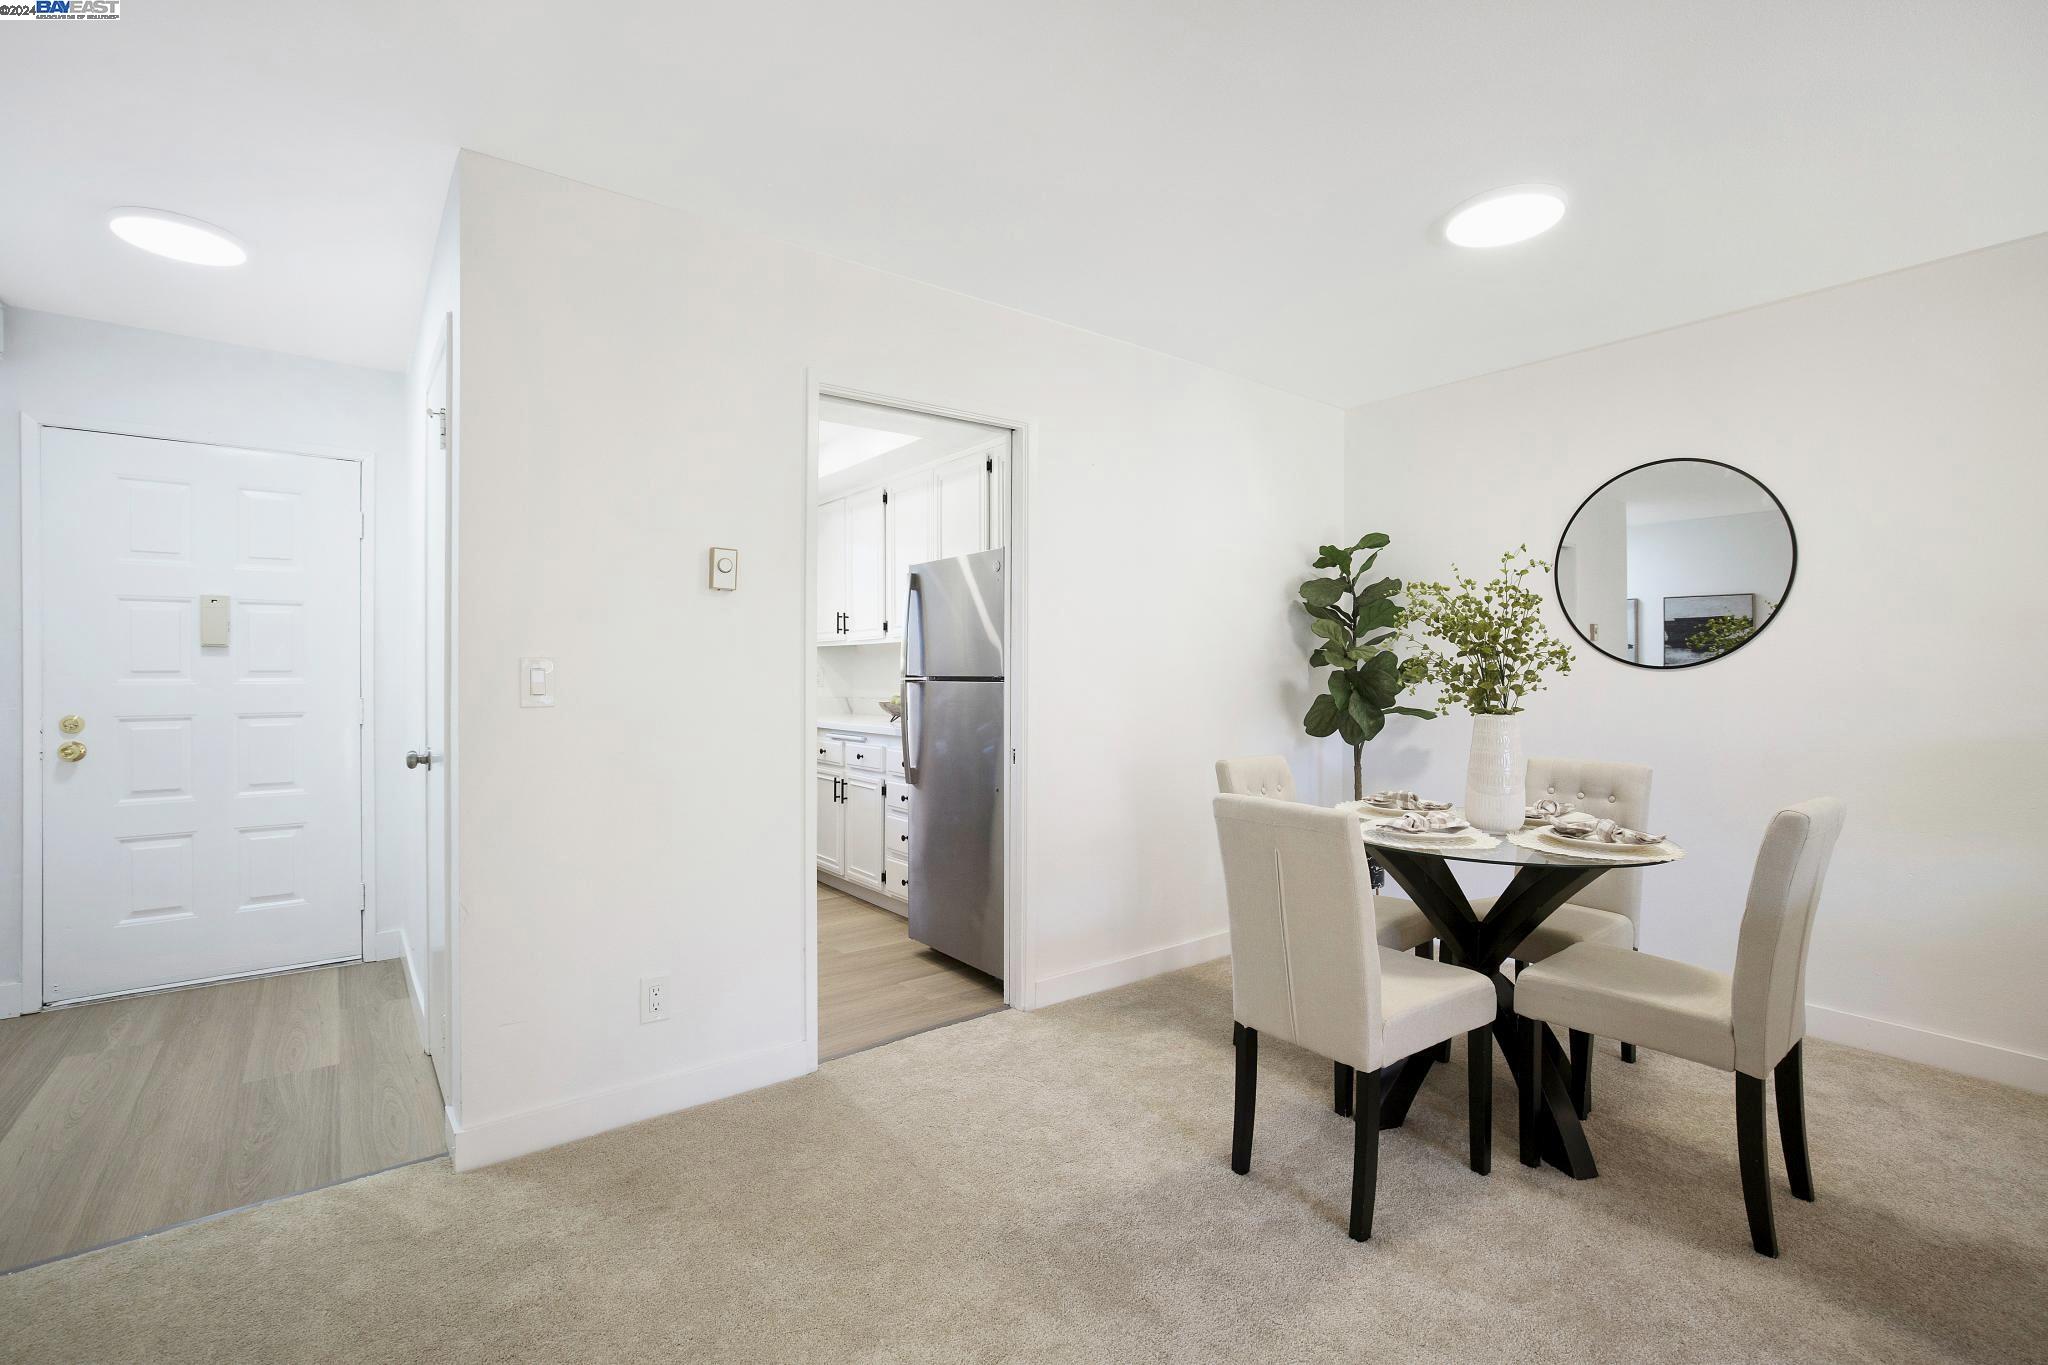
Staged dining area with a round black table and cream chairs beside the entry and kitchen.
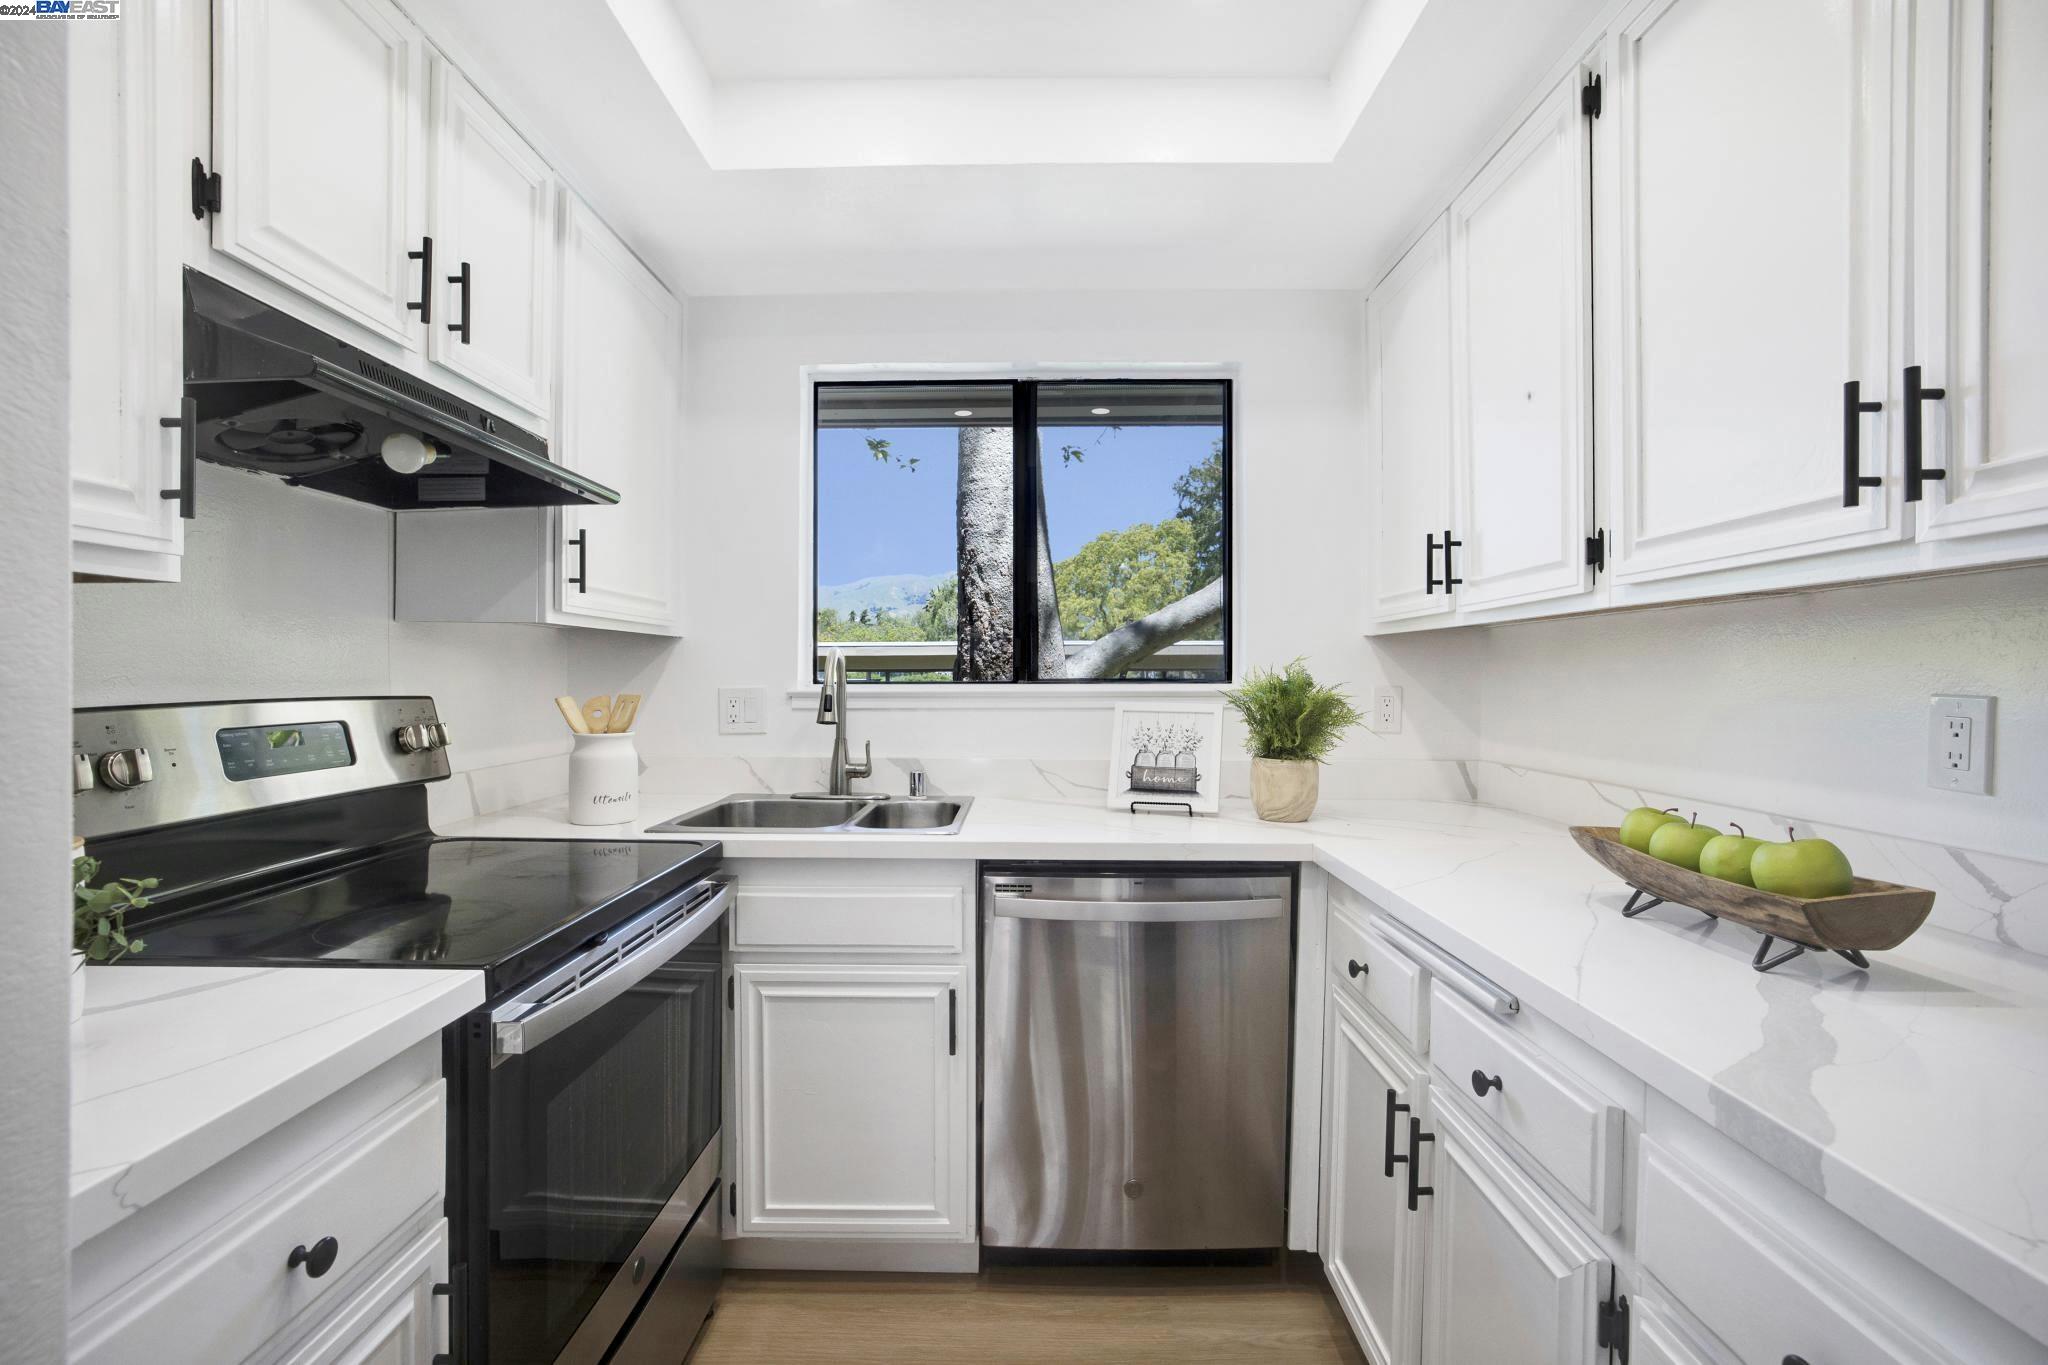
Bright white kitchen with shaker cabinets, marble-look counters, stainless dishwasher, and a window overlooking trees and mountains.
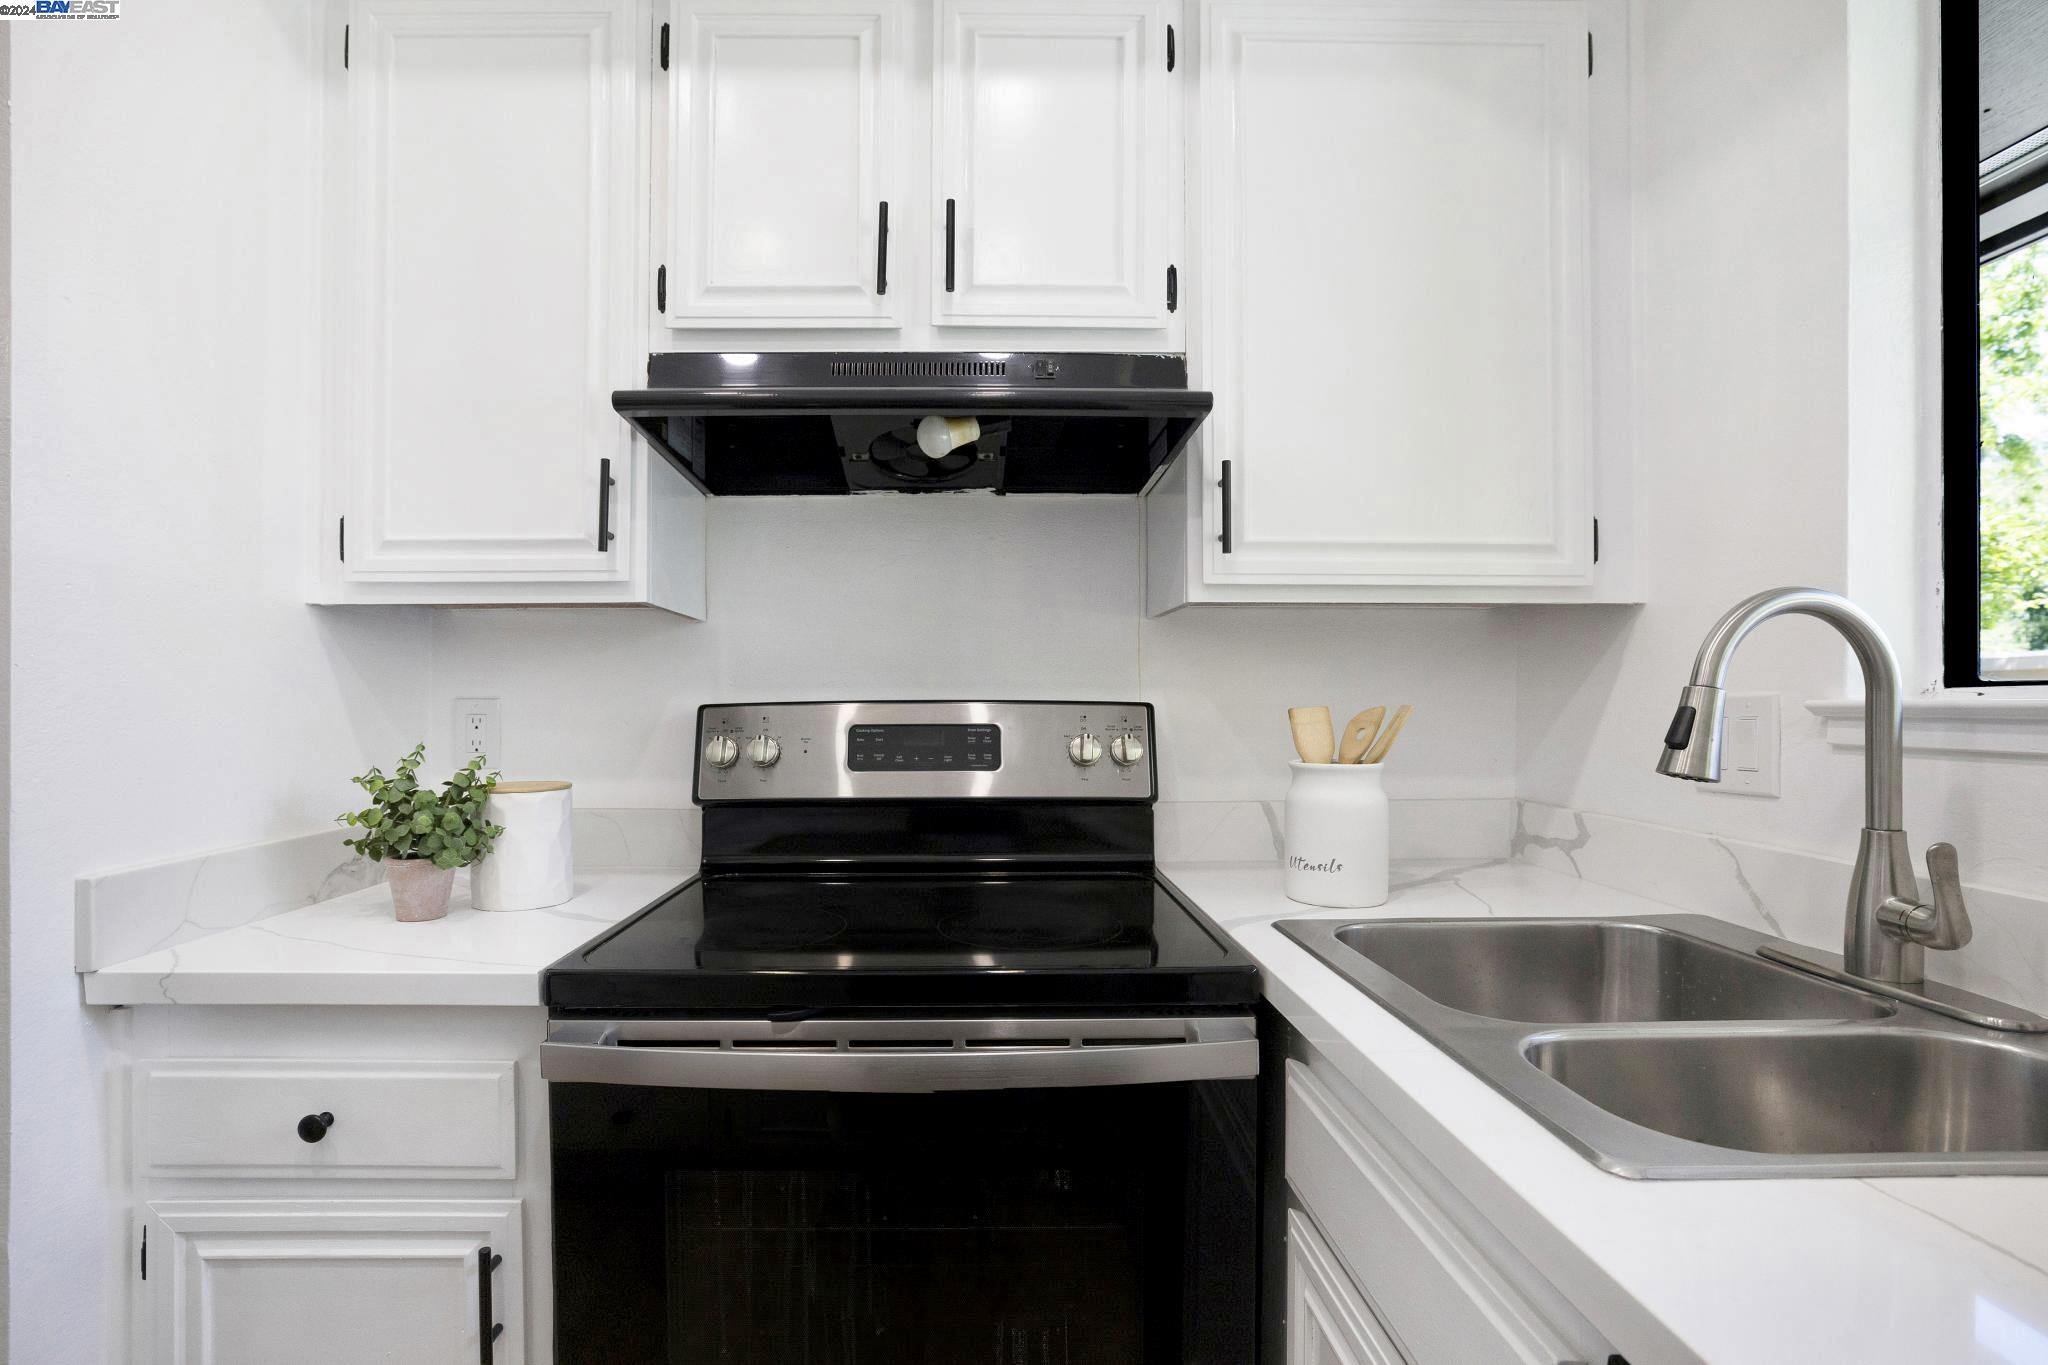
Kitchen with white cabinets, black electric range, marble-look counters, and a double-basin sink.
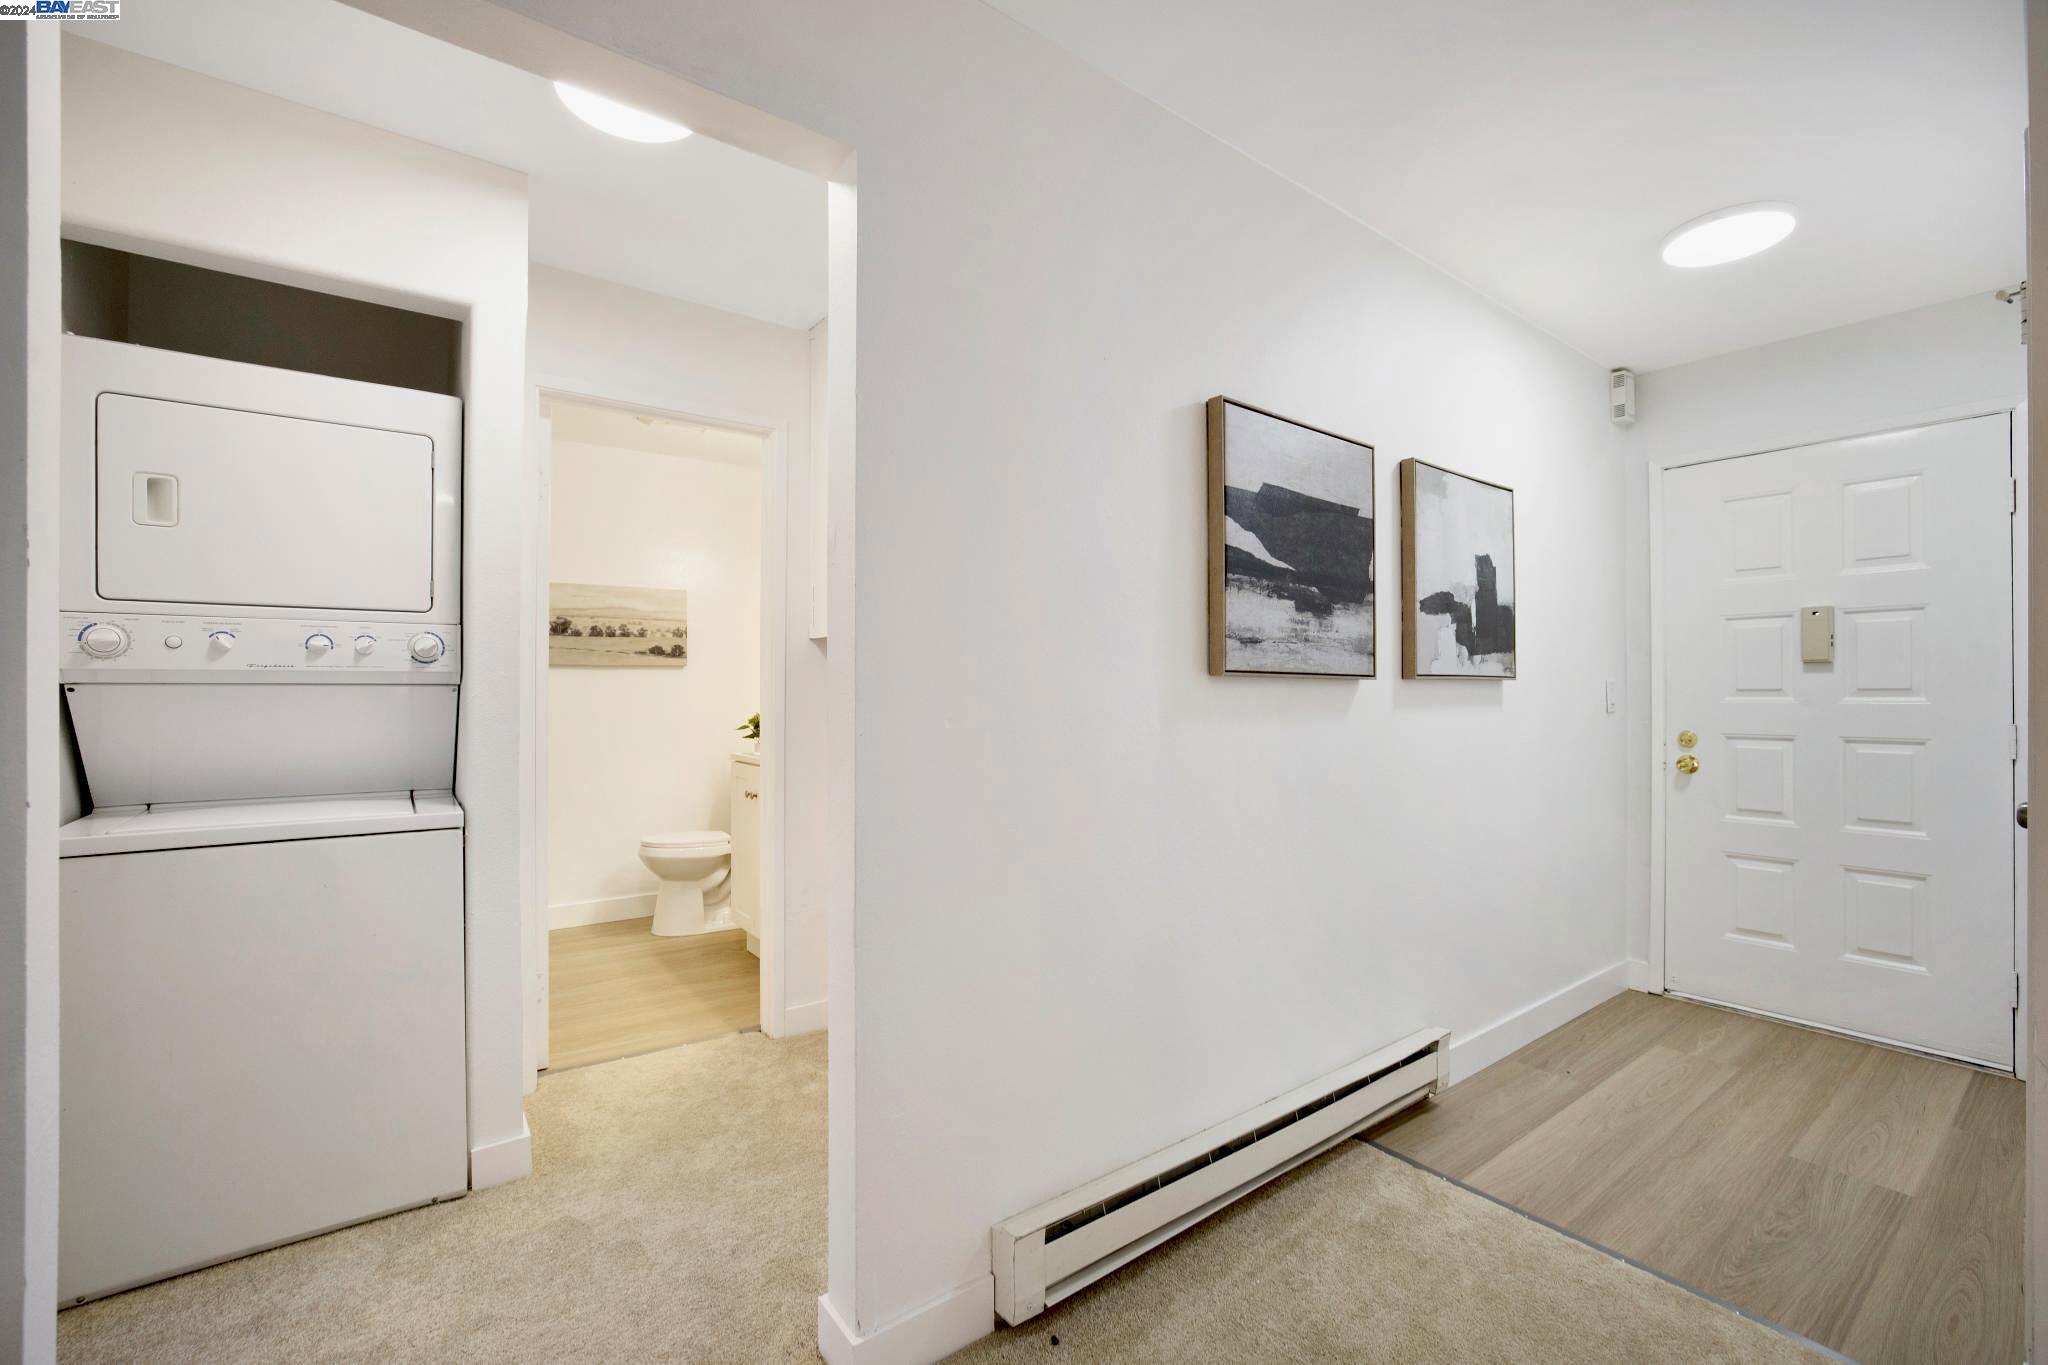
Entry hall with stacked washer-dryer, white front door, and open bathroom doorway.
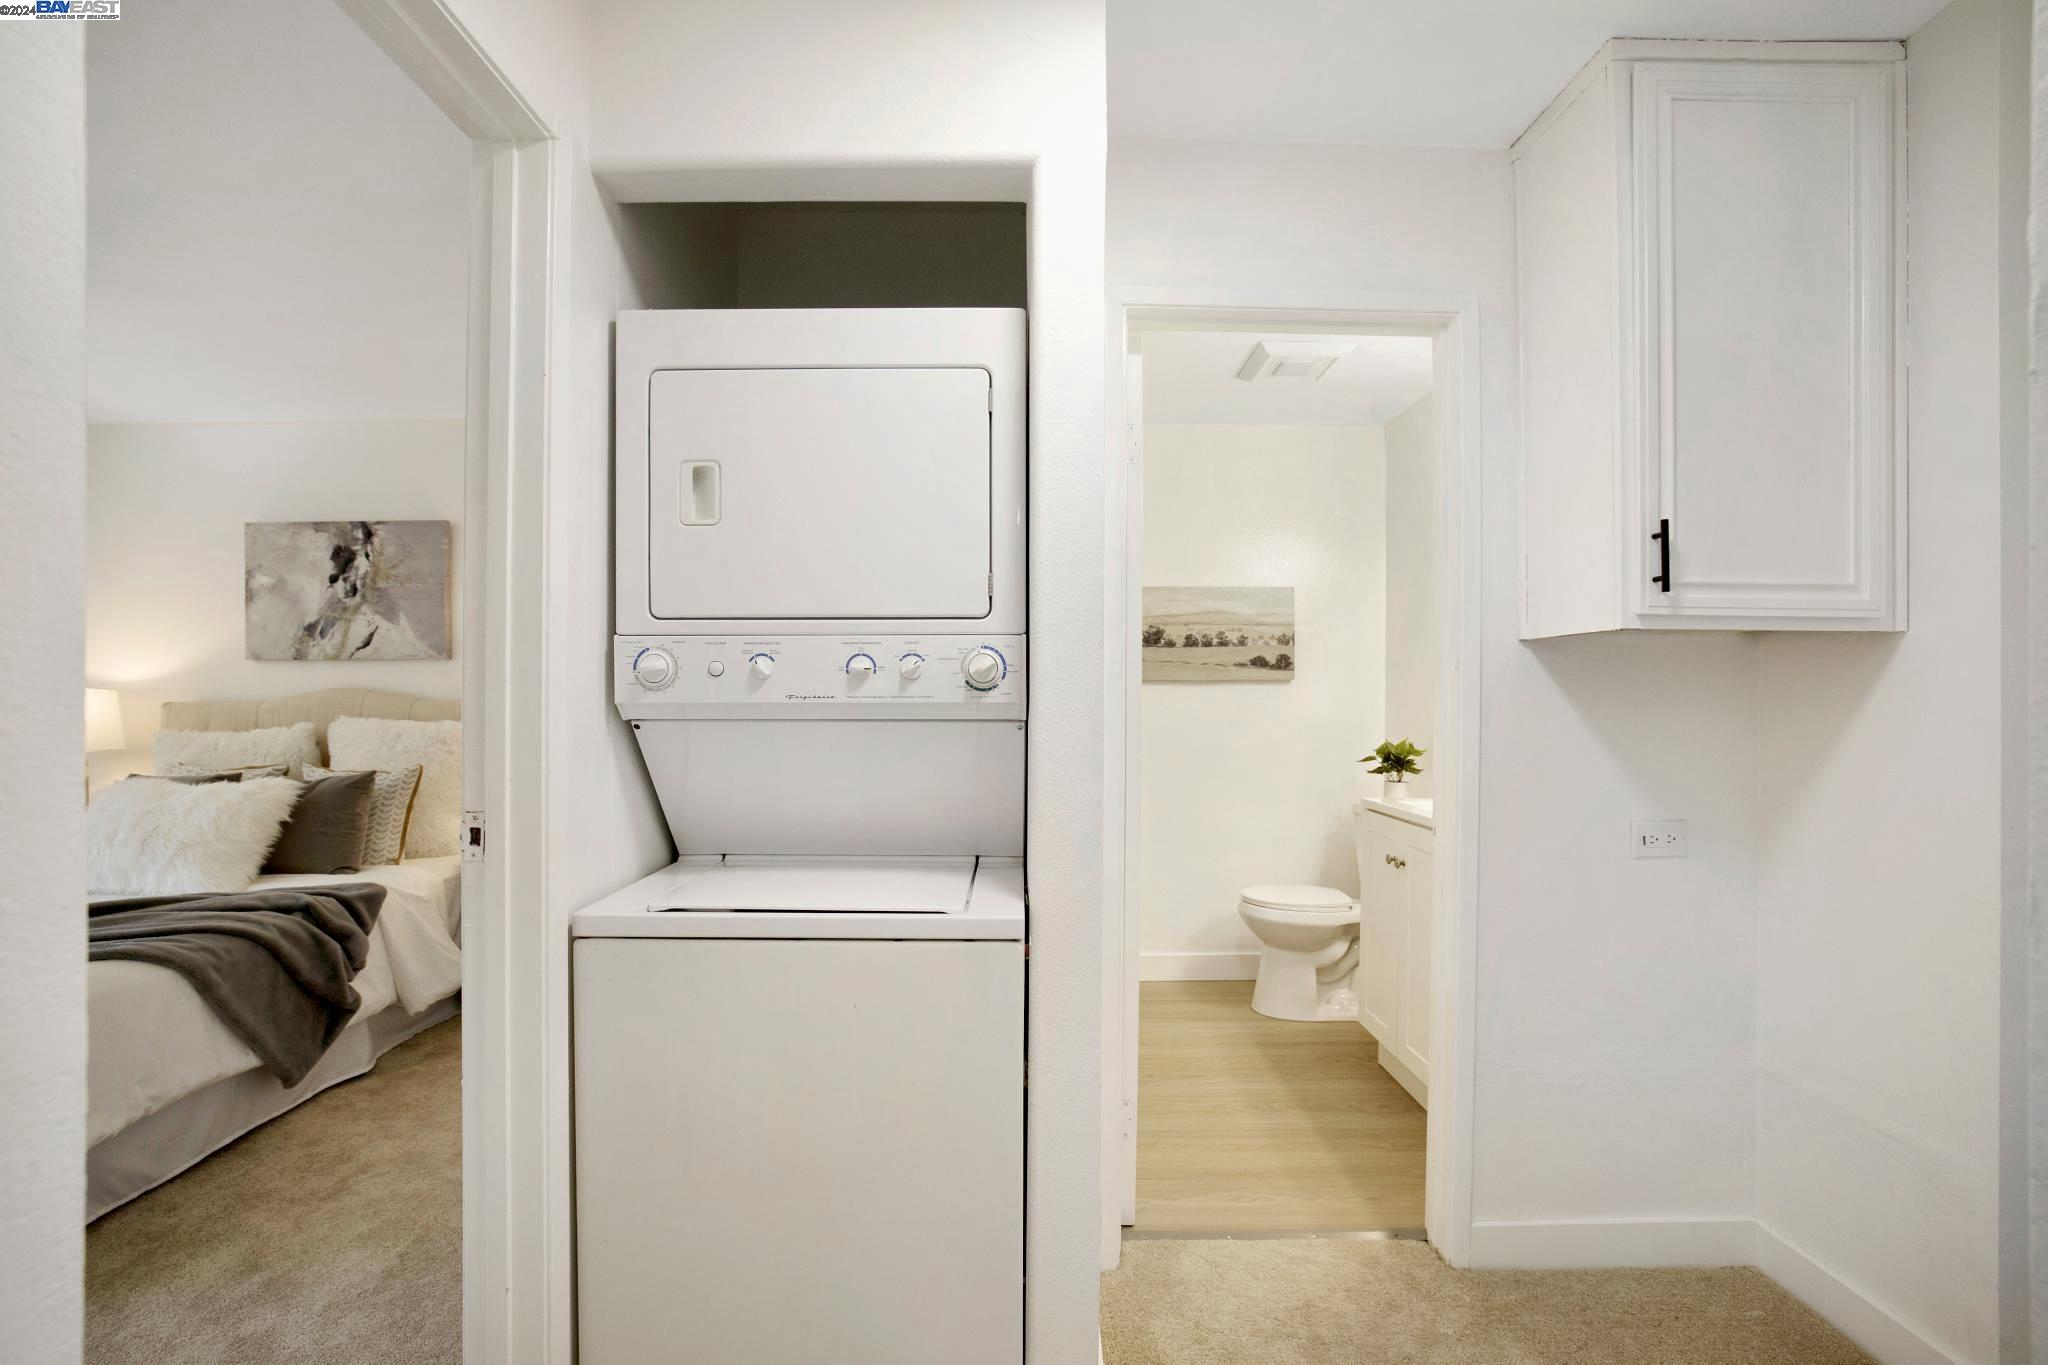
Hallway laundry nook with stacked washer and dryer, bedroom and bathroom visible through adjoining doorways.
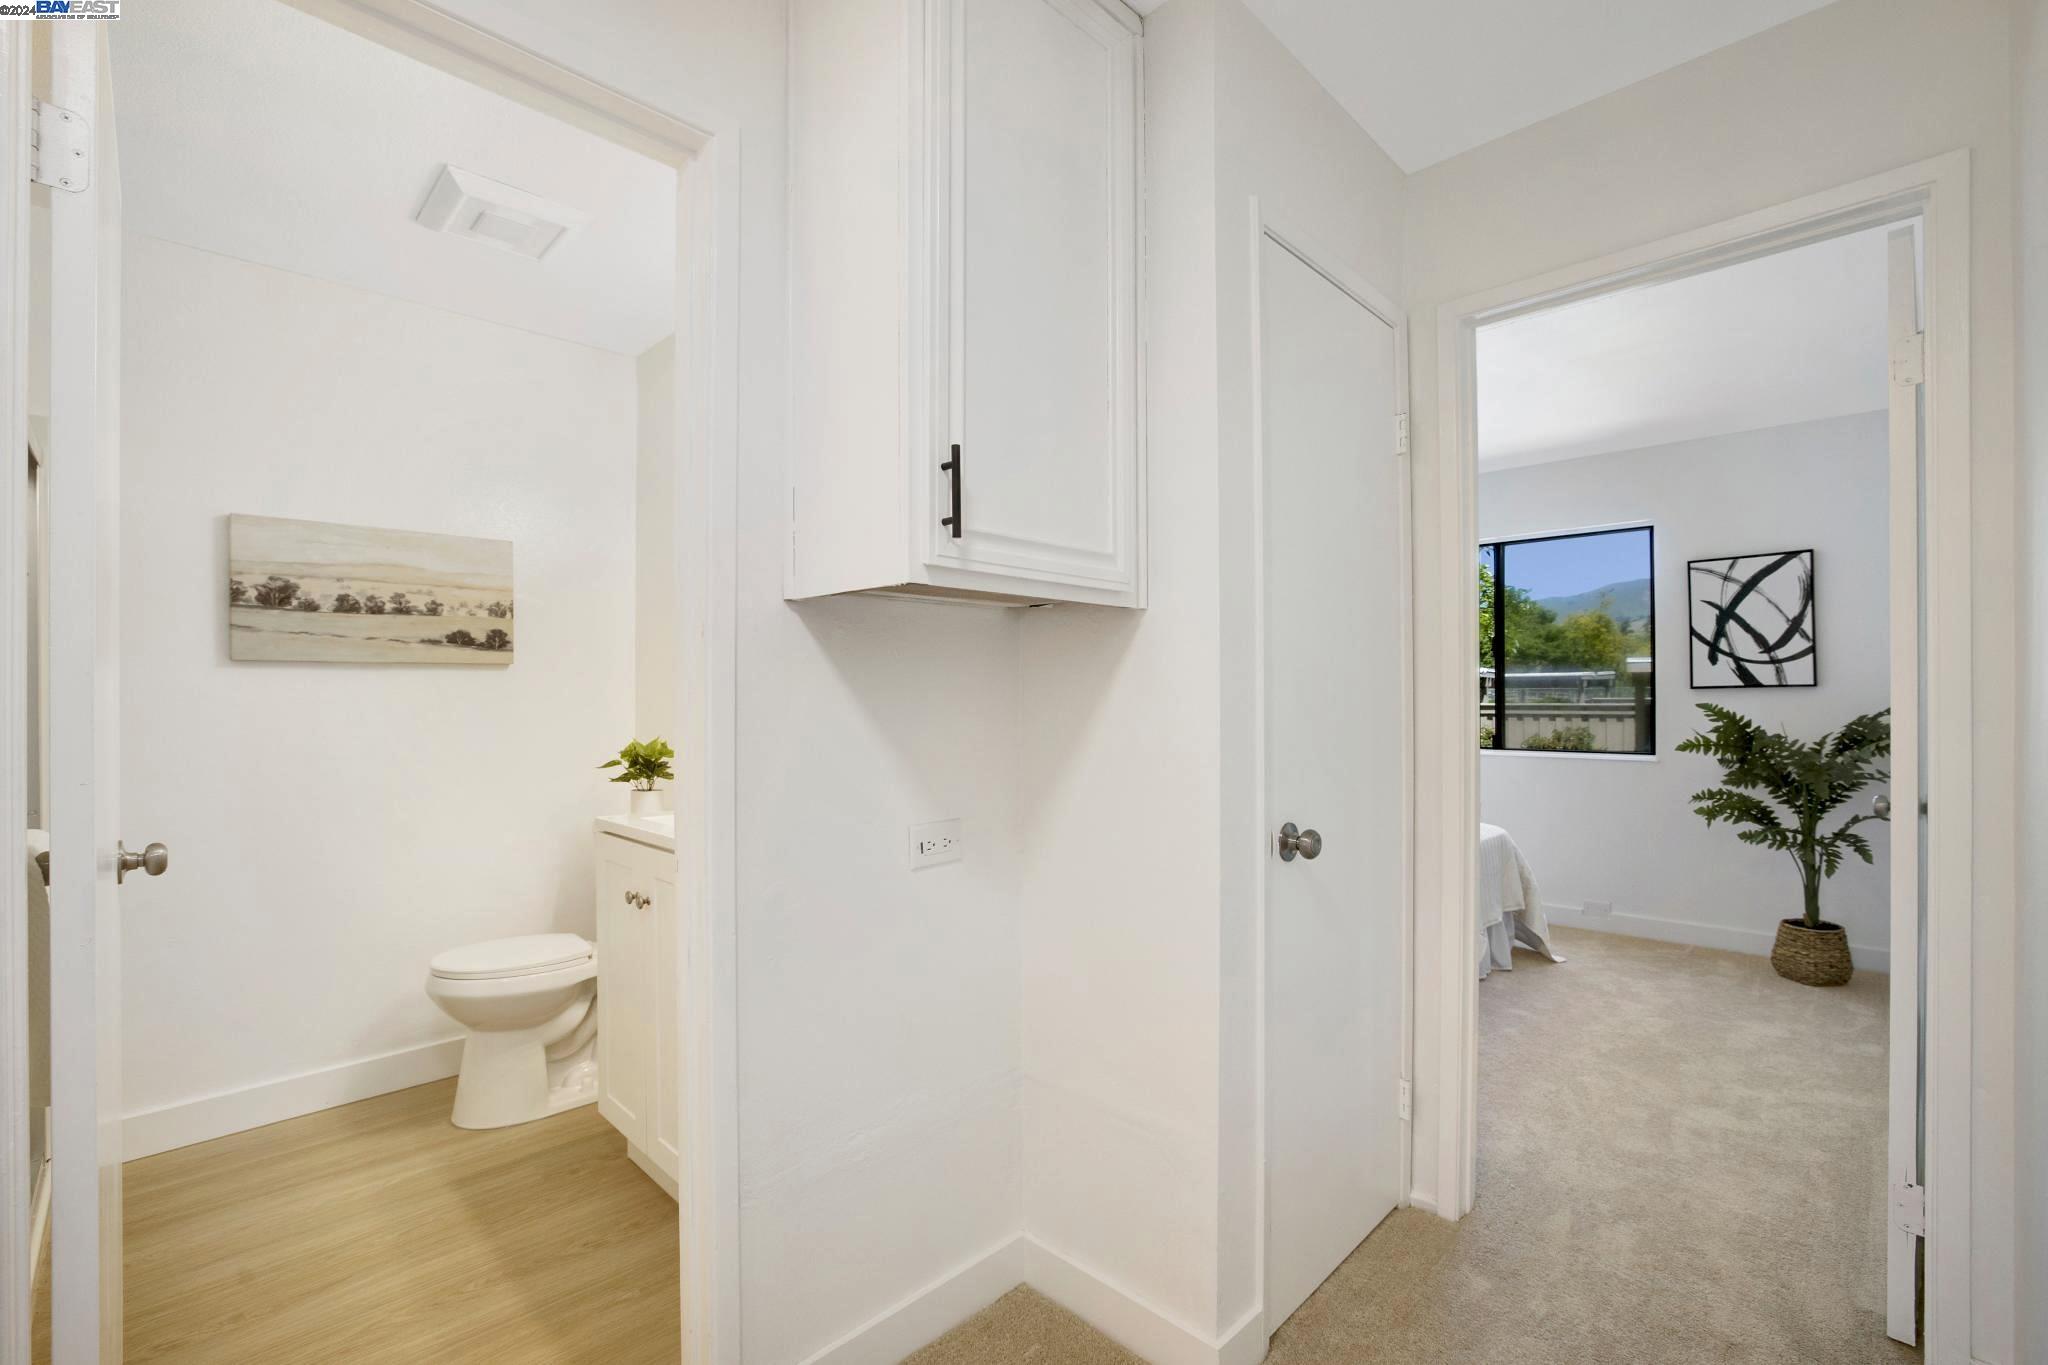
Bright hallway opening to a bathroom and staged bedroom with a window overlooking green hills.
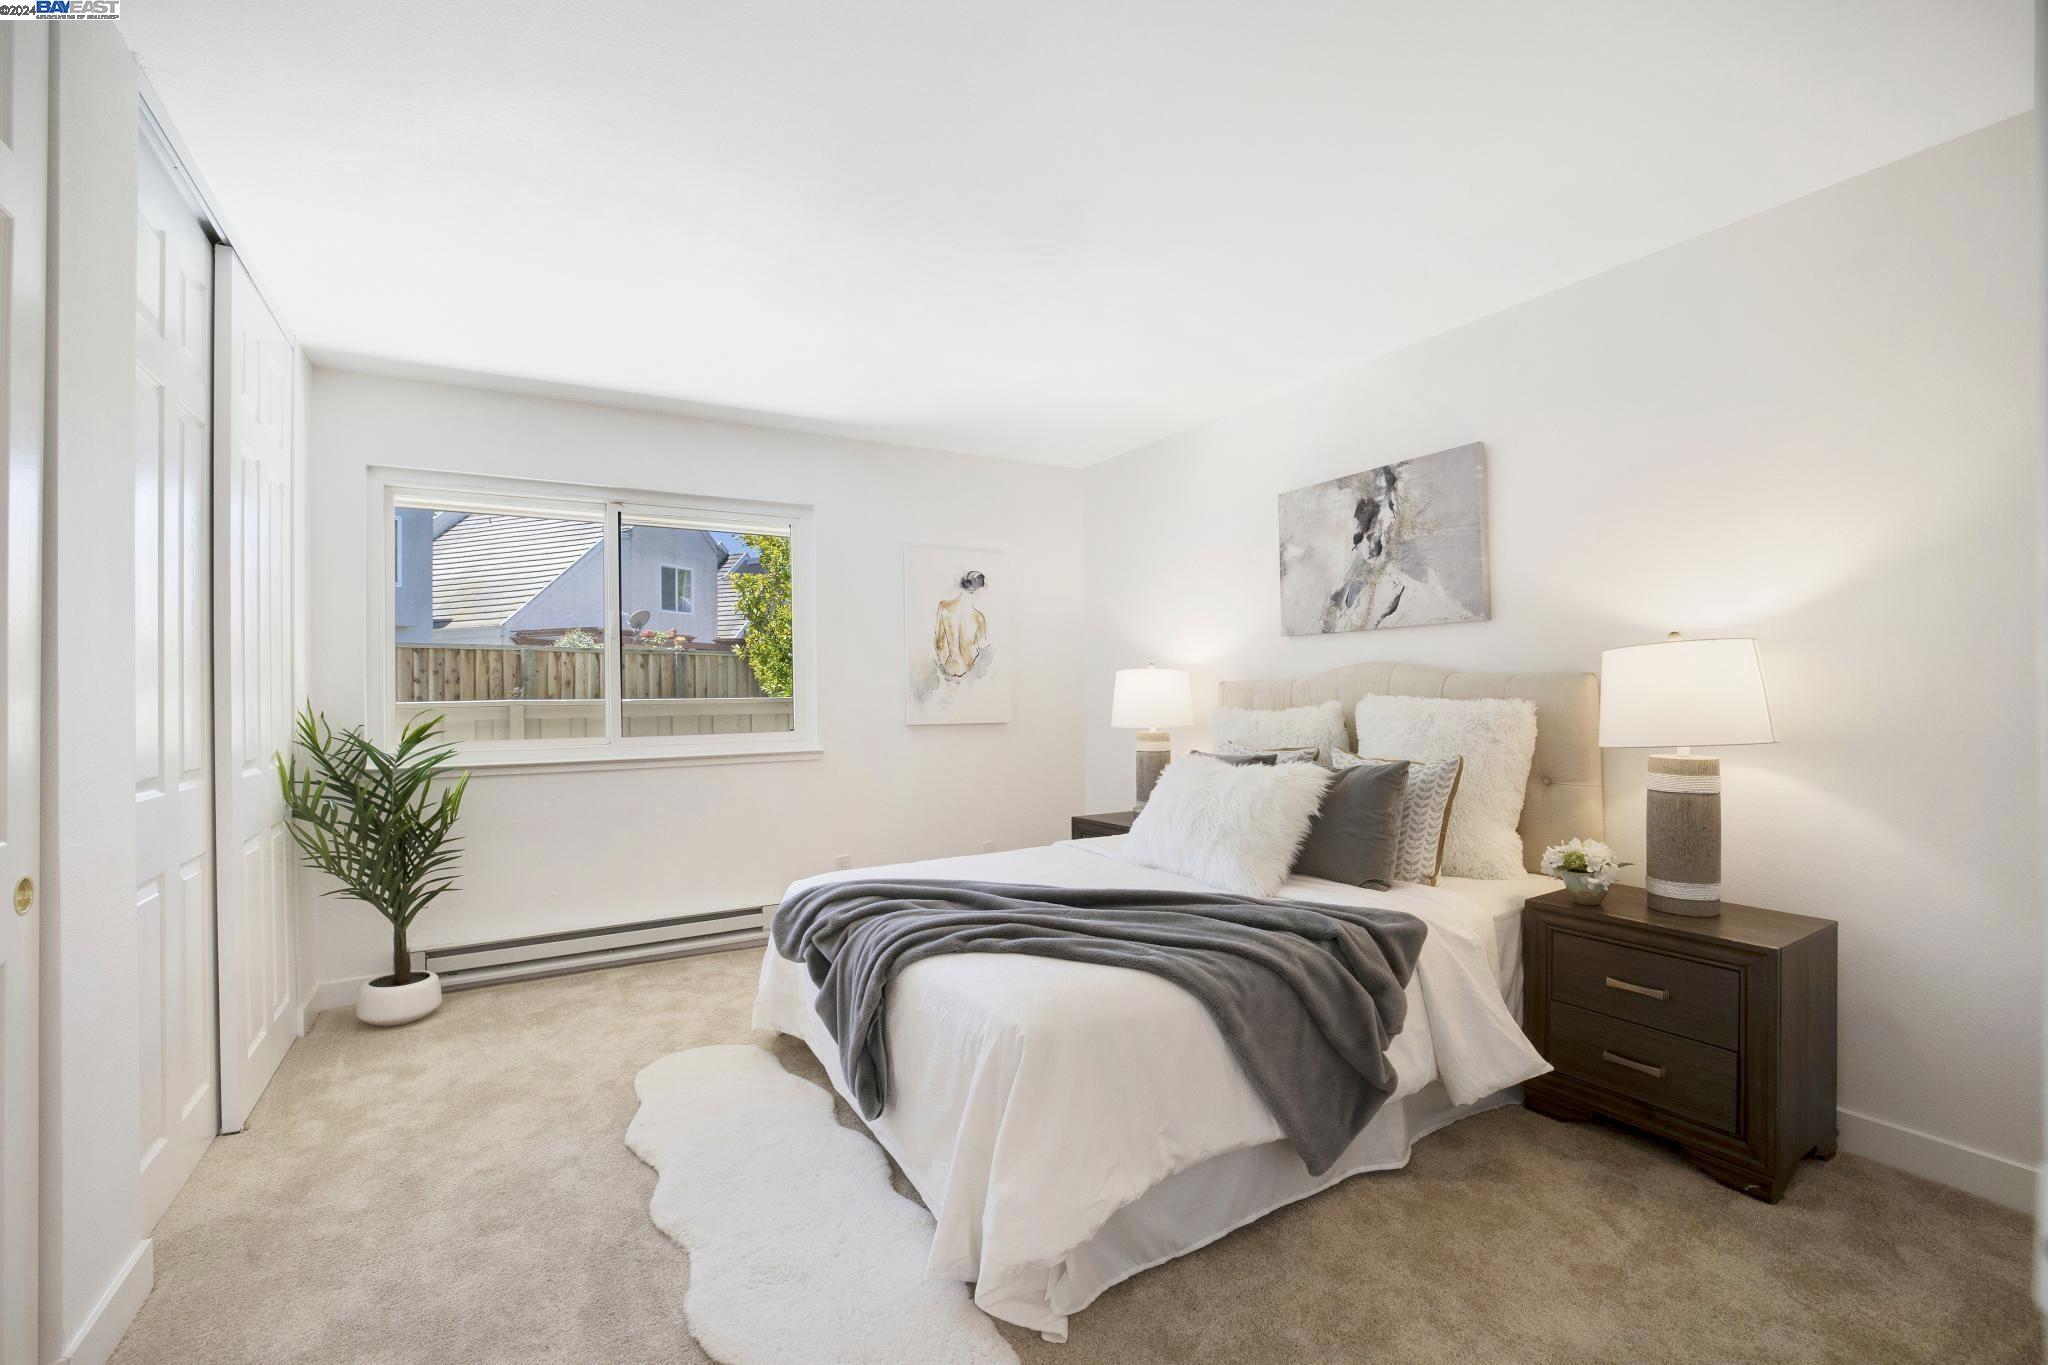
Staged bedroom with a white bed, gray throw, large window, and sliding closet doors.
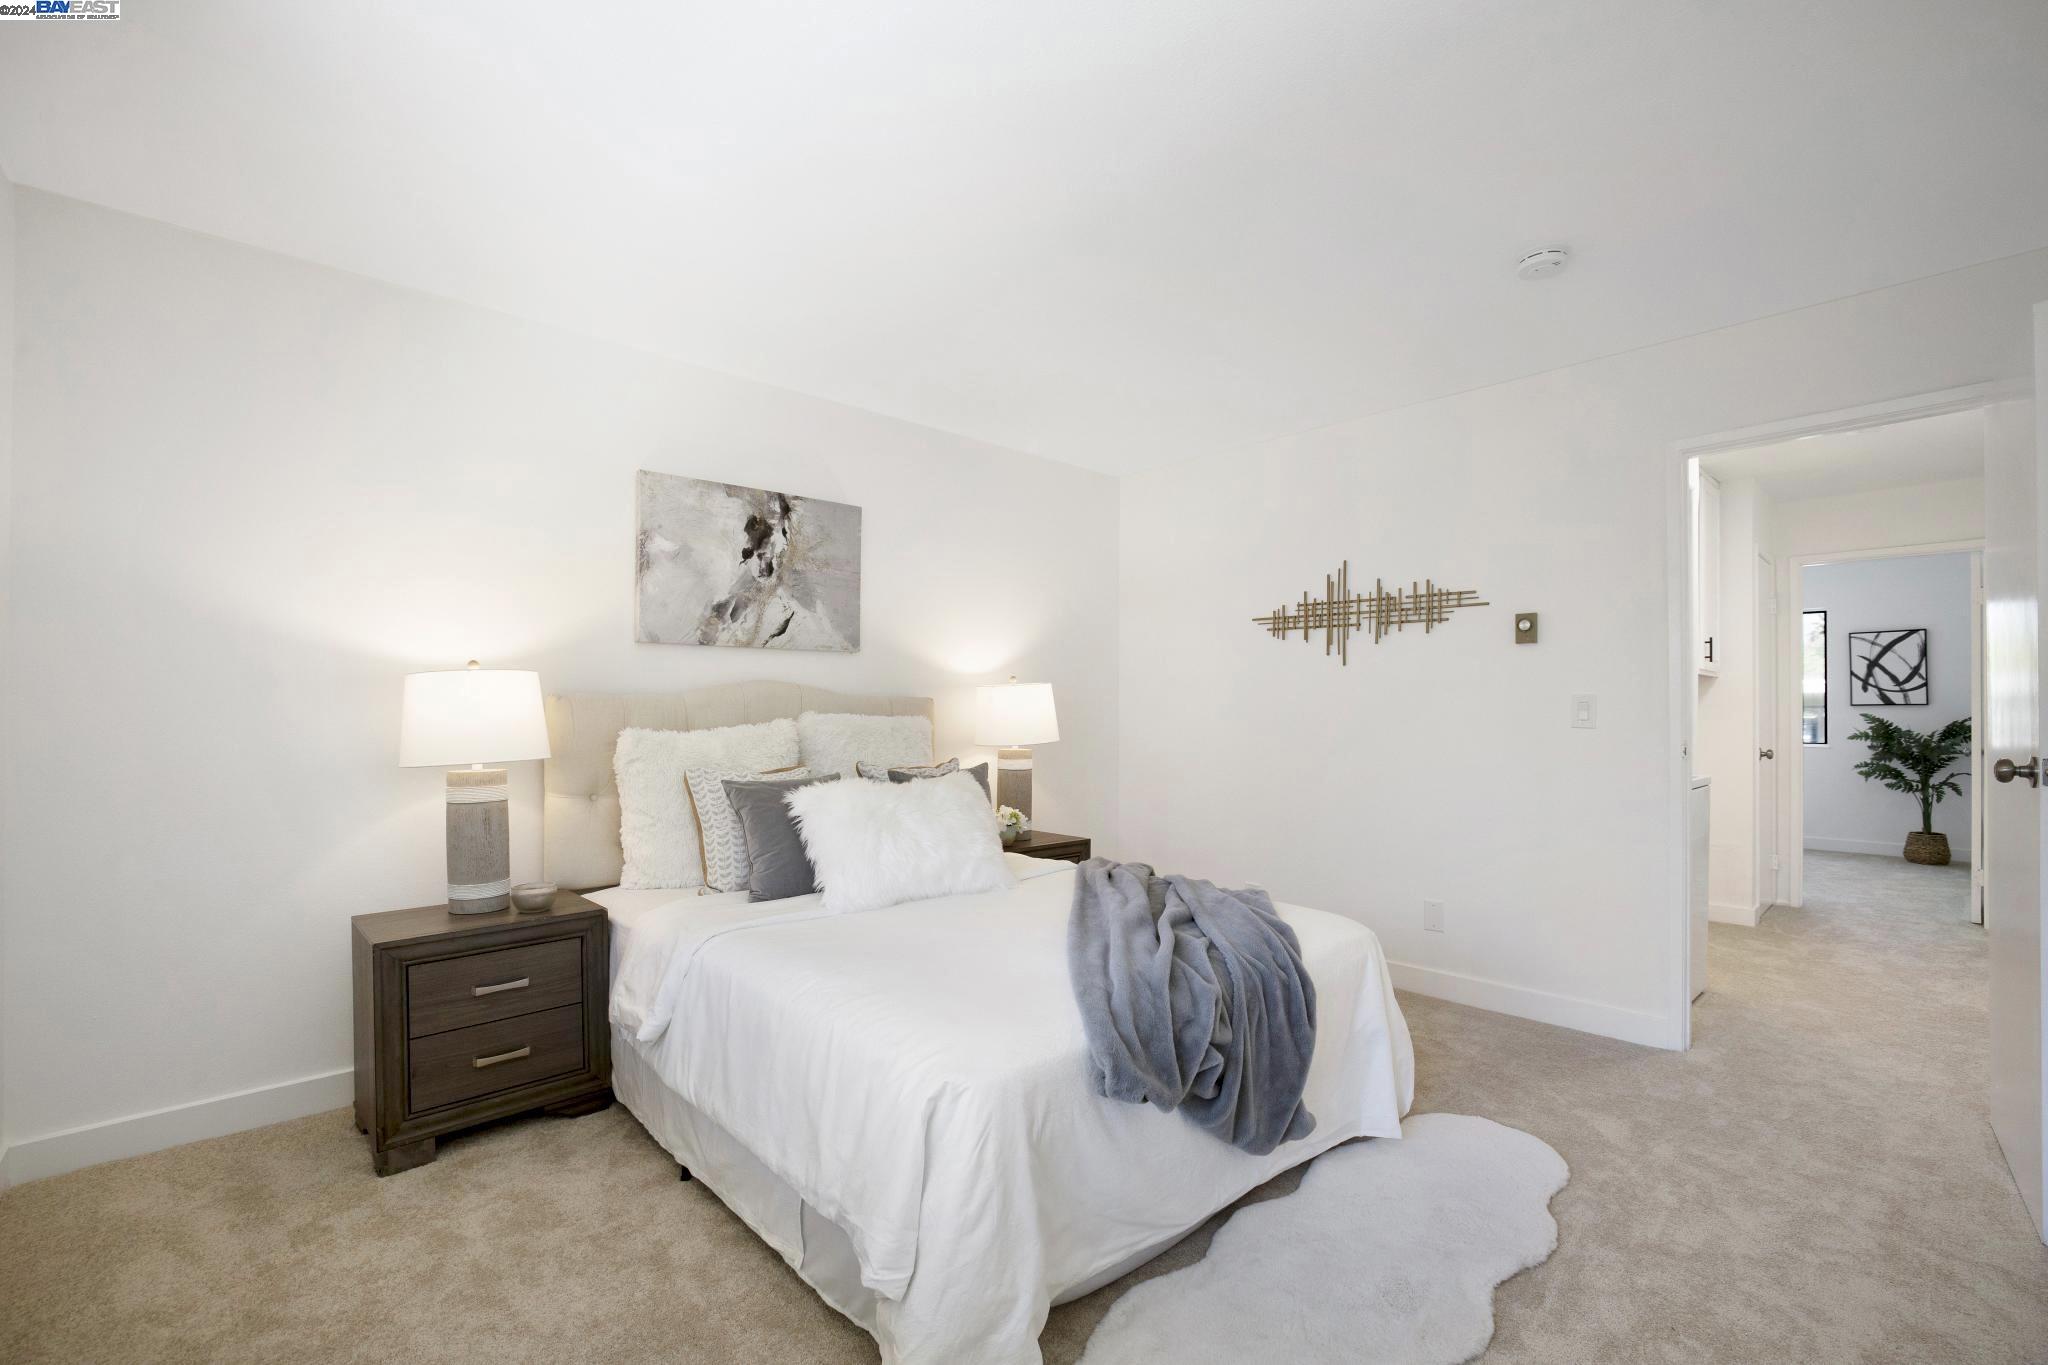
Staged bedroom with a white bed, gray throw, matching bedside lamps, and a doorway to an adjoining room.
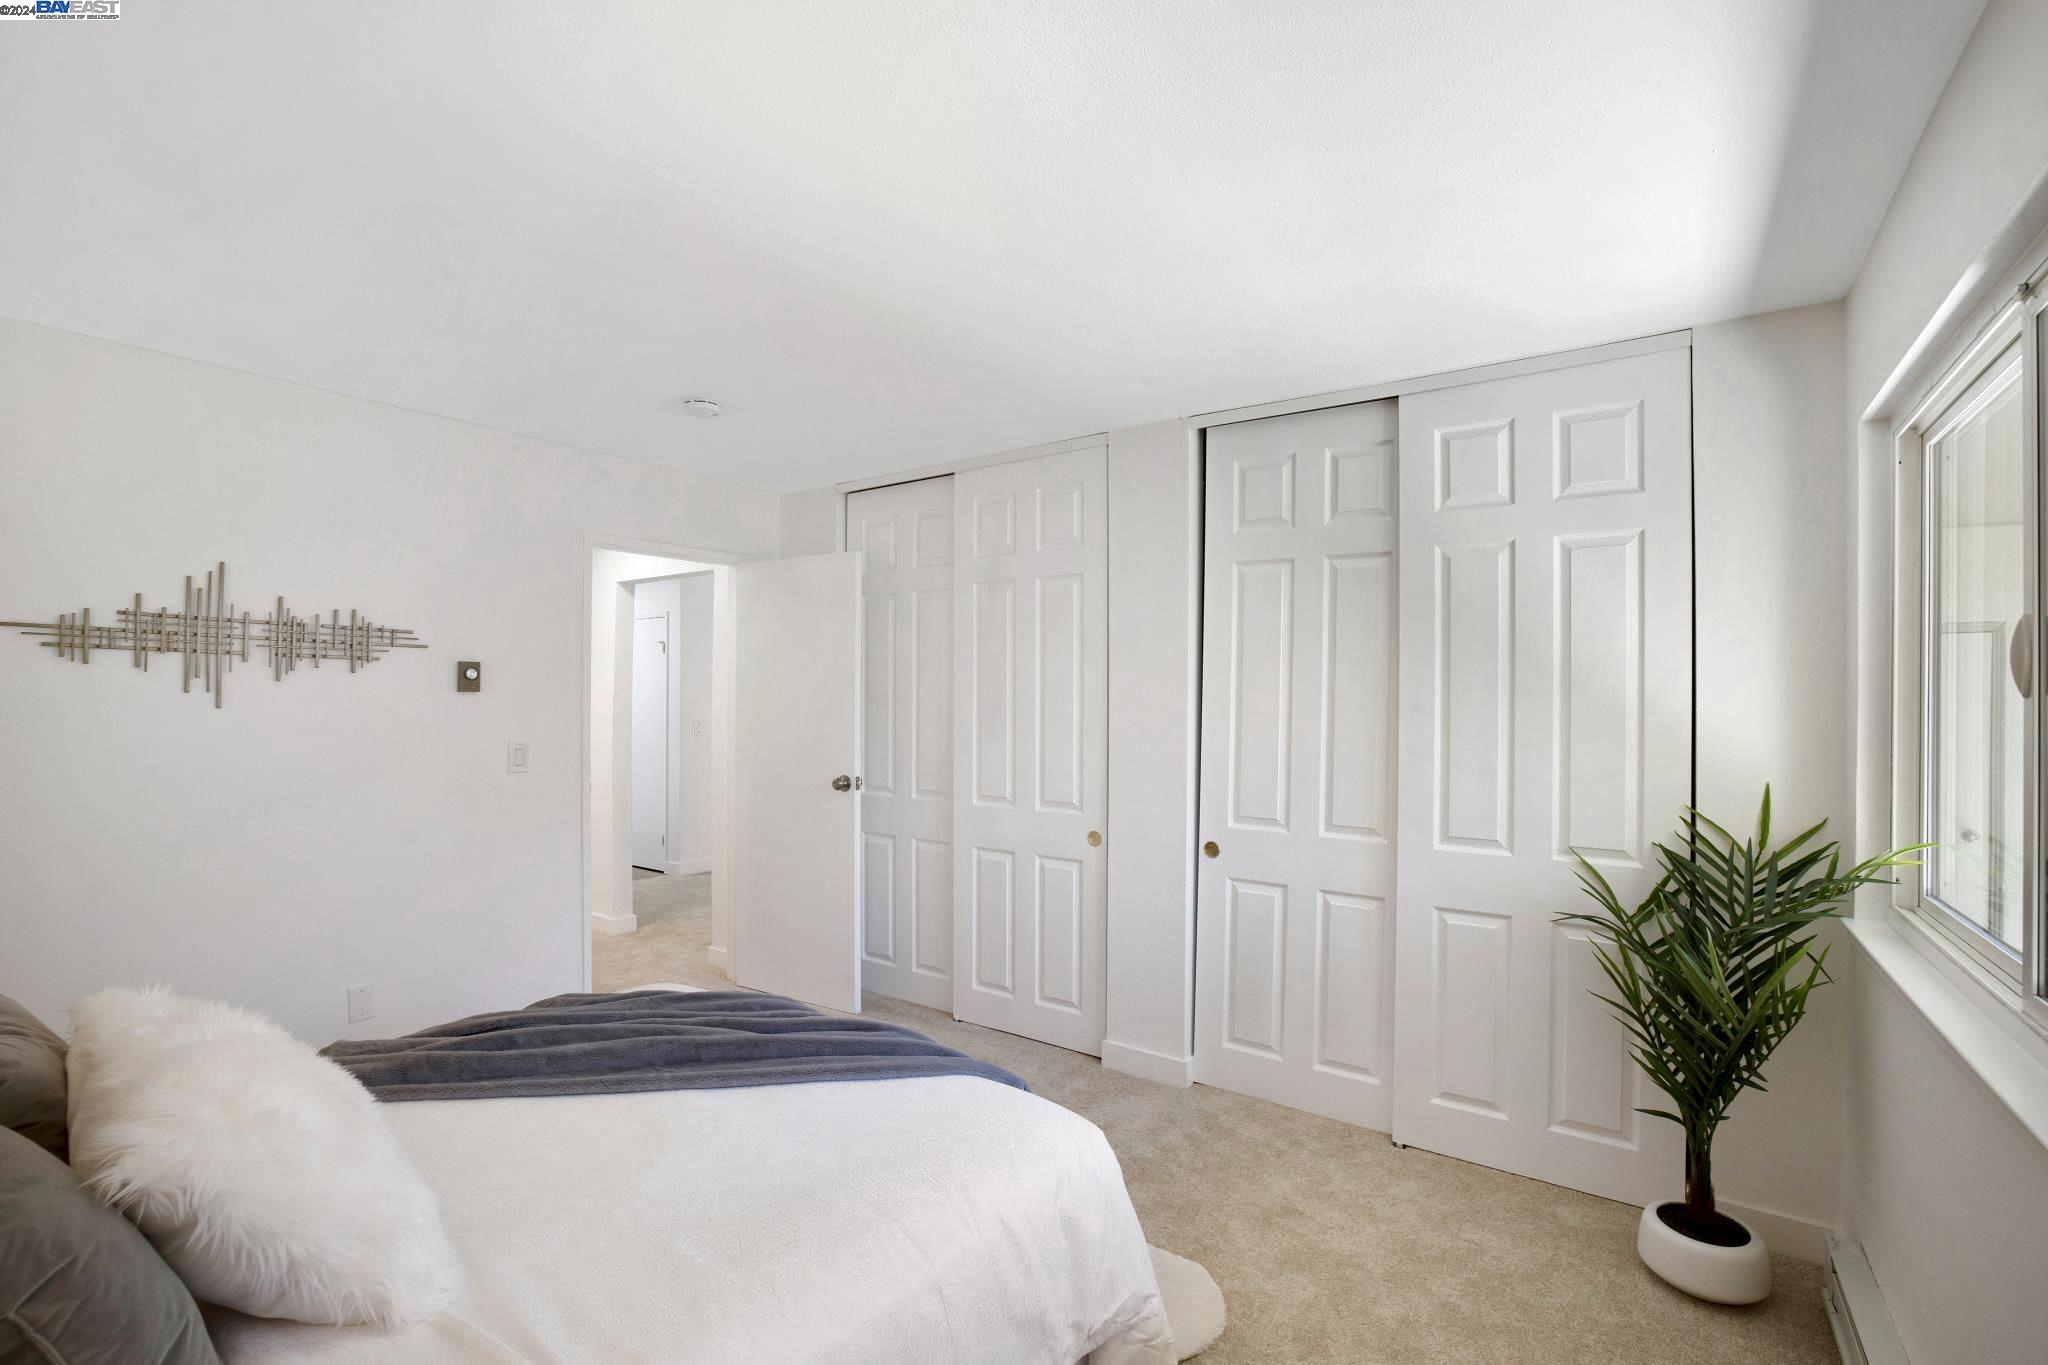
Furnished bedroom with white paneled closet doors, a large window, and a potted plant.
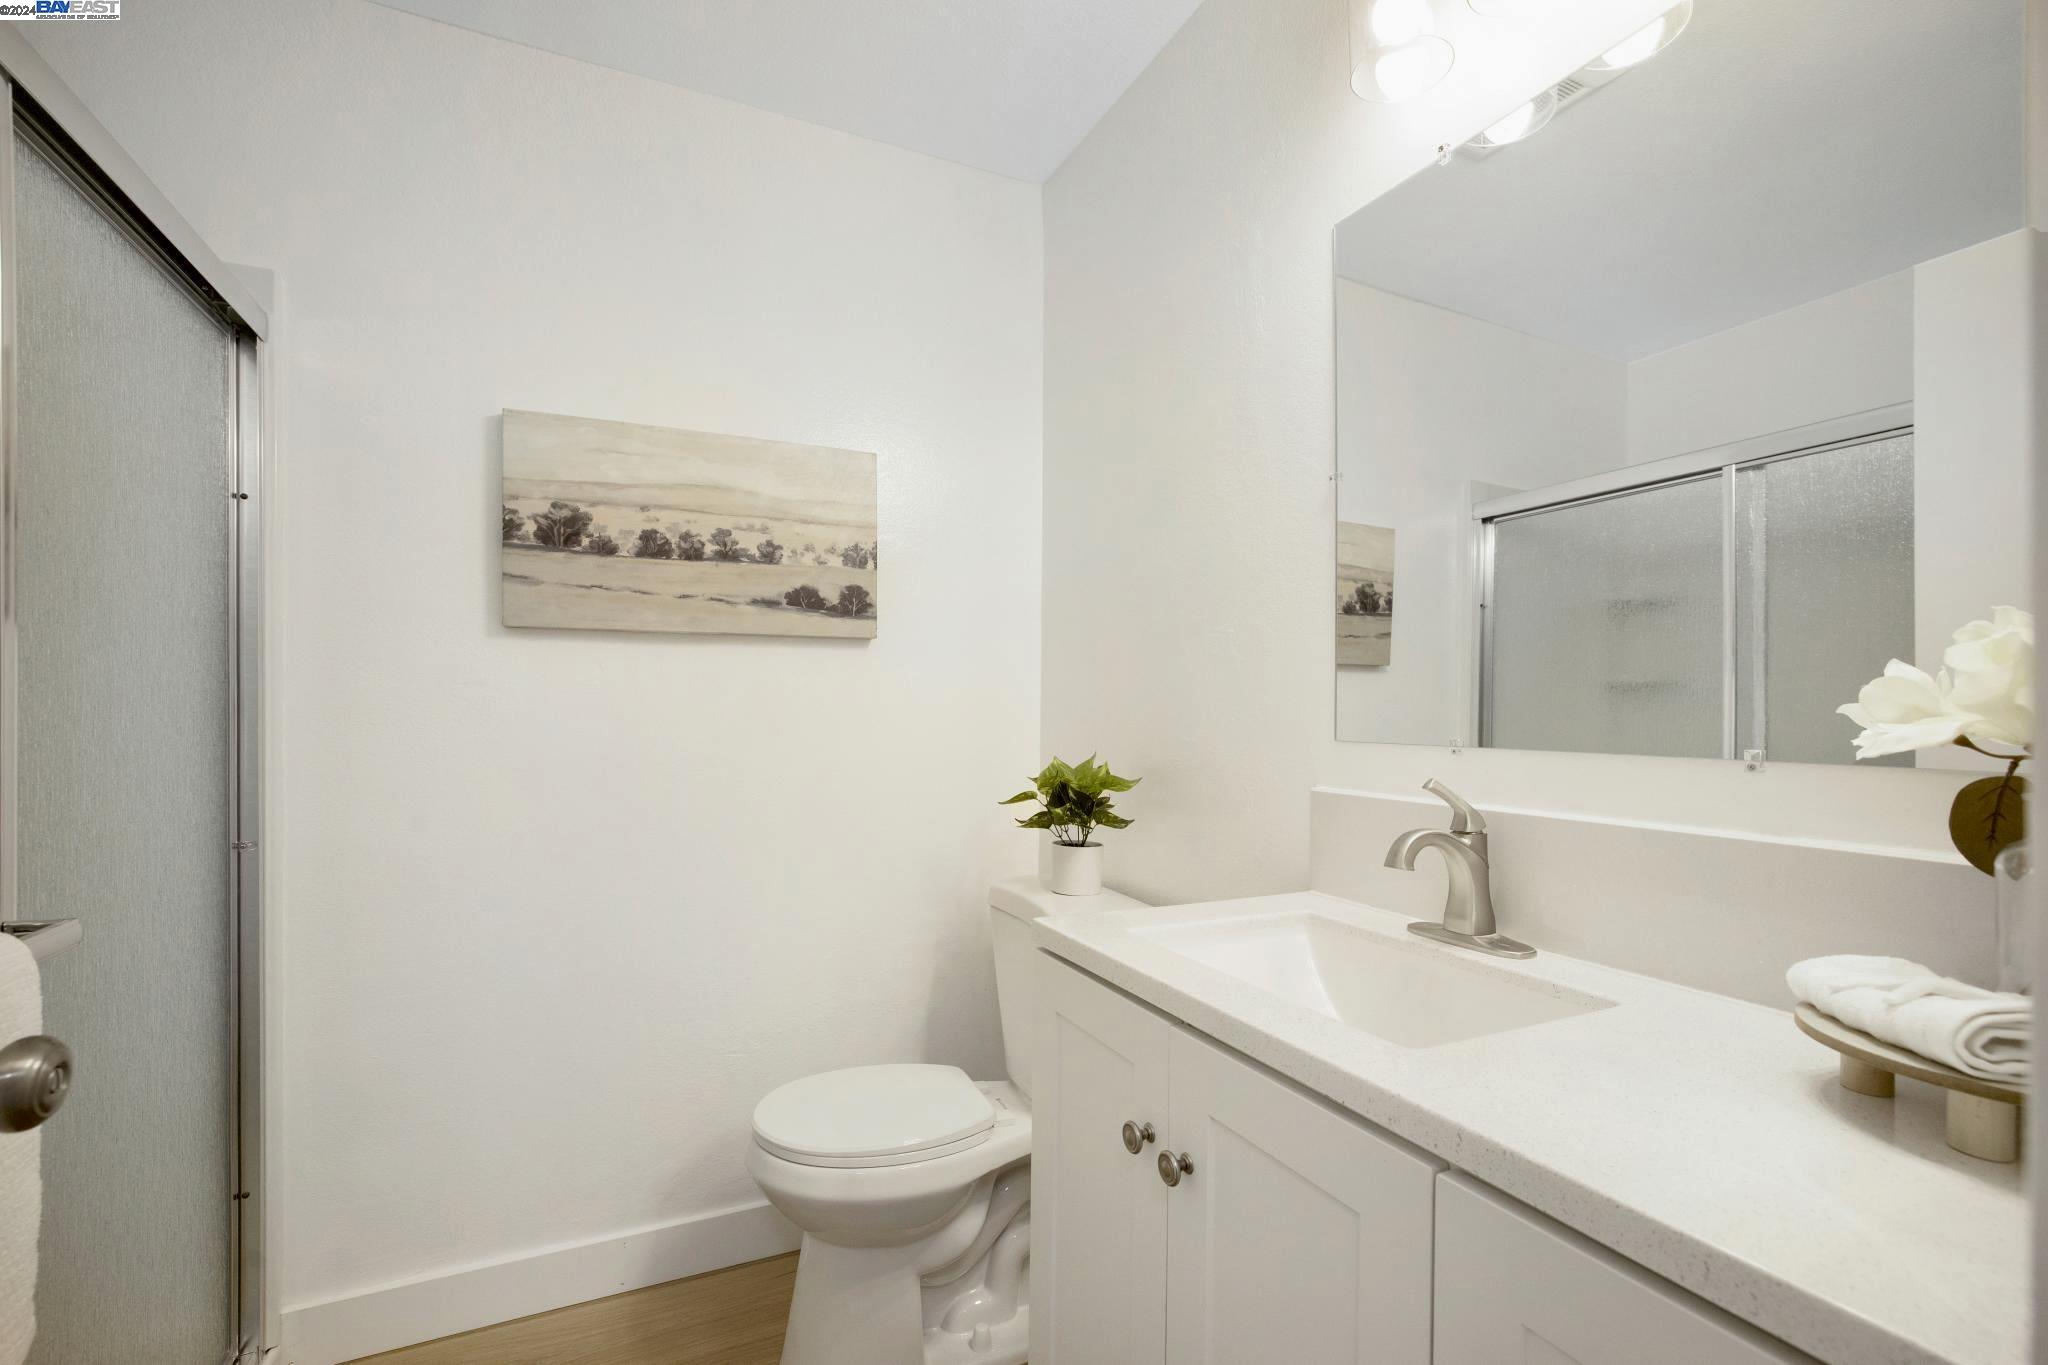
Bright bathroom with a glass shower and white vanity, decorated with plants and folded towels.
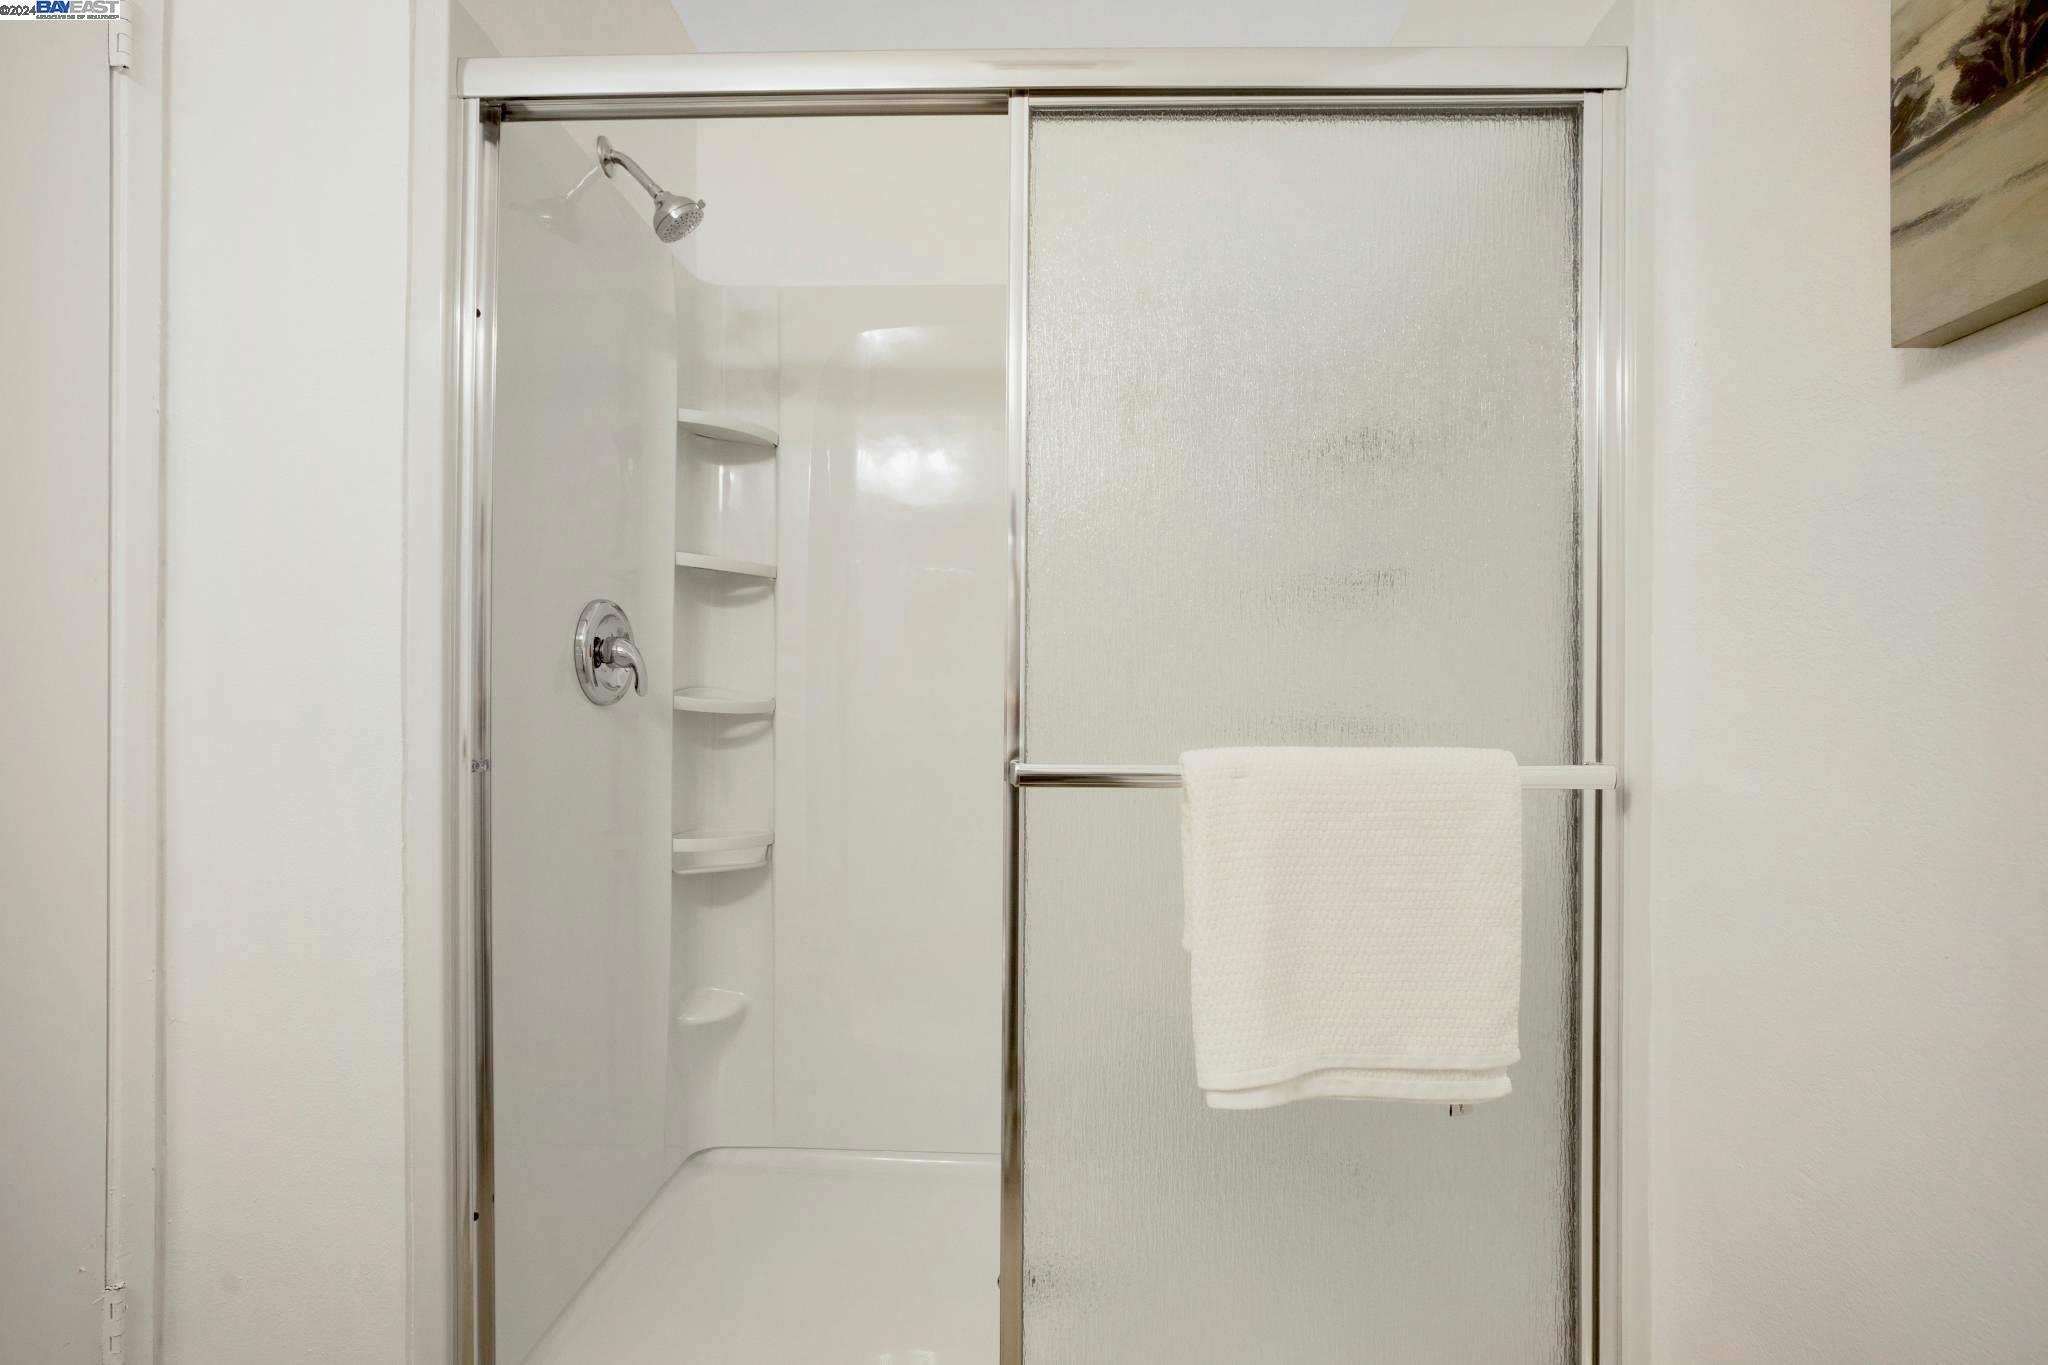
Bathroom shower with a frosted sliding glass door, built-in corner shelves, and a towel bar.
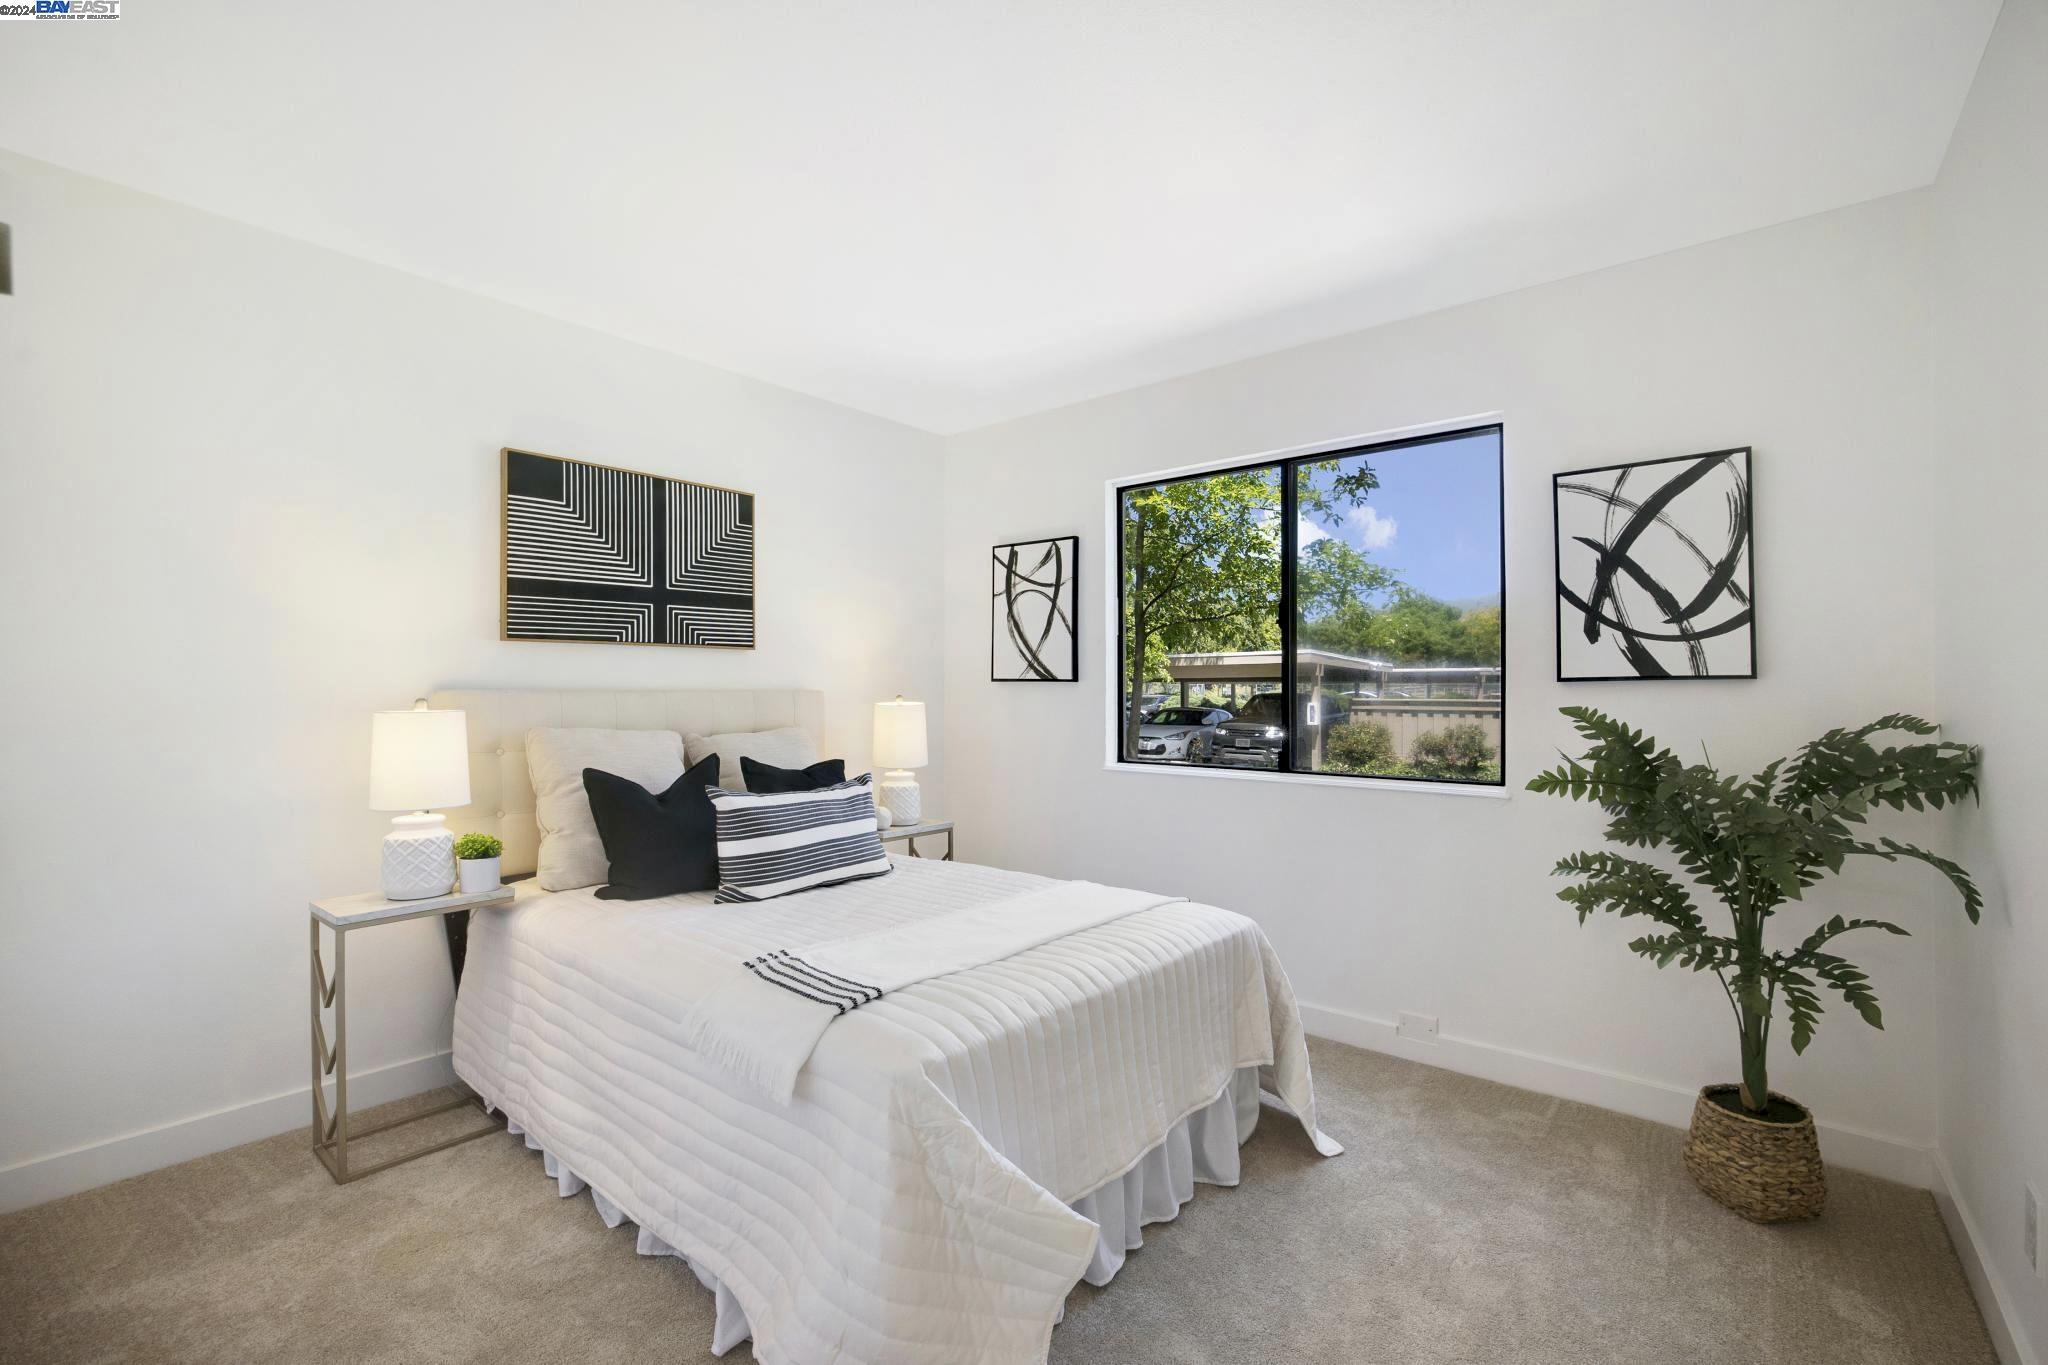
Staged bedroom with a white bed, black-and-white accents, and a large window overlooking trees.
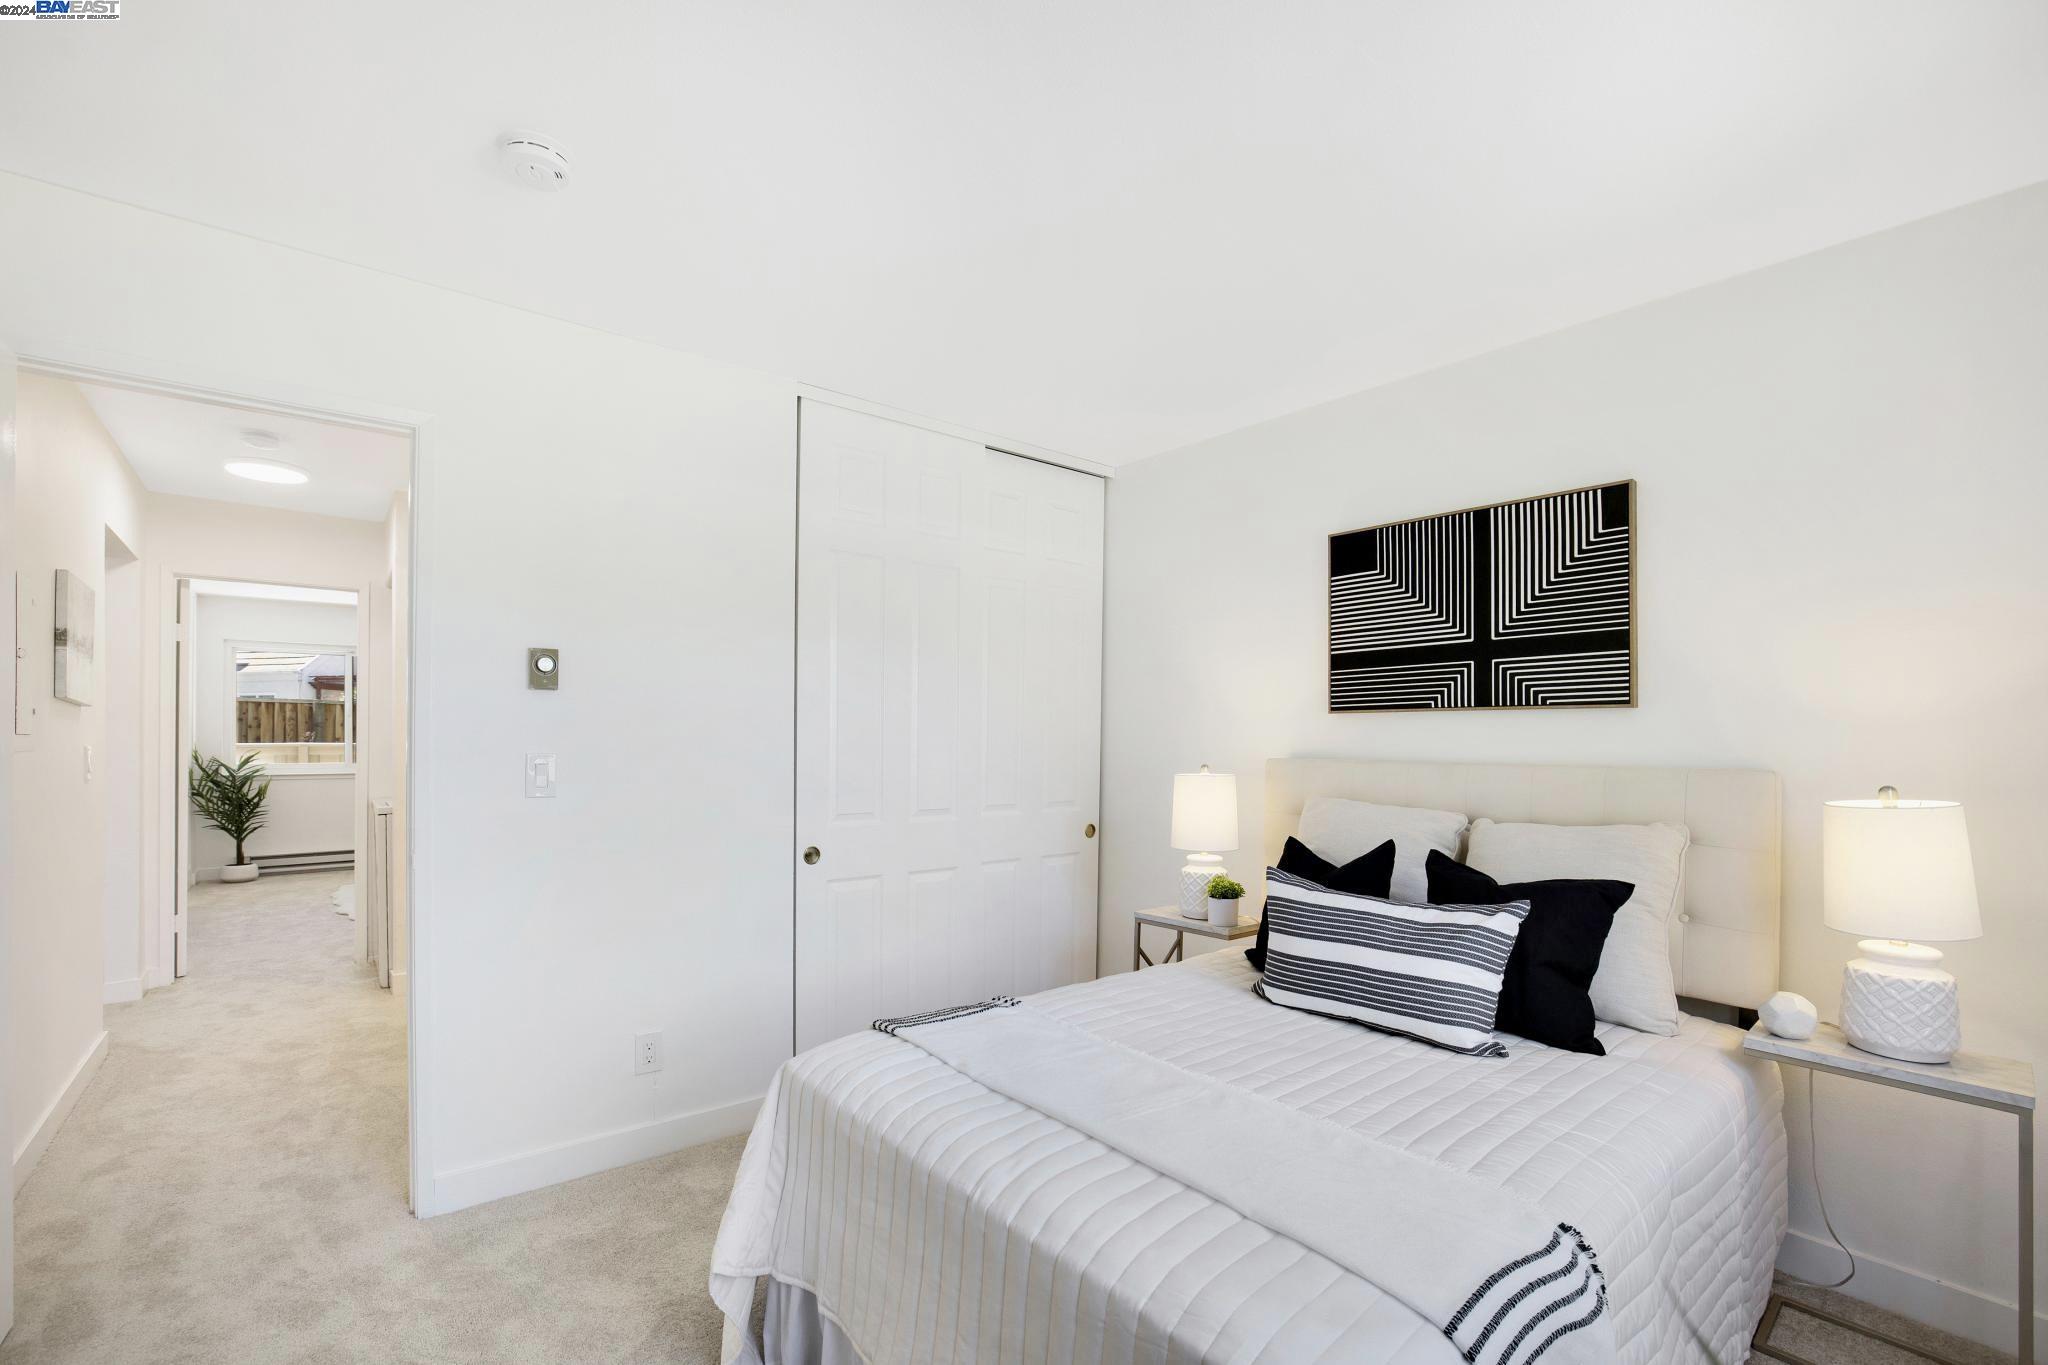
Staged bedroom with a white bed, black-and-white pillows, and geometric wall art.
Covered patio with wicker seating beside a tall wooden fence.
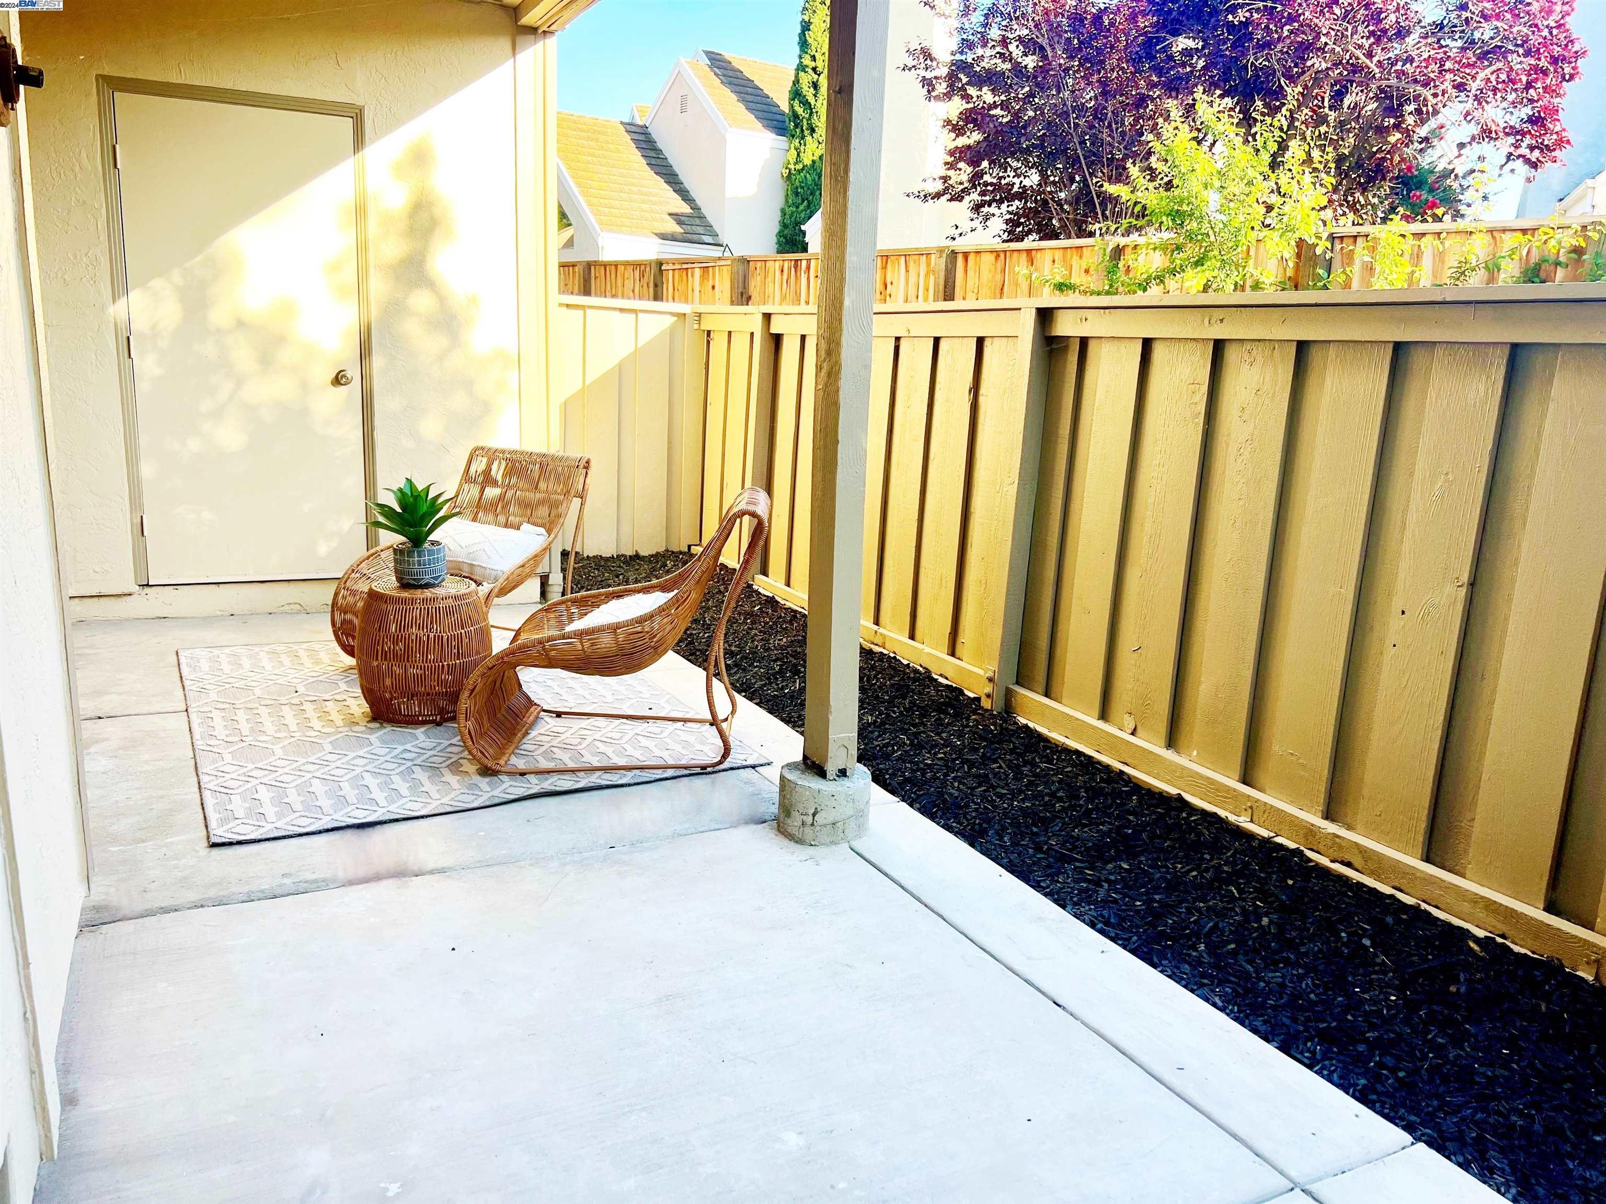
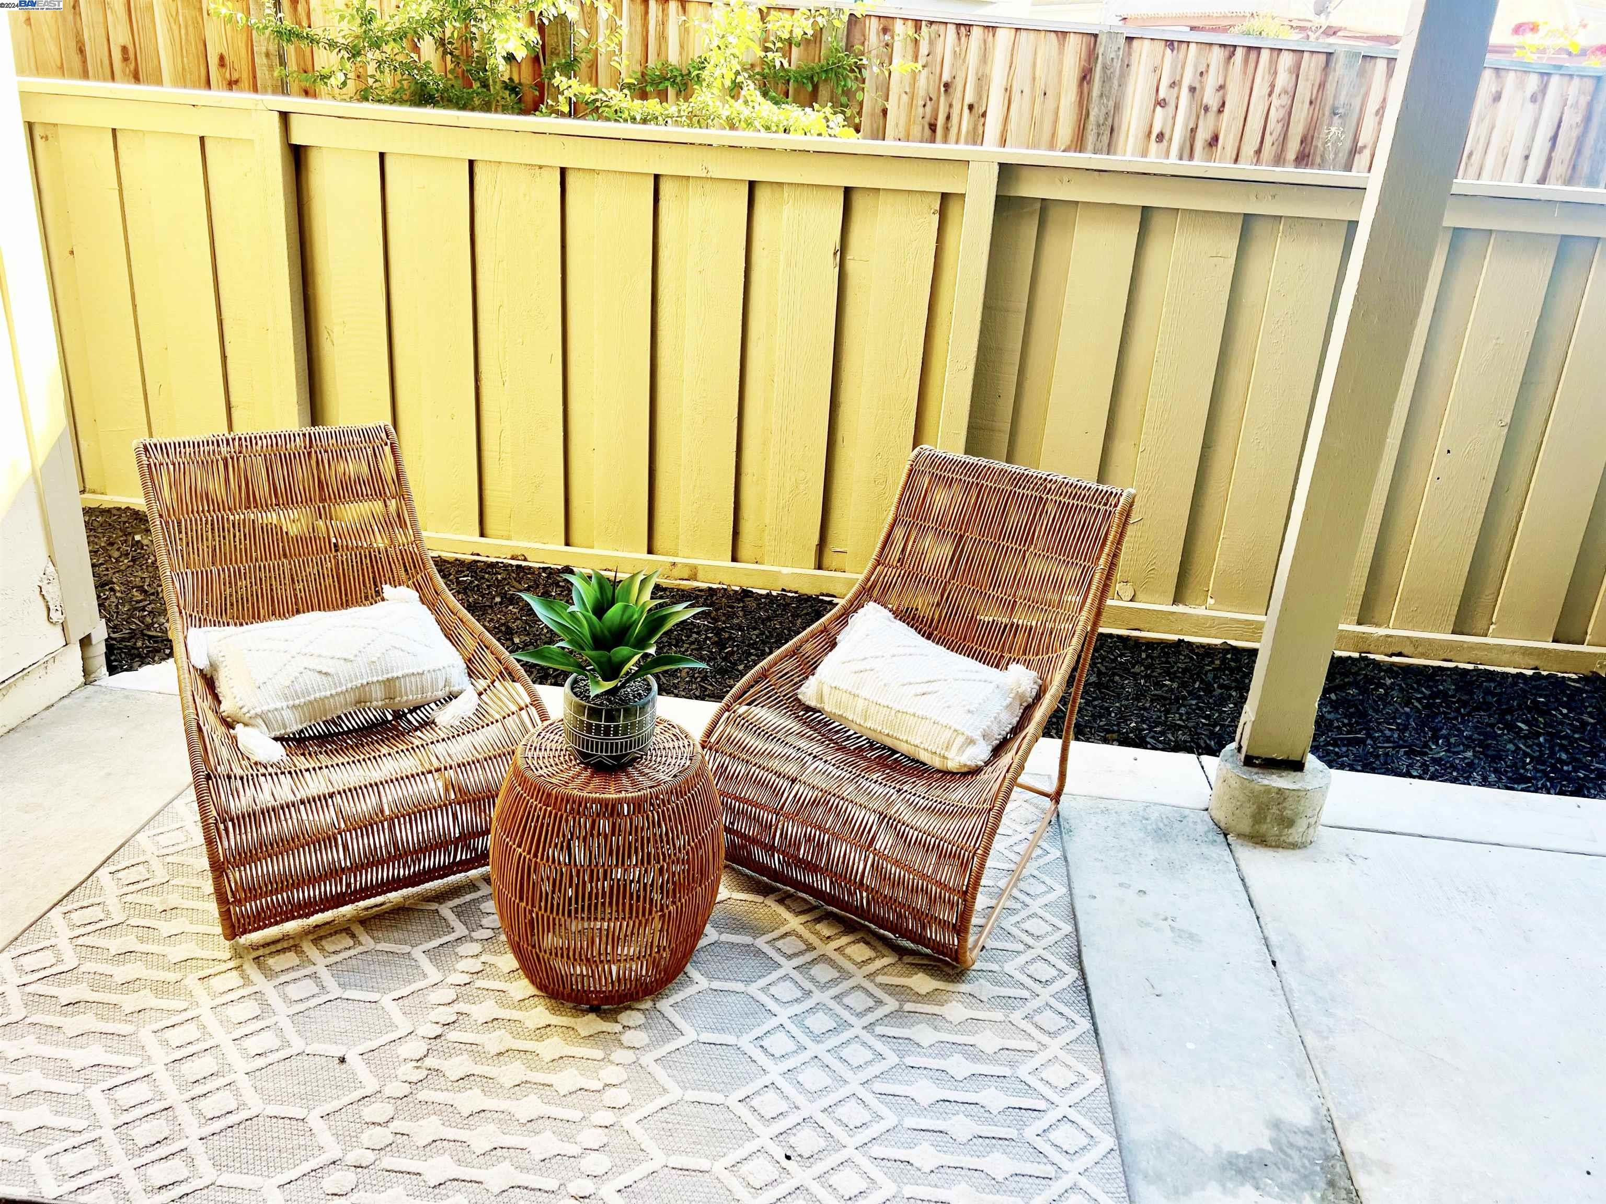
Patio seating with wicker chairs, a potted plant, and a patterned rug against a yellow privacy fence.
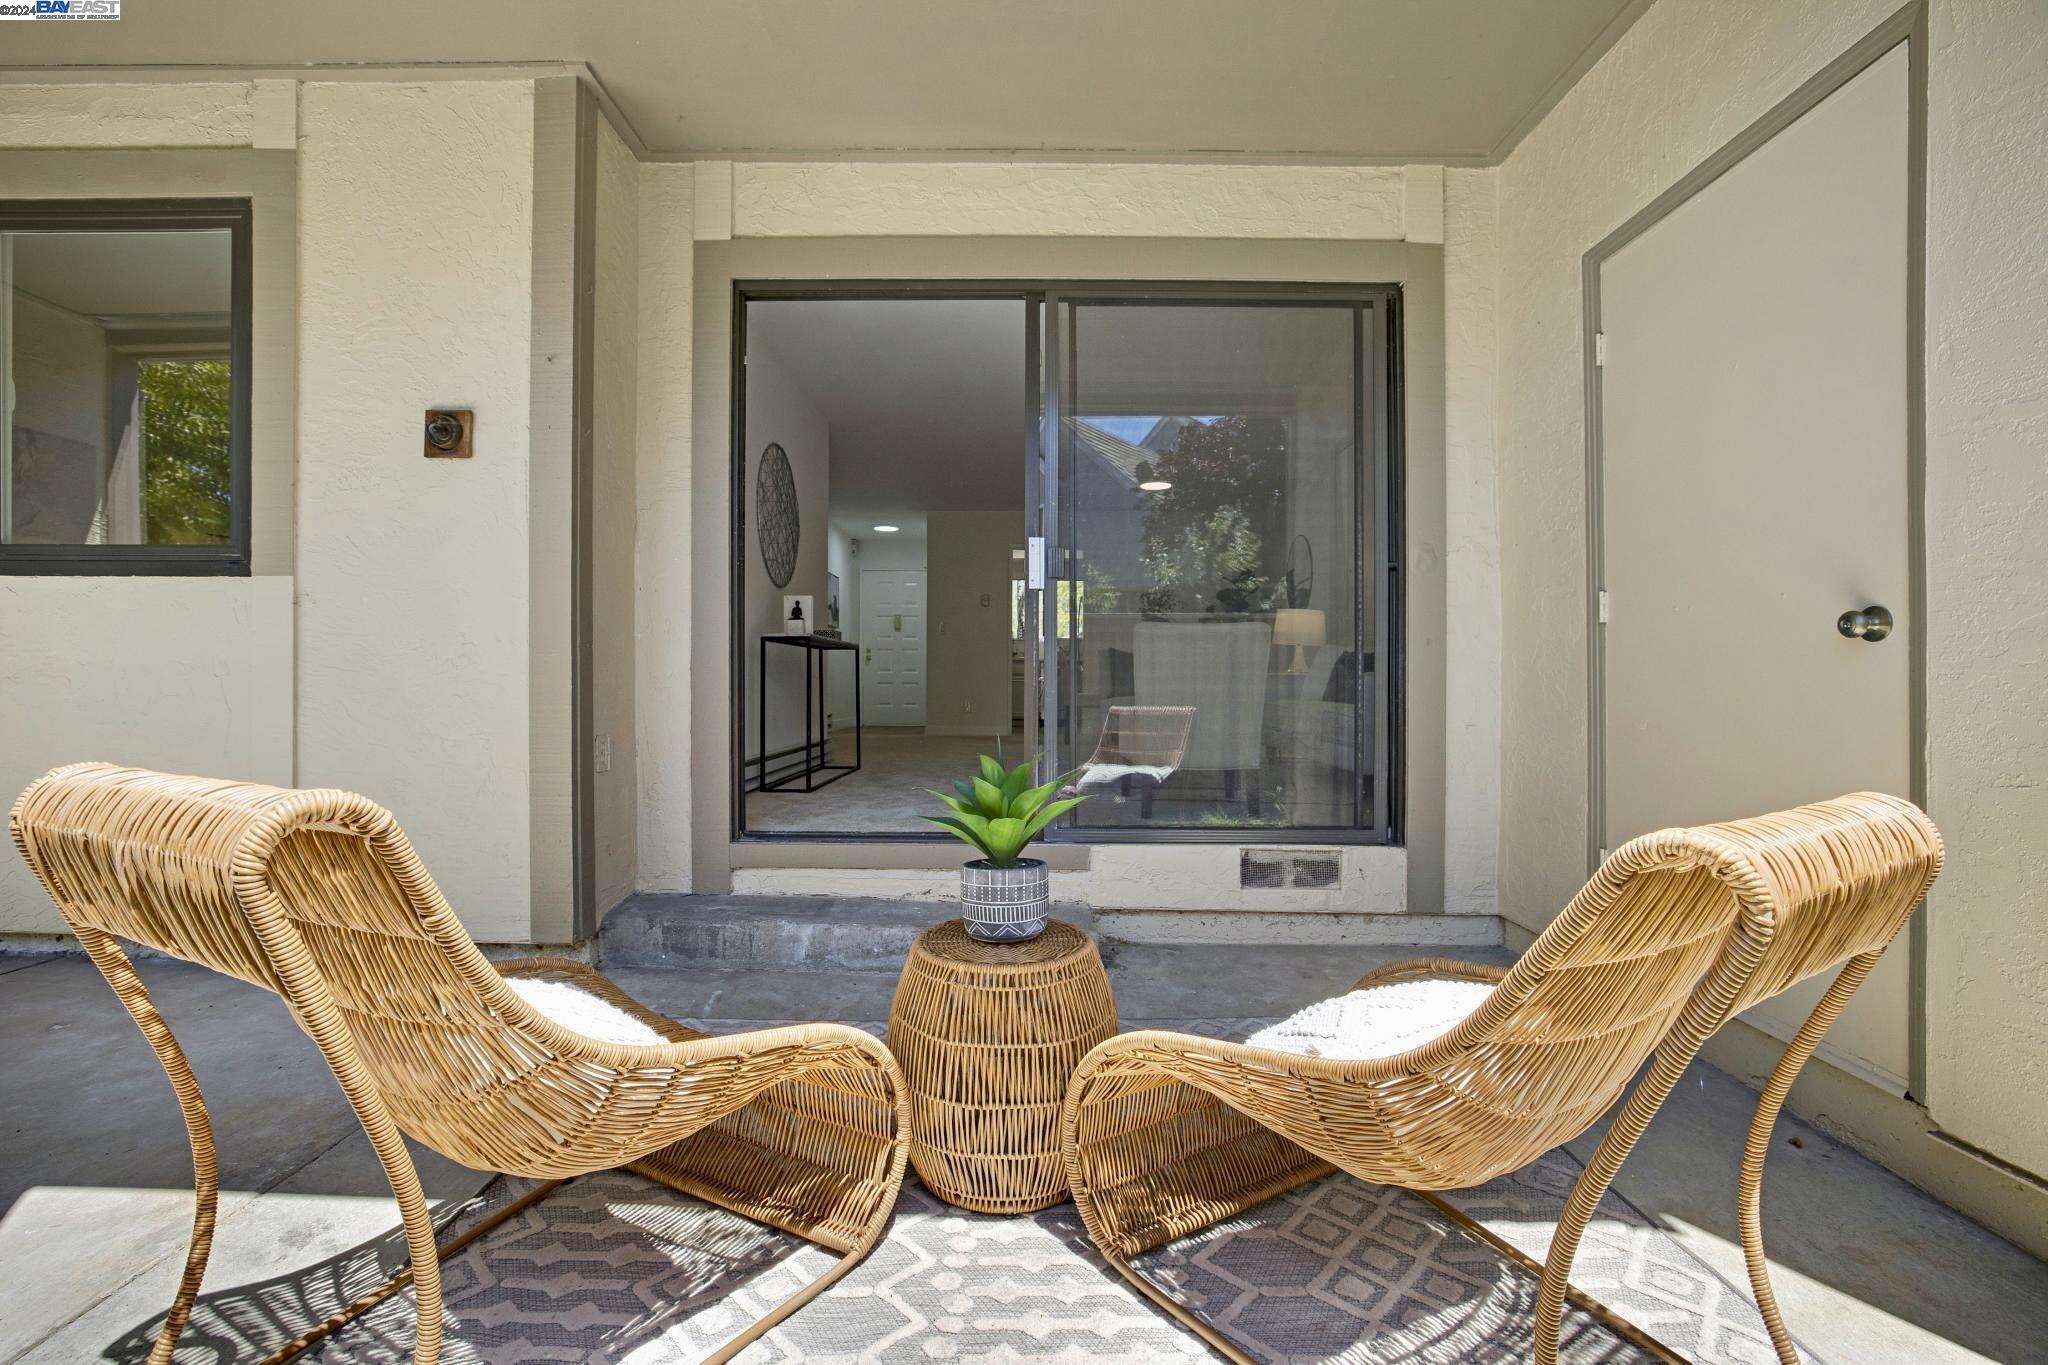
Covered patio with two wicker chairs, a round table, and a potted plant by sliding glass doors.
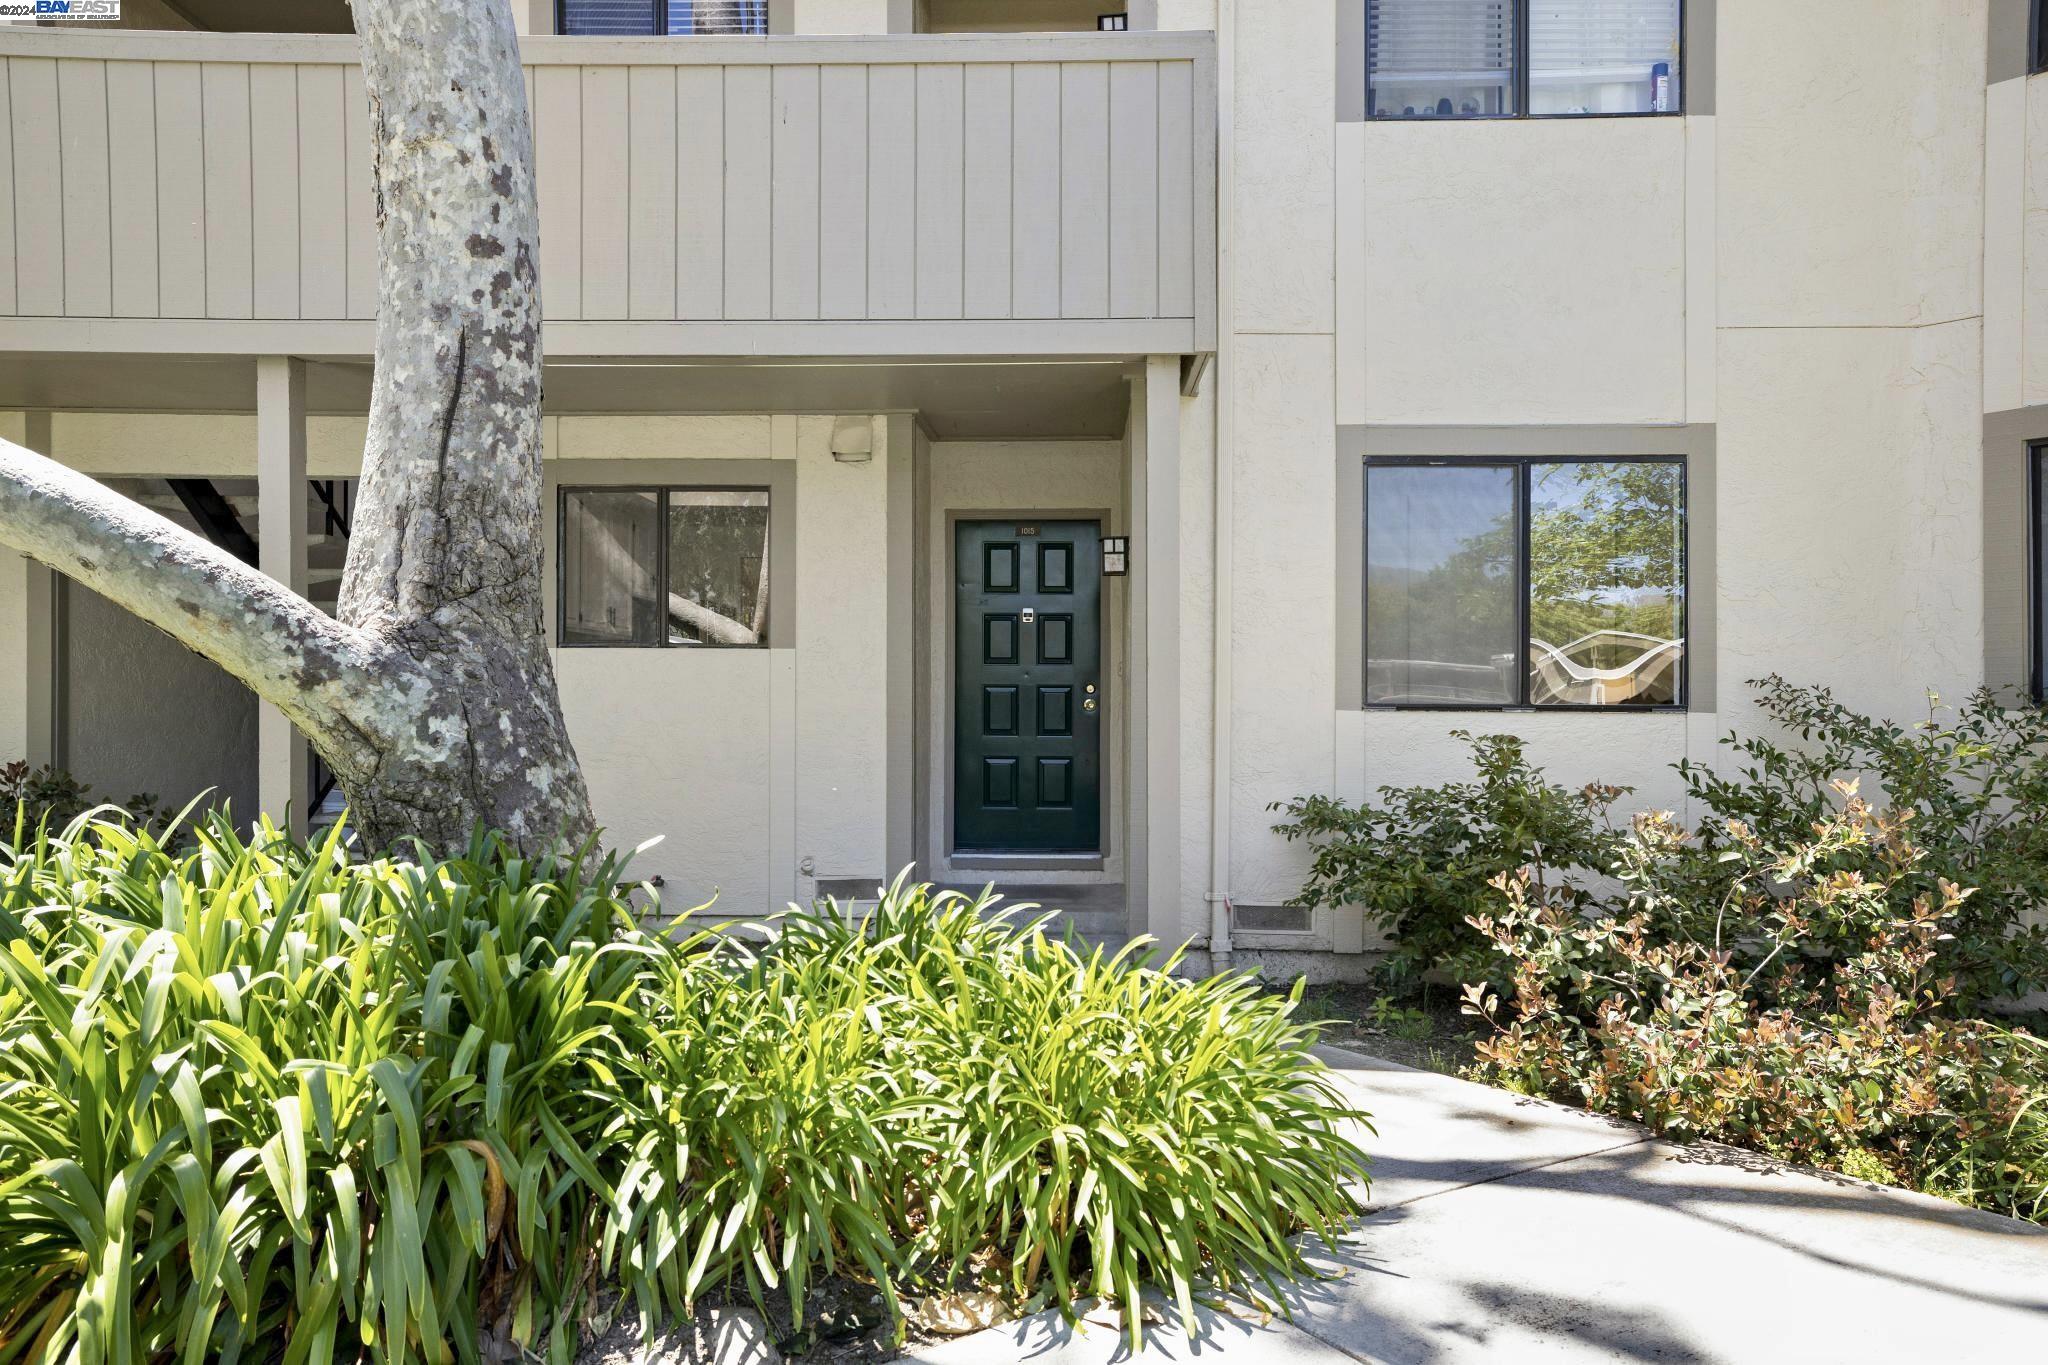
Building entrance with a dark green door, leafy landscaping, and a large tree.
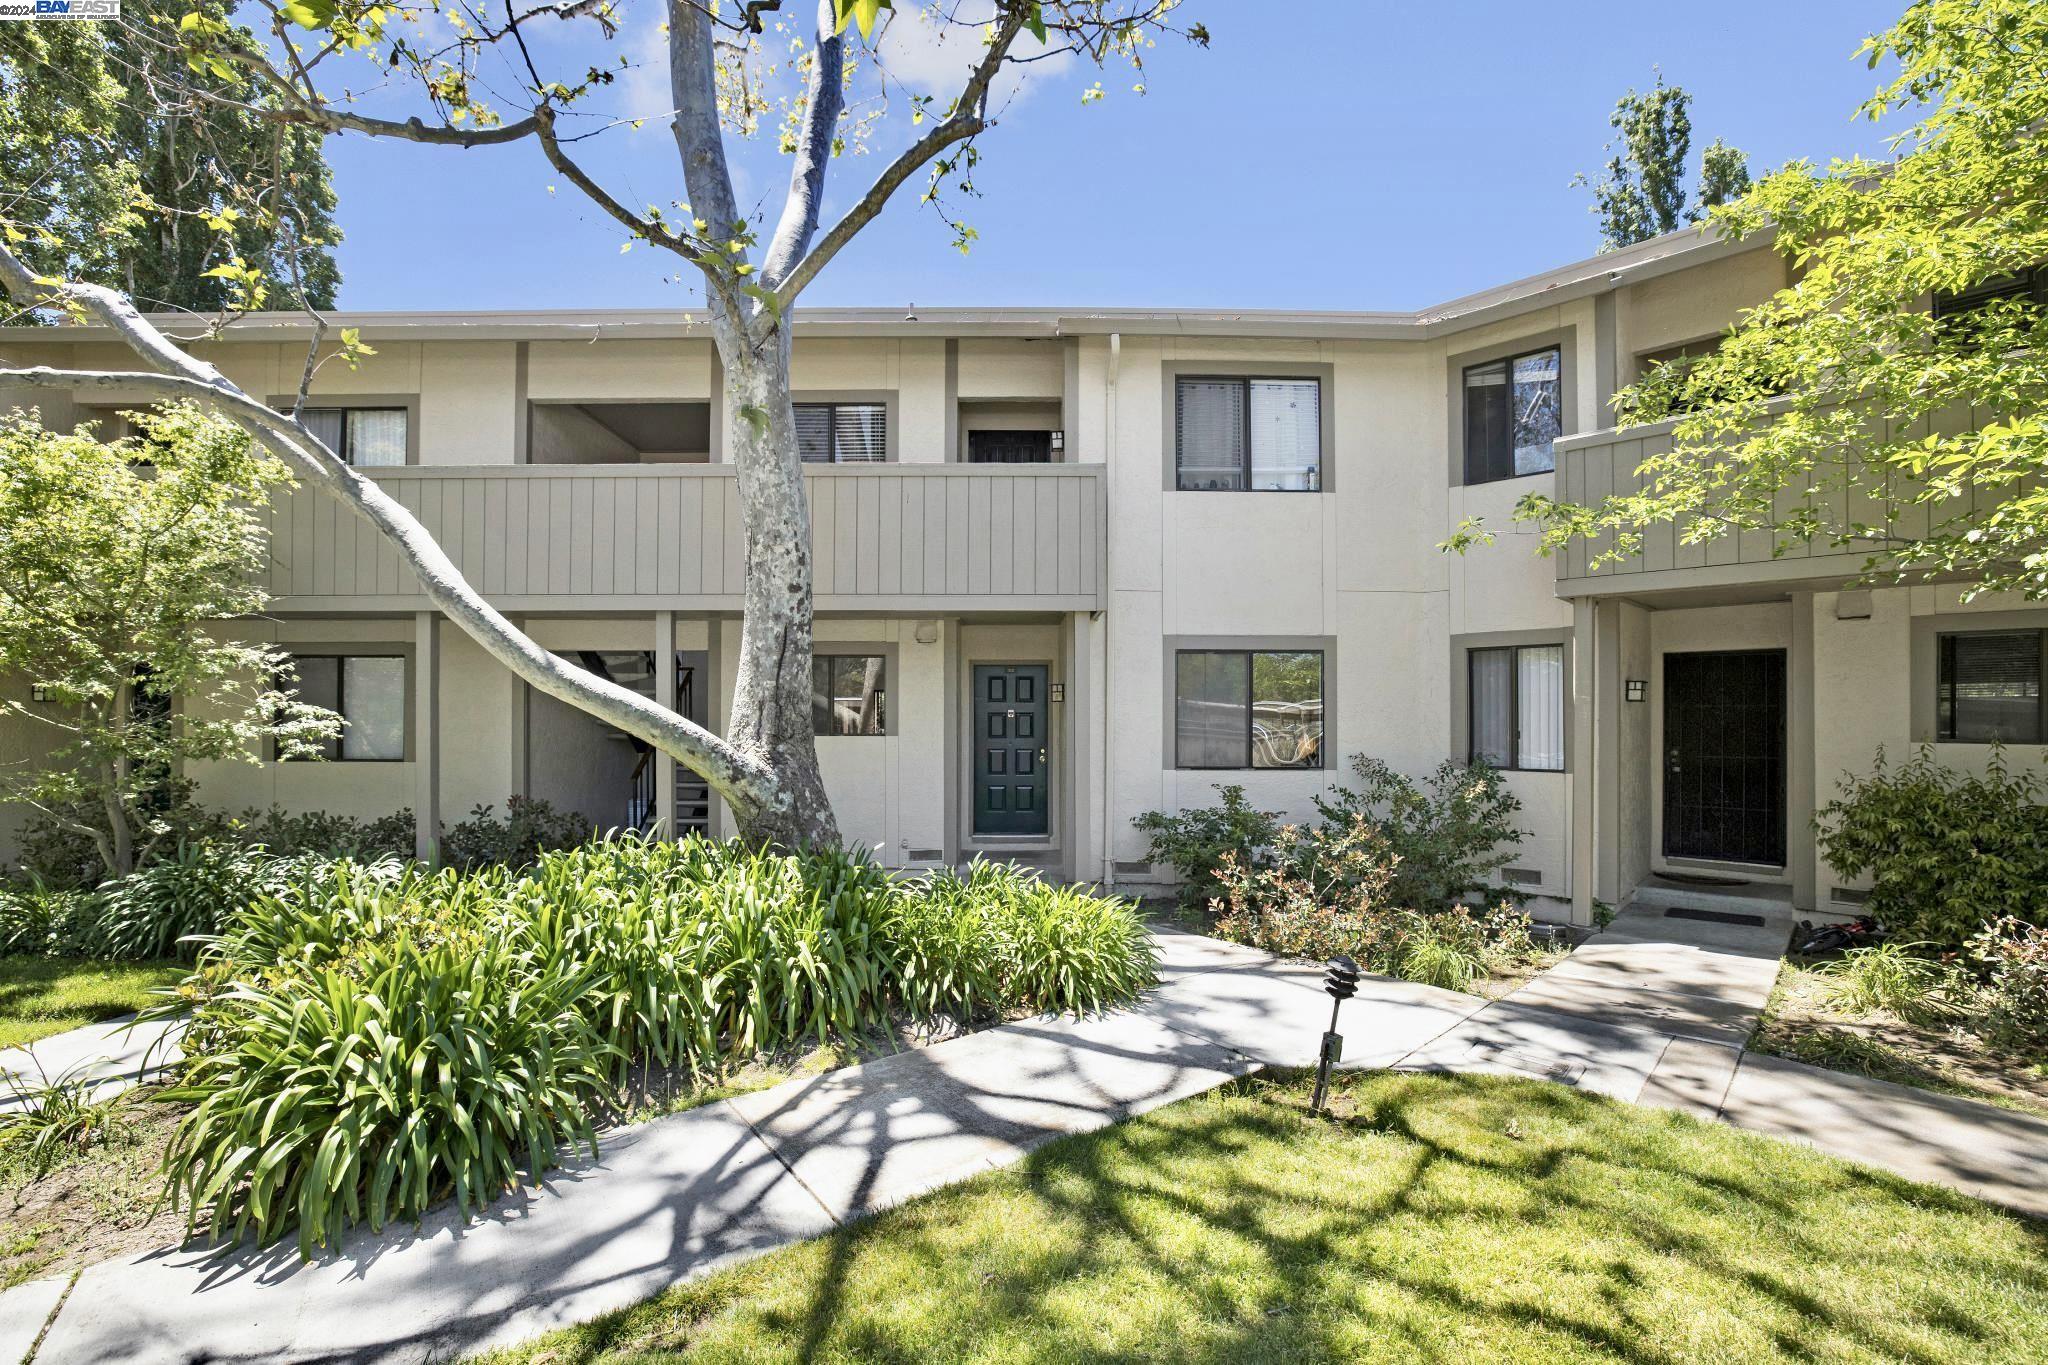
Two-story beige residence with balconies, landscaped planting beds, and a large shade tree.
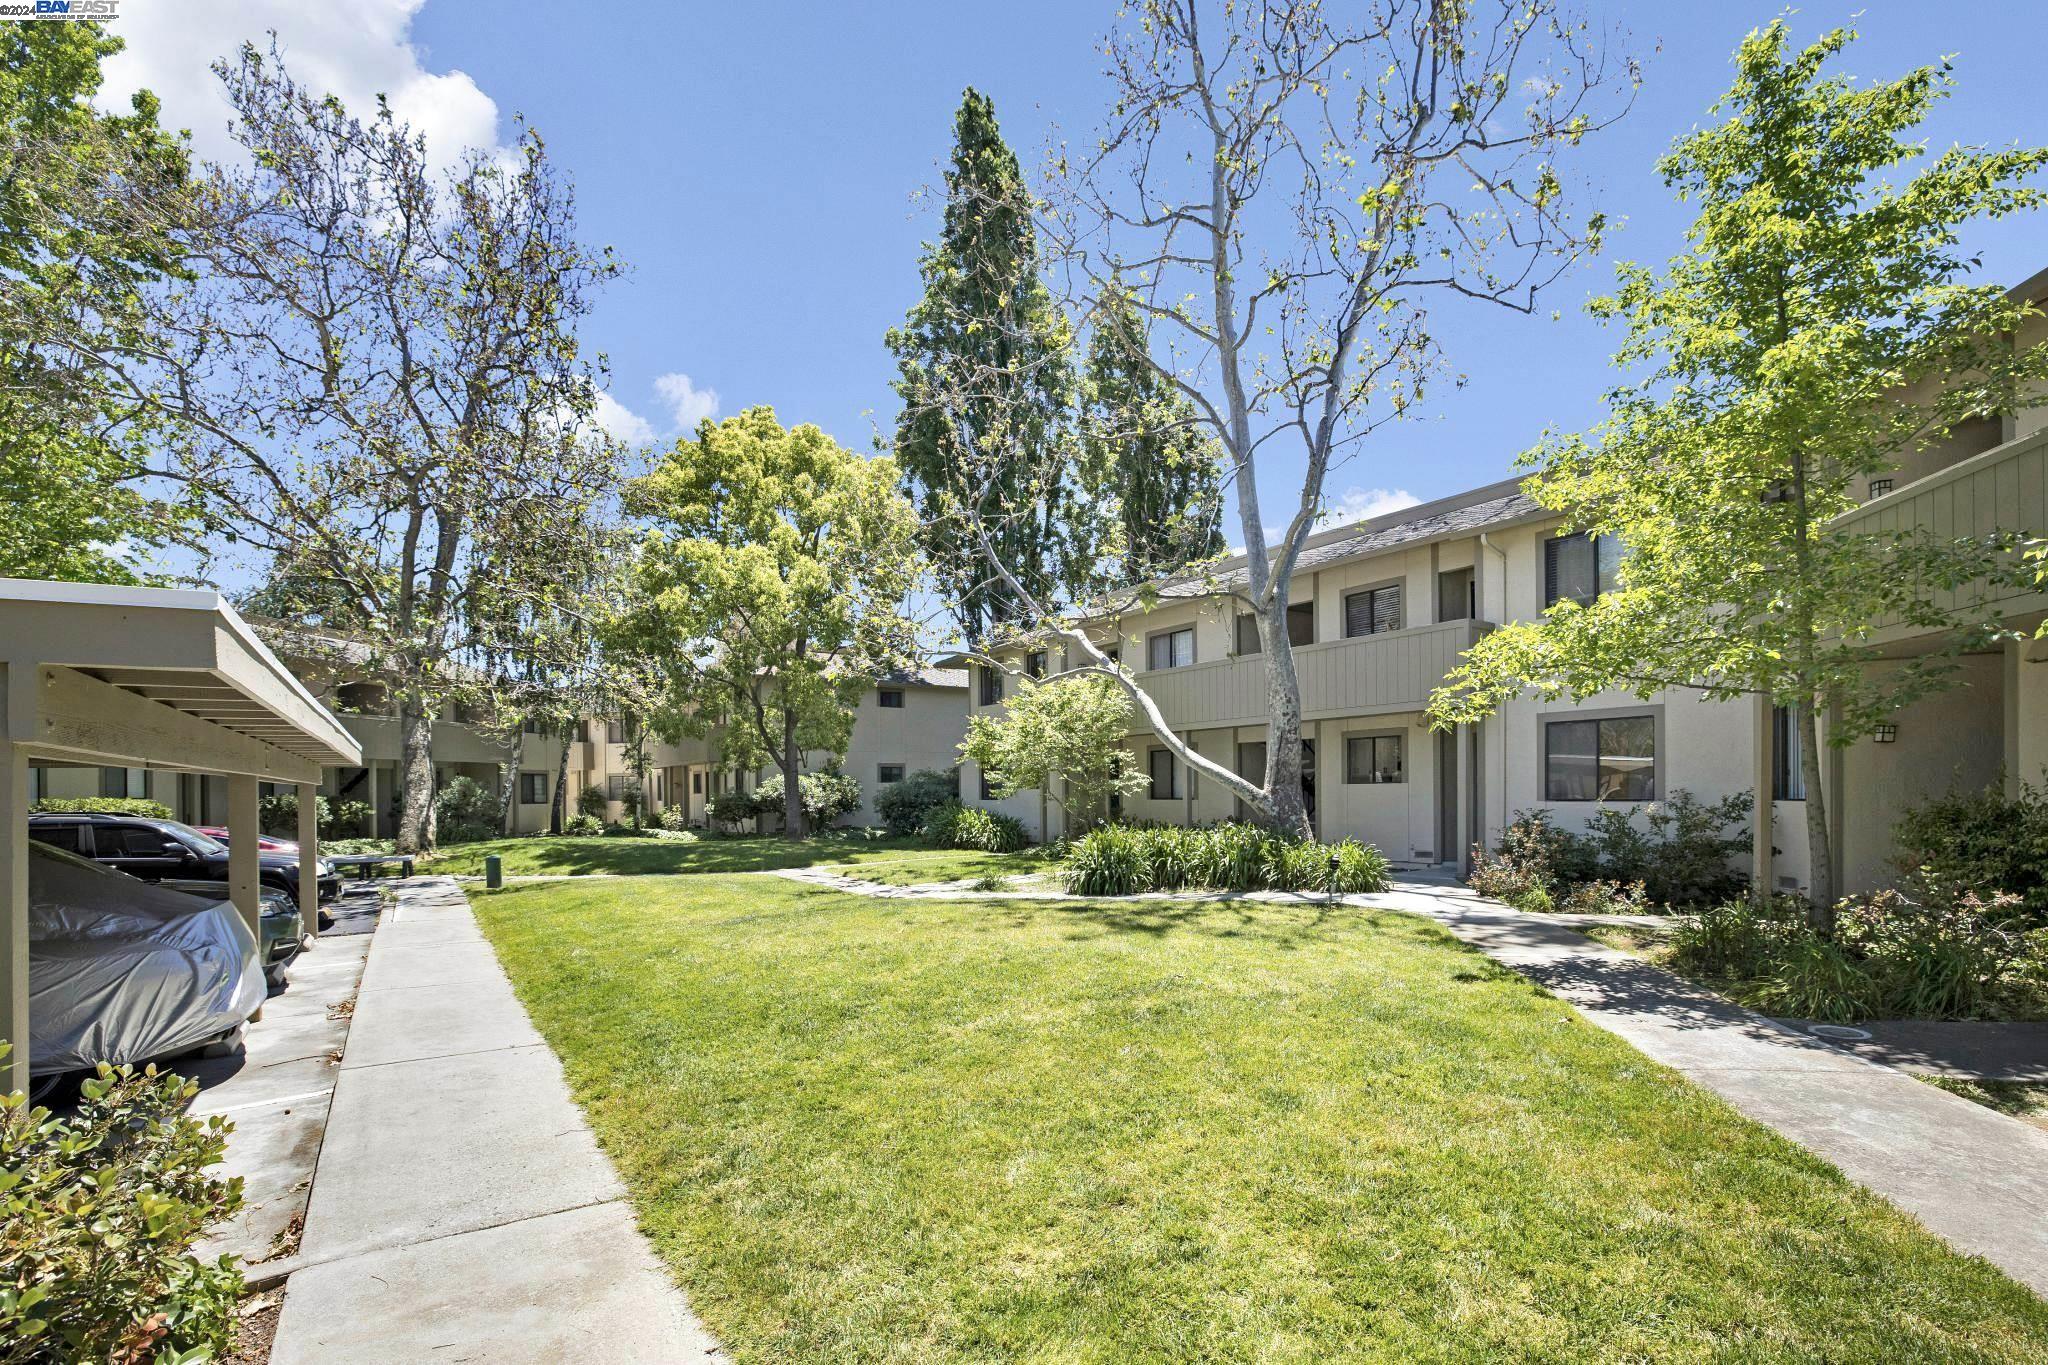
Apartment courtyard with a broad lawn, walkways, mature trees, and covered carports.
SEE ALL PHOTOS
Open-plan living and dining room with neutral furnishings and sliding glass doors to a patio.
Entryway with a dark green front door, light carpet, and abstract wall art.
Staged living and dining room with neutral furnishings and sliding doors to a patio.
Staged living and dining room with a glass table and sliding doors to a fenced patio.
Staged living room with pale seating and sliding glass doors opening onto a furnished patio.
Staged living room with a white sofa, armchair, wood coffee table, and dining area beyond.
Staged living room with neutral seating, a wood coffee table, and an adjoining dining area.
Staged dining area with a round black table and cream chairs beside the entry and kitchen.
Bright white kitchen with shaker cabinets, marble-look counters, stainless dishwasher, and a window overlooking trees and mountains.
Kitchen with white cabinets, black electric range, marble-look counters, and a double-basin sink.
Entry hall with stacked washer-dryer, white front door, and open bathroom doorway.
Hallway laundry nook with stacked washer and dryer, bedroom and bathroom visible through adjoining doorways.
Bright hallway opening to a bathroom and staged bedroom with a window overlooking green hills.
Staged bedroom with a white bed, gray throw, large window, and sliding closet doors.
Staged bedroom with a white bed, gray throw, matching bedside lamps, and a doorway to an adjoining room.
Furnished bedroom with white paneled closet doors, a large window, and a potted plant.
Bright bathroom with a glass shower and white vanity, decorated with plants and folded towels.
Bathroom shower with a frosted sliding glass door, built-in corner shelves, and a towel bar.
Staged bedroom with a white bed, black-and-white accents, and a large window overlooking trees.
Staged bedroom with a white bed, black-and-white pillows, and geometric wall art.
Covered patio with wicker seating beside a tall wooden fence.
Patio seating with wicker chairs, a potted plant, and a patterned rug against a yellow privacy fence.
Covered patio with two wicker chairs, a round table, and a potted plant by sliding glass doors.
Building entrance with a dark green door, leafy landscaping, and a large tree.
Two-story beige residence with balconies, landscaped planting beds, and a large shade tree.
Apartment courtyard with a broad lawn, walkways, mature trees, and covered carports.
Sold

1015 N Abbott Ave

1015 N Abbott Ave, Milpitas, CA 95035

$575,000
Experience contemporary urban living at its finest with this inviting open concept street-level condominium. Nestled in a vibrant neighborhood moments away from North Memorial Park and prestigious Milpitas schools. Step inside to discover a cozy yet spacious retreat boasting large bedrooms, adorned with new carpet and fresh paint throughout, enhancing the home's bright and airy ambiance. The bathroom showcases a stylish new vanity, shower and modern fixtures. While the recently updated kitchen features brand new fixtures, newer stainless steel appliances, and gleaming flooring. Beyond the interior lies a large patio adorned with two convenient storage closets, offering the perfect setting for outdoor relaxation. Indulge in the luxurious amenities of the complex, including a refreshing swimming pool, clubhouse, playground, basketball, and tennis courts. This prime location ensures unparalleled convenience, with shopping, dining, major freeways, and public transportation all just minutes away. Don't miss the chance to make this meticulous condominium your own in the heart of Milpitas. HOA covers water, garbage, exterior maintenance and common area maintenance.

2
beds

1
bath

863 Sq.Ft. LIVING AREA

1,215 Sq.Ft. lot

Neena Pattar

Neena Pattar

Features & Amenities

Interior

  • total bedrooms2
  • Total bathroom1
  • full bathroom1
  • Laundry room In Unit, Stacked Only
  • Flooring Laminate, Carpet
  • Fireplace None
  • APPLIANCES Dishwasher, Electric Range, Refrigerator, Dryer, Washer
  • other interior Features Ground Floor Location, Updated Kitchen

Area & Lot

  • Status Sold
  • Date Sold June 25, 2024
  • Living Area863 Sq.Ft.
  • Total Area863 Sq.Ft.
  • Lot Area1,215 Sq.Ft.
  • MLS® ID41060072
  • TypeCondo
  • YEAR BUILT1979
  • Architecture StylesContemporary

Exterior

  • STORIES1
  • water SourcePublic
  • PoolIn Ground, Community
  • lot featuresSee Remarks
  • HEAT TYPEElectric
  • AIR CONDITIONINGNone
  • sewerPublic Sewer
  • HOA AmenitiesPlayground, Pool, Tennis Court(s), Game Court Exterior

Financial

  • Sales Price$575,000
  • HOA $713/mo
View Virtual Tour

Work With Us

Our team’s unprecedented professionalism, skill, and attention to detail has allowed us to set sales records for the past 20 years. We will ensure your buying or selling experience exceeds your expectations.

Follow Me on Instagram