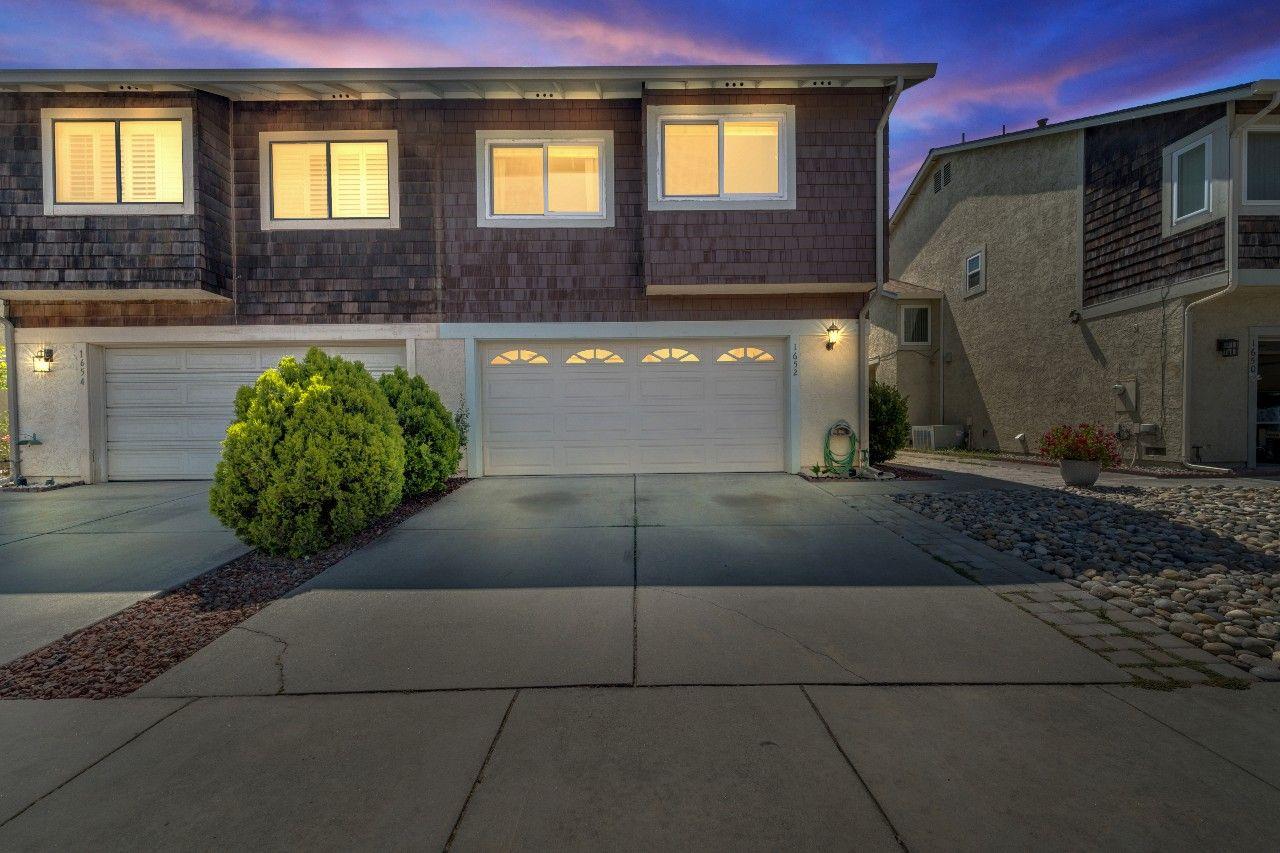
Two-story shingle-sided home at dusk with glowing windows, two garage doors, and a broad driveway.
Home front entry with a dark decorative security door, stucco walls, and paved walkway.
Living room with a gray sofa beneath a window, a piano, and a tall plant beside a high sloped ceiling.
Living room with hardwood floors, an open staircase, and the kitchen visible beyond.
Living room with a wooden piano, gray seating, hardwood floors, and a tall open staircase.
Living and dining room with hardwood floors and sliding doors to a covered patio.
Staged dining room with a glass-top table, upholstered chairs, and a window overlooking the yard.
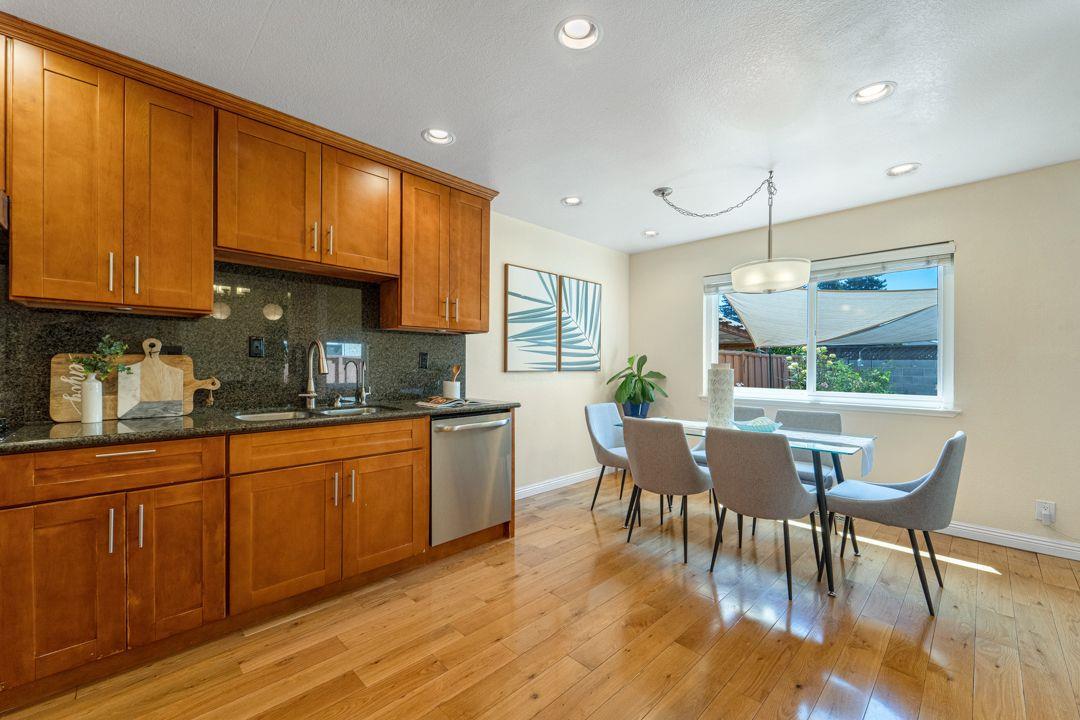
Open-plan kitchen and dining area with cherry cabinets, stainless steel appliances, and a glass table.
Dining area with hardwood floors, a large window, a wood cabinet, and stairs.
Kitchen with warm wood cabinets, granite countertops, stainless steel appliances, and hardwood floors.
Kitchen and dining area with warm wood cabinets, granite counters, and hardwood floors.
Bathroom with a white vanity sink, dark-framed mirror, and geometric wall art.
Staged living room with hardwood floors, gray rug, upright piano, and glass doors to a deck.
Upstairs landing with a white balustrade, vaulted ceiling, and chandelier.
Staged bedroom with a wooden bed, matching nightstands, and a sitting area by blue-curtained windows.
Furnished bedroom with a white bed, patterned rug, and wood sideboard.
Bathroom with a double-sink wood vanity, stone countertop, and open closet doorway.
Bathroom with a glass-enclosed shower, frosted panels, towels, and framed abstract artwork.
Walk-in closet with wooden hanging rods and black hangers.
Staged bedroom with a single bed, desk, and wide curtained window.
Staged bedroom with blue-and-white bedding and mirrored closet doors.
Bedroom with a white bed, light blue walls, and a desk beside a large window.
Home office with a wooden desk, dual monitors, and a large mirror reflecting an adjoining bedroom.
Bathroom with a glass-enclosed tub and shower, beside a wood vanity with a dark stone countertop.
Backyard patio with a slatted wooden pergola, cushioned seating, and garden beds.
Backyard patio with pergola-covered seating, a shade sail, and a wooden deck.
Backyard patio with cushioned seating beneath a wooden pergola beside a beige stucco home.
Backyard patio with gray cushioned seating beneath a wooden pergola on a pale green deck.
Furnished patio with a shade sail, wooden privacy fence, and potted flowering plants.
Two-story floor plan showing the first-floor living spaces and garage, and three upstairs bedrooms around an open-to-below area.
Aerial view of two-story homes and fenced backyards in a San Jose neighborhood.
SEE ALL PHOTOS
Two-story shingle-sided home at dusk with glowing windows, two garage doors, and a broad driveway.
Home front entry with a dark decorative security door, stucco walls, and paved walkway.
Living room with a gray sofa beneath a window, a piano, and a tall plant beside a high sloped ceiling.
Living room with hardwood floors, an open staircase, and the kitchen visible beyond.
Living room with a wooden piano, gray seating, hardwood floors, and a tall open staircase.
Living and dining room with hardwood floors and sliding doors to a covered patio.
Staged dining room with a glass-top table, upholstered chairs, and a window overlooking the yard.
Open-plan kitchen and dining area with cherry cabinets, stainless steel appliances, and a glass table.
Dining area with hardwood floors, a large window, a wood cabinet, and stairs.
Kitchen with warm wood cabinets, granite countertops, stainless steel appliances, and hardwood floors.
Kitchen and dining area with warm wood cabinets, granite counters, and hardwood floors.
Bathroom with a white vanity sink, dark-framed mirror, and geometric wall art.
Staged living room with hardwood floors, gray rug, upright piano, and glass doors to a deck.
Upstairs landing with a white balustrade, vaulted ceiling, and chandelier.
Staged bedroom with a wooden bed, matching nightstands, and a sitting area by blue-curtained windows.
Furnished bedroom with a white bed, patterned rug, and wood sideboard.
Bathroom with a double-sink wood vanity, stone countertop, and open closet doorway.
Bathroom with a glass-enclosed shower, frosted panels, towels, and framed abstract artwork.
Walk-in closet with wooden hanging rods and black hangers.
Staged bedroom with a single bed, desk, and wide curtained window.
Staged bedroom with blue-and-white bedding and mirrored closet doors.
Bedroom with a white bed, light blue walls, and a desk beside a large window.
Home office with a wooden desk, dual monitors, and a large mirror reflecting an adjoining bedroom.
Bathroom with a glass-enclosed tub and shower, beside a wood vanity with a dark stone countertop.
Backyard patio with a slatted wooden pergola, cushioned seating, and garden beds.
Backyard patio with pergola-covered seating, a shade sail, and a wooden deck.
Backyard patio with cushioned seating beneath a wooden pergola beside a beige stucco home.
Backyard patio with gray cushioned seating beneath a wooden pergola on a pale green deck.
Furnished patio with a shade sail, wooden privacy fence, and potted flowering plants.
Two-story floor plan showing the first-floor living spaces and garage, and three upstairs bedrooms around an open-to-below area.
Aerial view of two-story homes and fenced backyards in a San Jose neighborhood.
Sold

1652 Fern Pine Court

1652 Fern Pine Court, San Jose, CA 95131

$1,220,000
Welcome to 1652 Fernpine Ct, a stunning residence located in the heart of San Jose, California. This beautiful property offers an ideal combination of contemporary design, comfort, and functionality, making it a perfect place to call home. Upon entering, you will be greeted by an inviting foyer that leads into the spacious and open living area. The living room is bathed in natural light, creating a warm and inviting atmosphere. Adjacent to the living room is a stylishly designed kitchen, featuring modern appliances, and ample storage space. The property boasts 3 well-appointed bedrooms, providing plenty of space for family, guests, or a home office. Step outside to the backyard and discover an outdoor sanctuary. The landscaped yard is a perfect setting for outdoor activities, whether it's hosting barbecues, relaxing in the sun, or enjoying alfresco dining. This home is centrally located providing easy access to major highways, shopping centers, restaurants, parks, and schools.

3
beds

3
baths

1,478 Sq.Ft. LIVING AREA

3,120 Sq.Ft. lot

Paul Sabbagh

Paul Sabbagh

Features & Amenities

Interior

  • total bedrooms3
  • Total bathrooms3
  • full bathrooms2
  • Laundry room In Garage
  • Flooring Hardwood, Tile
  • APPLIANCES Dishwasher, Disposal
  • other interior Features Eat-in Kitchen

Area & Lot

  • Status Sold
  • Date Sold August 21, 2023
  • Living Area1,478 Sq.Ft.
  • Lot Area3,120 Sq.Ft.
  • MLS® IDML81935708
  • TypeMulti-Family
  • YEAR BUILT1985
  • NeighborhoodSan Jose
  • School DistrictEast Side Union High

Exterior

  • STORIES2
  • Garage Space2.0
  • water SourcePublic
  • roofShingle
  • parkingAttached
  • HEAT TYPEForced Air
  • sewerPublic Sewer

Financial

  • Sales Price$1,220,000
  • HOA $165/mo
  • Zoning A-PD
View Virtual Tour

Work With Us

Our team’s unprecedented professionalism, skill, and attention to detail has allowed us to set sales records for the past 20 years. We will ensure your buying or selling experience exceeds your expectations.

Follow Me on Instagram