Staged living and dining area with a gray sofa, abstract artwork, and ceiling fan.
Condominium exterior with balconies, a landscaped courtyard, and a large mature tree.
Concrete walkway beneath a wooden pergola, bordered by stucco walls and shrubs.
Bright entry hallway with marble-look tile, white paneled doors, and framed abstract art.
Galley kitchen with light wood cabinets, stone counters, stainless steel appliances, and a balcony doorway.
Kitchen with light wood cabinets, granite counters, stainless-steel sink, and dishwasher.
Kitchen with stainless steel appliances, light wood cabinetry, and speckled granite counters.
Kitchen with a stainless steel range, light wood cabinets, and speckled granite counters.
Dining room with a round table and chairs beside a sliding door to a tree-lined balcony.
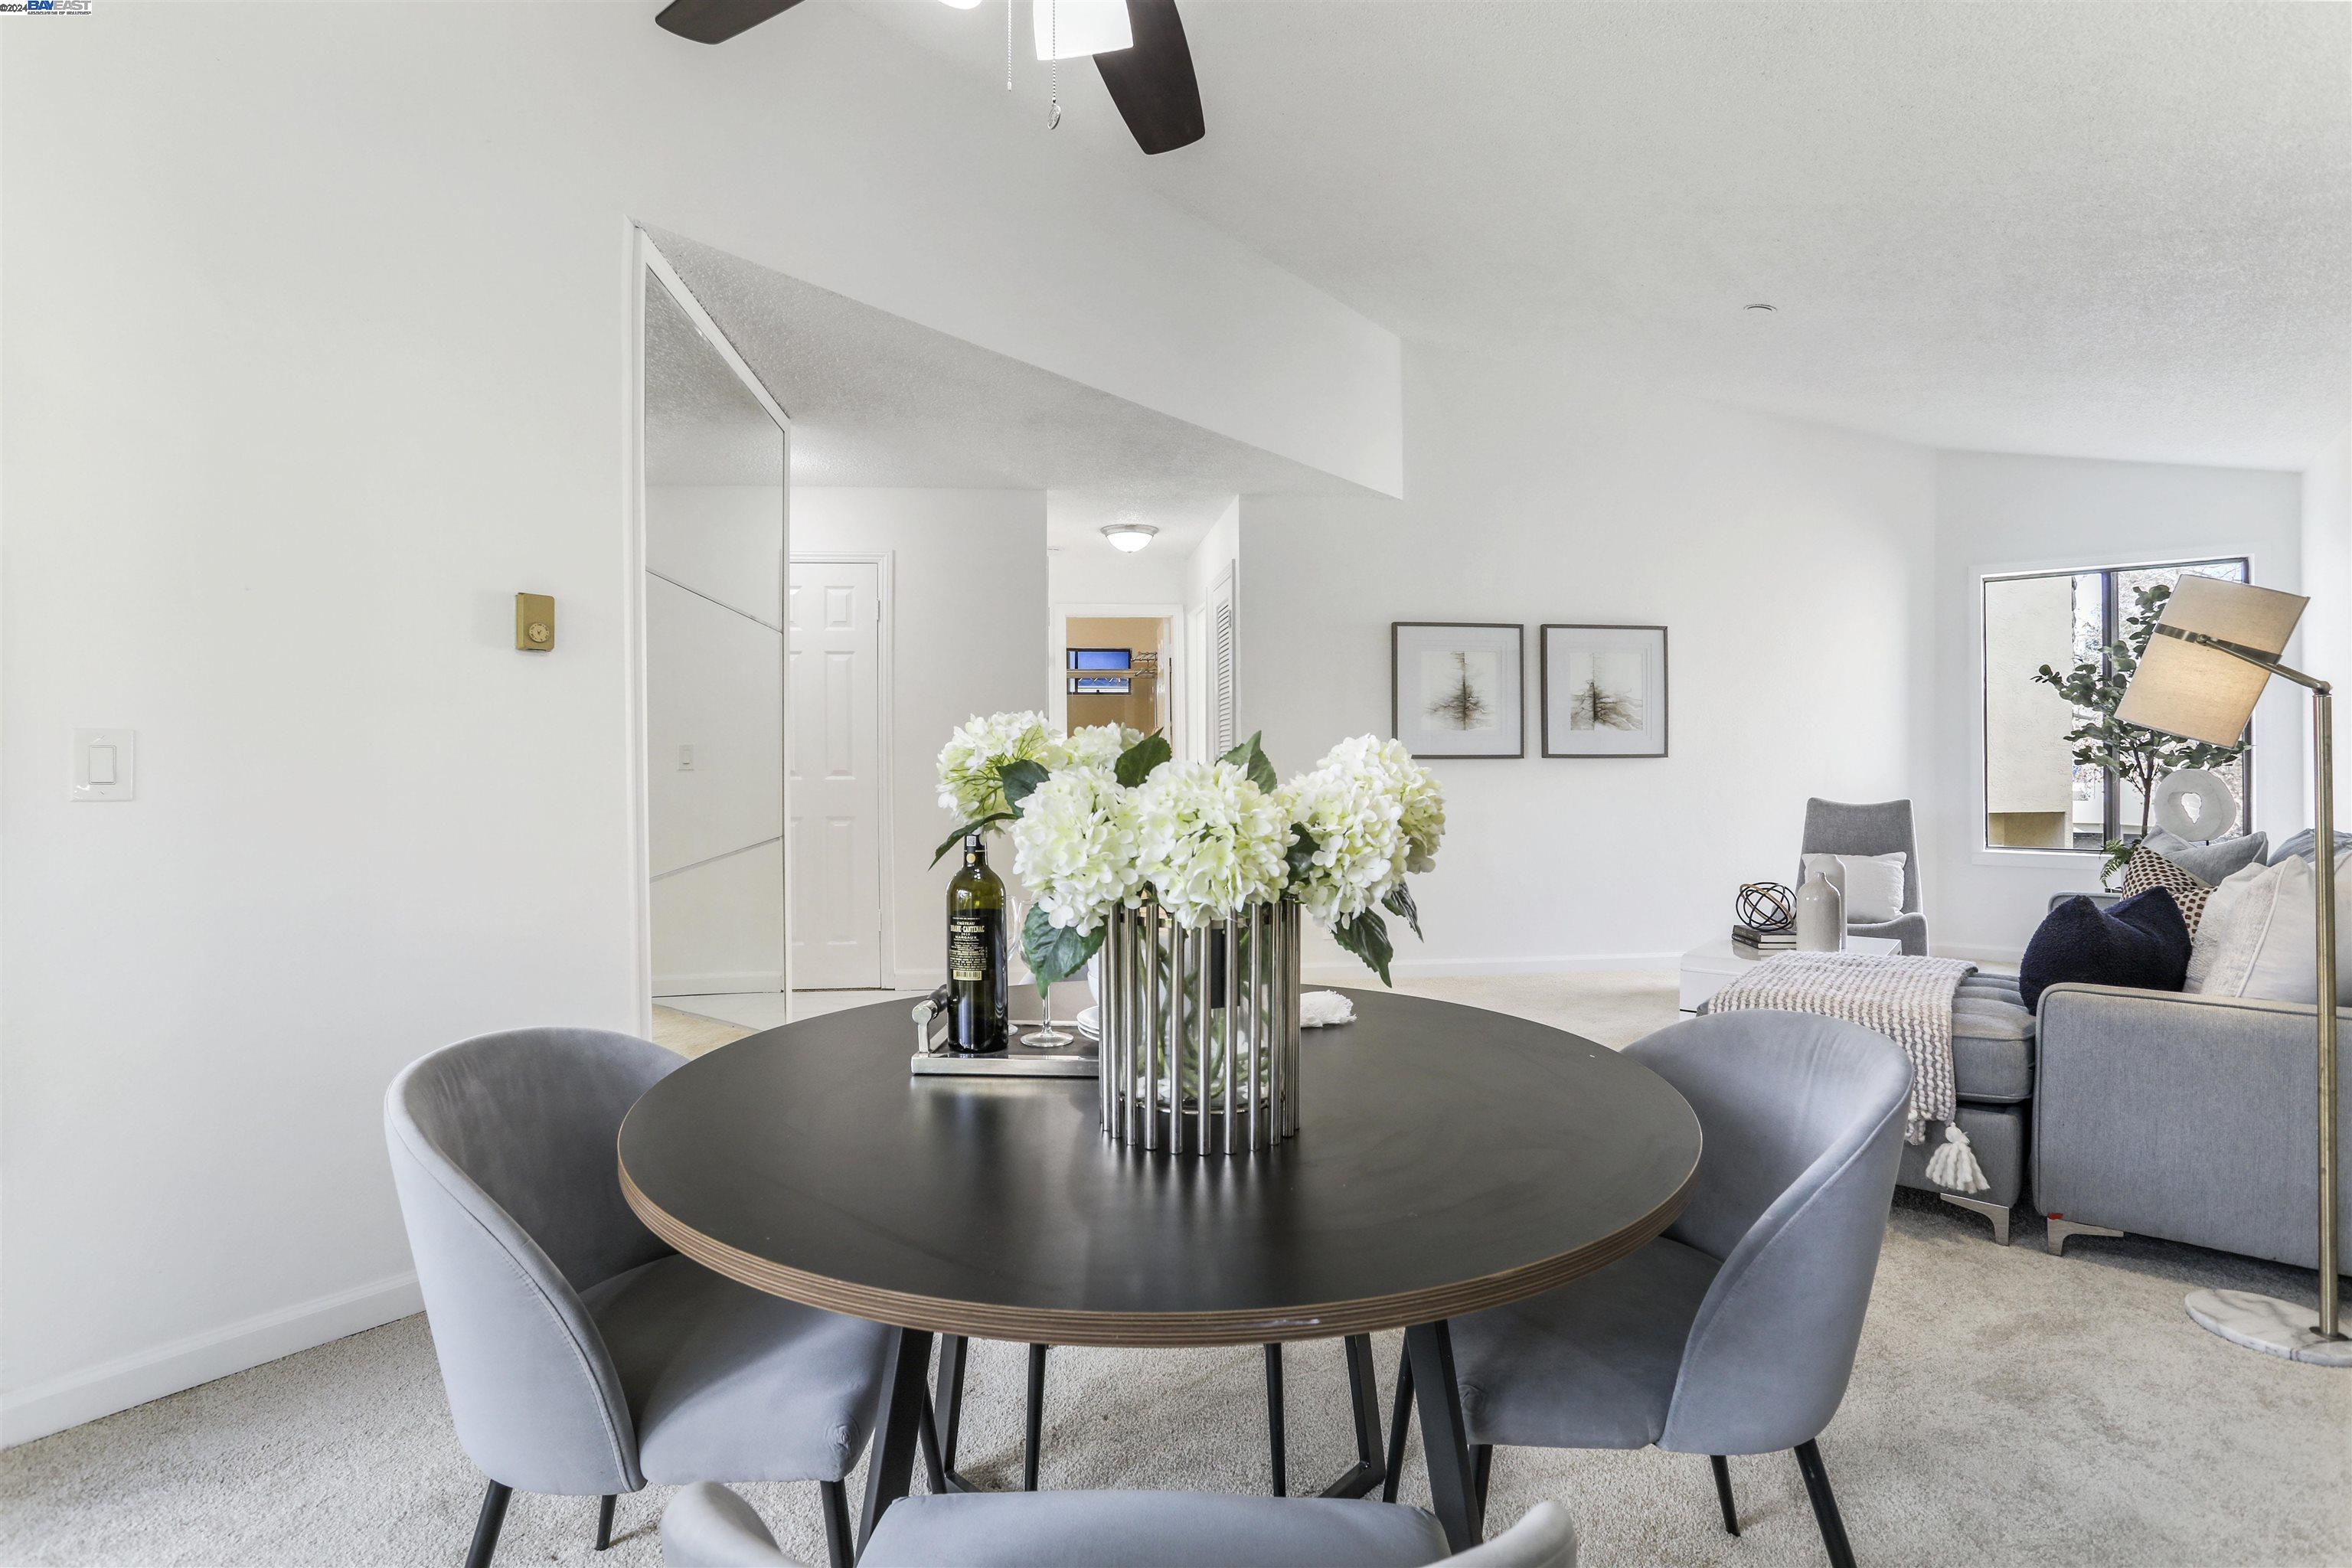
Dining area with a round dark table, gray chairs, white flowers, and a sliding door to a balcony.
Dining and living area with a round table, gray chairs, white flowers, and a gray sectional.
Staged living room with a gray sectional sofa, abstract wall art, and a large window.
Staged living room with a gray sectional, white coffee table, and colorful abstract artwork.
Open-plan living and dining room with gray seating and sliding doors to a leafy balcony.
Stacked washer and dryer in a laundry closet behind an open louvered door.
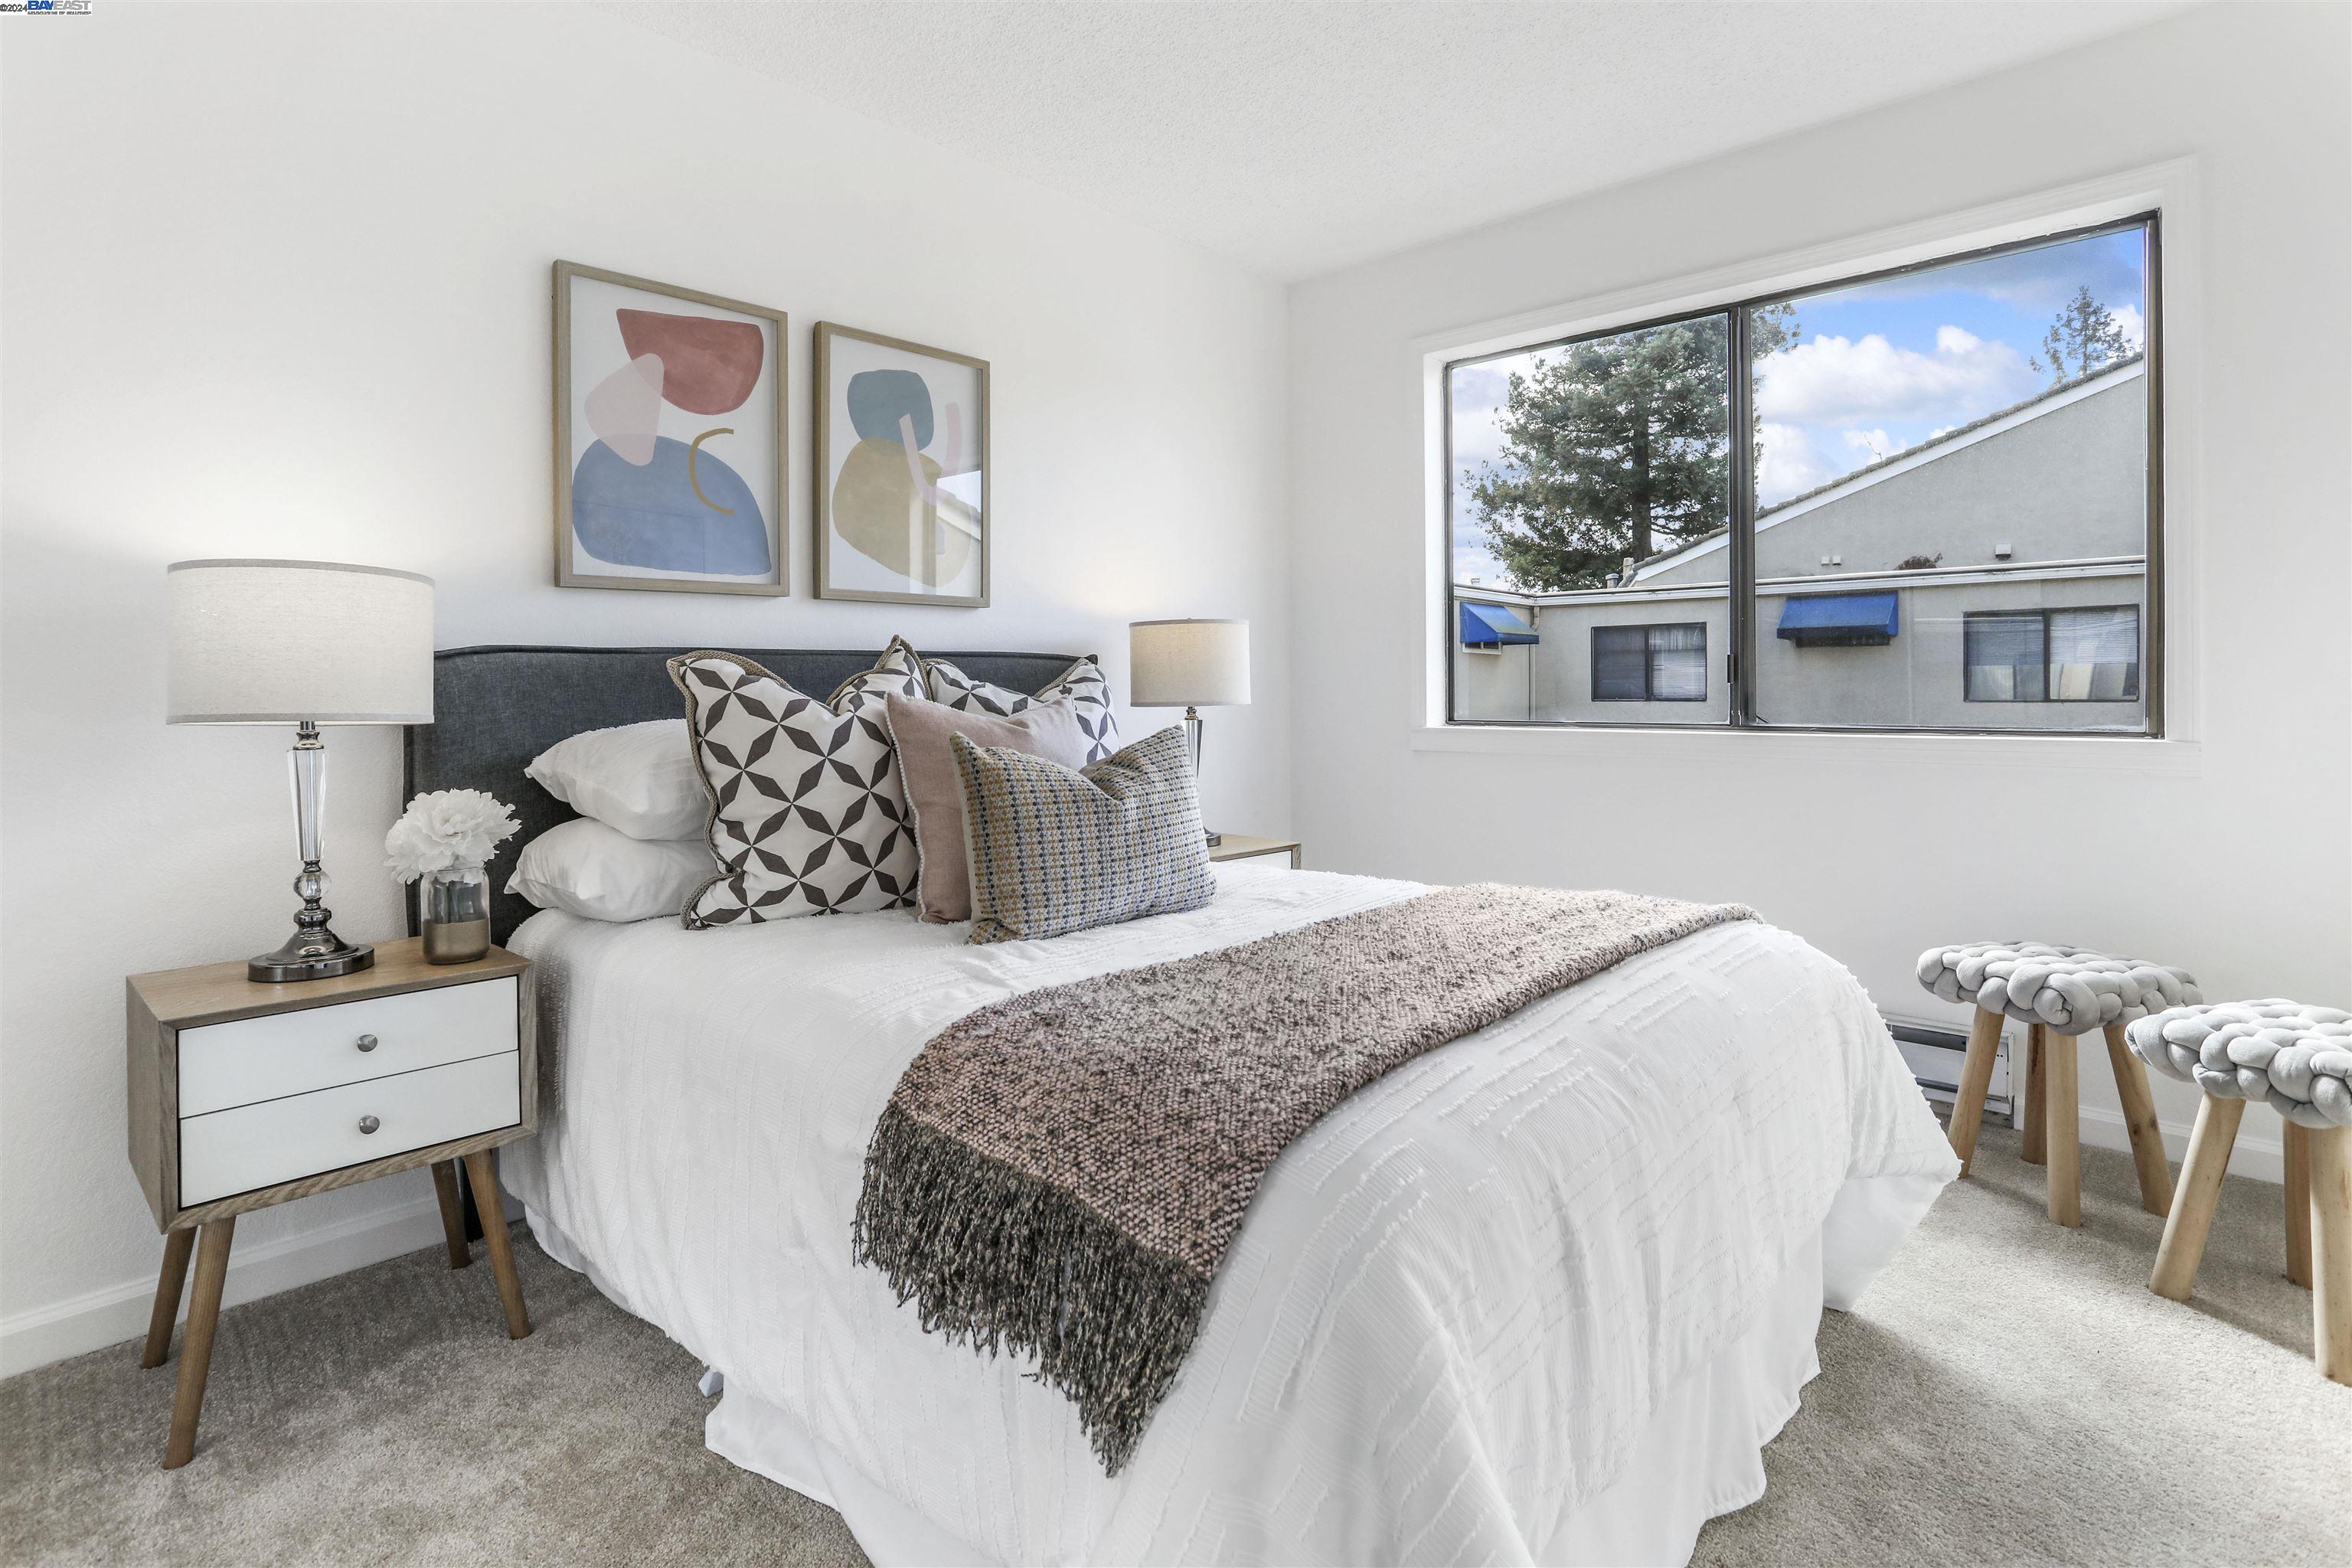
Staged bedroom with a gray upholstered bed, white bedding, and a large window.
Staged bedroom with a gray headboard, round wall mirror, and mirrored closet doors.
Bathroom with a granite vanity, oval mirror, and glass-enclosed tub and shower.
Staged bedroom with a white bed, patterned pillows, textured throw, and large window.
Staged bedroom with mirrored closet doors, a dark headboard, patterned pillows, and abstract wall art.
Balcony with wooden bistro seating and leafy tree views.
Balcony with wooden patio furniture and a leafy garden view.
Dark blue paneled entry door marked P in a light stucco wall.
Covered parking bays beside white stucco buildings, with a narrow walkway between them.
Covered residential carport with unit number 116, a rear metal gate, and an adjacent covered car.
Fremont Villas condominium building behind its landscaped entrance sign, partly screened by tall trees.
Outdoor swimming pool with a concrete deck, black fence, and apartment buildings beyond.
Beige stucco building entrance with blue awning, glass double doors, and landscaped walkway.
Residential common area with picnic tables on a tree-lined lawn beside an apartment building.
Gravel bocce court set in a grassy yard with mature trees and a wooden fence.
SEE ALL PHOTOS
Staged living and dining area with a gray sofa, abstract artwork, and ceiling fan.
Condominium exterior with balconies, a landscaped courtyard, and a large mature tree.
Concrete walkway beneath a wooden pergola, bordered by stucco walls and shrubs.
Bright entry hallway with marble-look tile, white paneled doors, and framed abstract art.
Galley kitchen with light wood cabinets, stone counters, stainless steel appliances, and a balcony doorway.
Kitchen with light wood cabinets, granite counters, stainless-steel sink, and dishwasher.
Kitchen with stainless steel appliances, light wood cabinetry, and speckled granite counters.
Kitchen with a stainless steel range, light wood cabinets, and speckled granite counters.
Dining room with a round table and chairs beside a sliding door to a tree-lined balcony.
Dining area with a round dark table, gray chairs, white flowers, and a sliding door to a balcony.
Dining and living area with a round table, gray chairs, white flowers, and a gray sectional.
Staged living room with a gray sectional sofa, abstract wall art, and a large window.
Staged living room with a gray sectional, white coffee table, and colorful abstract artwork.
Open-plan living and dining room with gray seating and sliding doors to a leafy balcony.
Stacked washer and dryer in a laundry closet behind an open louvered door.
Staged bedroom with a gray upholstered bed, white bedding, and a large window.
Staged bedroom with a gray headboard, round wall mirror, and mirrored closet doors.
Bathroom with a granite vanity, oval mirror, and glass-enclosed tub and shower.
Staged bedroom with a white bed, patterned pillows, textured throw, and large window.
Staged bedroom with mirrored closet doors, a dark headboard, patterned pillows, and abstract wall art.
Balcony with wooden bistro seating and leafy tree views.
Balcony with wooden patio furniture and a leafy garden view.
Dark blue paneled entry door marked P in a light stucco wall.
Covered parking bays beside white stucco buildings, with a narrow walkway between them.
Covered residential carport with unit number 116, a rear metal gate, and an adjacent covered car.
Fremont Villas condominium building behind its landscaped entrance sign, partly screened by tall trees.
Outdoor swimming pool with a concrete deck, black fence, and apartment buildings beyond.
Beige stucco building entrance with blue awning, glass double doors, and landscaped walkway.
Residential common area with picnic tables on a tree-lined lawn beside an apartment building.
Gravel bocce court set in a grassy yard with mature trees and a wooden fence.
Sold

1930 Barrymore # P

1930 Barrymore # P, Fremont, CA 94538

$615,000
Top Unit, no one above you!! Charmingly renovated condo boasting a breathtaking view of the hills! This residence features a modernized kitchen with granite countertops, refreshed cabinets, and stainless steel appliances. The updated bathroom complements the fresh interior paint and new flooring throughout. Revel in the abundance of natural light and ample storage space. A delightful blend of comfort and contemporary design awaits you! Close to Lake Elizabeth, library, Bart, HWY 680 & 880, restaurant and shopping.

2
beds

1
bath

882 Sq.Ft. LIVING AREA

5.17 Acres lot

Neena Pattar

Neena Pattar

Features & Amenities

Interior

  • total bedrooms2
  • Total bathroom1
  • full bathroom1
  • Laundry room Dryer, Washer
  • Flooring Tile, Carpet
  • Fireplace None
  • APPLIANCES Dishwasher, Microwave, Free-Standing Range, Refrigerator
  • other interior Features No Additional Rooms

Area & Lot

  • Status Sold
  • Date Sold March 15, 2024
  • Living Area882 Sq.Ft.
  • Total Area882 Sq.Ft.
  • Lot Area5.17 Acres
  • MLS® ID41050143
  • TypeCondo
  • YEAR BUILT1981
  • NeighborhoodFremont
  • Architecture StylesOther

Exterior

  • STORIES1
  • water SourcePublic
  • PoolIn Ground, Fenced, Community
  • lot featuresOther
  • HEAT TYPEBaseboard
  • AIR CONDITIONINGNone
  • sewerPublic Sewer
  • SubstructureSlab
  • HOA AmenitiesGreenbelt, Pool, Guest Parking
  • other exterior FeaturesSee Remarks

Financial

  • Sales Price$615,000
  • HOA $587/mo
View Virtual Tour

Work With Us

Our team’s unprecedented professionalism, skill, and attention to detail has allowed us to set sales records for the past 20 years. We will ensure your buying or selling experience exceeds your expectations.

Follow Me on Instagram