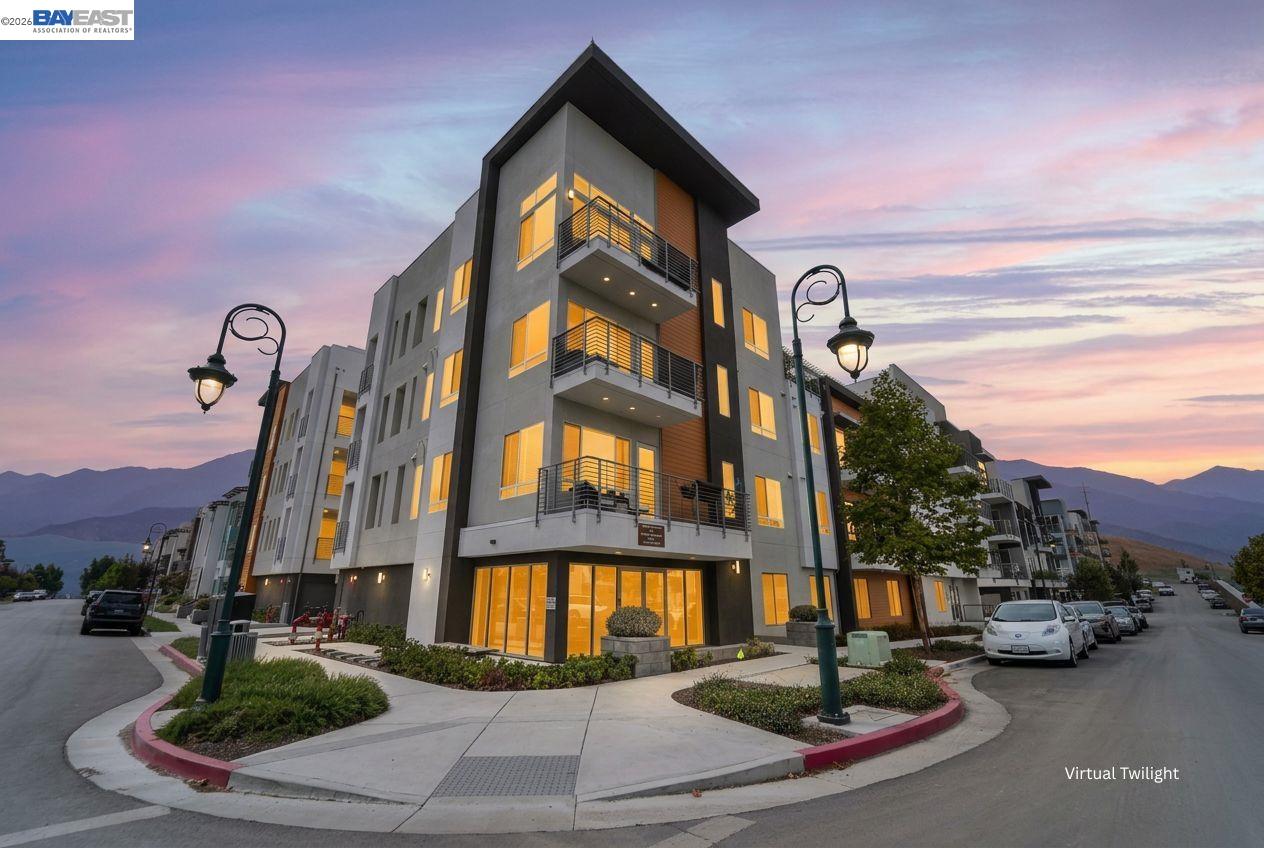
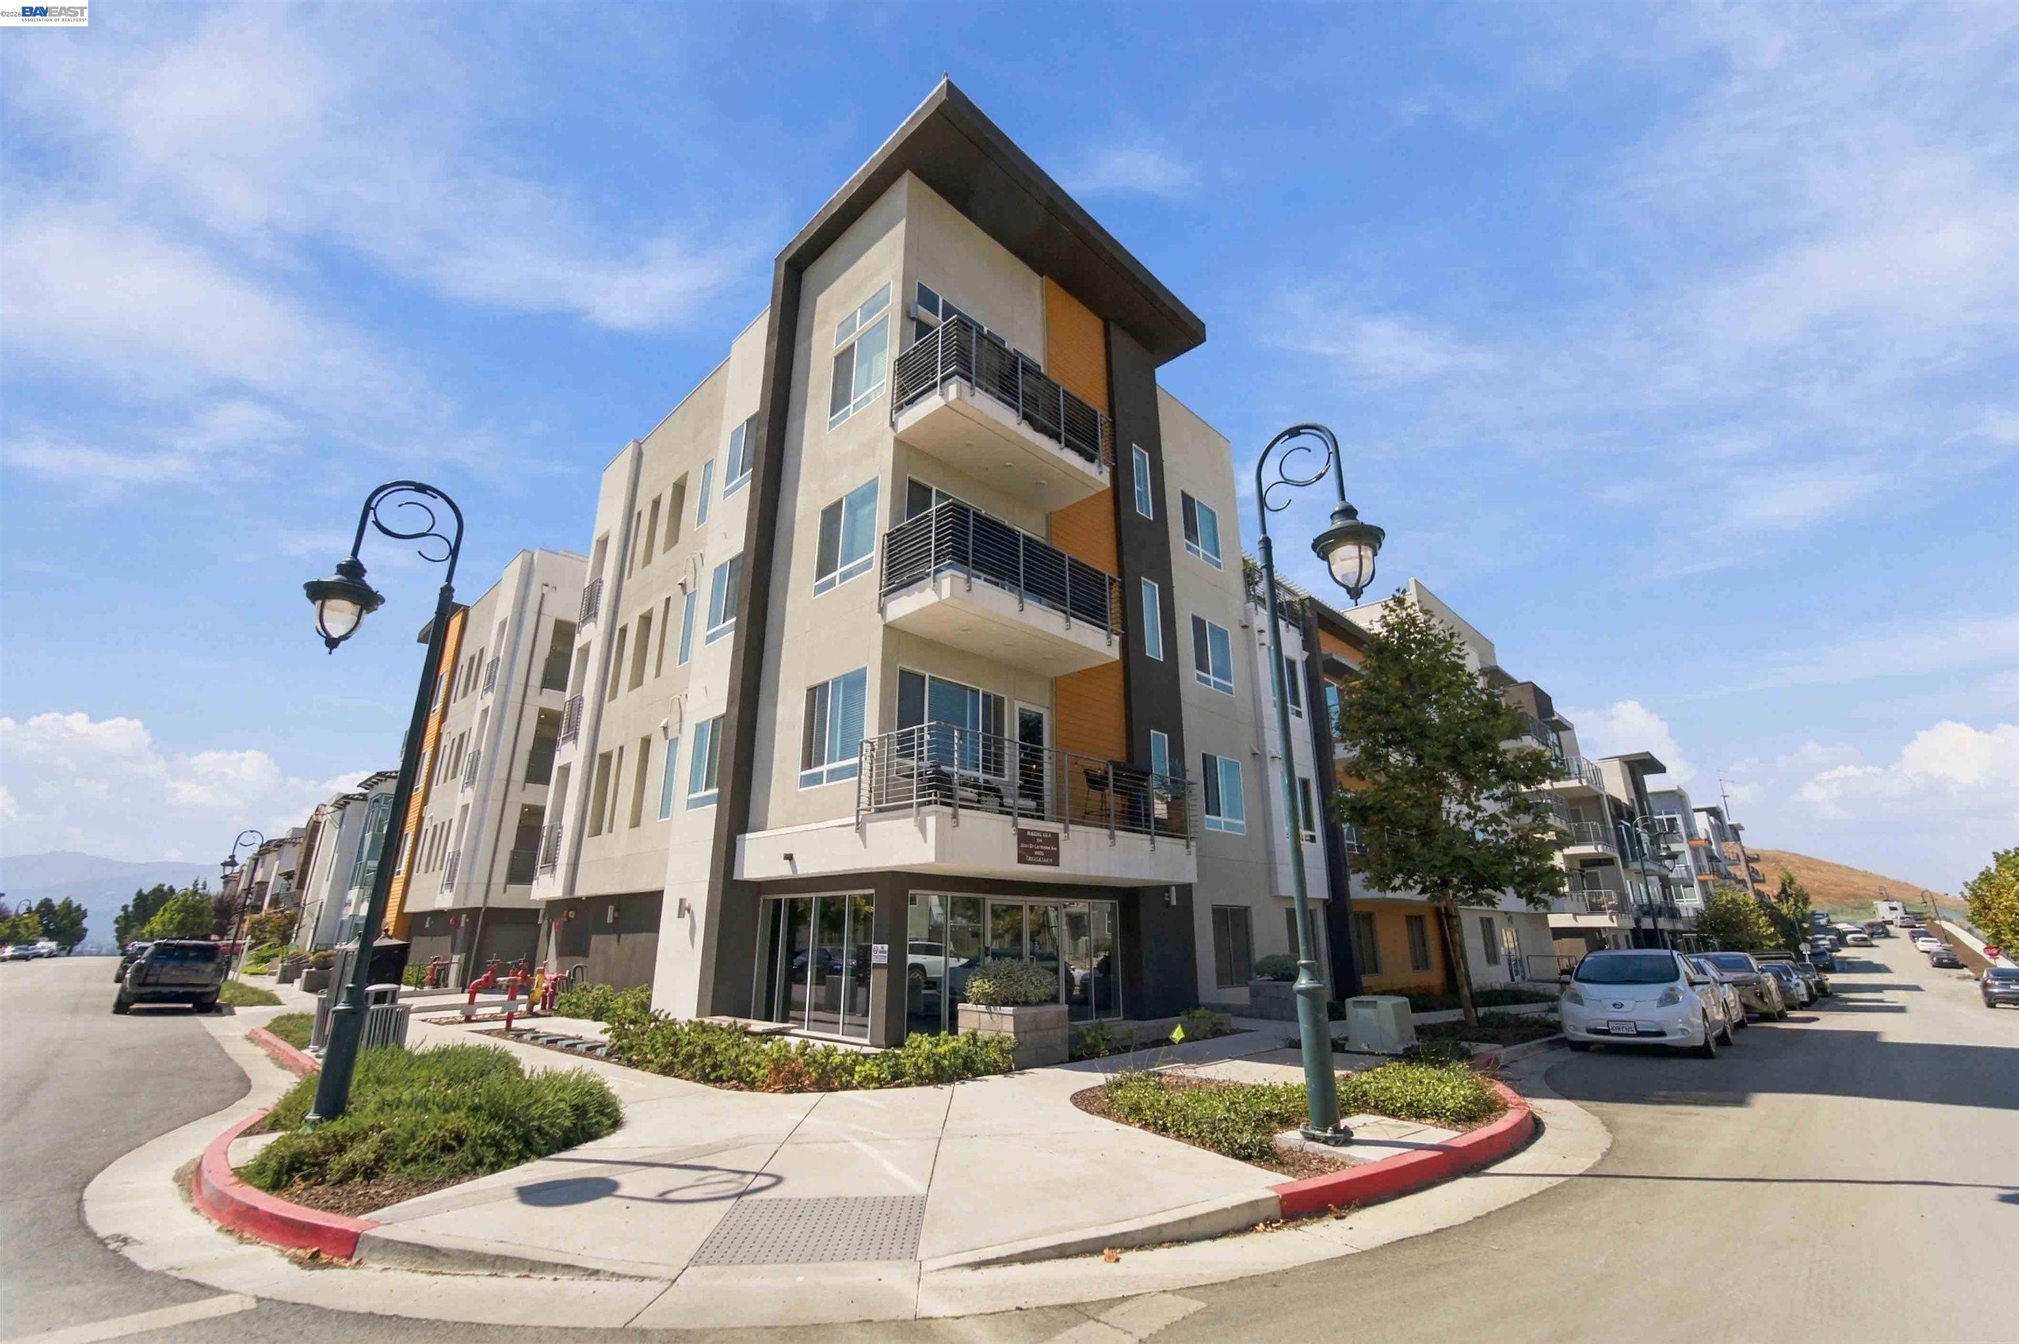
Modern multi-story residential building with balconies and warmly lit windows at twilight.
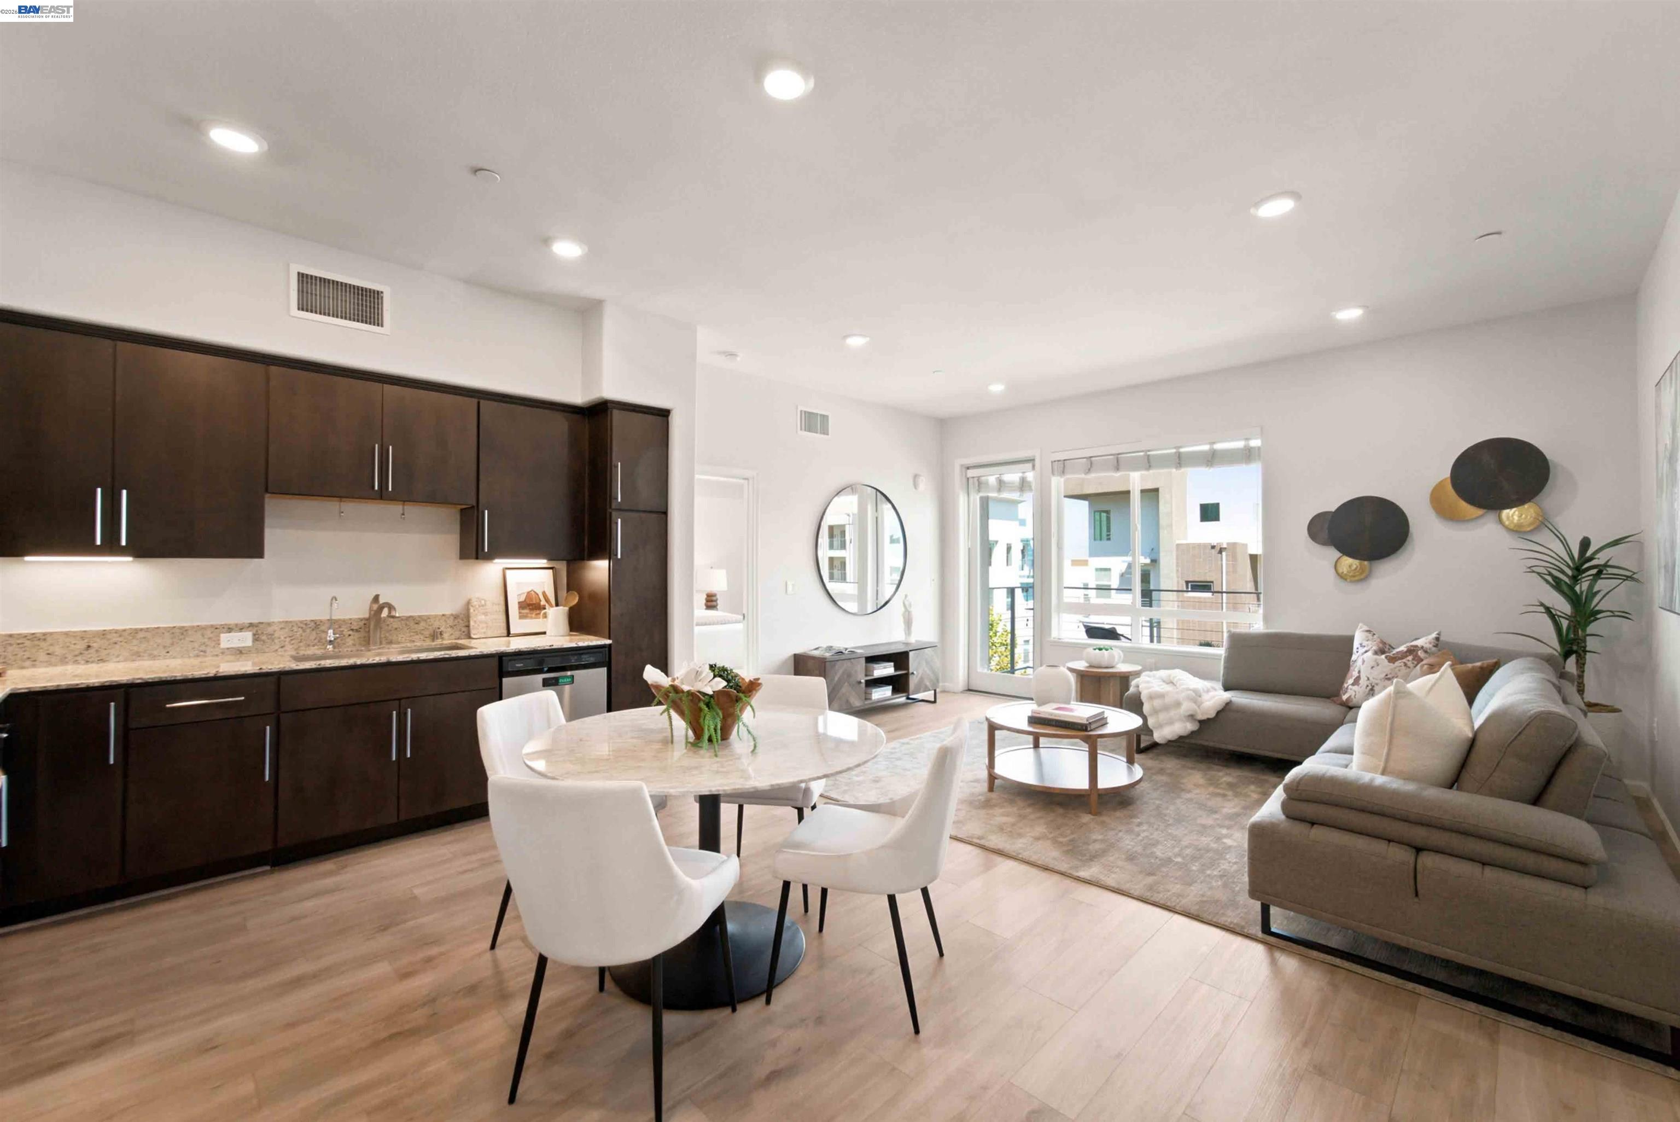
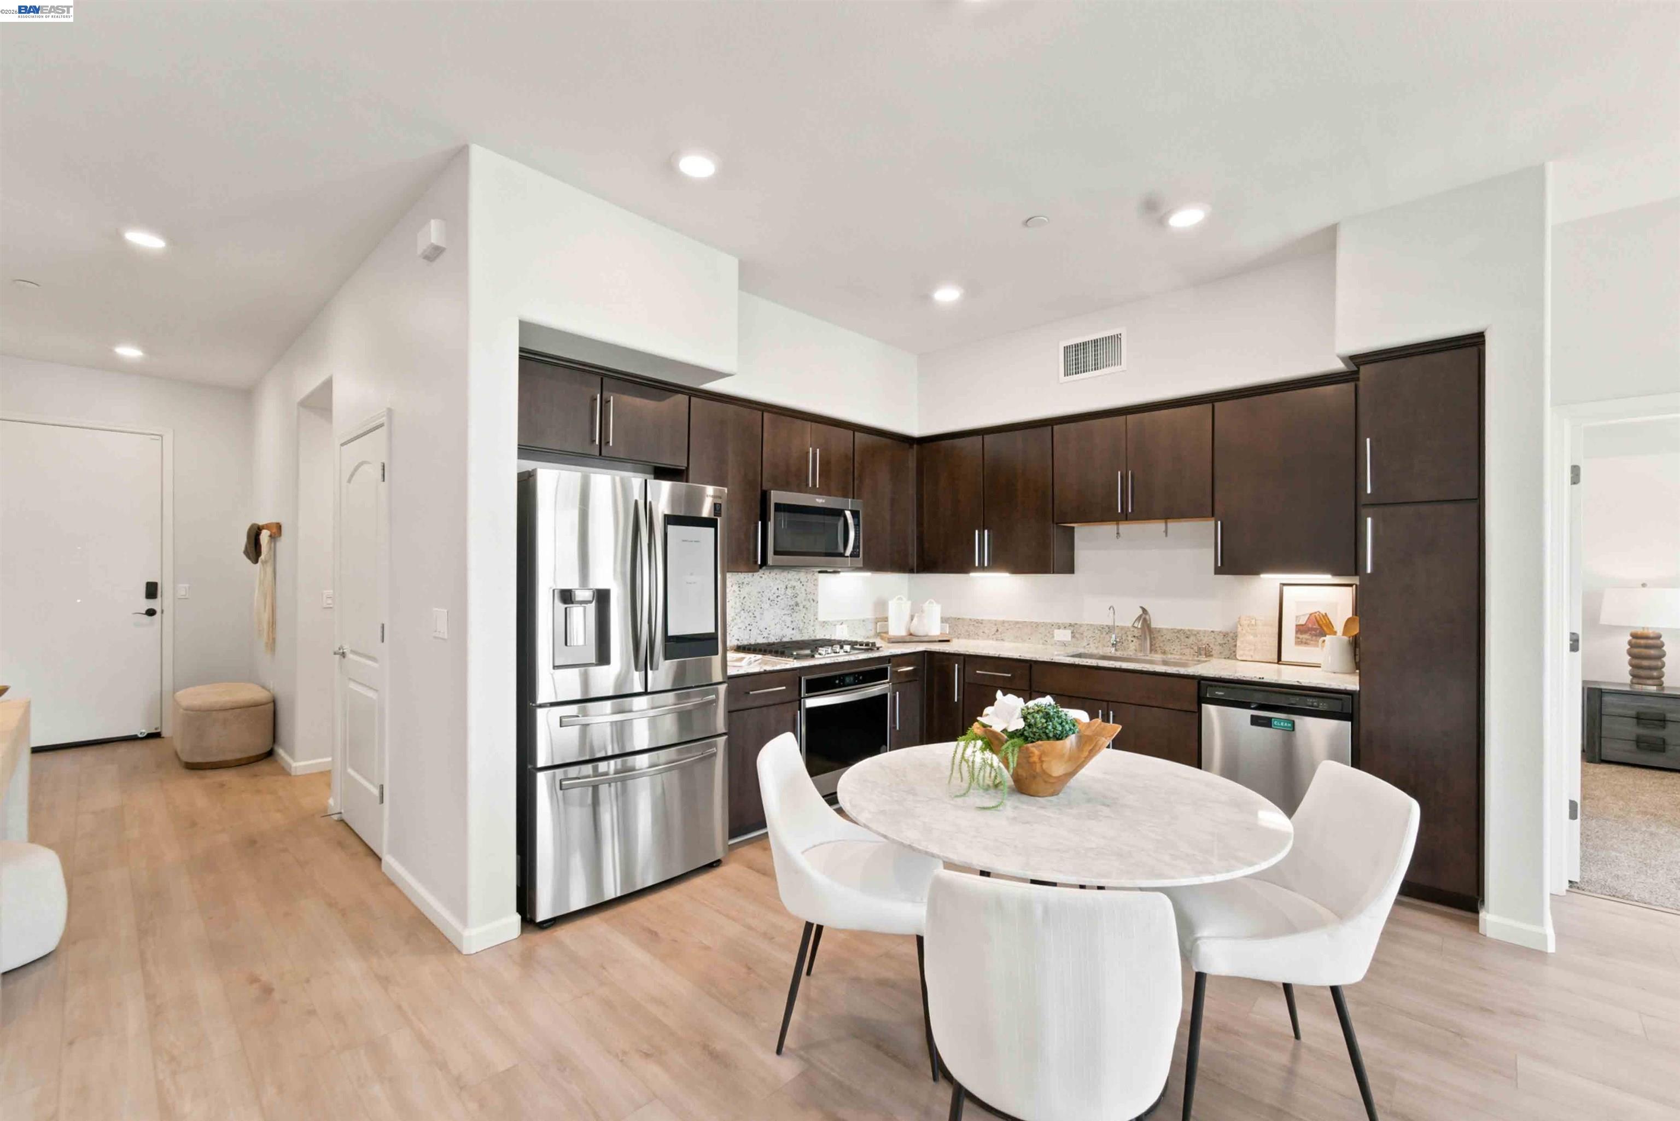
Open-plan living room, dining area, and kitchen with dark cabinets, a round table, and large windows.
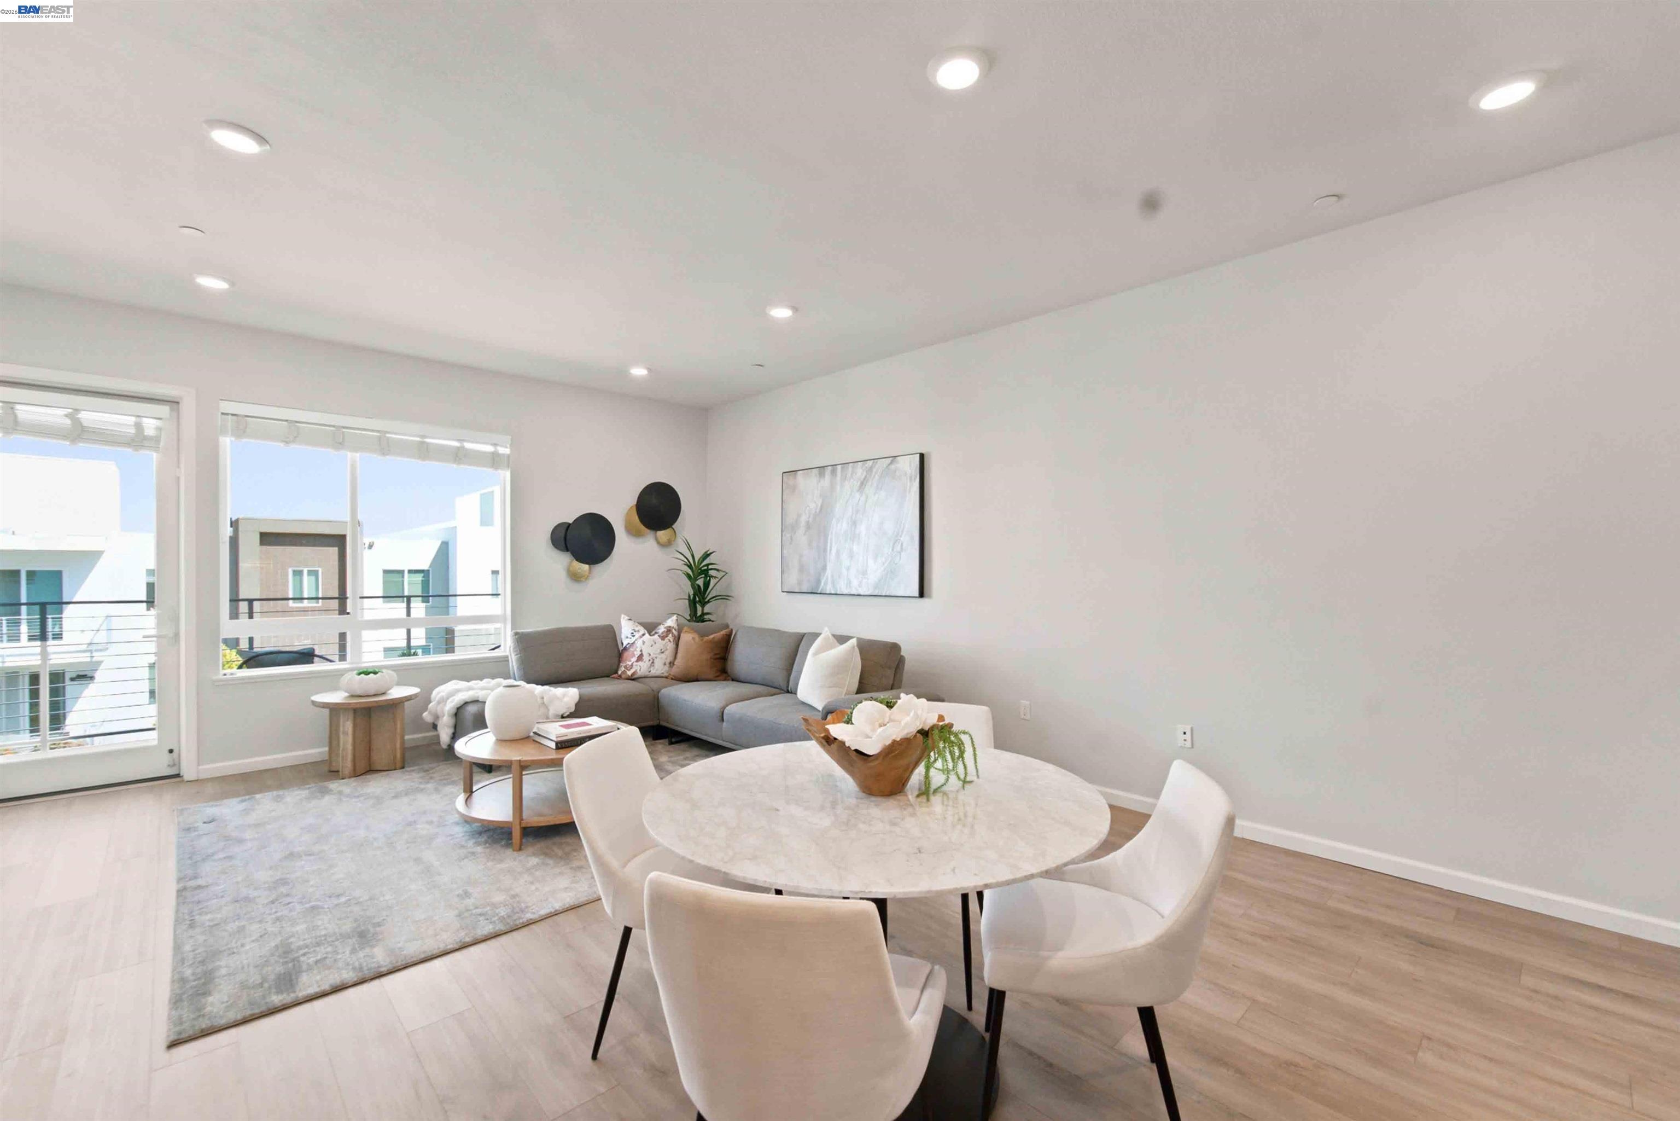
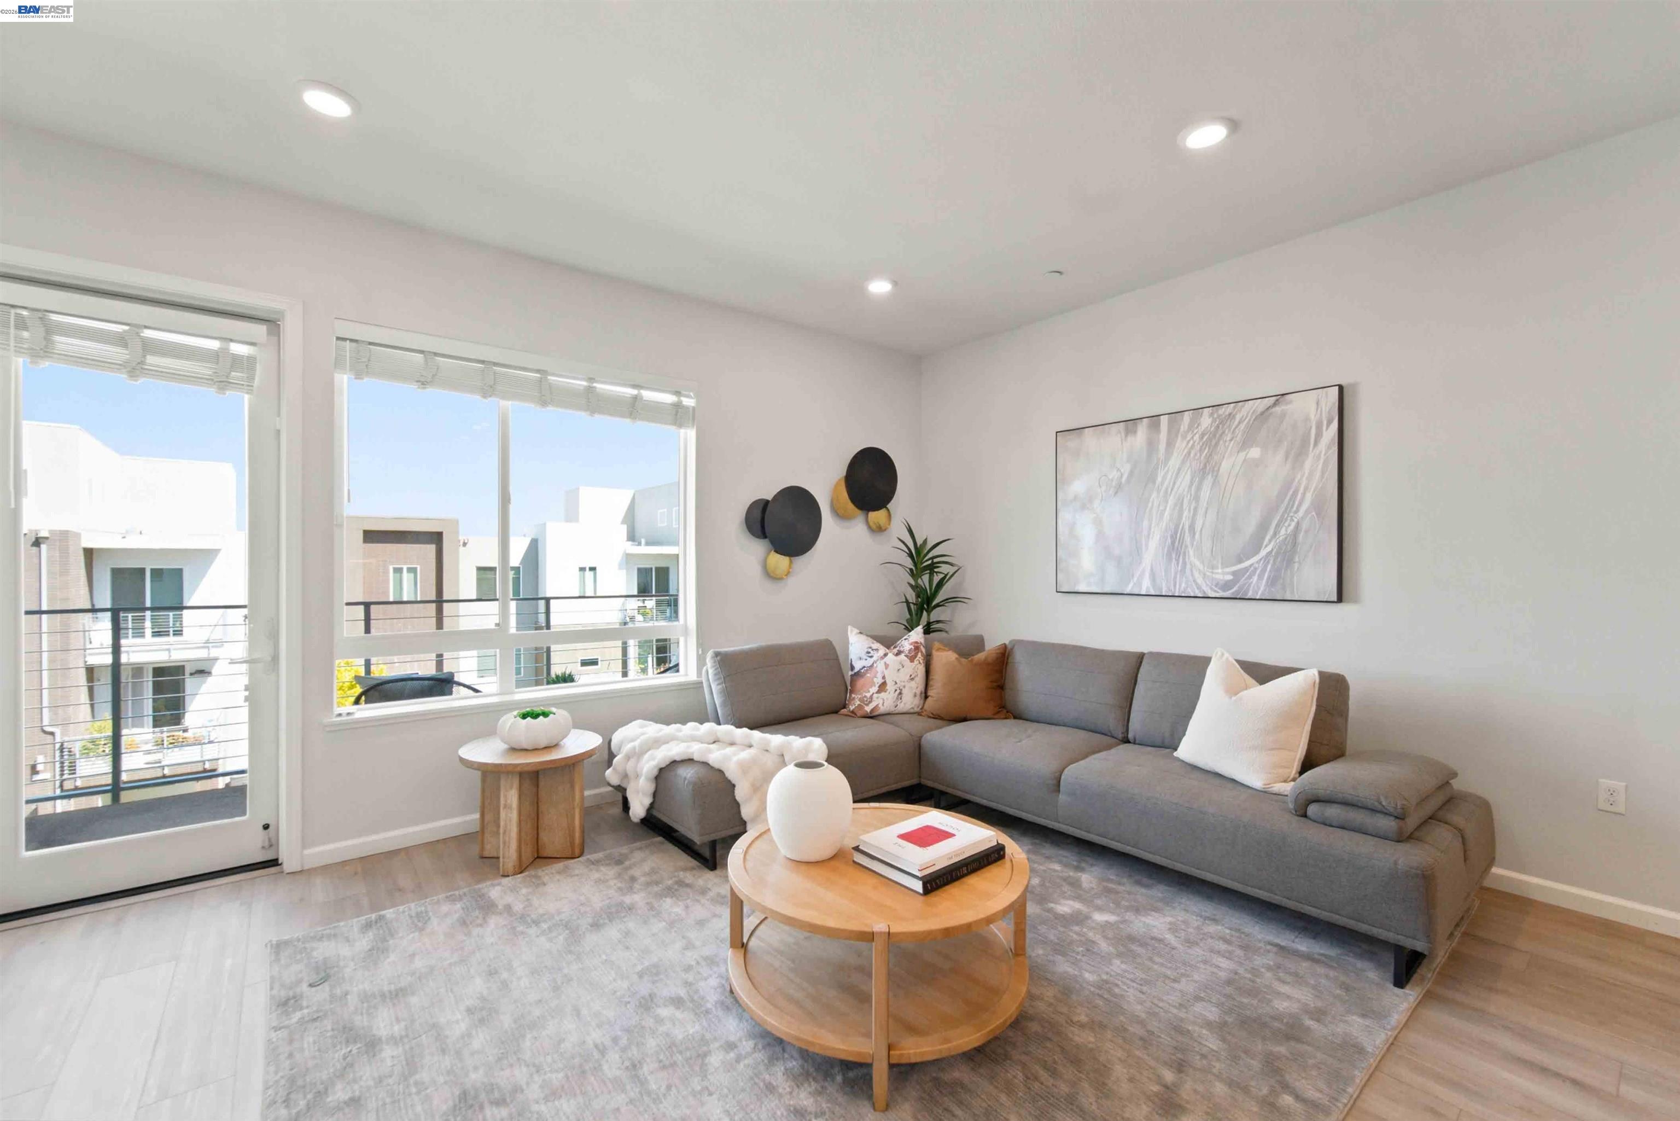
Staged living and dining area with a gray sectional, round dining table, and large windows opening to a balcony.
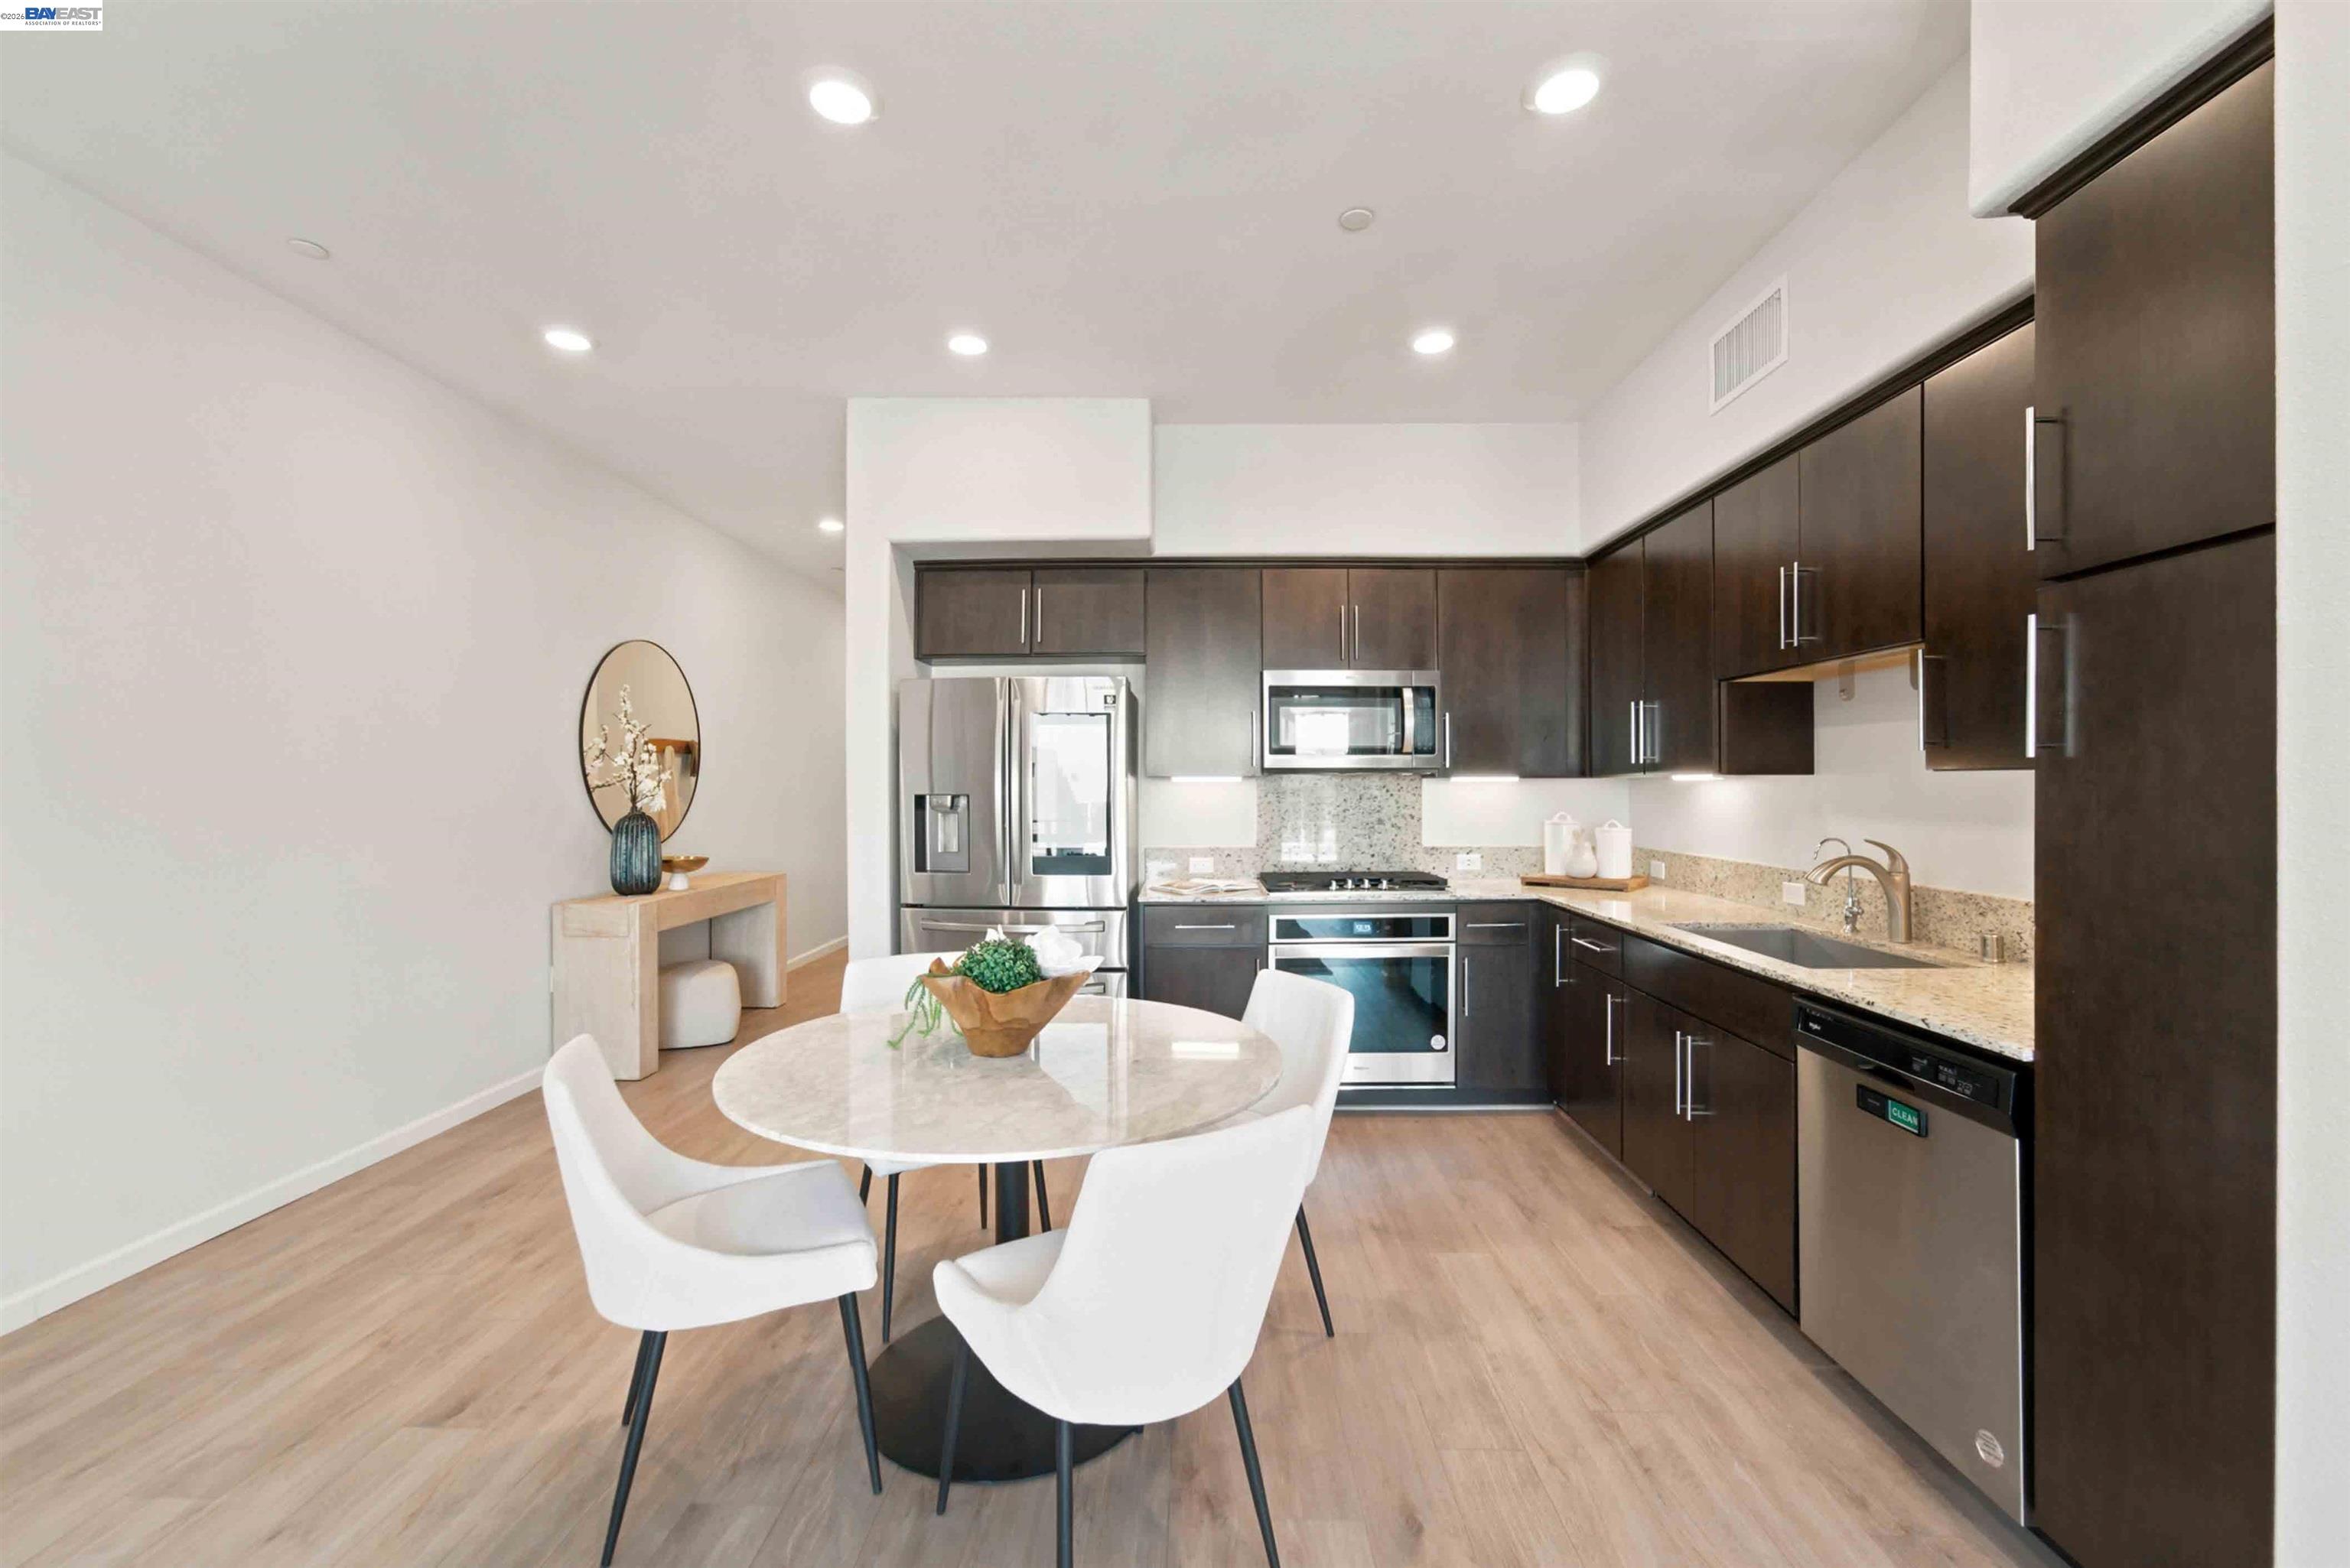
Staged kitchen with dark cabinetry, stainless steel appliances, and a round dining table.
Kitchen with dark wood cabinets, stainless steel appliances, and a round dining table with white chairs.
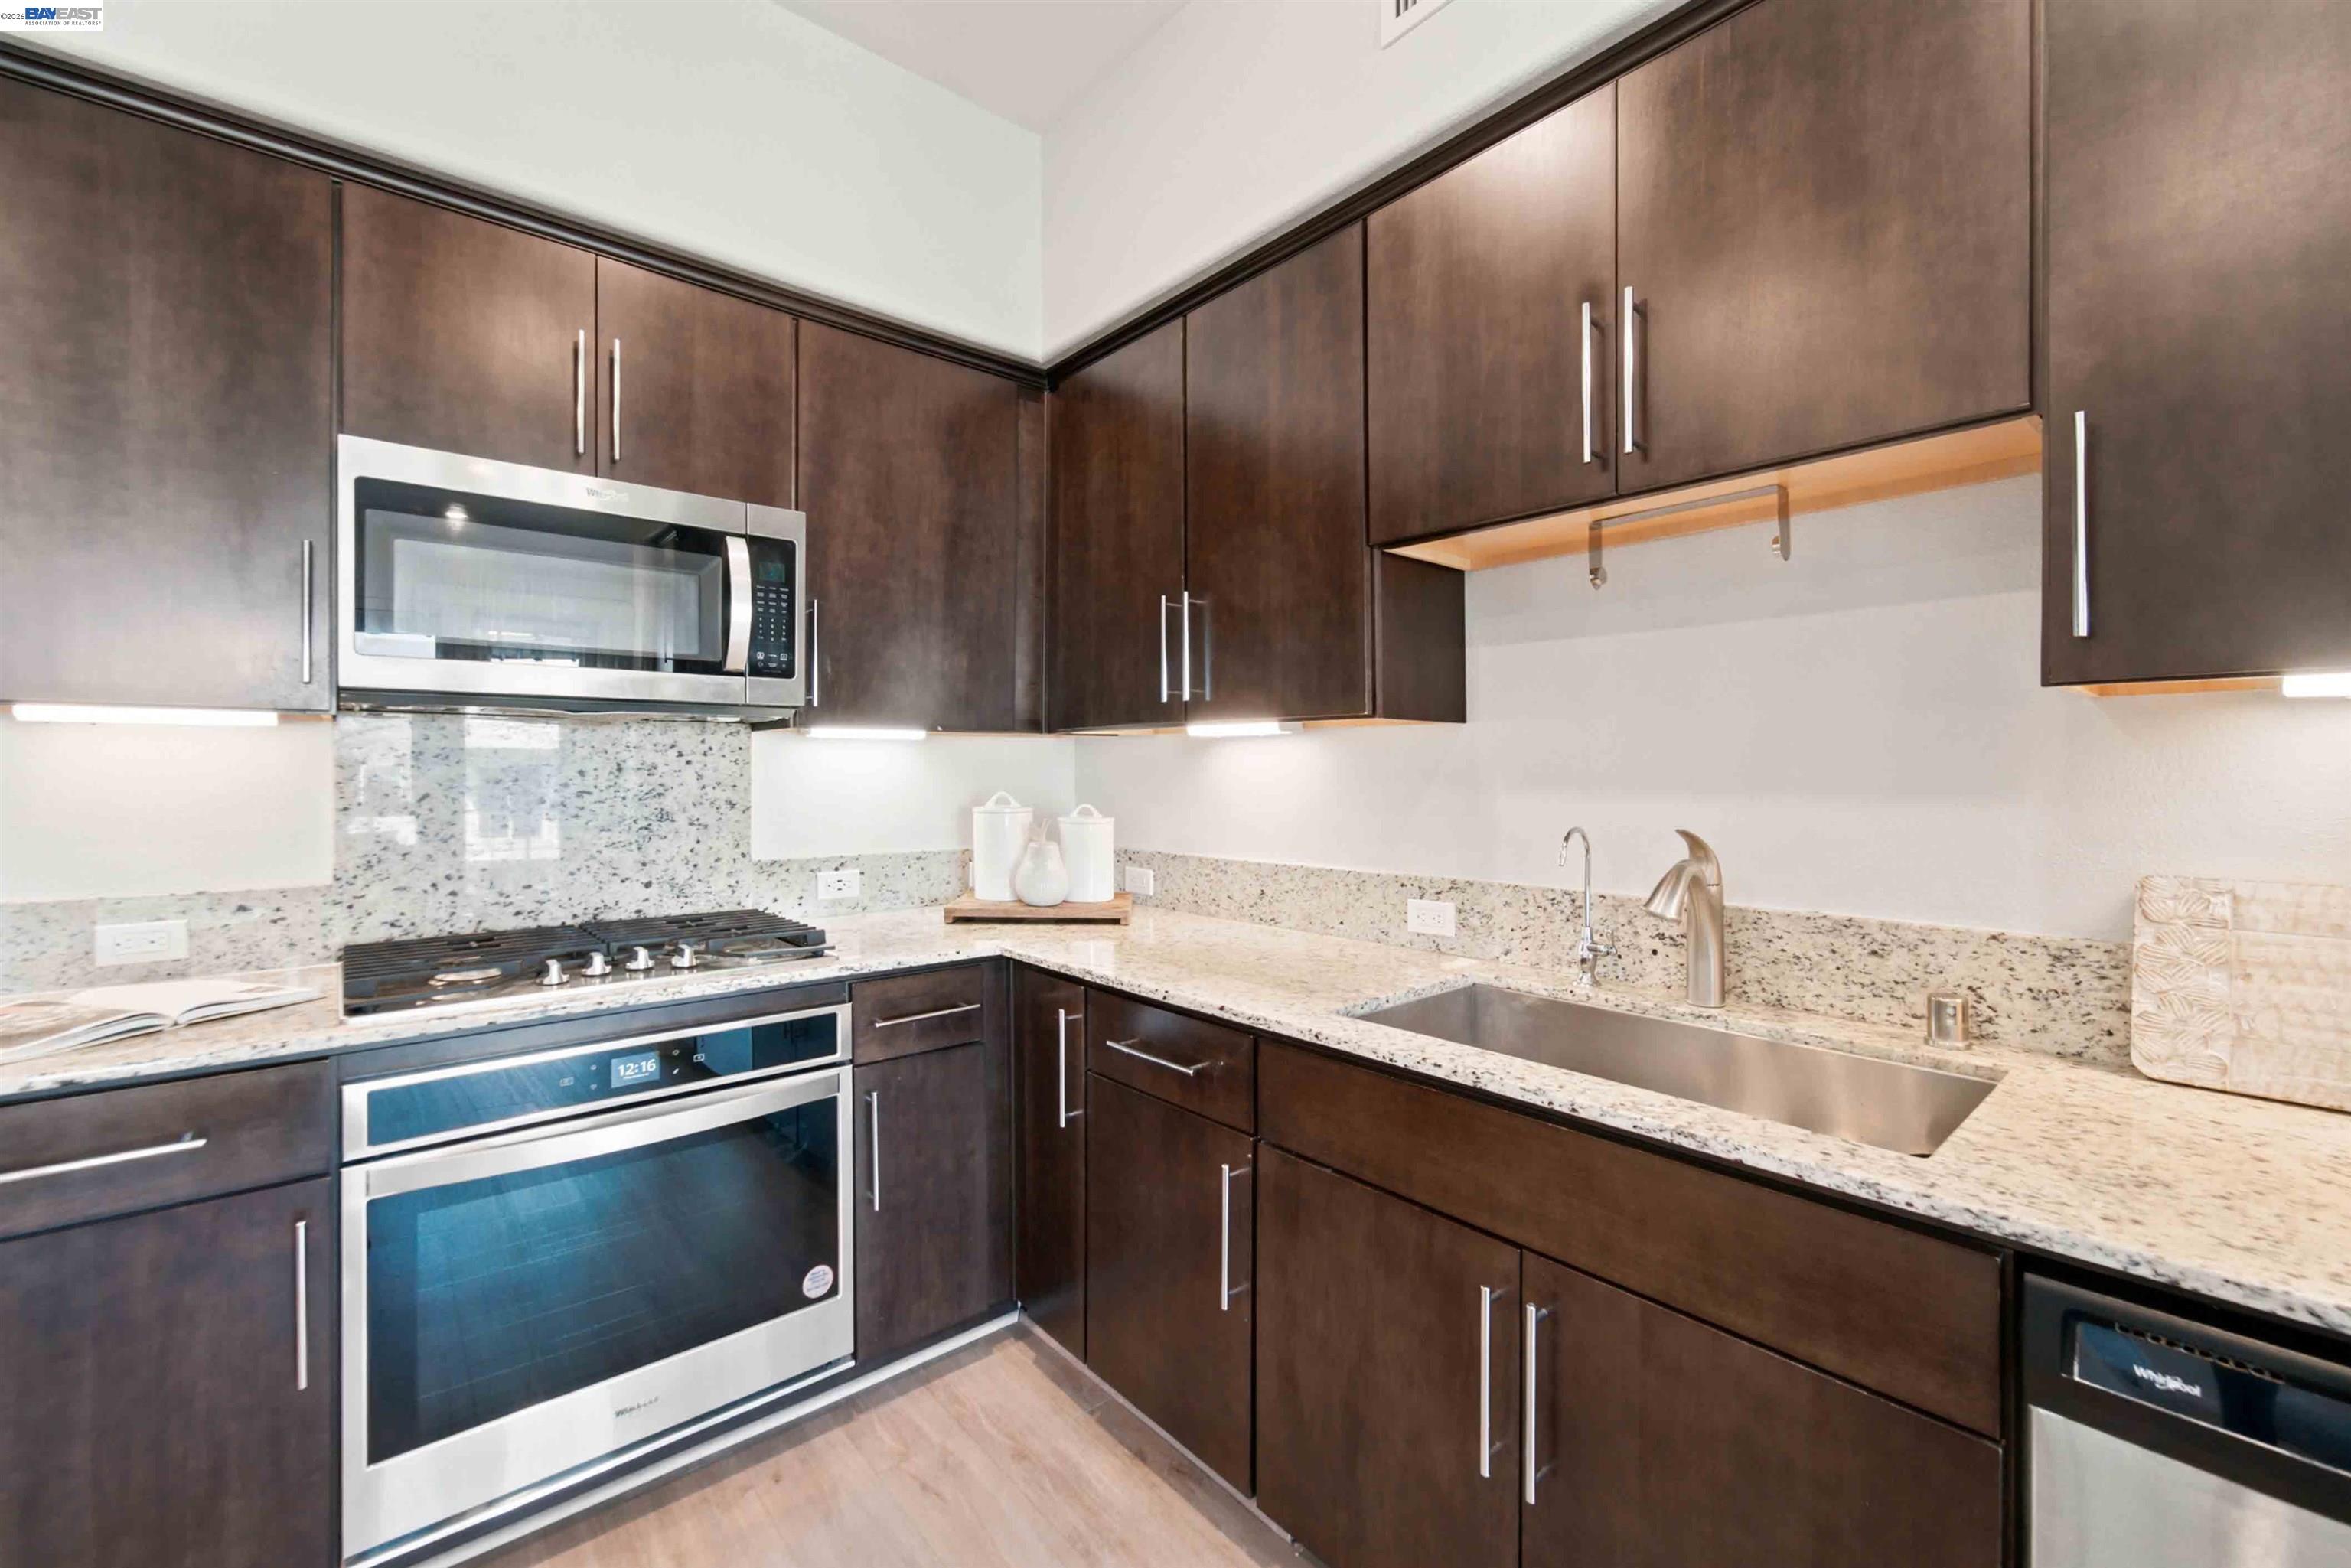
Kitchen with dark wood cabinets, granite counters, stainless appliances, and a large undermount sink.
Bright staged living room with gray sectional, round wood tables, and a balcony door beside large windows.
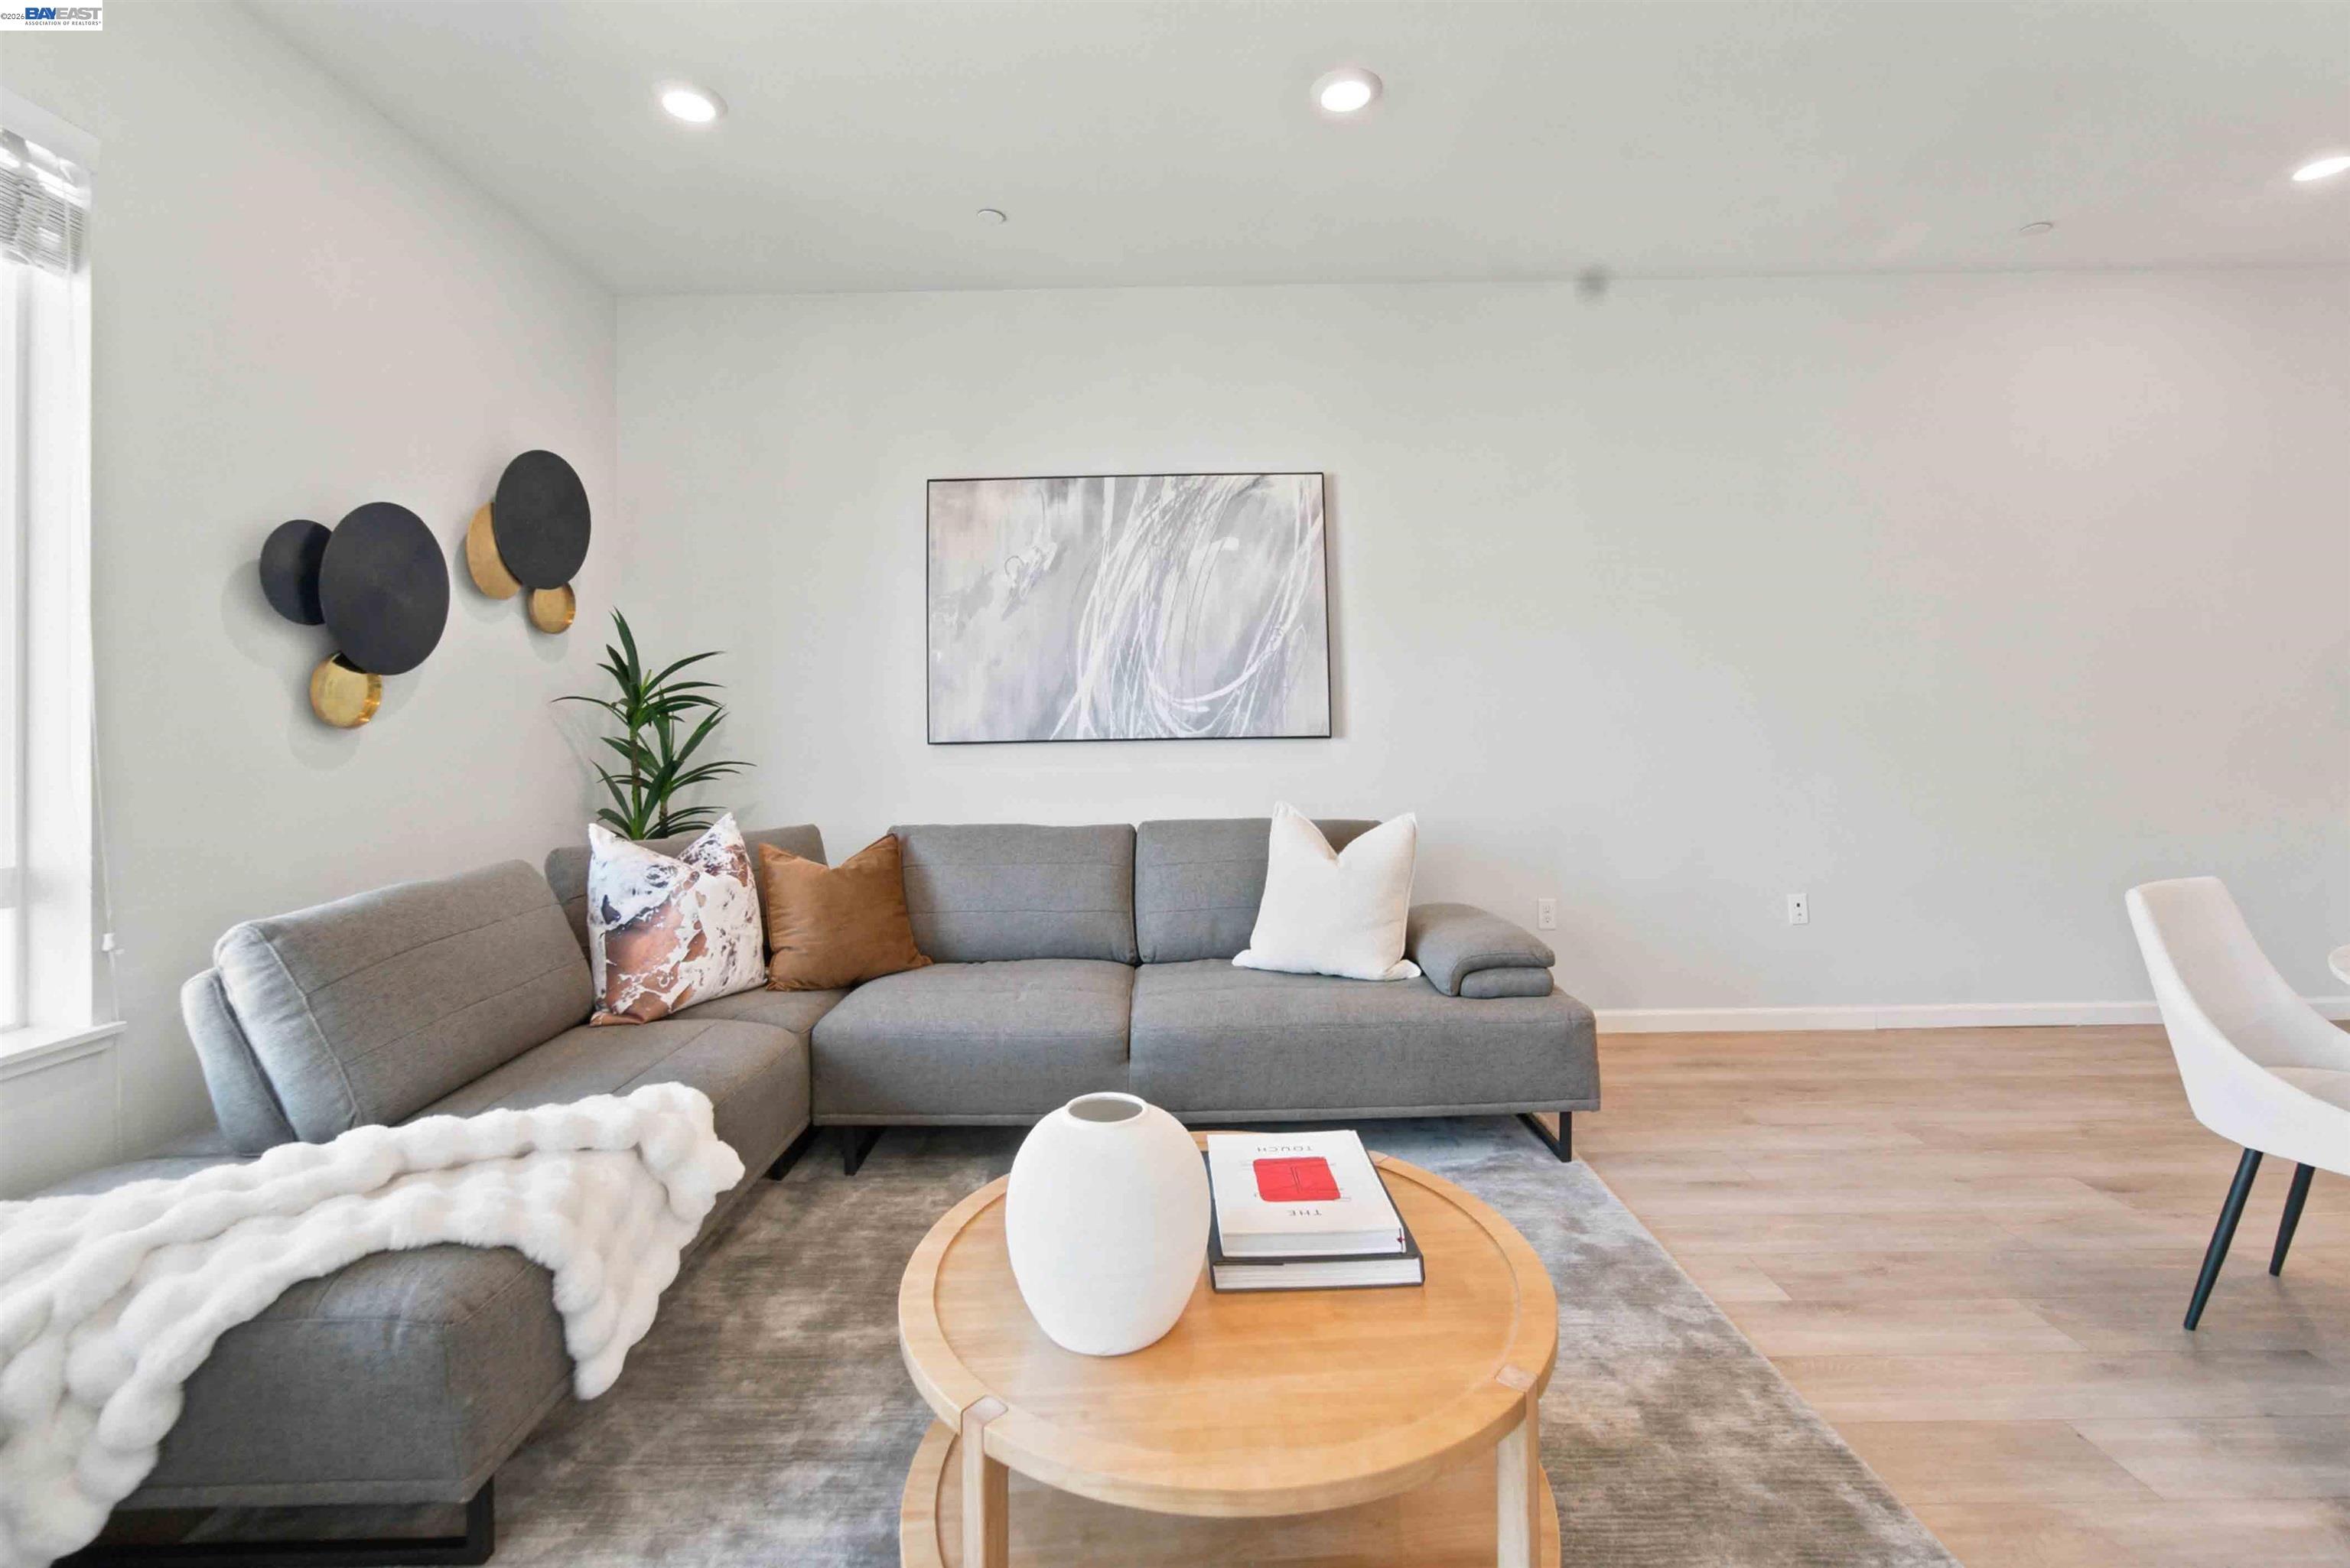
Staged living room with a gray sectional, round wood coffee table, and abstract wall art.
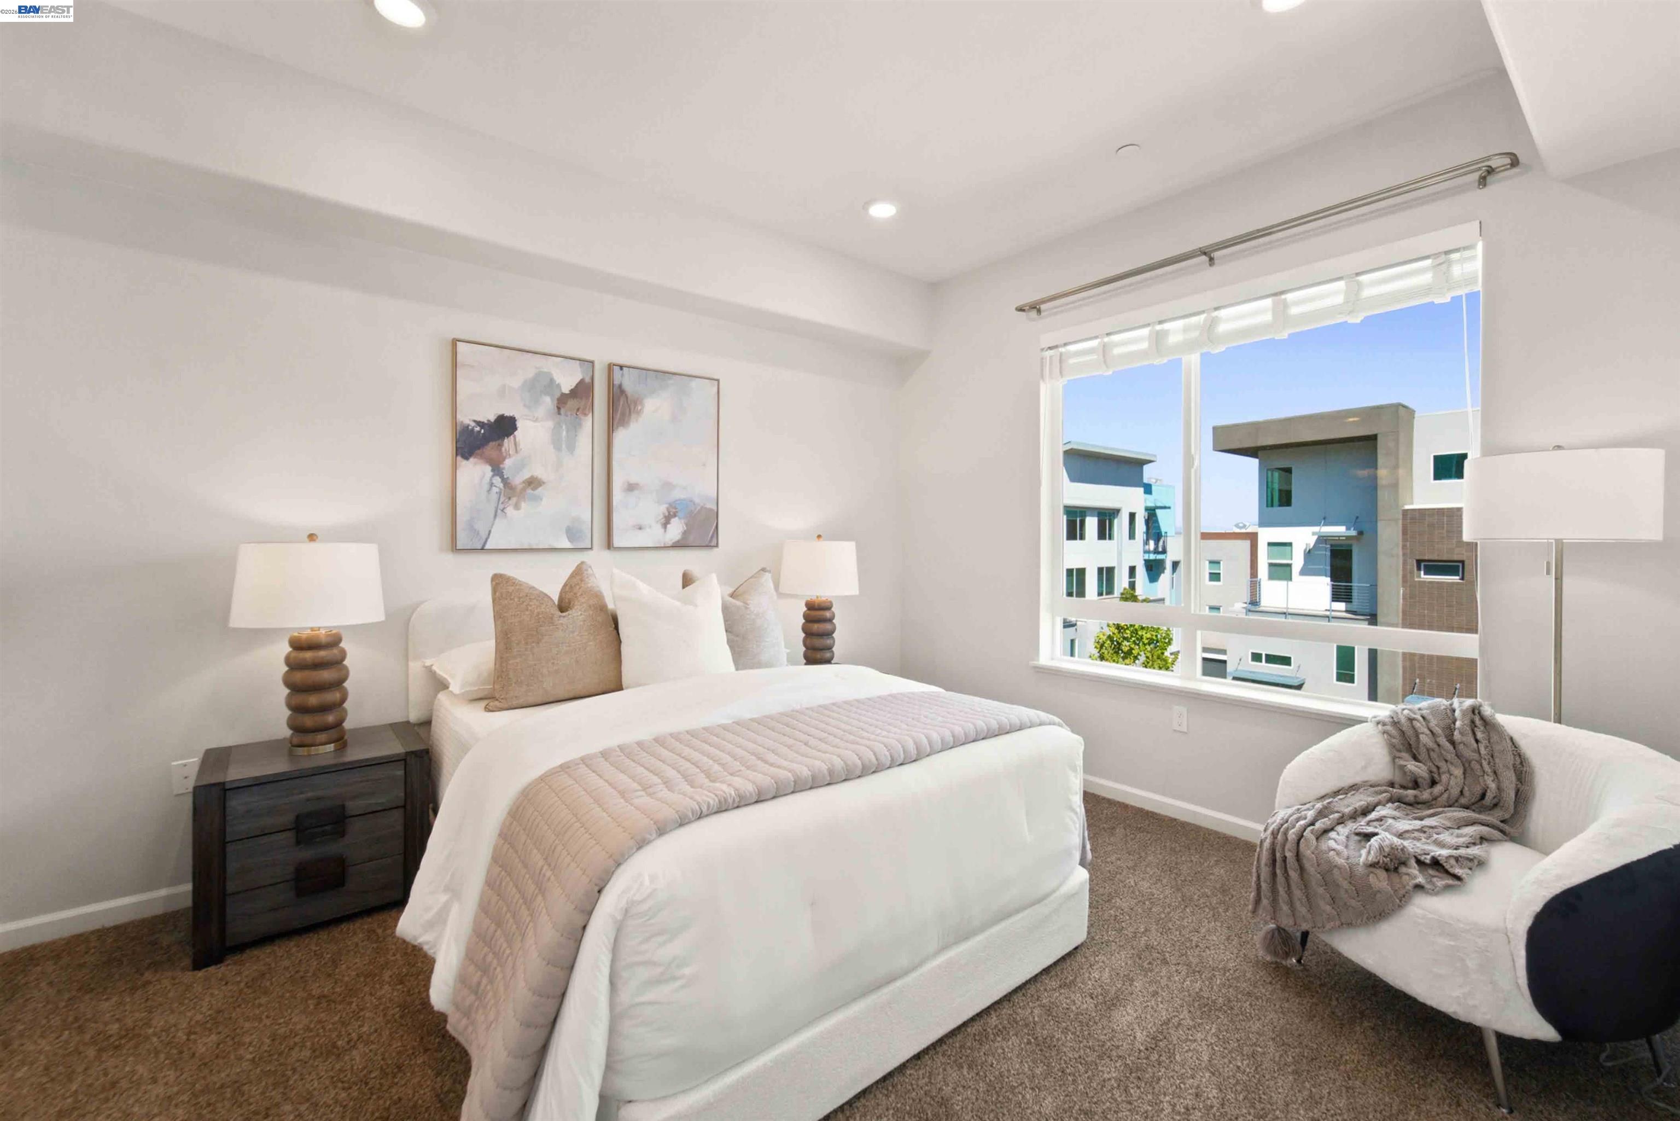
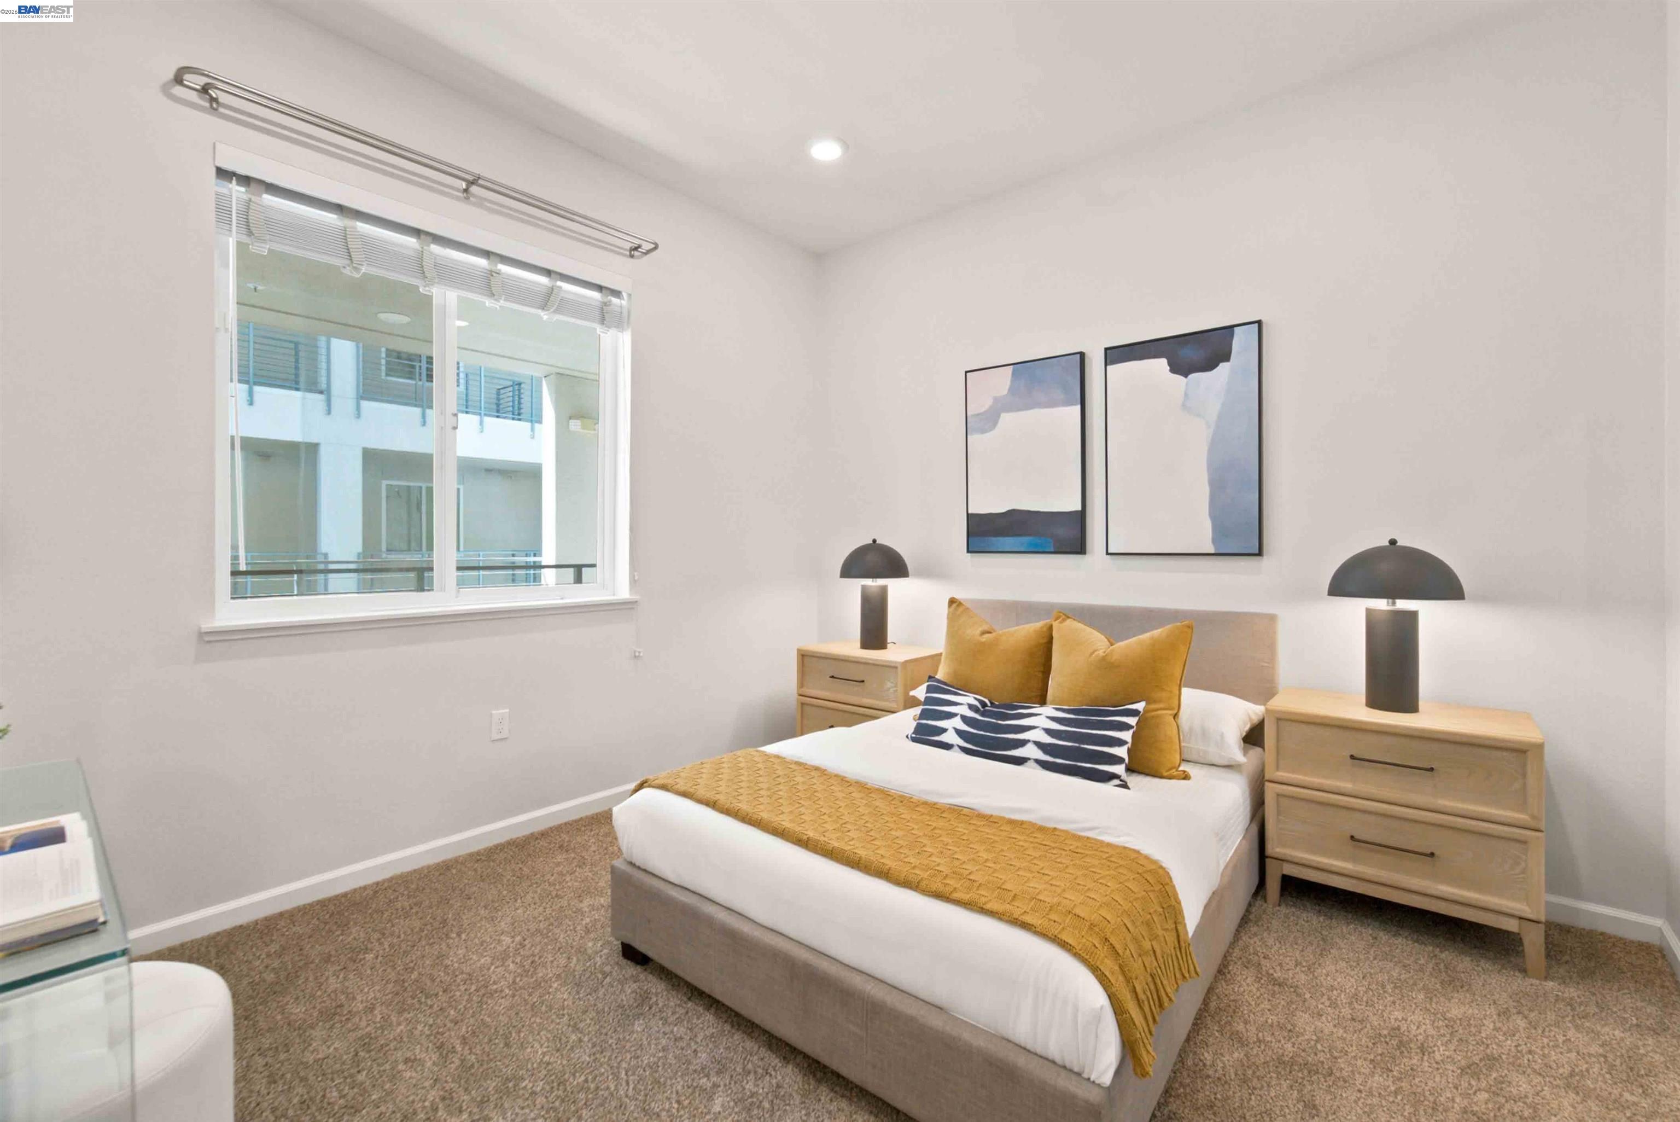
Staged bedroom with a white bed, plush chair, and large window overlooking neighboring buildings.
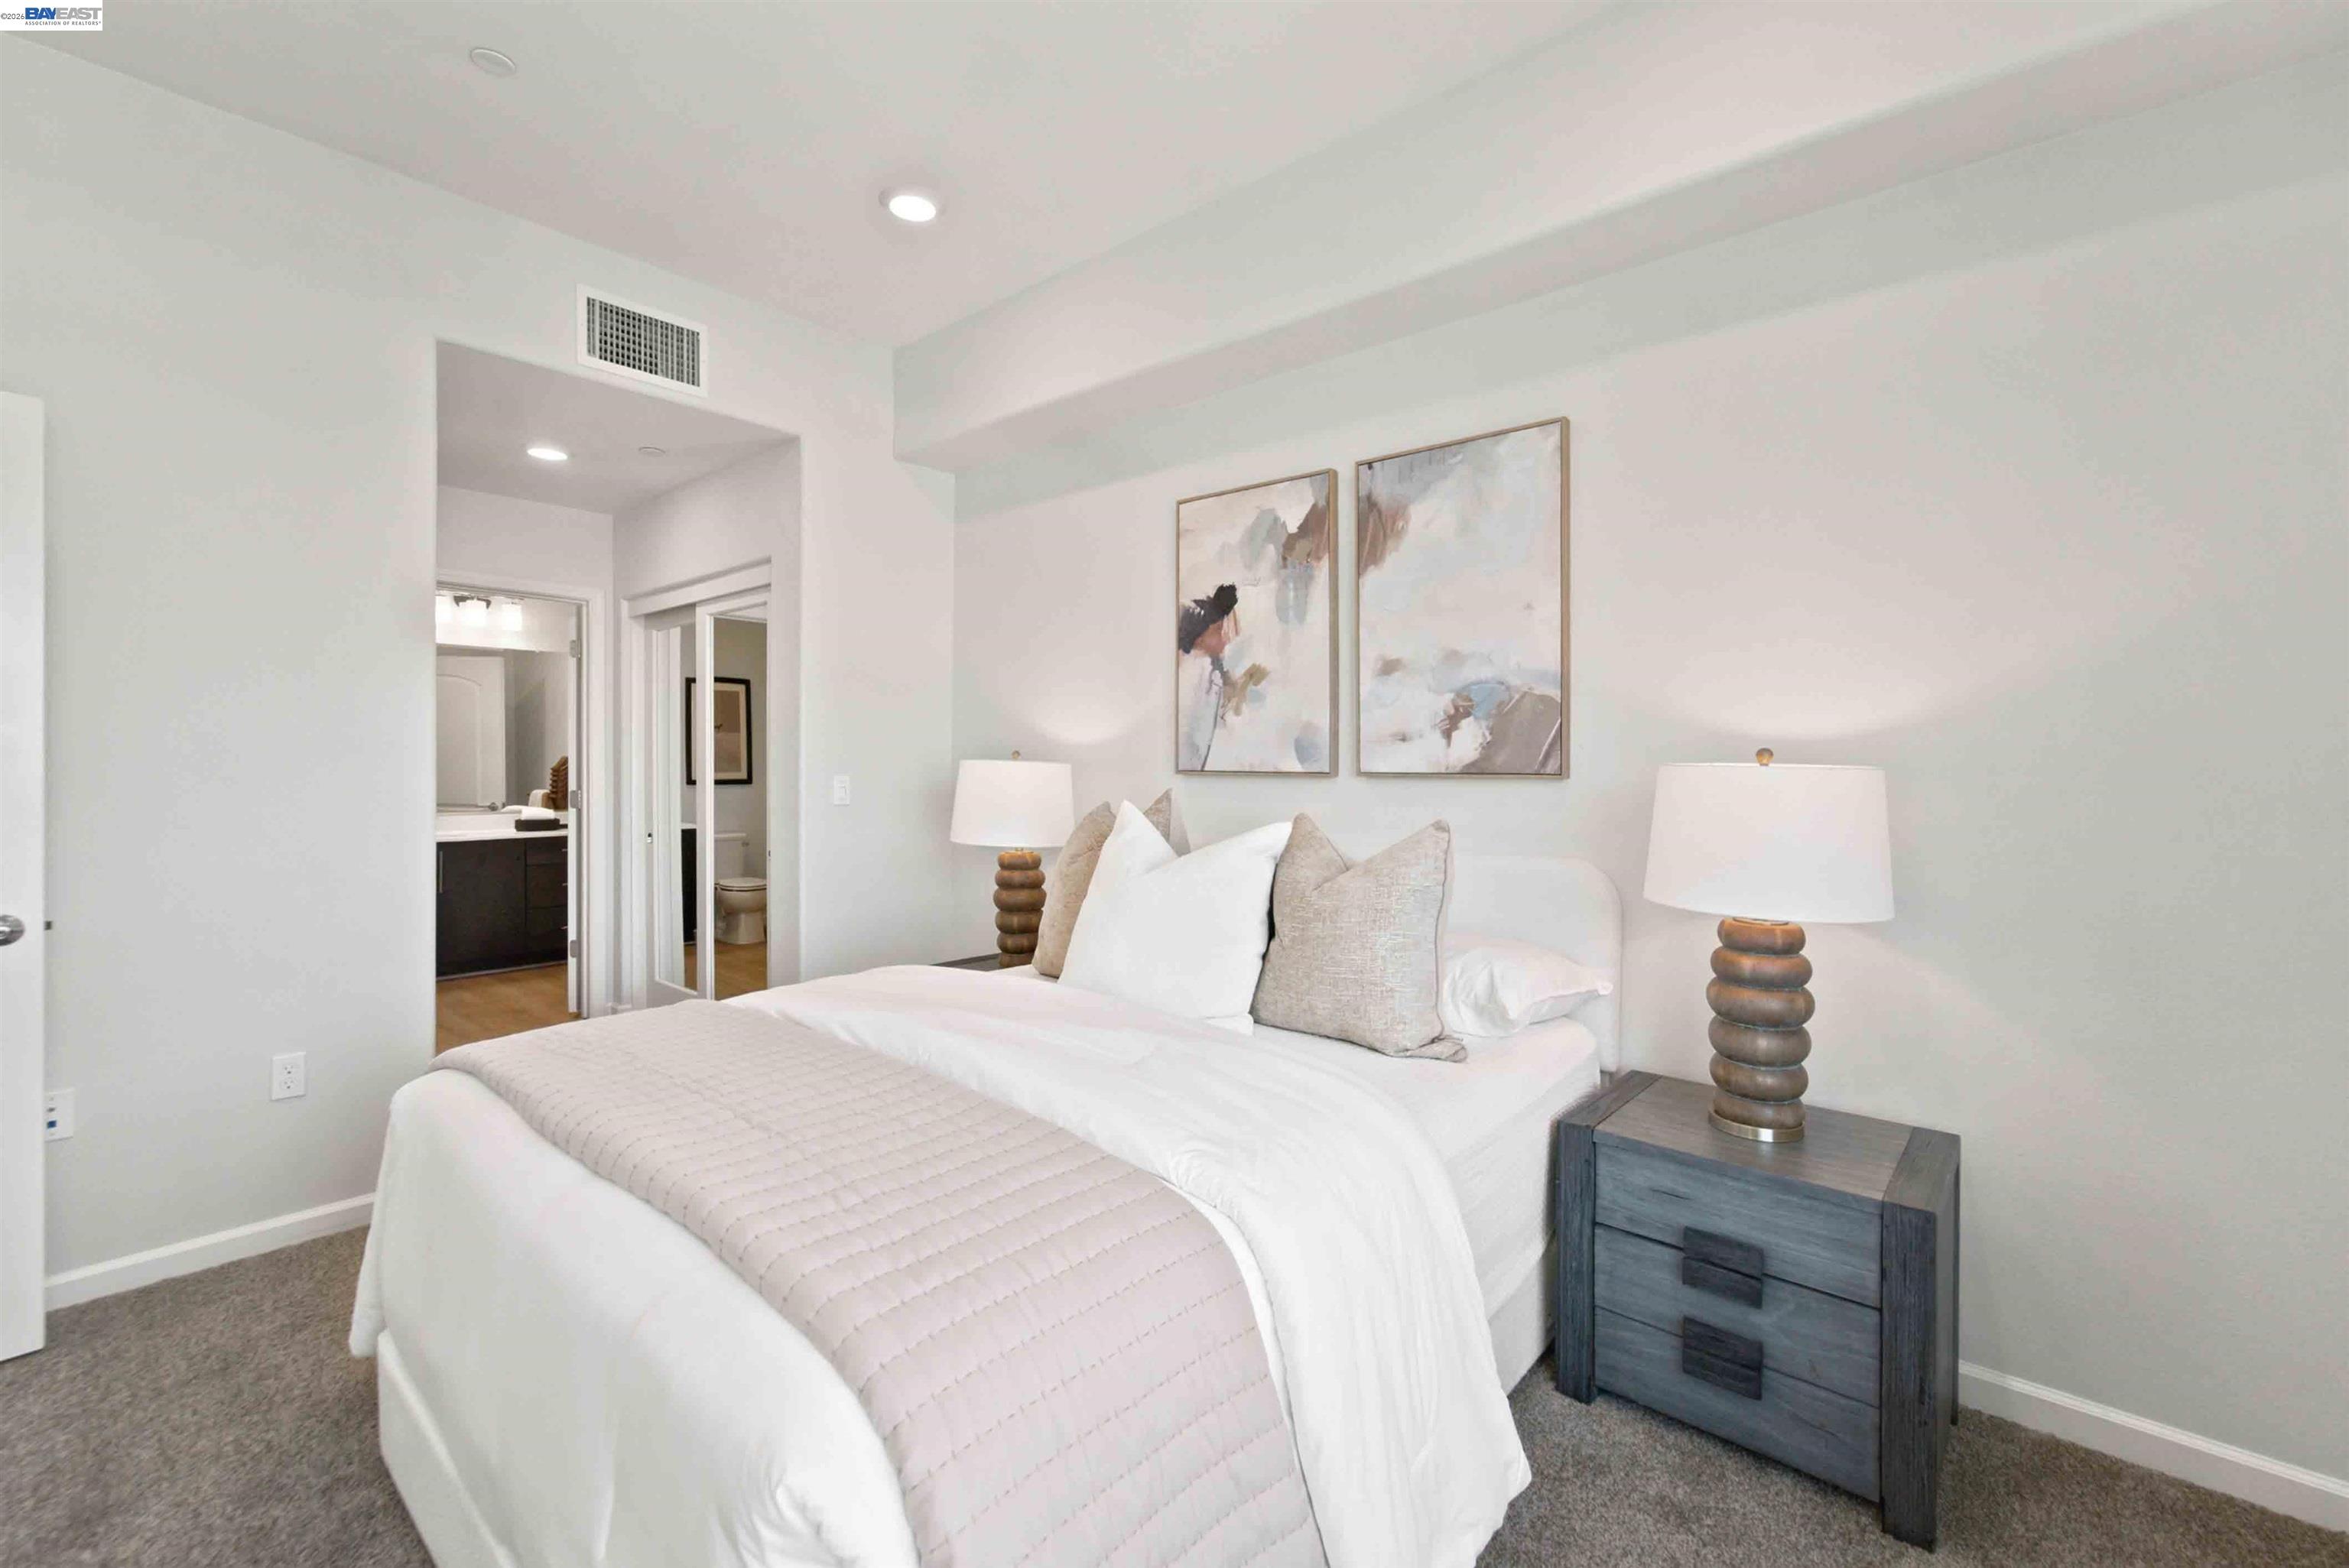
Staged bedroom with a white bed, matching bedside lamps, and abstract art above the headboard.
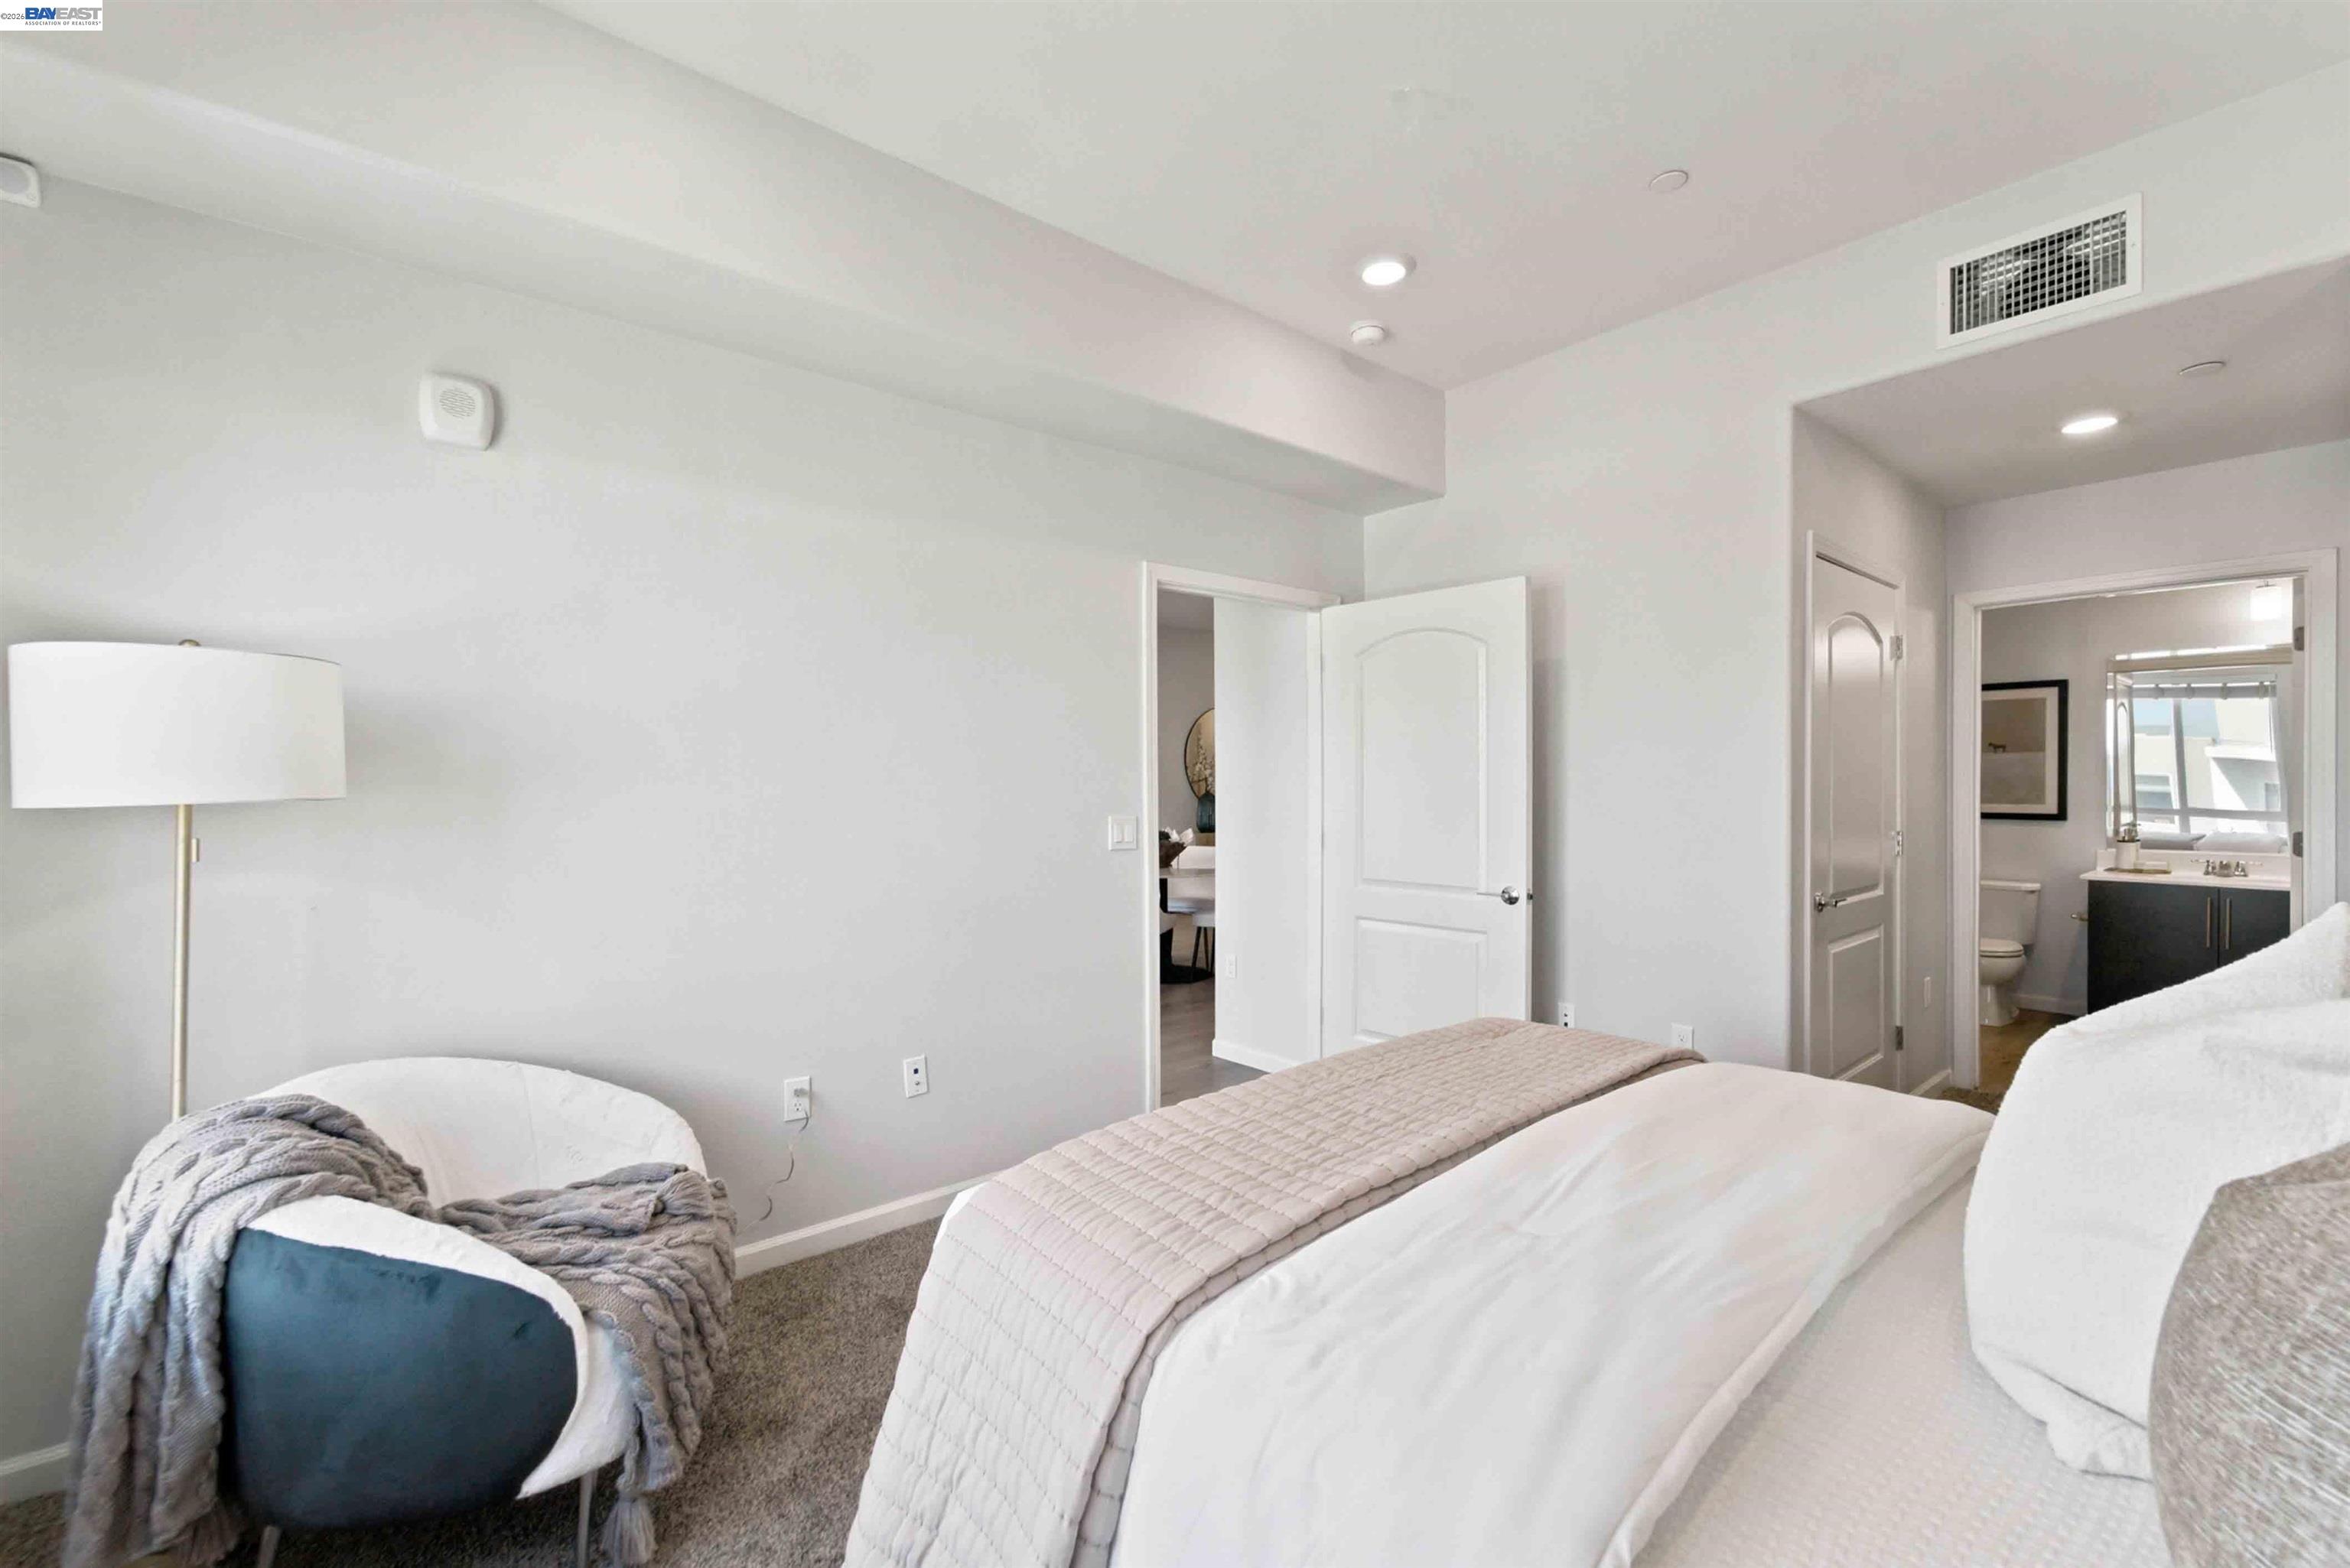
Staged bedroom with white bed, blue accent chair, and adjoining bathroom.
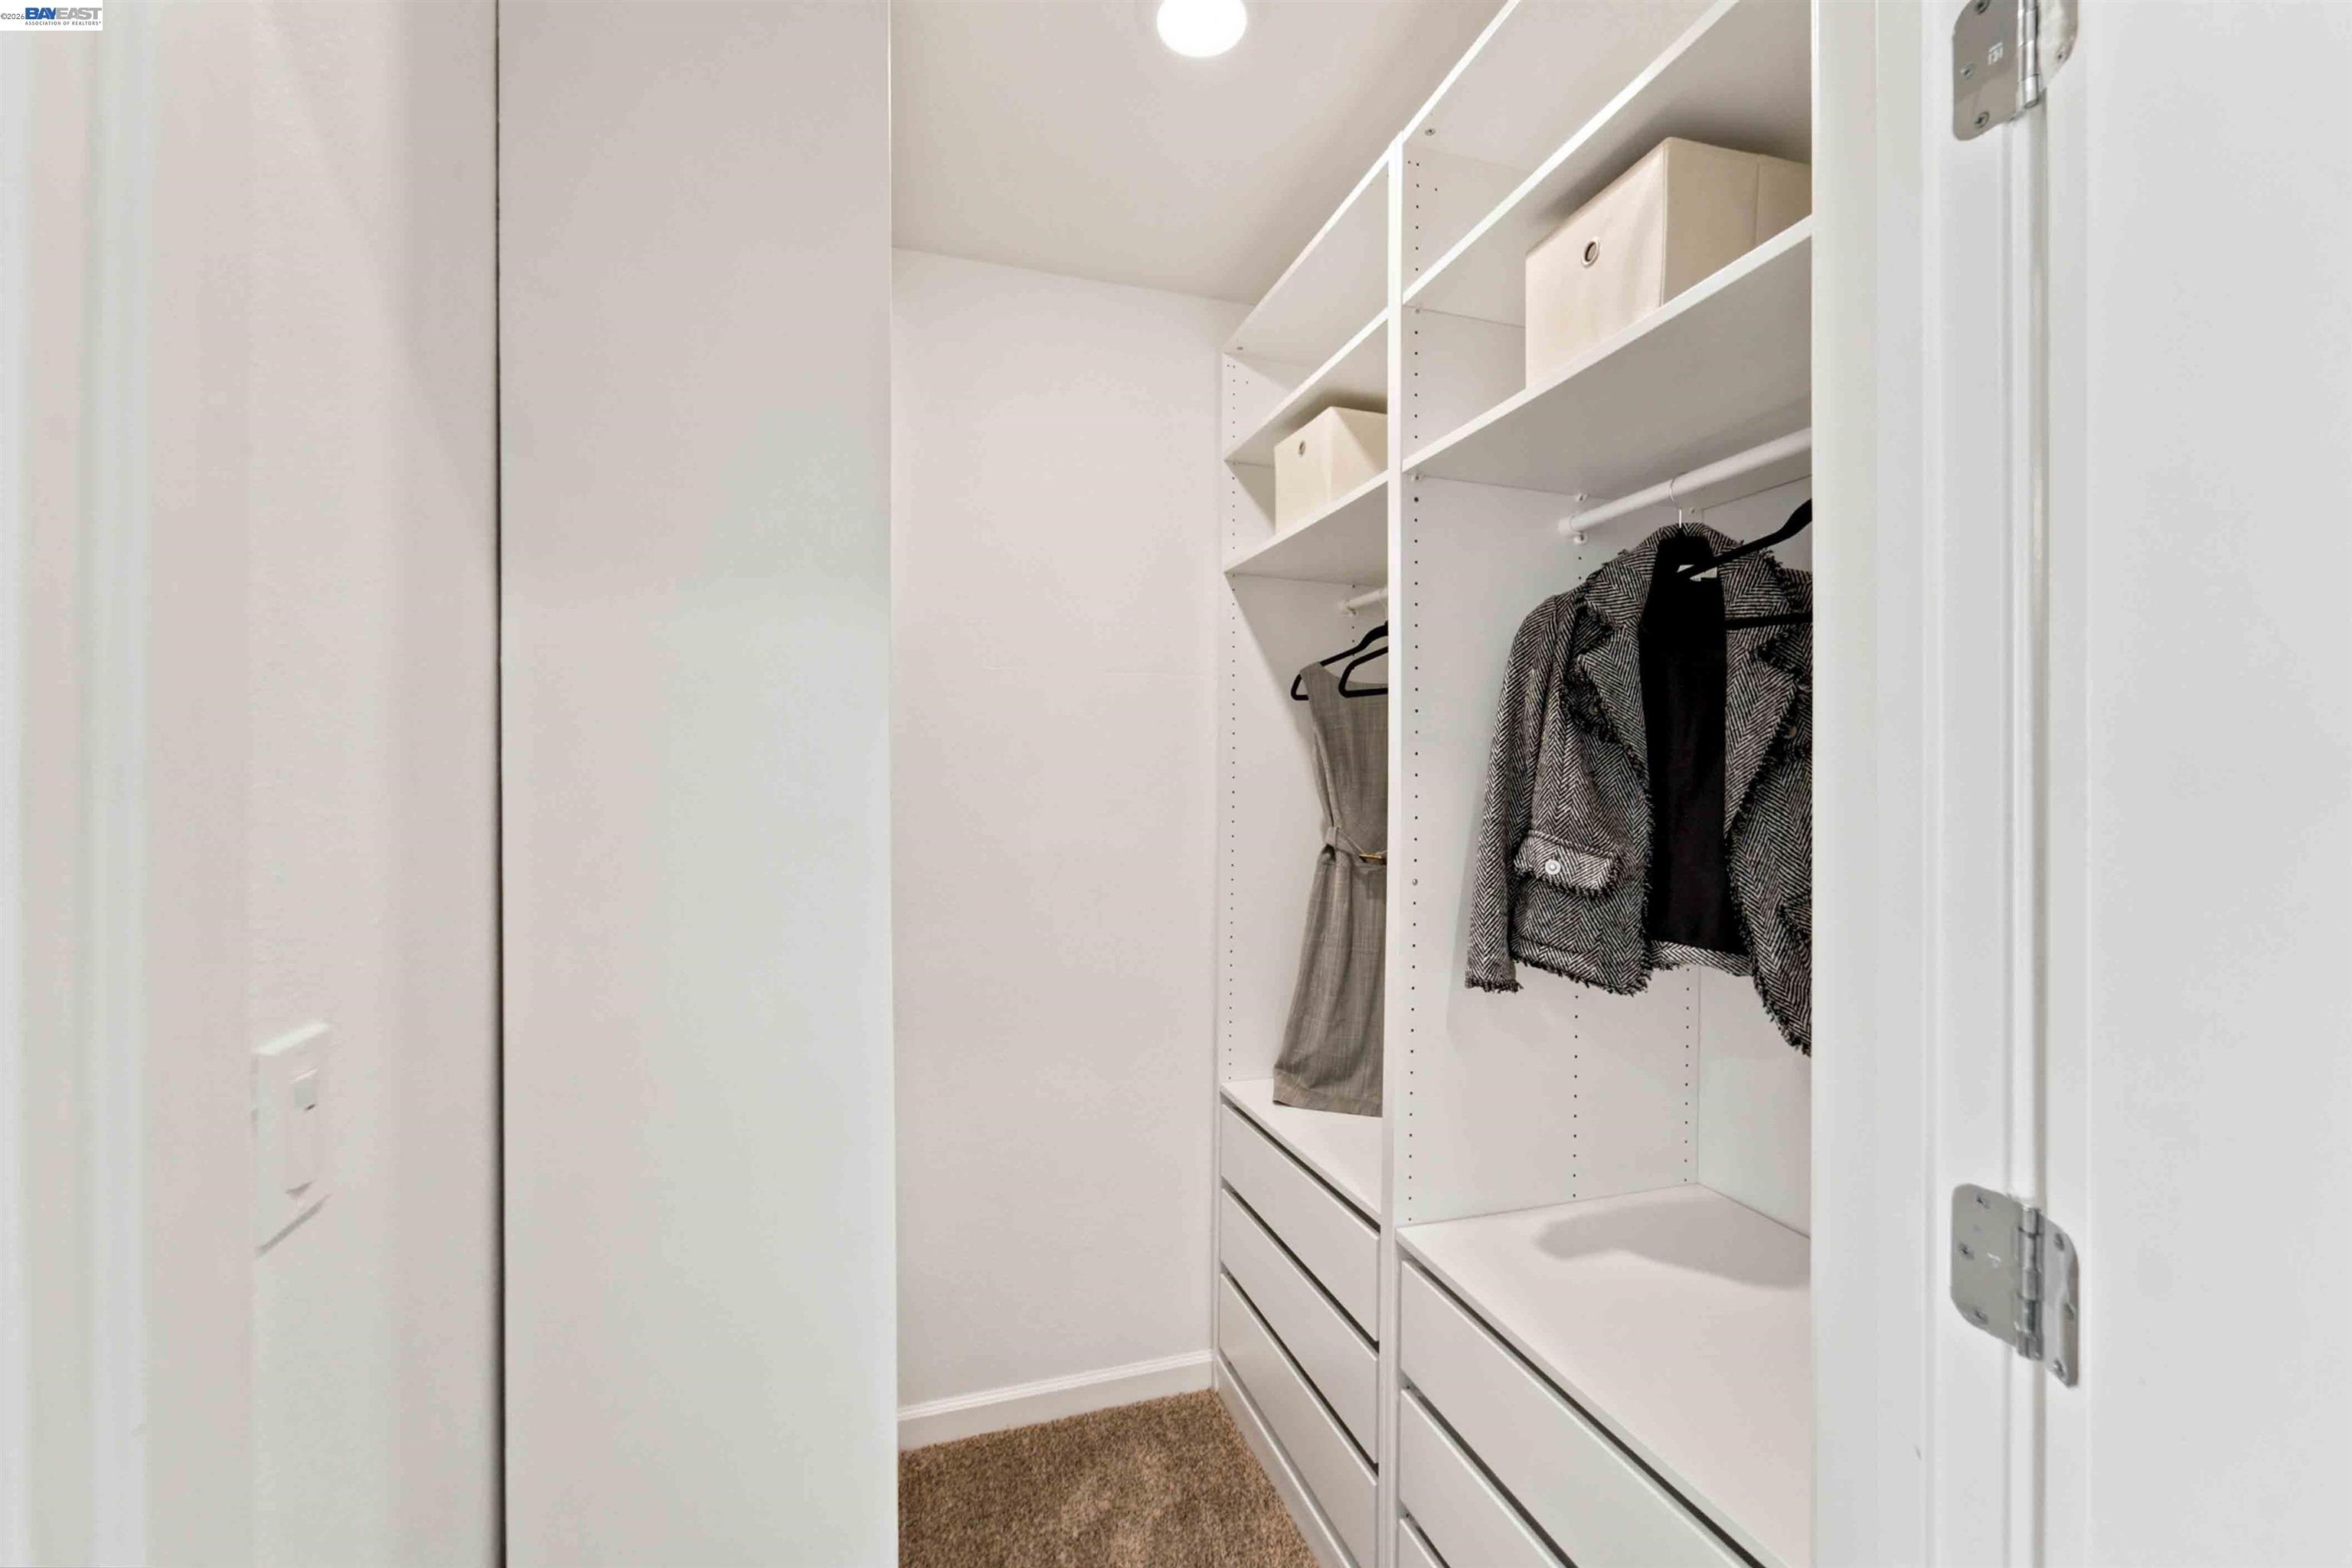
Walk-in closet with white built-in shelves, drawers, hanging clothes, and carpeted floor.
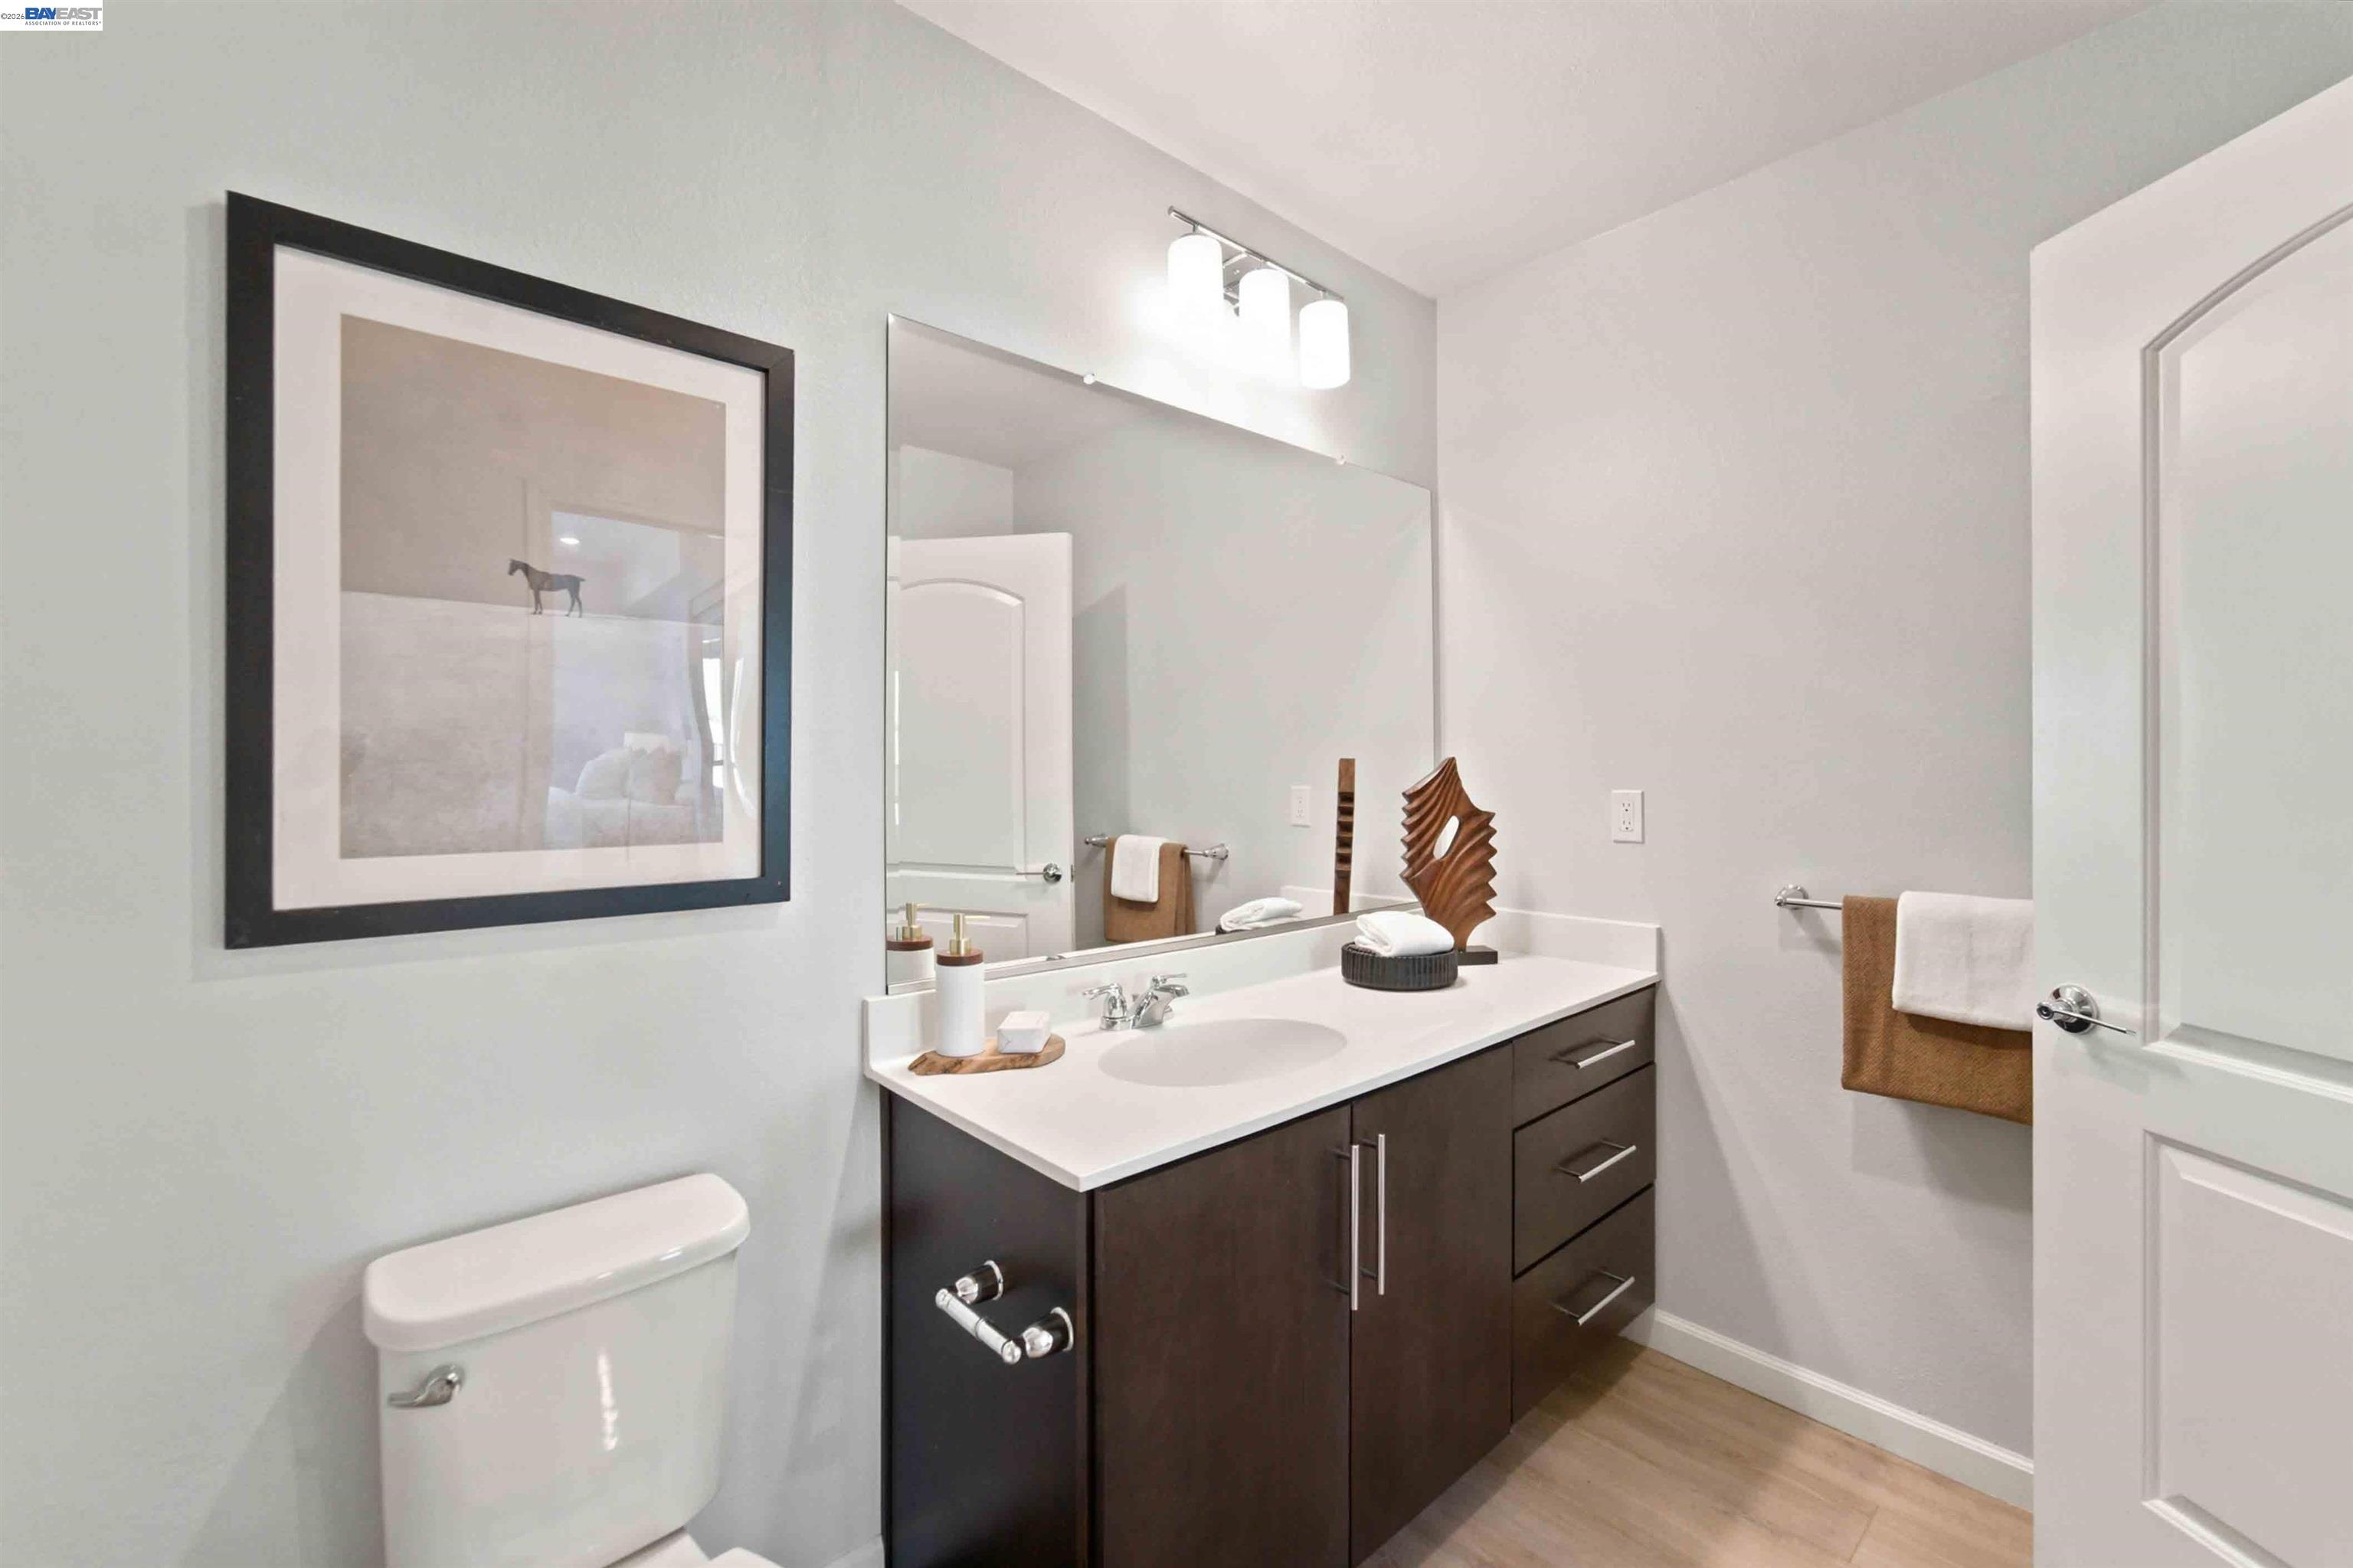
Bathroom with a dark wood vanity, white countertop, large mirror, and staged towels.
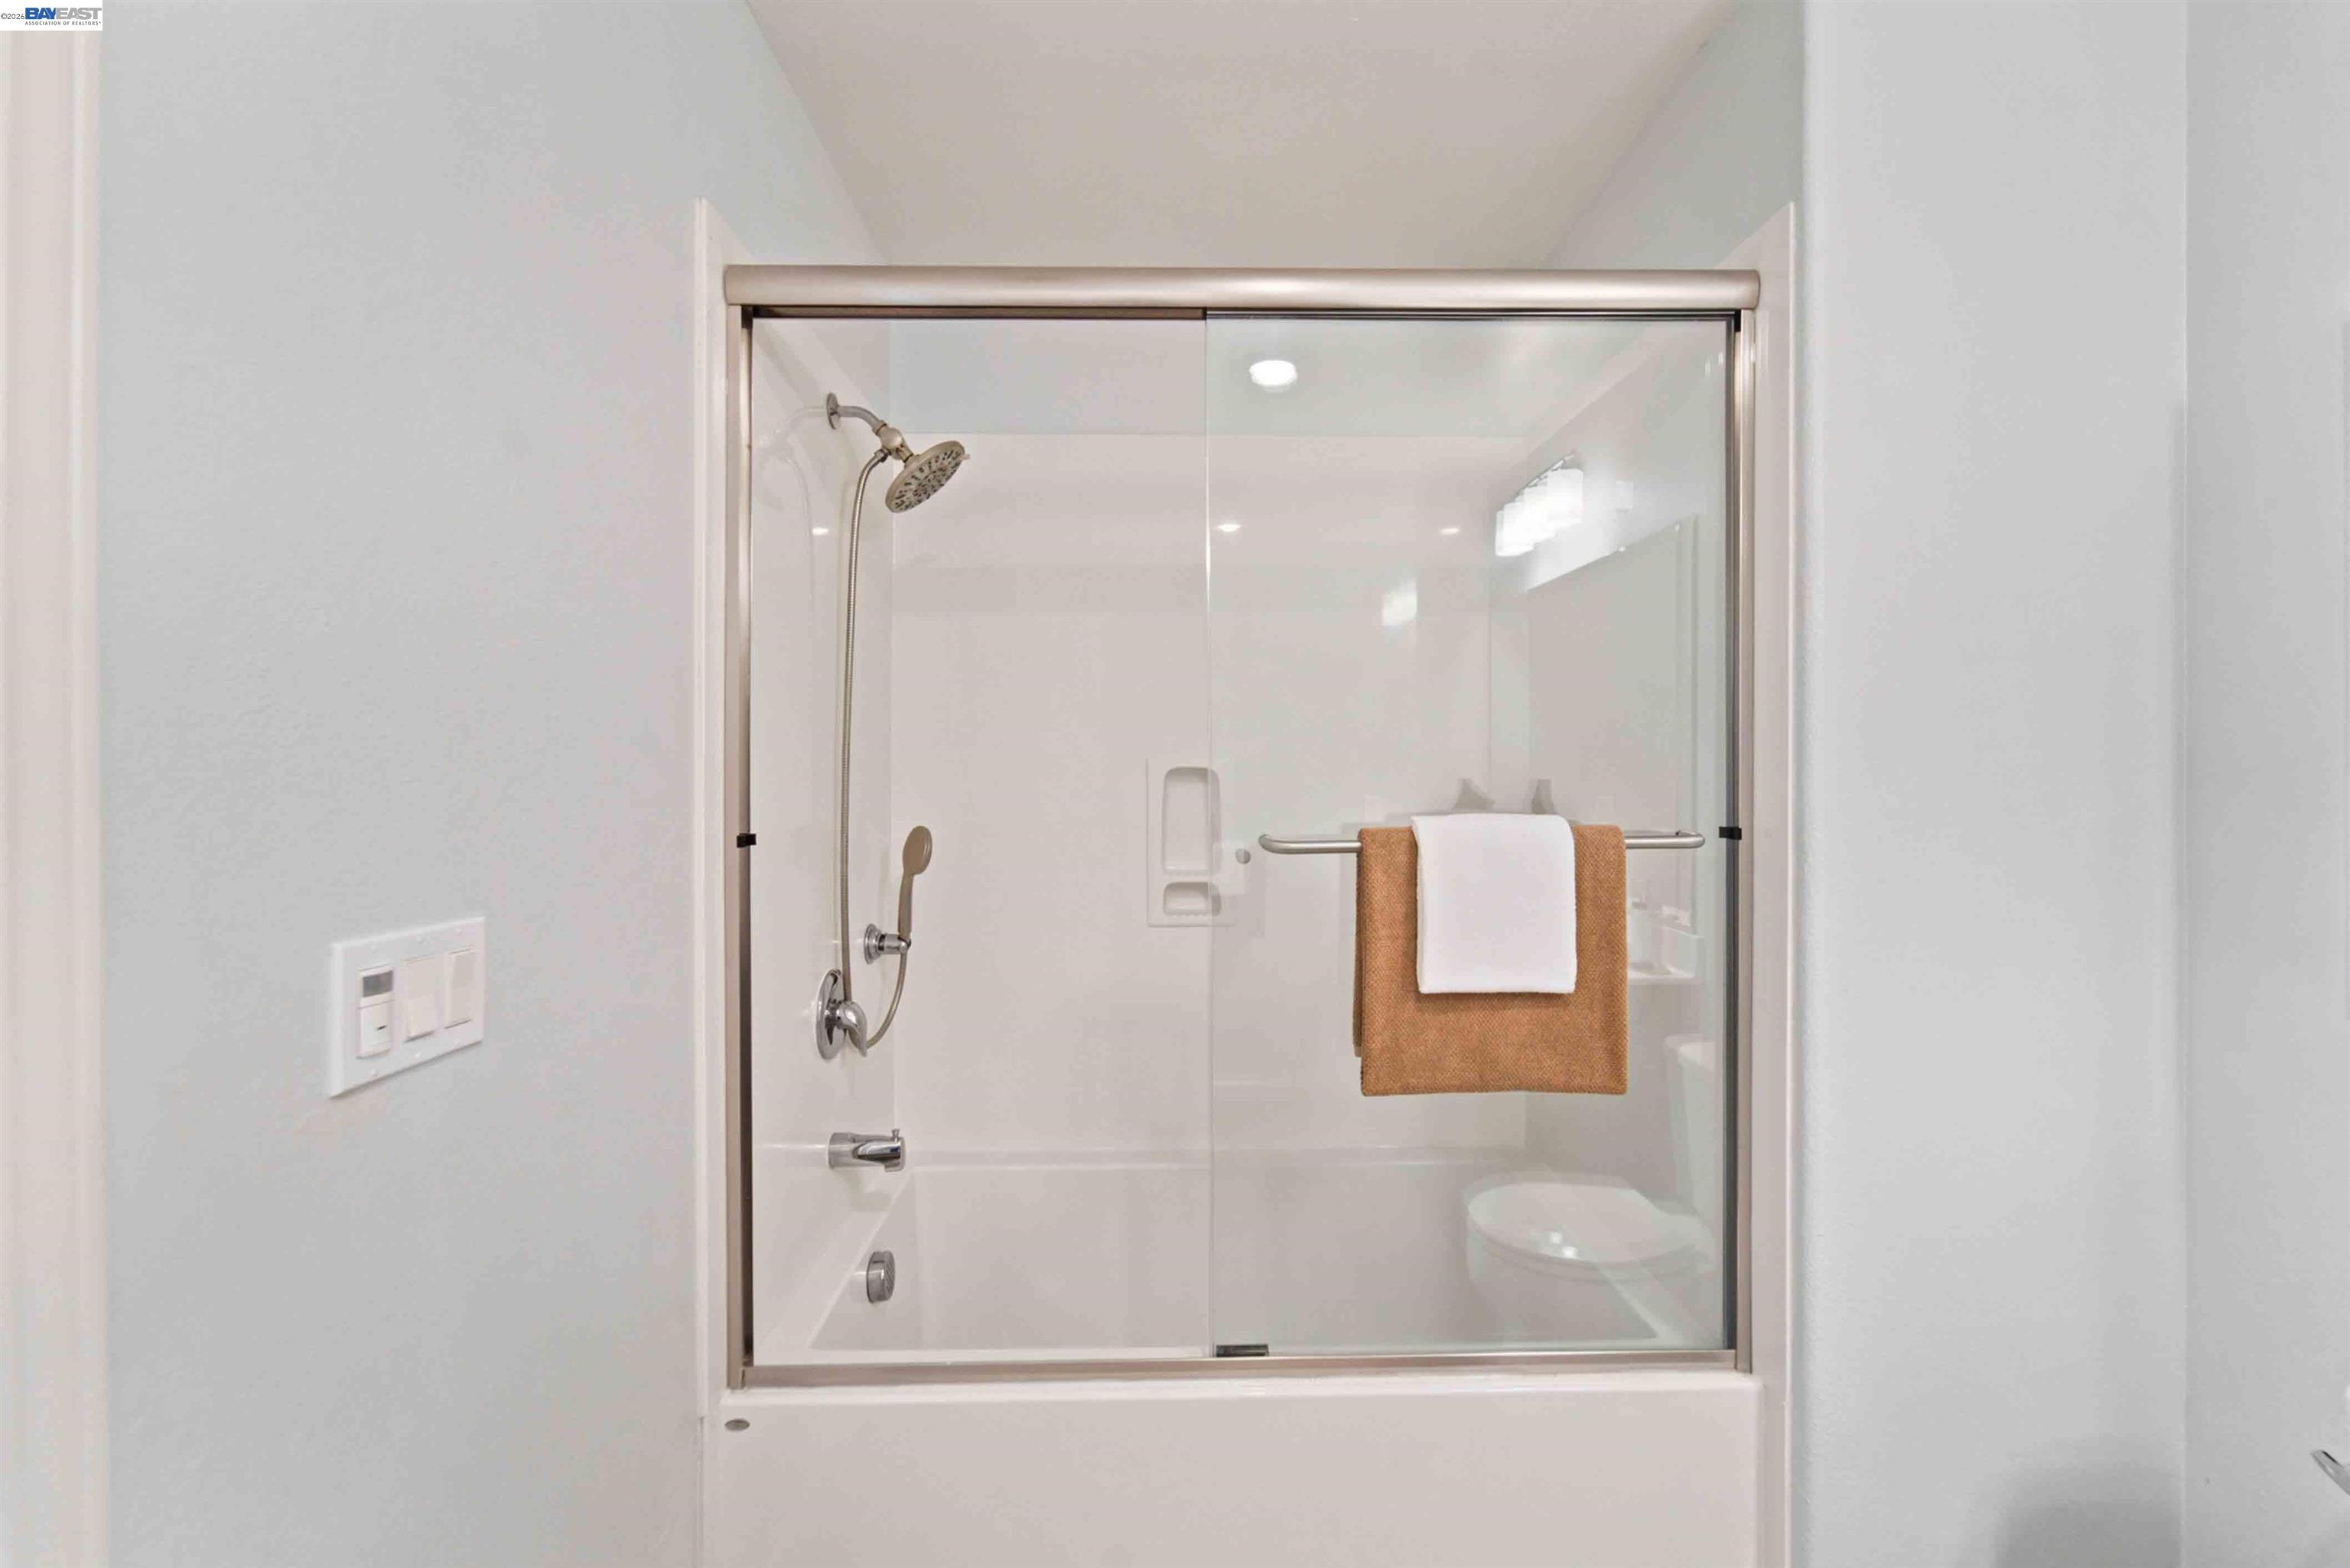
Bathroom shower with glass doors, chrome fixtures, and folded towels hanging on the handle.
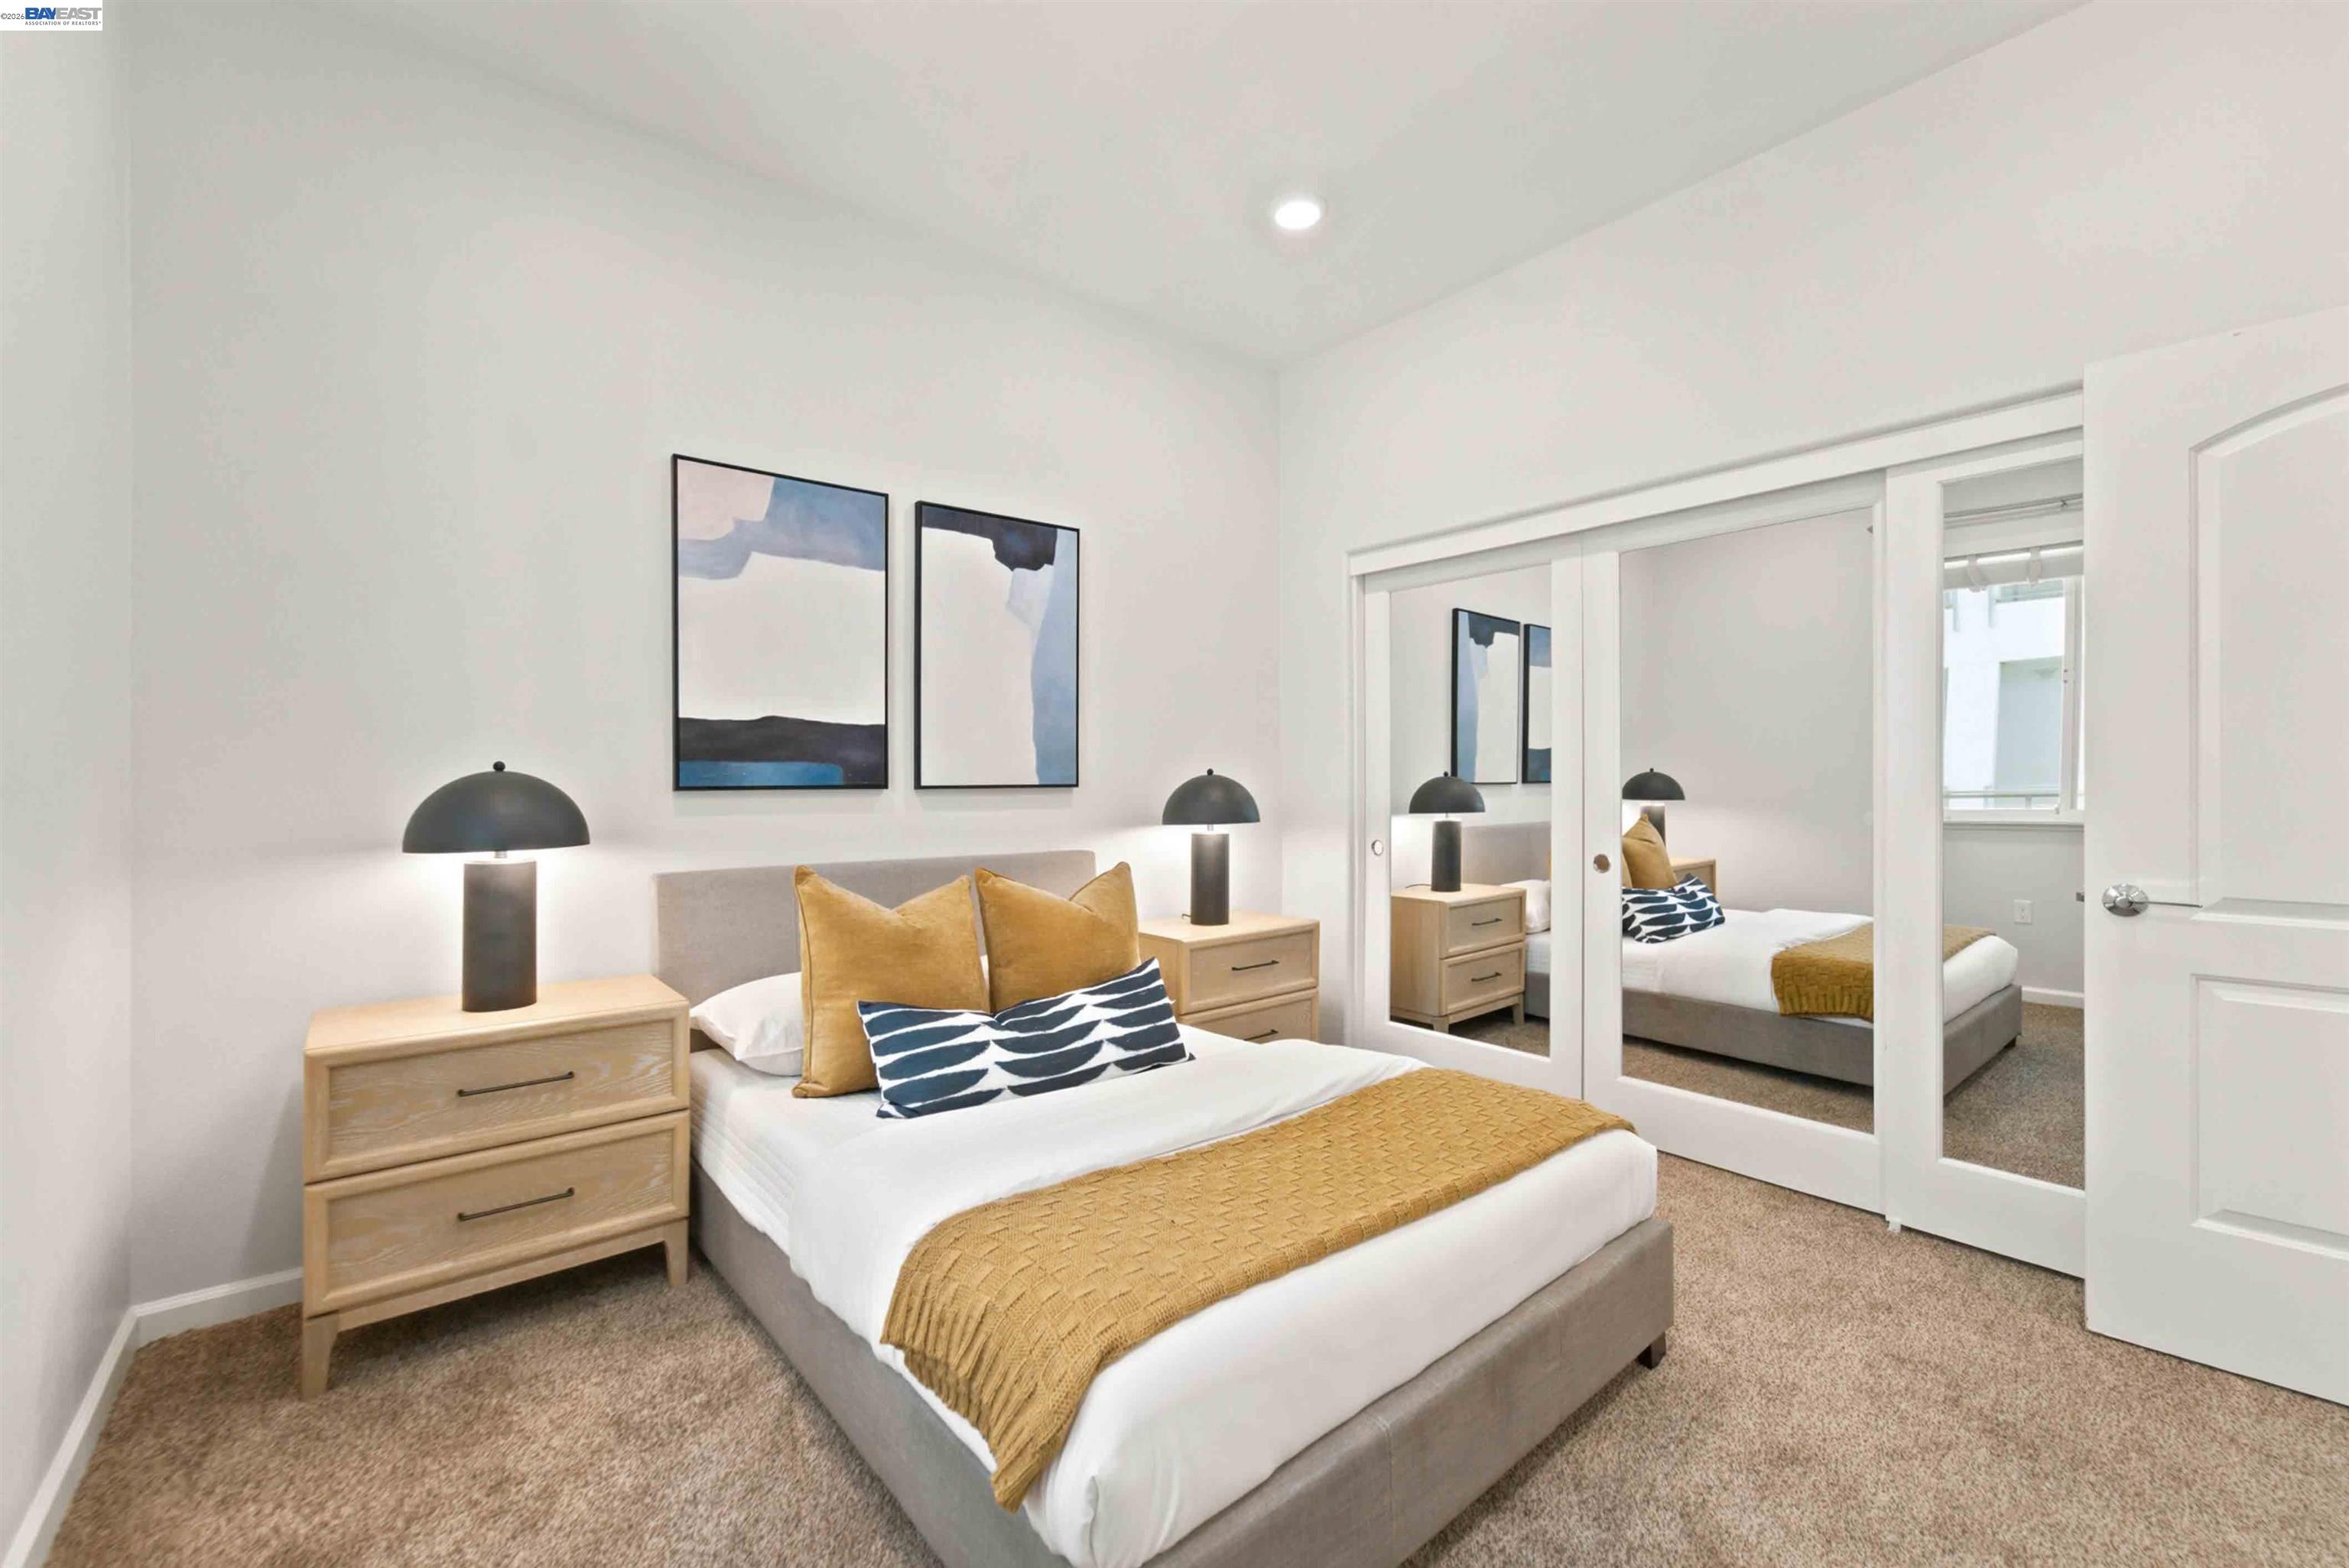
Staged bedroom with mirrored closet doors, mustard accents, and matching bedside lamps.
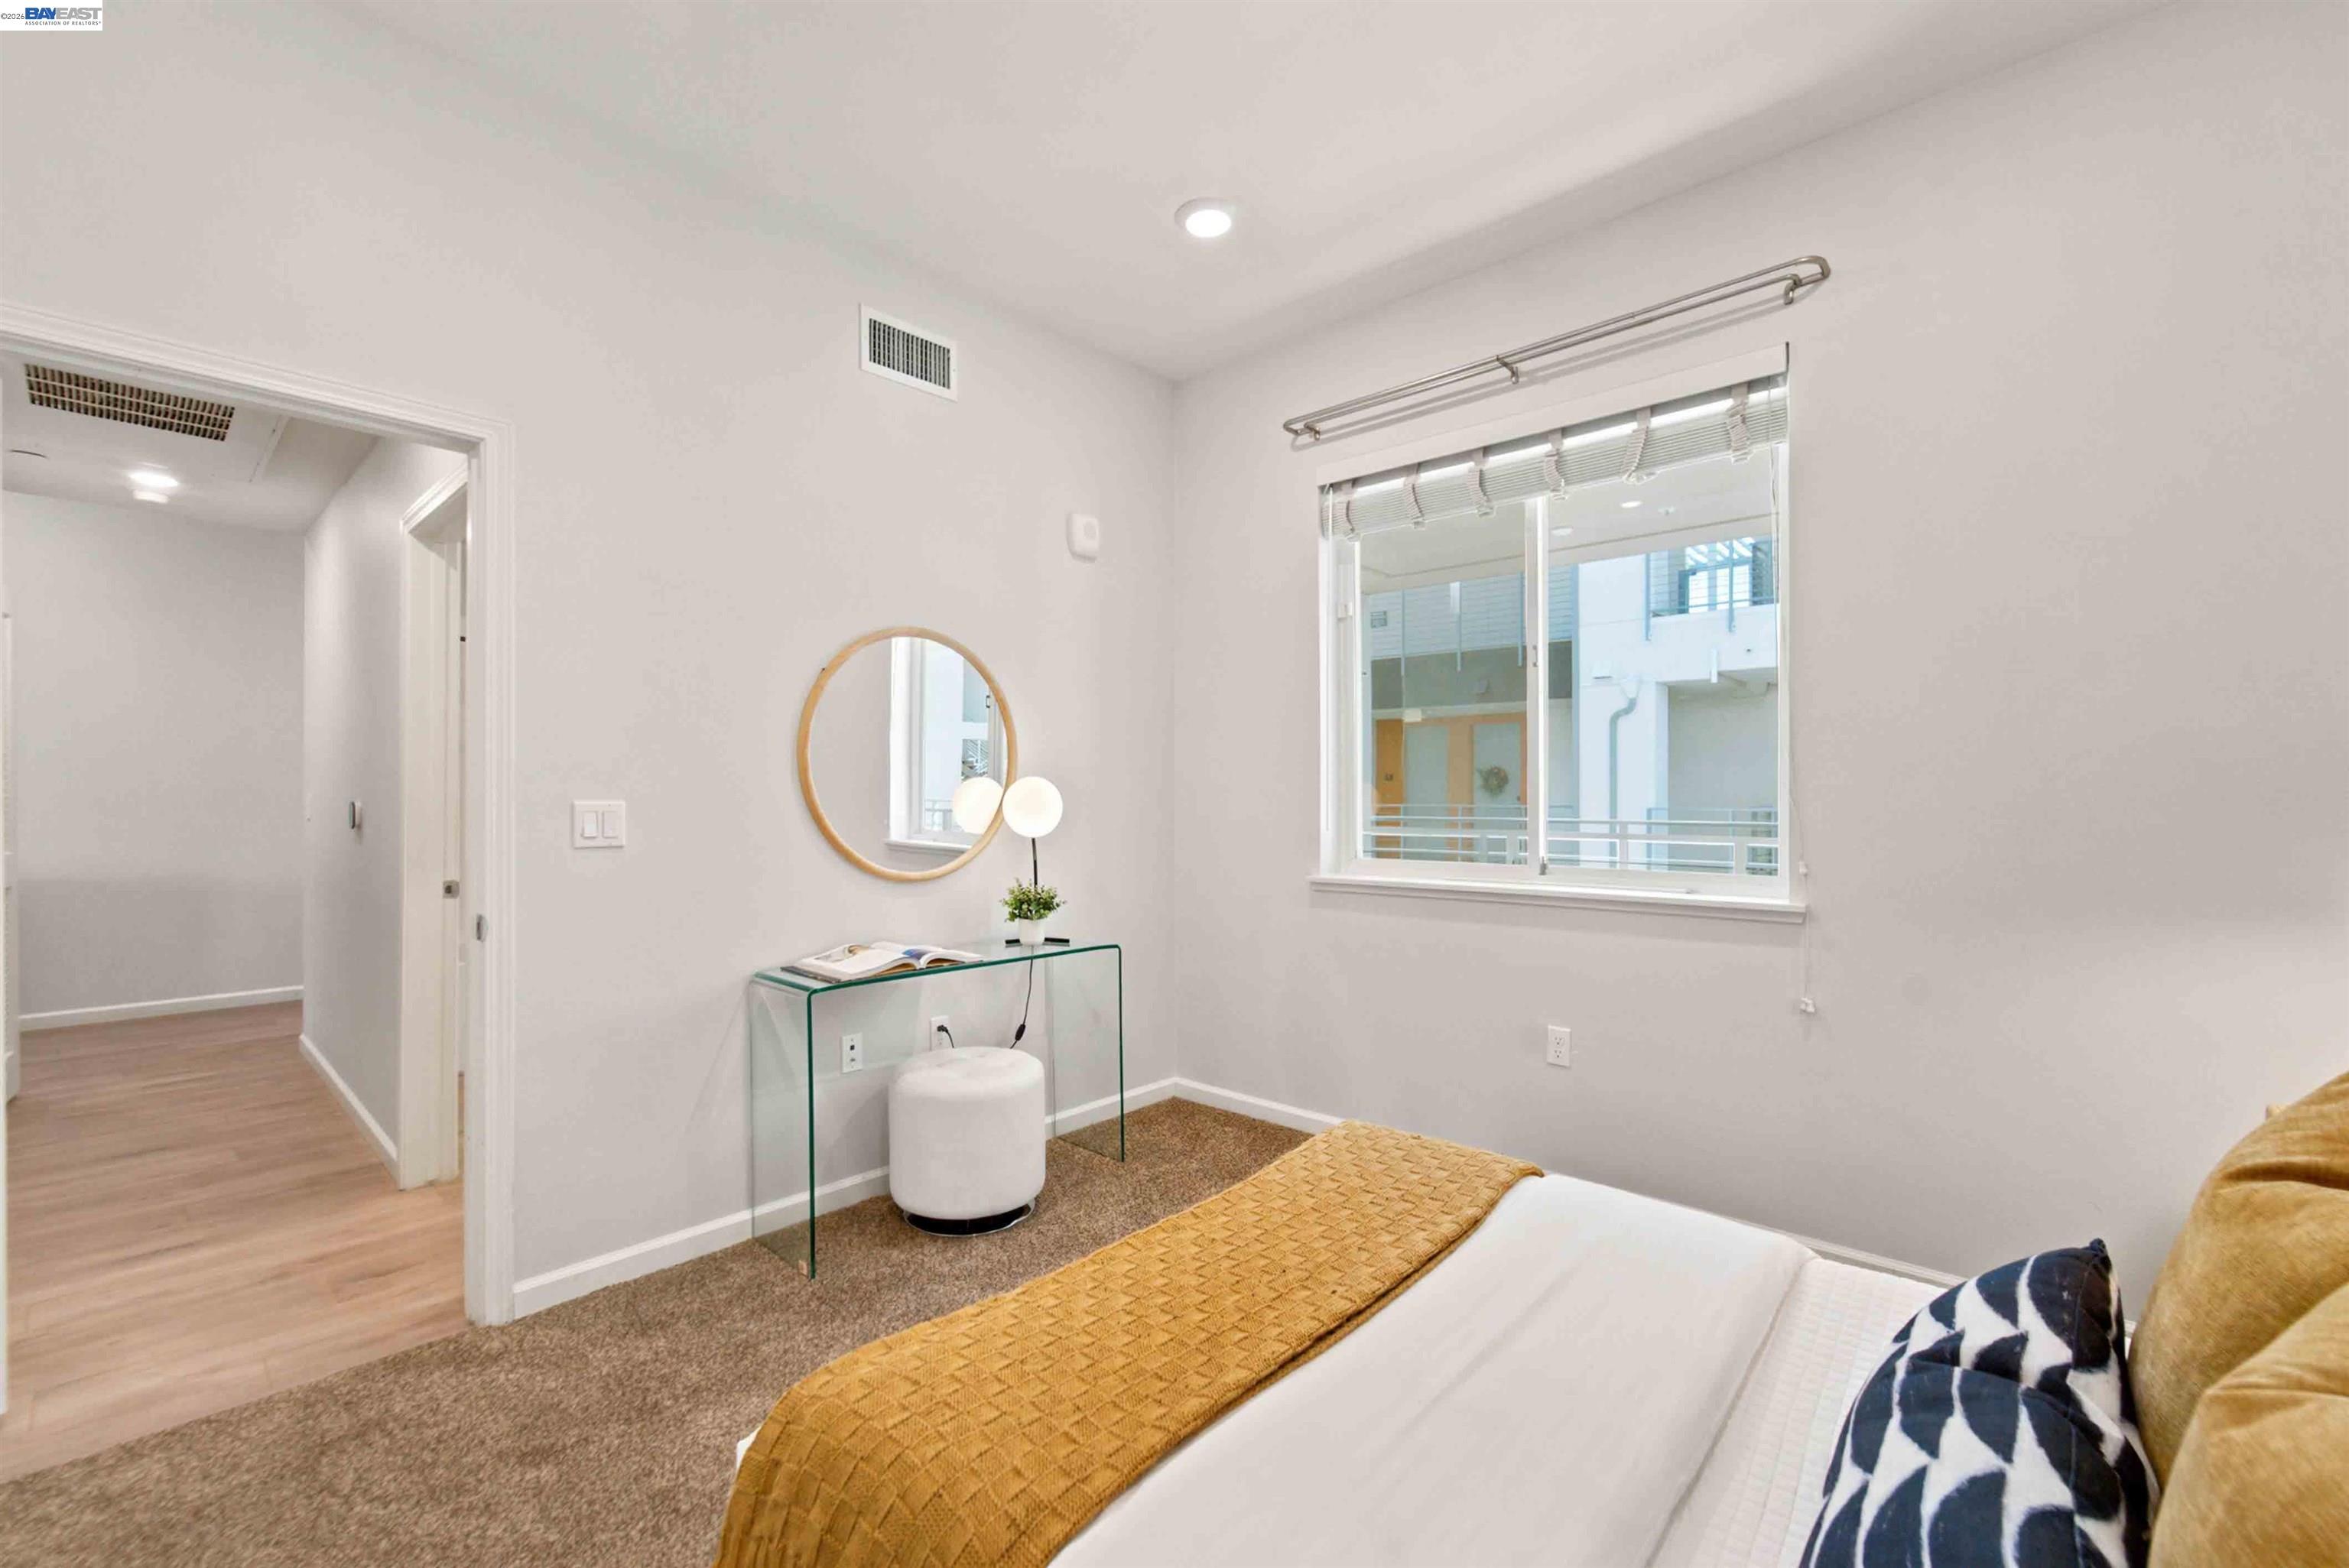
Staged bedroom with a white bed, mustard throw, round mirror, and window overlooking a courtyard.
Staged bedroom with a mustard-gold throw, matching bedside tables, and a large window.
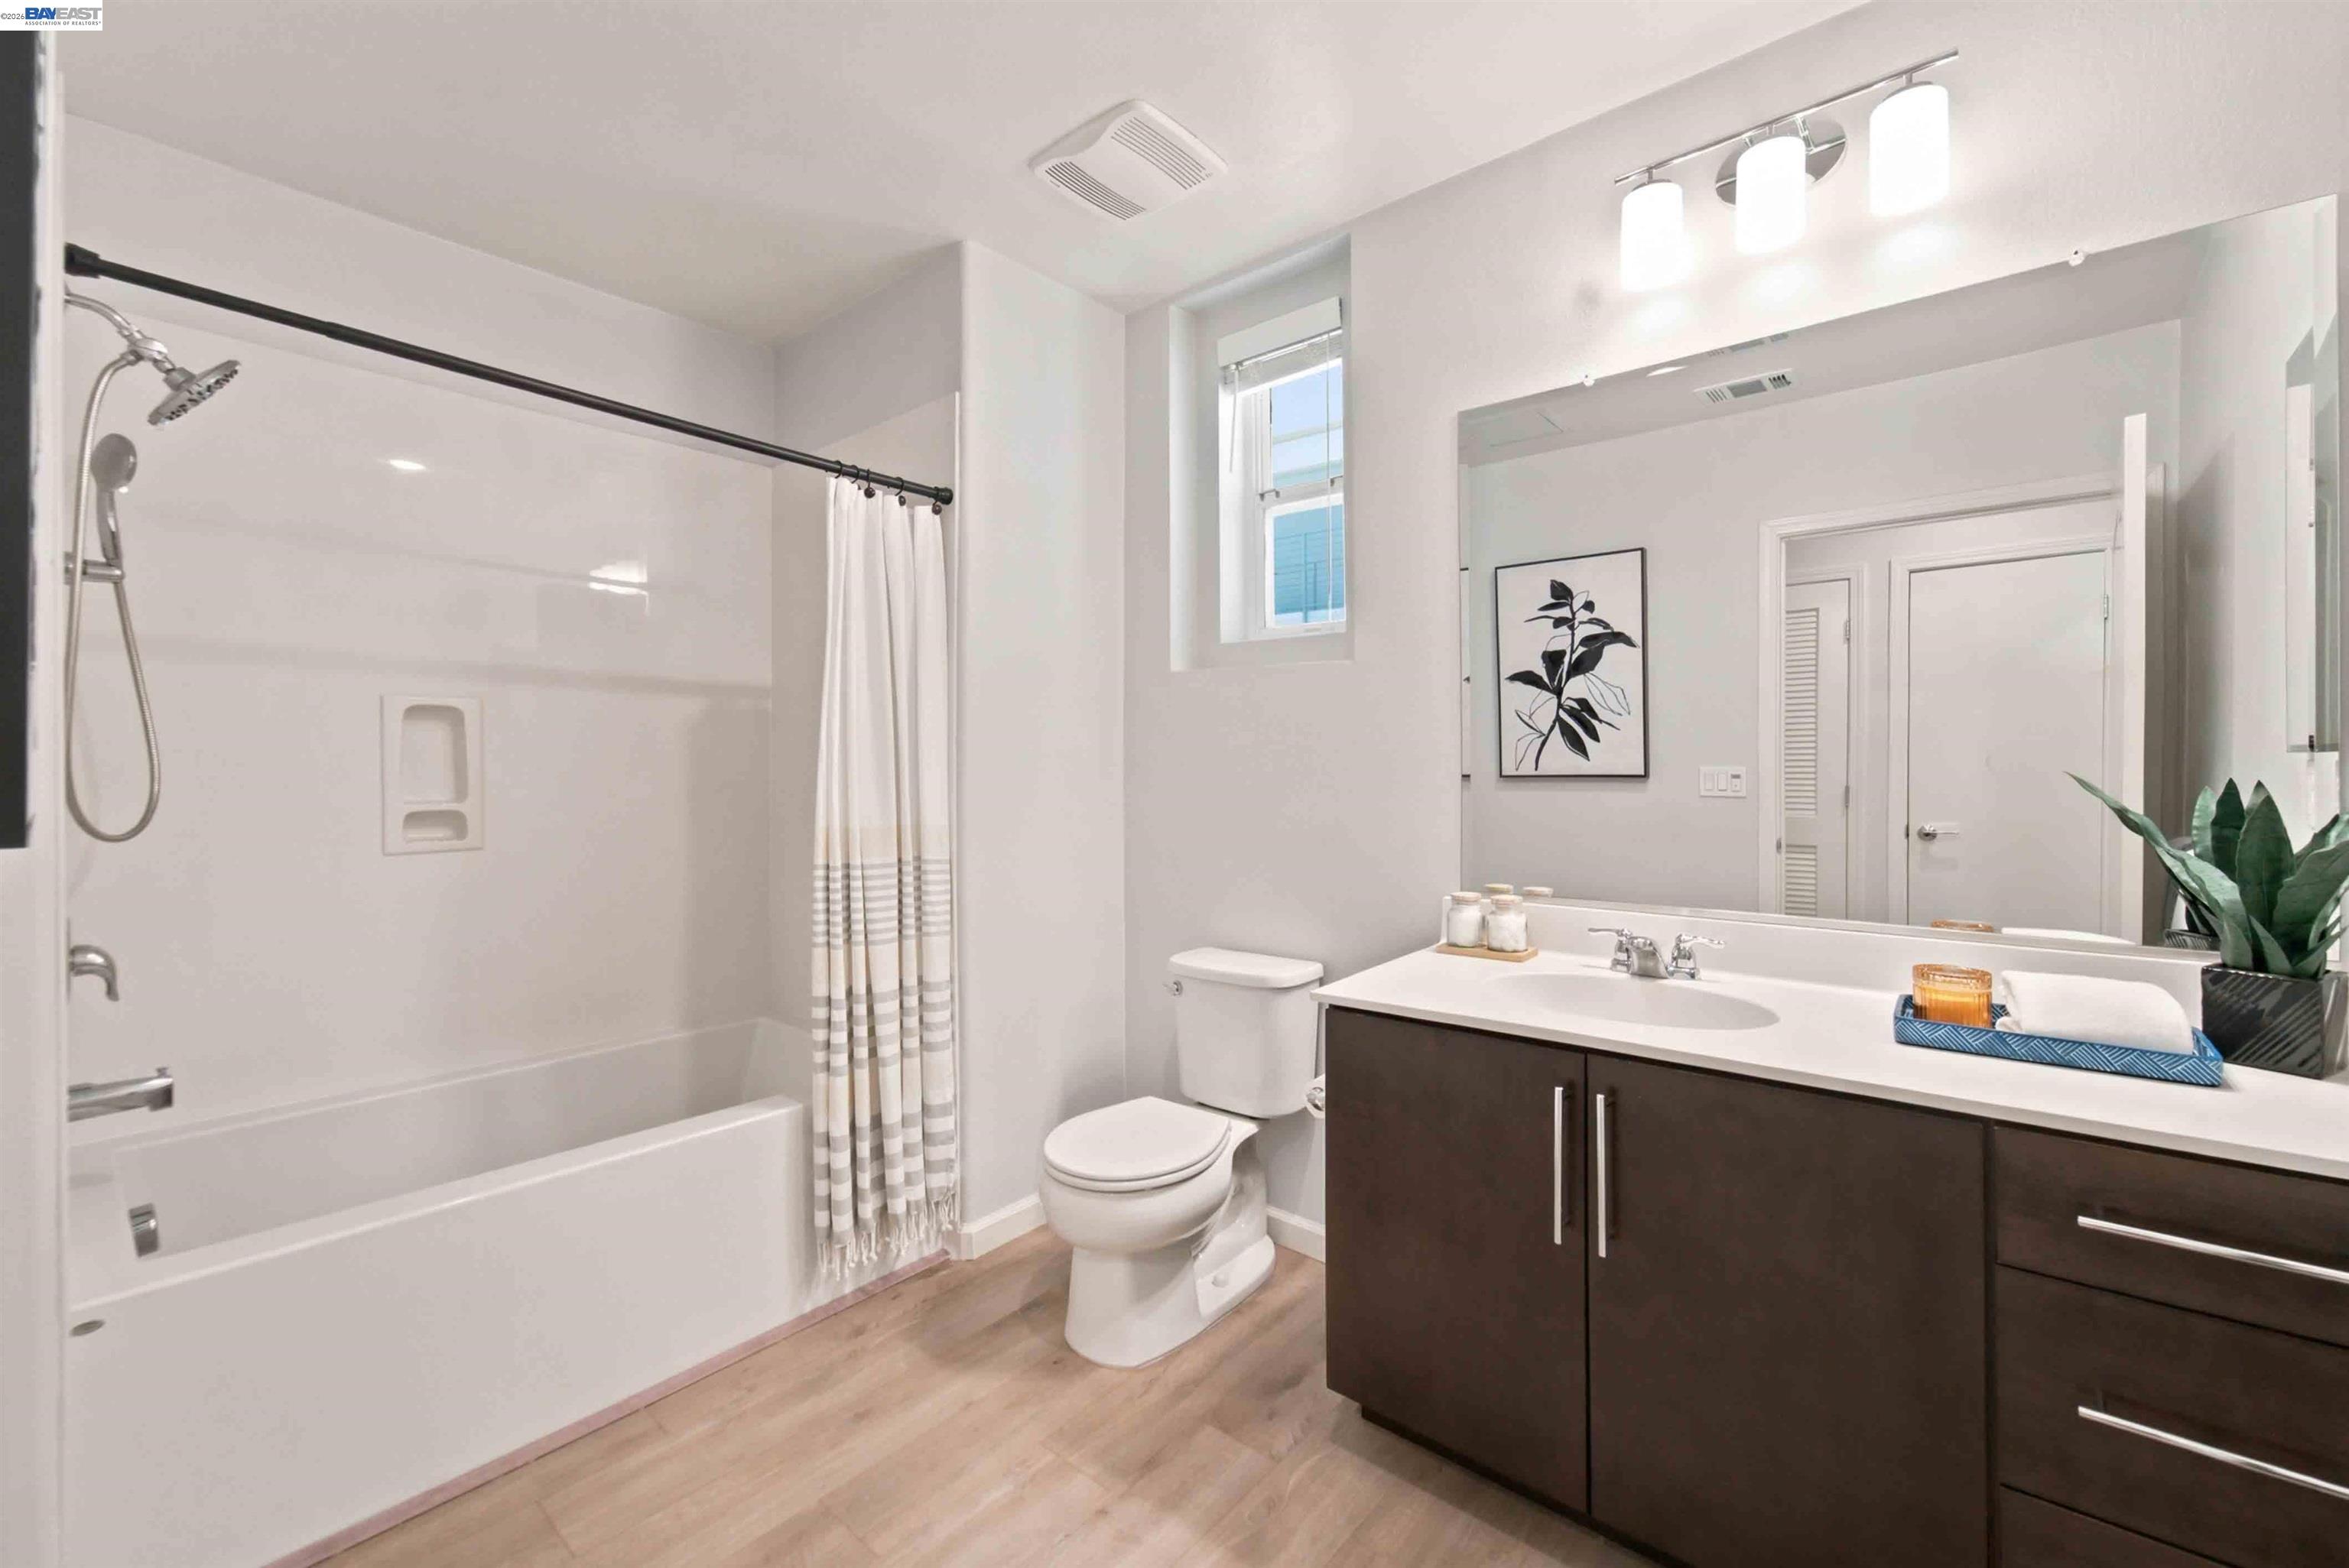
Bathroom with a tub-shower, striped curtain, and dark vanity.
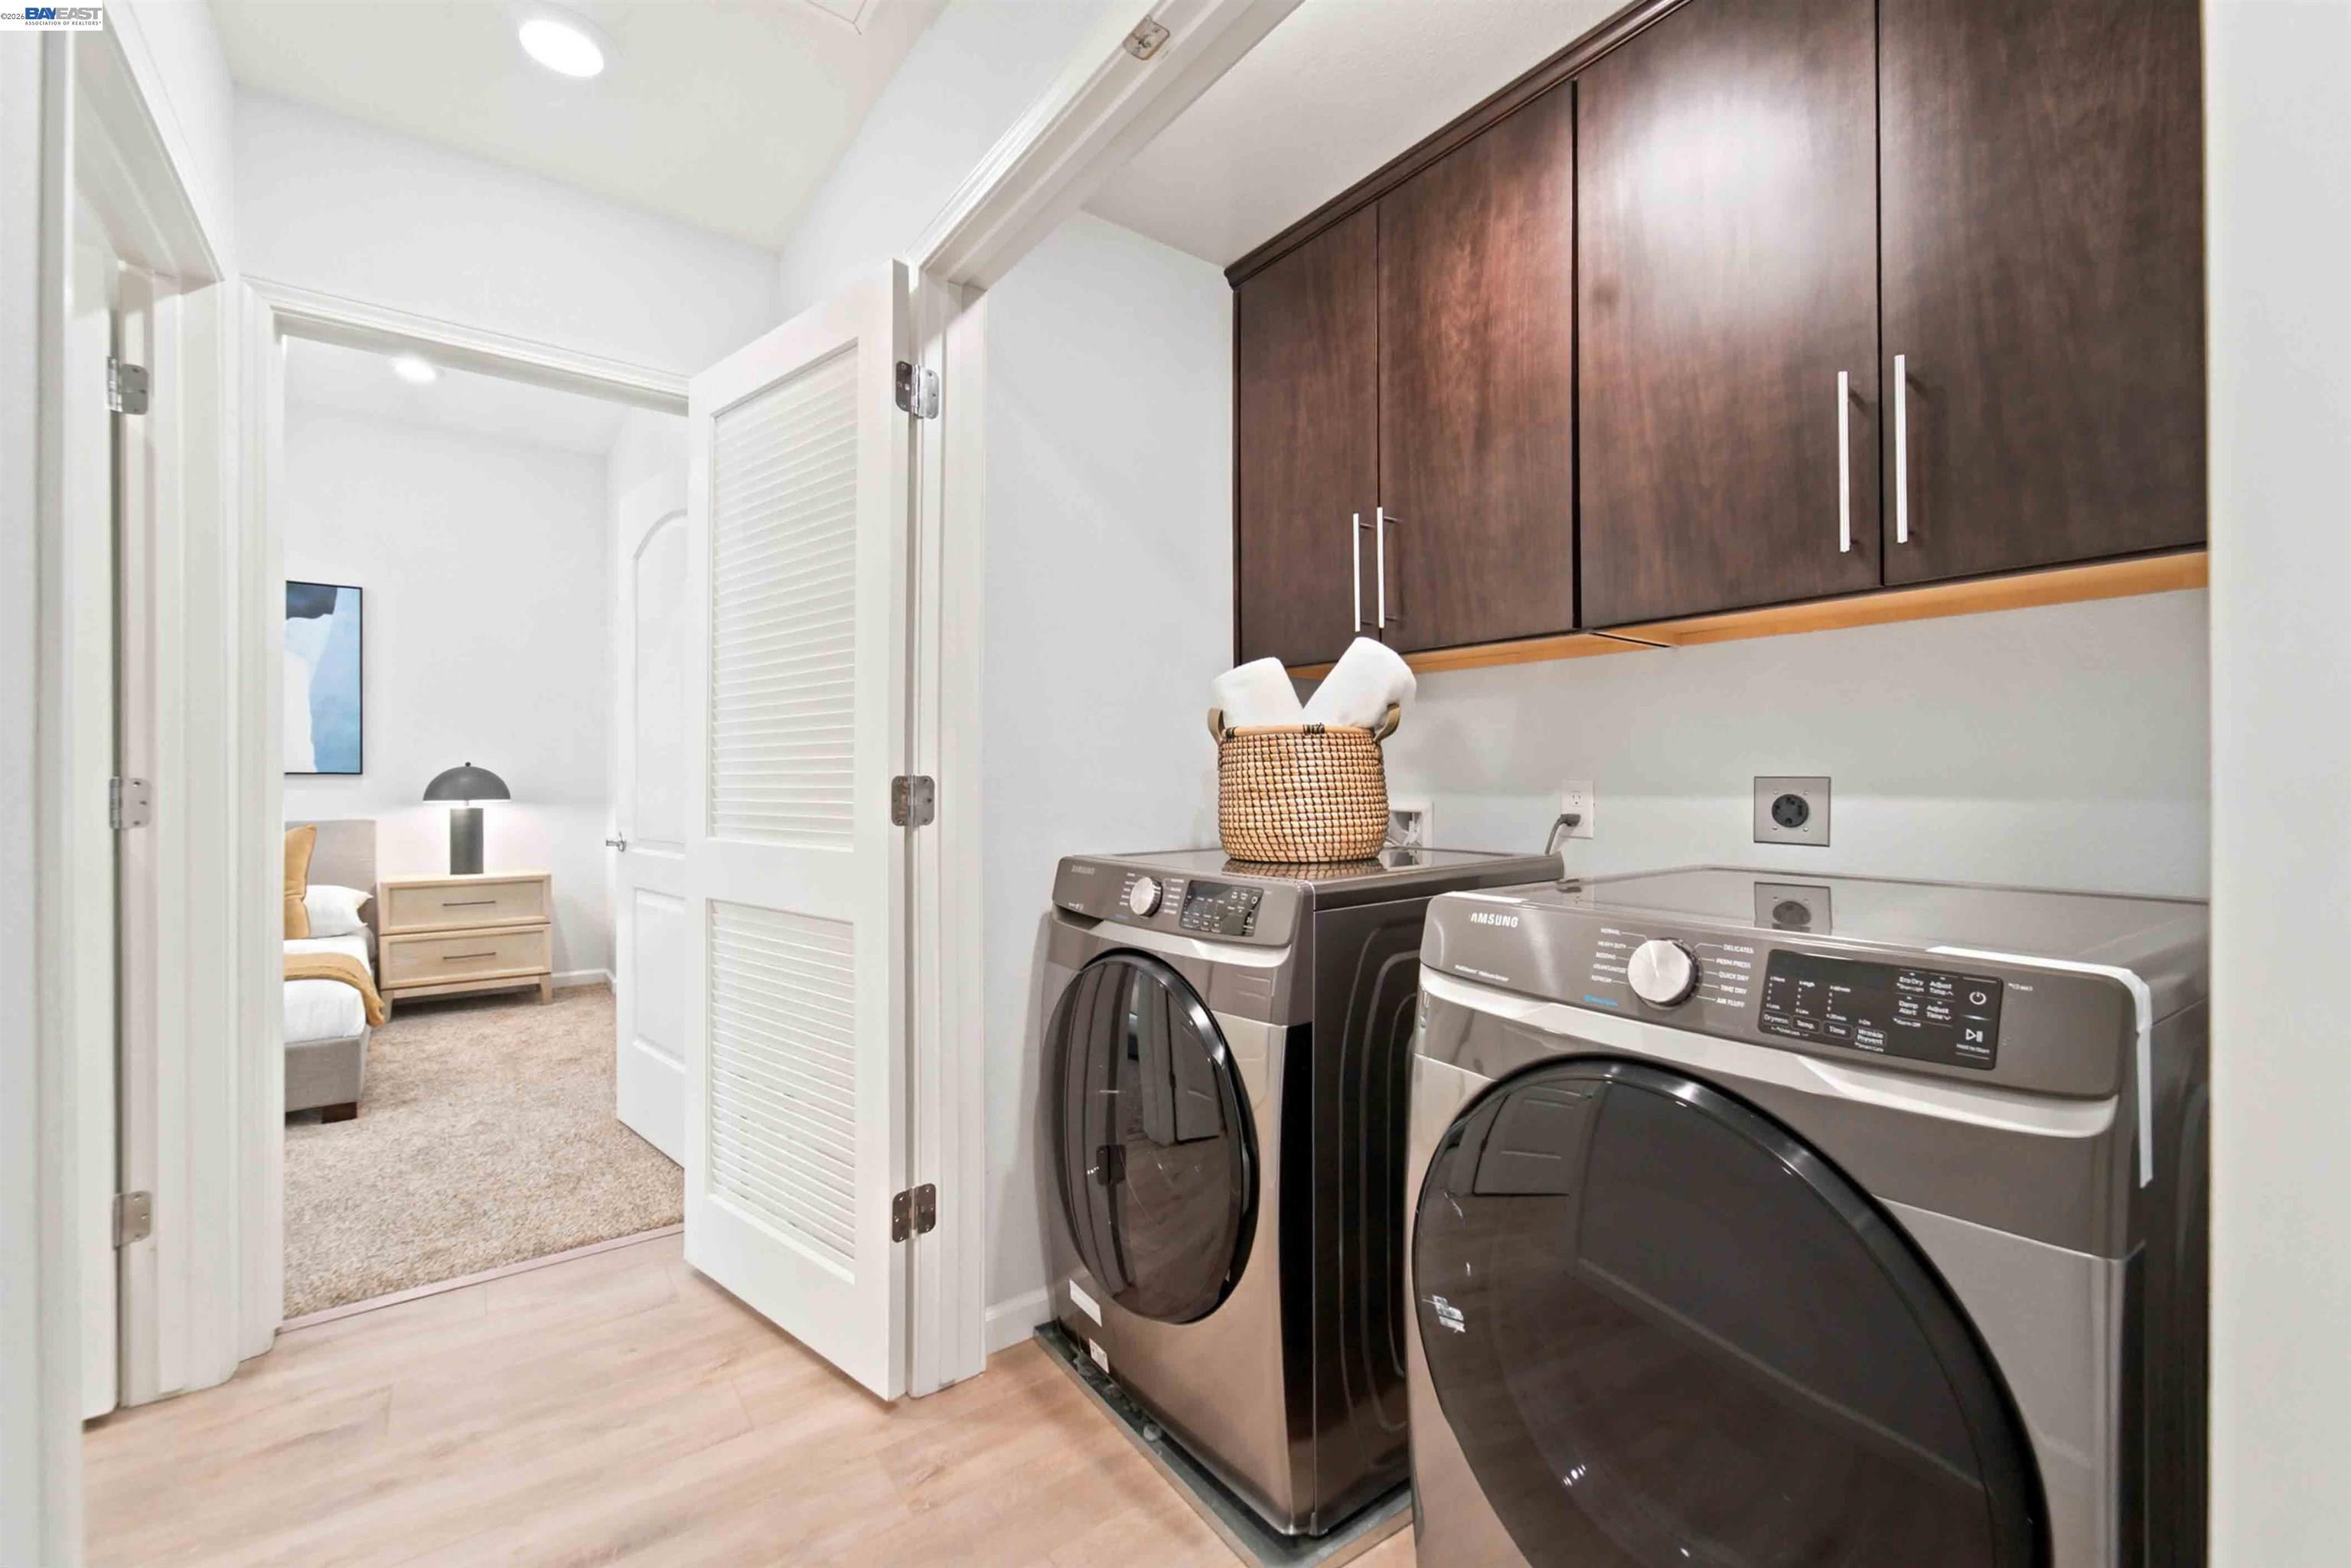
Laundry room with front-loading washer and dryer beneath dark cabinets, beside a furnished bedroom.
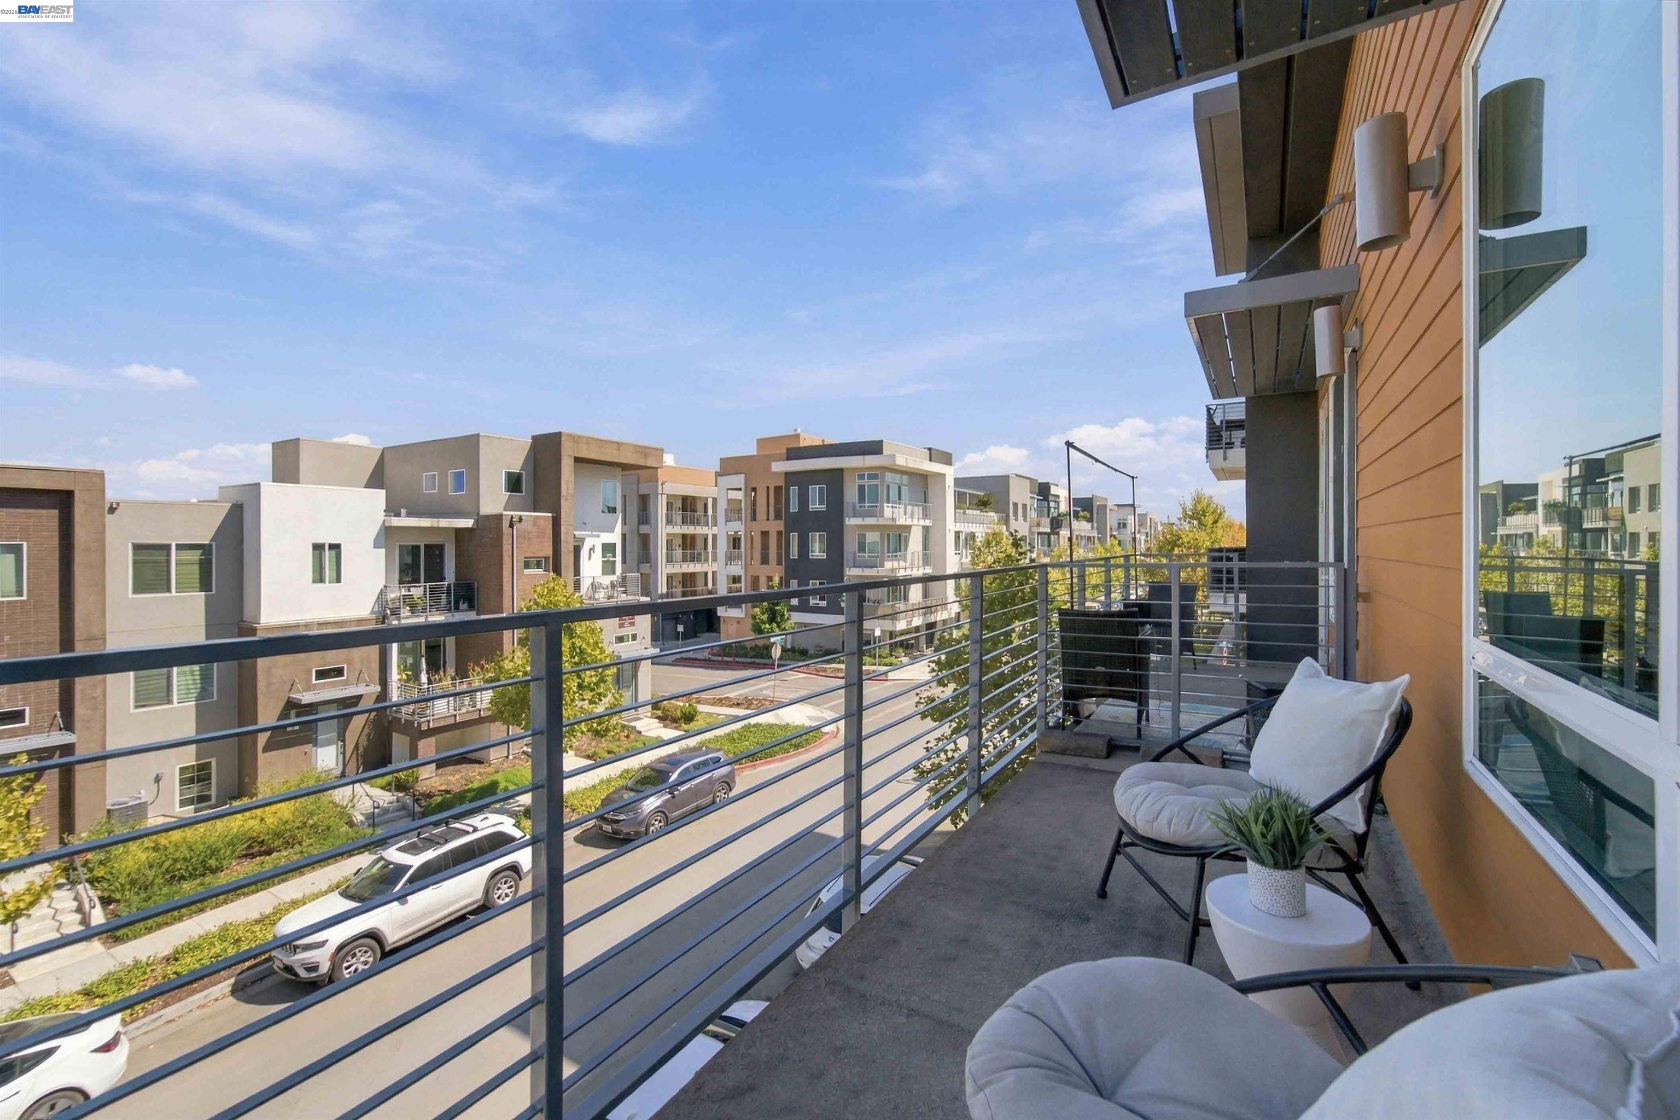
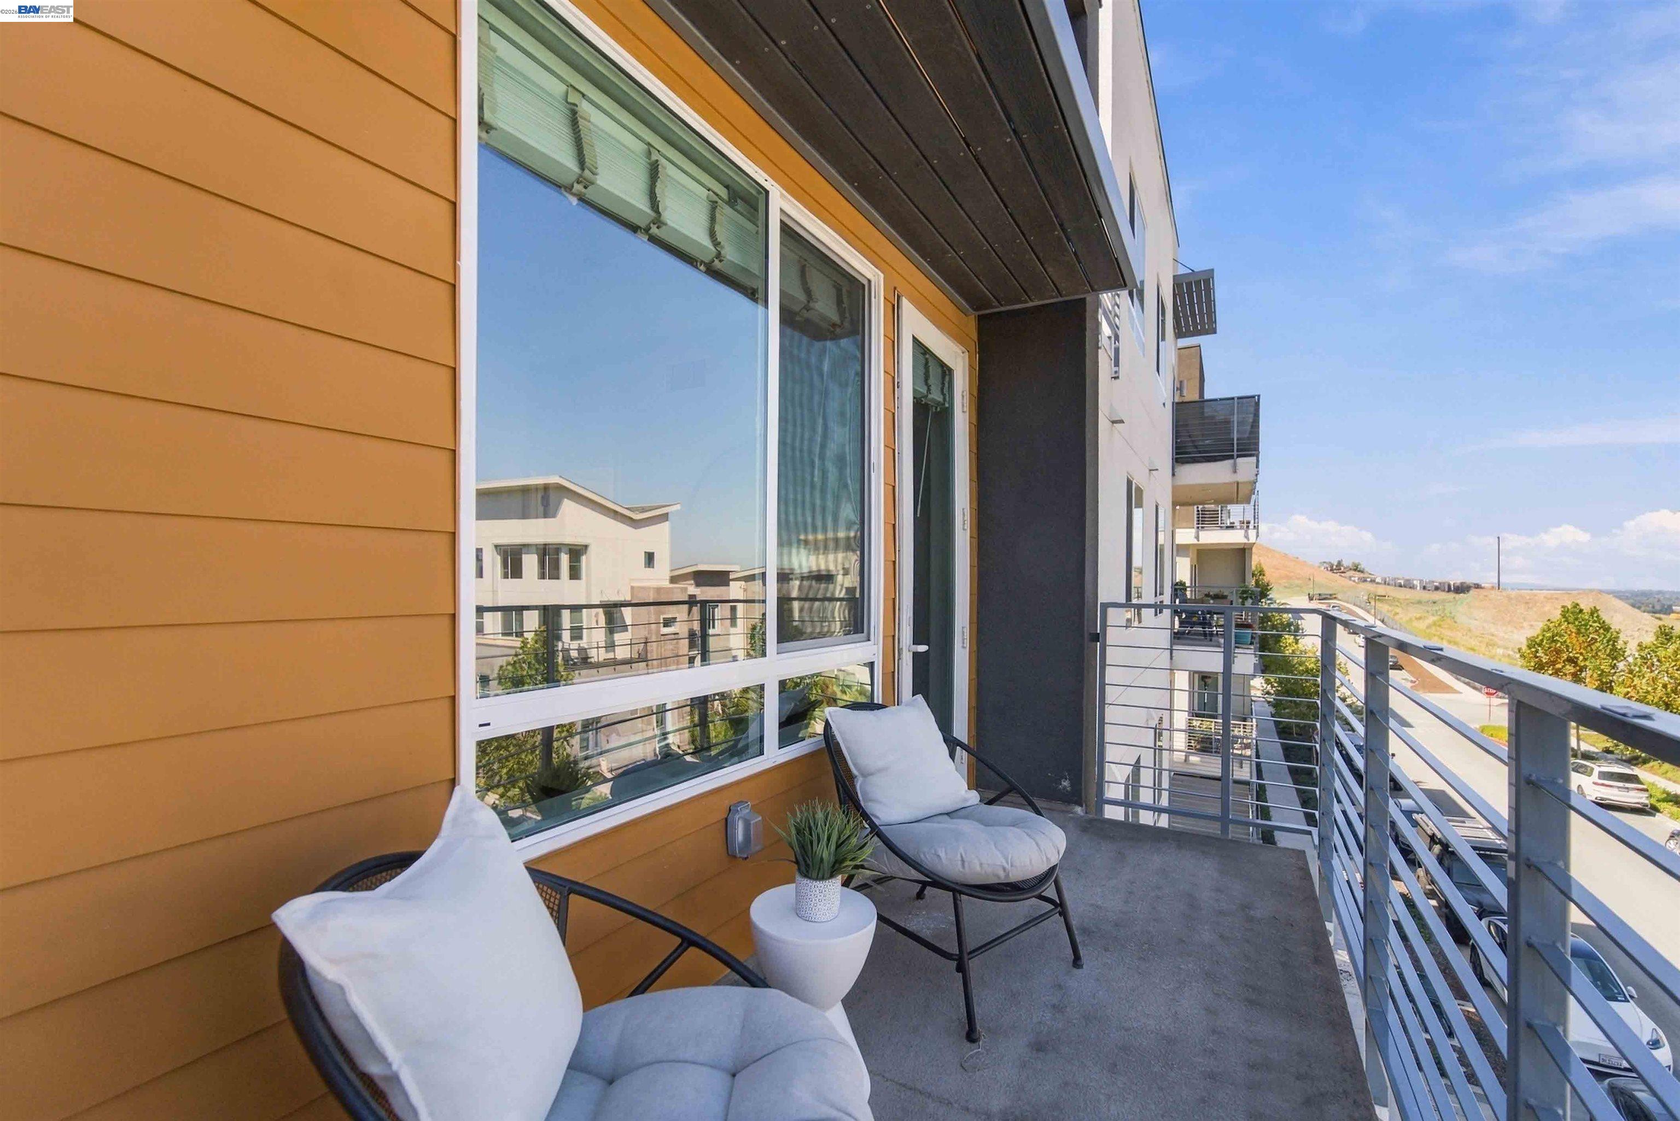
Furnished apartment balcony with metal railing overlooking modern buildings and a tree-lined street.
Apartment balcony with cushioned chairs, a small table, and a view of nearby buildings and hills.
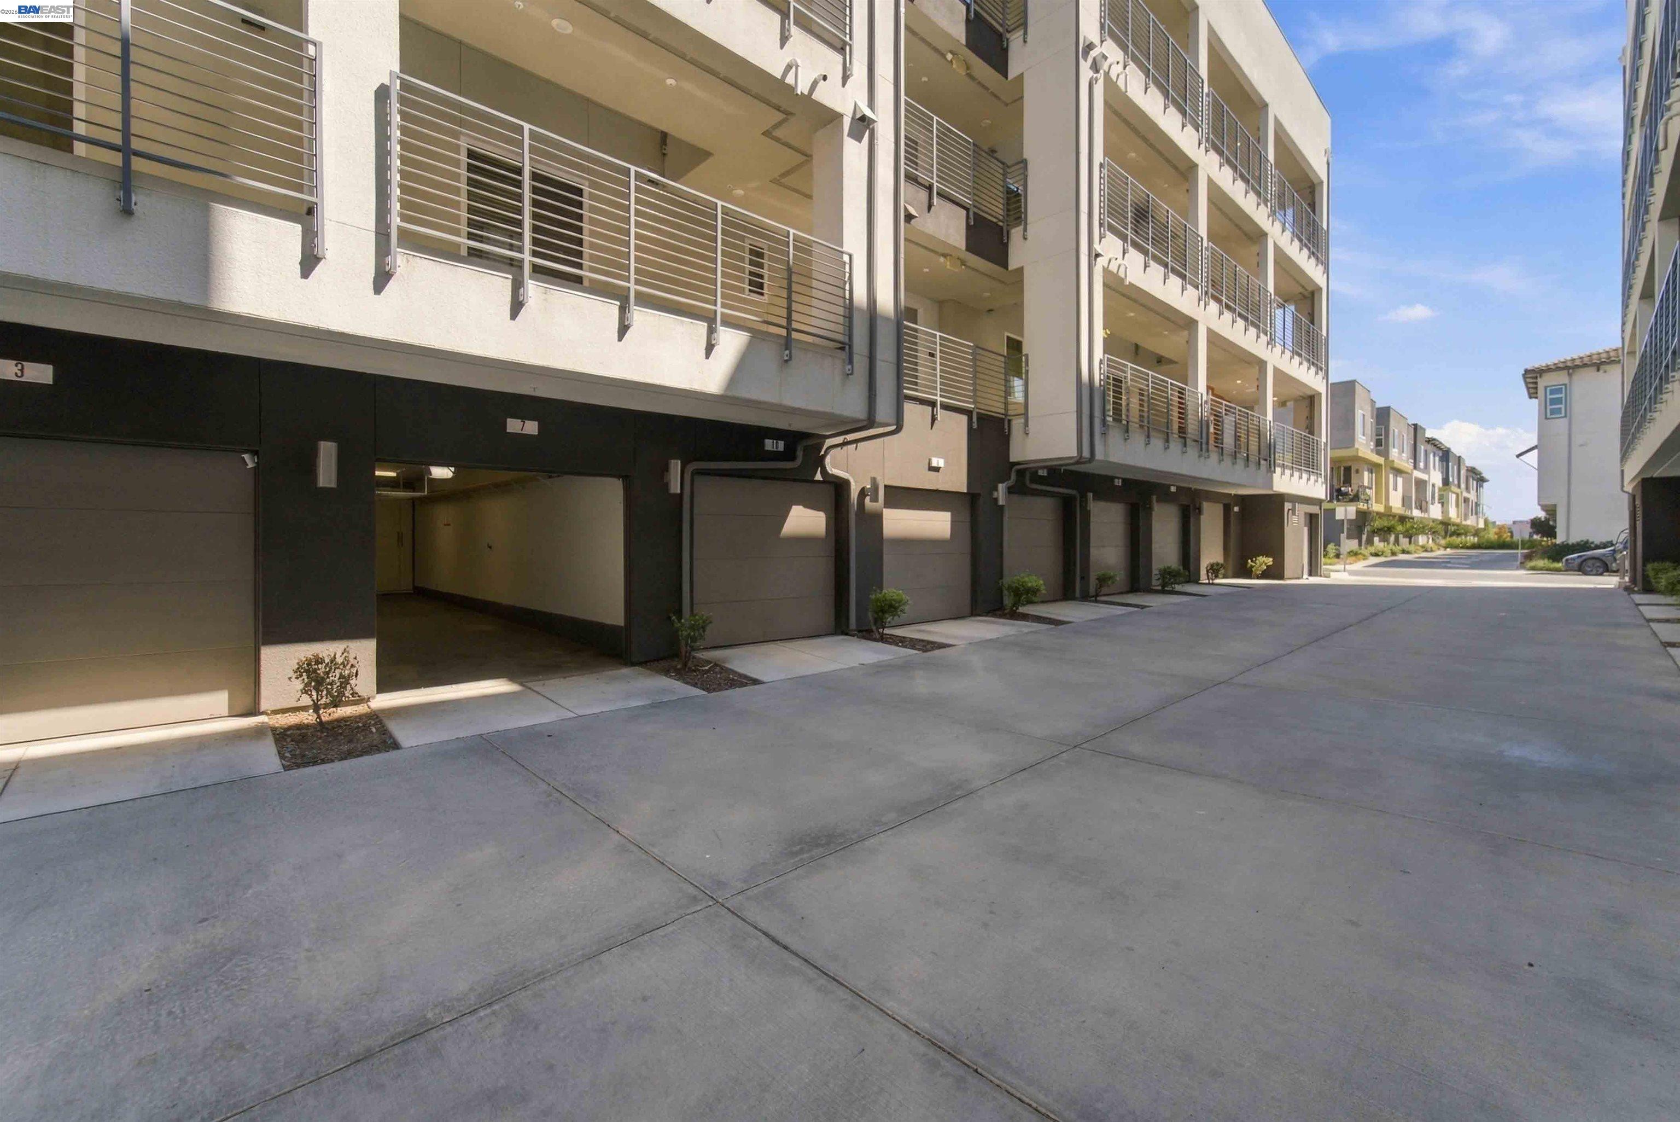
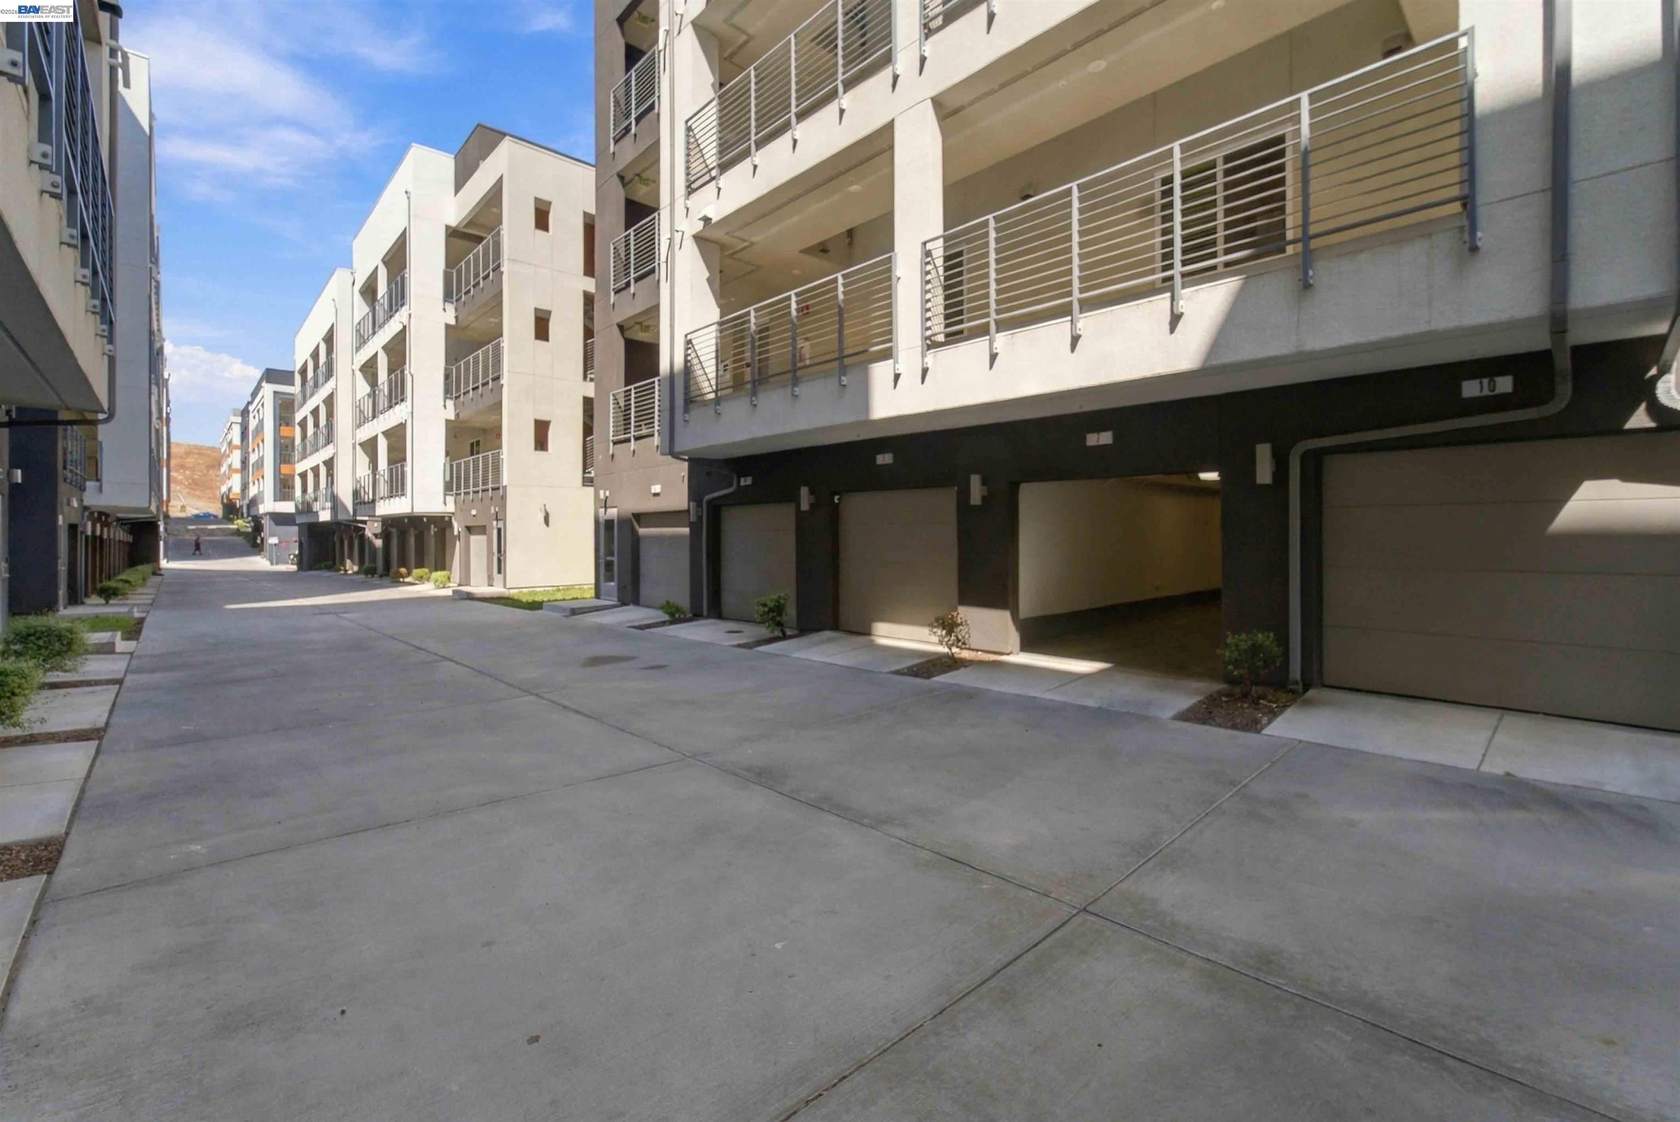
Multi-story condo buildings with ground-level garages and metal-railed balconies along a paved drive.
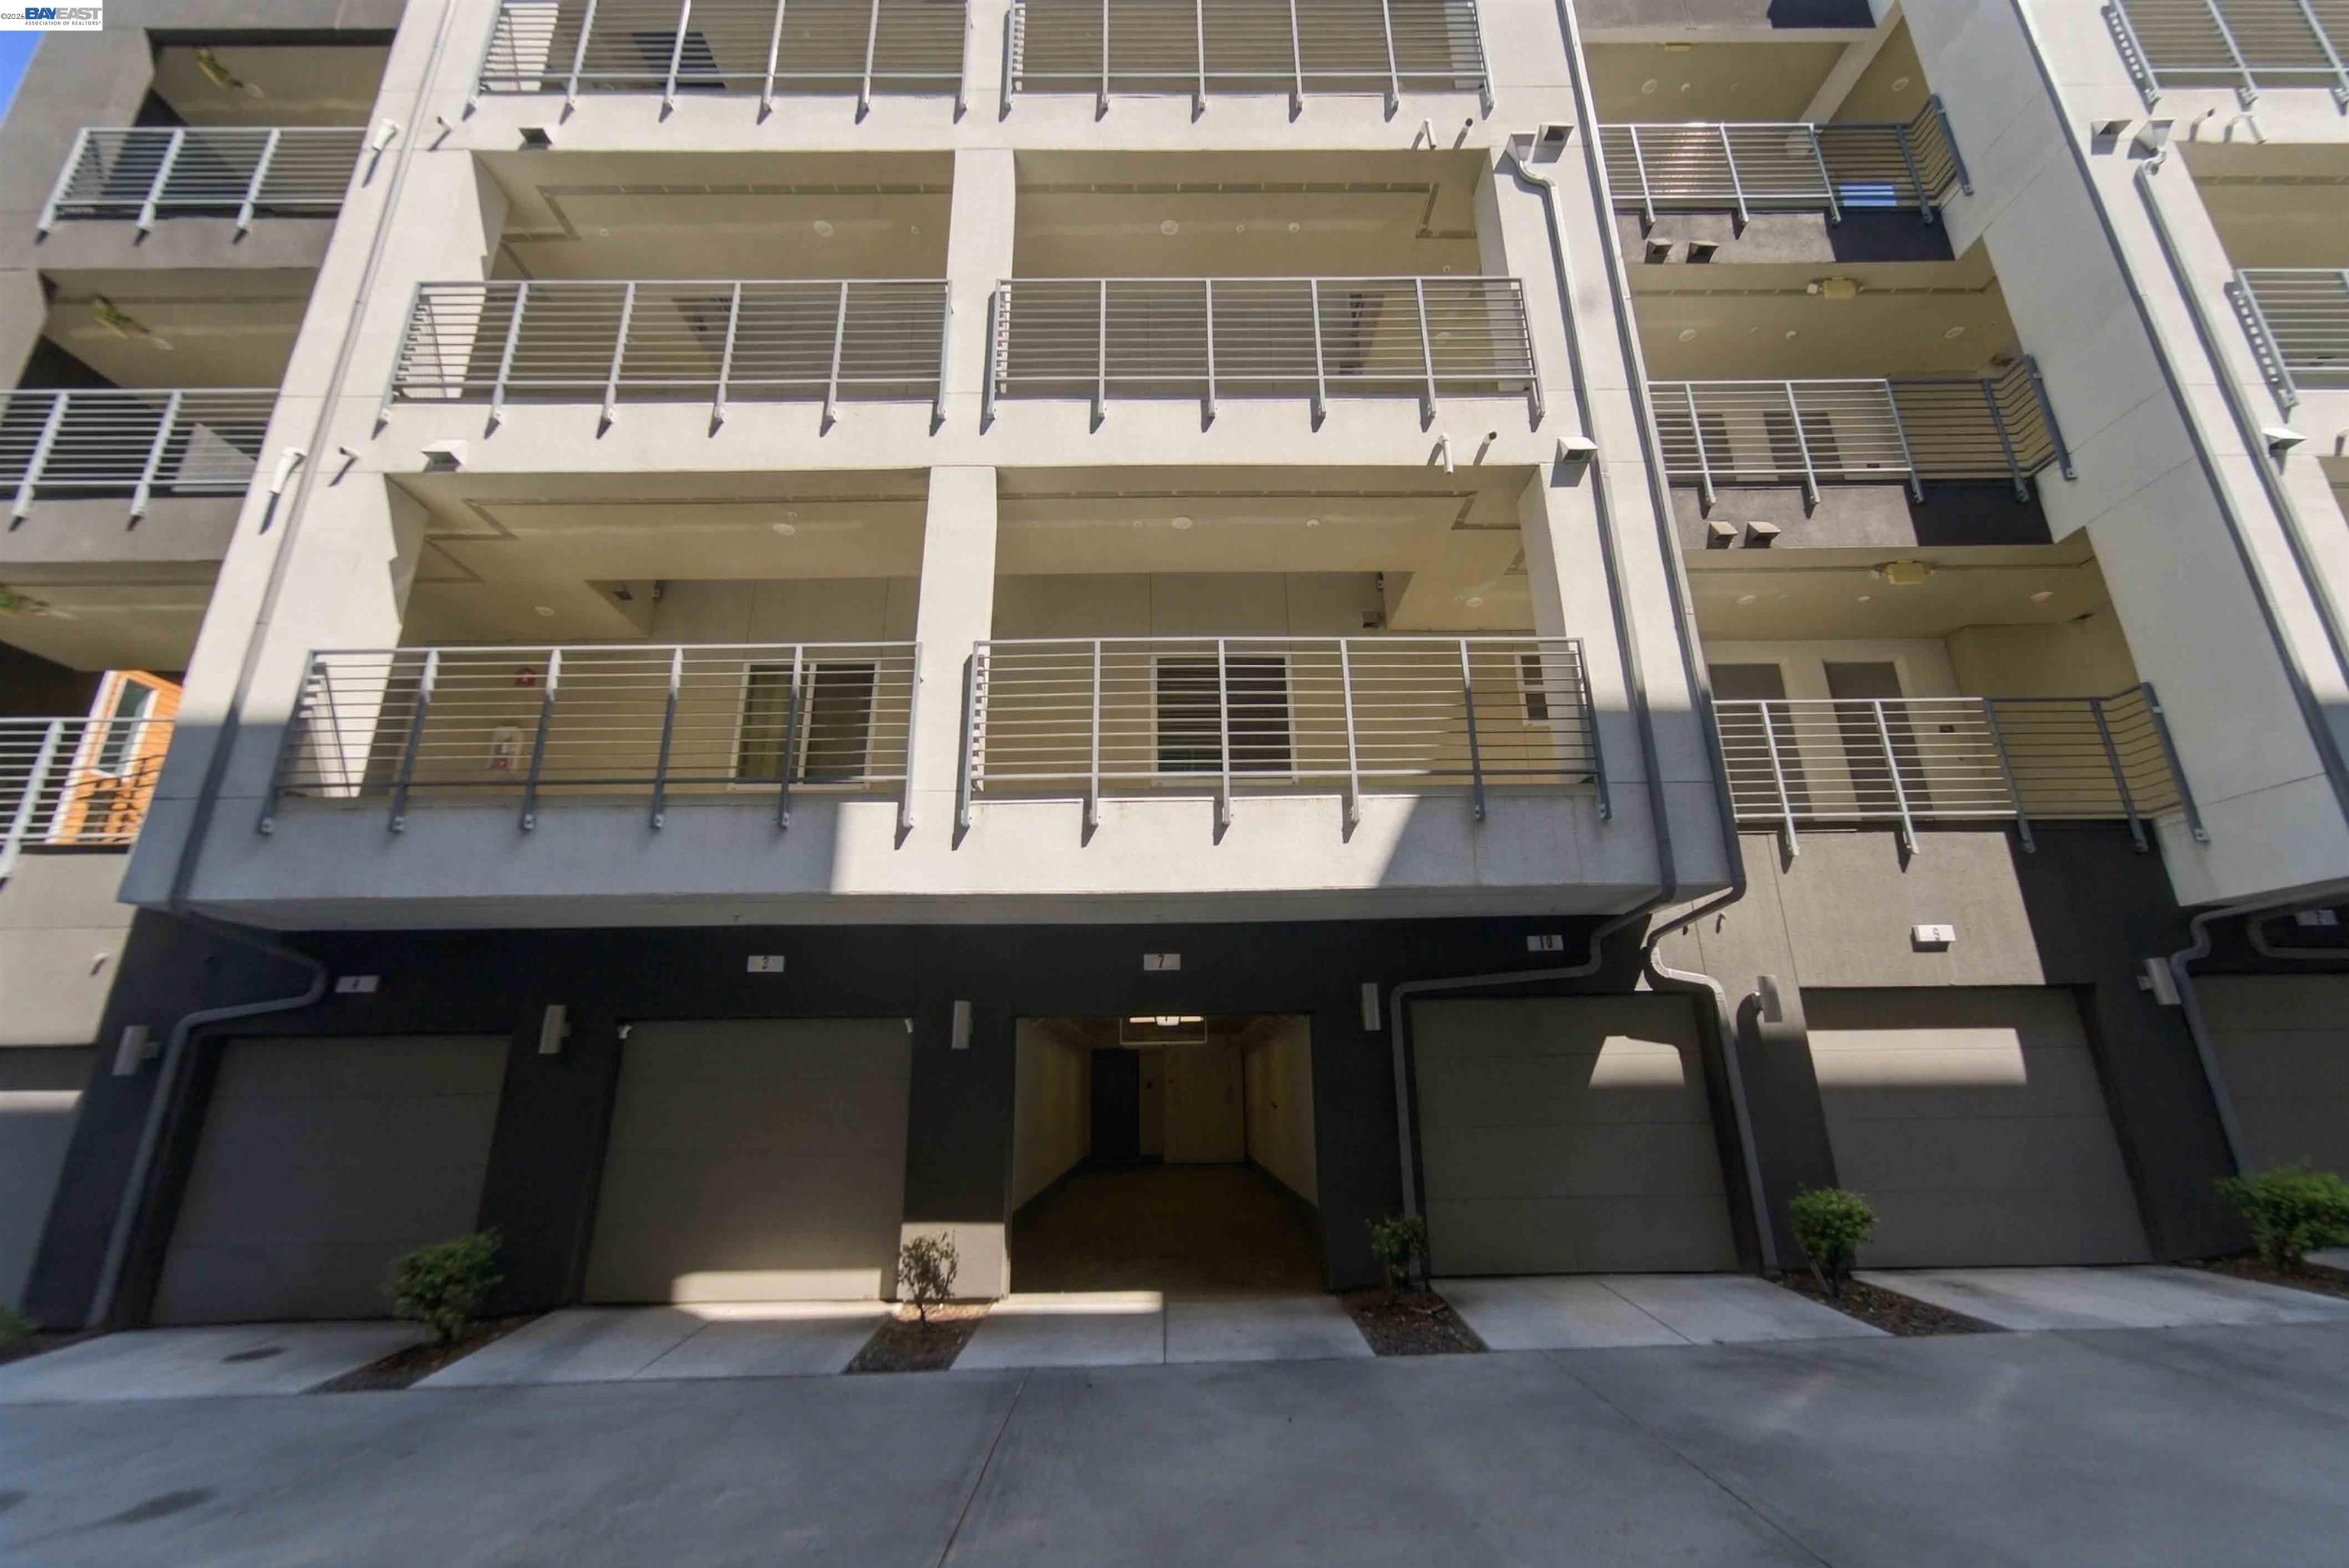
Multi-story condominium building with stacked balconies and ground-level garage entrances.
Modern multi-story residences with balconies and ground-level garages along a concrete drive.
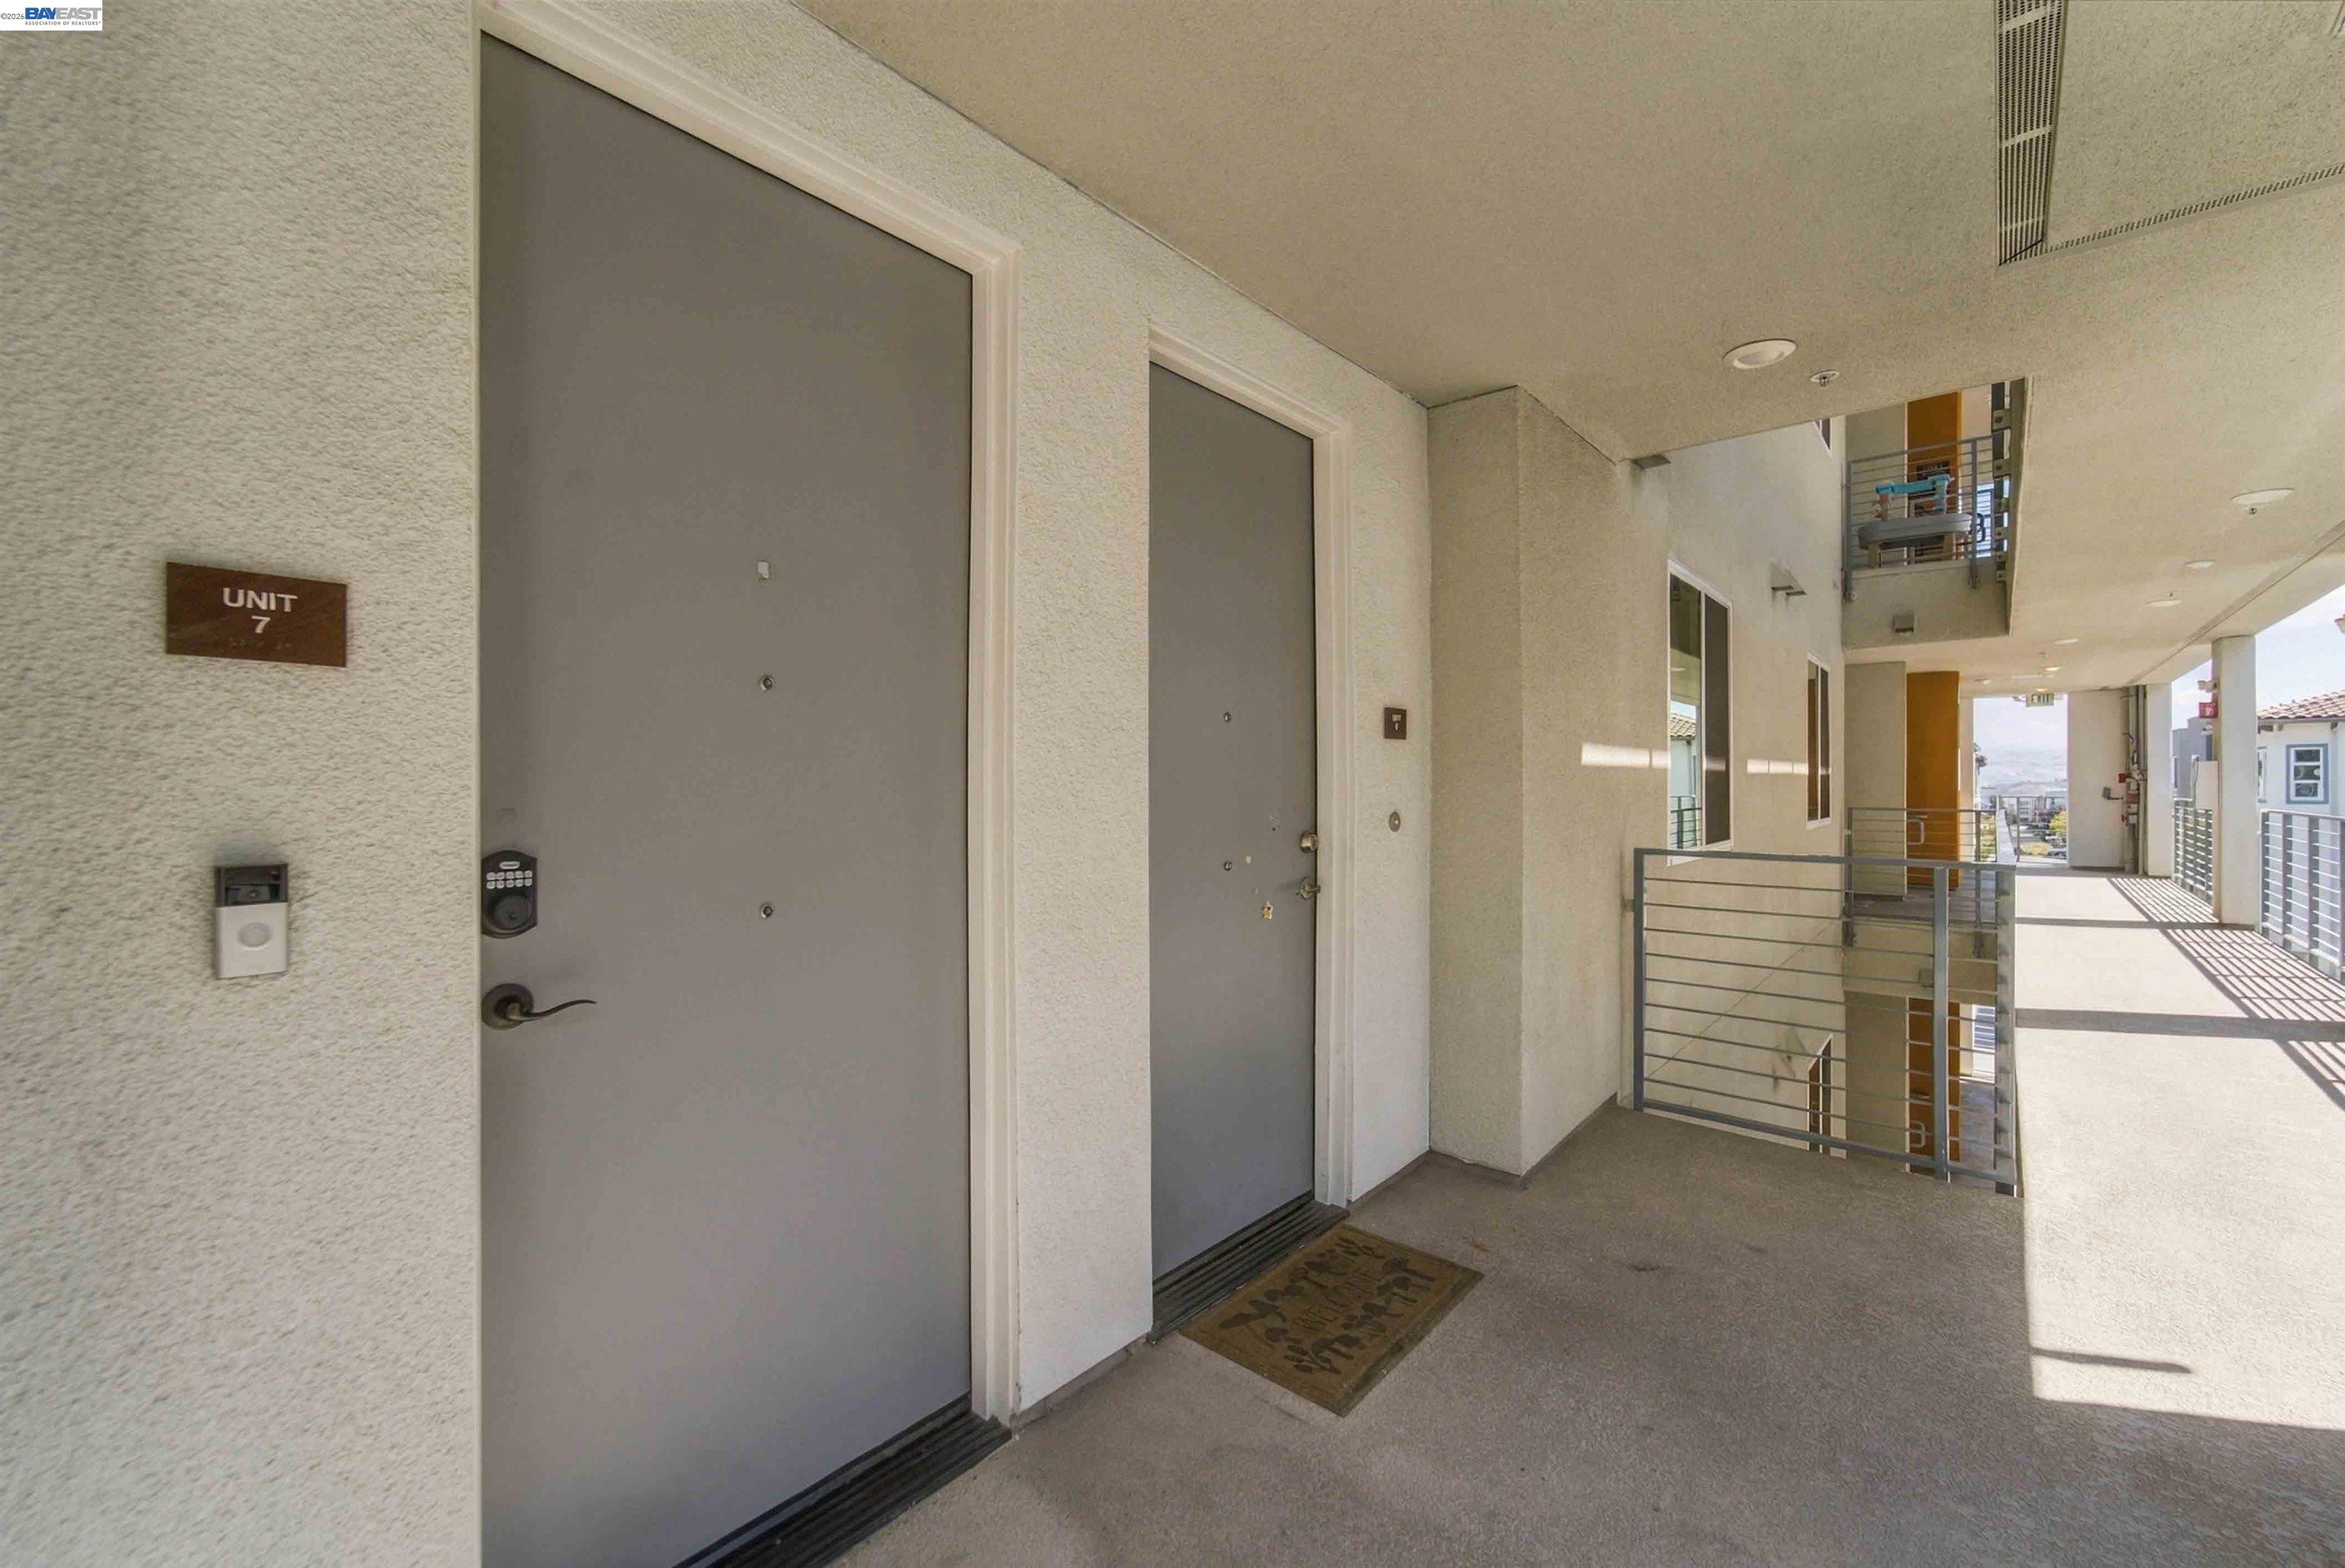
Condominium unit entrance with gray doors opening onto a sunlit shared corridor.
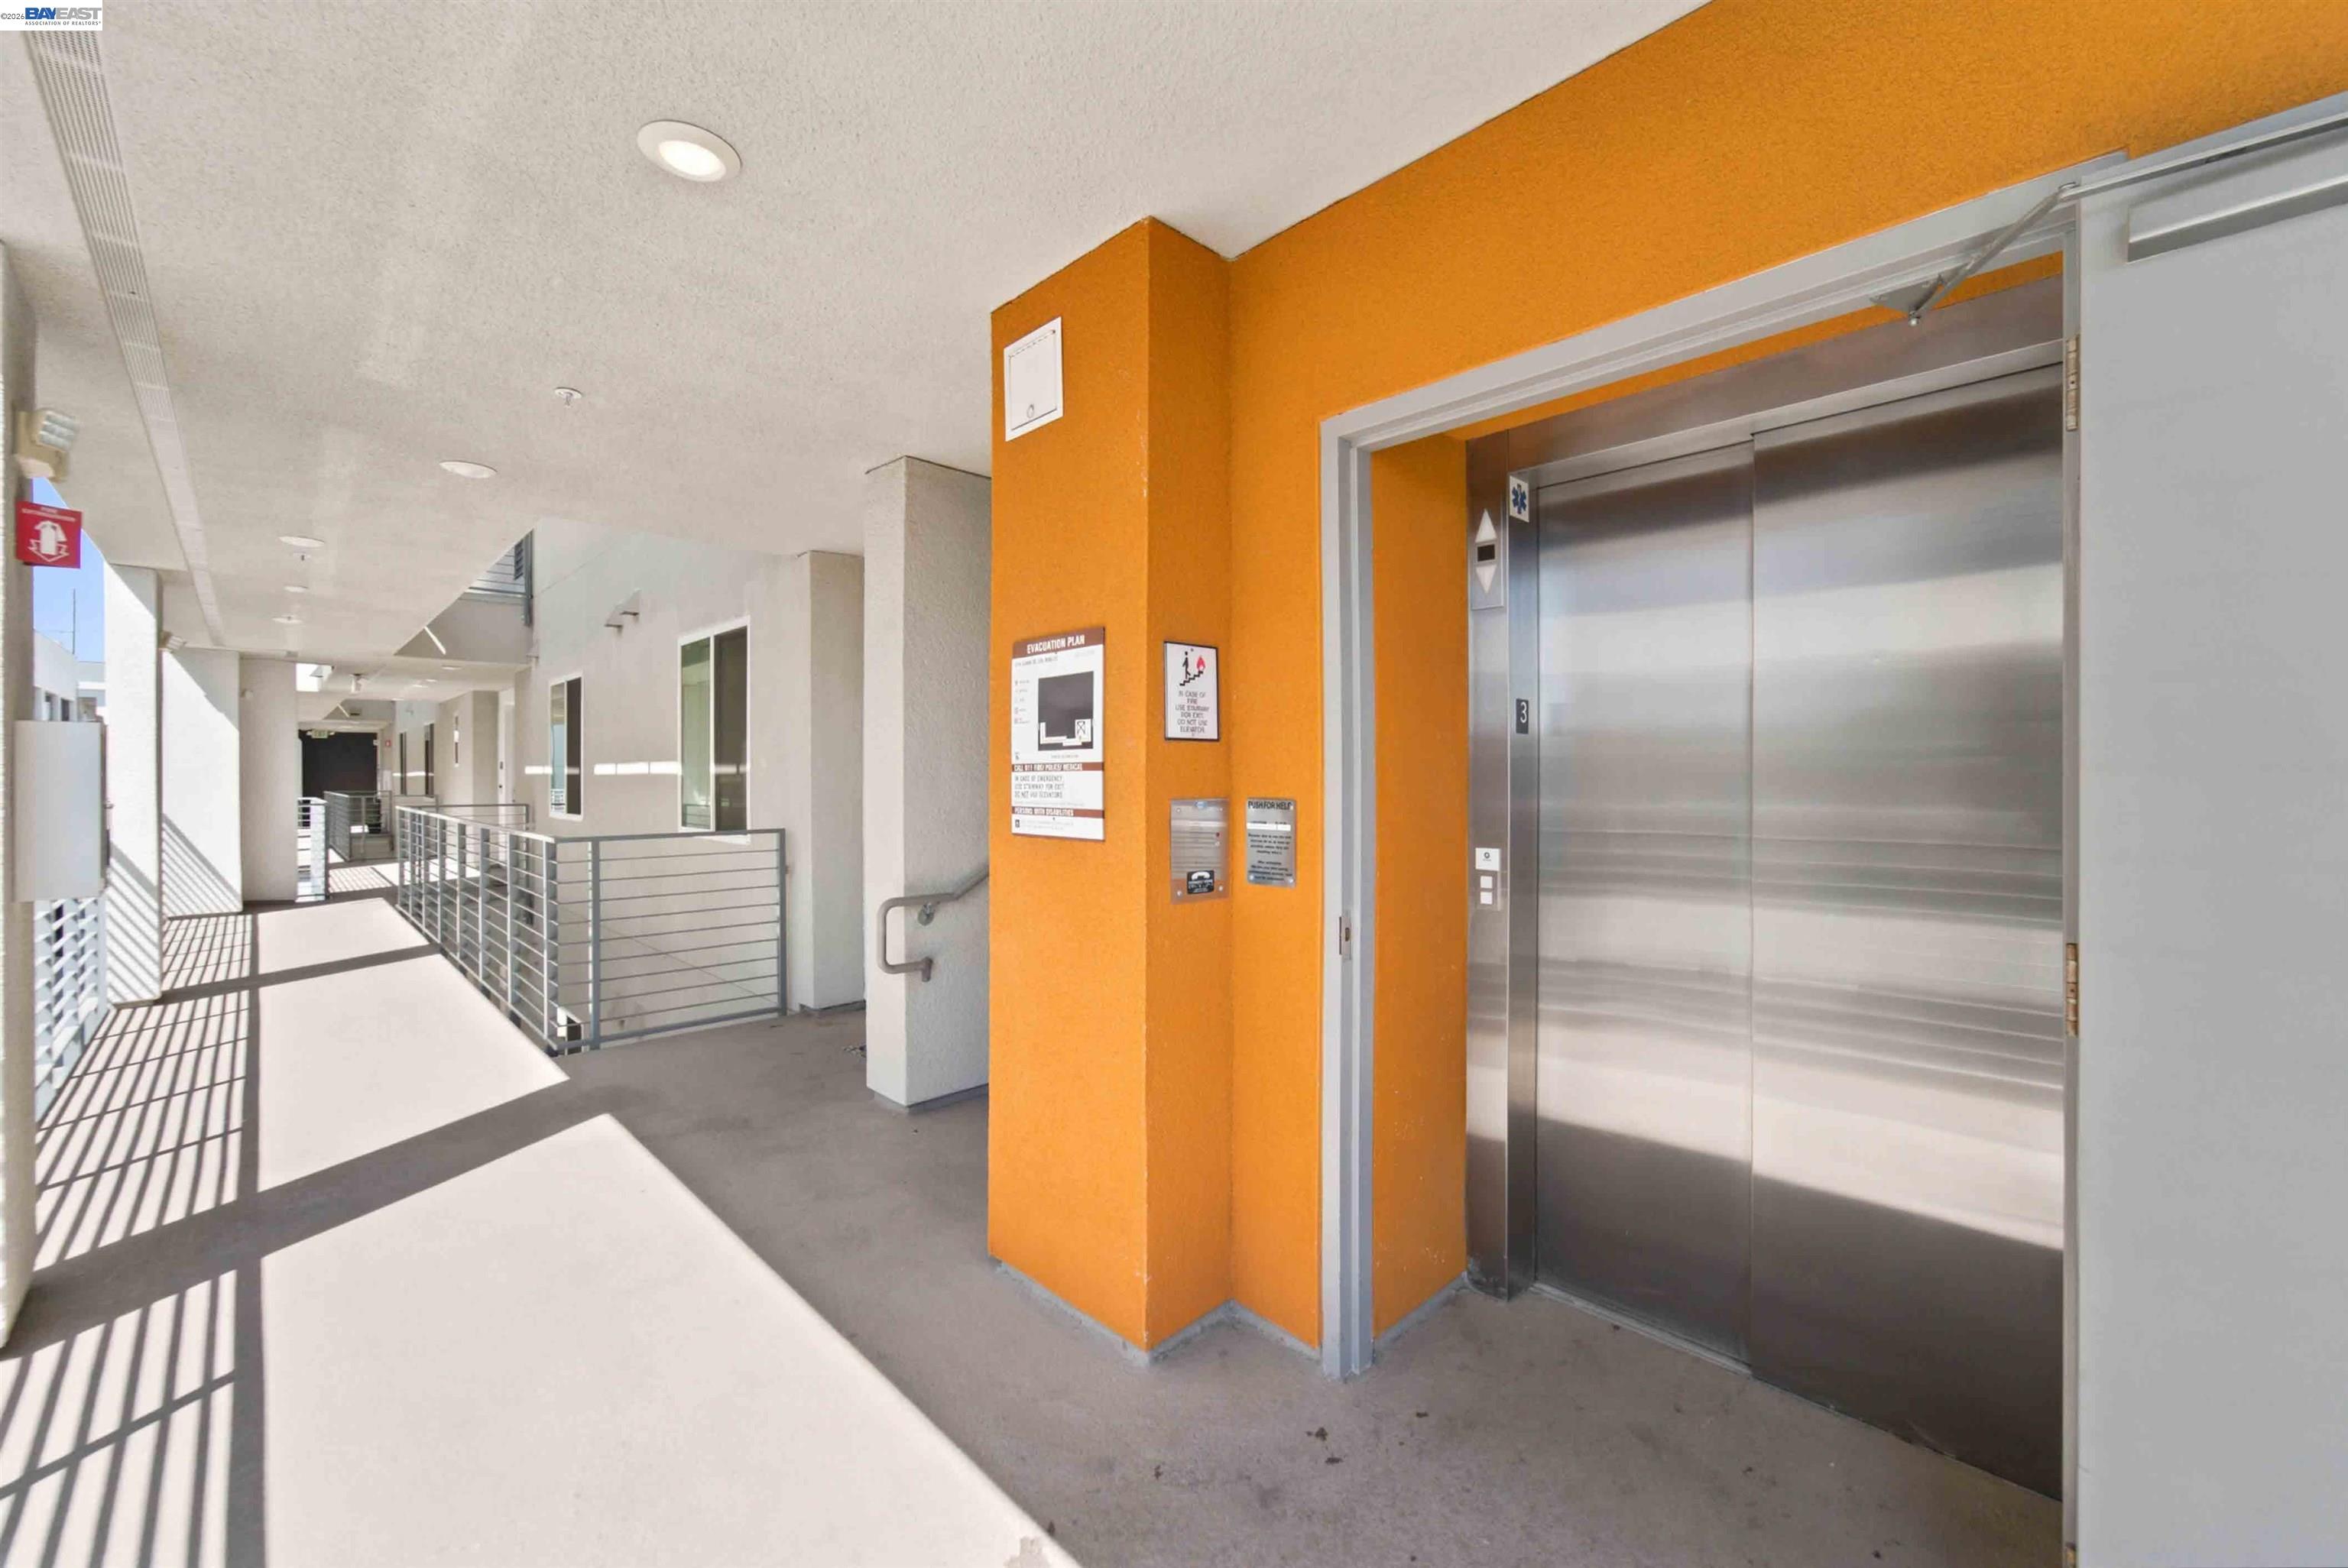
Shared building hallway with a stainless-steel elevator set into a bright orange wall.
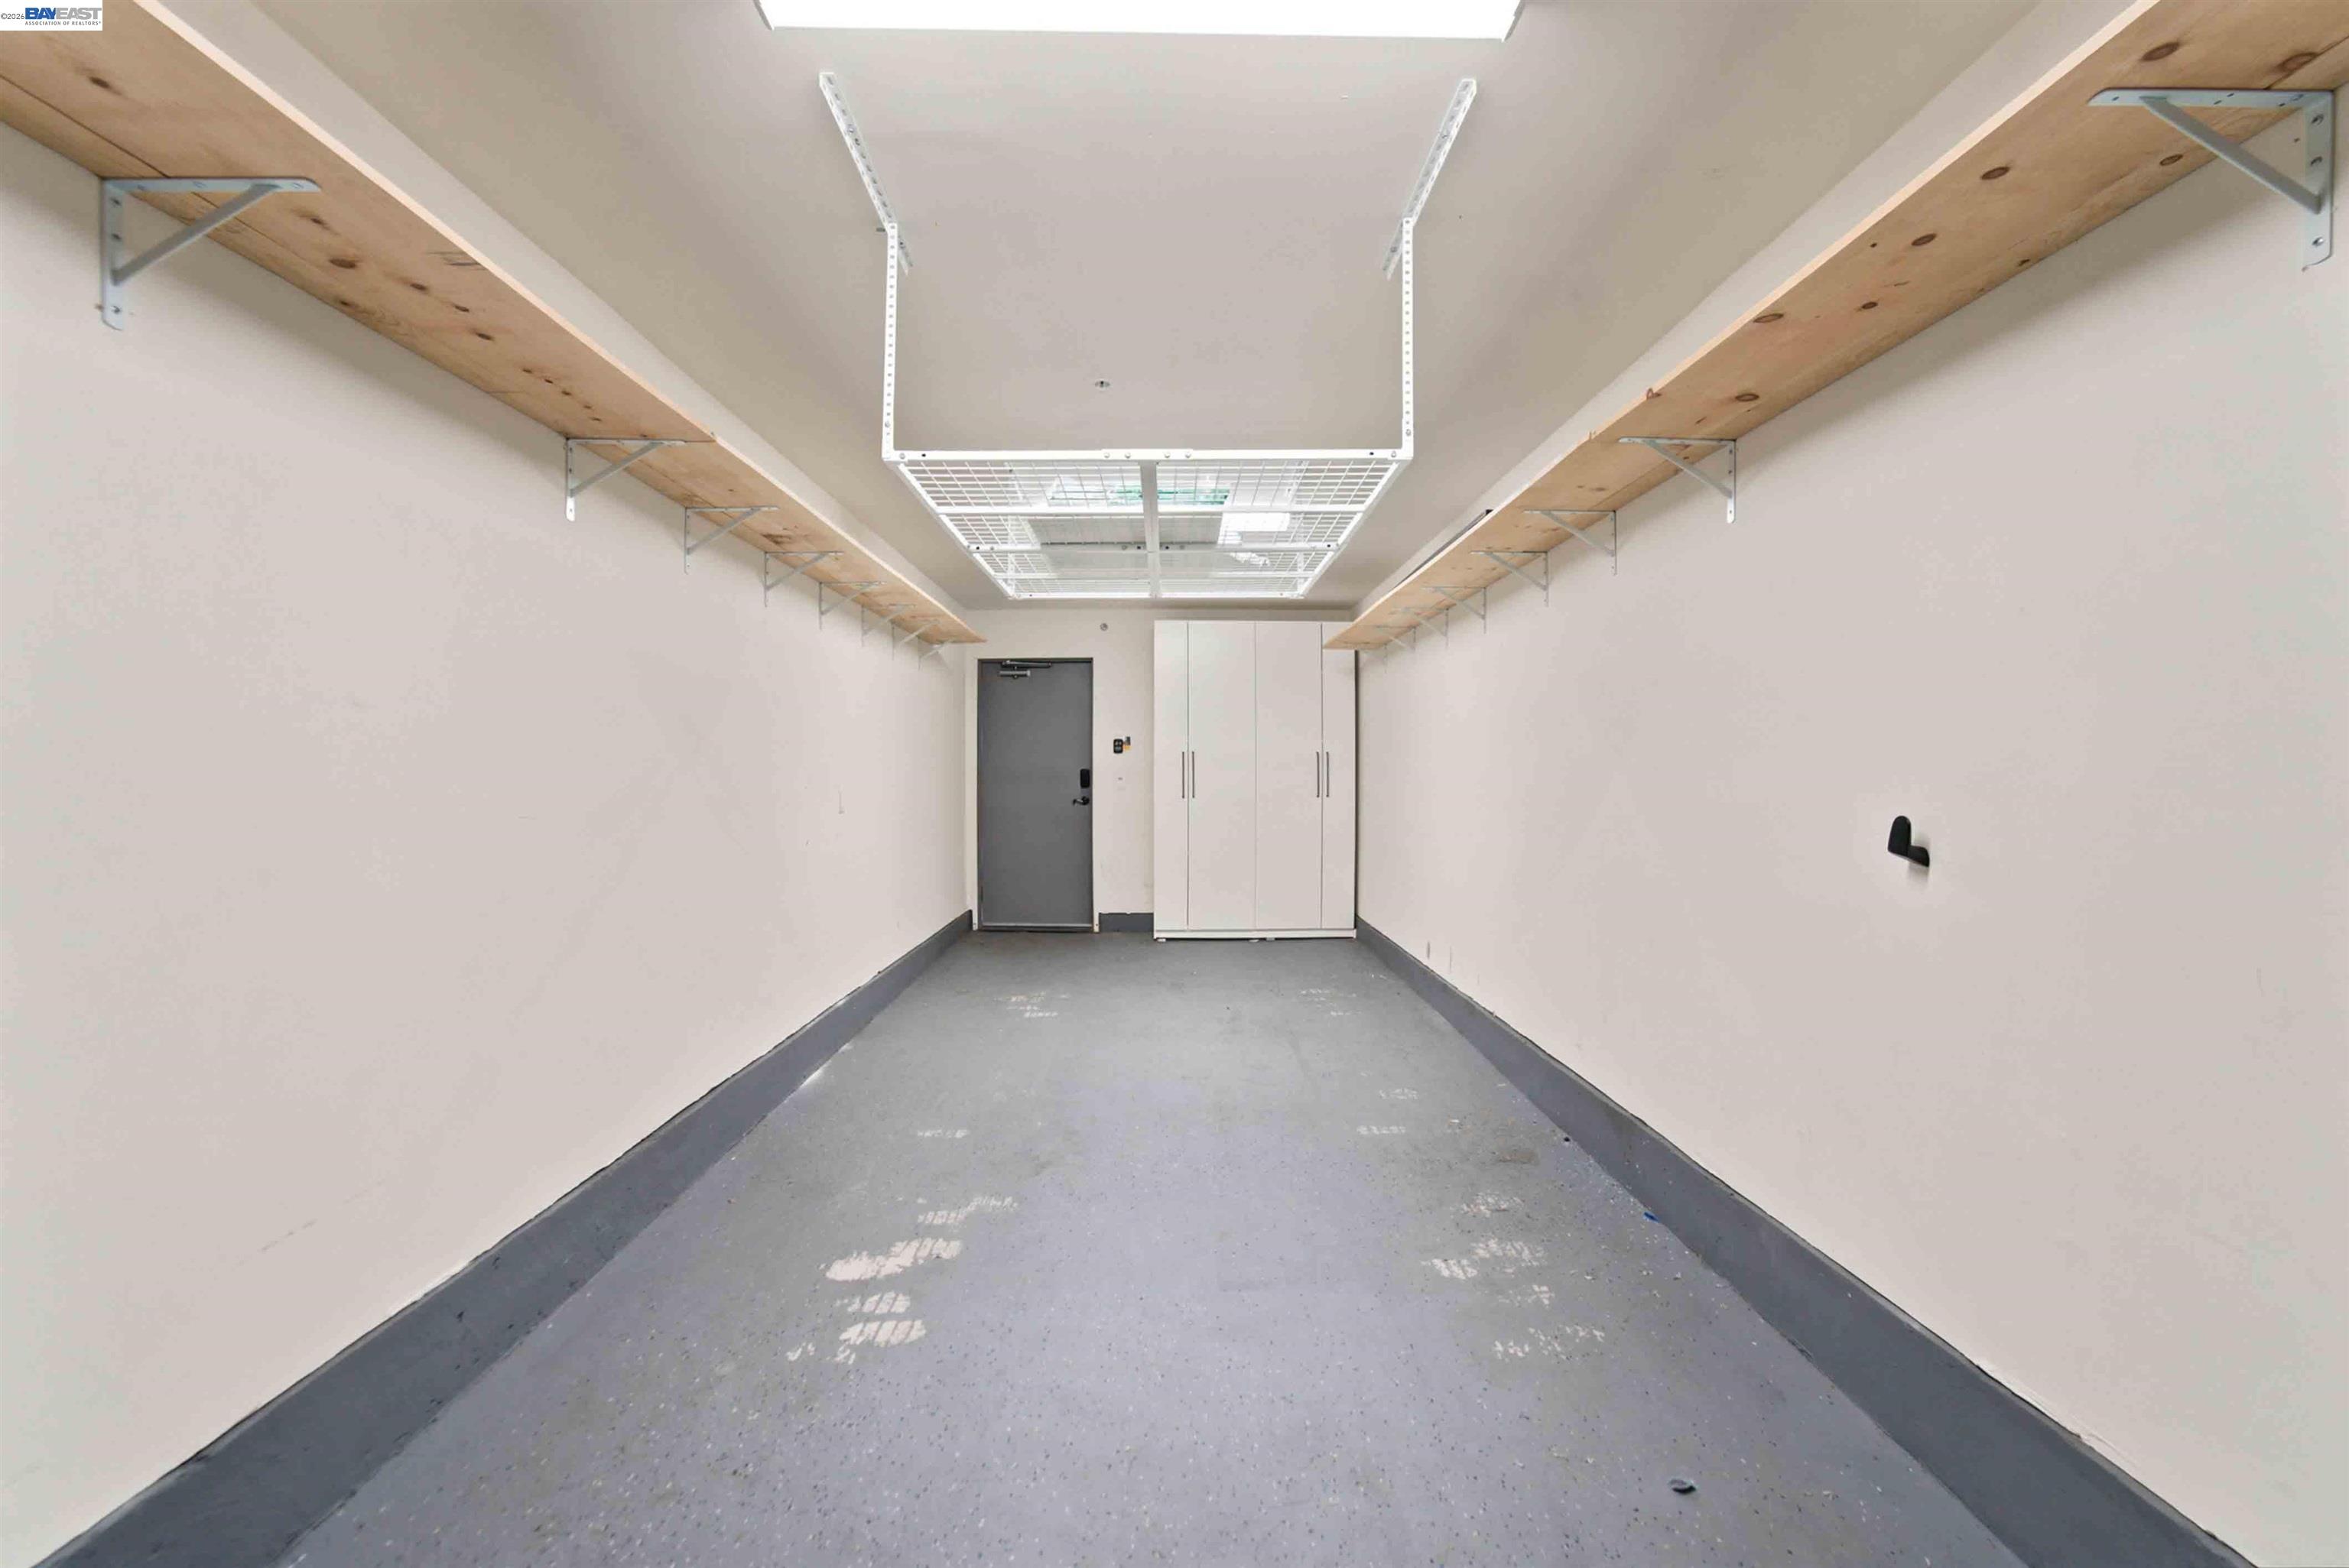
Empty garage with long wooden overhead shelves, ceiling storage racks, and a white cabinet.
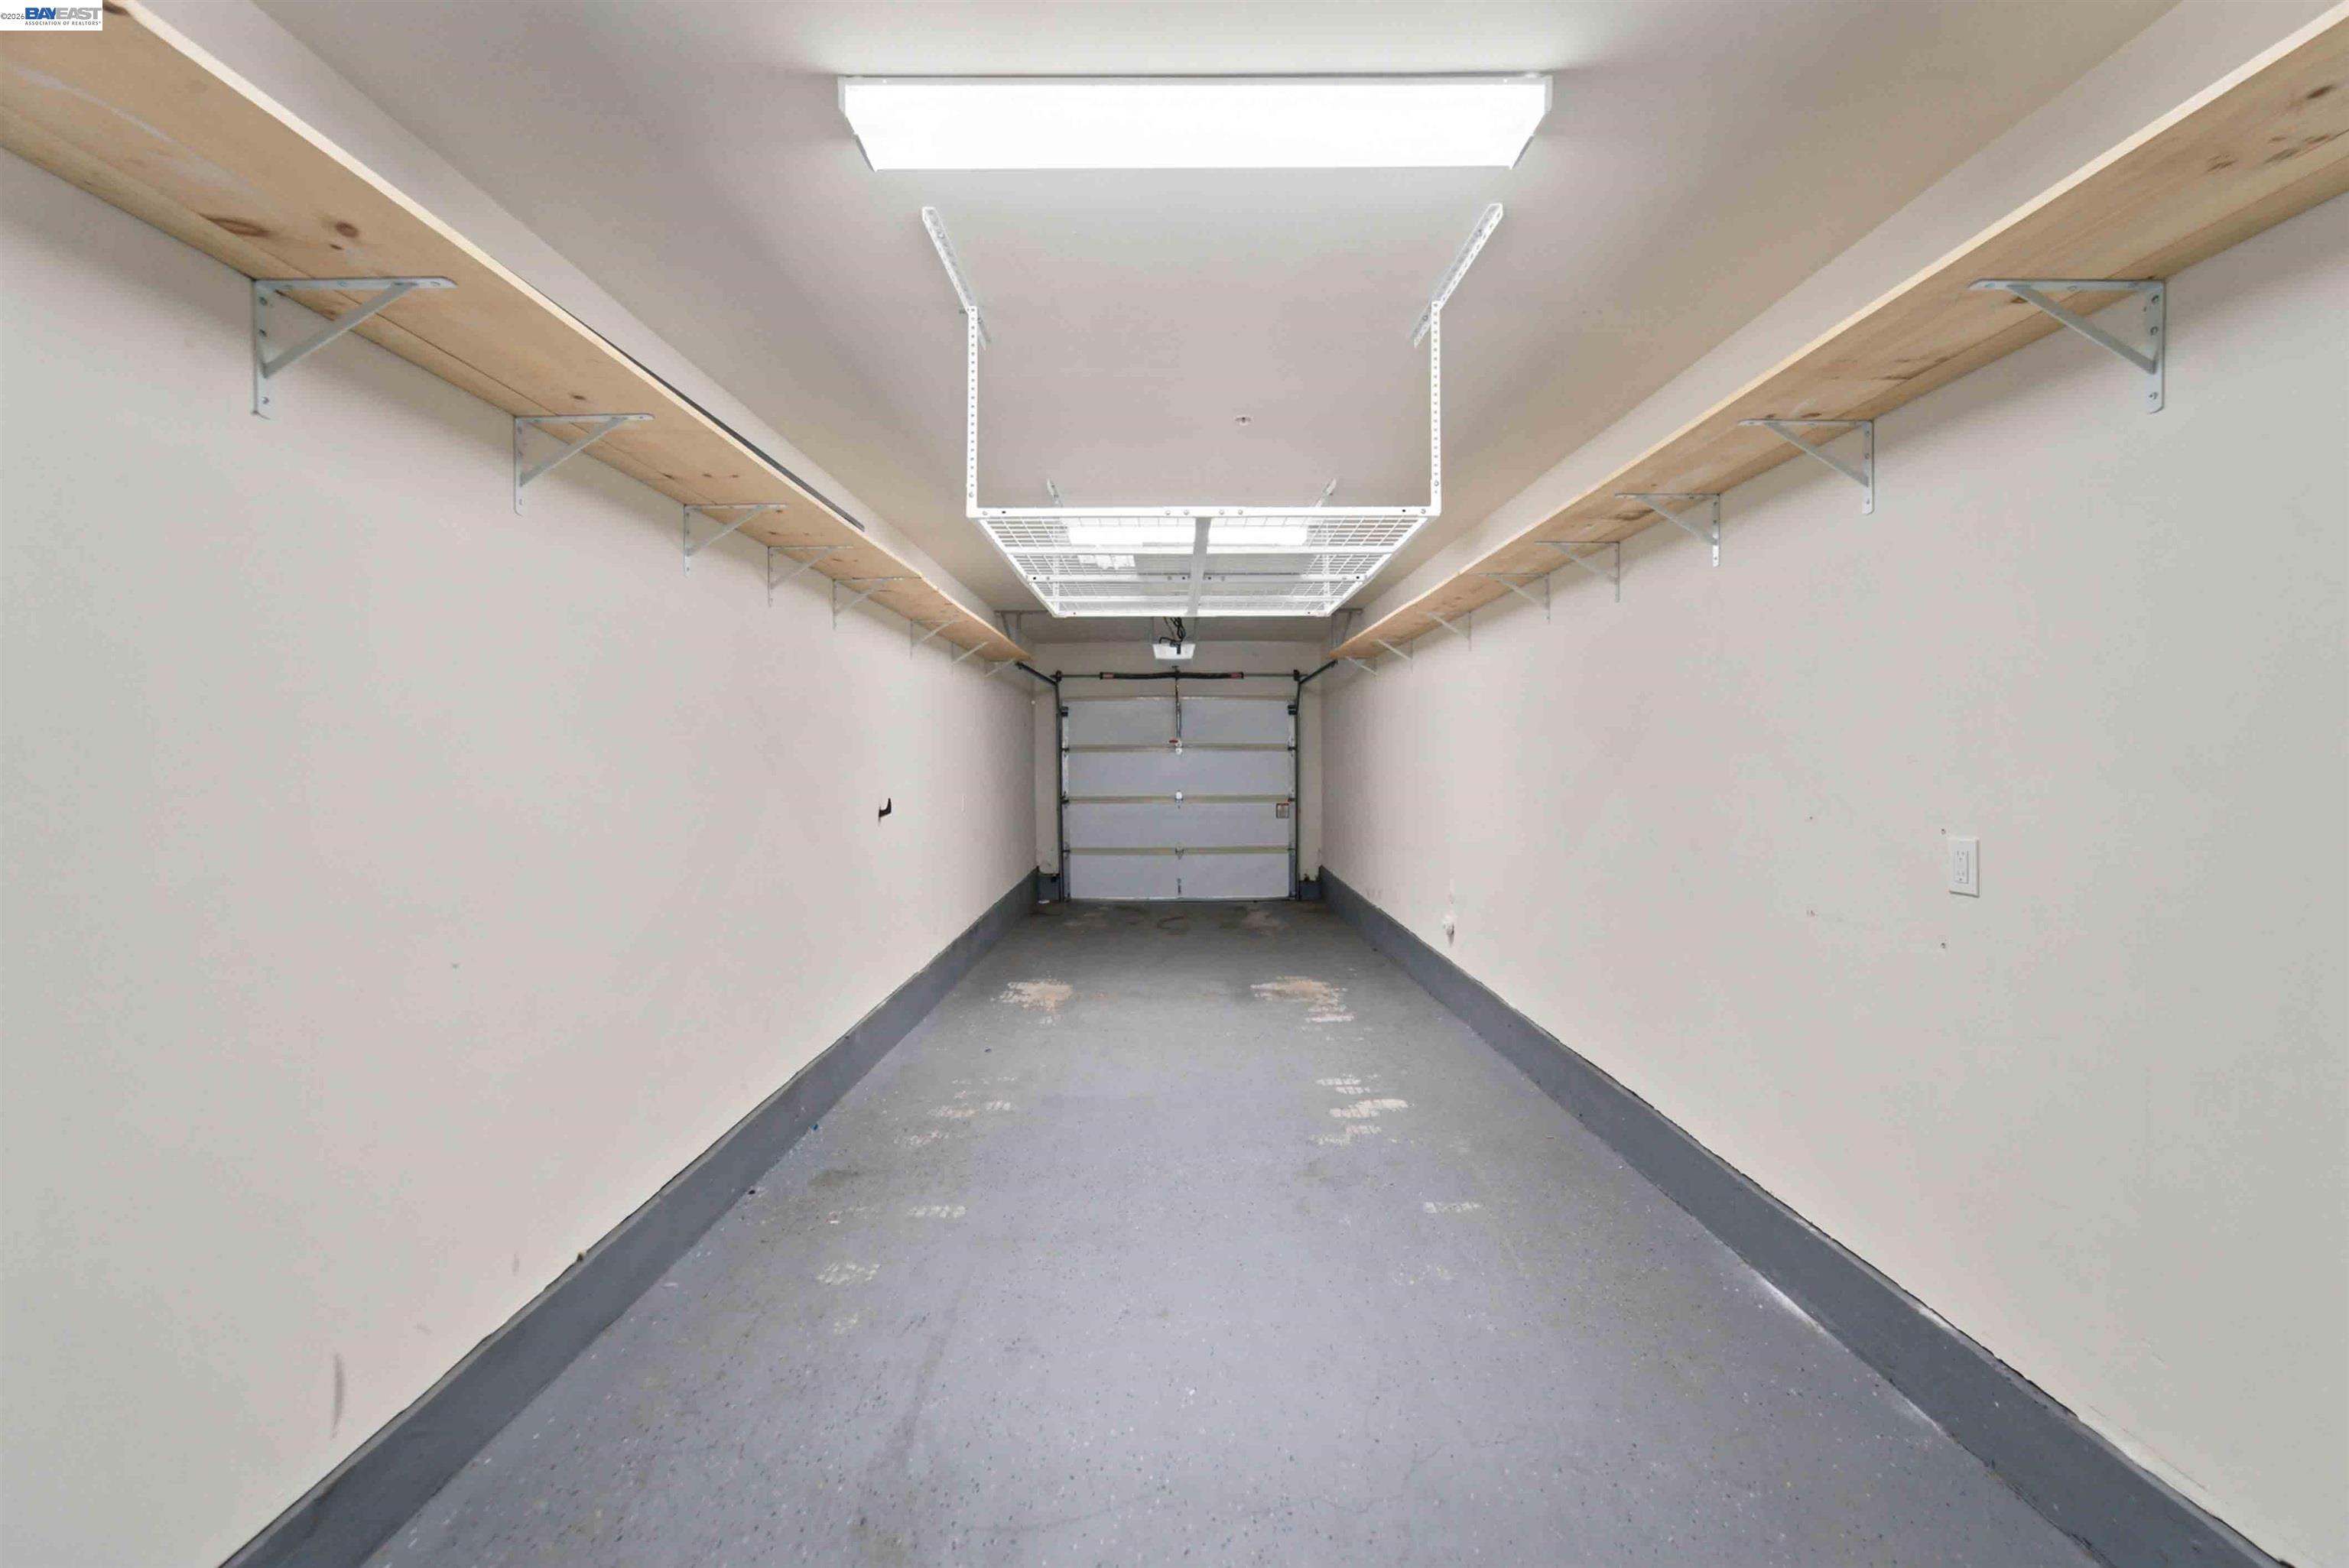
Empty single-car garage with wall-mounted wooden storage shelves and a closed garage door.
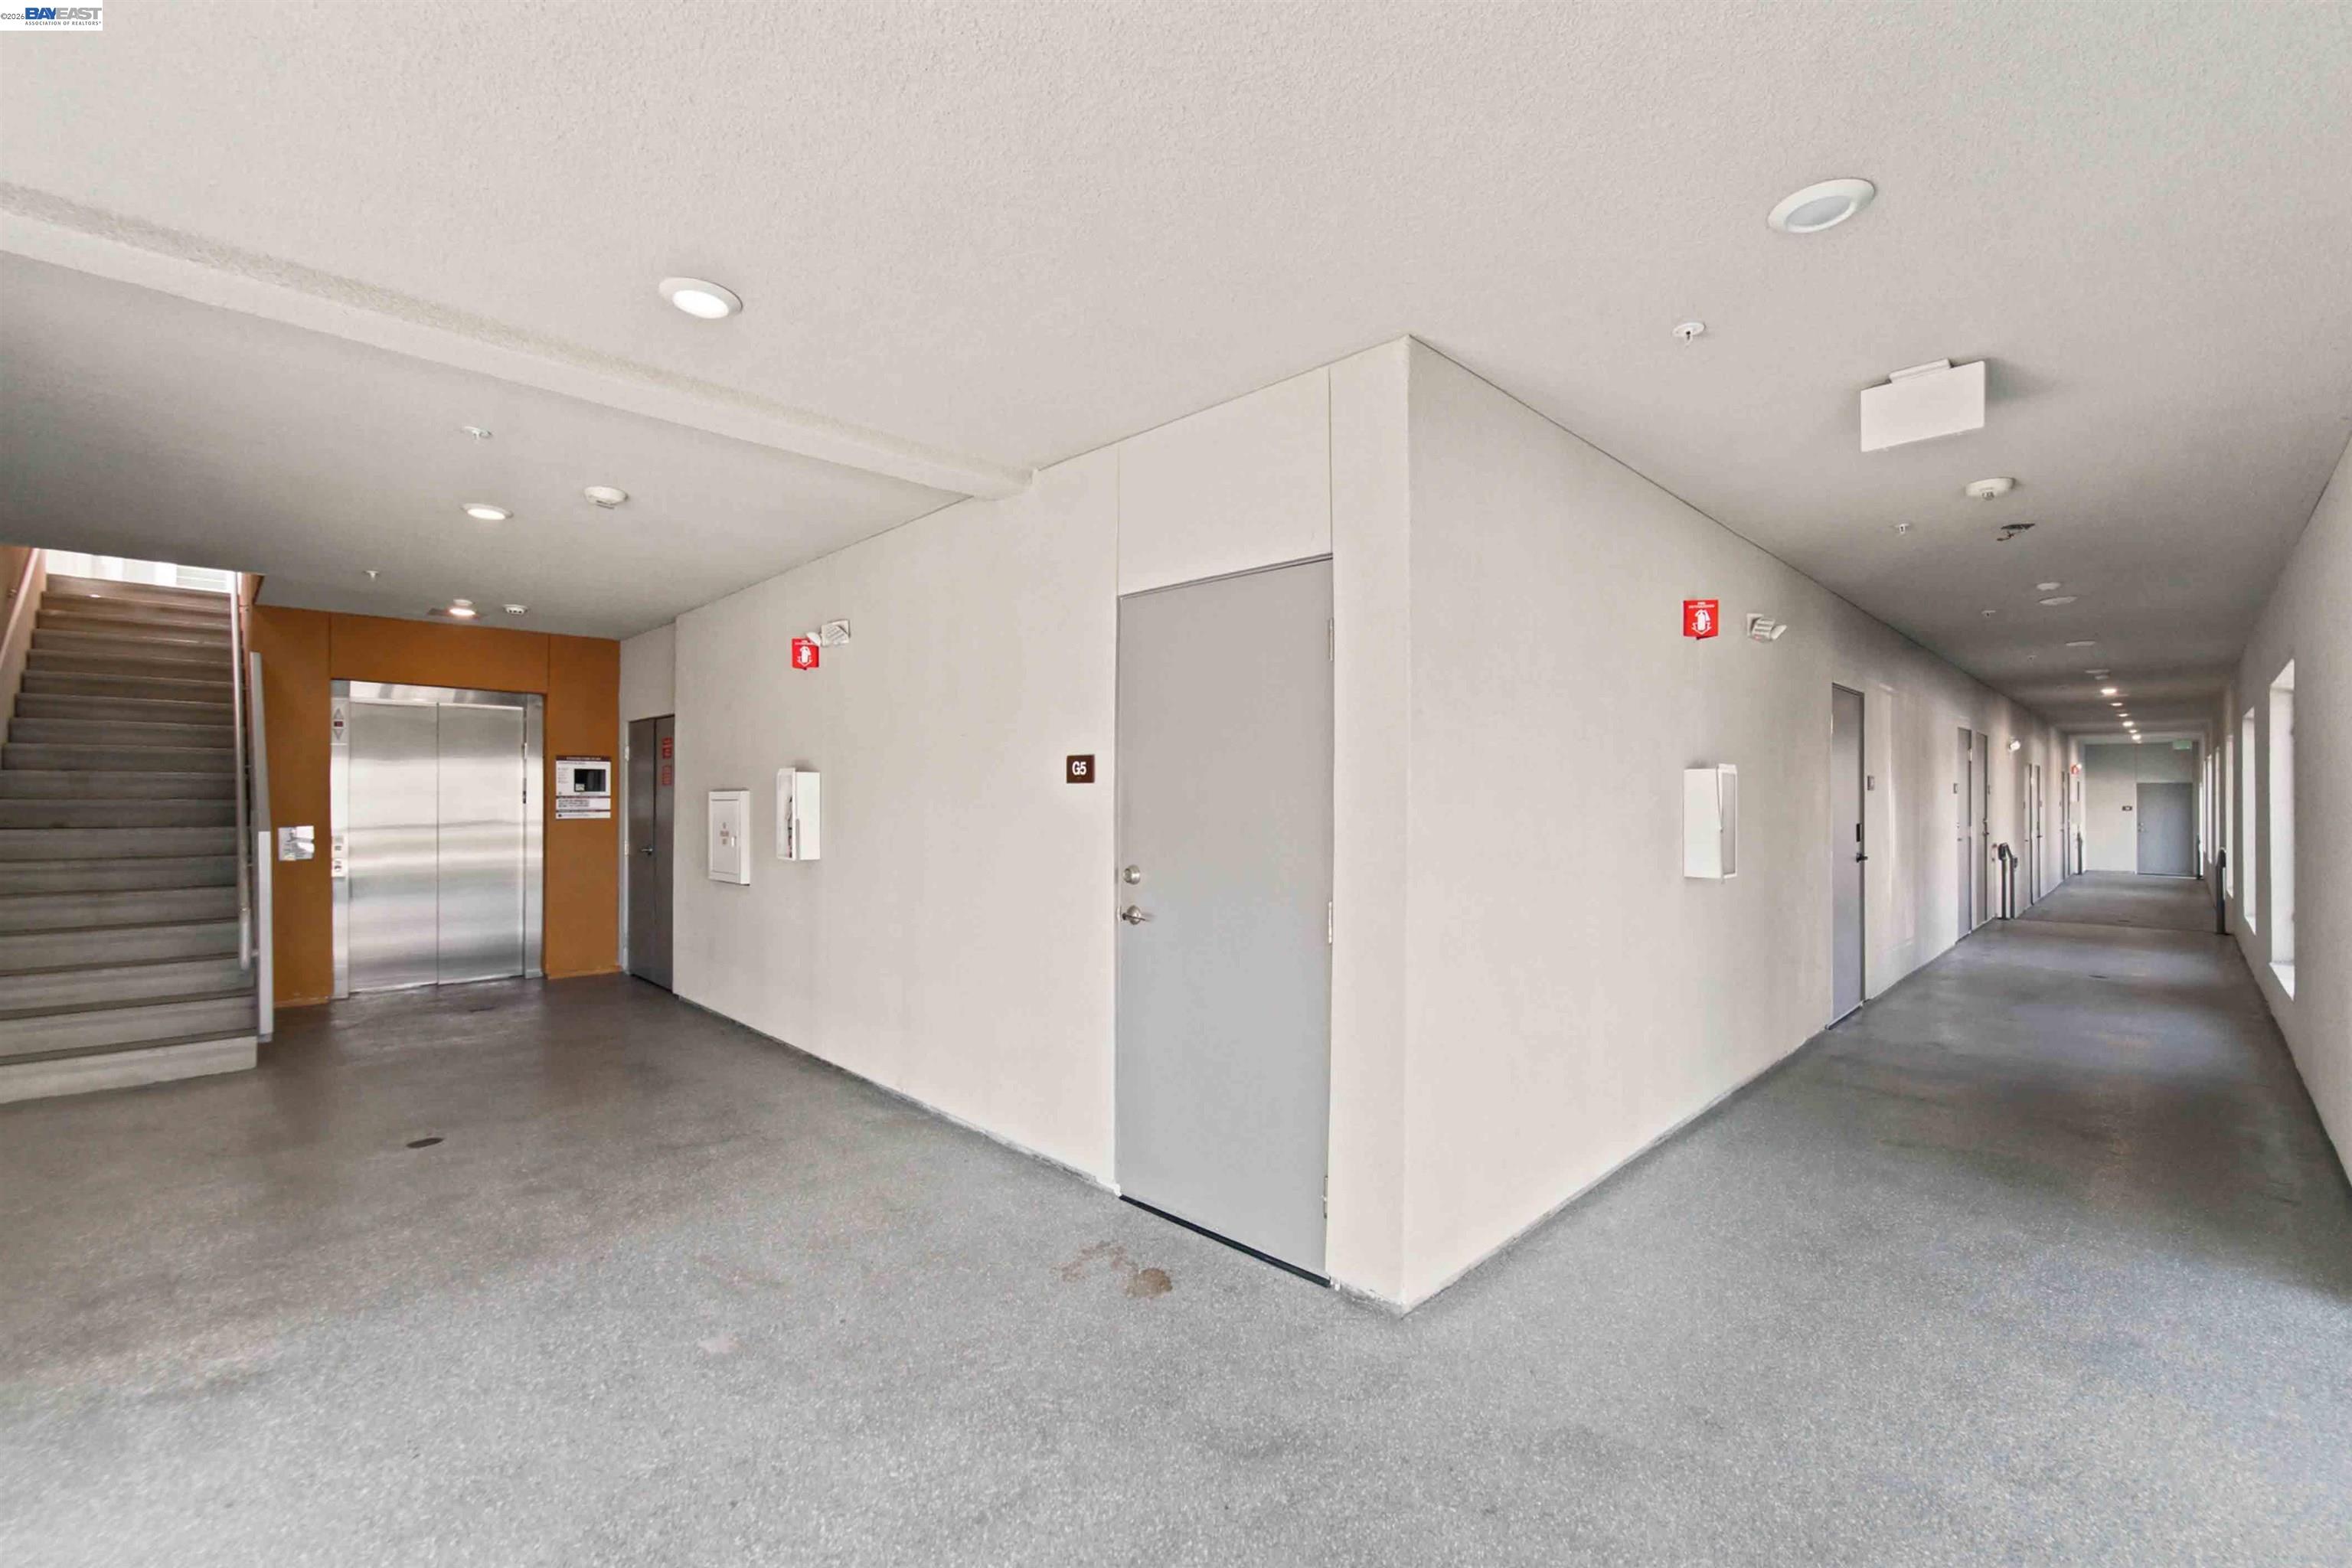
Apartment building hallway with gray doors, a stairwell, and an elevator.
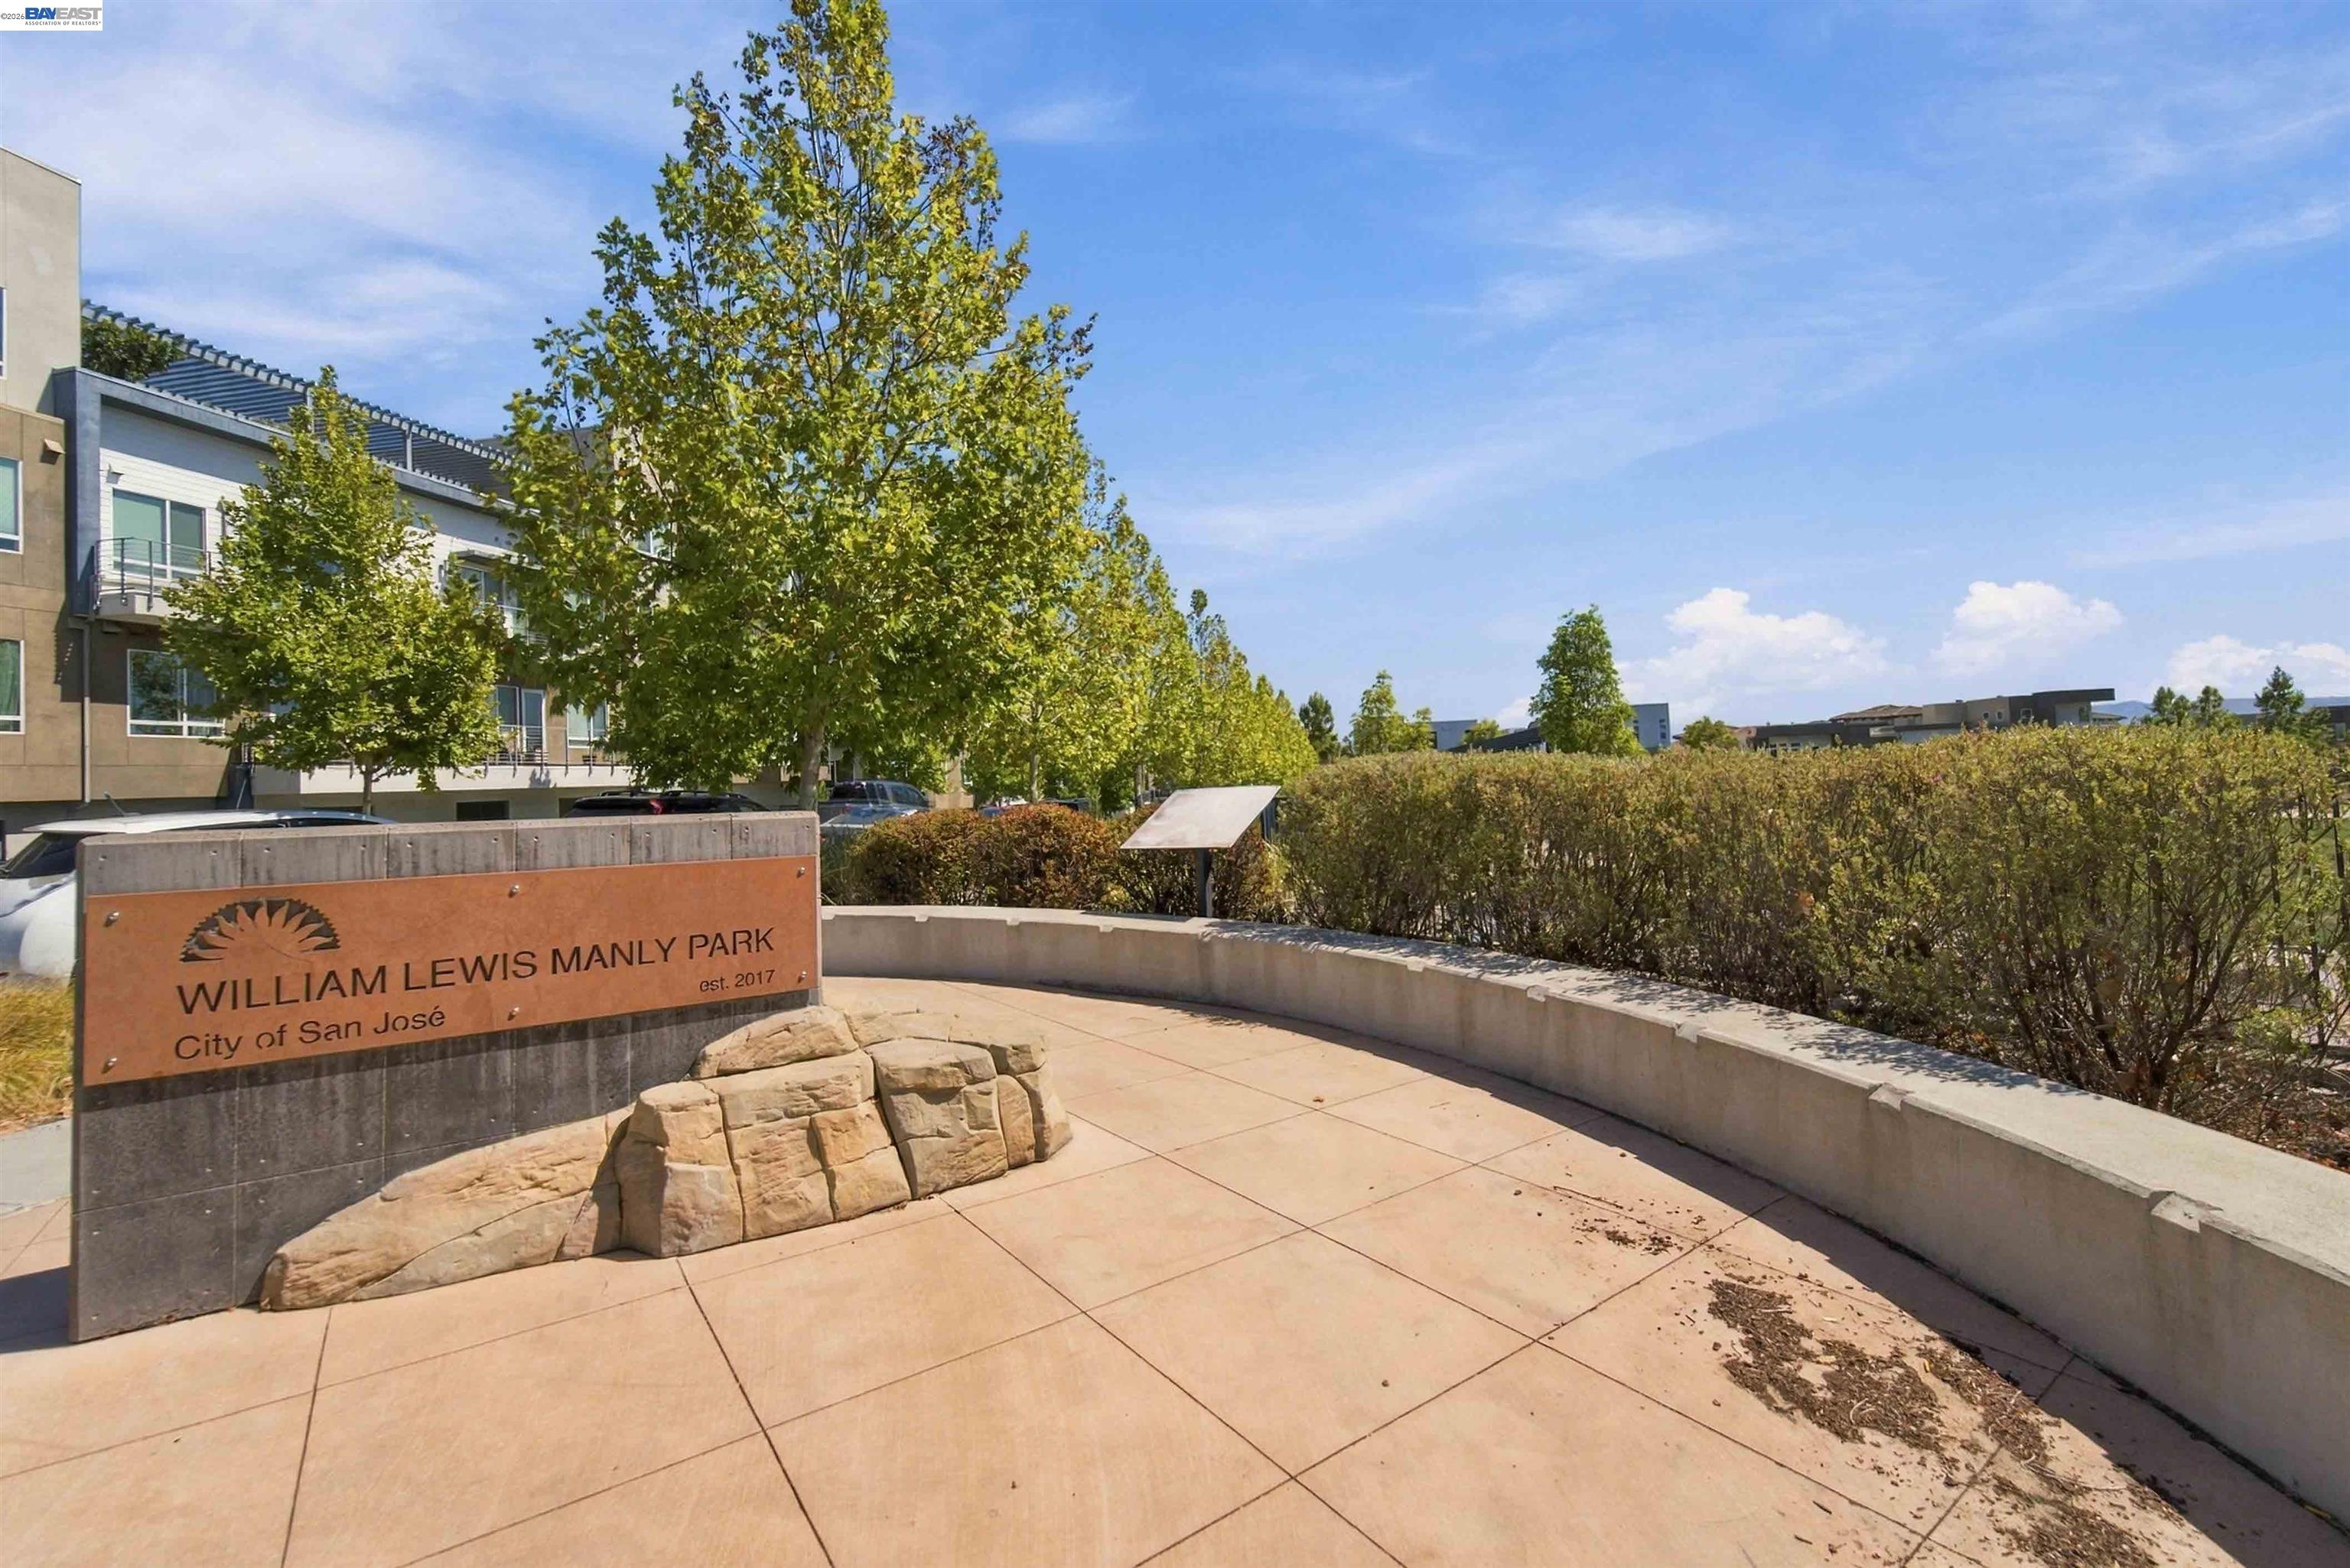
William Lewis Manly Park sign beside a paved walkway and landscaped grounds.
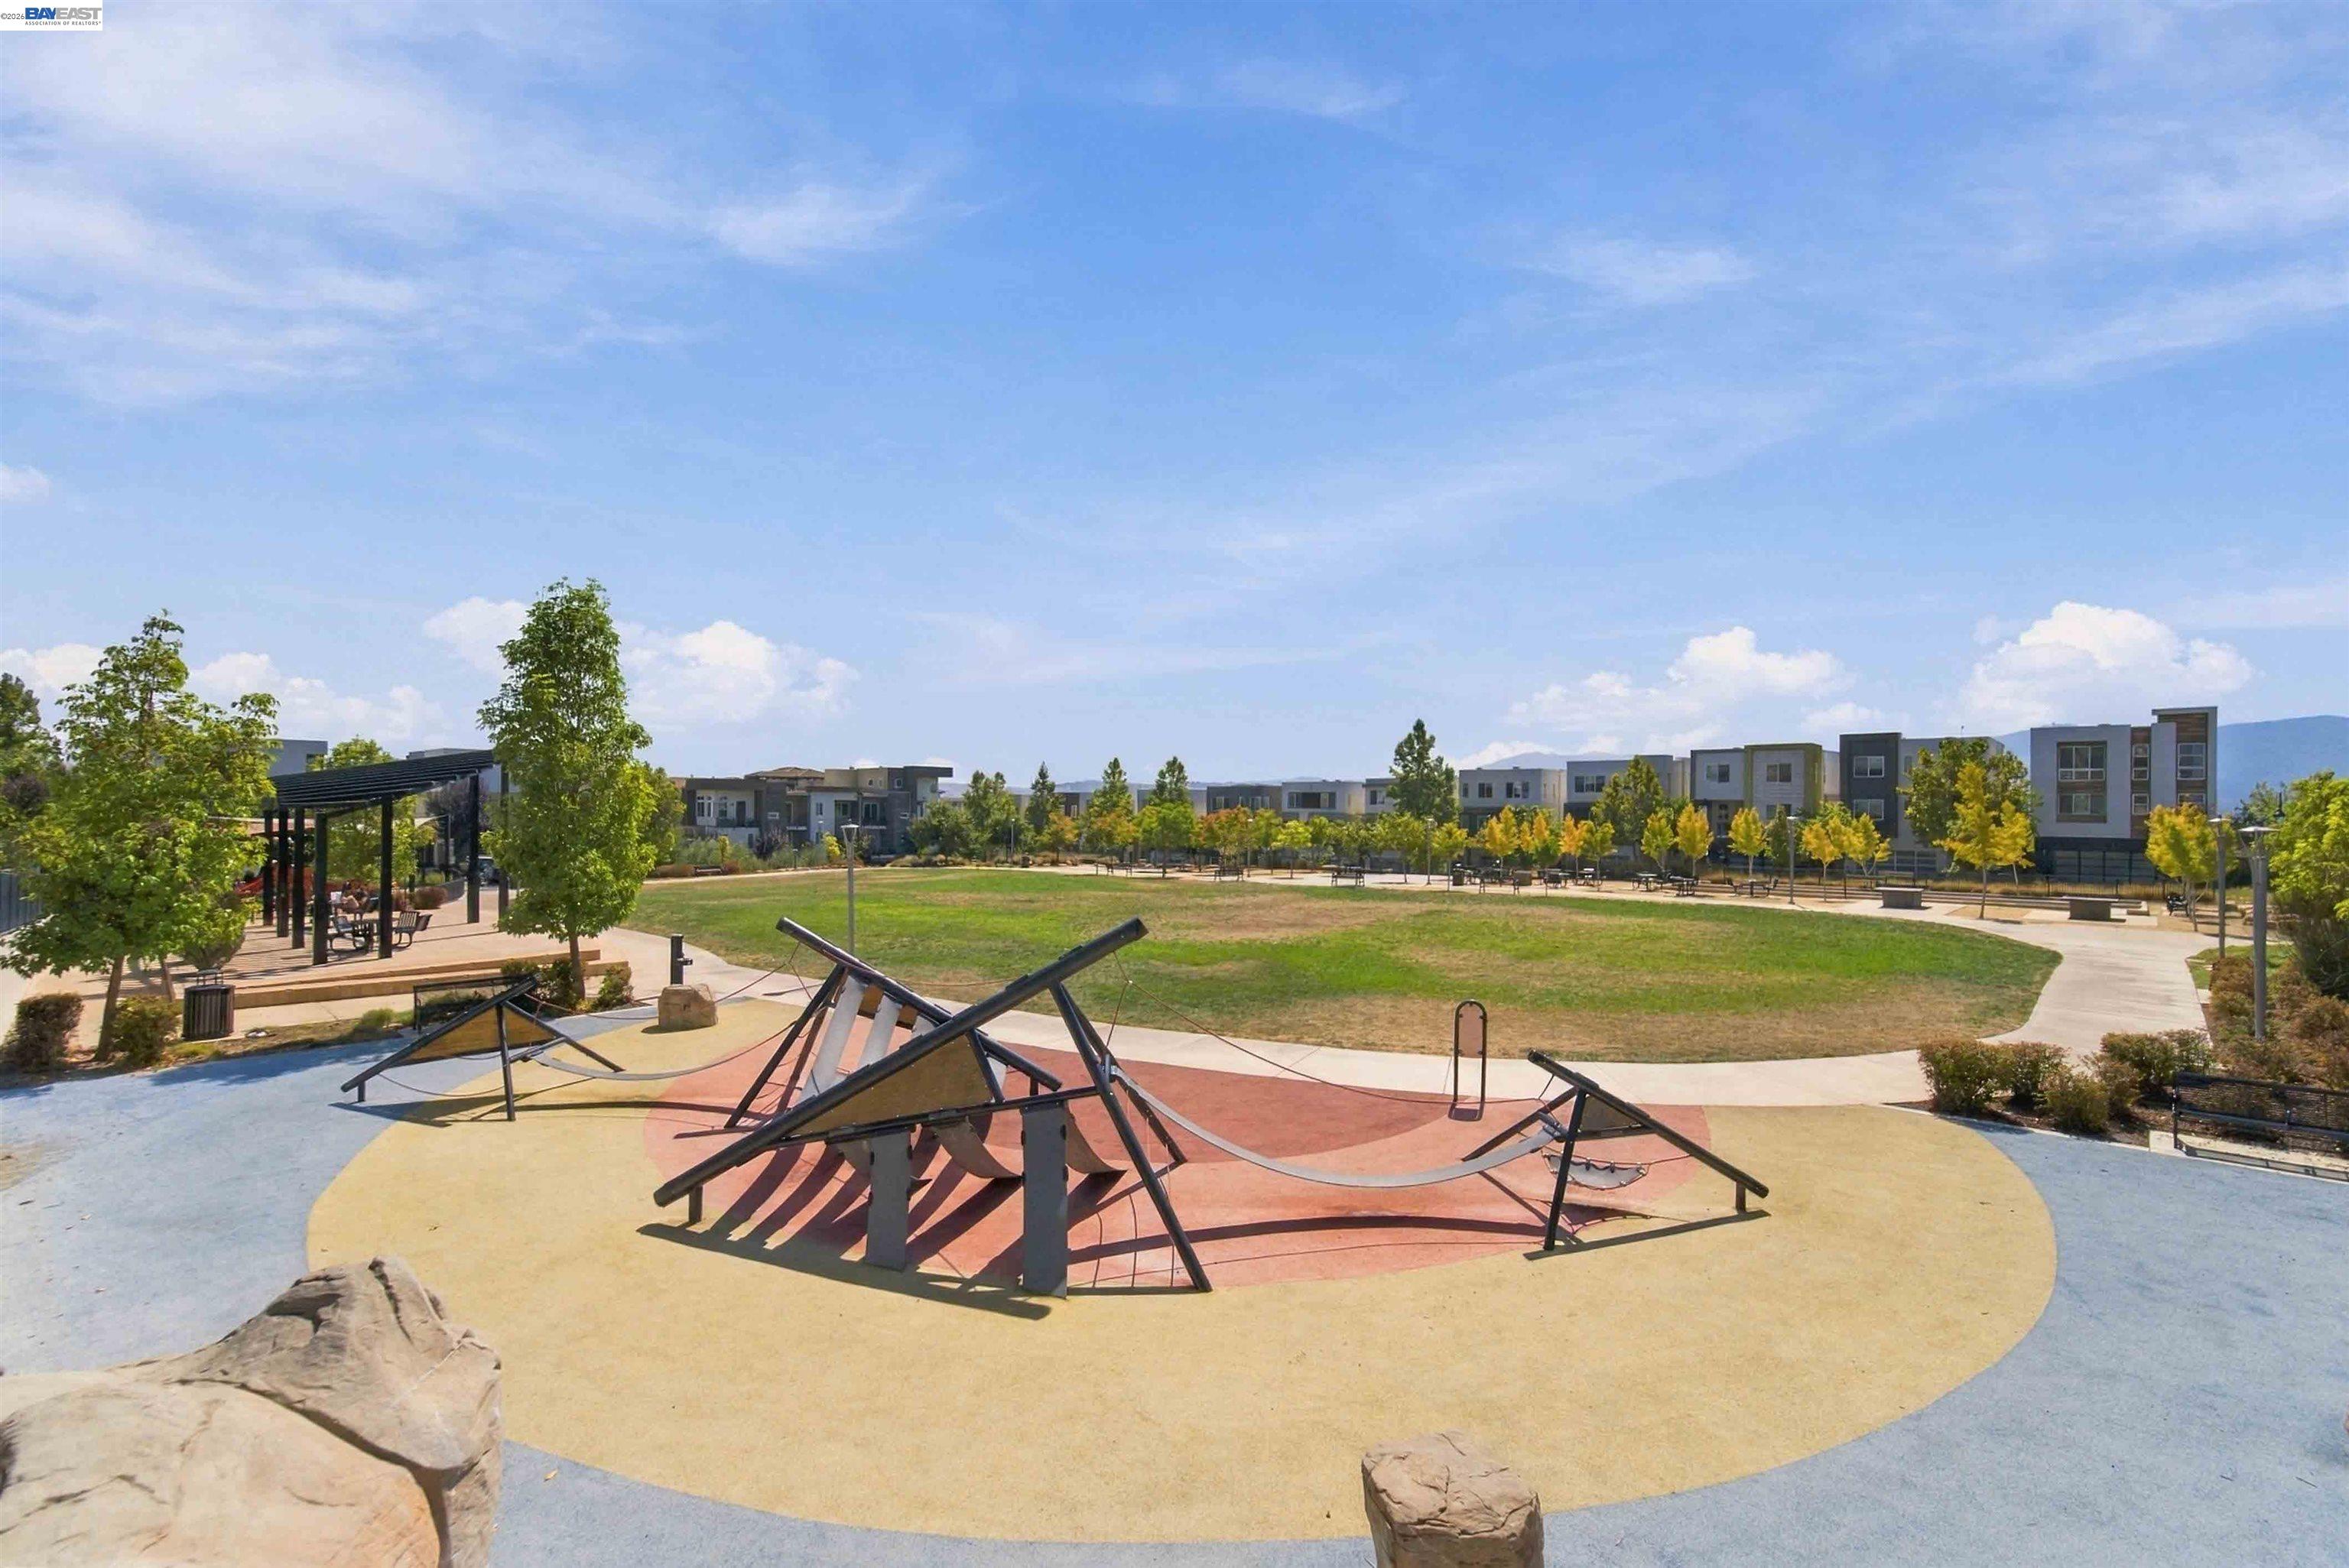
Community playground with climbing equipment, colorful rubber surfacing, a lawn, and surrounding residences.
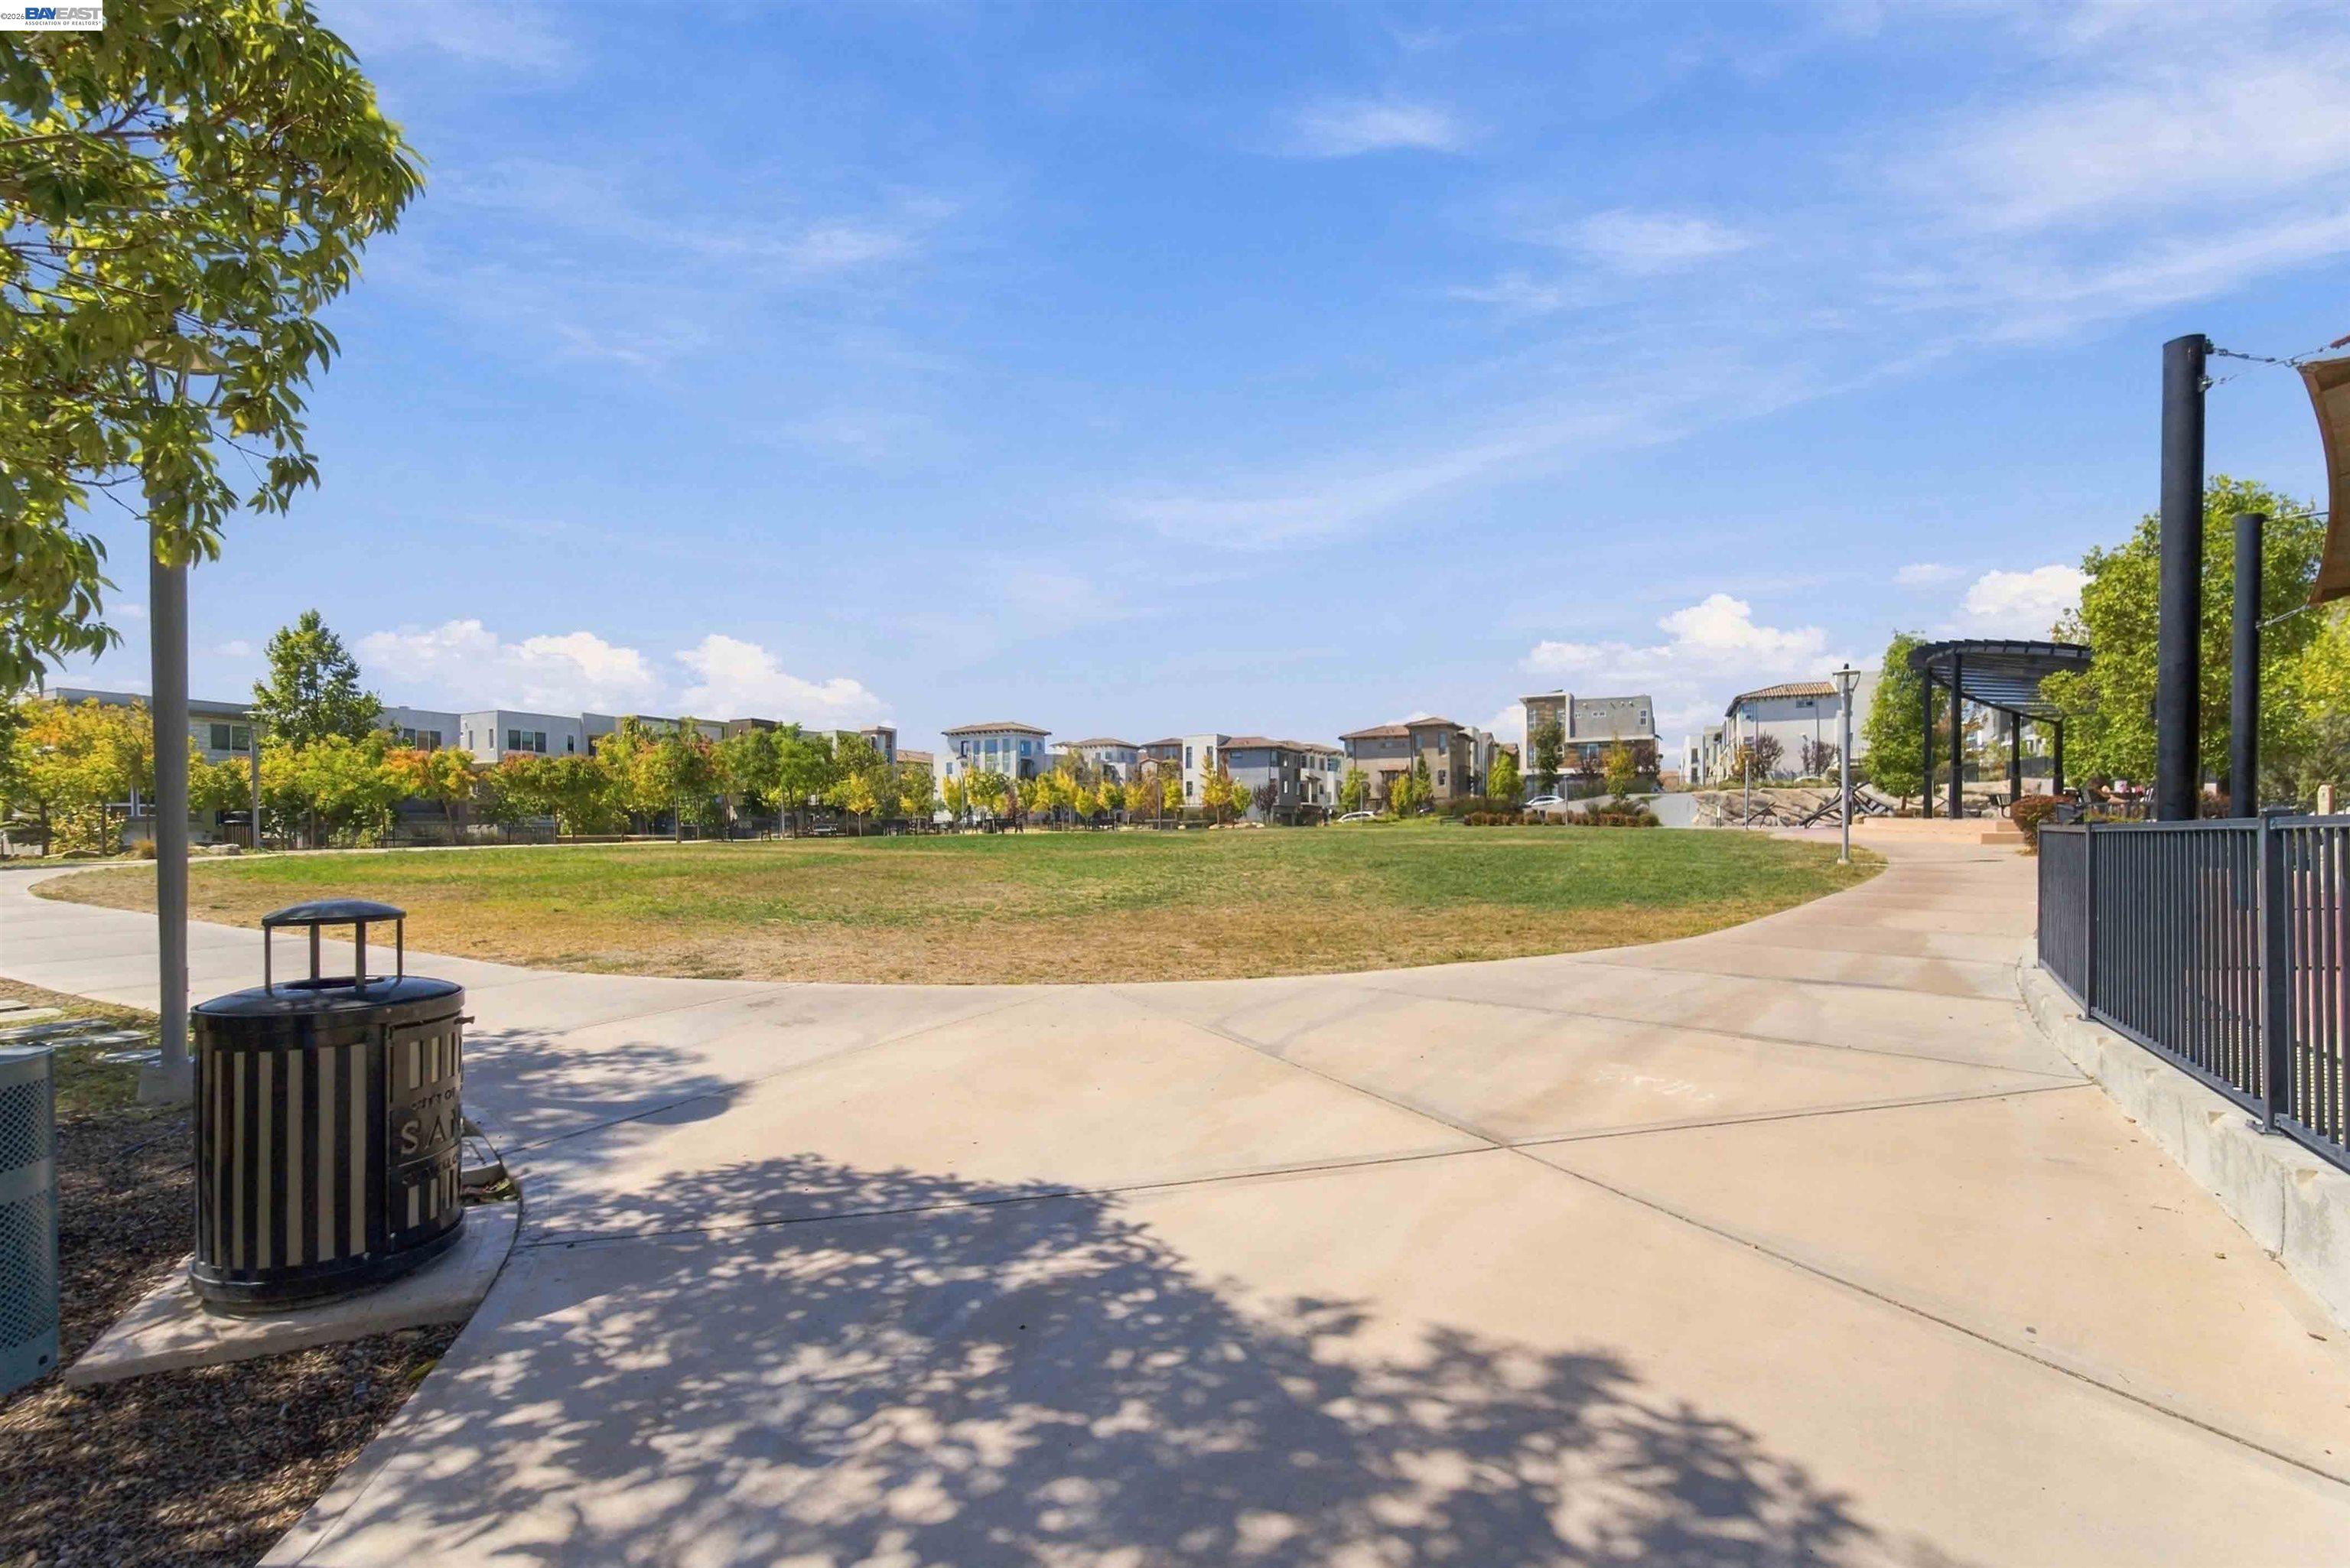
Community park with a curving paved walkway, open lawn, and shaded seating area.
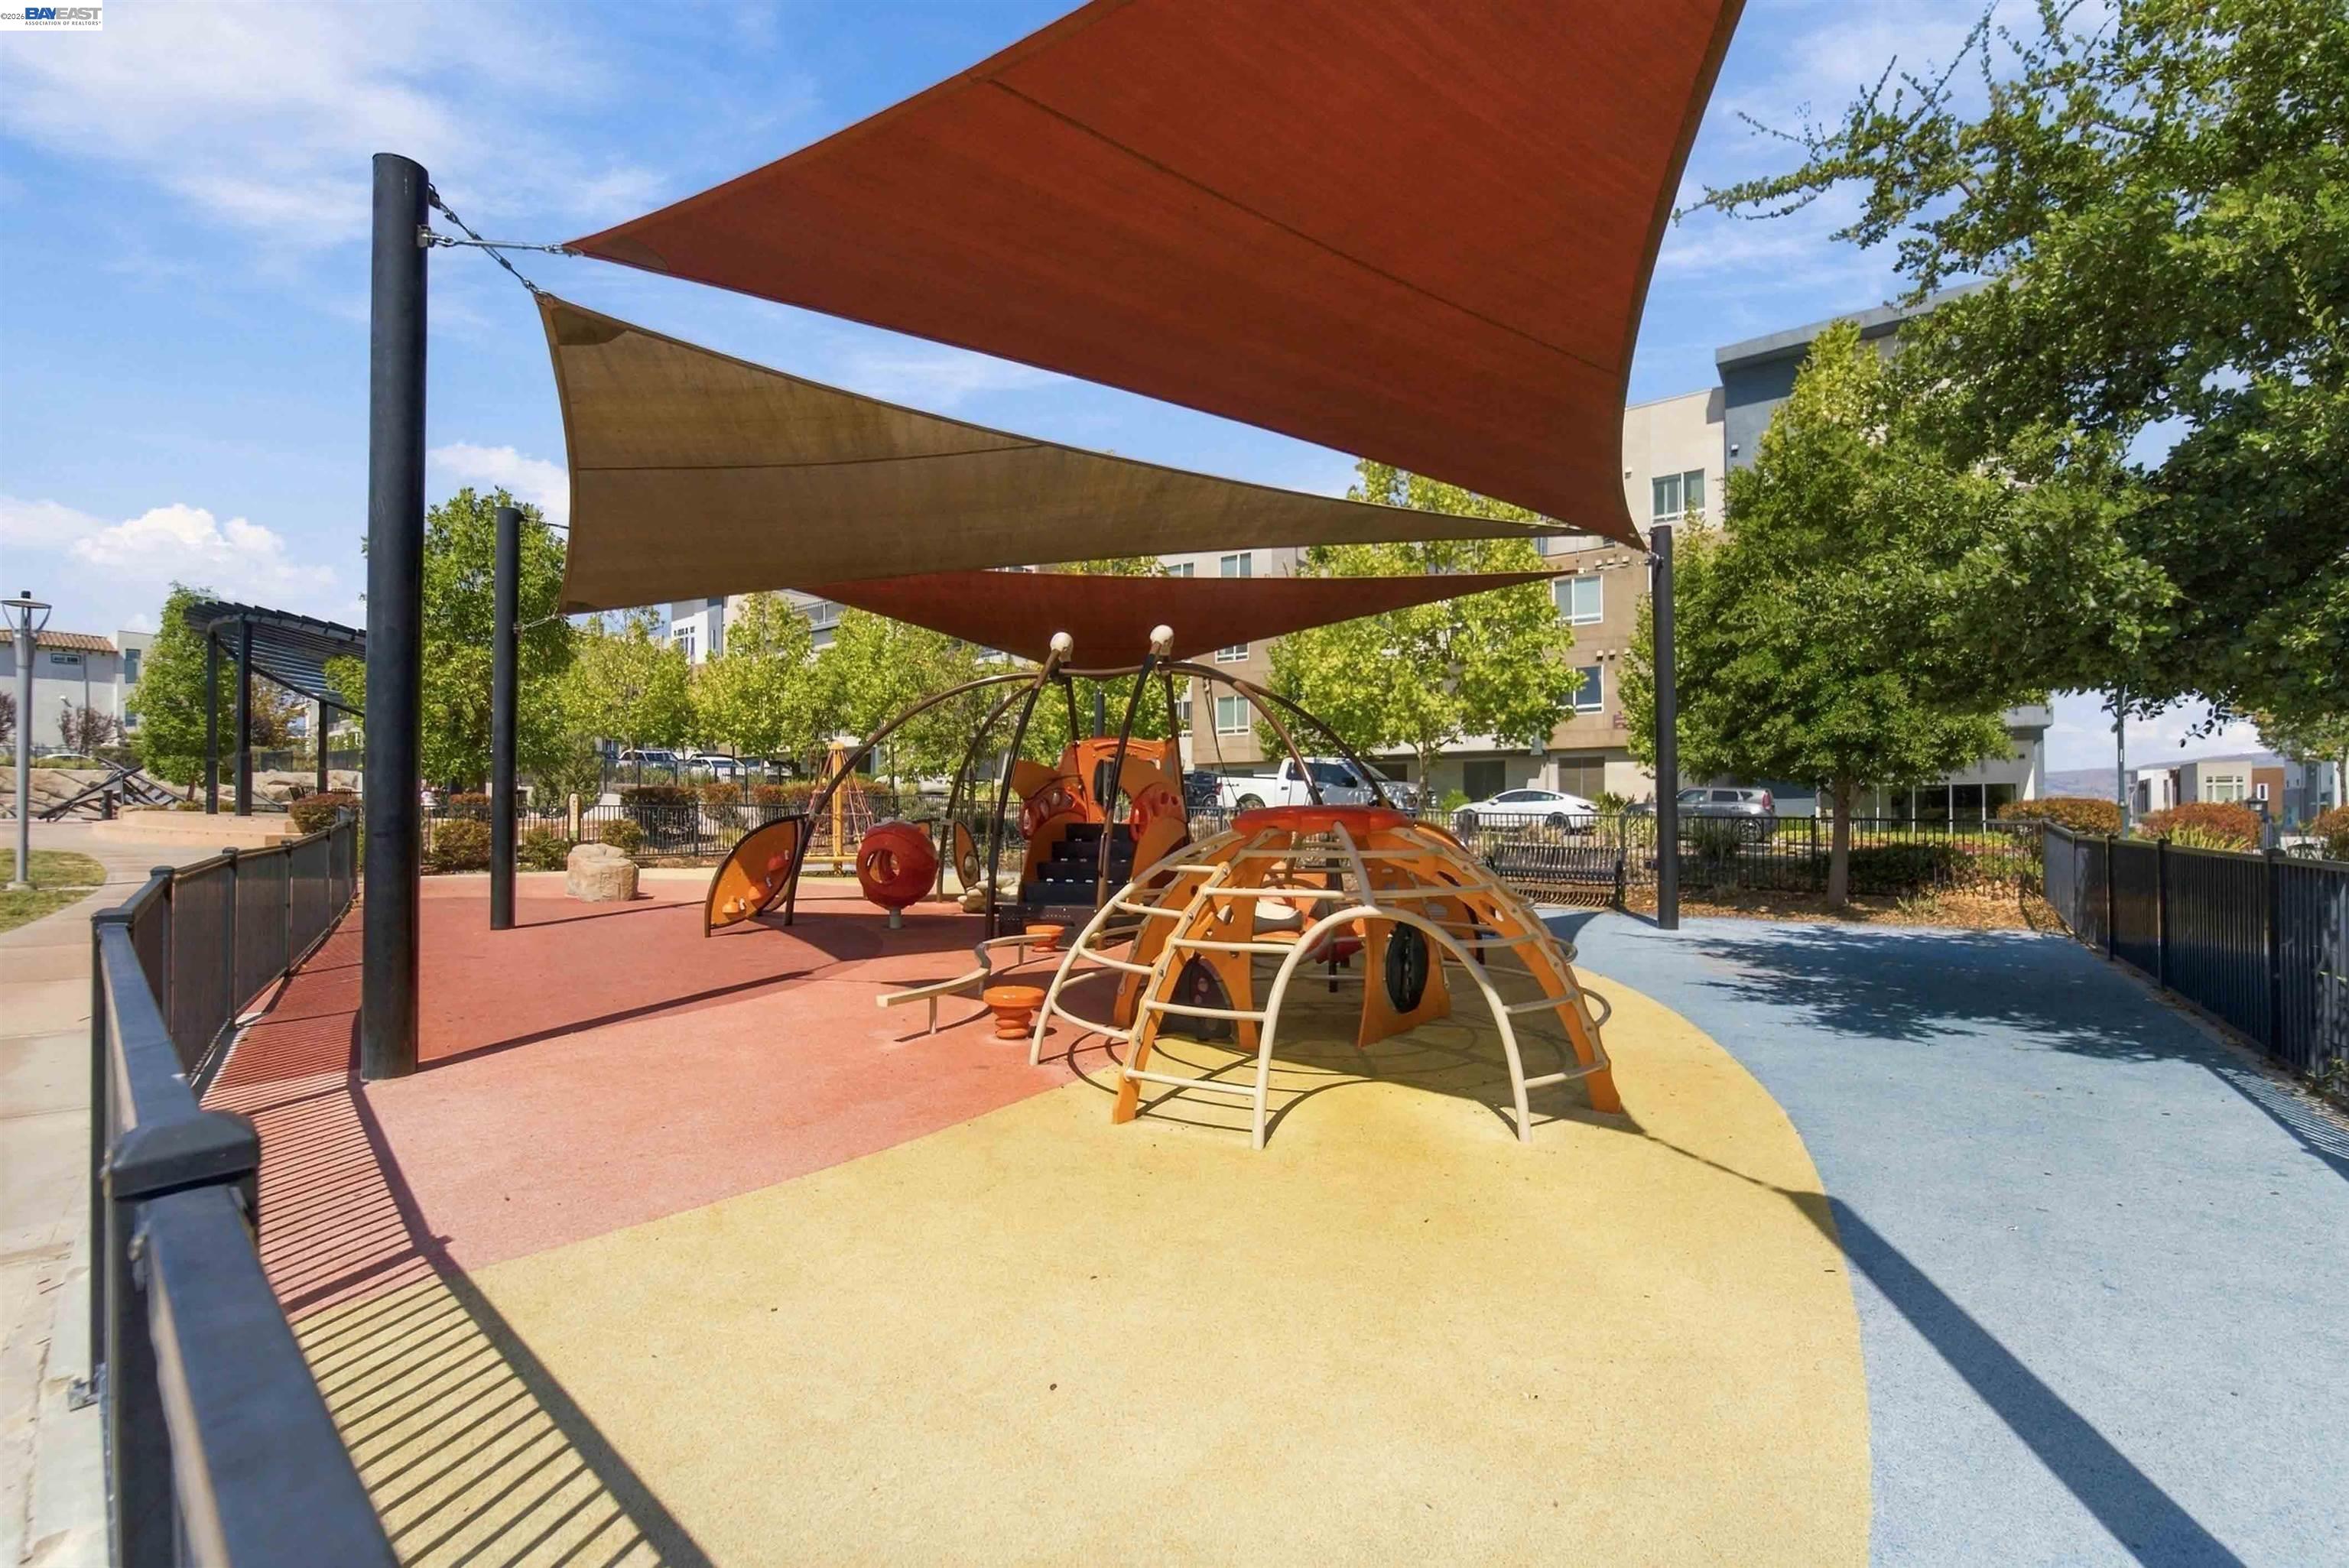
Community playground with colorful play equipment beneath large shade sails.
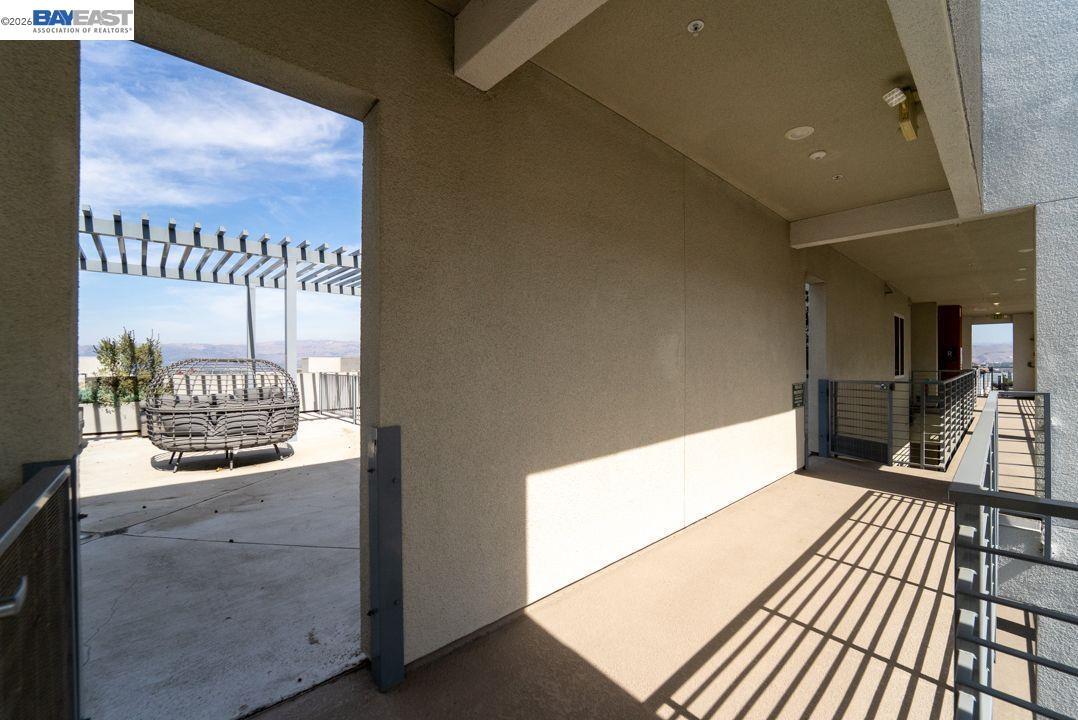
Covered terrace walkway beside an open patio with a pergola and hanging chair.
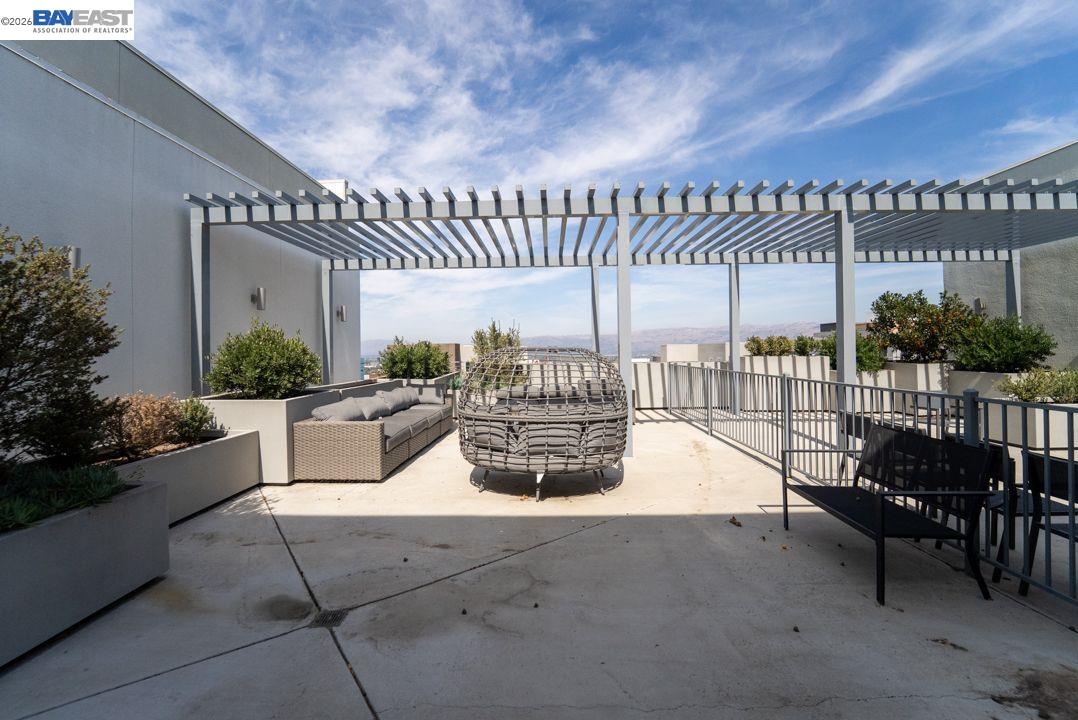
Rooftop patio with a pergola, wicker seating, planters, and distant hills.
Rooftop terrace with a slatted pergola, wicker seating, and distant hills.
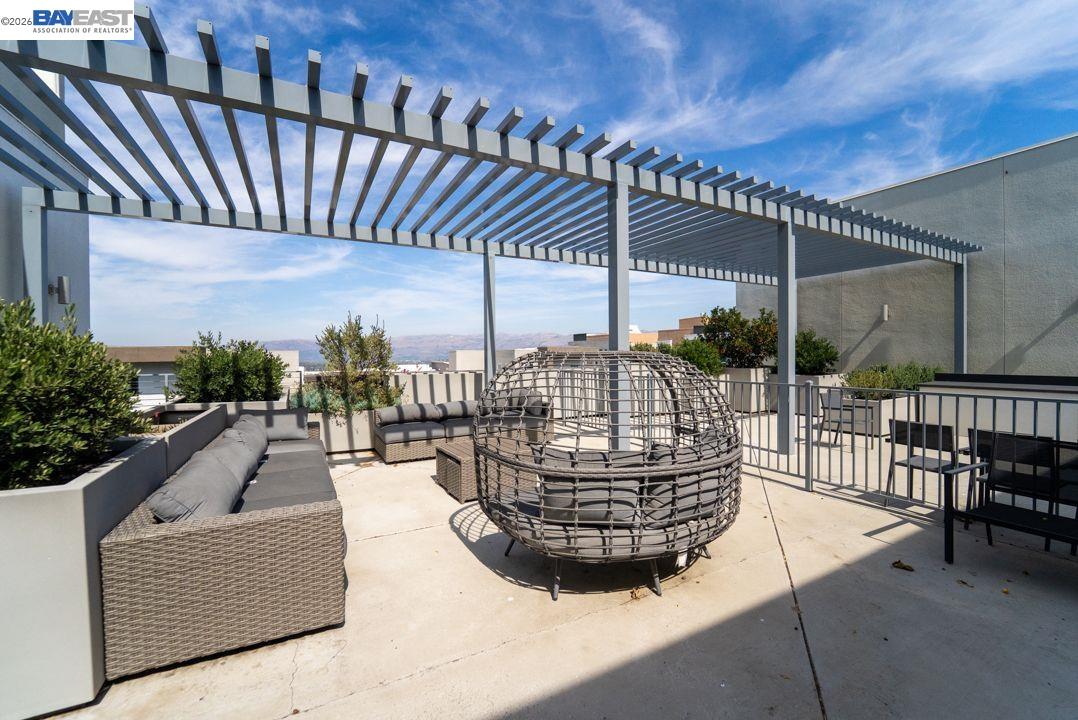
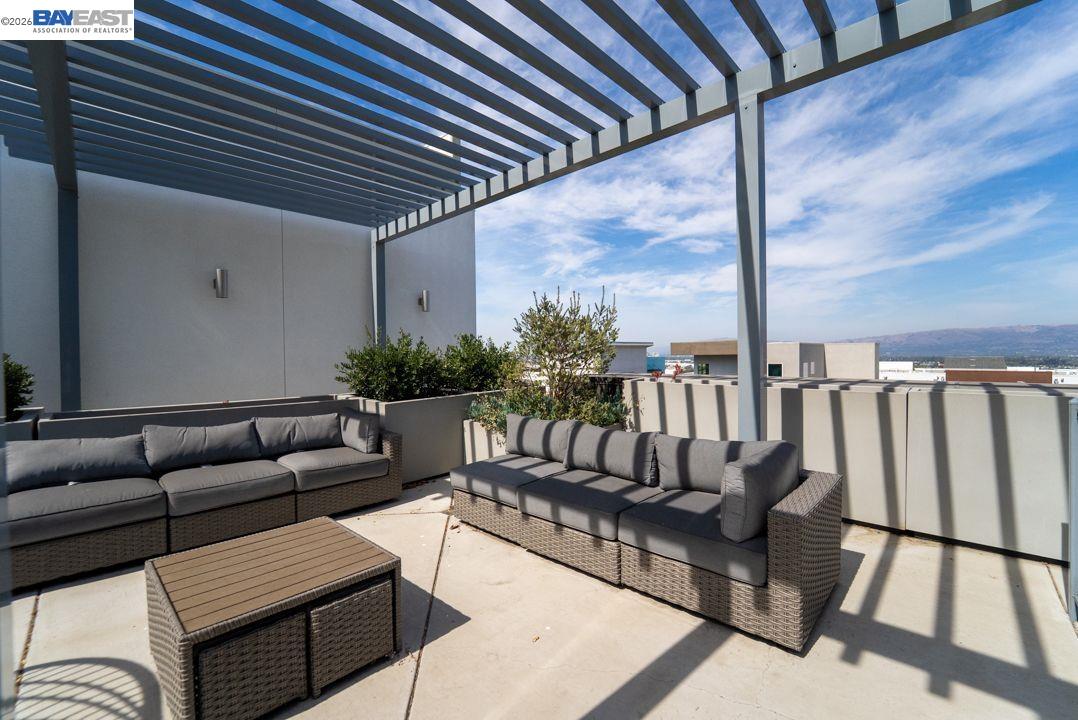
Rooftop terrace with gray lounge seating beneath a pergola and distant hills in view.
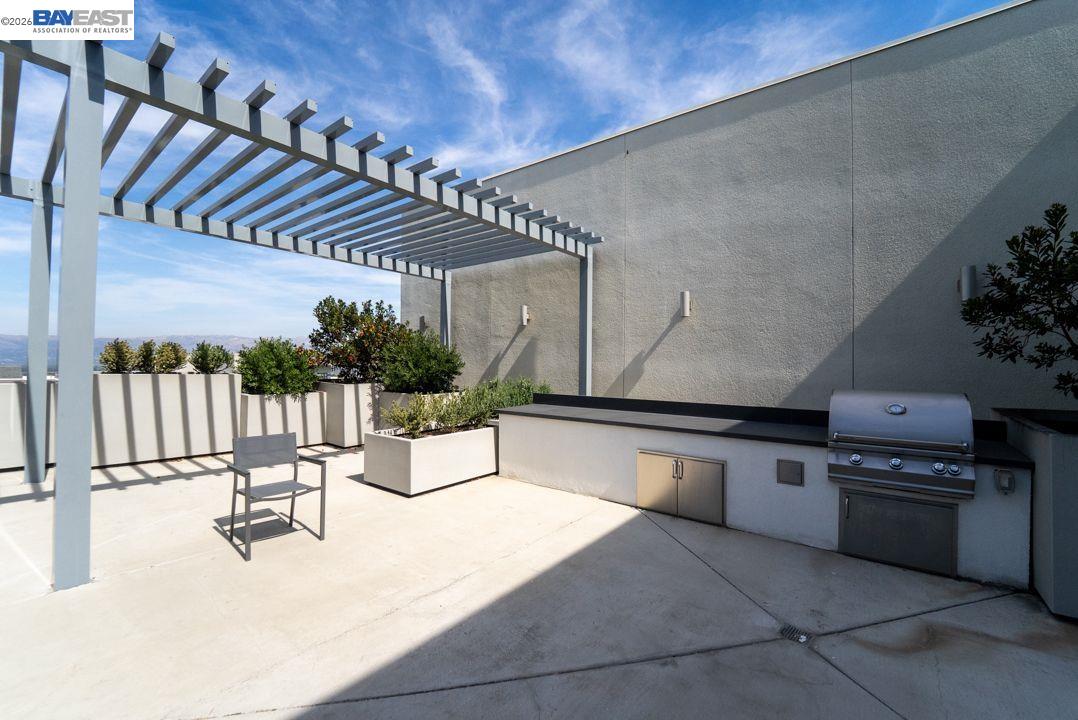
Rooftop patio with a metal pergola, planters, and built-in outdoor grill.
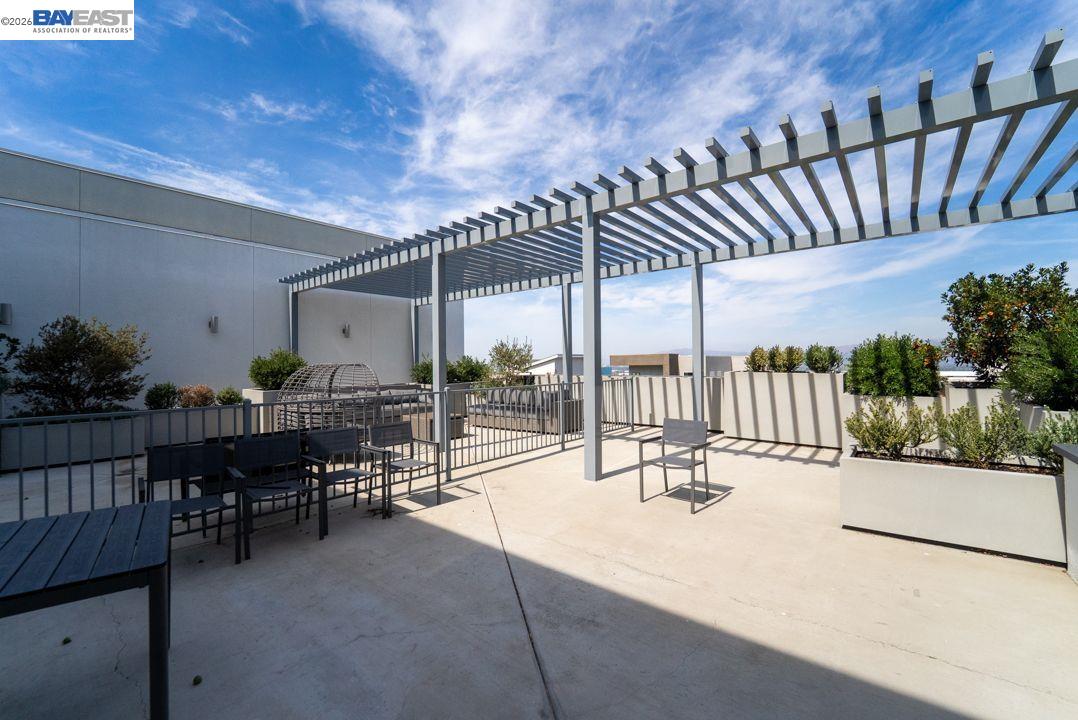
Rooftop terrace with a slatted pergola, patio seating, and raised planters.
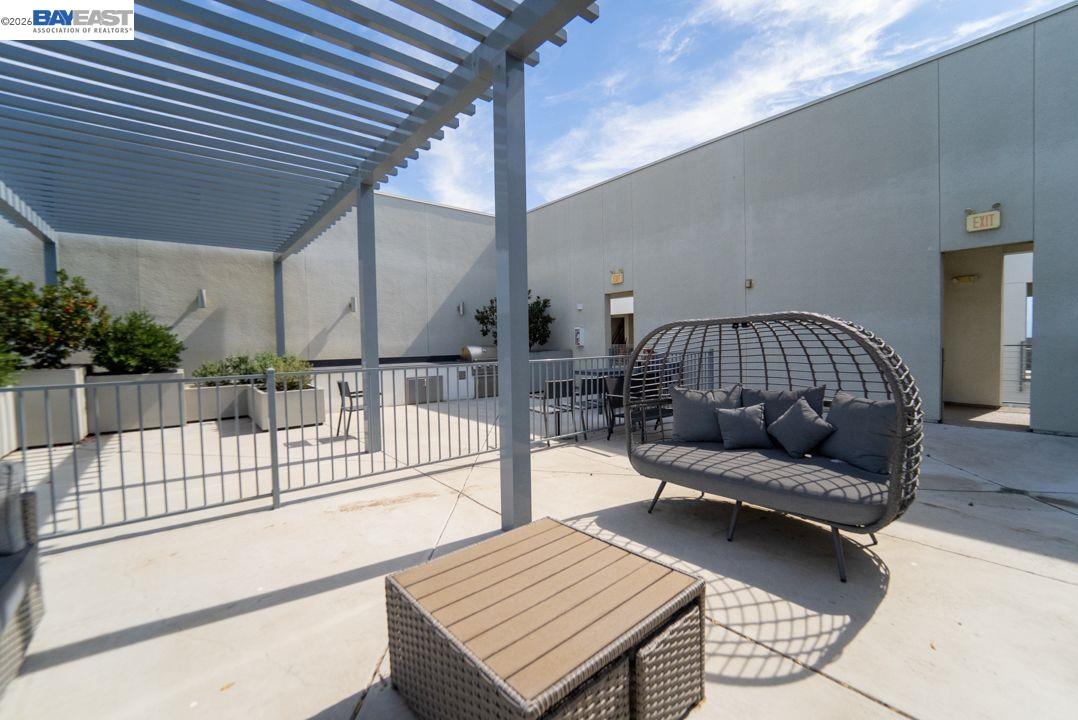
Shared patio with a pergola, wicker seating, and a cushioned outdoor sofa.
Modern multi-story condominium building with stacked balconies and landscaped corner sidewalk.
SEE ALL PHOTOS
Modern multi-story residential building with balconies and warmly lit windows at twilight.
Open-plan living room, dining area, and kitchen with dark cabinets, a round table, and large windows.
Staged living and dining area with a gray sectional, round dining table, and large windows opening to a balcony.
Staged kitchen with dark cabinetry, stainless steel appliances, and a round dining table.
Kitchen with dark wood cabinets, stainless steel appliances, and a round dining table with white chairs.
Kitchen with dark wood cabinets, granite counters, stainless appliances, and a large undermount sink.
Bright staged living room with gray sectional, round wood tables, and a balcony door beside large windows.
Staged living room with a gray sectional, round wood coffee table, and abstract wall art.
Staged bedroom with a white bed, plush chair, and large window overlooking neighboring buildings.
Staged bedroom with a white bed, matching bedside lamps, and abstract art above the headboard.
Staged bedroom with white bed, blue accent chair, and adjoining bathroom.
Walk-in closet with white built-in shelves, drawers, hanging clothes, and carpeted floor.
Bathroom with a dark wood vanity, white countertop, large mirror, and staged towels.
Bathroom shower with glass doors, chrome fixtures, and folded towels hanging on the handle.
Staged bedroom with mirrored closet doors, mustard accents, and matching bedside lamps.
Staged bedroom with a white bed, mustard throw, round mirror, and window overlooking a courtyard.
Staged bedroom with a mustard-gold throw, matching bedside tables, and a large window.
Bathroom with a tub-shower, striped curtain, and dark vanity.
Laundry room with front-loading washer and dryer beneath dark cabinets, beside a furnished bedroom.
Furnished apartment balcony with metal railing overlooking modern buildings and a tree-lined street.
Apartment balcony with cushioned chairs, a small table, and a view of nearby buildings and hills.
Multi-story condo buildings with ground-level garages and metal-railed balconies along a paved drive.
Multi-story condominium building with stacked balconies and ground-level garage entrances.
Modern multi-story residences with balconies and ground-level garages along a concrete drive.
Condominium unit entrance with gray doors opening onto a sunlit shared corridor.
Shared building hallway with a stainless-steel elevator set into a bright orange wall.
Empty garage with long wooden overhead shelves, ceiling storage racks, and a white cabinet.
Empty single-car garage with wall-mounted wooden storage shelves and a closed garage door.
Apartment building hallway with gray doors, a stairwell, and an elevator.
William Lewis Manly Park sign beside a paved walkway and landscaped grounds.
Community playground with climbing equipment, colorful rubber surfacing, a lawn, and surrounding residences.
Community park with a curving paved walkway, open lawn, and shaded seating area.
Community playground with colorful play equipment beneath large shade sails.
Covered terrace walkway beside an open patio with a pergola and hanging chair.
Rooftop patio with a pergola, wicker seating, planters, and distant hills.
Rooftop terrace with a slatted pergola, wicker seating, and distant hills.
Rooftop terrace with gray lounge seating beneath a pergola and distant hills in view.
Rooftop patio with a metal pergola, planters, and built-in outdoor grill.
Rooftop terrace with a slatted pergola, patio seating, and raised planters.
Shared patio with a pergola, wicker seating, and a cushioned outdoor sofa.
Modern multi-story condominium building with stacked balconies and landscaped corner sidewalk.
Pending

314 Llano De Los Robles Ave # 7

314 Llano De Los Robles Ave # 7, San Jose, CA 95136

$749,000
PRICE IMPROVEMENT! EXCEPTIONAL VALUE! Discover an inviting hillside retreat where contemporary design, natural light, and beautiful views come together. Built in 2020, this two-bedroom, two-bathroom Communications Hill residence offers the ease of single-level living, complemented by stylish finishes and thoughtfully designed spaces that make everyday life feel a little more elevated. The light-filled interior features generously sized bedrooms with new carpeting and spacious bathrooms. Beautiful views enhance the primary suite, while dual closets, including a walk-in, provide exceptional storage. Custom cabinetry throughout the home's closets adds organization and a refined finishing touch. Begin your mornings with coffee on the private balcony, or settle in as the surrounding hills take on the changing colors of the evening. For outdoor entertaining, the building at 314 offers a private sky deck exclusively for its residents. A barbecue area and scenic outlook create a welcoming setting for gathering with friends, sharing meals, or simply enjoying a quiet moment above the neighborhood. Your own private two-car garage adds convenience and valuable storage. Looking ahead, Communications Hill's community vision includes plans for neighborhood-serving commercial and retail spaces that may bring cafes, restaurants, and shopping closer to home. A future school site is also envisioned as part of the neighborhood's ongoing development. From its comfortable layout to its inviting outdoor spaces, this residence brings together the features that make a home both practical and special. Enjoy a contemporary hillside lifestyle with room to relax, entertain, and appreciate the beauty of your surroundings, all within the distinctive setting of Communications Hill.

2
beds

2
baths

1,102 Sq.Ft. LIVING AREA

1,085 Sq.Ft. lot

Neena Pattar

Neena Pattar

Features & Amenities

Interior

  • total bedrooms2
  • Total bathrooms2
  • full bathrooms2
  • Laundry room Laundry Closet, In Unit
  • Flooring Laminate, Carpet
  • Fireplace None
  • APPLIANCES Dishwasher, Gas Range, Microwave, Oven, Refrigerator, Dryer, Washer, Water Filter System
  • other interior Features Elevator, Dining Area, Storage, Counter - Solid Surface, Pantry, Updated Kitchen

Area & Lot

  • Status Pending
  • Date Sold November 27, 2026
  • Living Area1,102 Sq.Ft.
  • Lot Area1,085 Sq.Ft.
  • MLS® ID41149241
  • TypeCondo
  • YEAR BUILT2020
  • NeighborhoodSan Jose
  • Architecture StylesContemporary

Exterior

  • STORIES1
  • Garage Space2.0
  • water SourcePublic
  • PoolNone
  • roofOther
  • lot featuresOther
  • parkingDetached, Tandem, Guest, On Street, Garage Door Opener
  • HEAT TYPEForced Air
  • AIR CONDITIONINGCentral Air
  • sewerPublic Sewer
  • HOA AmenitiesGreenbelt, Playground, Roof Deck, BBQ Area, Guest Parking, Park, Picnic Area

Financial

  • Sales Price$749,000
  • HOA $729/mo
View Virtual Tour
Open-plan living room, dining area, and kitchen with dark cabinets, a round table, and large windows.

Schedule a Showing

We would love to show you our beautiful property. Please select your preferred date and time below. An agent will be in touch shortly to confirm your appointment.

Schedule a Showing

We would love to show you our beautiful property. Please select your preferred date and time below. An agent will be in touch shortly to confirm your appointment.

Thank you for your interest in 314 Llano De Los Robles Ave # 7, San Jose, CA 95136. We are reviewing your request and will be in touch shortly!

Mortgage Calculator

Estimate your monthly mortgage payment, including the principal and interest, property taxes, and HOA. Adjust the values to generate a more accurate rate.
All estimates are provided for informational purposes only. Actual amounts may vary.
$0,000 Your Payment 20 15 65
$0,000 Your Payment

Work With Us

Our team’s unprecedented professionalism, skill, and attention to detail has allowed us to set sales records for the past 20 years. We will ensure your buying or selling experience exceeds your expectations.

Follow Me on Instagram