Single-story home with an attached garage and large foreground tree beneath a colorful dusk sky.
Staged living room with a rust-orange accent wall, gray seating, and a round white coffee table.
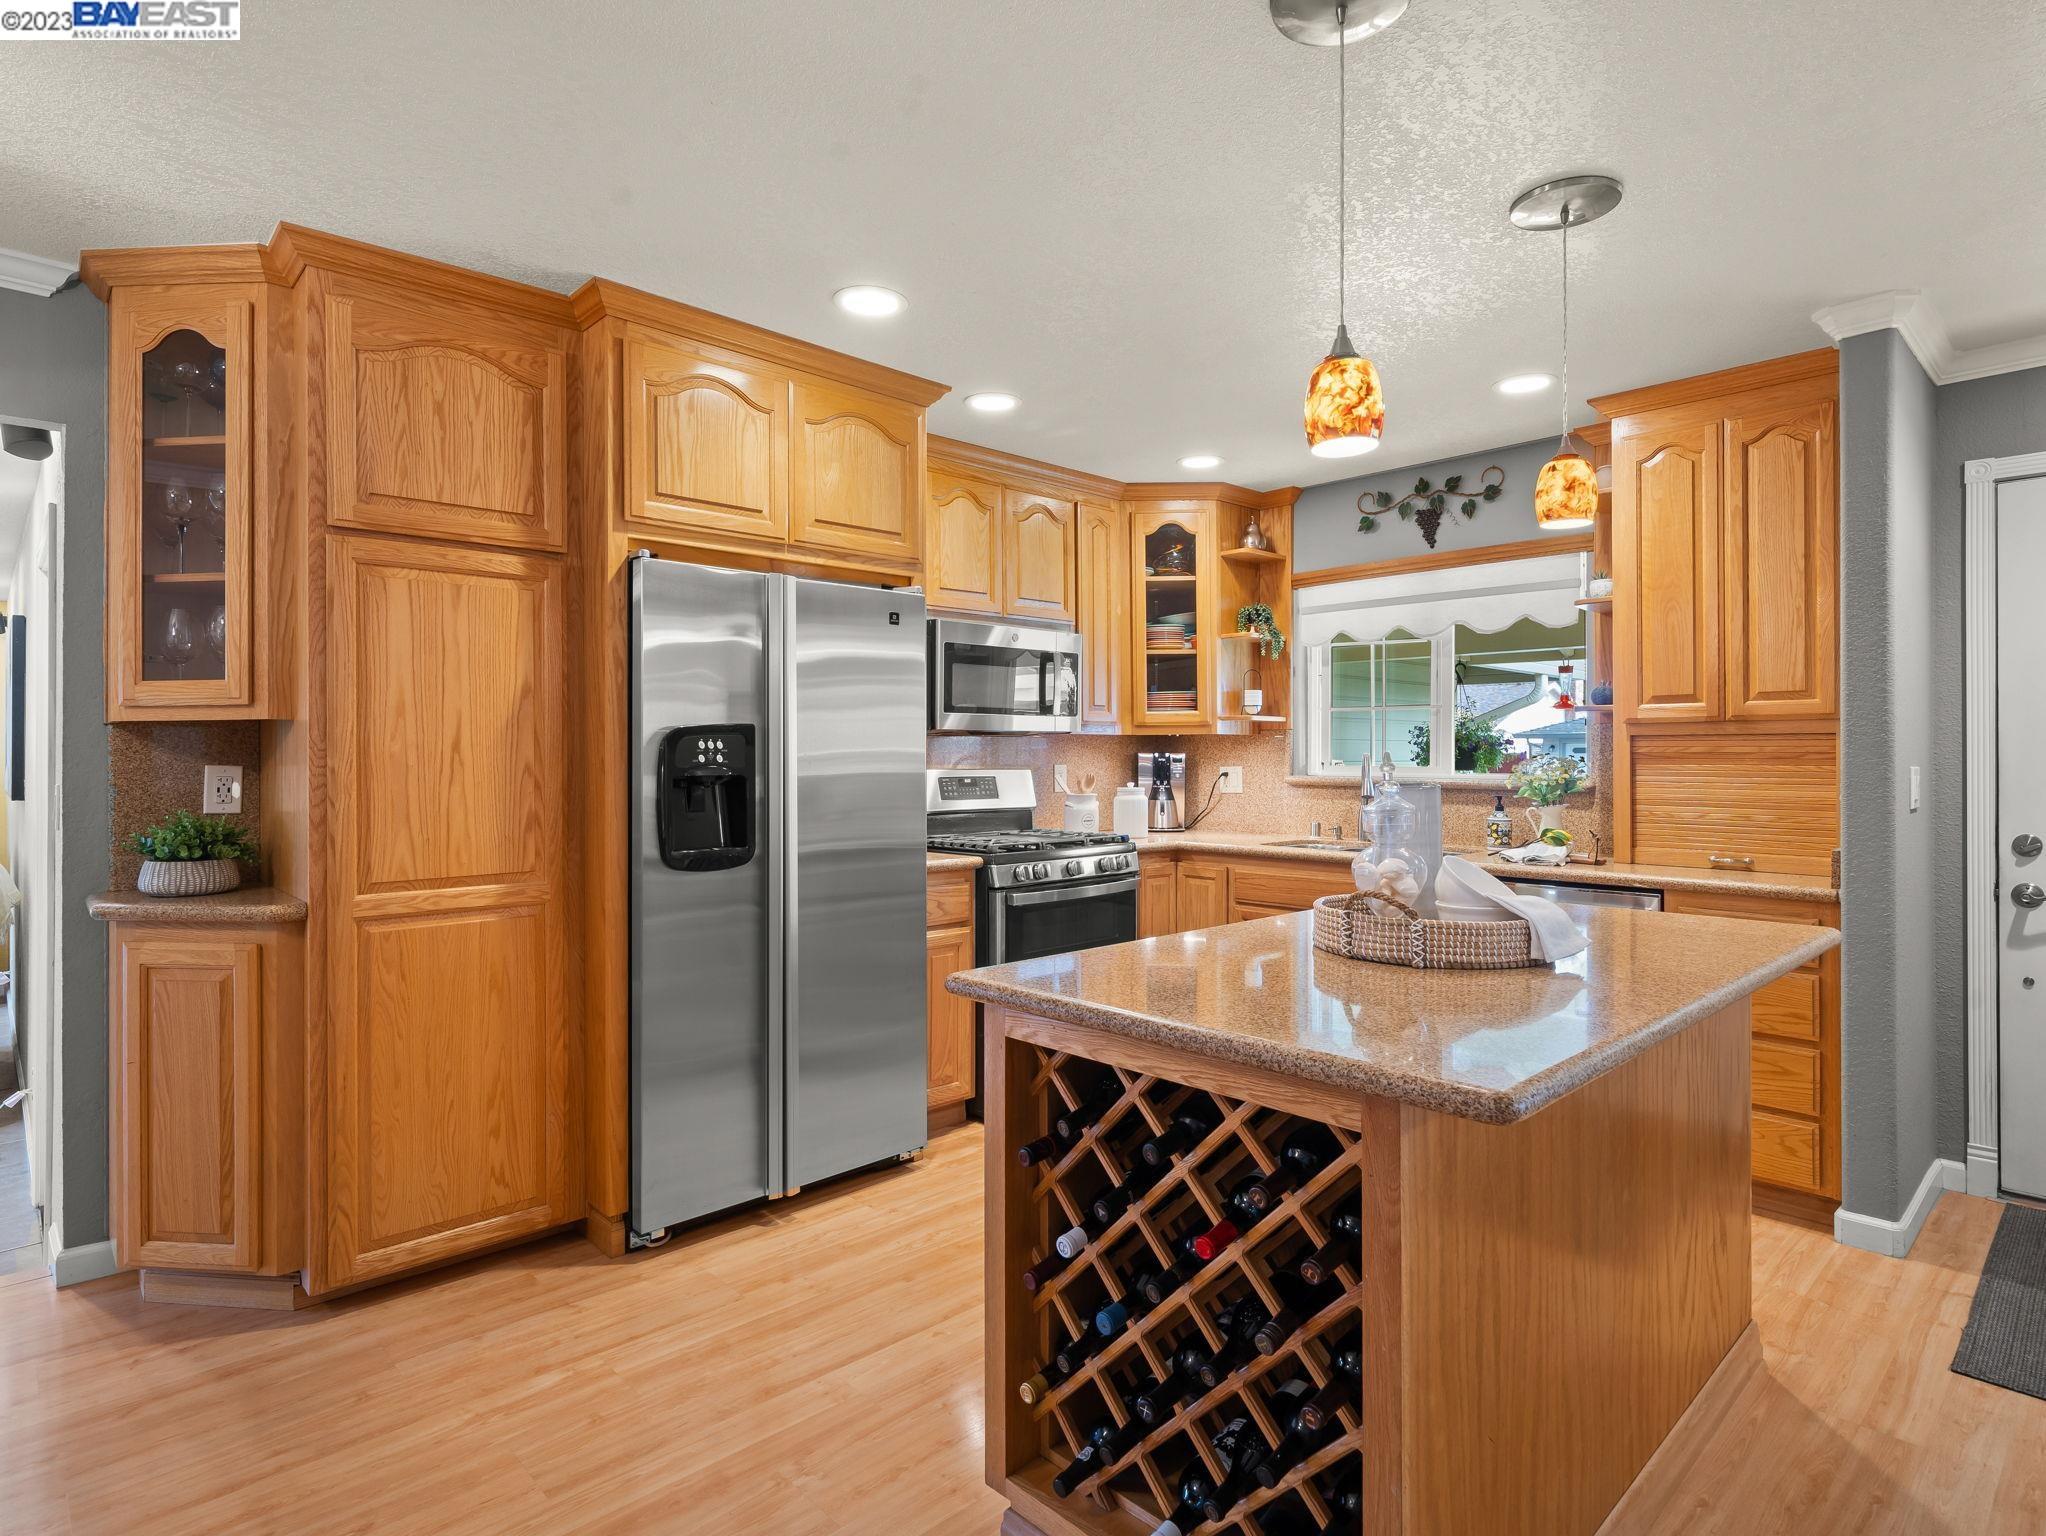
Kitchen with extensive honey-colored cabinetry, stainless steel appliances, and a large island with wine storage.
Single-story home and covered patio overlook a broad lawn beneath glowing string lights at dusk.
Furnished living room with white seating, a gray patterned rug, and an open view into the kitchen.
Furnished living room with blue-accented chairs, ceiling fan, and wide opening to a wood-cabinet kitchen.
Open-plan kitchen with a large wood island and granite counter beside a dining area and orange-accented living room.
Kitchen with honey-colored wood cabinets, stainless-steel appliances, granite counters, and a gas range.
Kitchen sink beneath a window, surrounded by oak cabinets and a speckled countertop.
Dining room with a dark wood table, large abstract artwork, and an opening to the living room.
Kitchen and dining area with honey-colored cabinets, granite island, and dark wood table.
Staged living room with a stone fireplace, wall-mounted television, and sliding glass doors to a patio.
Staged living room with a brown leather sofa and gray armchair, opening into a dining area.
Living room fireplace with a stone surround, wood mantel, and large television above.
Bedroom with dark wood furniture, pale blue-green bedding, and a ceiling fan.
Furnished bedroom with a wooden bed, plantation shutters, ceiling fan, and wall-mounted television.
Bathroom vanity with wood cabinetry, a marble-look counter, and a large mirror reflecting the shower.
Walk-in shower with beige stone-look walls, glass enclosure, and brushed-metal fixtures.
Staged bedroom with a white bed, gray throws, yellow walls, ceiling fan, and window with blinds.
Bedroom with a gray-covered bed, white built-in cabinets, and a potted palm beside the window.
Staged home office with a desk, cushioned bench, and large window with blinds.
Home office with a wooden corner desk, two monitors, and a black chair.
Bathroom with an oak vanity and mirrored cabinet, white countertop, geometric tile floor, and botanical wall art.
Bathroom with white tiled tub and shower, chrome fixtures, and a teal diamond accent band.
Garage with extensive white storage cabinets, laundry appliances, and a red tool chest.
Covered patio with outdoor dining table and wicker seating overlooking a landscaped backyard.
Backyard with a large lawn, garden shed, red fence, and string lights above a bench.
Green garden shed with cream trim and a small window beside raised garden beds and a lawn.
Single-story beige home with a two-car garage, covered porch, and large tree beside the driveway.
Single-story beige home with an attached garage, covered porch, and broad lawn beneath mature trees.
Home’s covered front porch with a reddish glass-paneled door, hanging flowers, bench, and pumpkins.
Single-story home with a double garage, driveway, and mature trees framing the front yard.
Aerial view of a home with a broad shingle roof, landscaped backyard, and autumn trees.
Aerial view of homes around a landscaped cul-de-sac.
Aerial view of a suburban neighborhood with autumn trees, backyard pools, and distant hills.
Aerial view of a leafy residential neighborhood, with detached homes and hills on the horizon.
Aerial view of homes around a cul-de-sac, with a busy road and rolling hills beyond.
Aerial view of a leafy neighborhood with homes, a curving street, and distant water and hills.
SEE ALL PHOTOS
Single-story home with an attached garage and large foreground tree beneath a colorful dusk sky.
Staged living room with a rust-orange accent wall, gray seating, and a round white coffee table.
Kitchen with extensive honey-colored cabinetry, stainless steel appliances, and a large island with wine storage.
Single-story home and covered patio overlook a broad lawn beneath glowing string lights at dusk.
Furnished living room with white seating, a gray patterned rug, and an open view into the kitchen.
Furnished living room with blue-accented chairs, ceiling fan, and wide opening to a wood-cabinet kitchen.
Open-plan kitchen with a large wood island and granite counter beside a dining area and orange-accented living room.
Kitchen with honey-colored wood cabinets, stainless-steel appliances, granite counters, and a gas range.
Kitchen sink beneath a window, surrounded by oak cabinets and a speckled countertop.
Dining room with a dark wood table, large abstract artwork, and an opening to the living room.
Kitchen and dining area with honey-colored cabinets, granite island, and dark wood table.
Staged living room with a stone fireplace, wall-mounted television, and sliding glass doors to a patio.
Staged living room with a brown leather sofa and gray armchair, opening into a dining area.
Living room fireplace with a stone surround, wood mantel, and large television above.
Bedroom with dark wood furniture, pale blue-green bedding, and a ceiling fan.
Furnished bedroom with a wooden bed, plantation shutters, ceiling fan, and wall-mounted television.
Bathroom vanity with wood cabinetry, a marble-look counter, and a large mirror reflecting the shower.
Walk-in shower with beige stone-look walls, glass enclosure, and brushed-metal fixtures.
Staged bedroom with a white bed, gray throws, yellow walls, ceiling fan, and window with blinds.
Bedroom with a gray-covered bed, white built-in cabinets, and a potted palm beside the window.
Staged home office with a desk, cushioned bench, and large window with blinds.
Home office with a wooden corner desk, two monitors, and a black chair.
Bathroom with an oak vanity and mirrored cabinet, white countertop, geometric tile floor, and botanical wall art.
Bathroom with white tiled tub and shower, chrome fixtures, and a teal diamond accent band.
Garage with extensive white storage cabinets, laundry appliances, and a red tool chest.
Covered patio with outdoor dining table and wicker seating overlooking a landscaped backyard.
Backyard with a large lawn, garden shed, red fence, and string lights above a bench.
Green garden shed with cream trim and a small window beside raised garden beds and a lawn.
Single-story beige home with a two-car garage, covered porch, and large tree beside the driveway.
Single-story beige home with an attached garage, covered porch, and broad lawn beneath mature trees.
Home’s covered front porch with a reddish glass-paneled door, hanging flowers, bench, and pumpkins.
Single-story home with a double garage, driveway, and mature trees framing the front yard.
Aerial view of a home with a broad shingle roof, landscaped backyard, and autumn trees.
Aerial view of homes around a landscaped cul-de-sac.
Aerial view of a suburban neighborhood with autumn trees, backyard pools, and distant hills.
Aerial view of a leafy residential neighborhood, with detached homes and hills on the horizon.
Aerial view of homes around a cul-de-sac, with a busy road and rolling hills beyond.
Aerial view of a leafy neighborhood with homes, a curving street, and distant water and hills.
Sold

34864 Gladstone Pl

34864 Gladstone Pl, Fremont, CA 94555

$1,650,000
Welcome to this charming single-story home in the desirable Northgate neighborhood. This well-maintained residence offers 3 bedrooms, 2 bathrooms, and a convenient 2-car attached garage, providing both comfort and convenience. The backyard is a true entertainer's delight, boasting expansive space perfect for hosting gatherings with friends and family. Whether it's setting up a cozy seating area or arranging for outdoor activities, this area provides endless possibilities for enjoyment. Inside, the updated kitchen features elegant granite countertops and gleaming stainless-steel appliances, effortlessly blending style with practicality. With convenient access to parks, shopping, and major routes including the Dumbarton Bridge and 880 freeway, this location offers a perfect balance of convenience and tranquility.

3
beds

2
baths

1,390 Sq.Ft. LIVING AREA

6,328 Sq.Ft. lot

Neena Pattar

Neena Pattar

Features & Amenities

Interior

  • total bedrooms3
  • Total bathrooms2
  • full bathrooms2
  • Laundry room Hookups Only, In Garage
  • Flooring Laminate, Vinyl, Carpet
  • Fireplace Family Room
  • APPLIANCES Dishwasher, Disposal, Microwave, Free-Standing Range
  • other interior Features Dining Area, Family Room, Kitchen/Family Combo, Stone Counters, Eat-in Kitchen, Kitchen Island, Updated Kitchen

Area & Lot

  • Status Sold
  • Date Sold November 30, 2023
  • Living Area1,390 Sq.Ft.
  • Lot Area6,328 Sq.Ft.
  • MLS® ID41043950
  • TypeResidential
  • YEAR BUILT1971
  • NeighborhoodFremont
  • Architecture StylesRanch

Exterior

  • STORIES1
  • Garage Space2.0
  • water SourcePublic
  • PoolNone
  • roofComposition Shingles
  • lot featuresCorner Lot
  • parkingAttached, Guest, On Street, Garage Door Opener
  • HEAT TYPEForced Air
  • AIR CONDITIONINGCeiling Fan(s)
  • Disability FeaturesOther
  • other exterior FeaturesBack Yard, Front Yard, Garden/Play

Financial

  • Sales Price$1,650,000
View Virtual Tour

Work With Us

Our team’s unprecedented professionalism, skill, and attention to detail has allowed us to set sales records for the past 20 years. We will ensure your buying or selling experience exceeds your expectations.

Follow Me on Instagram