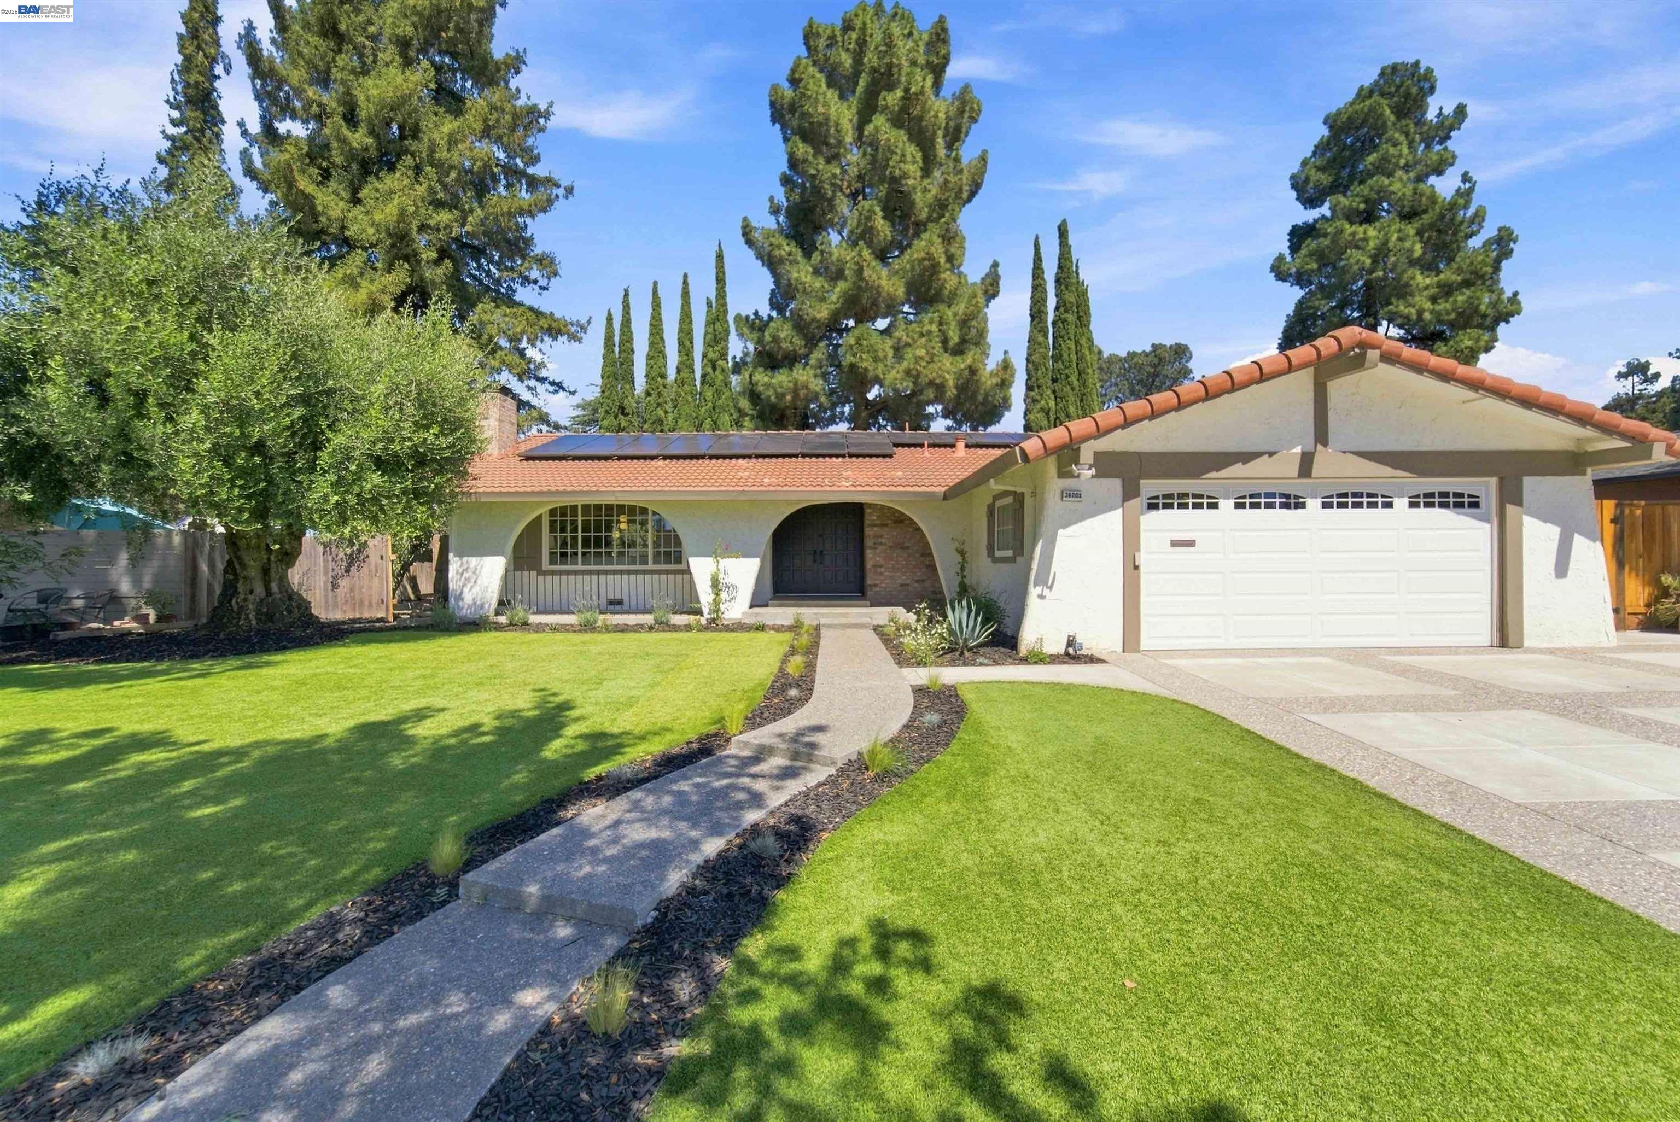
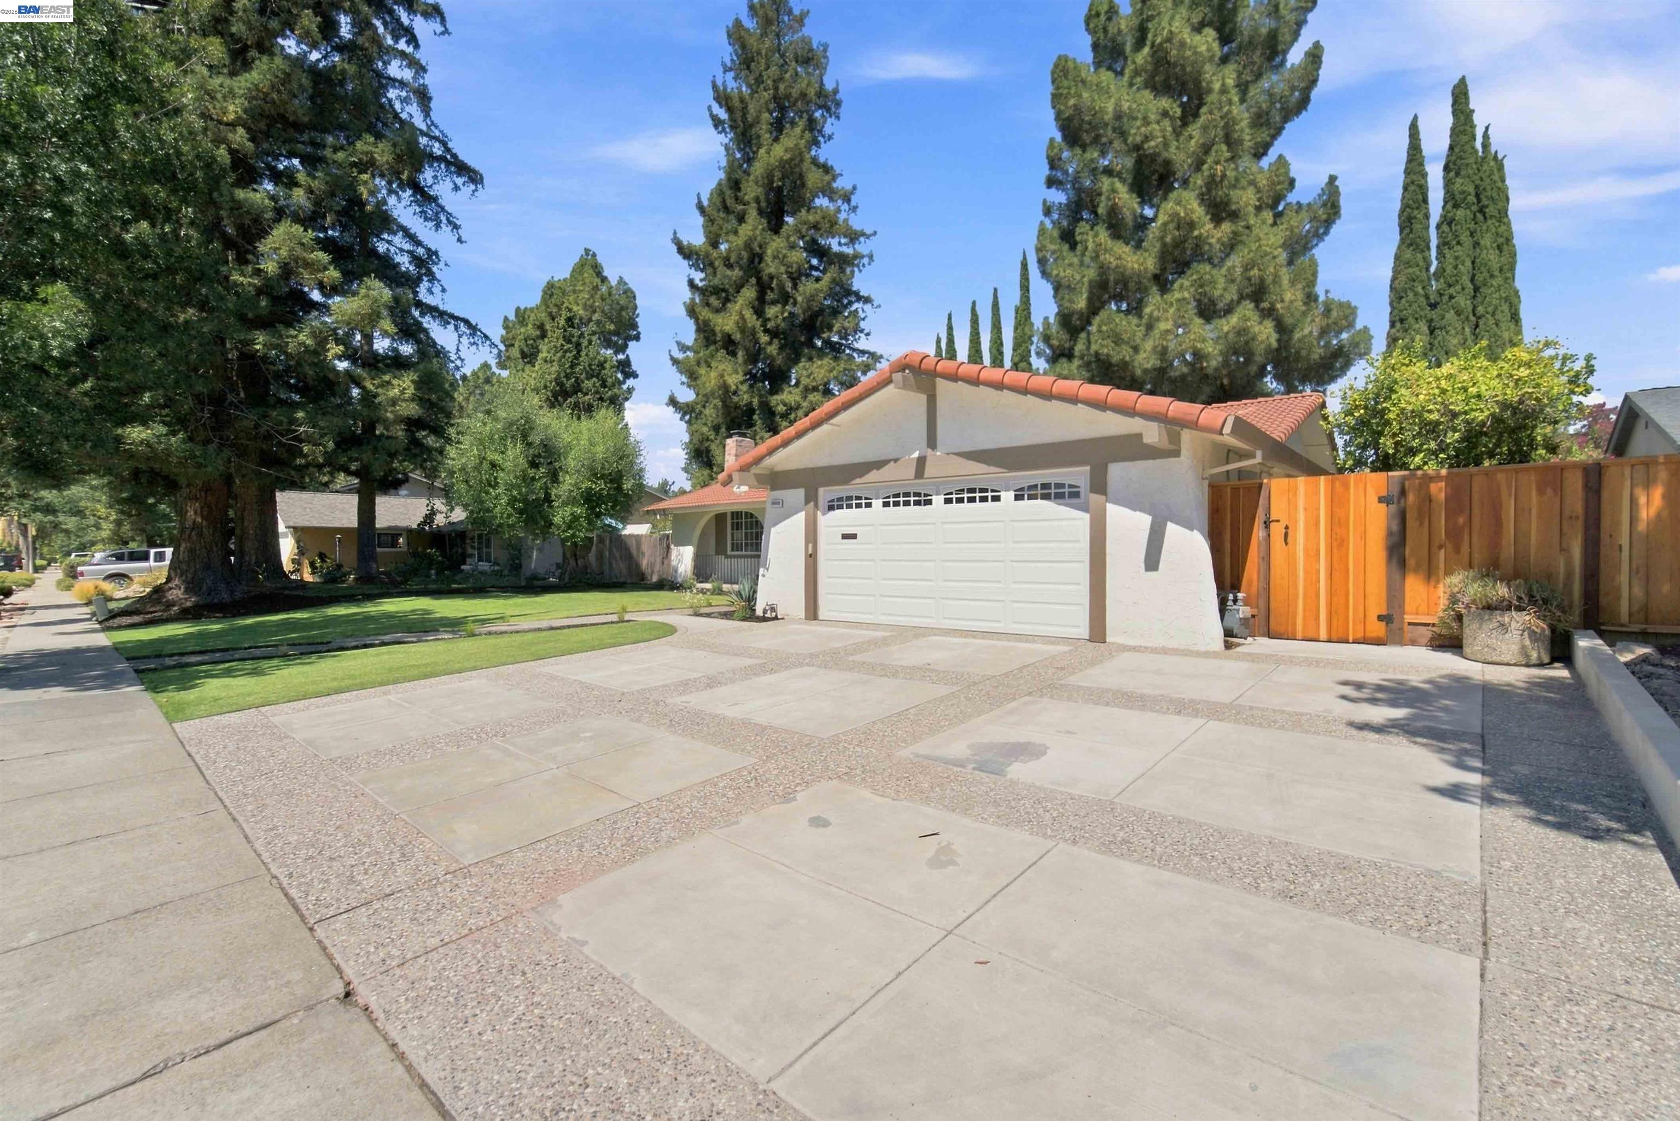




Single-story stucco home with solar panels, a two-car garage, and a landscaped lawn.
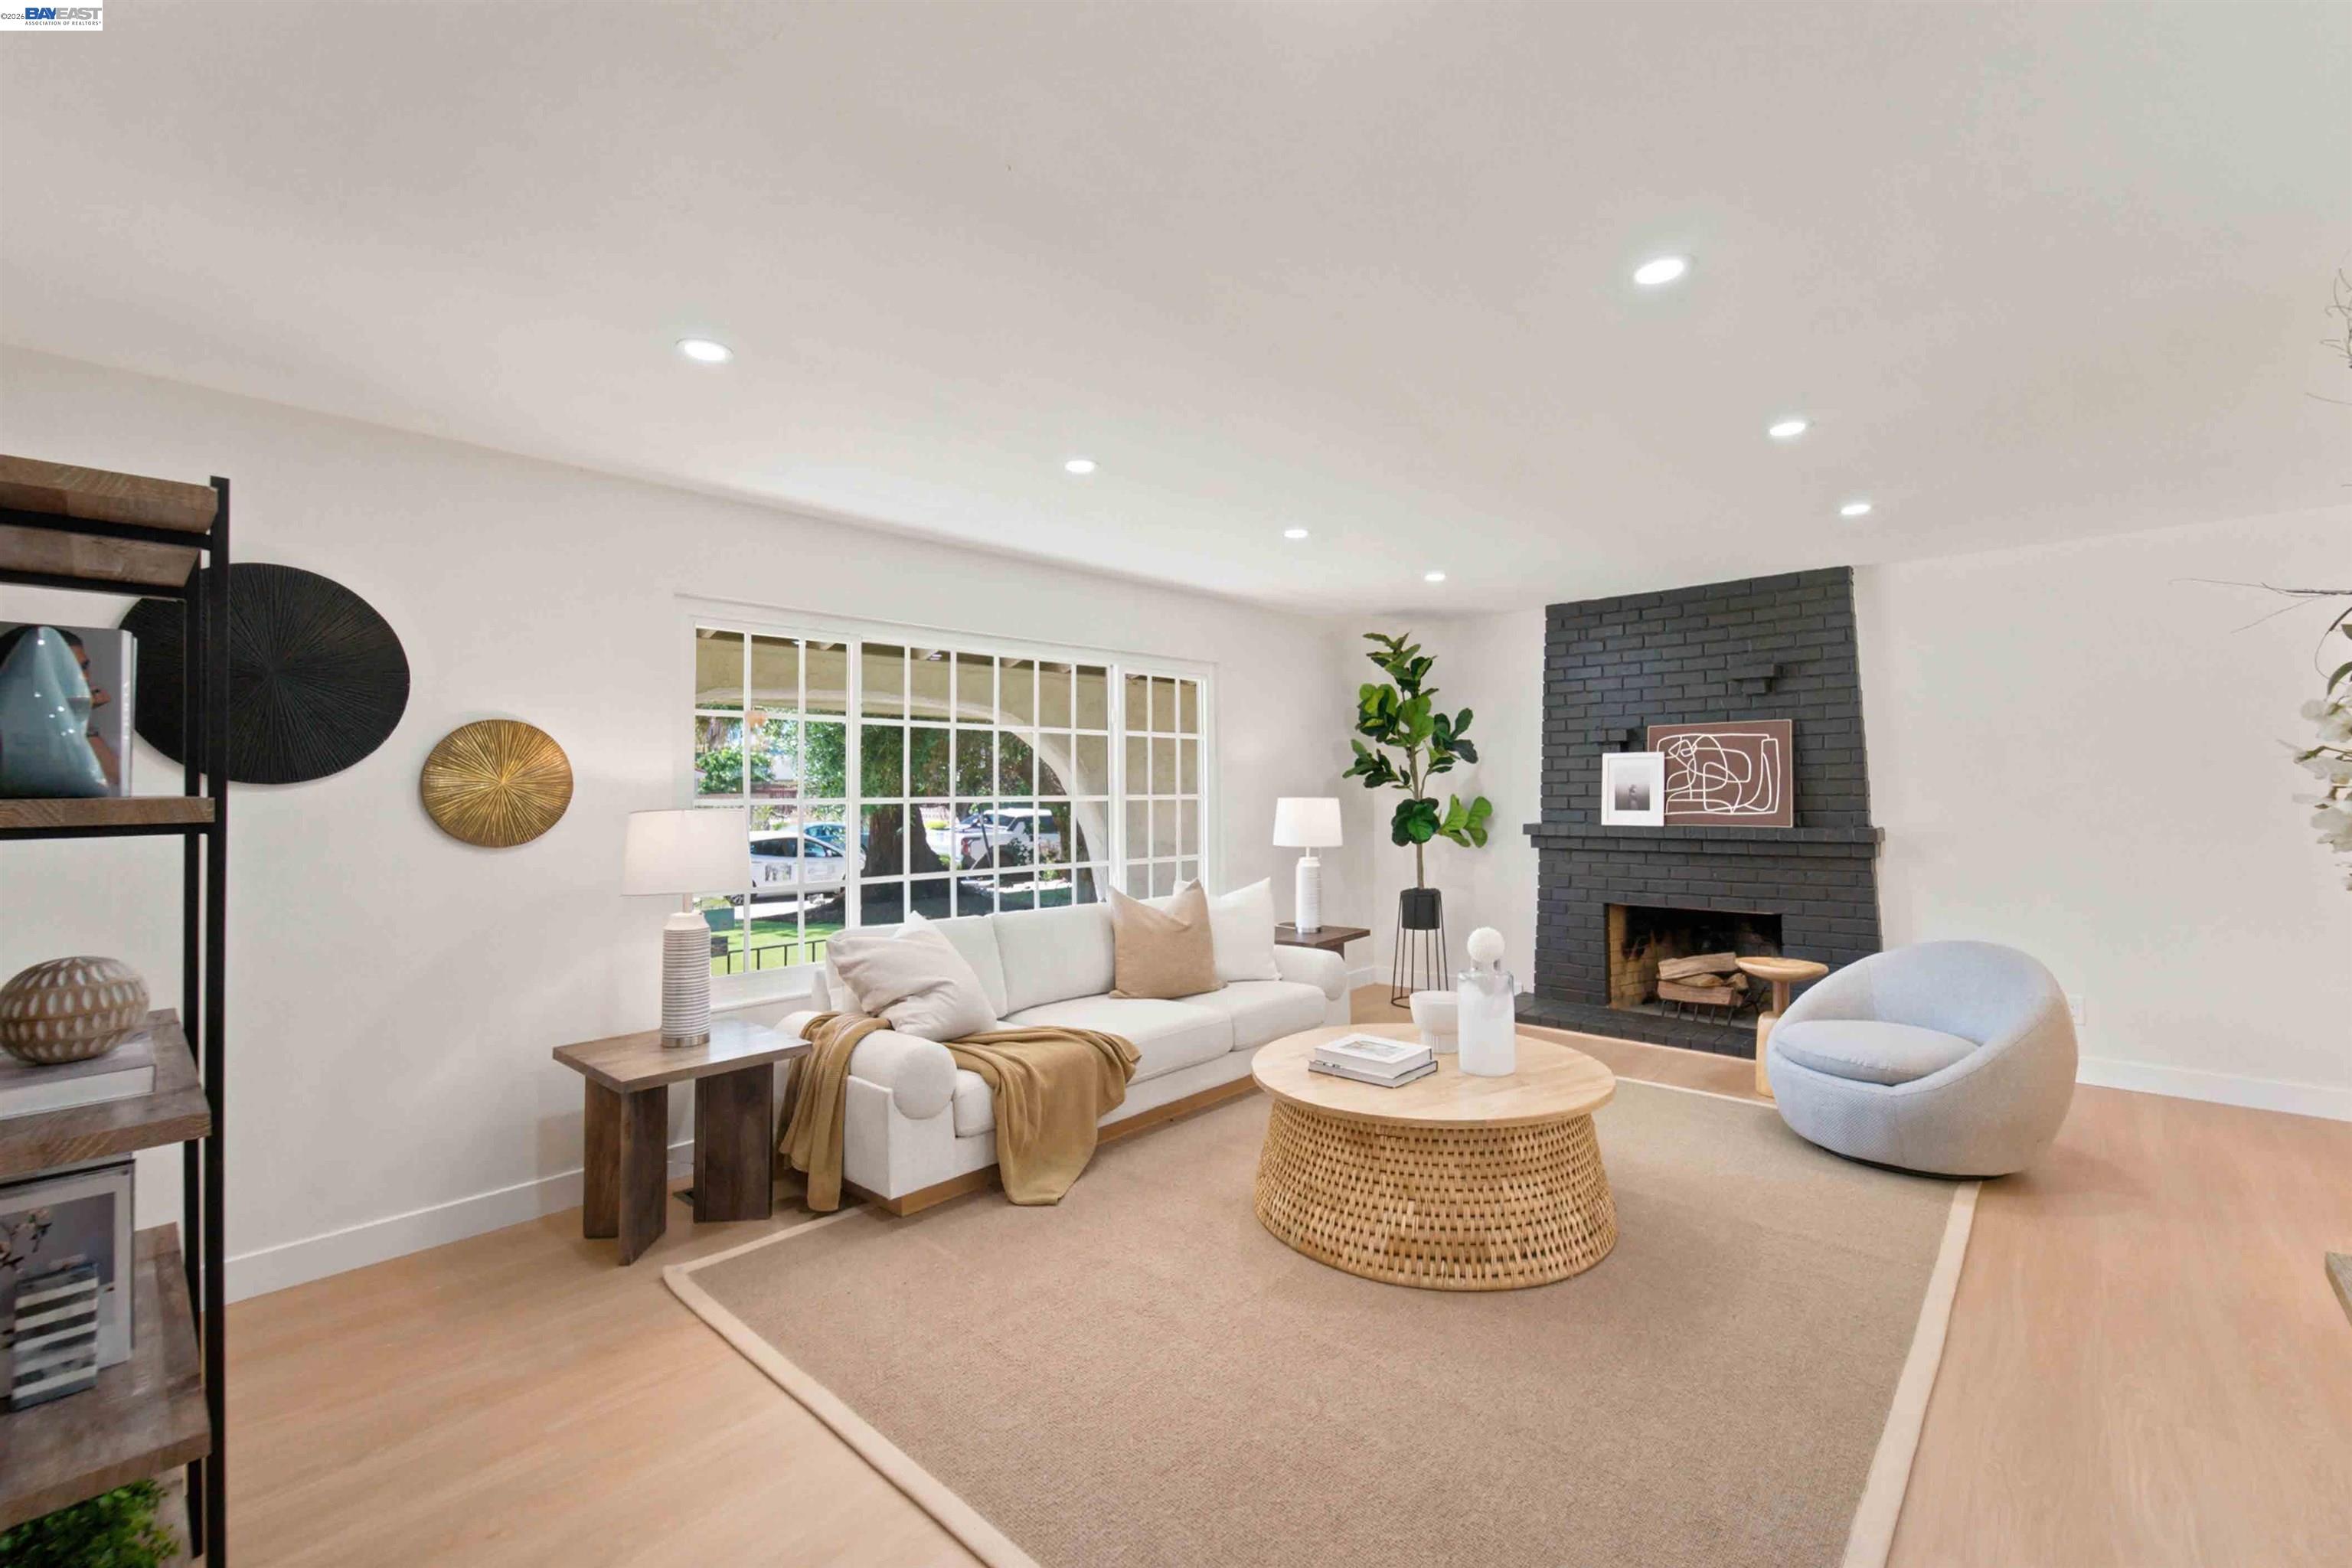
Staged living room with a white sofa, woven coffee table, and dark brick fireplace.
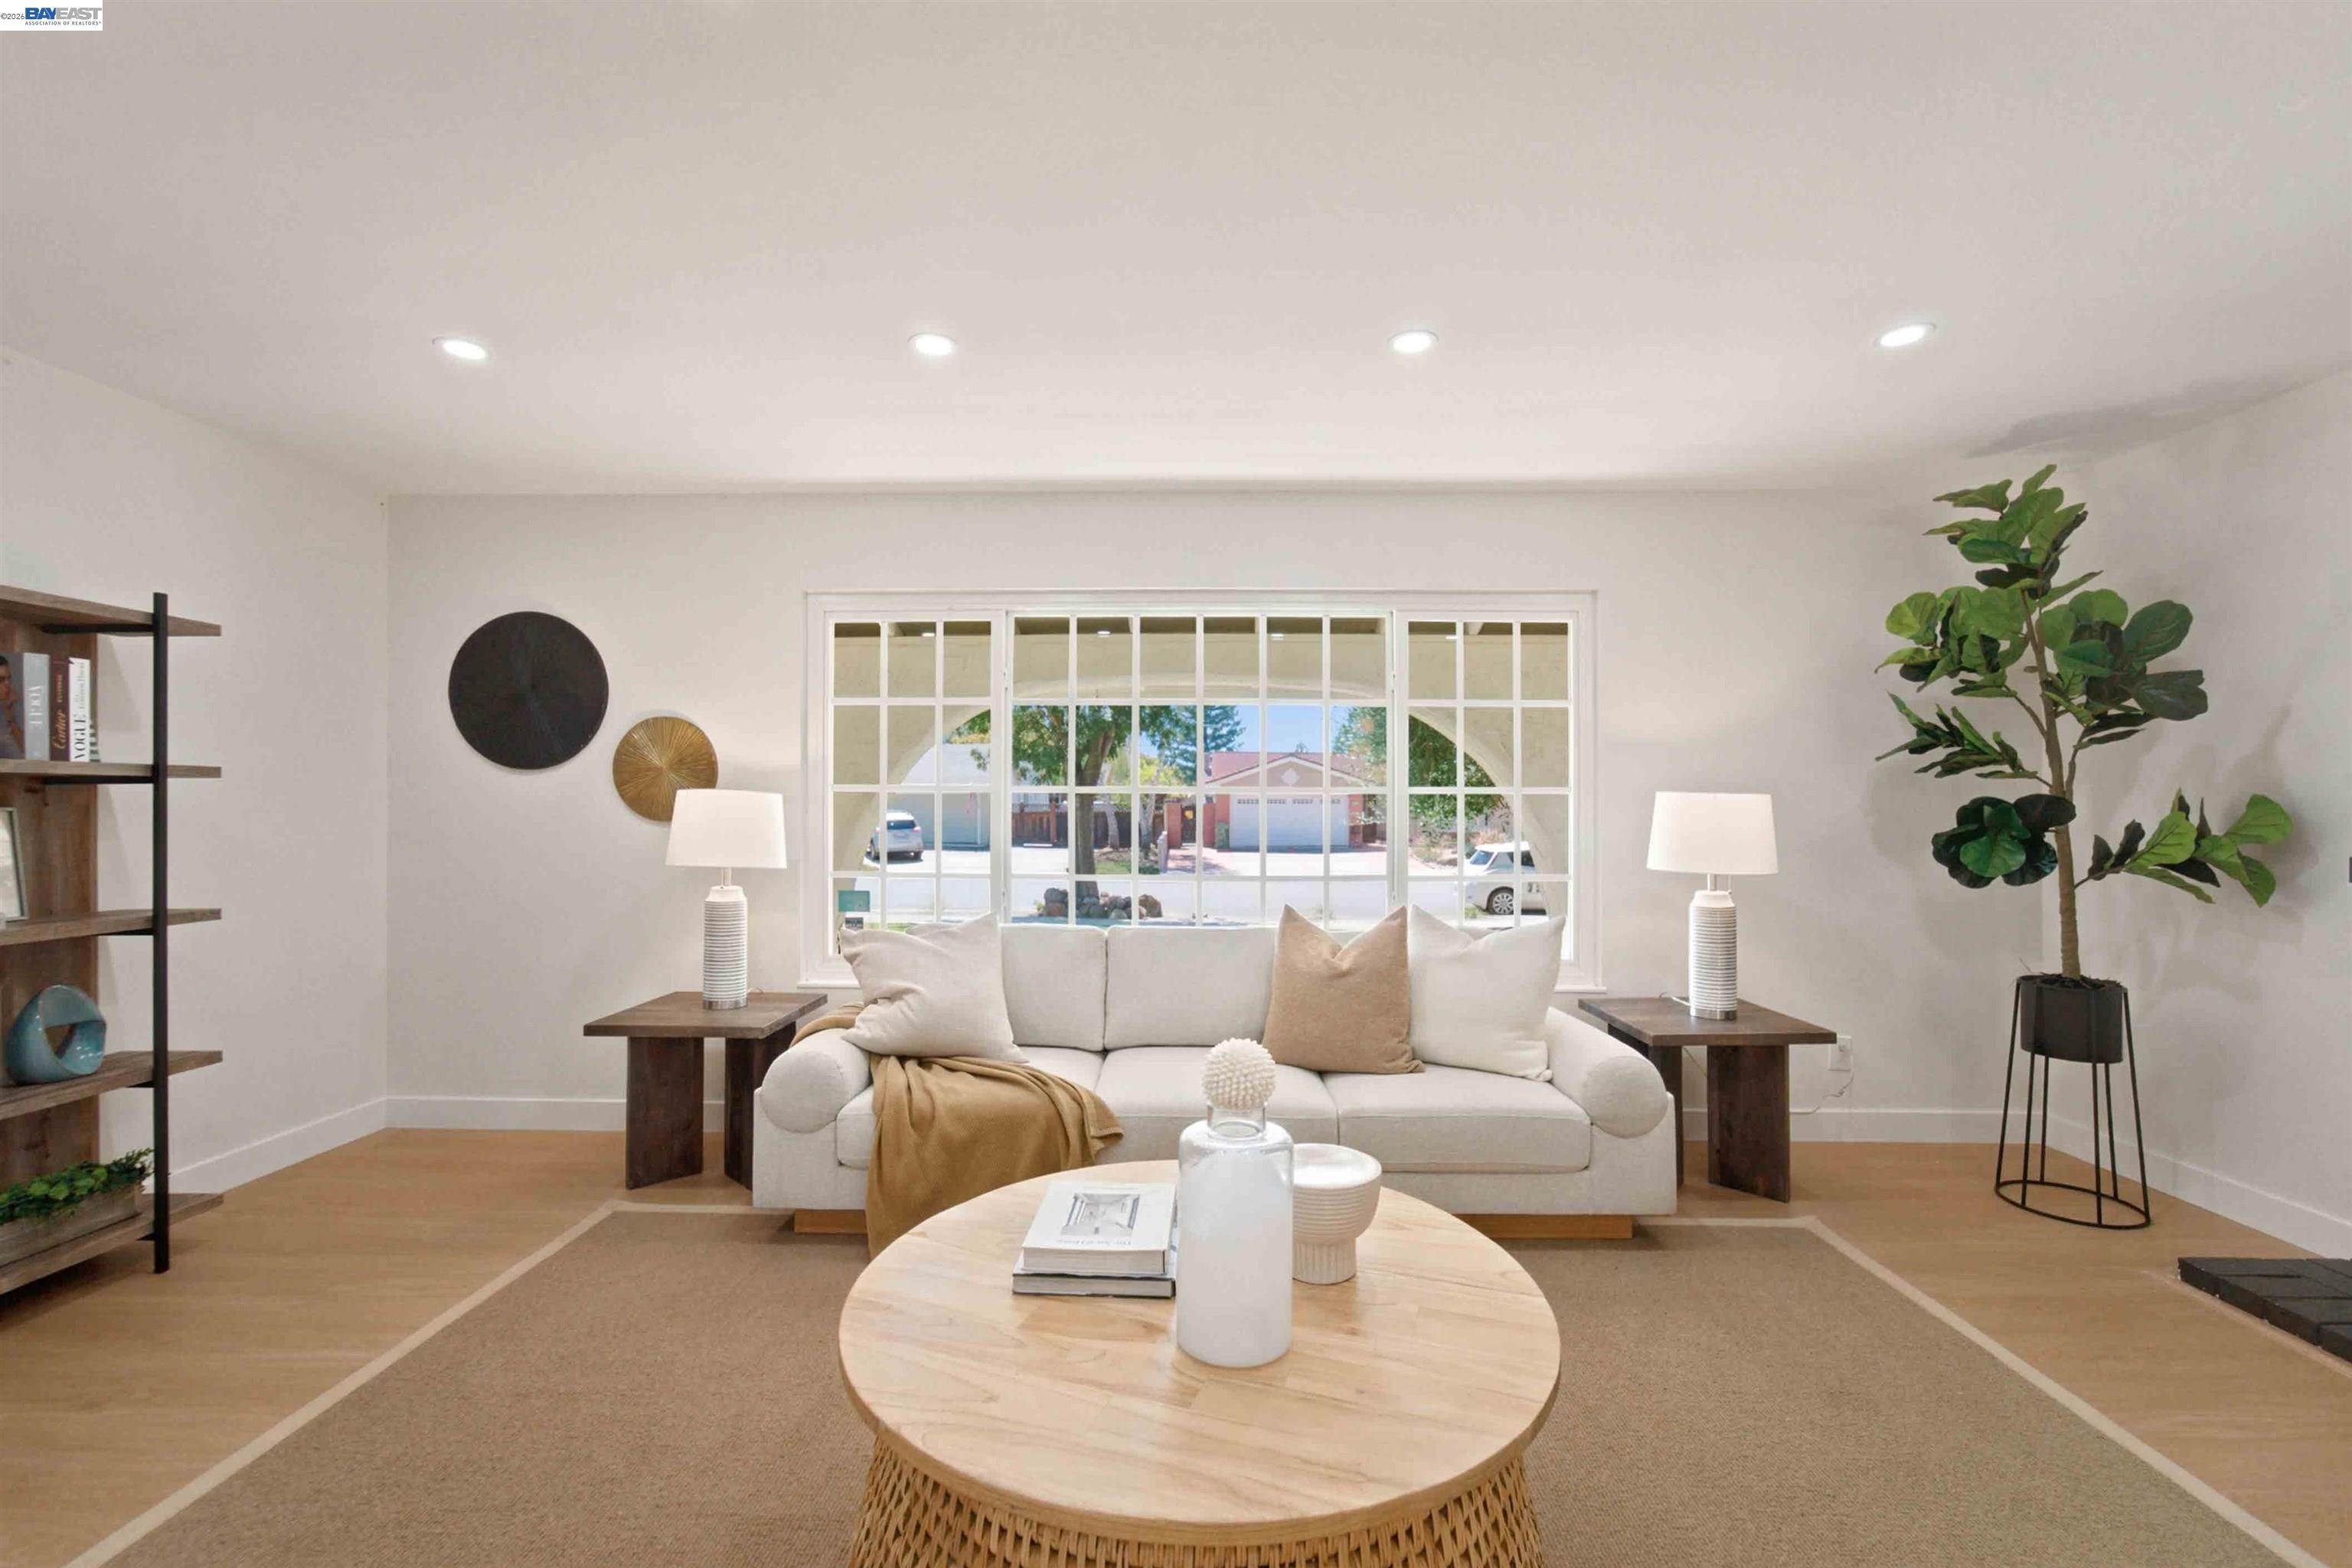
Staged living room with a white sofa beneath a large divided-pane window.
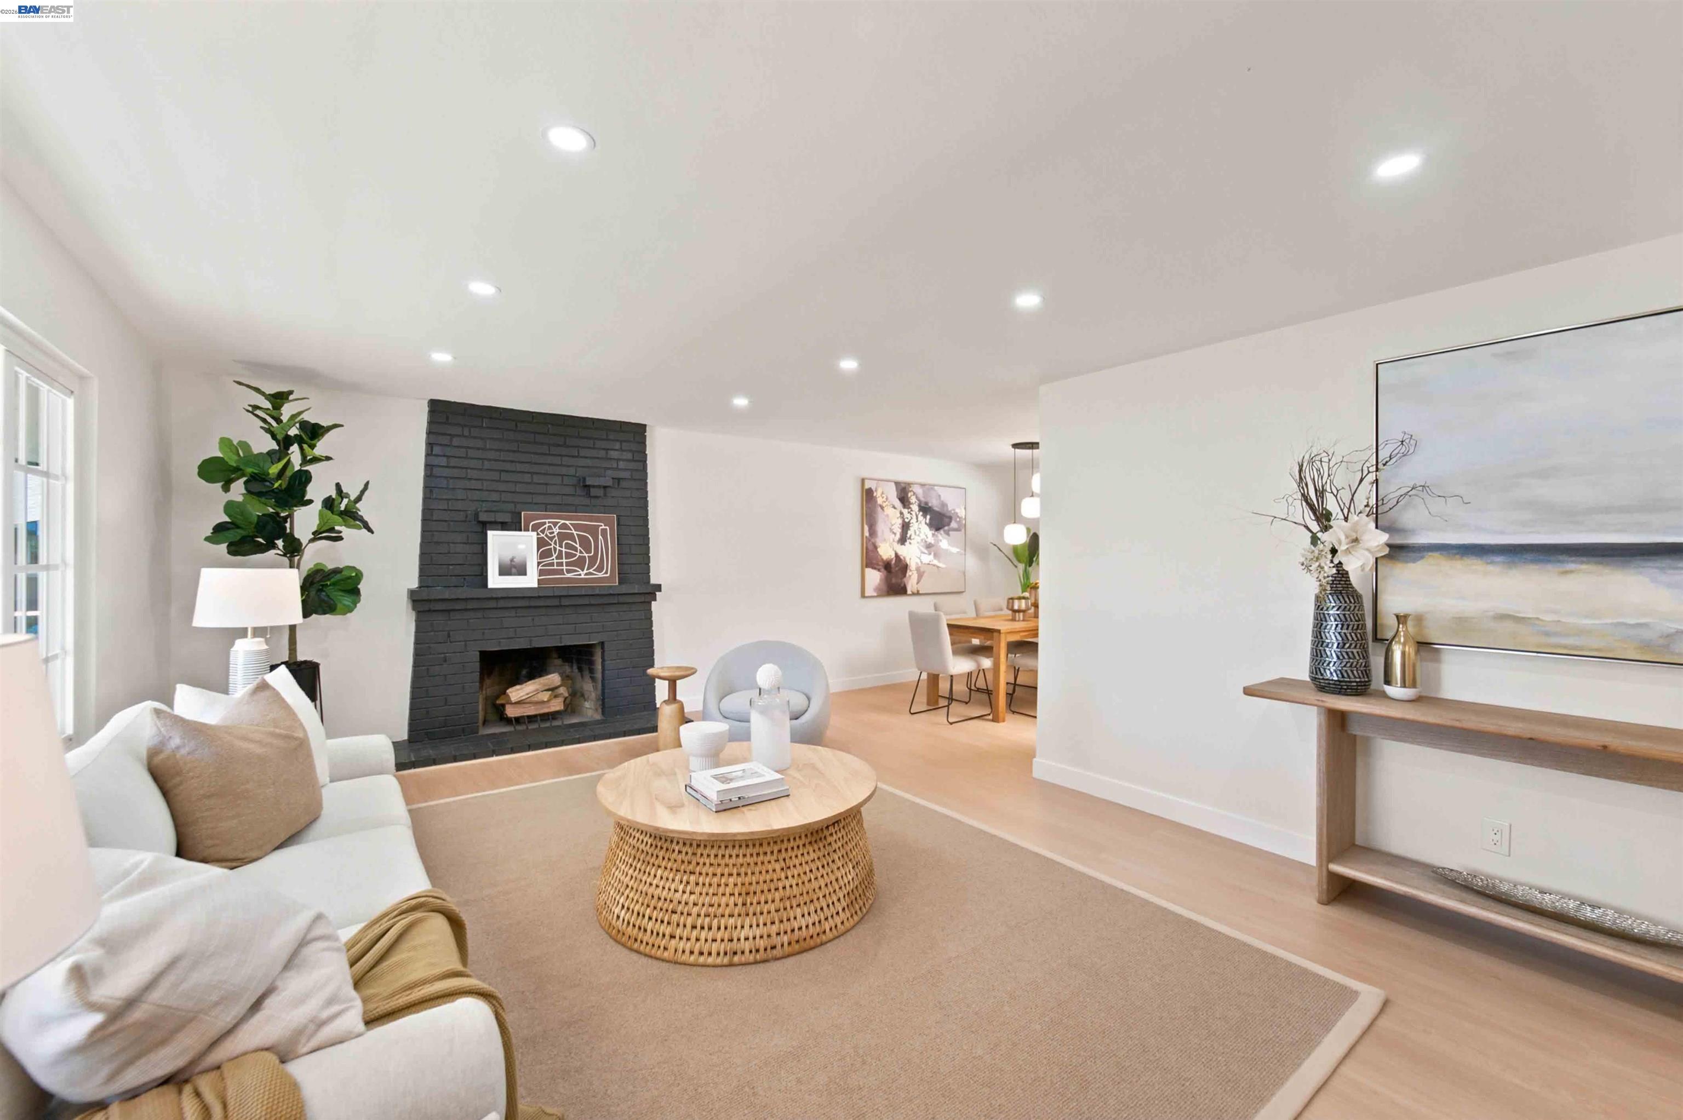
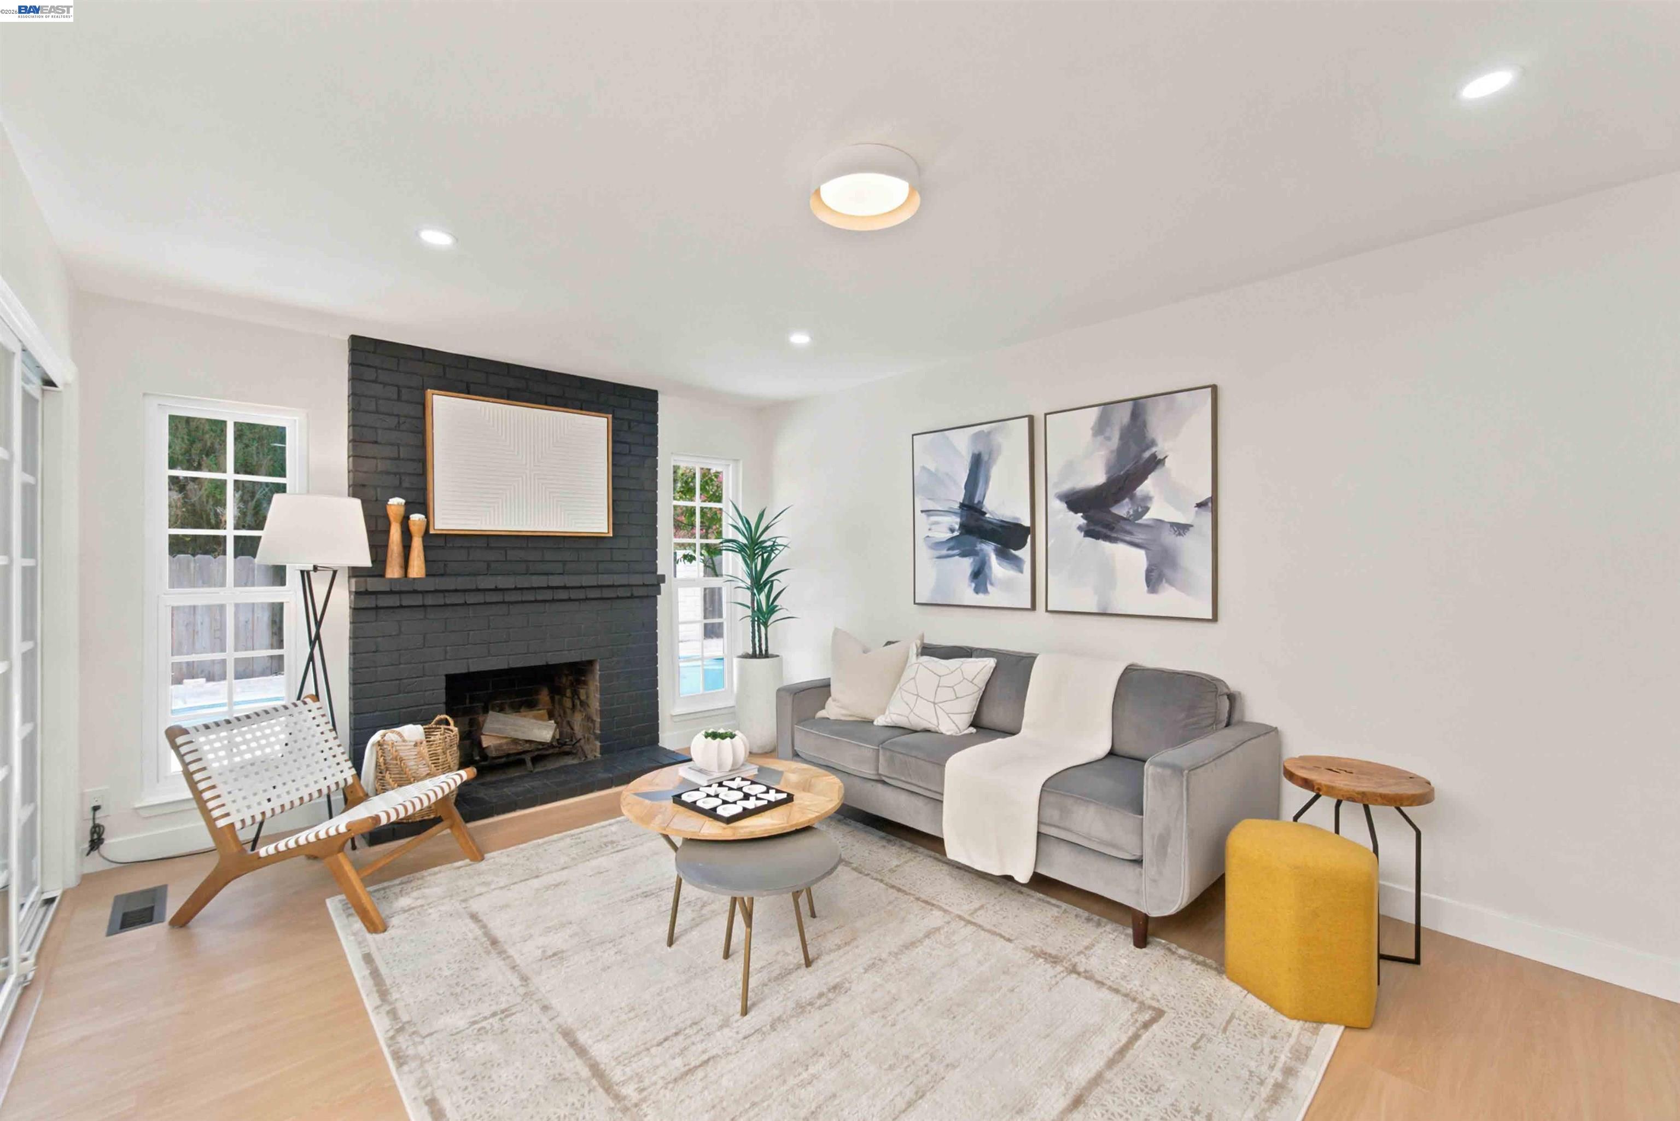
Staged living room with a black brick fireplace and round woven coffee table.
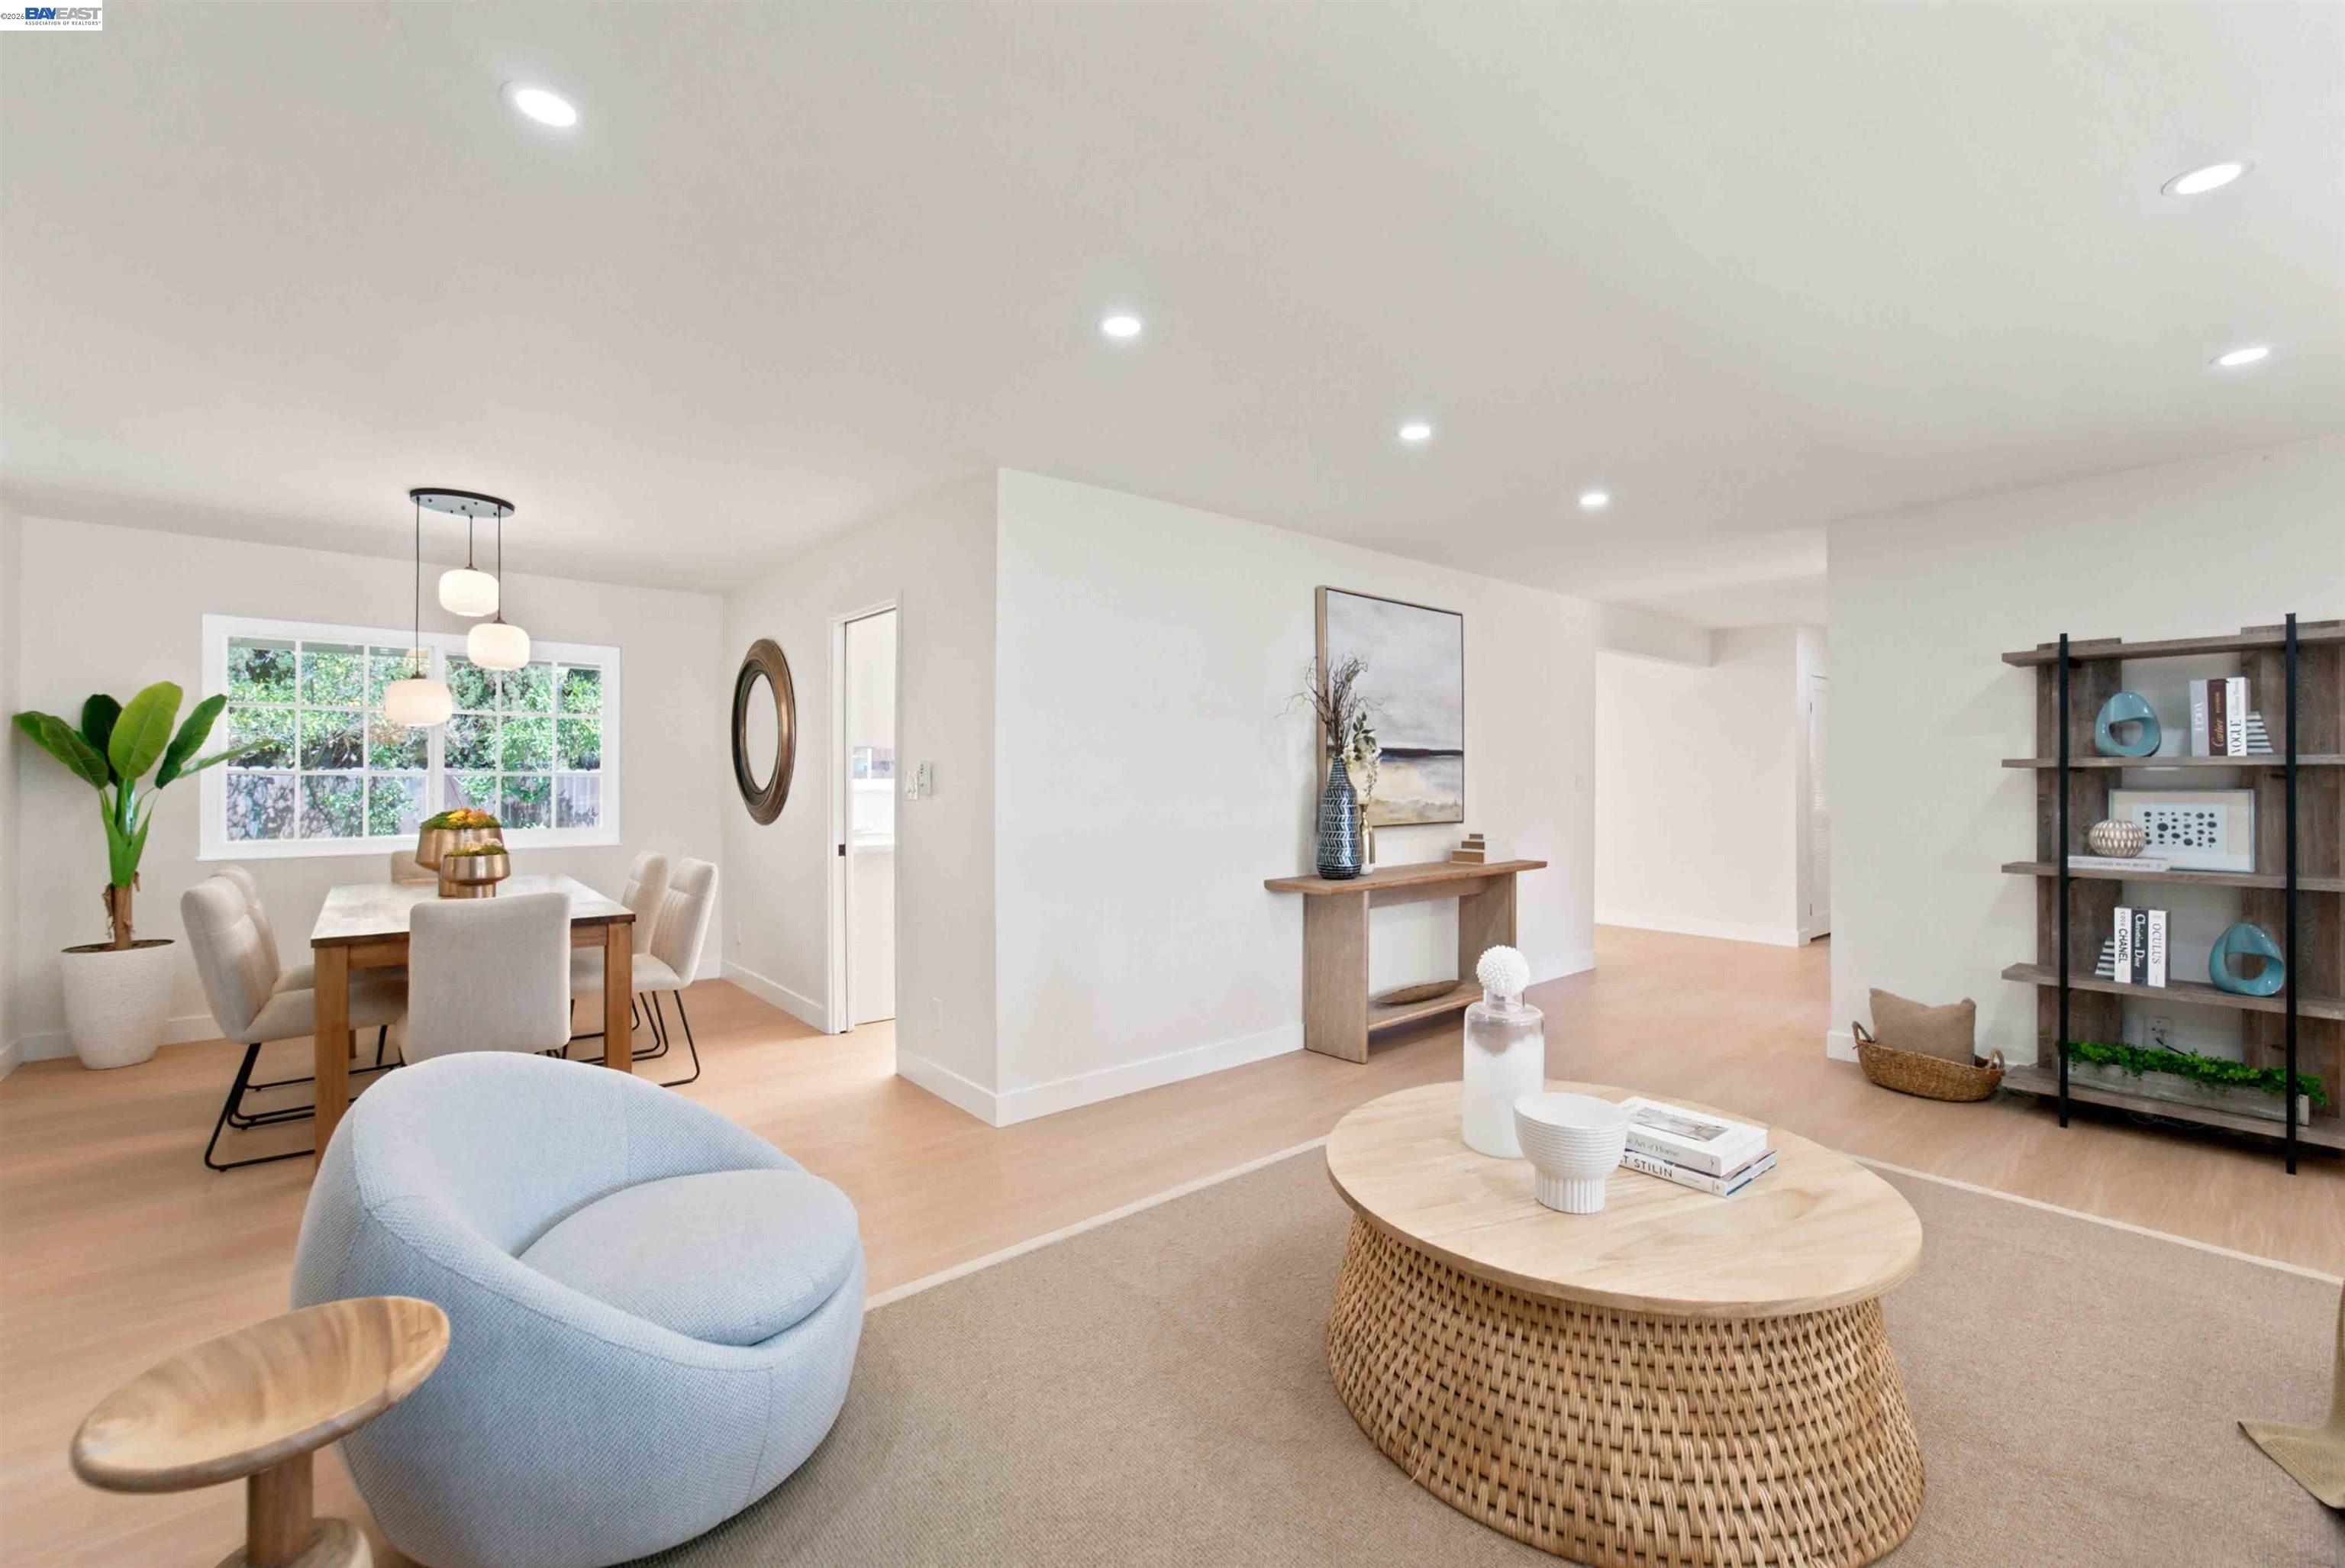
Open-plan living and dining area with a pale blue chair and woven round coffee table.
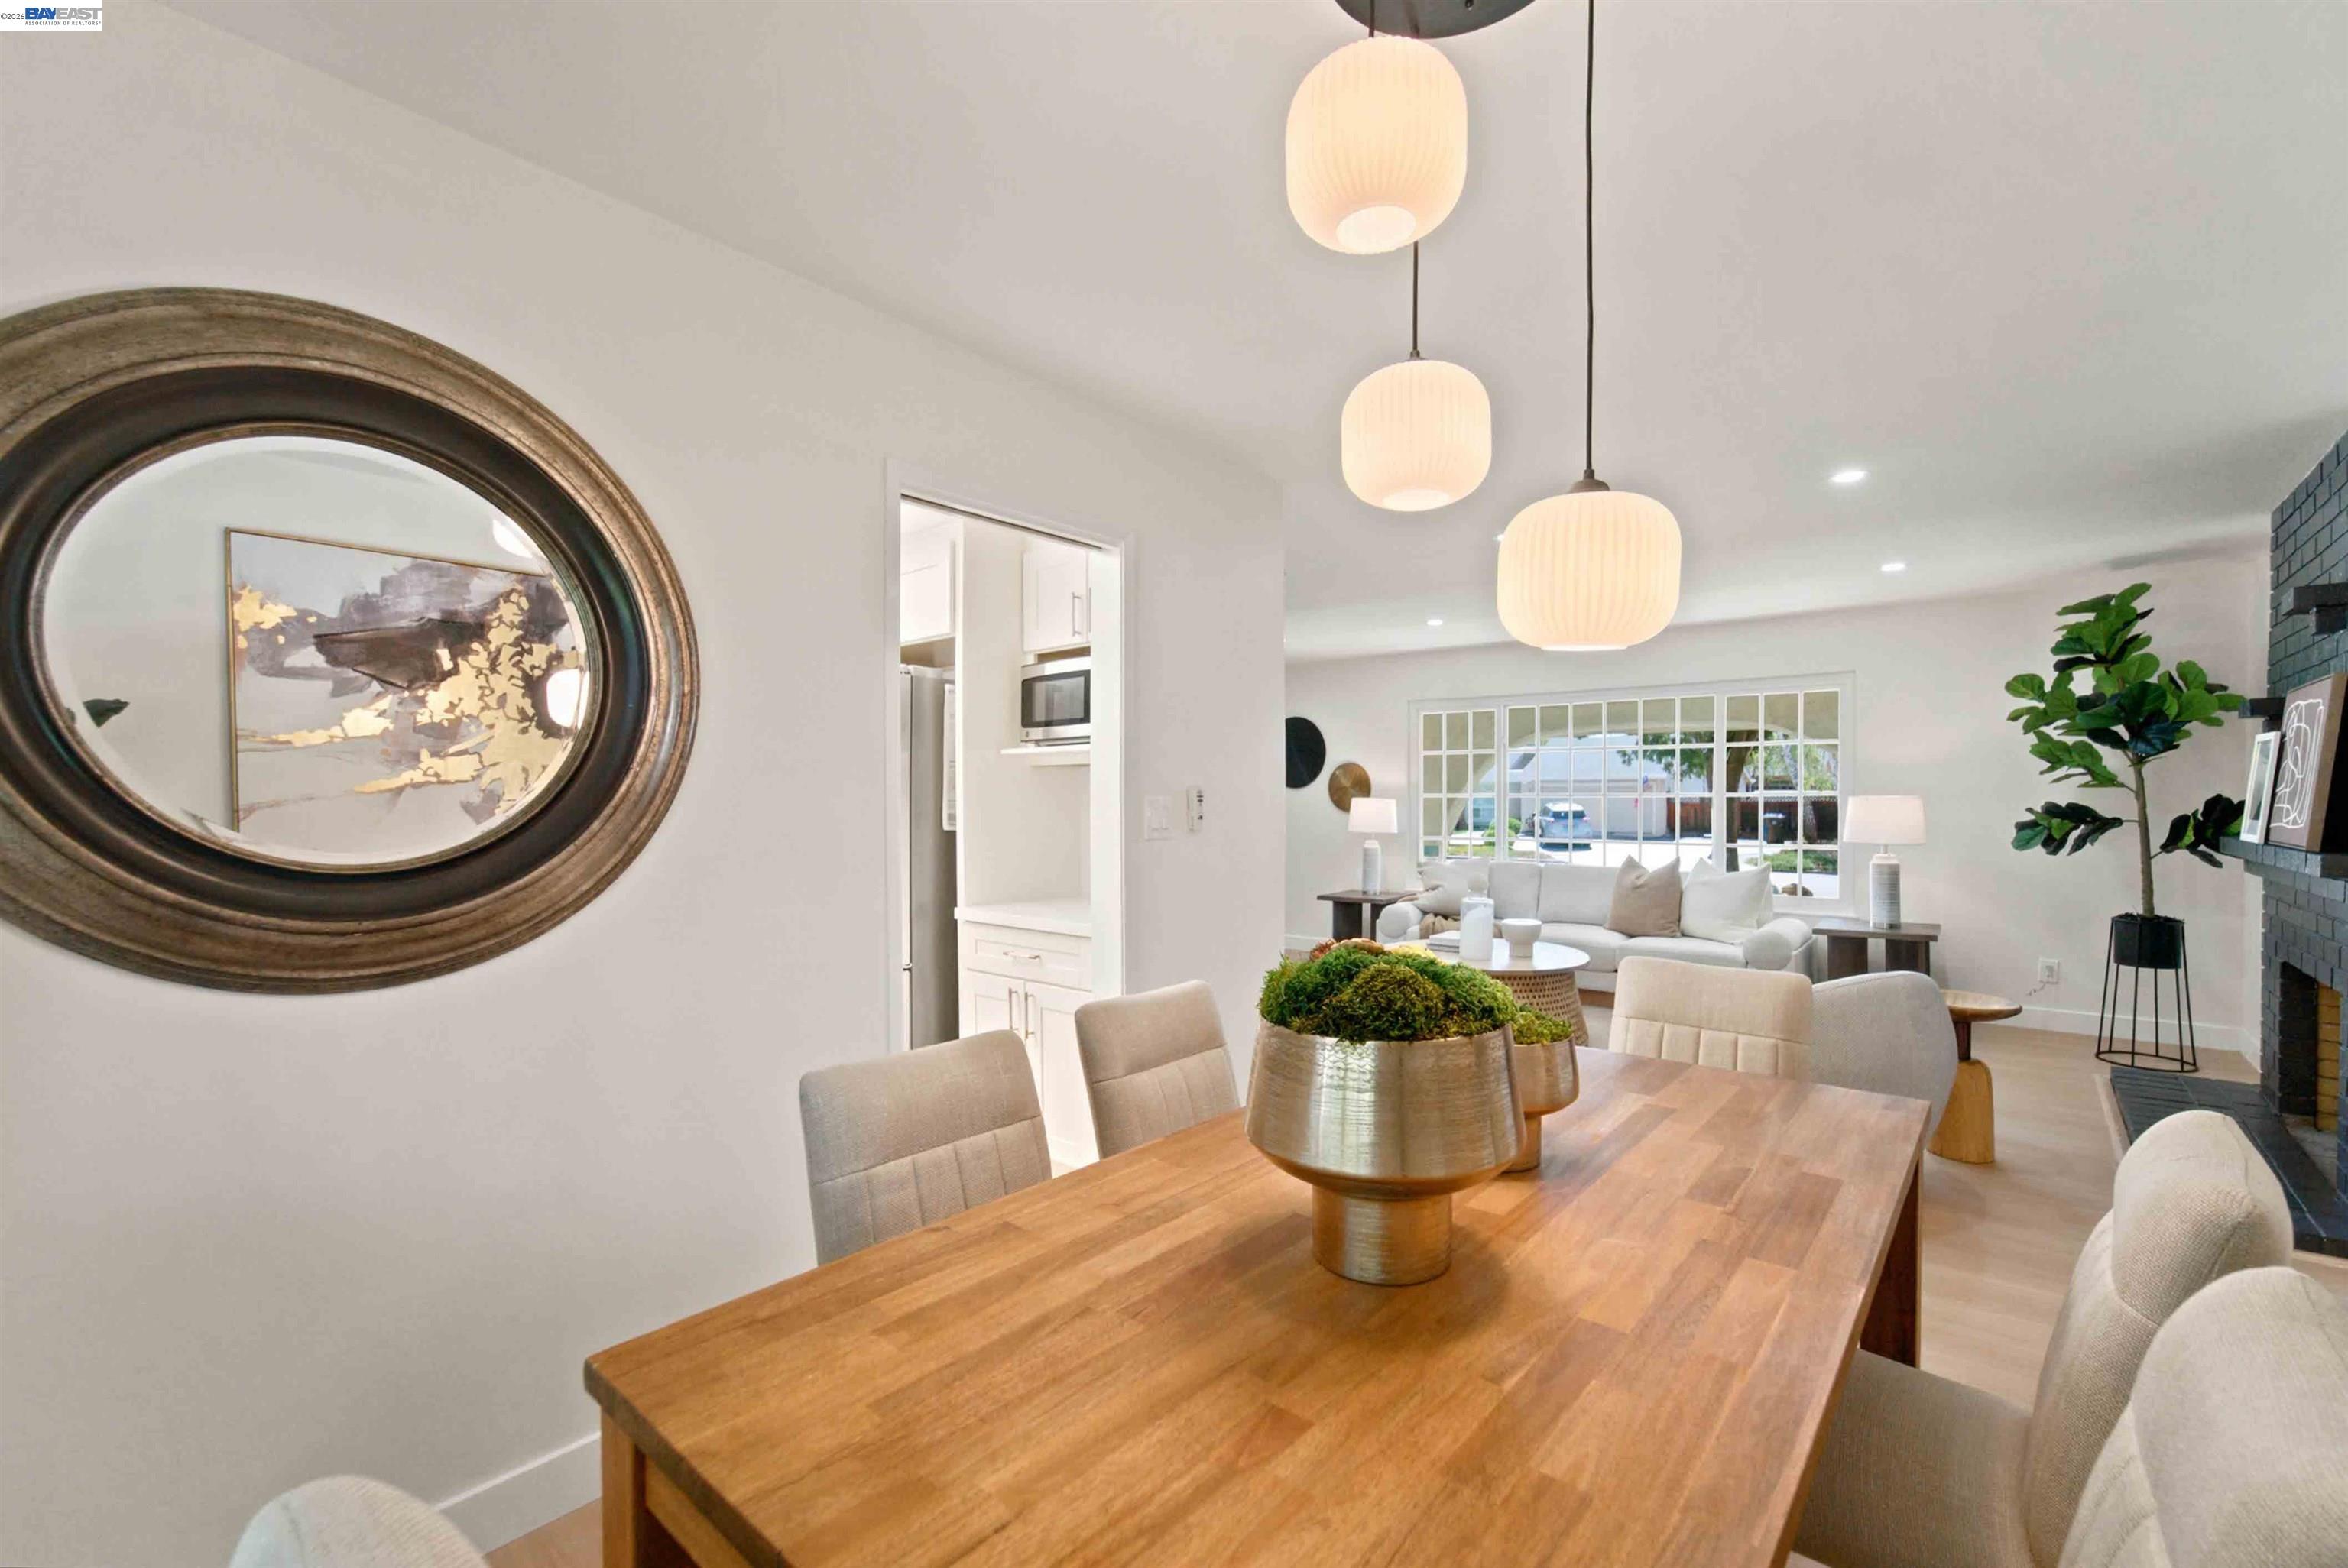
Dining room with a long wood table and pendant lights opening into a bright living room.
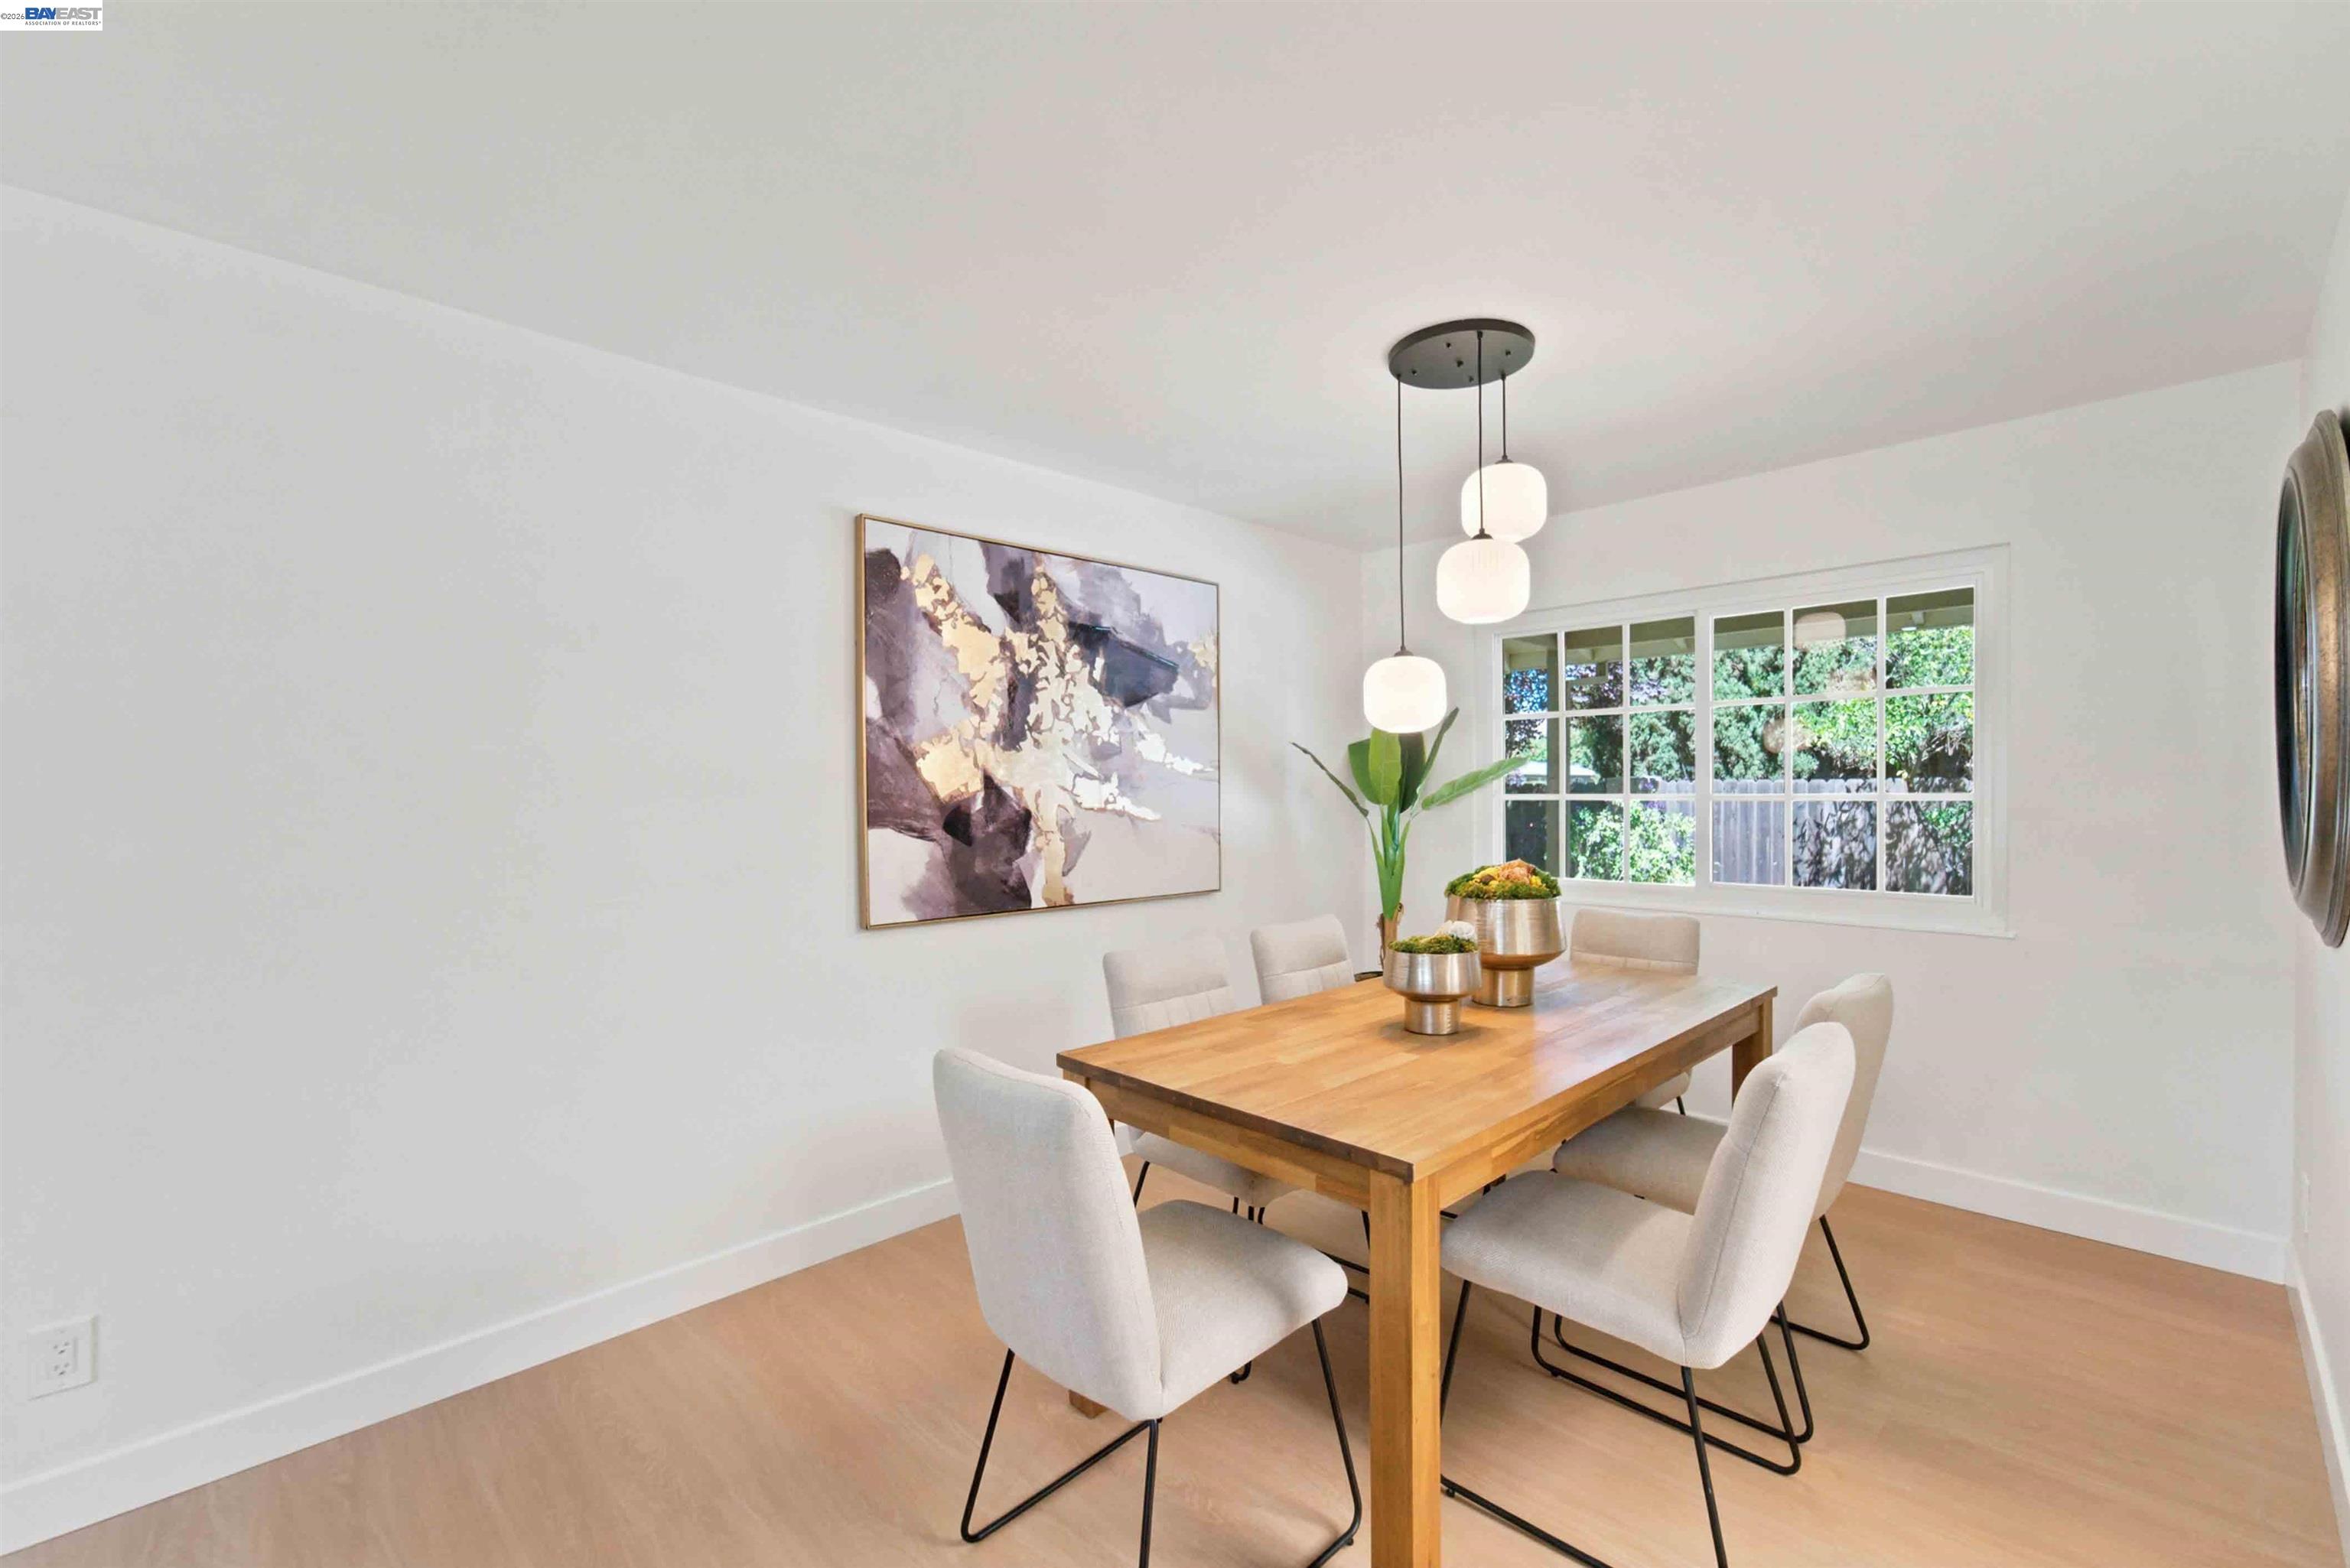
Dining room with a wood table, upholstered chairs, pendant lights, and a window overlooking greenery.
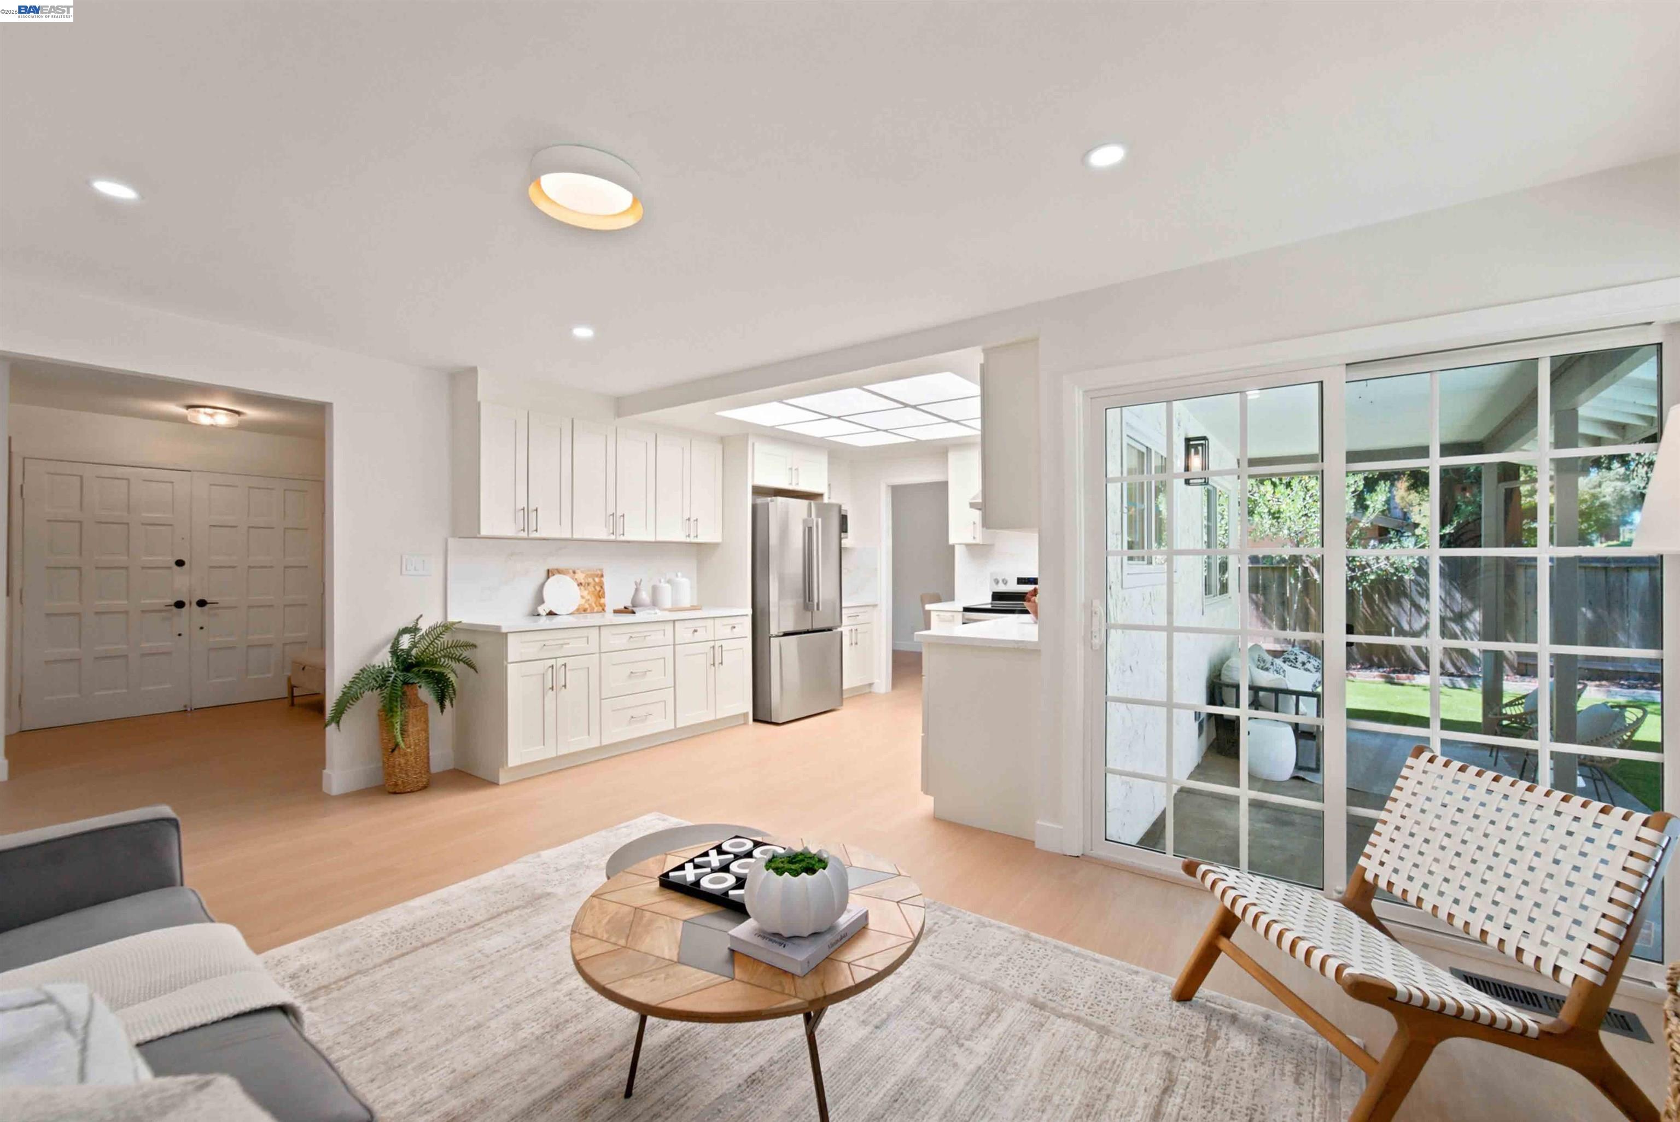
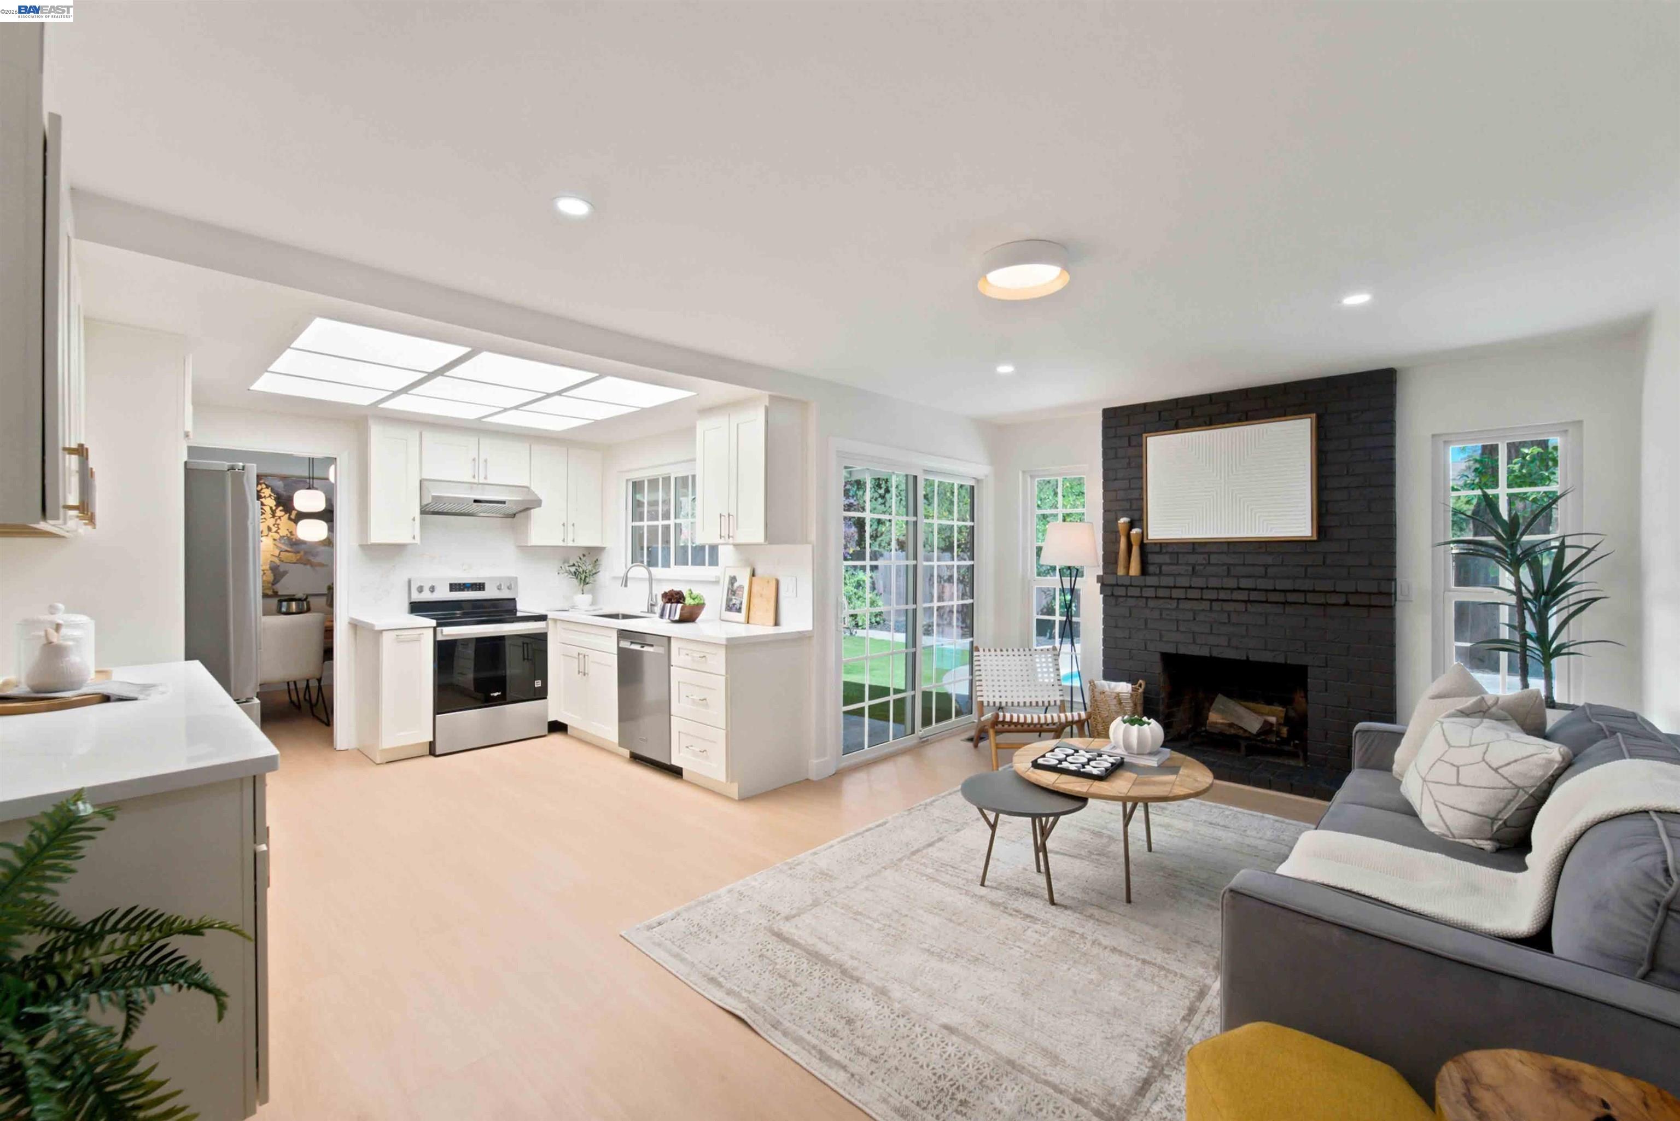
Open-plan living room and kitchen with white cabinetry and glass doors opening to a garden patio.
Open-plan kitchen and living room with white cabinets, a black brick fireplace, and large windows.
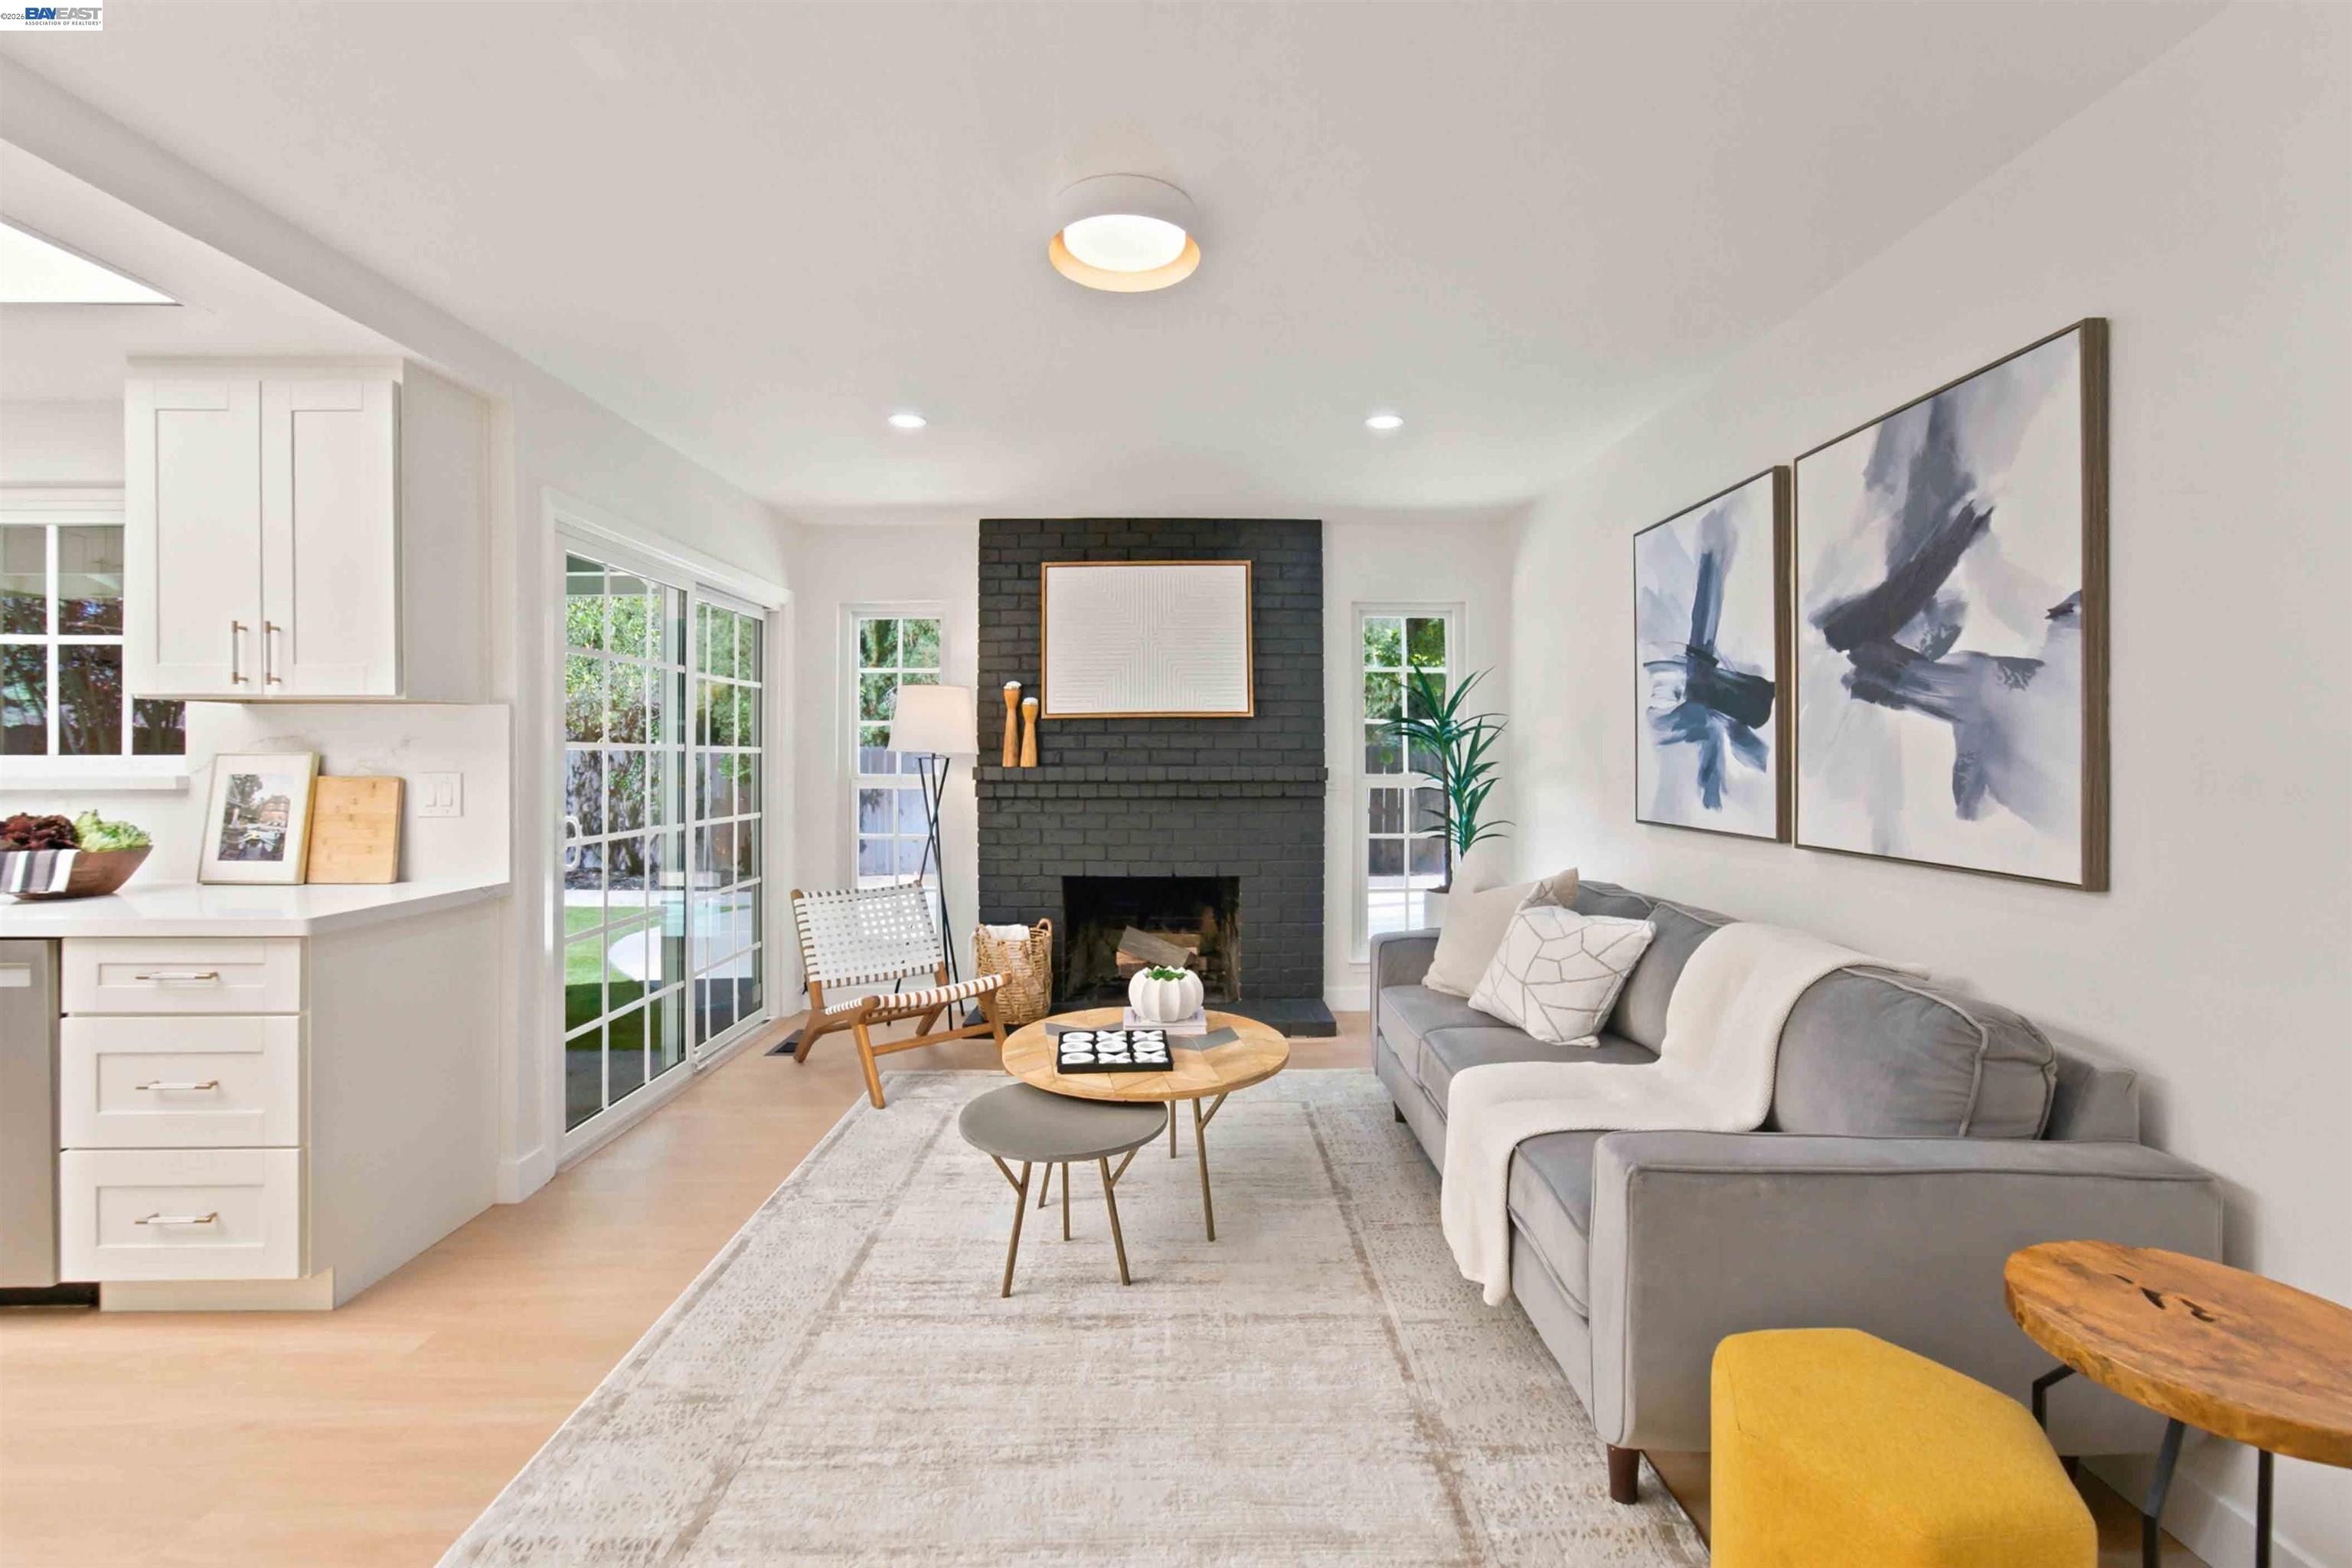
Staged living room with a black brick fireplace, gray sofa, and large windows beside the kitchen.
Staged living room with a black brick fireplace, gray sofa, and abstract artwork.
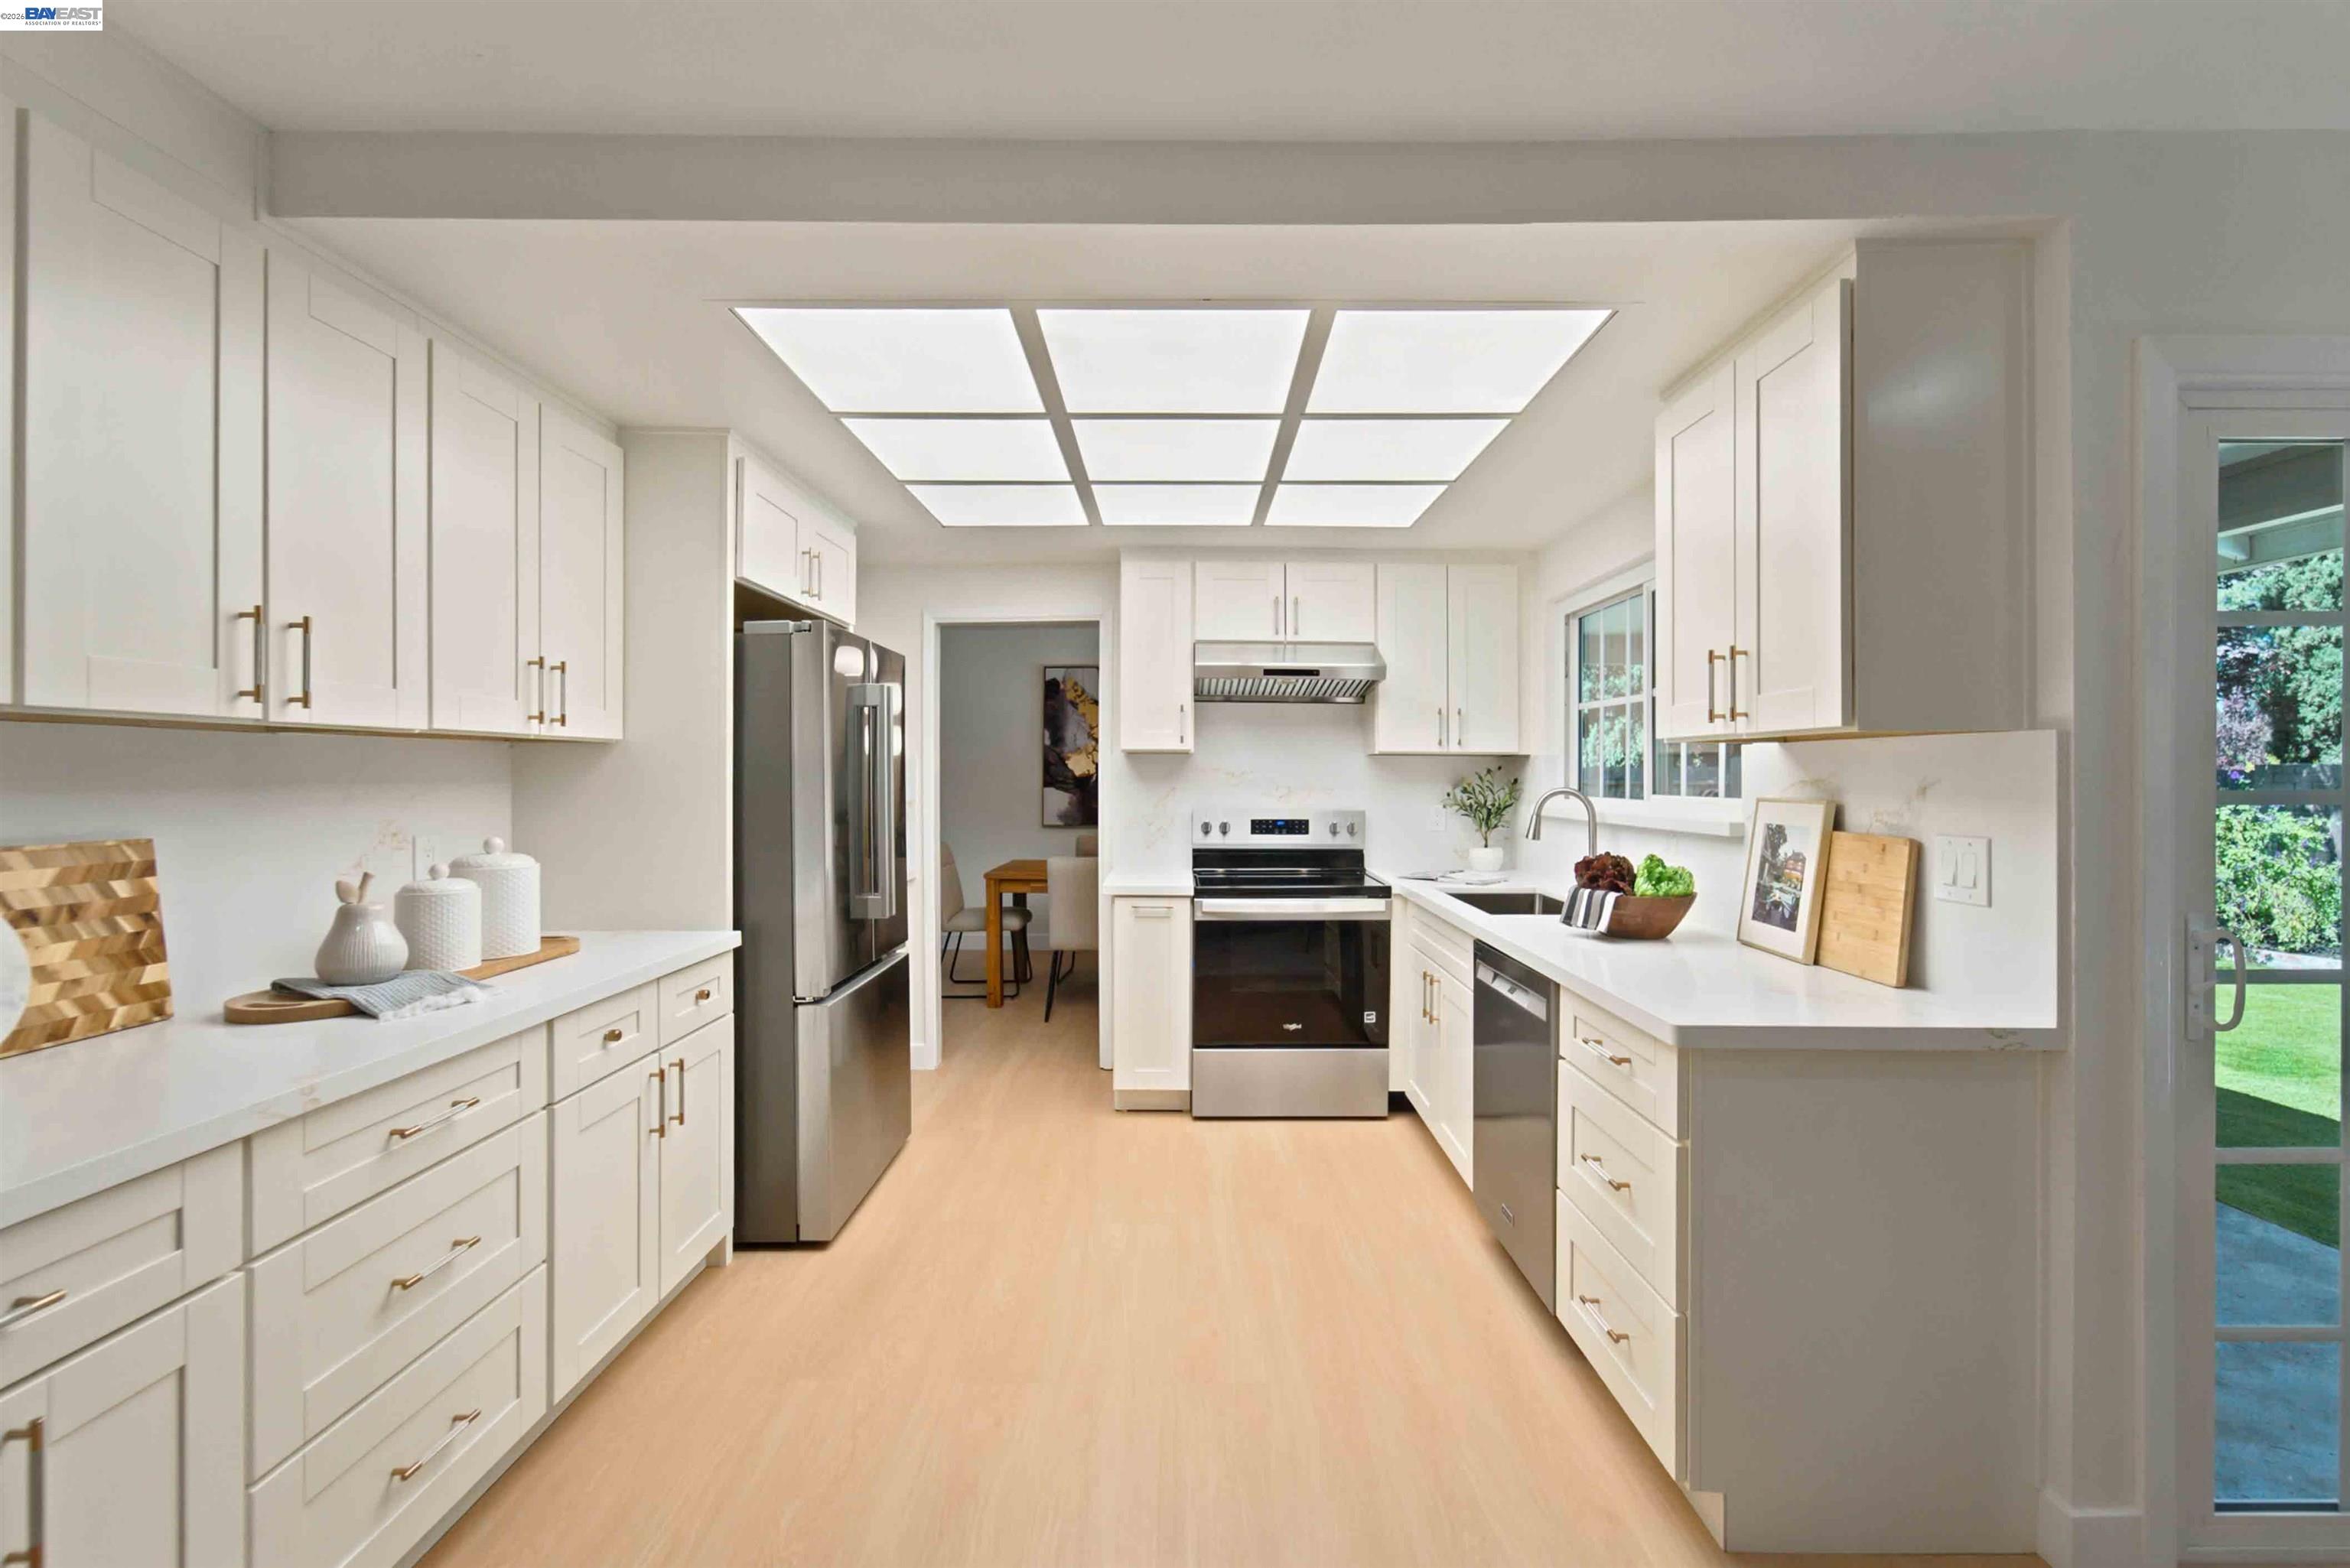
Bright white kitchen with stainless steel appliances, brass cabinet hardware, and a glass door to the yard.
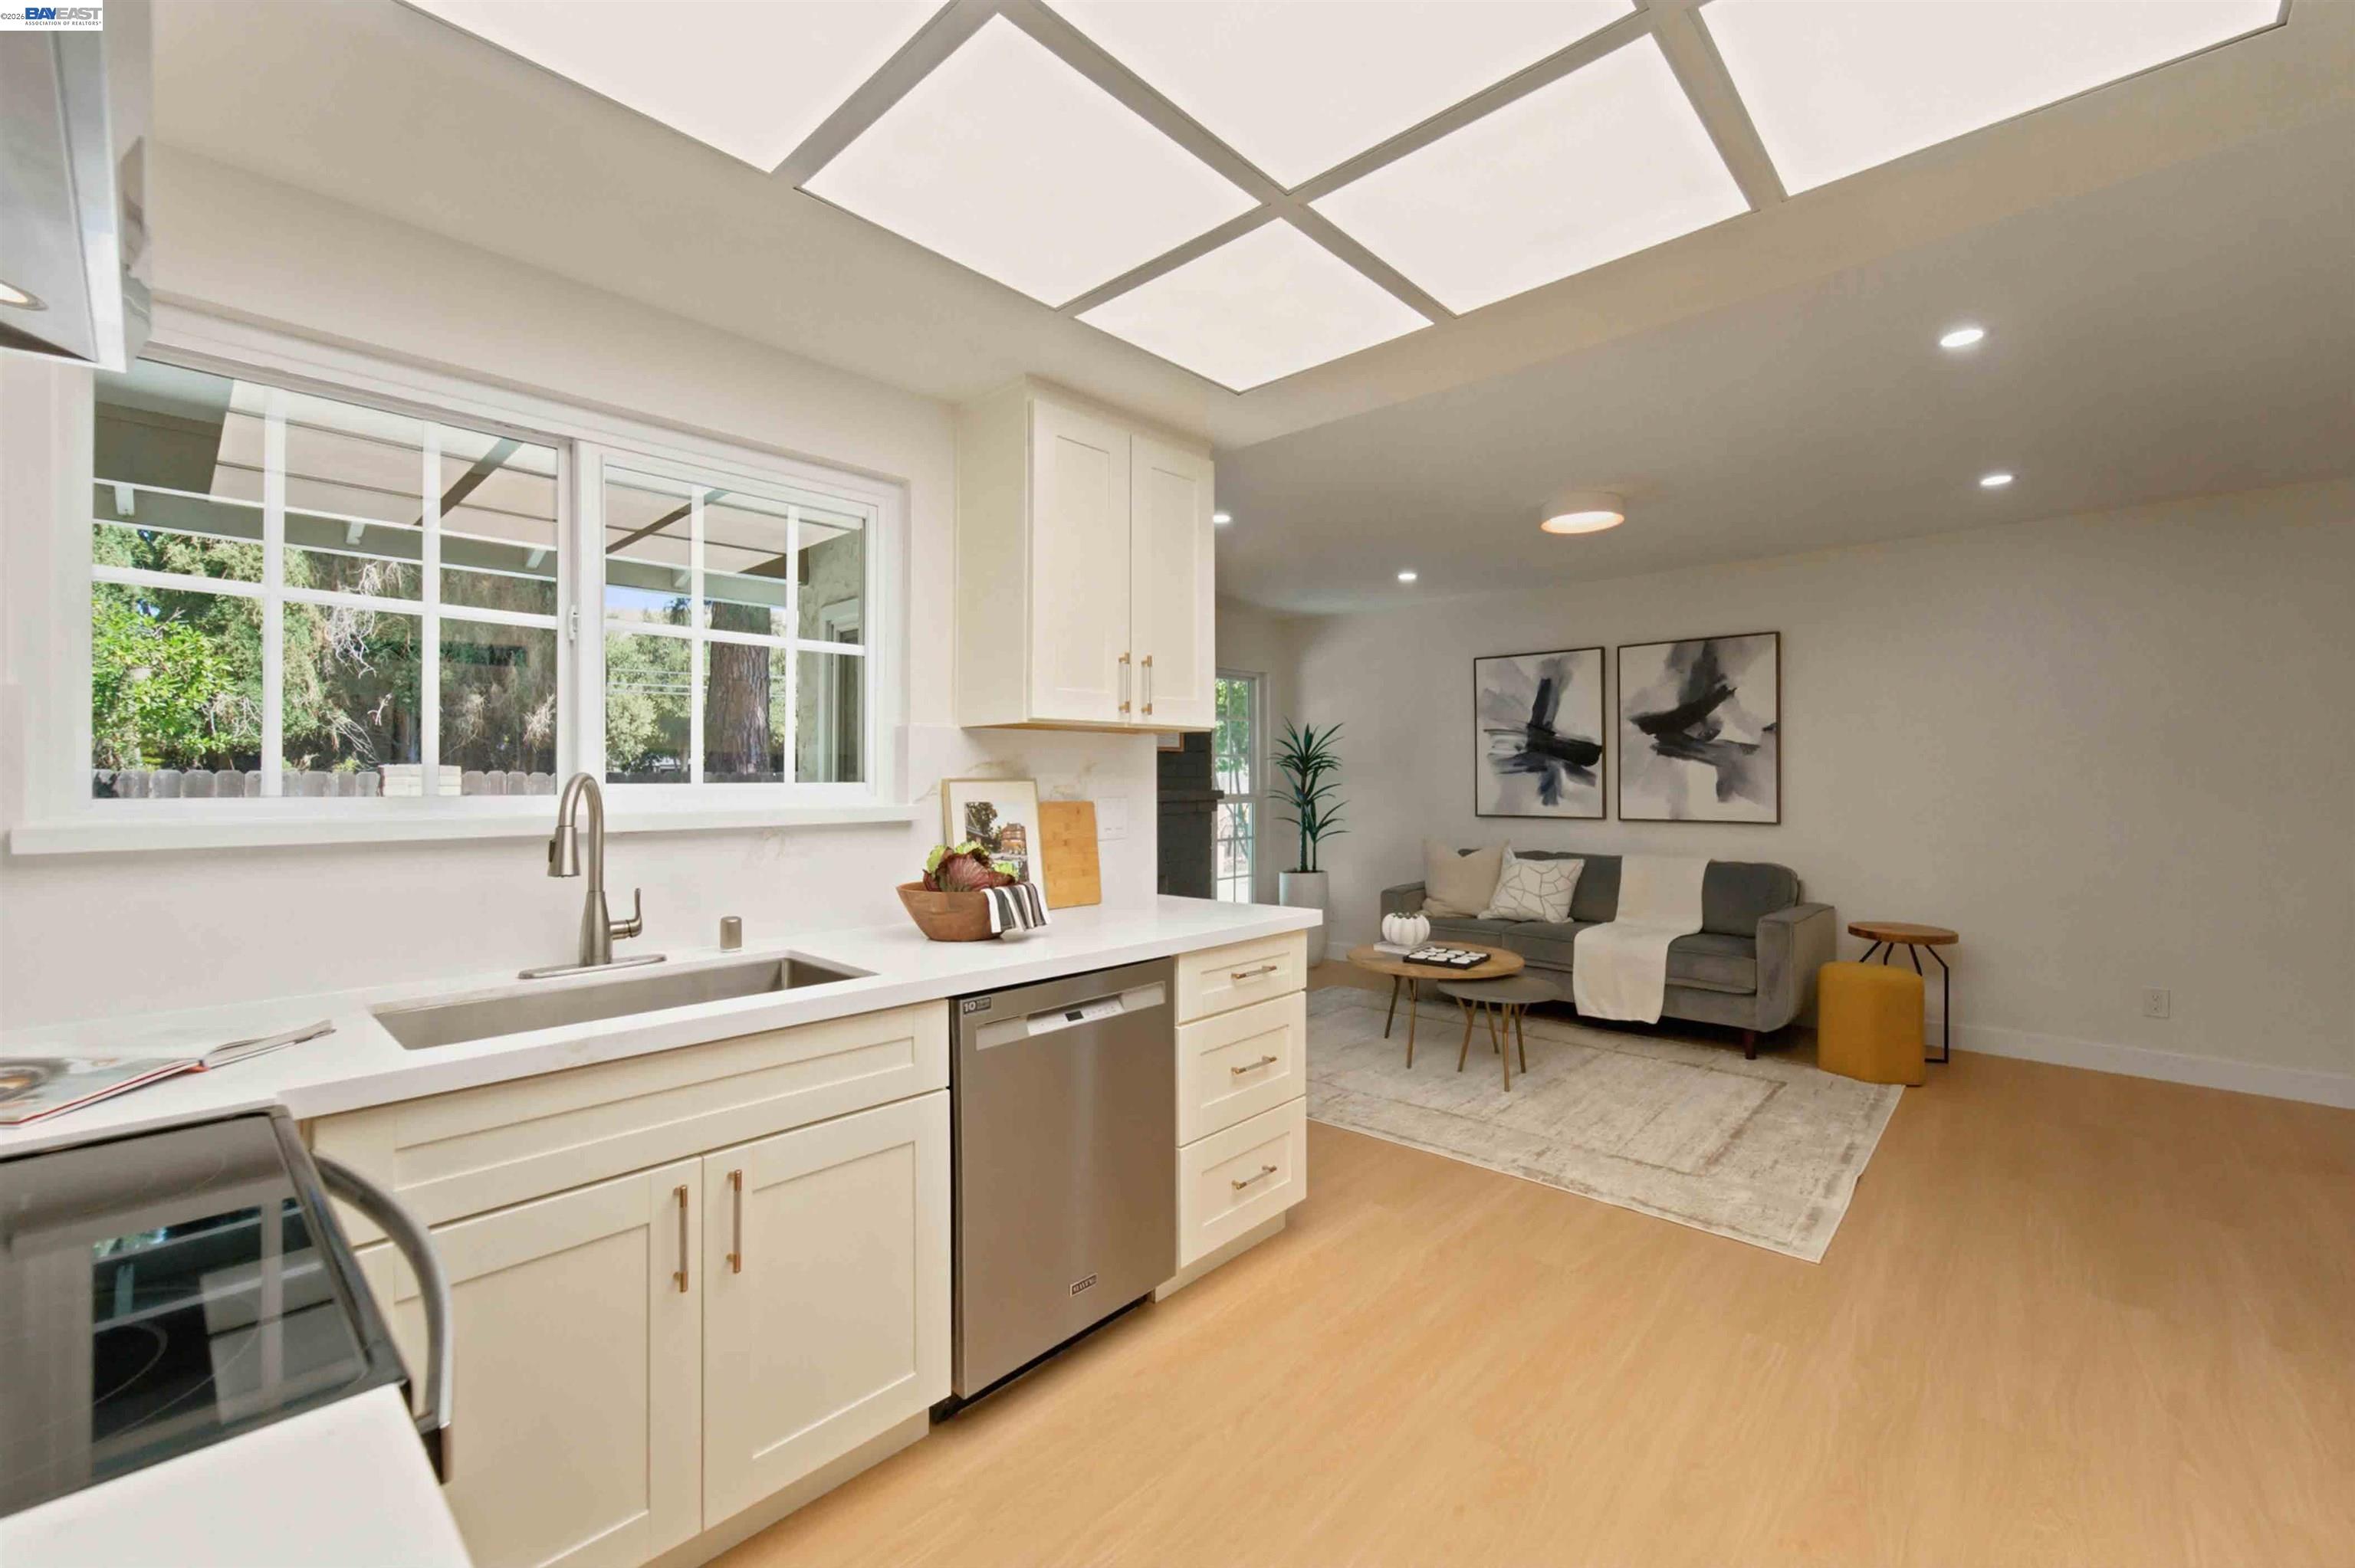
Open-plan kitchen and living room with white cabinetry, a large window, and a geometric ceiling feature.
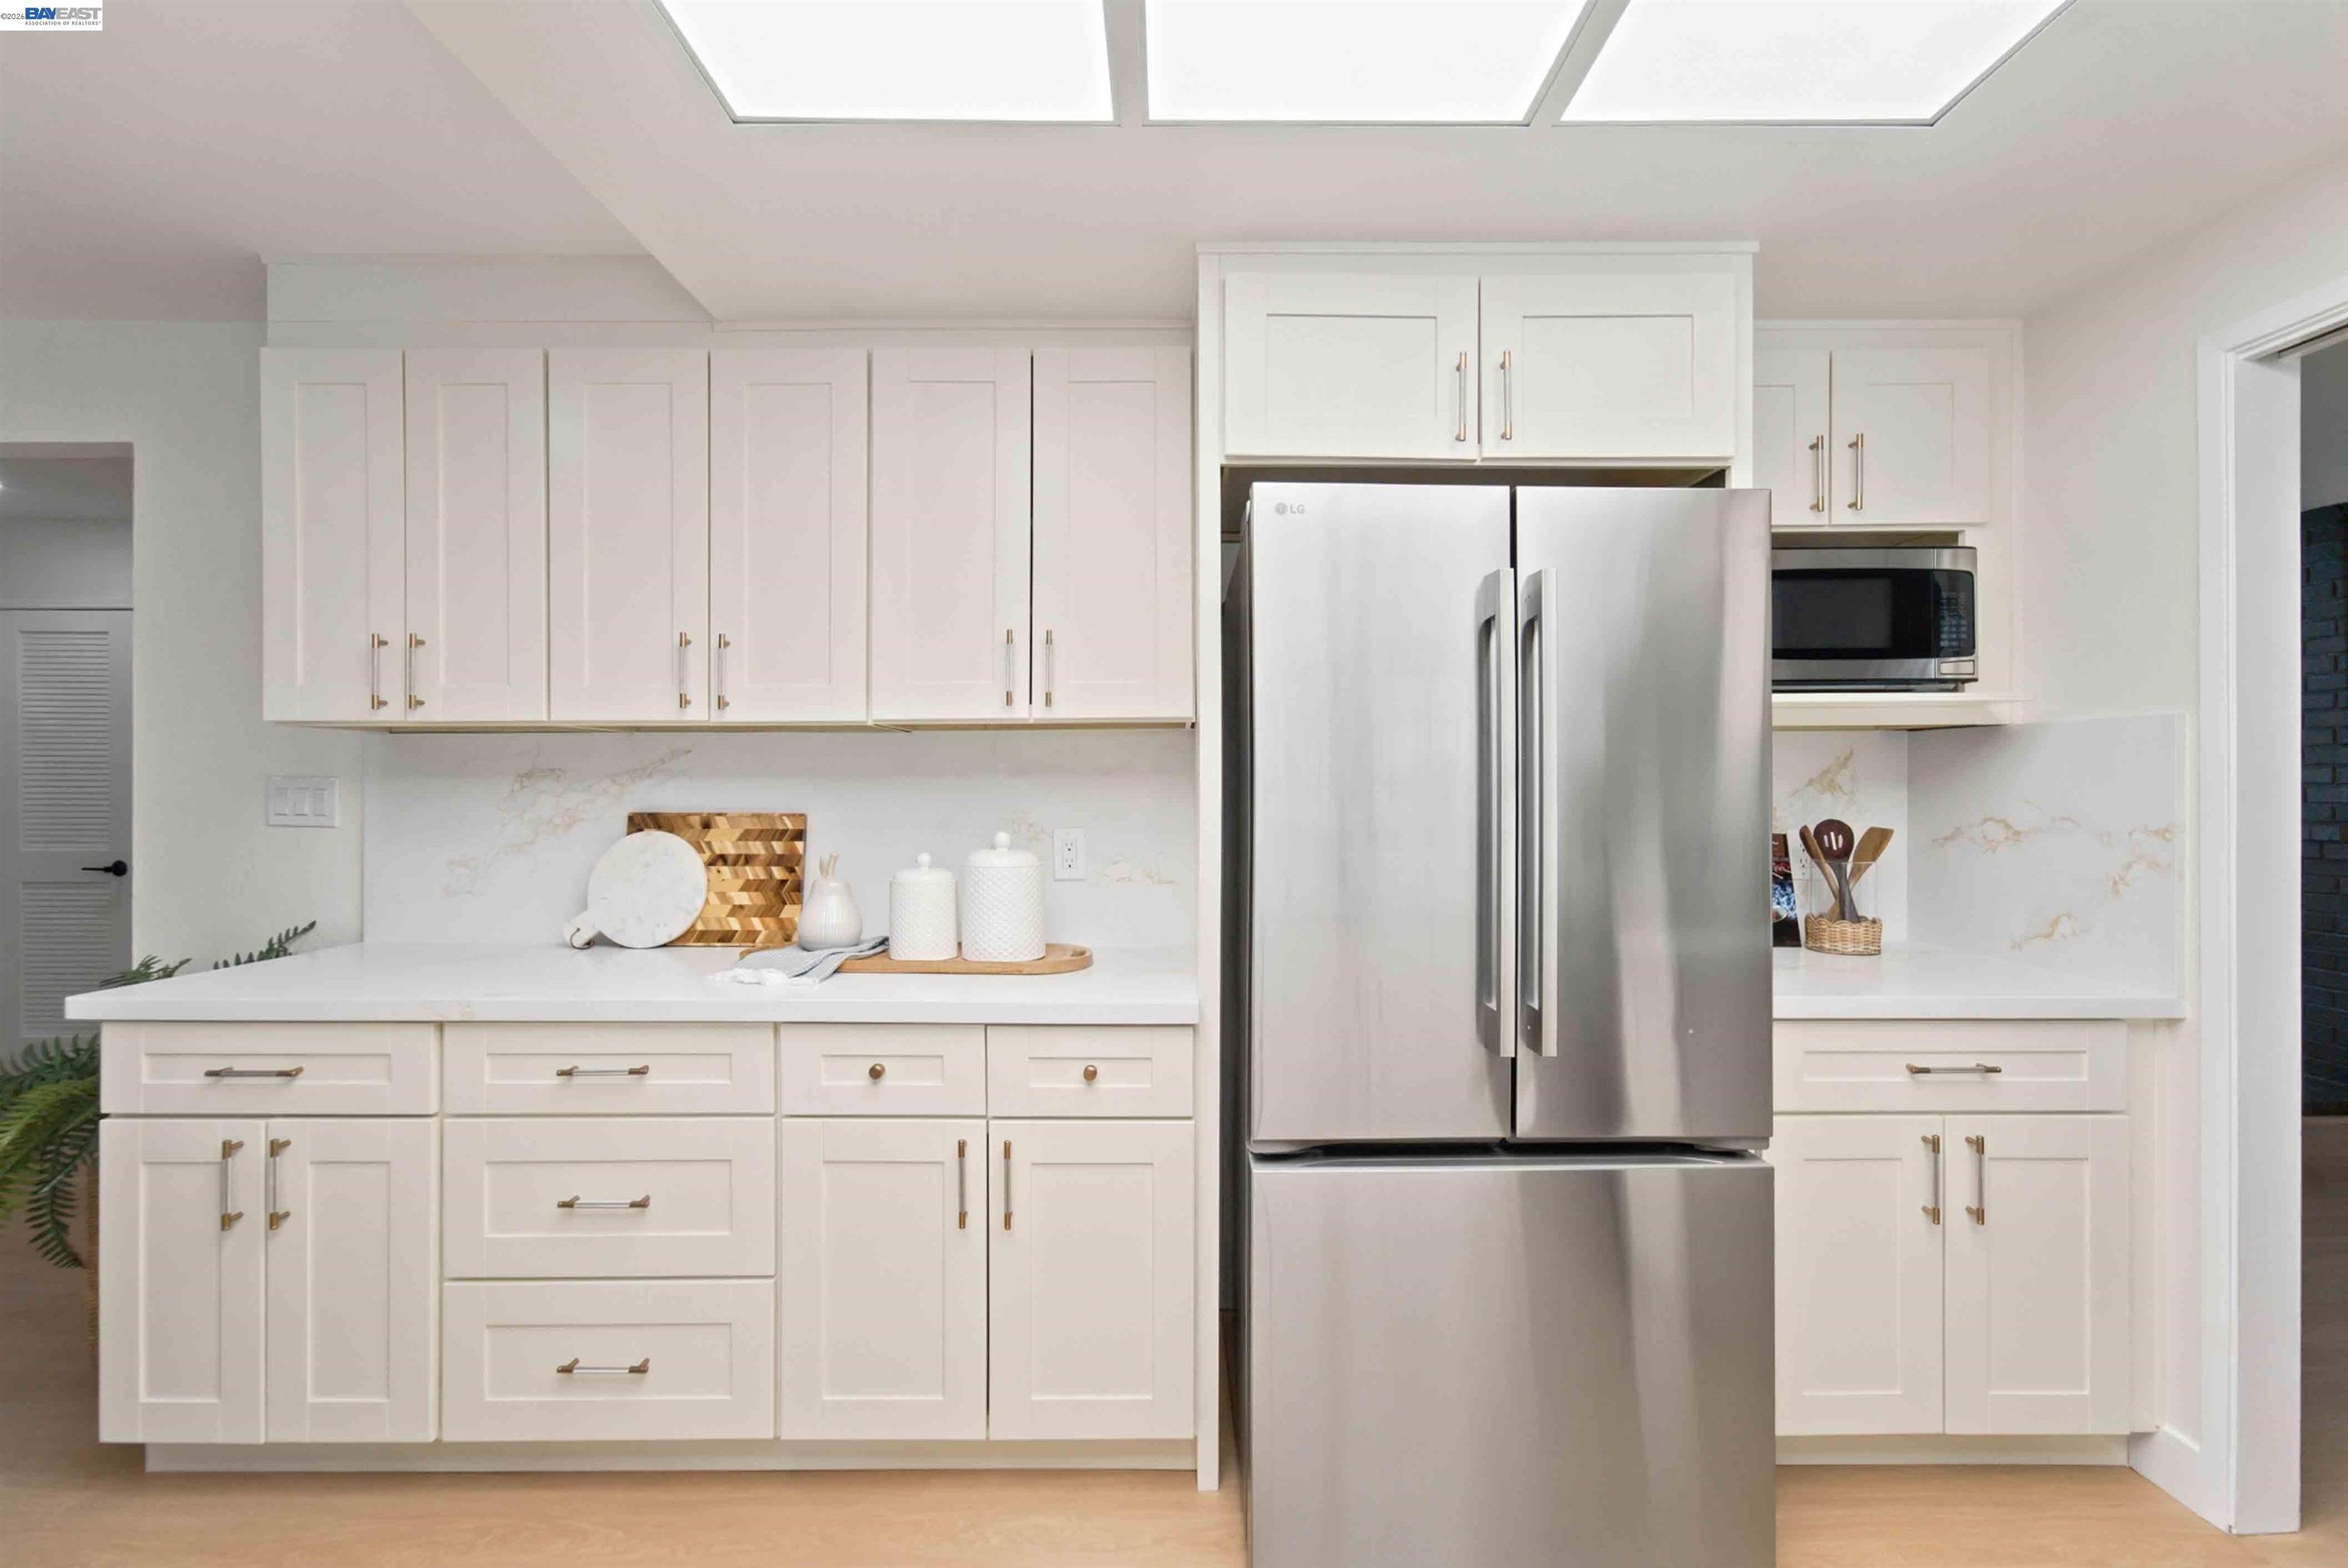
Bright kitchen with white shaker cabinets, marble-pattern backsplash, stainless-steel refrigerator, and overhead skylights.
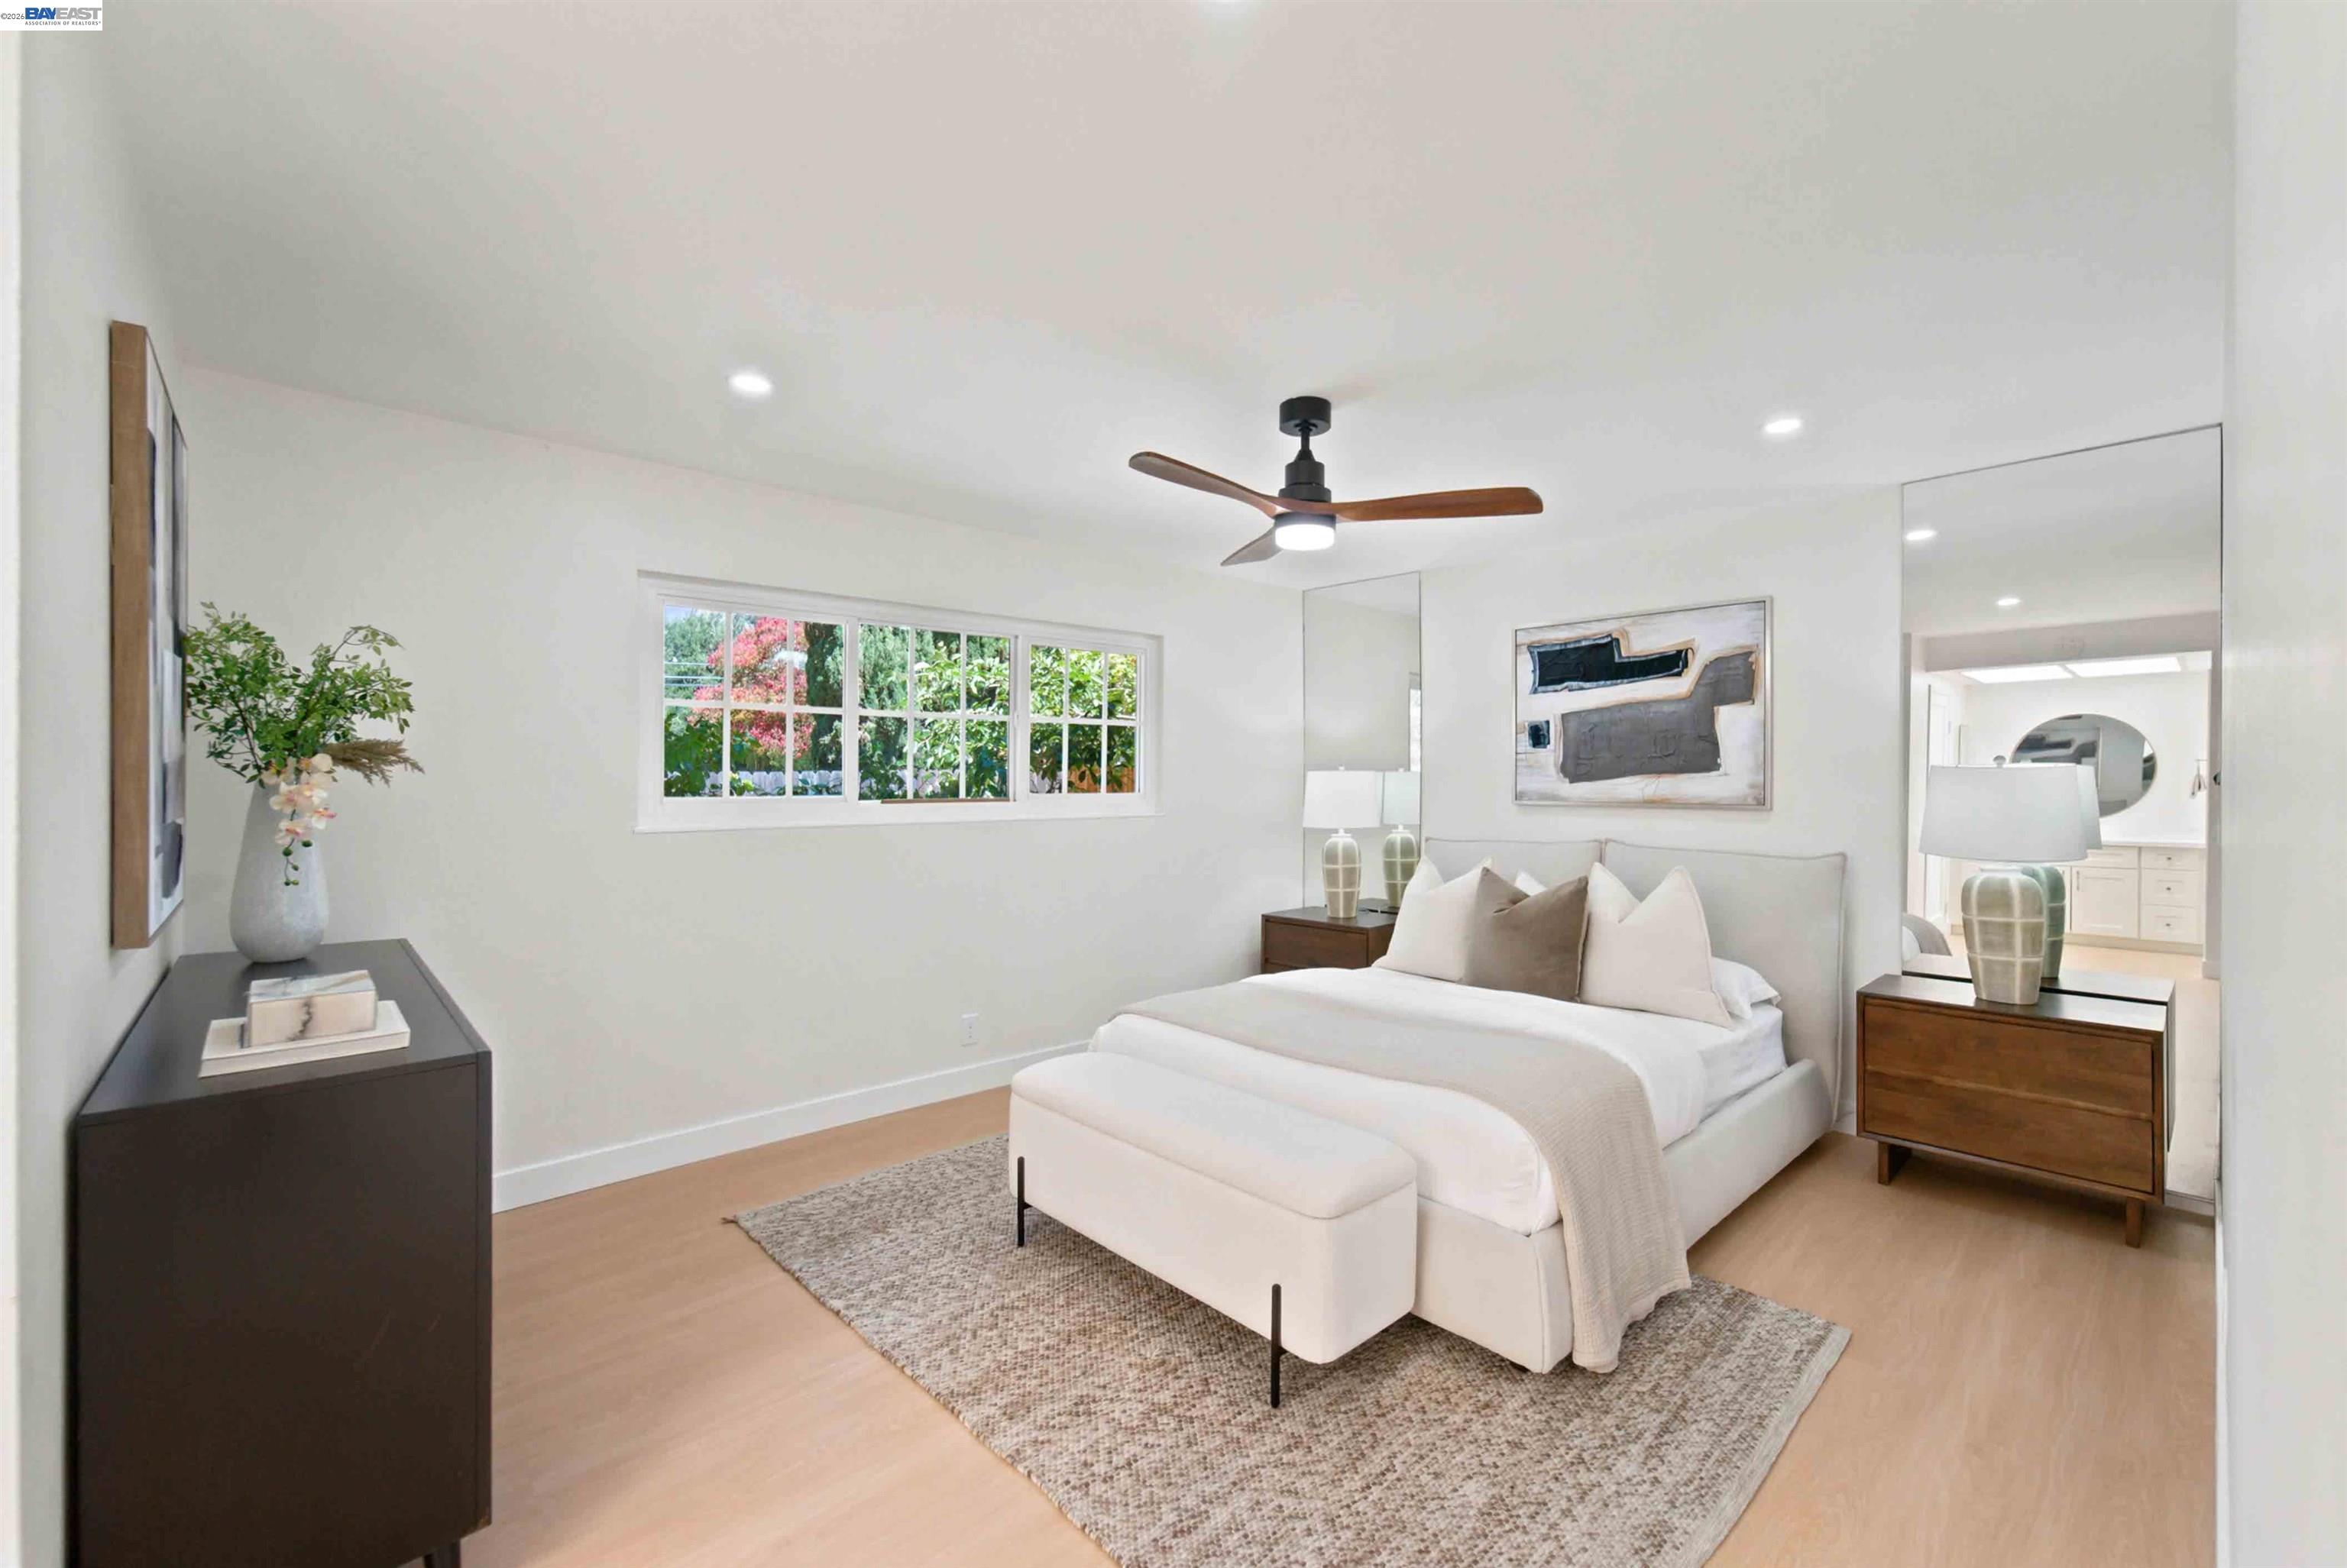
Staged bedroom with a white upholstered bed and bench beneath a wood-blade ceiling fan.
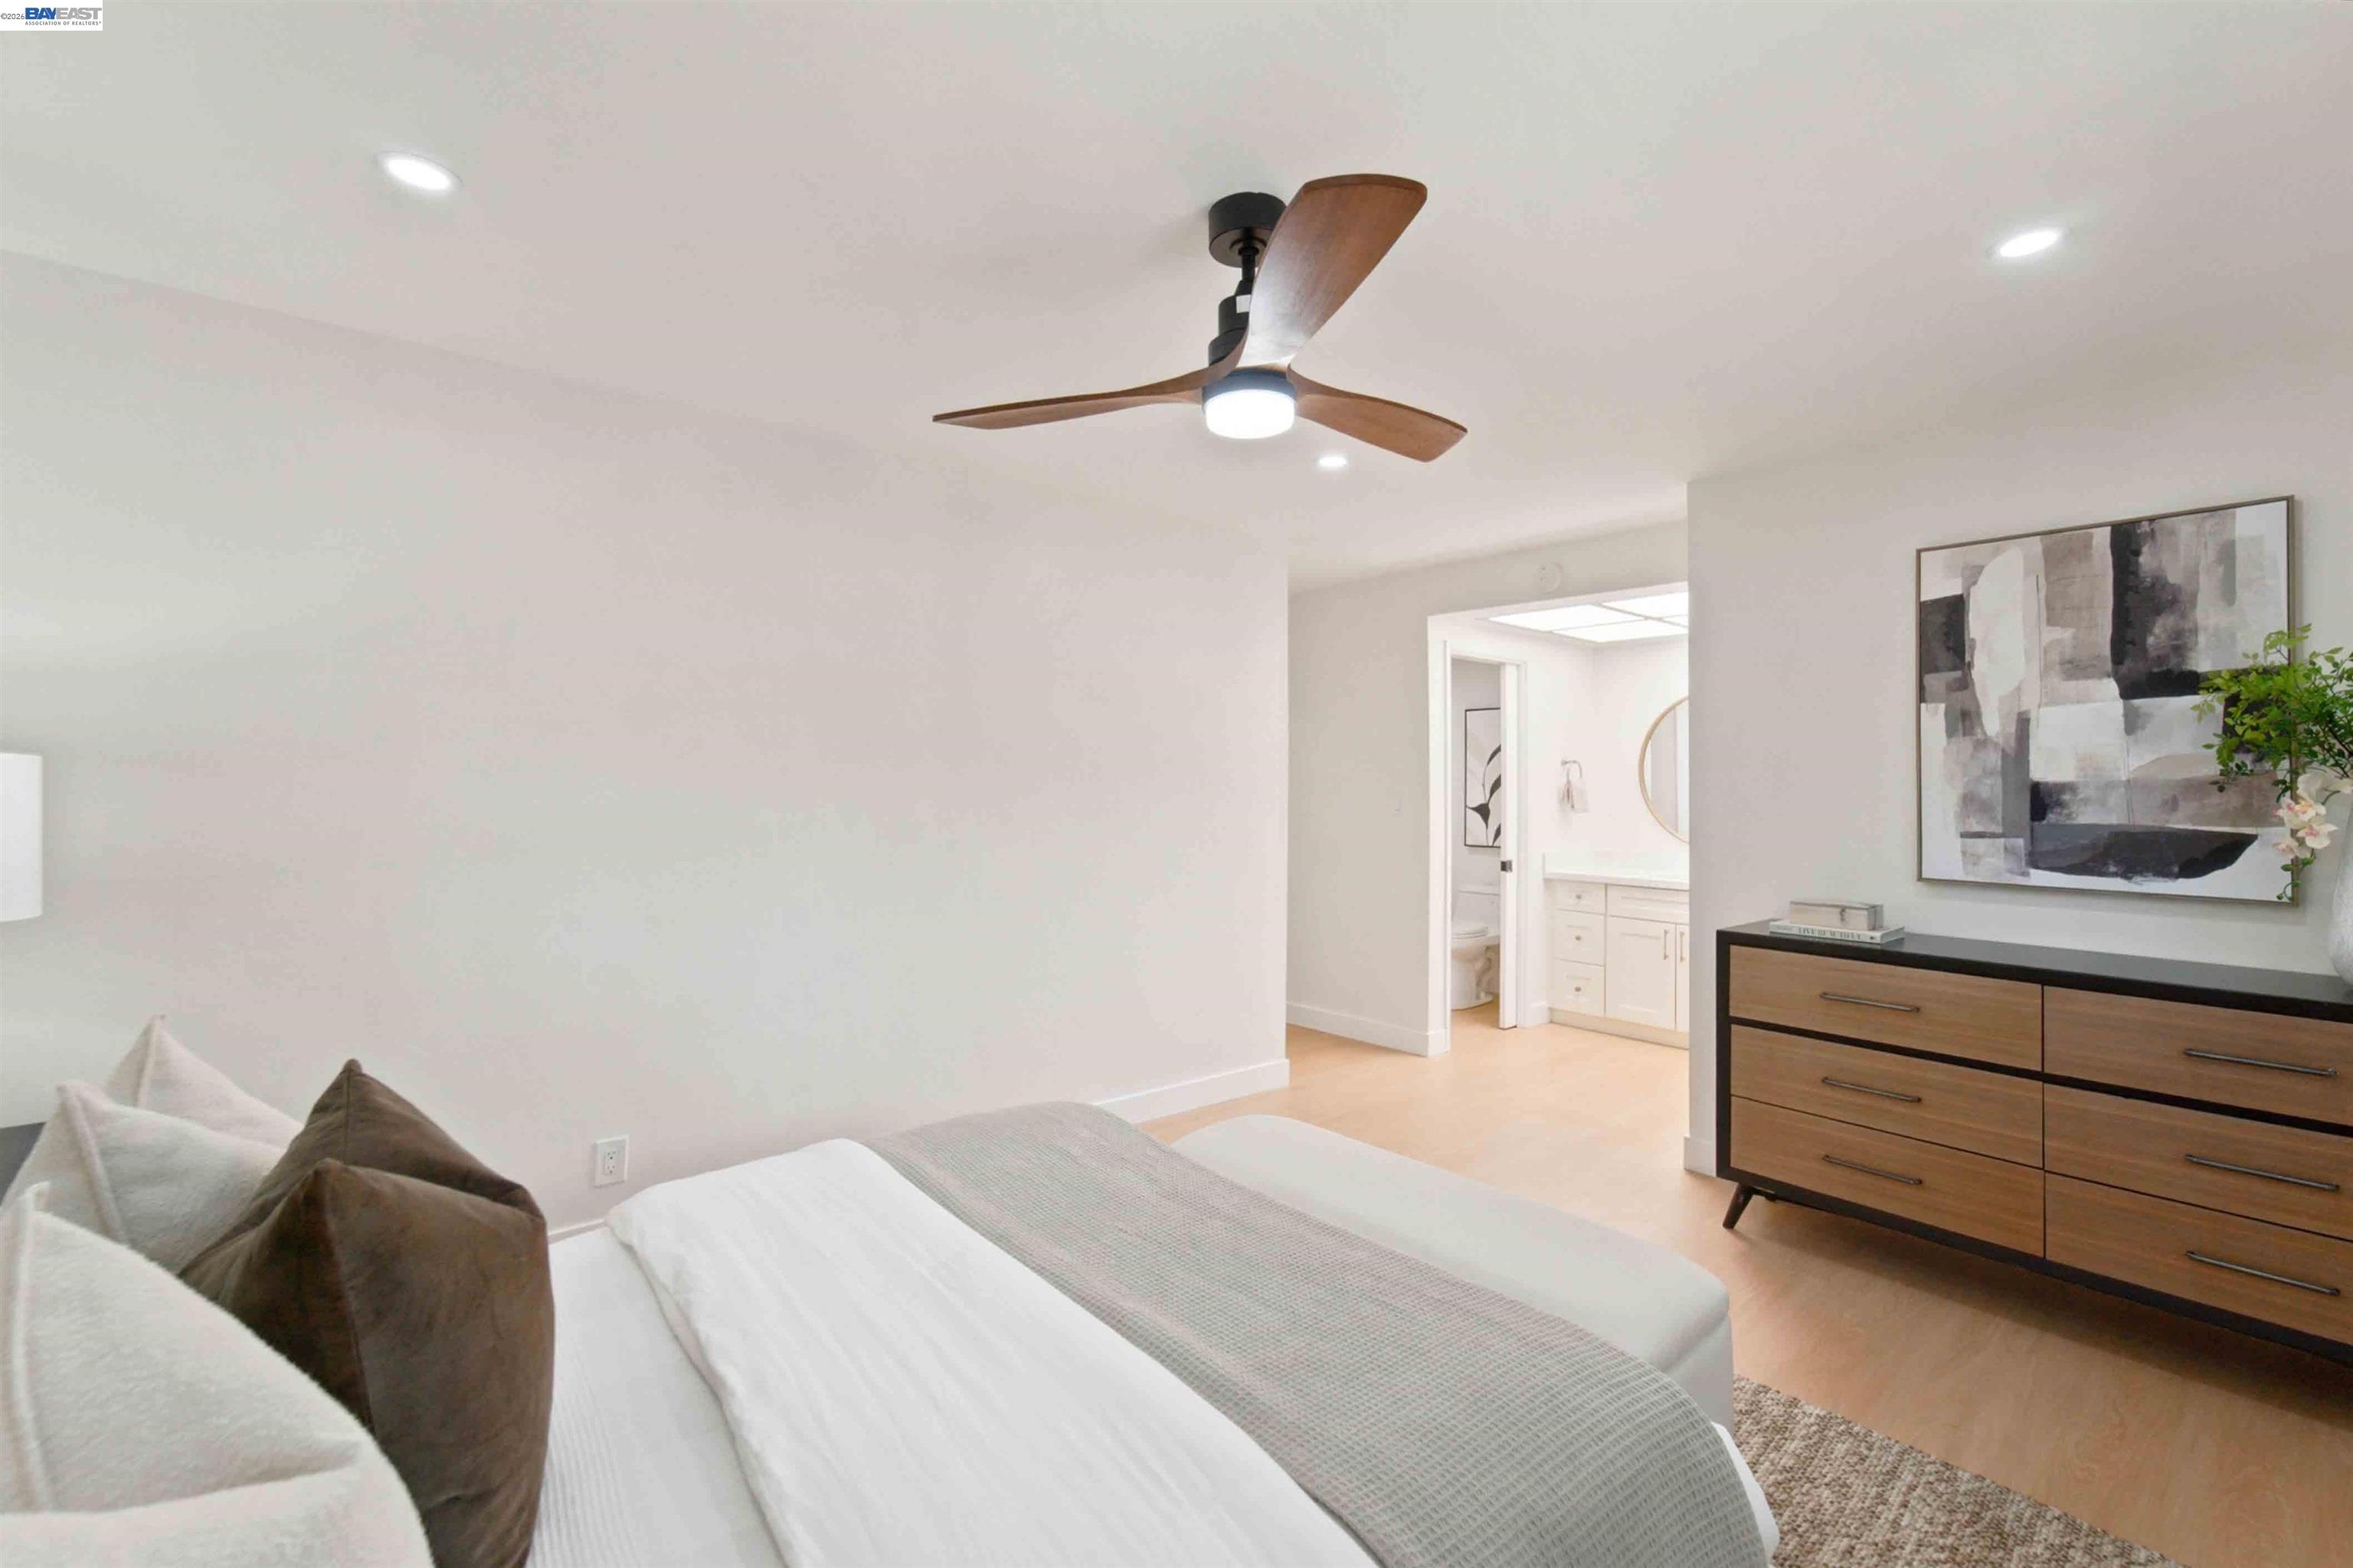
Staged bedroom with a white bed, wood ceiling fan, and dresser beside an open bathroom doorway.
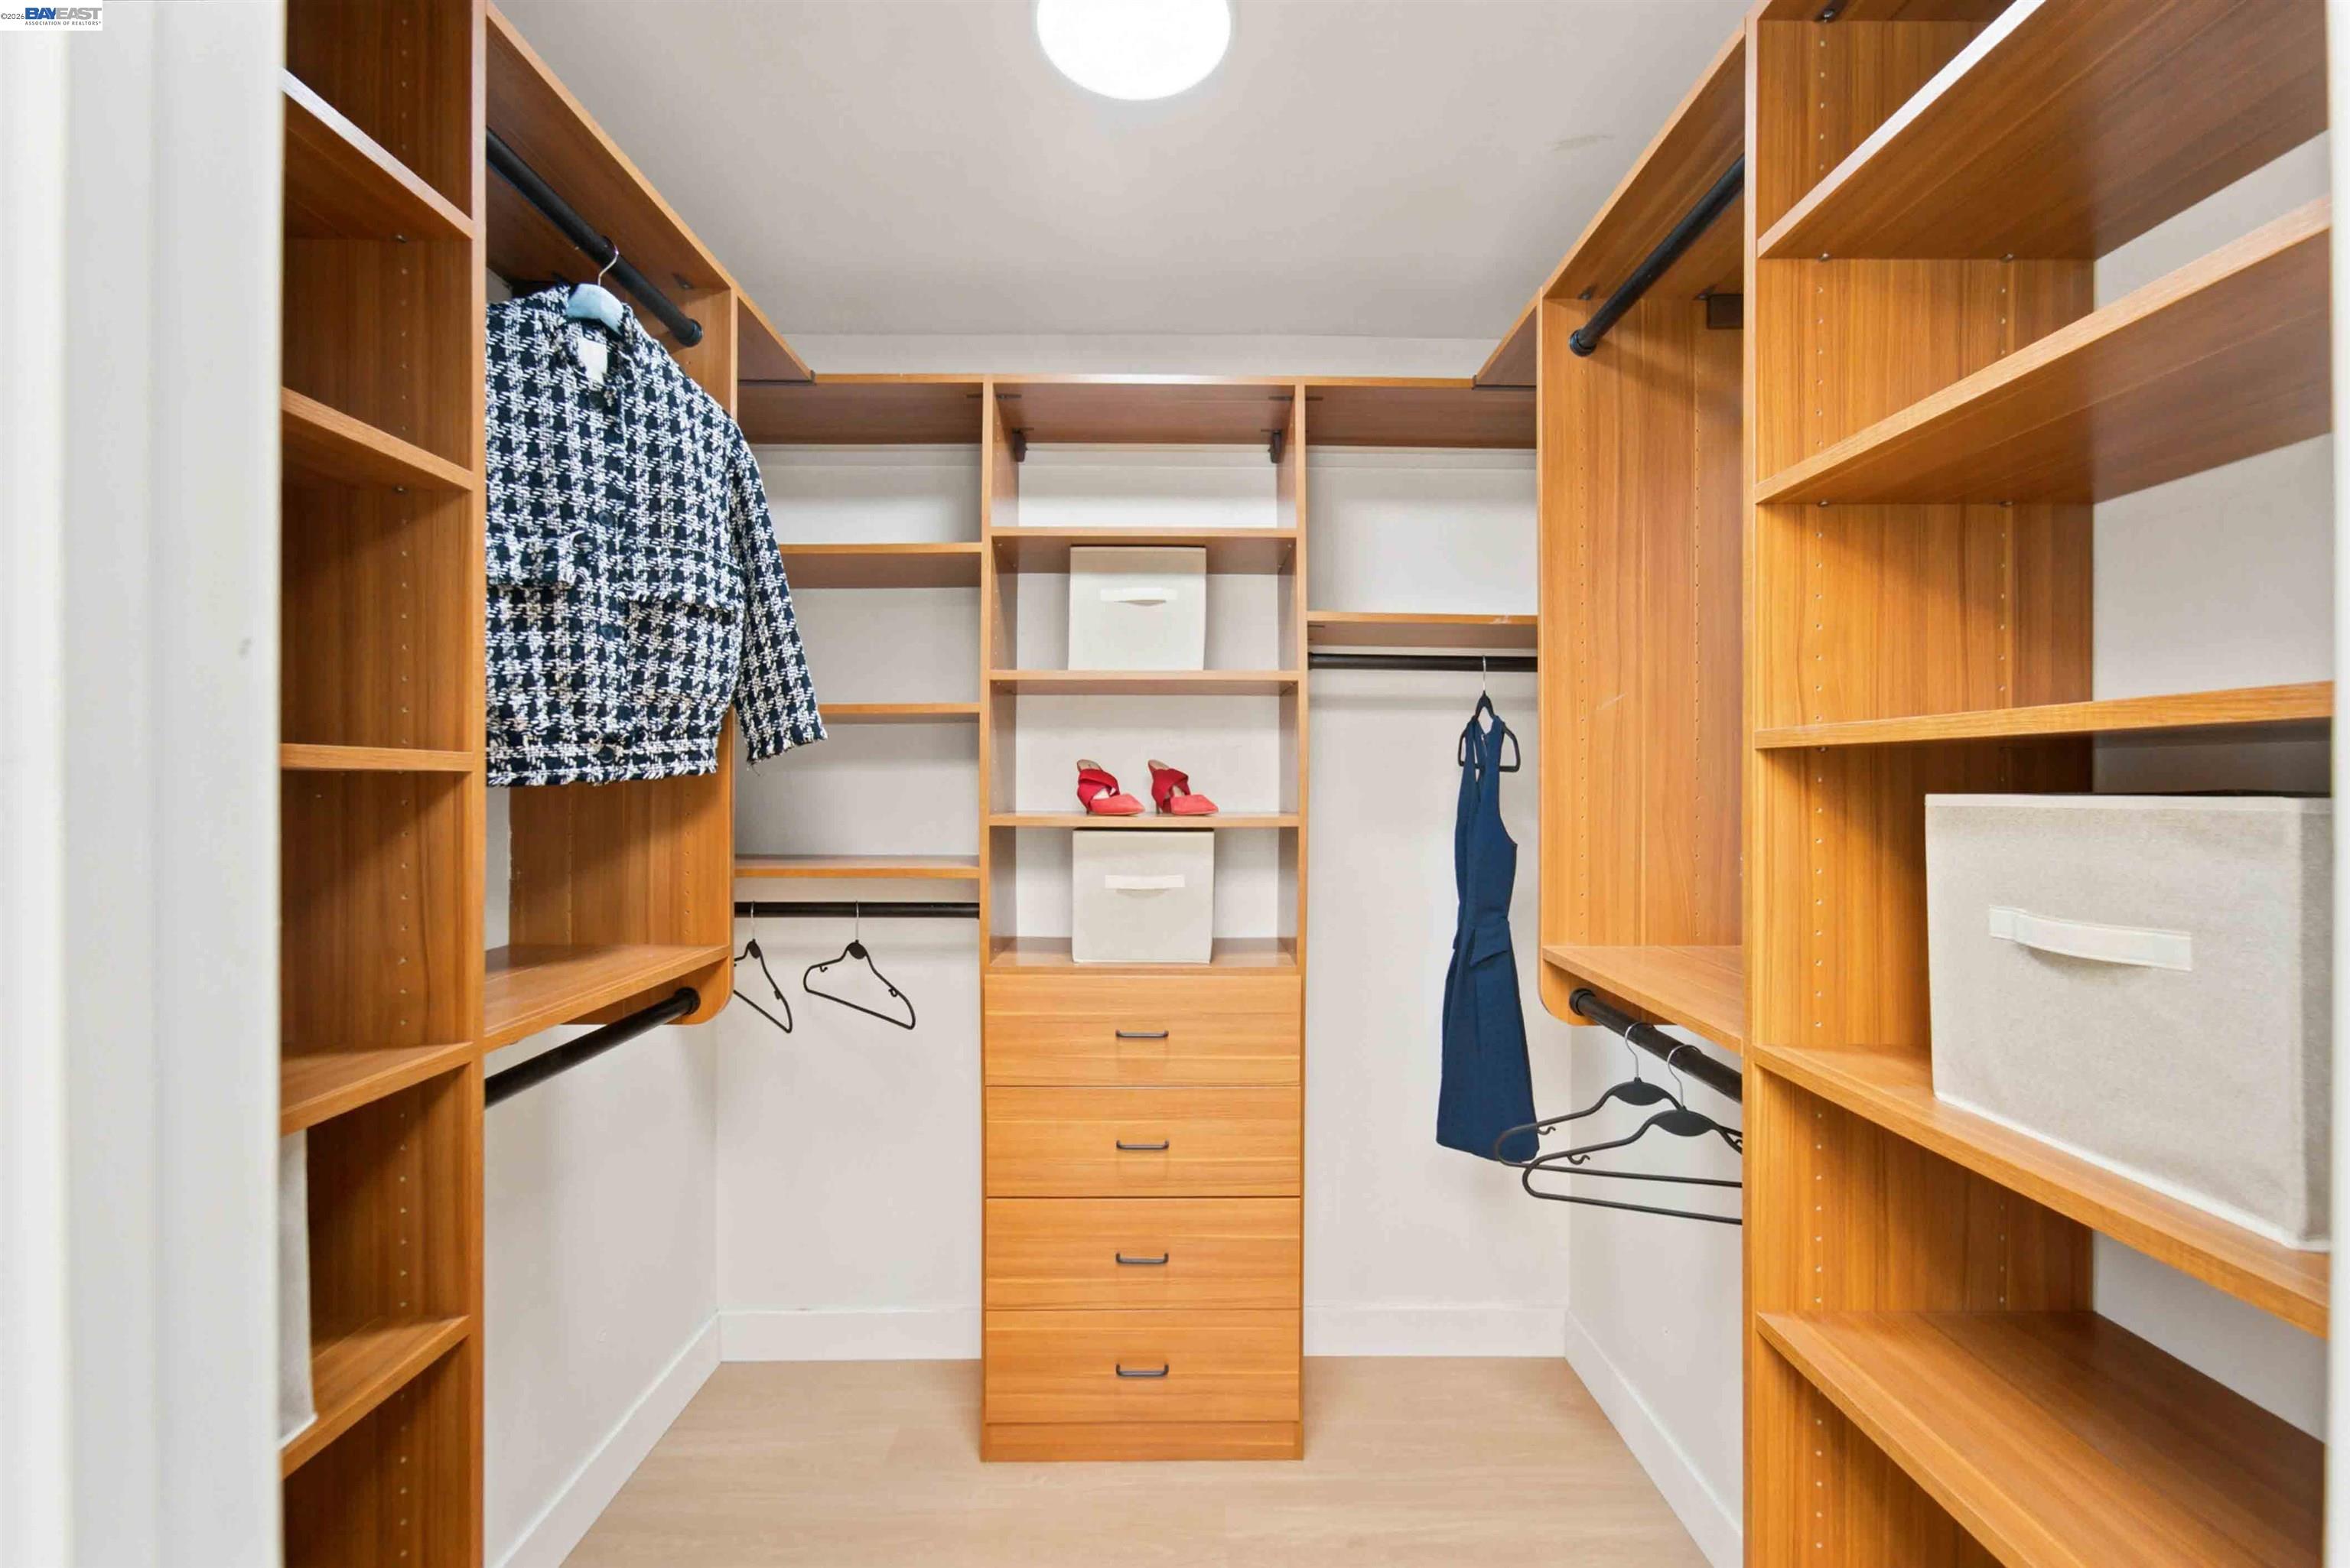
Walk-in closet with wood shelving, hanging rails, and central built-in drawers.
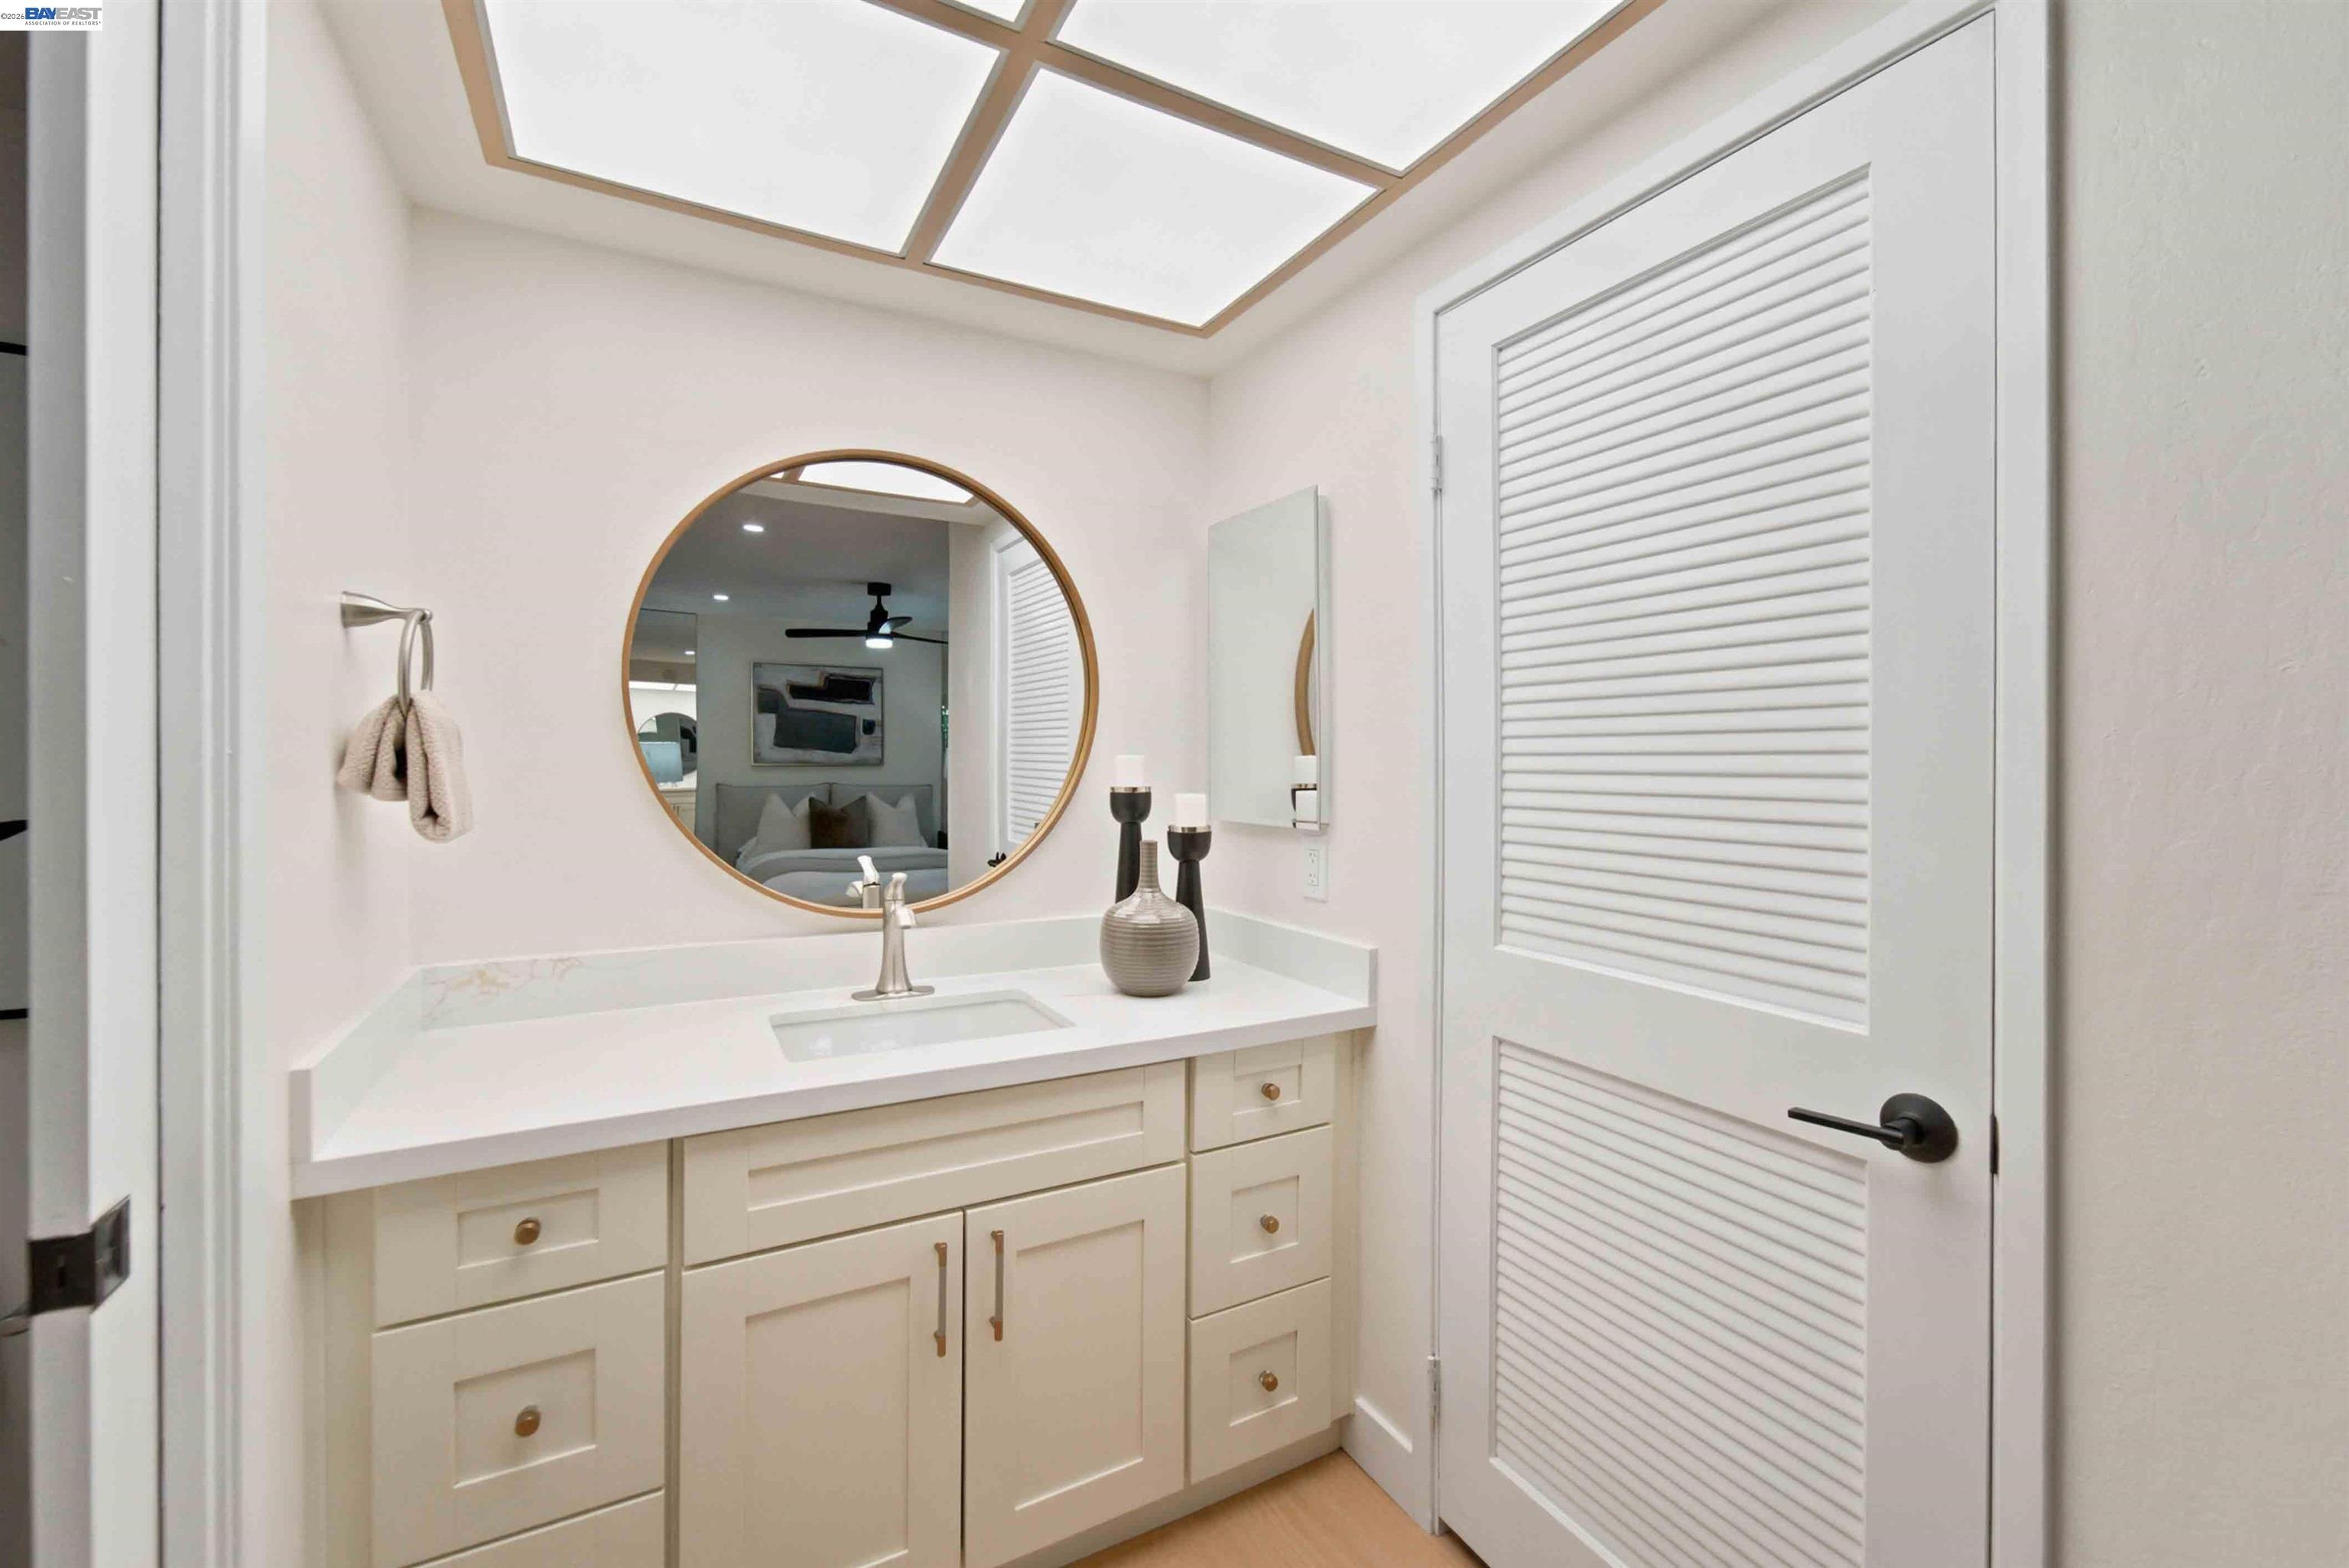
Bathroom vanity with cream cabinetry, a round gold-framed mirror, and geometric ceiling light.
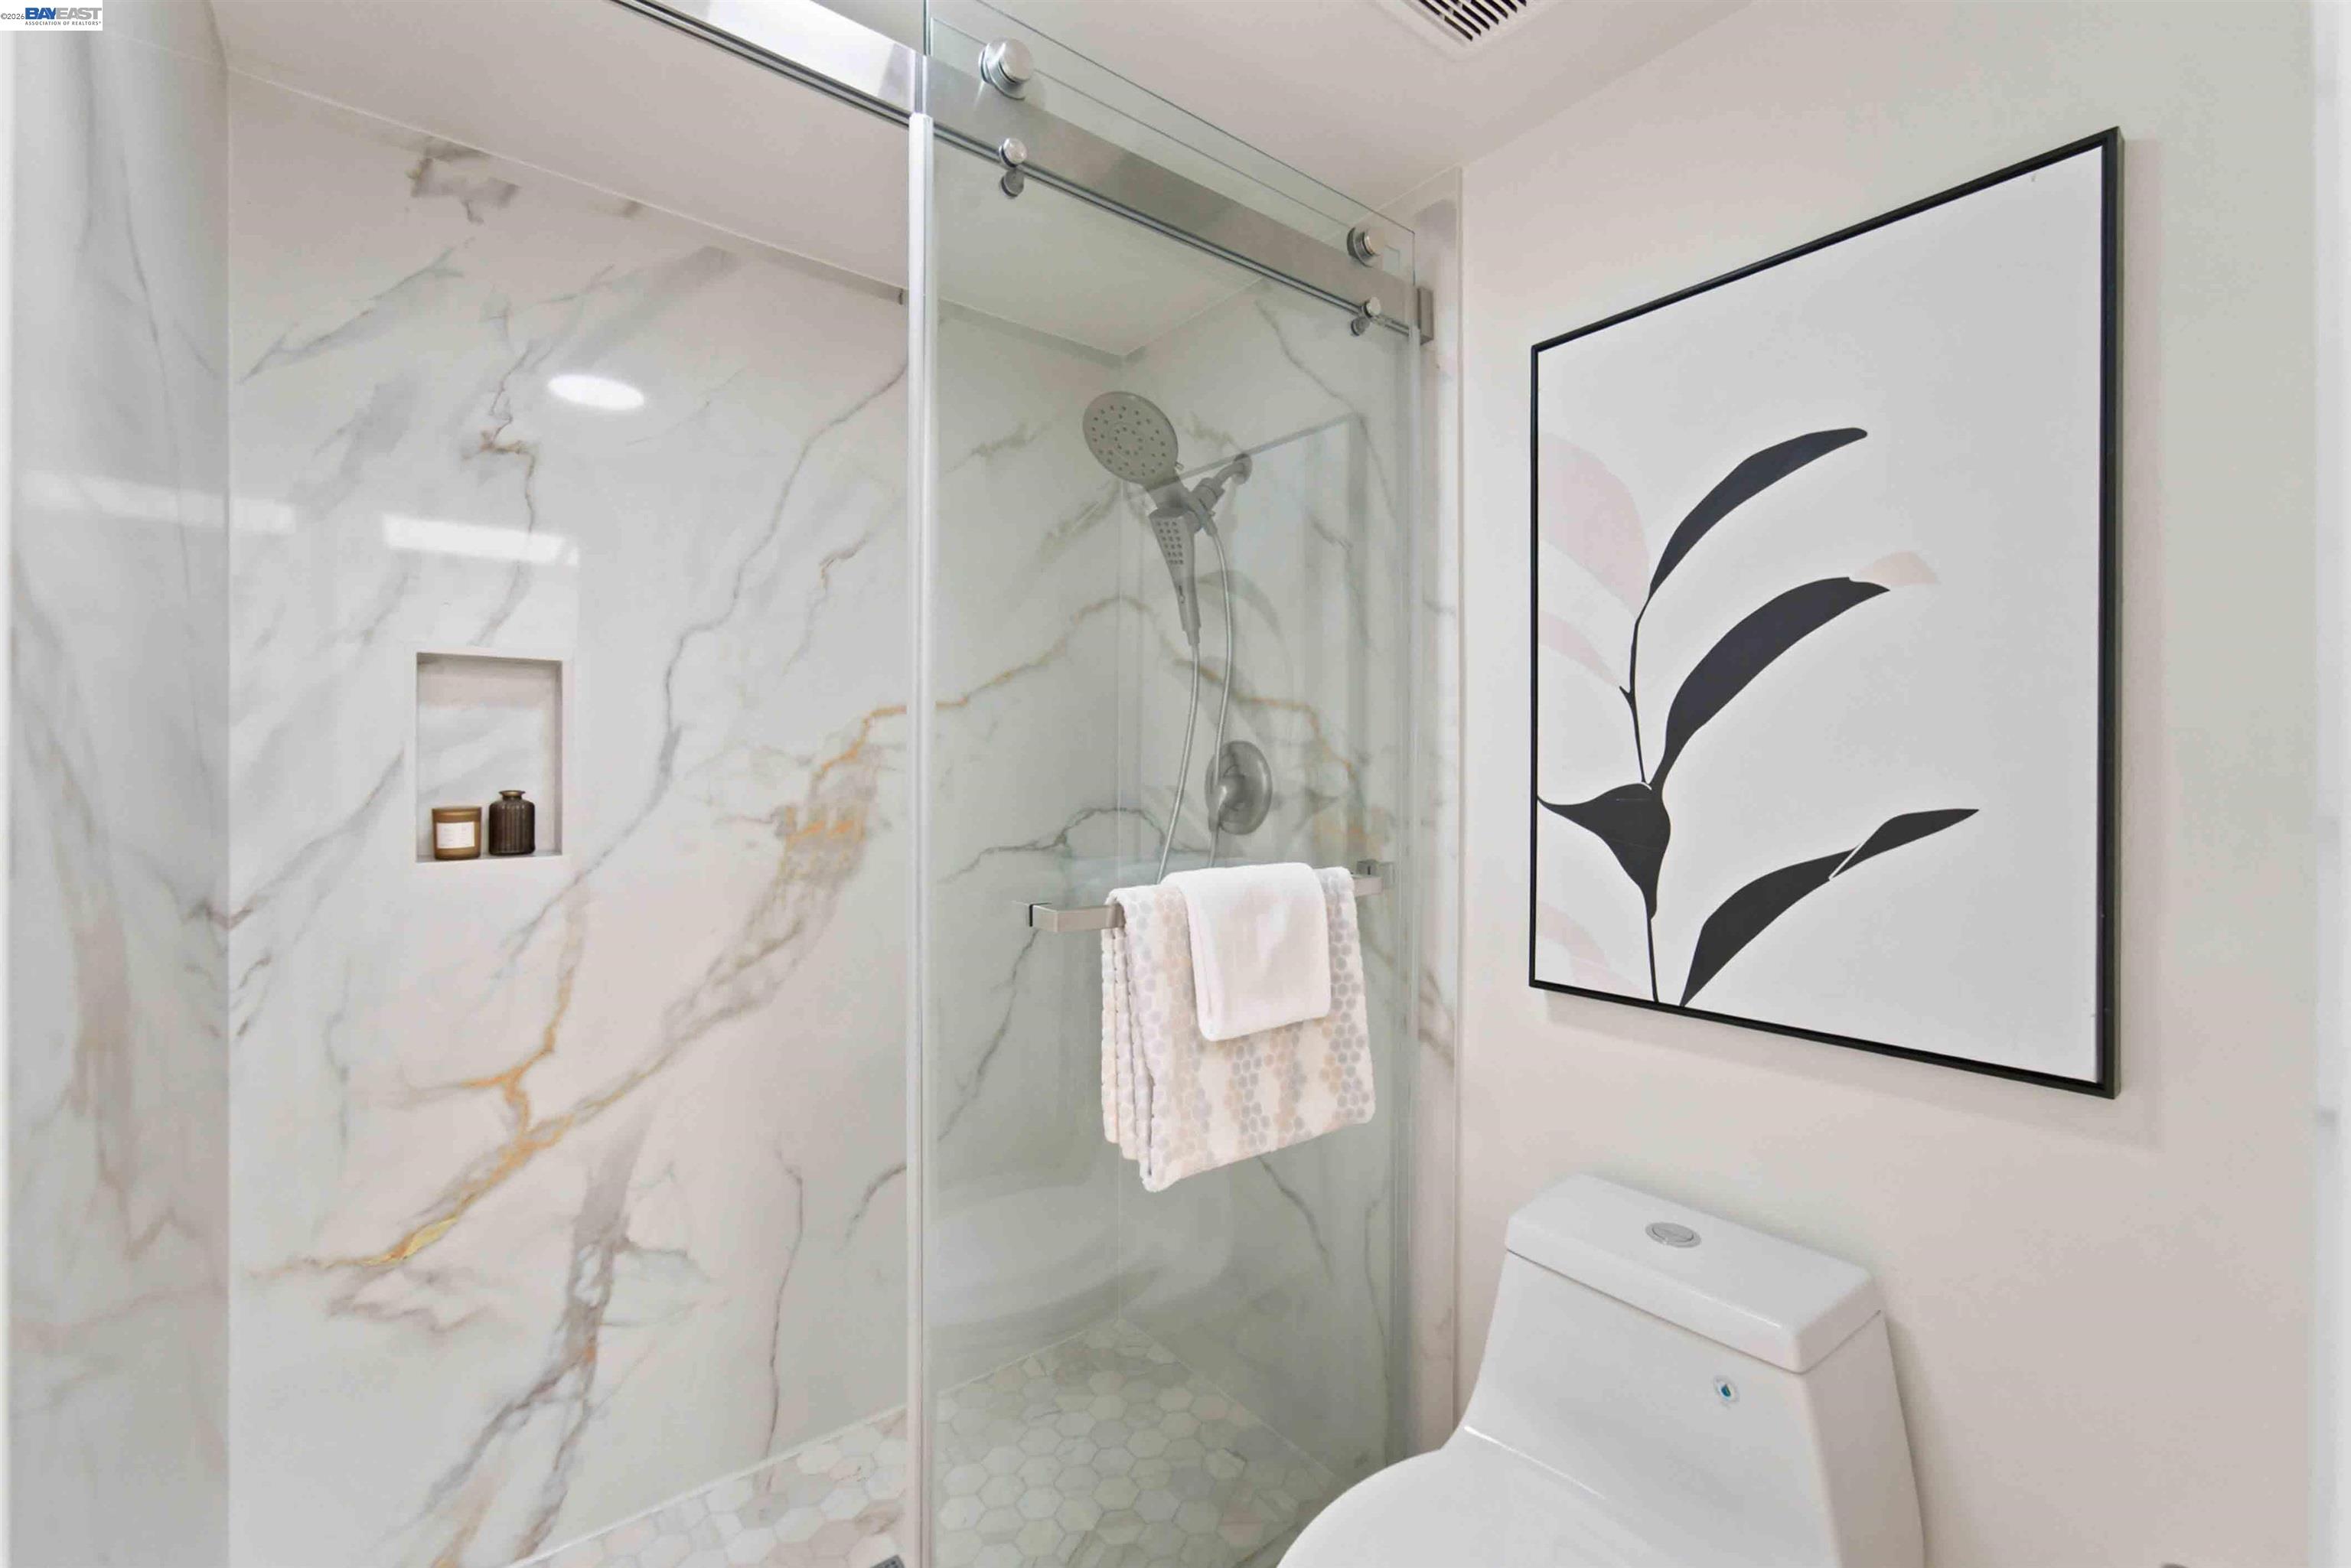
Bathroom with a glass shower, marble-look tile, hexagonal floor, and framed botanical artwork.
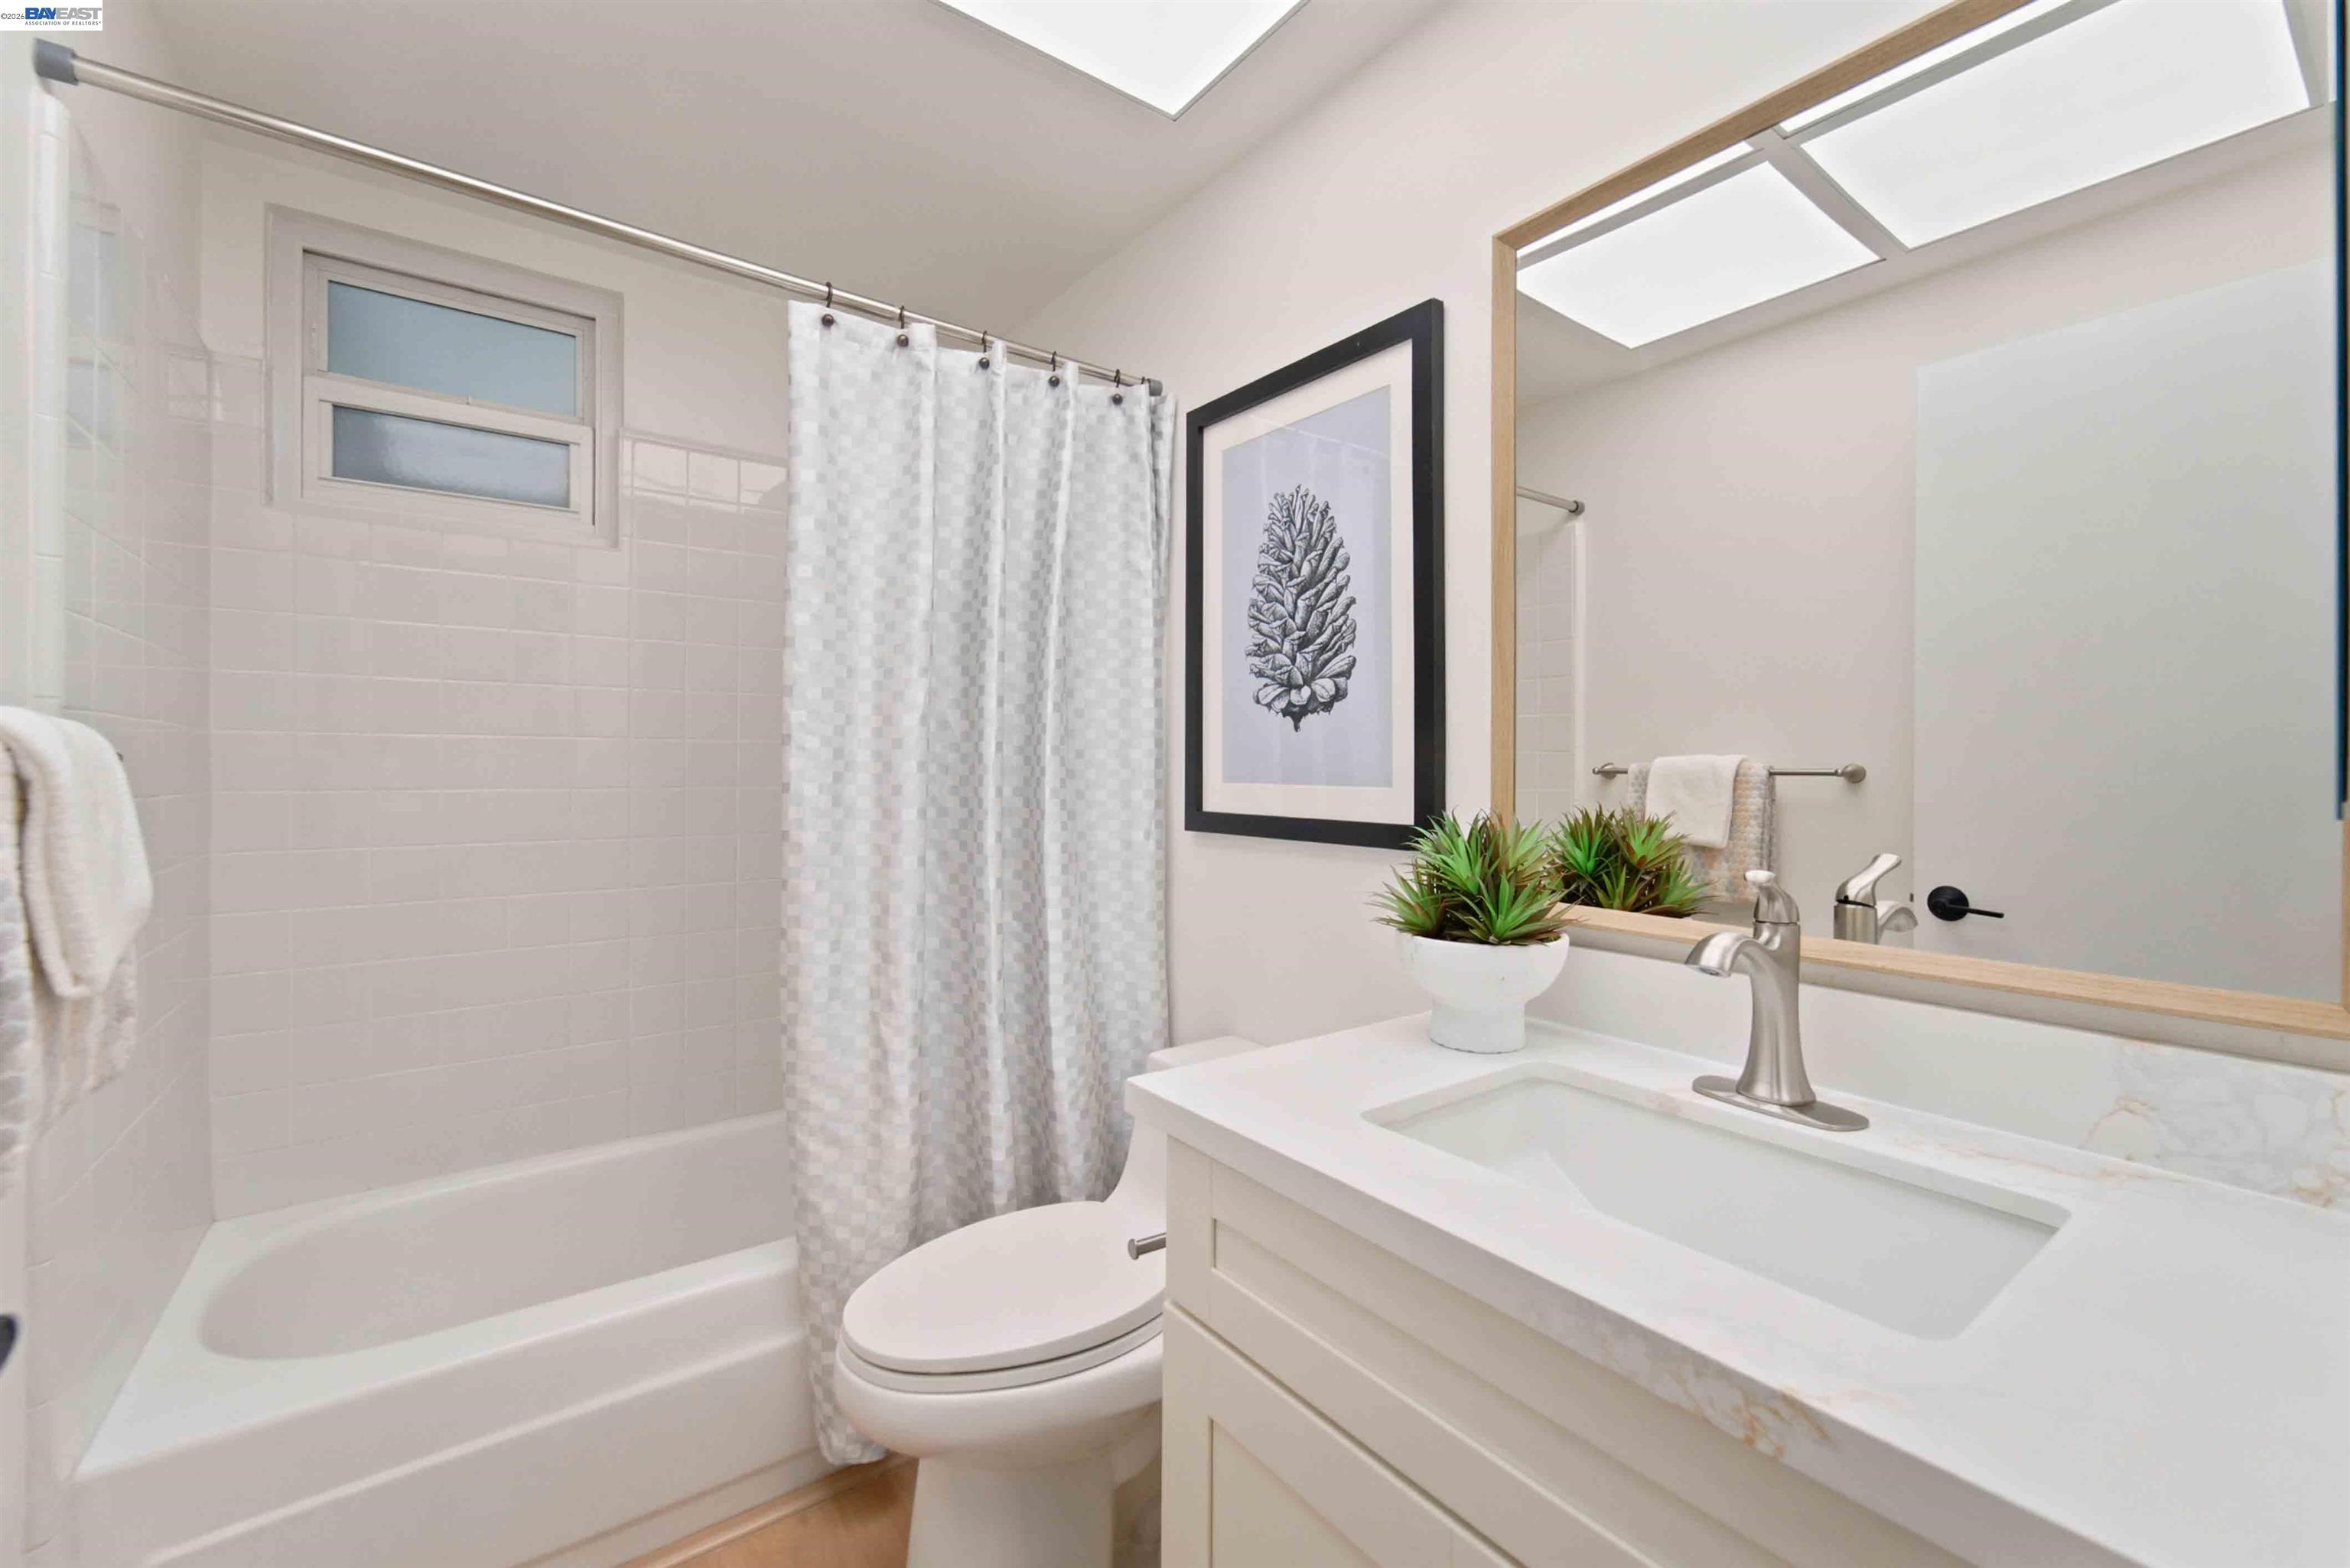
Bright bathroom with a white tub, patterned shower curtain, and vanity with a large mirror.
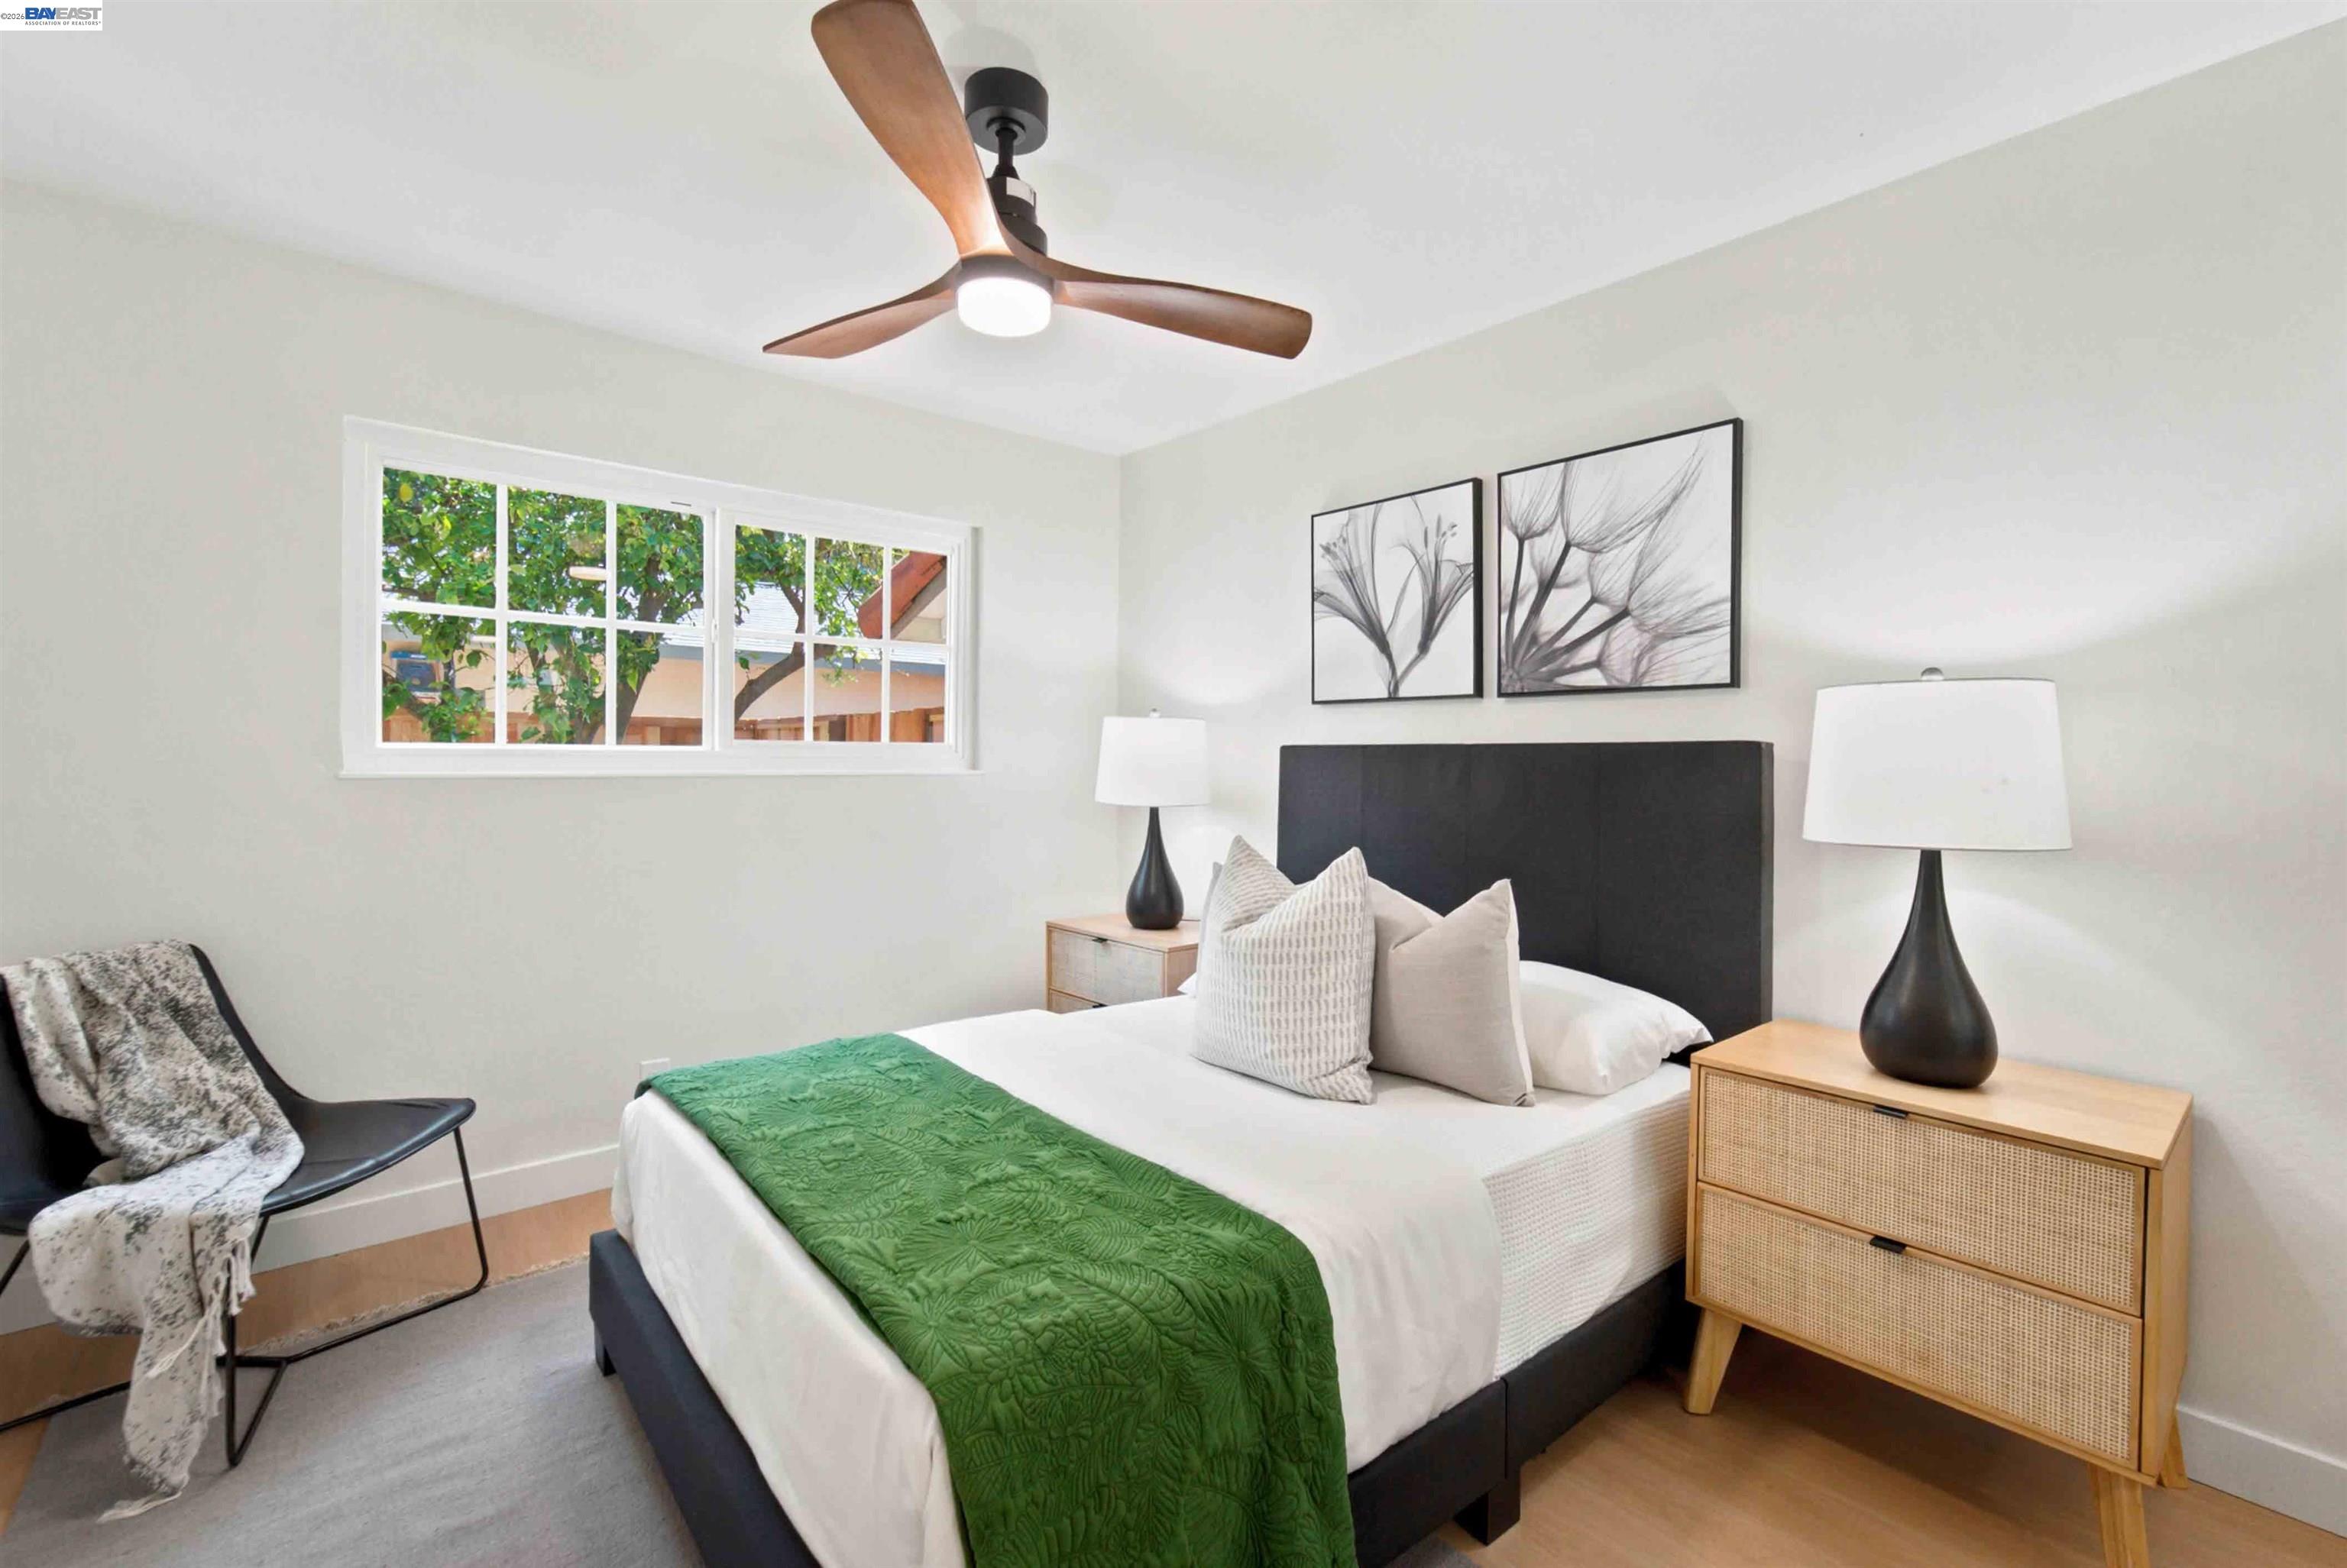
Staged bedroom with a white bed, green quilt, black headboard, and leafy views through the window.
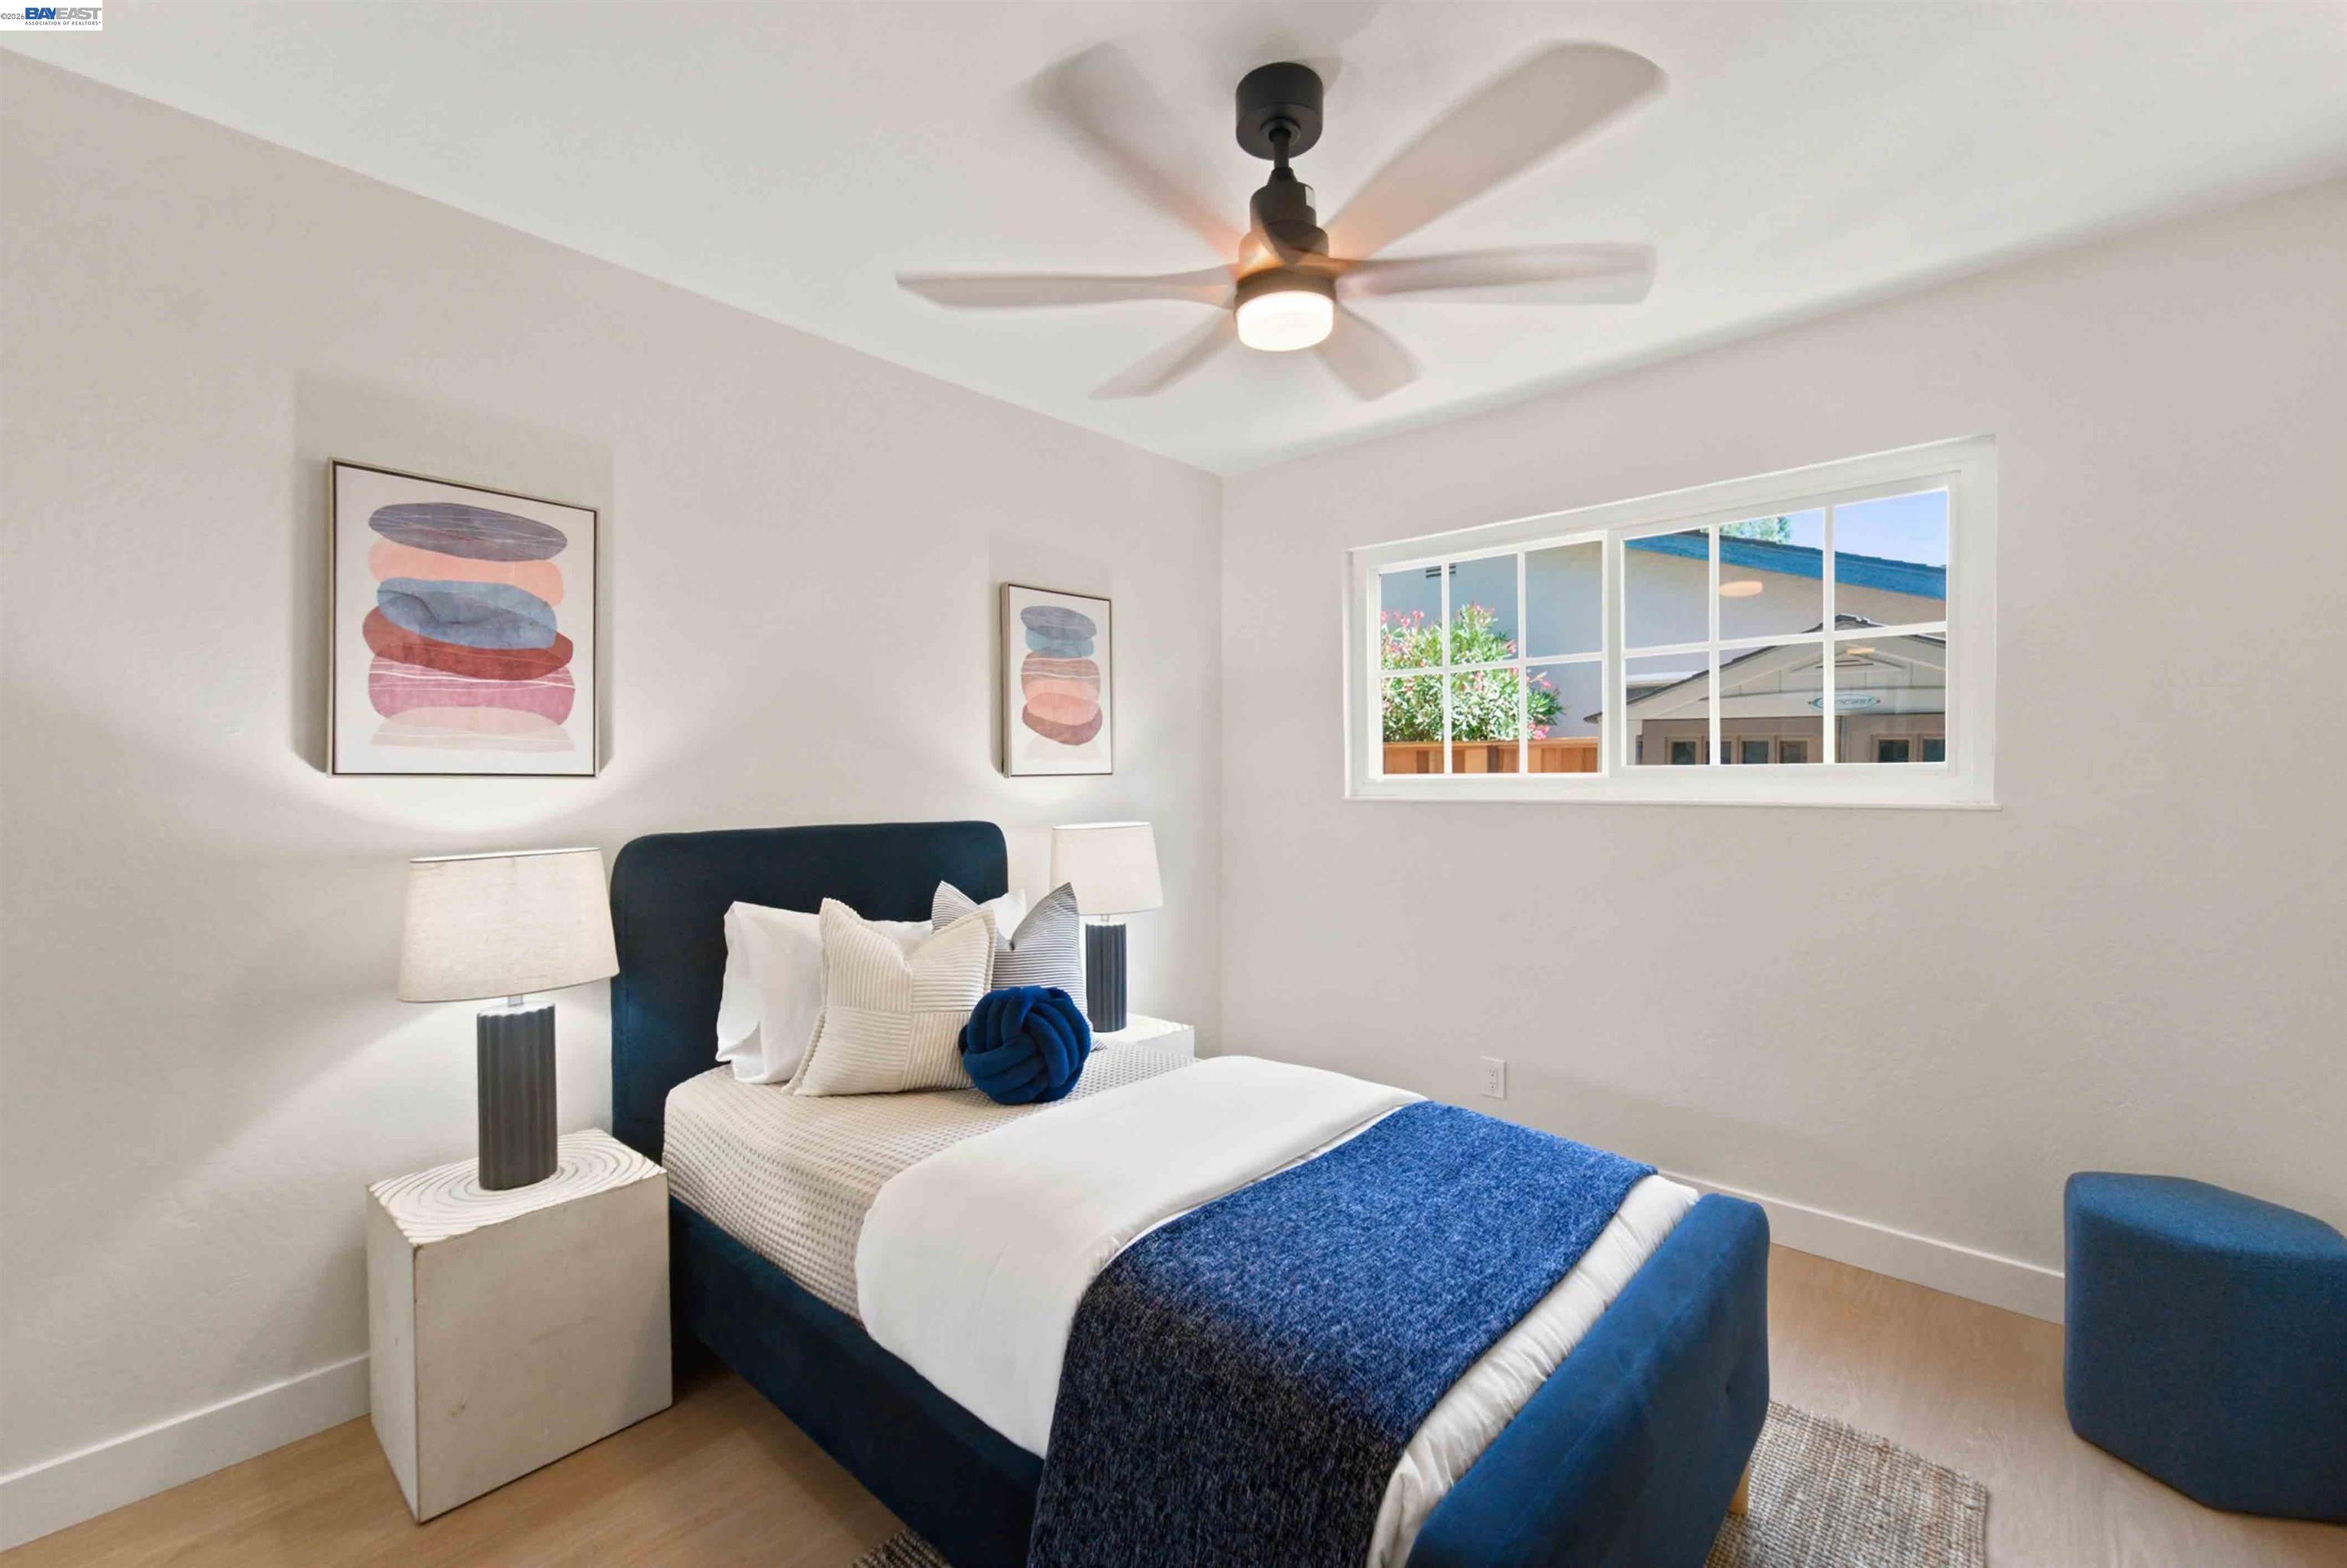
Staged bedroom with a blue bed, ceiling fan, abstract art, and a wide window overlooking the yard.
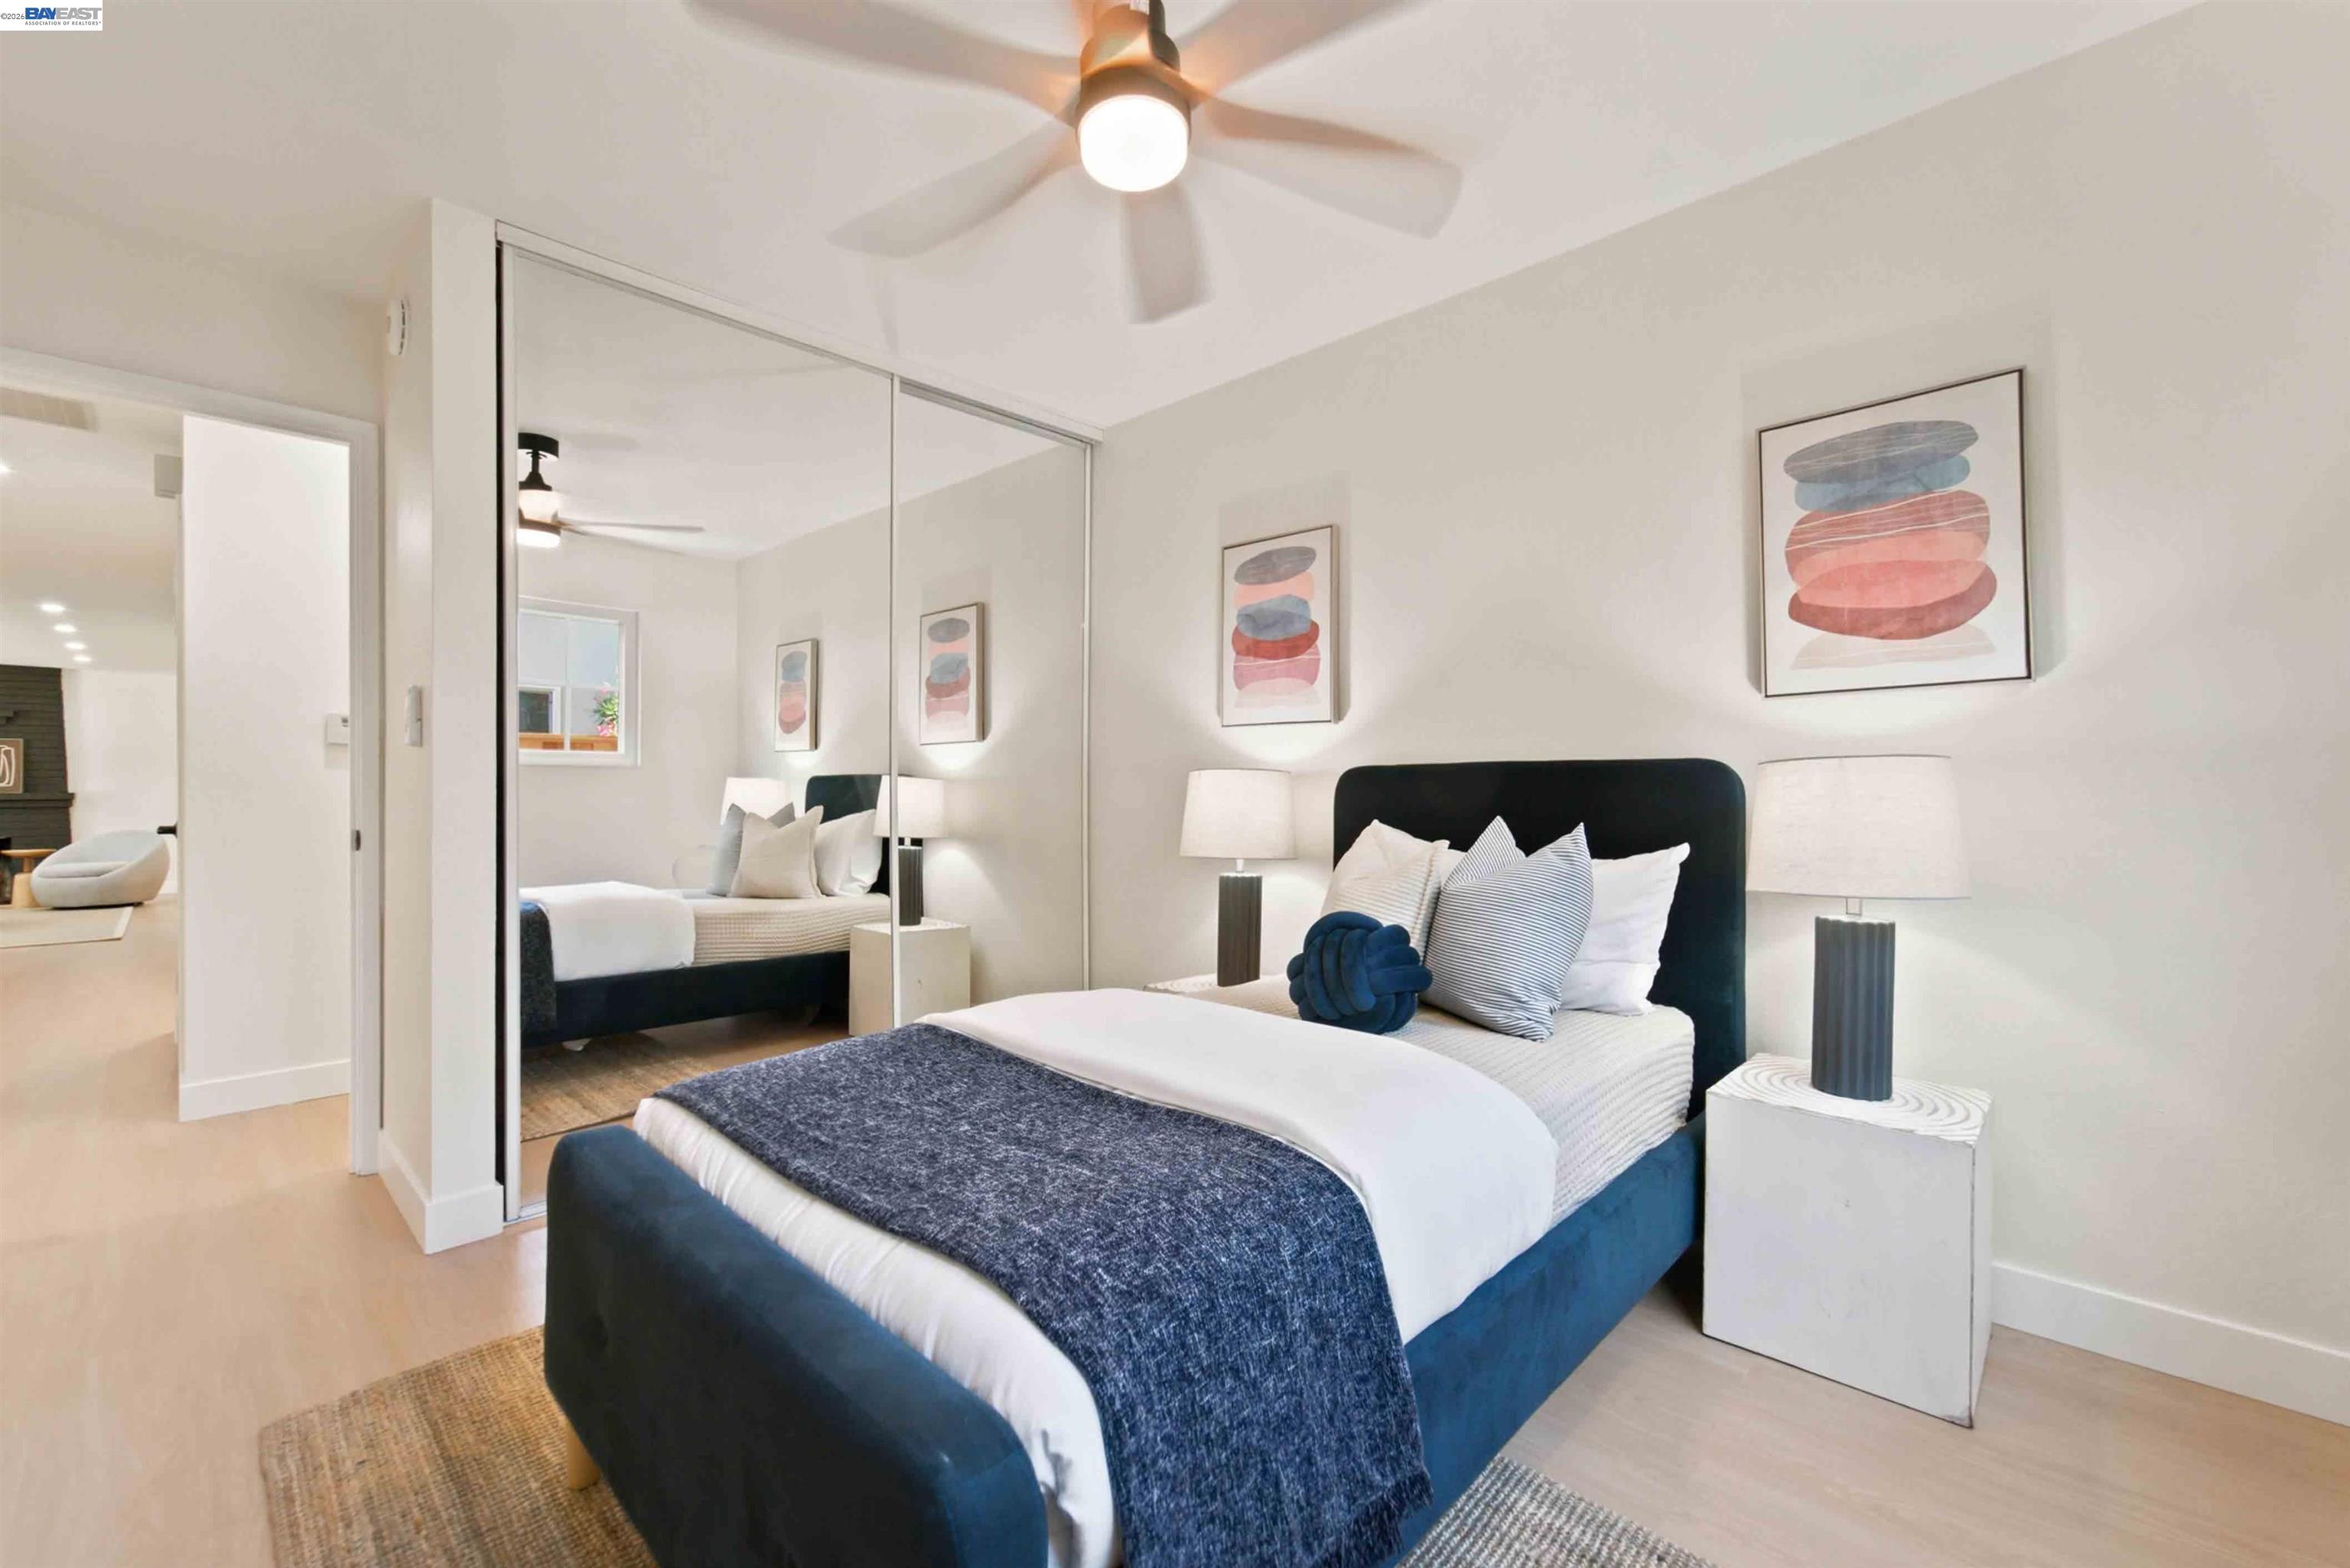
Staged bedroom with a navy bed, mirrored closet doors, and colorful abstract wall art.
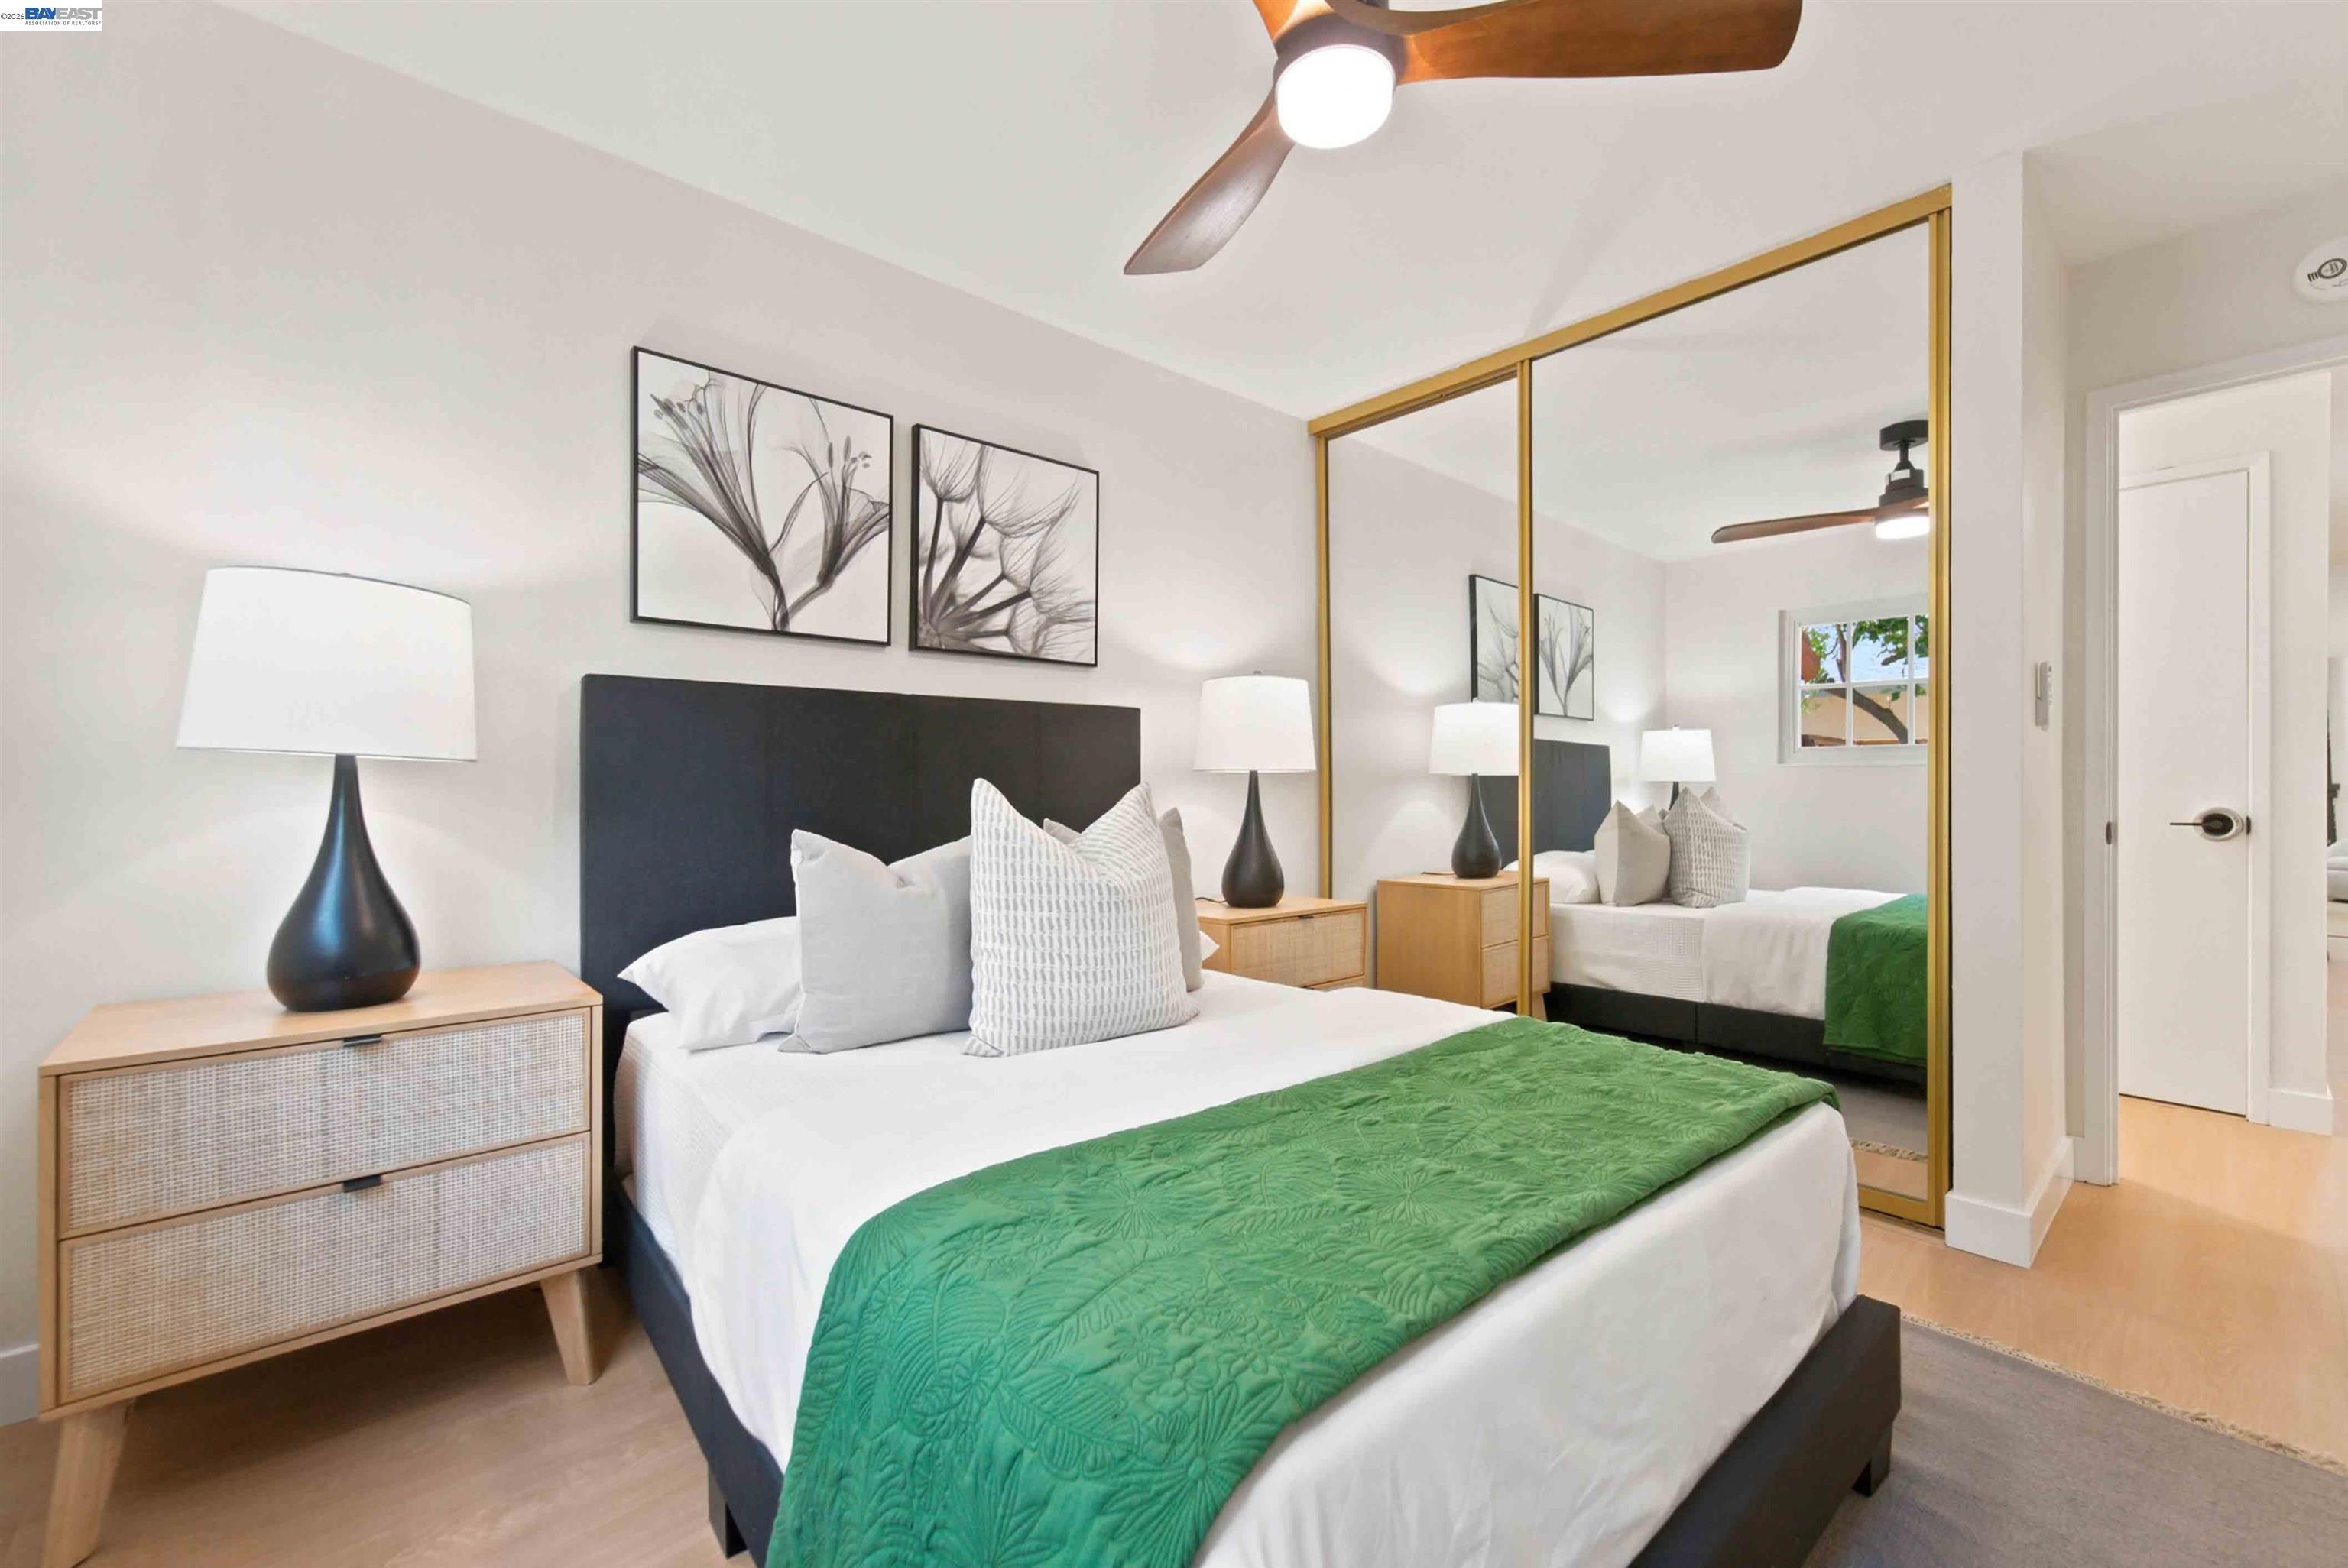
Staged bedroom with mirrored closet doors and a green quilt on the bed.
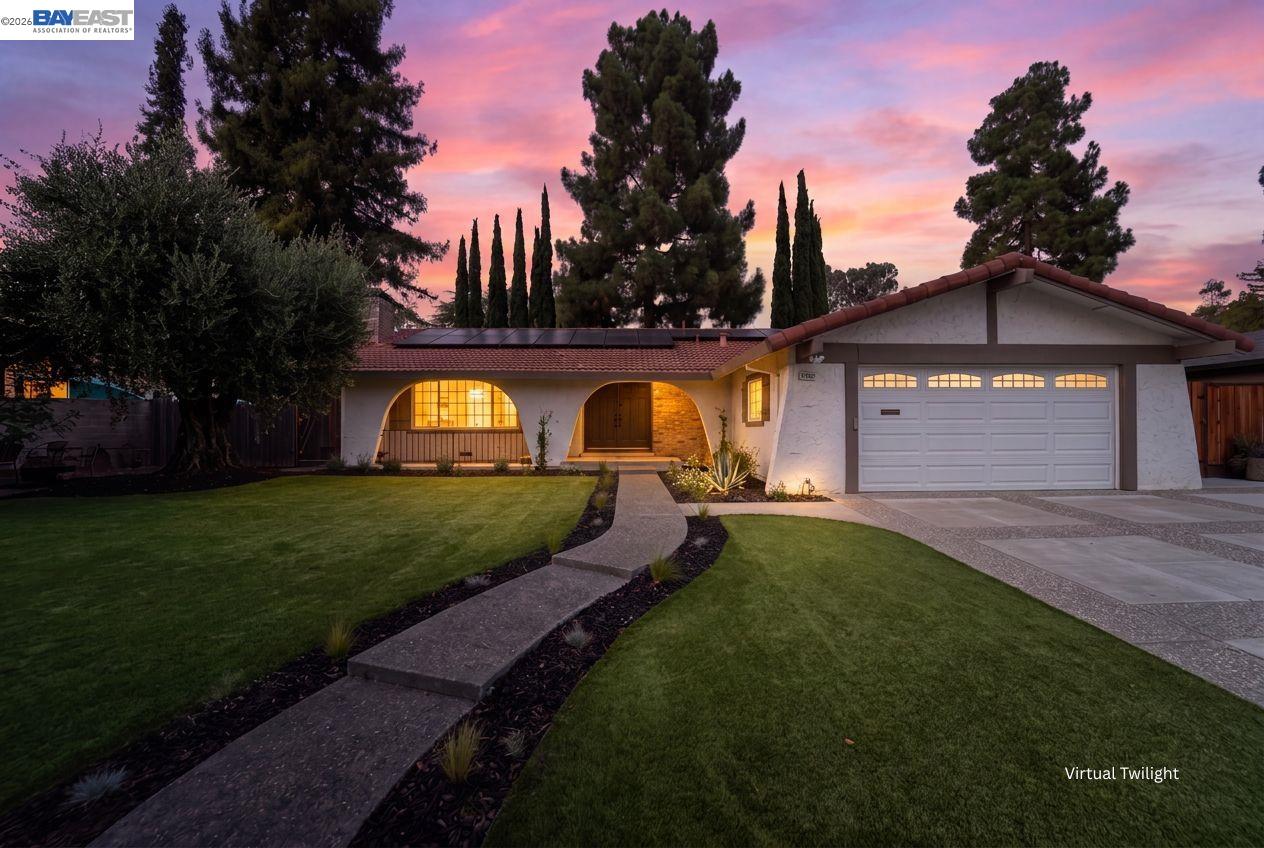
Single-story home with a two-car garage and curved front walkway at twilight.
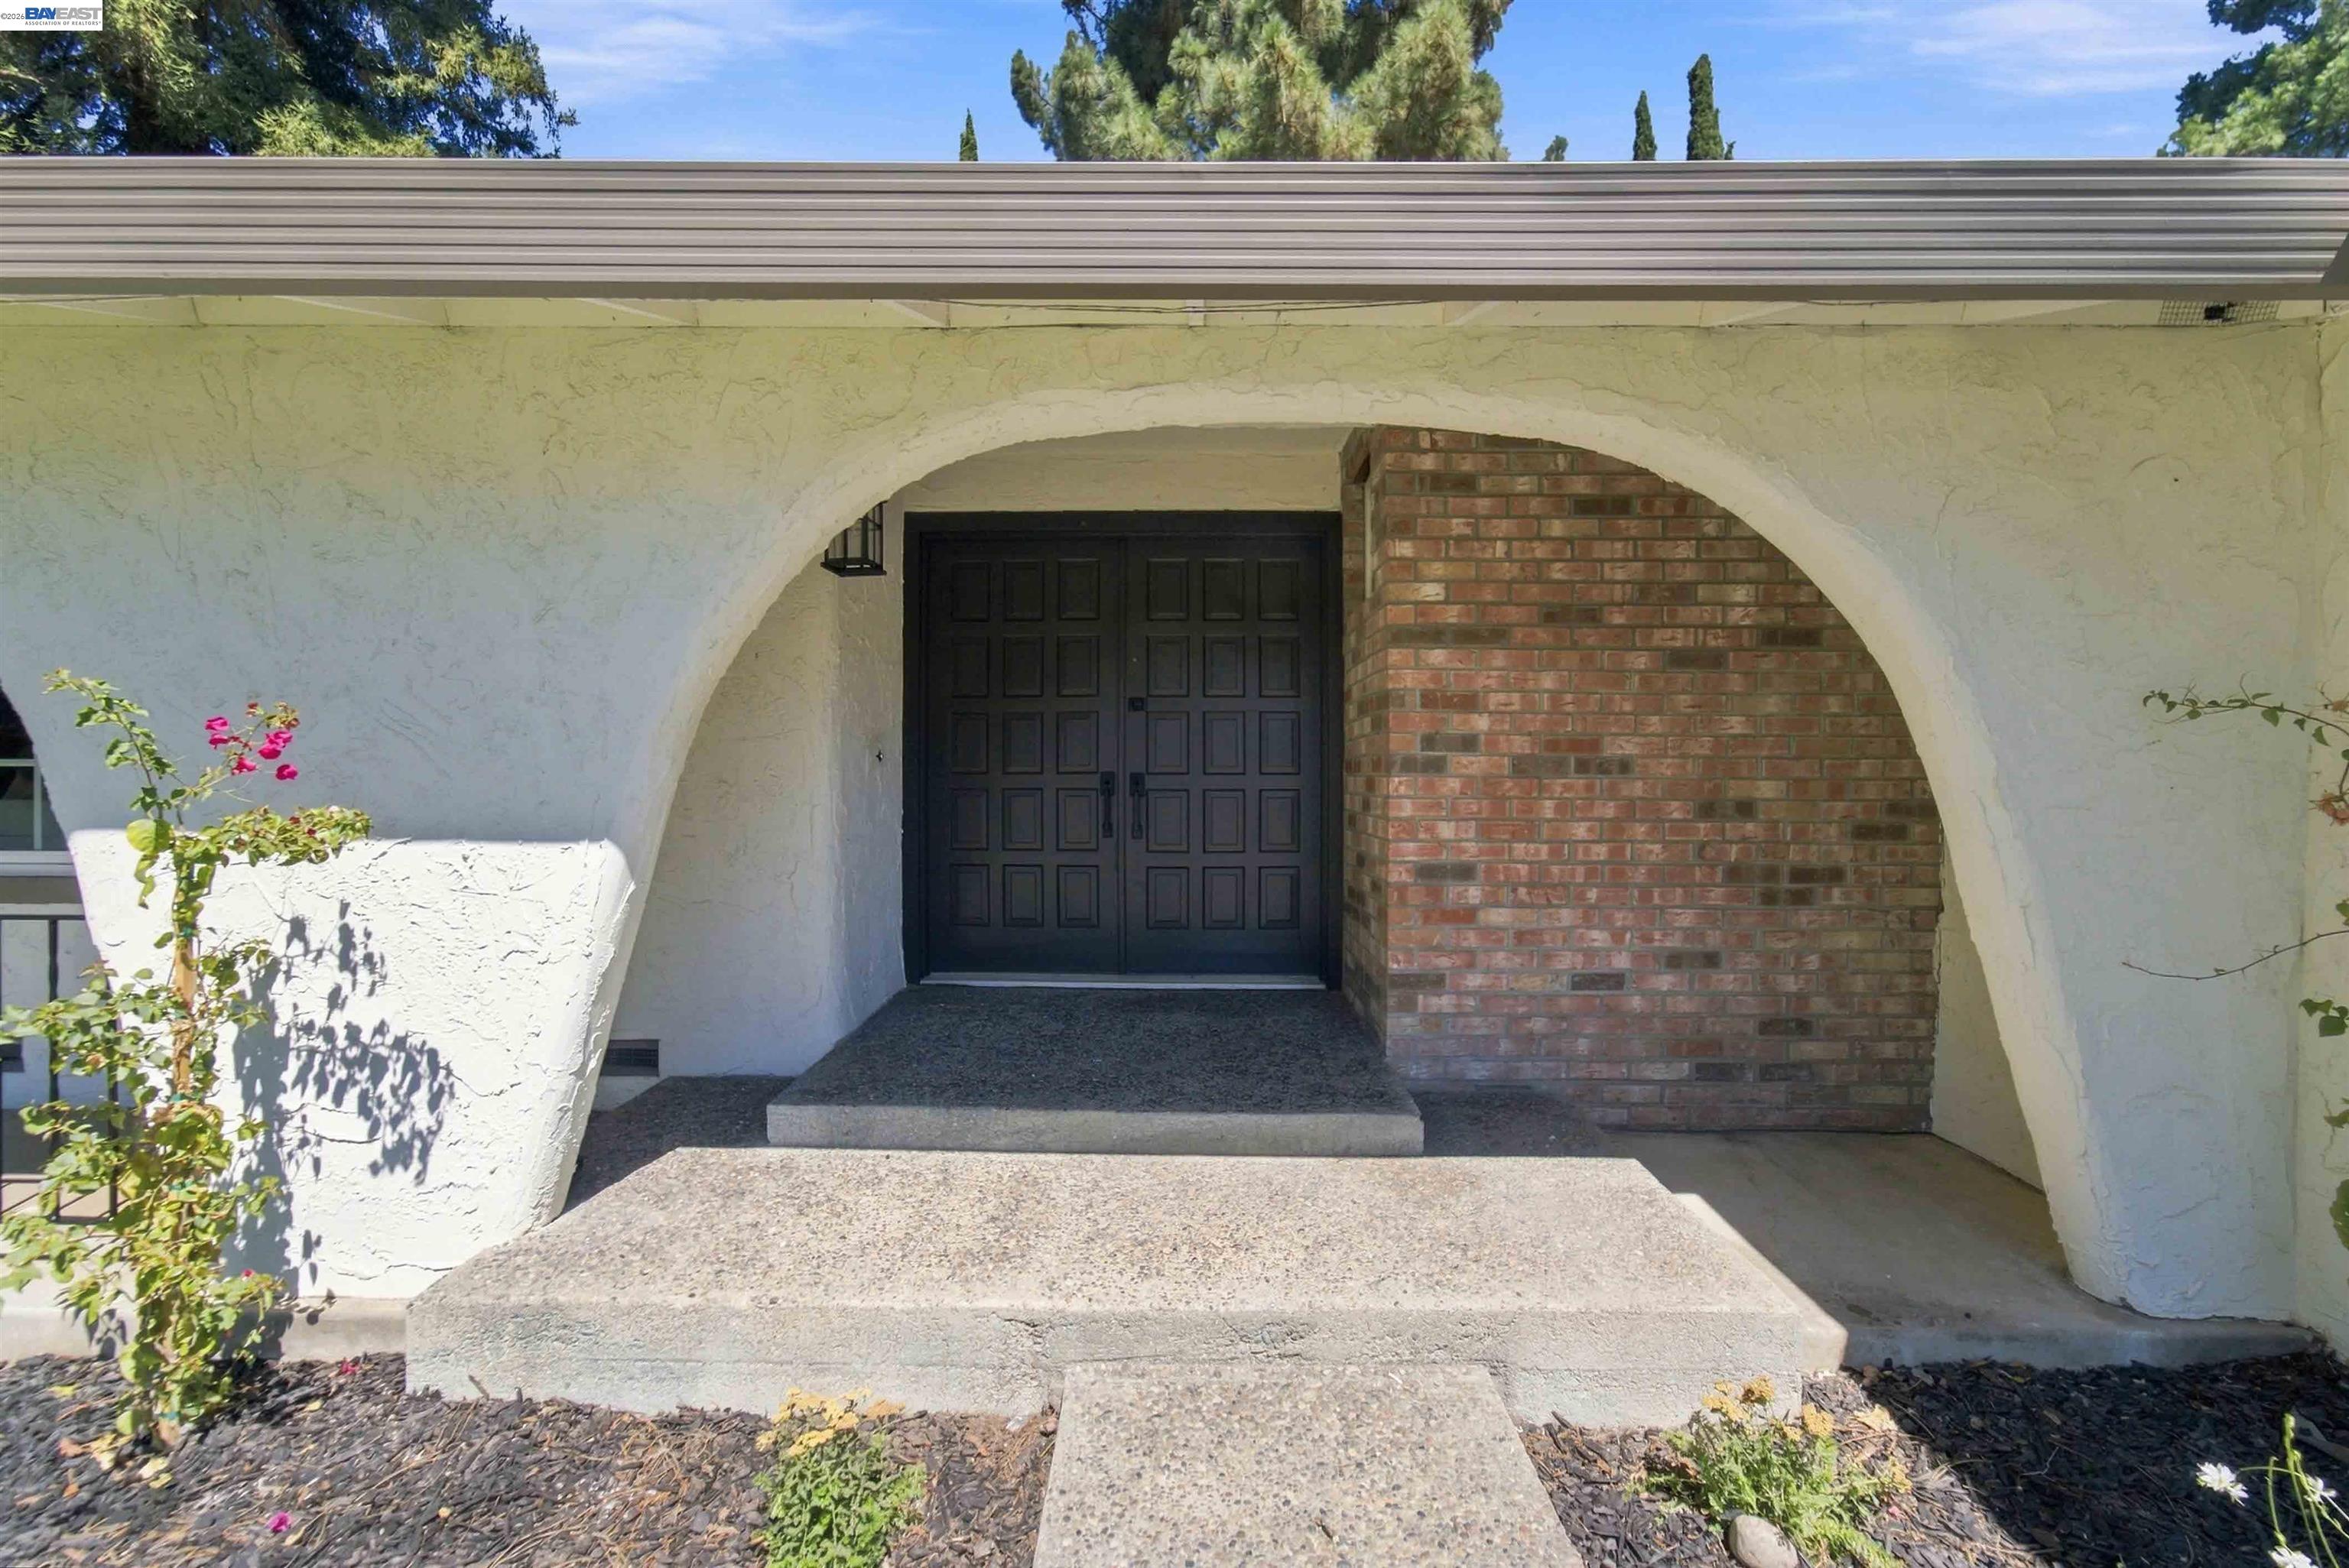
Home entrance with an arched stucco porch, dark double doors, and a brick accent wall.
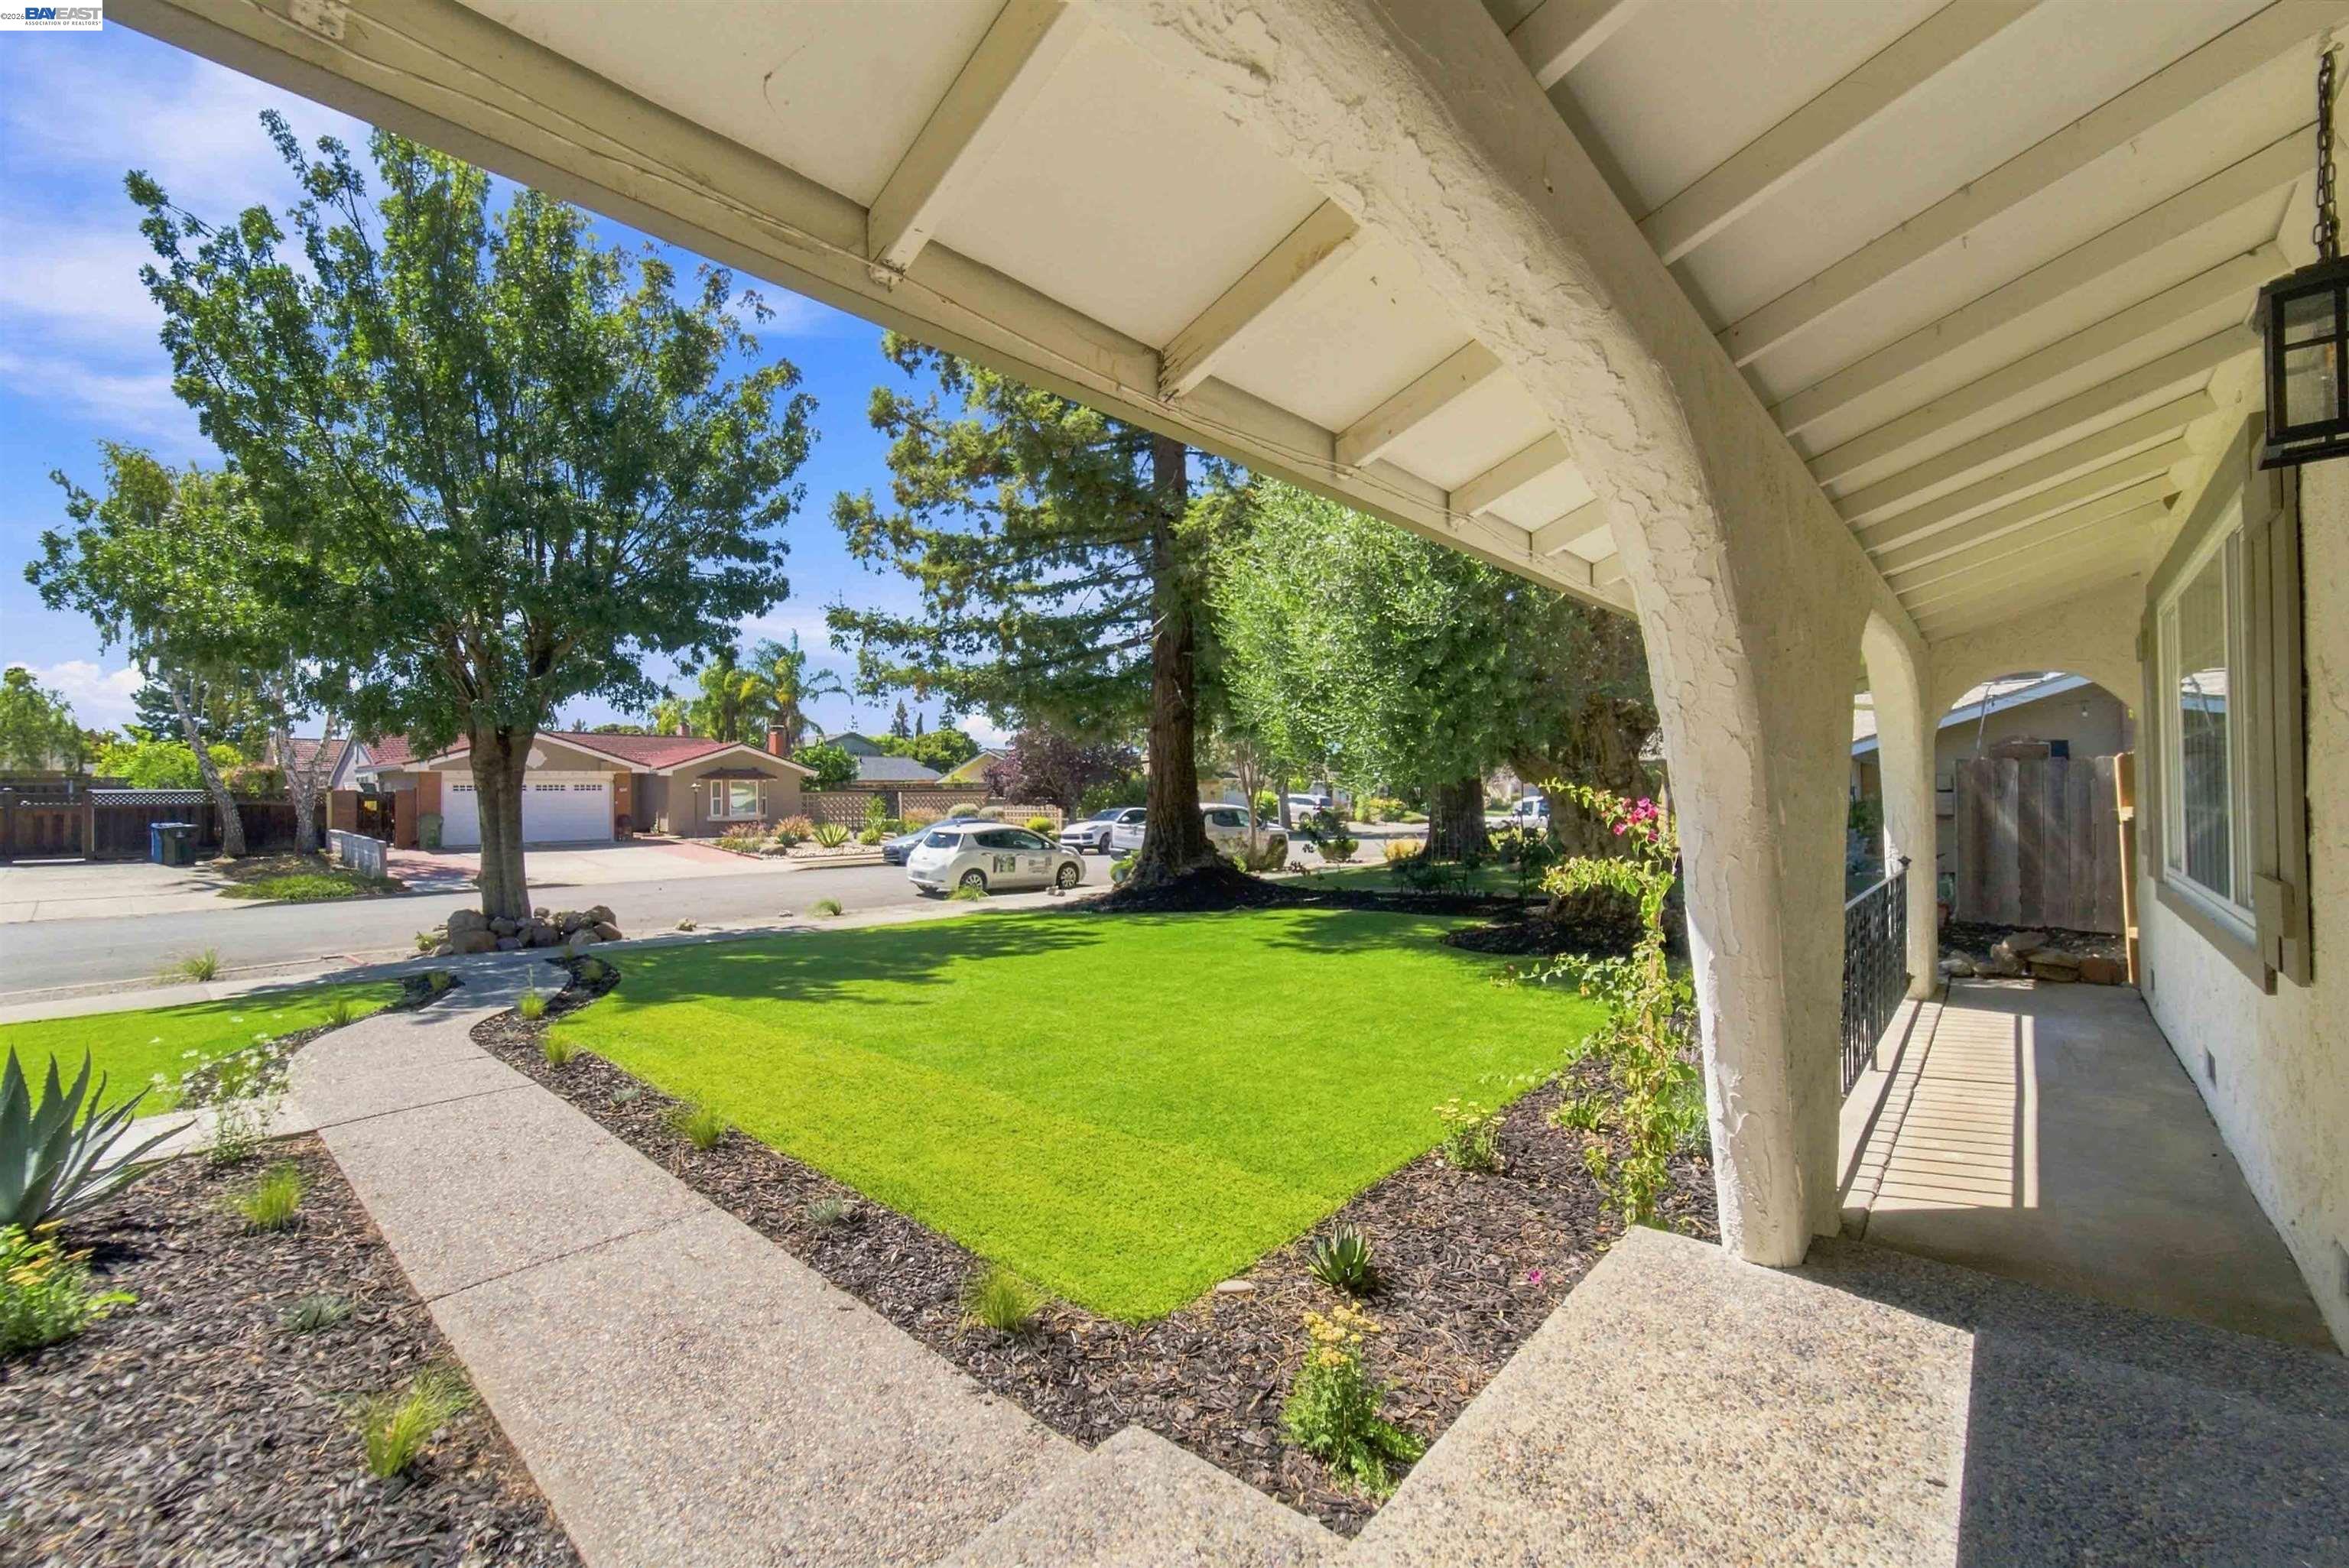
Covered front porch overlooking a green lawn, curved walkway, and mature trees.
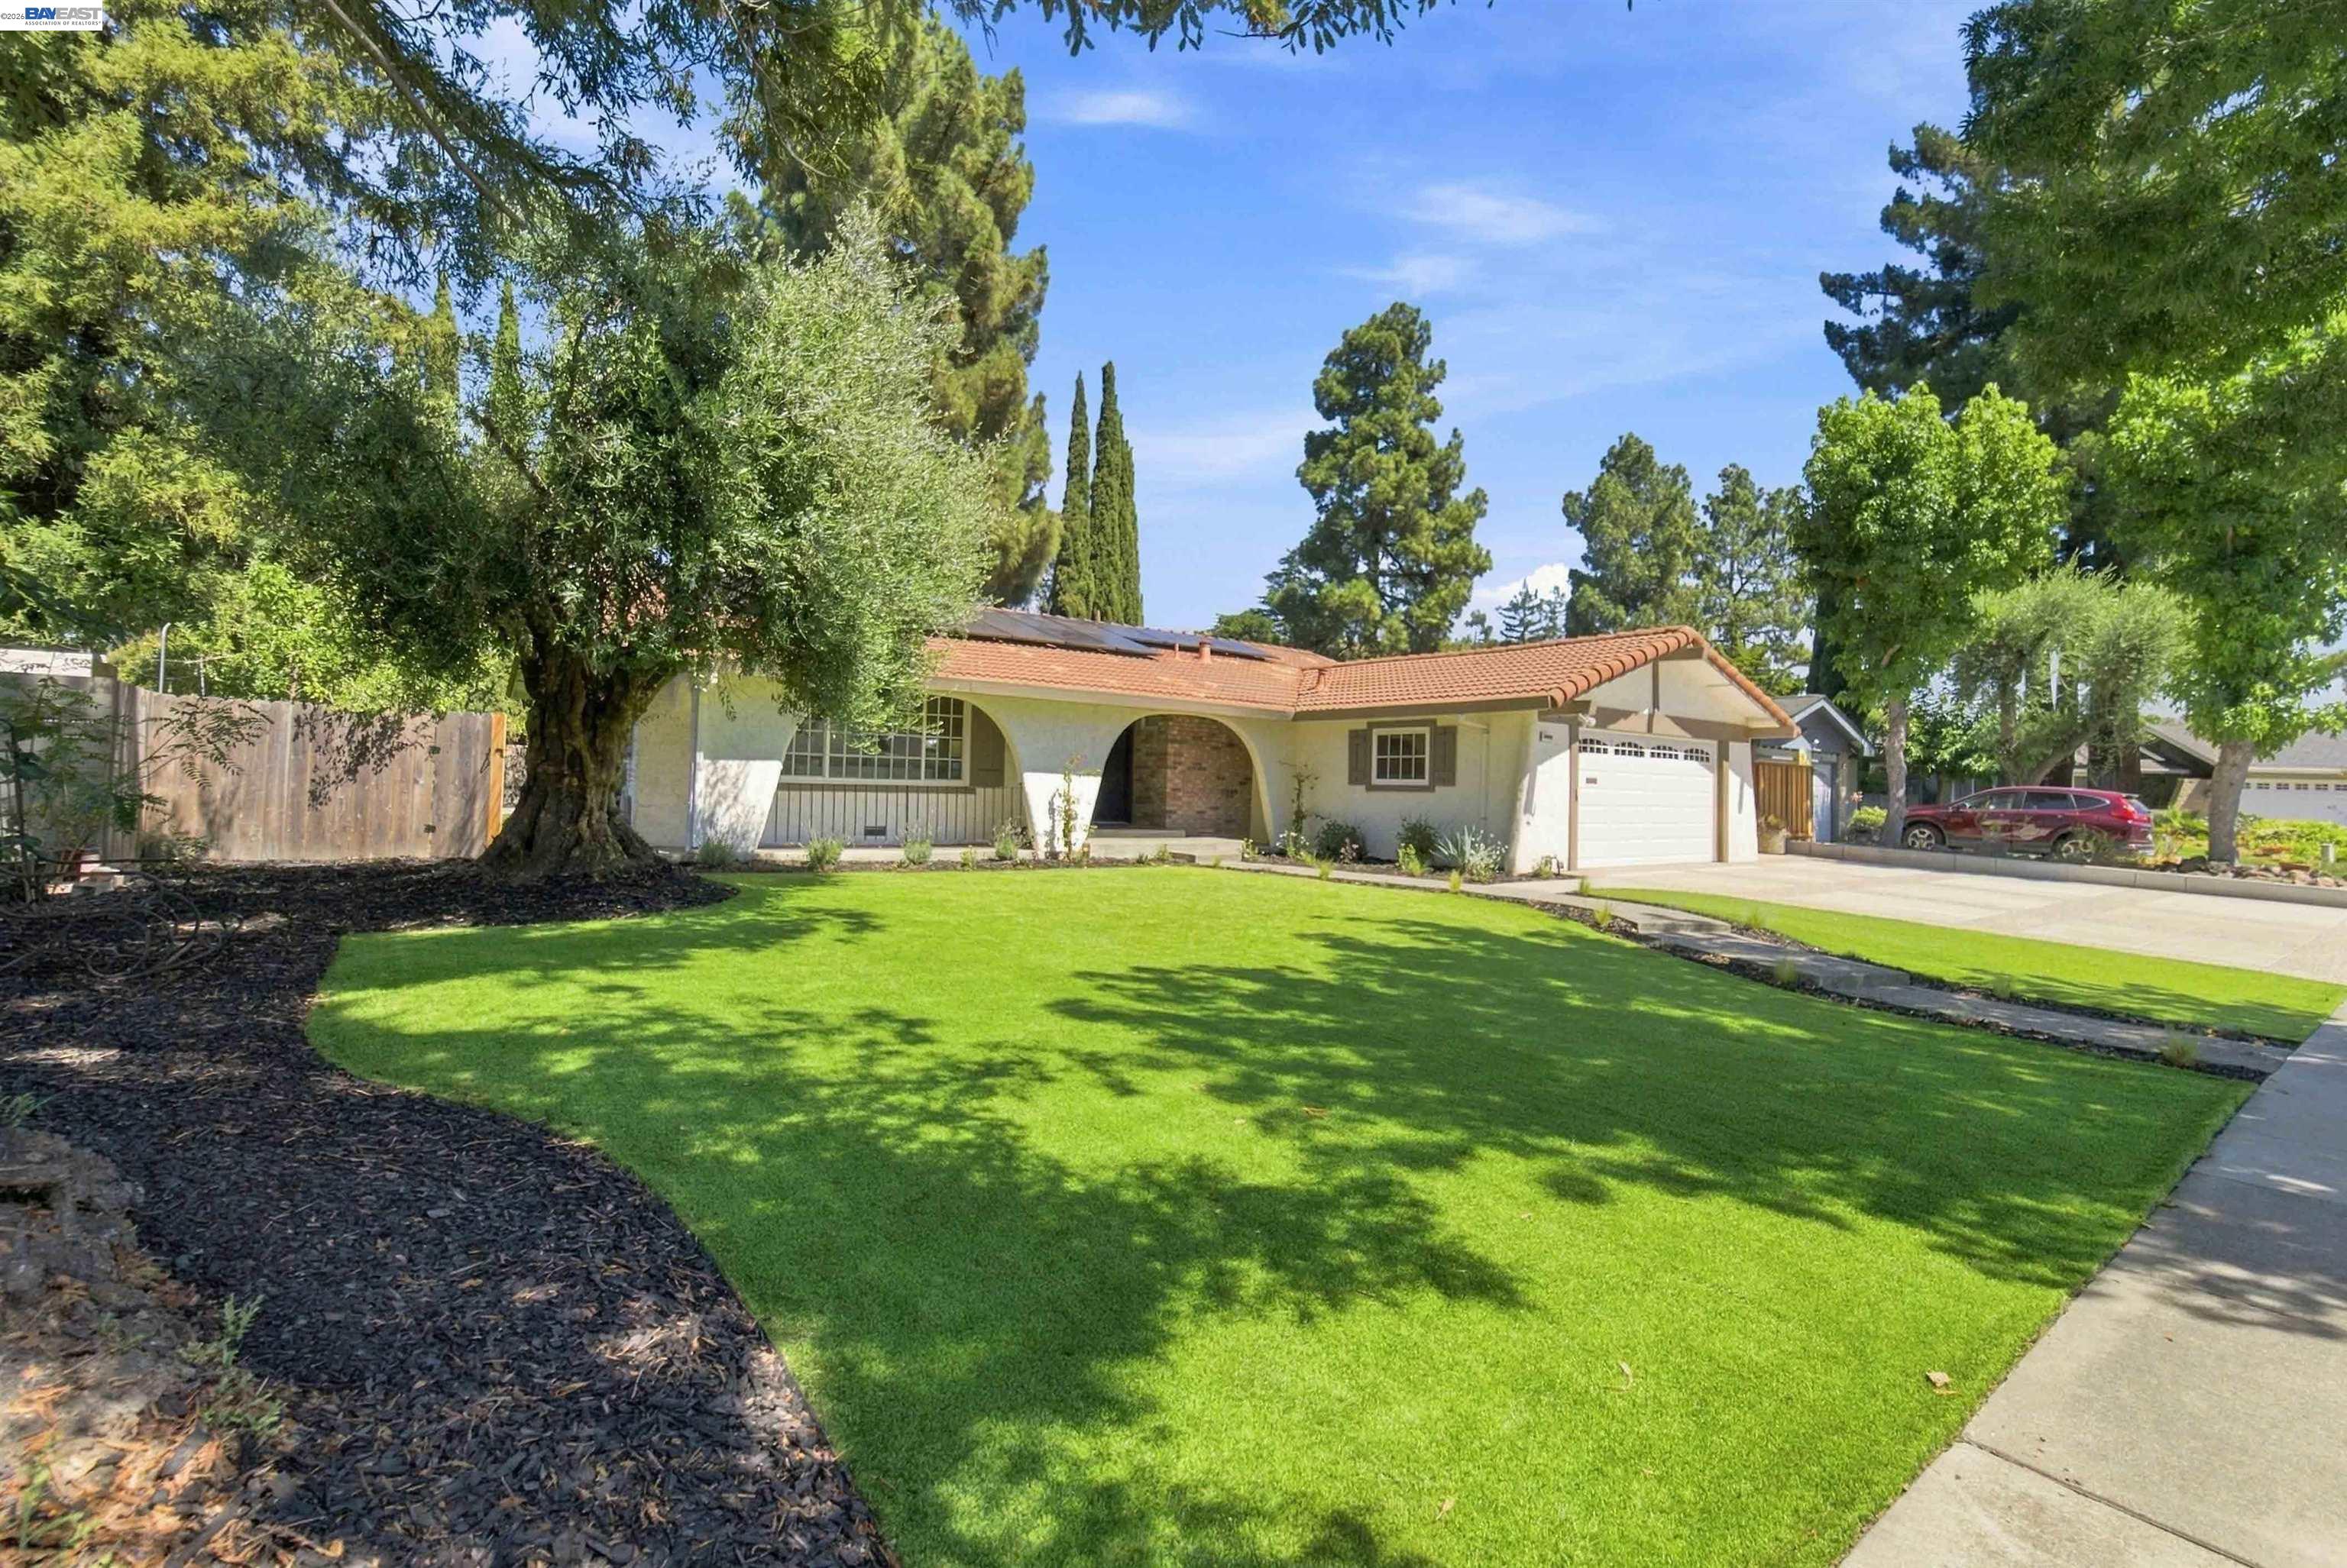
Single-story home with a terracotta tile roof, arched entry, and broad shaded front lawn.
Single-story stucco home with a red tile roof, broad patterned driveway, and tall wooden side gate.
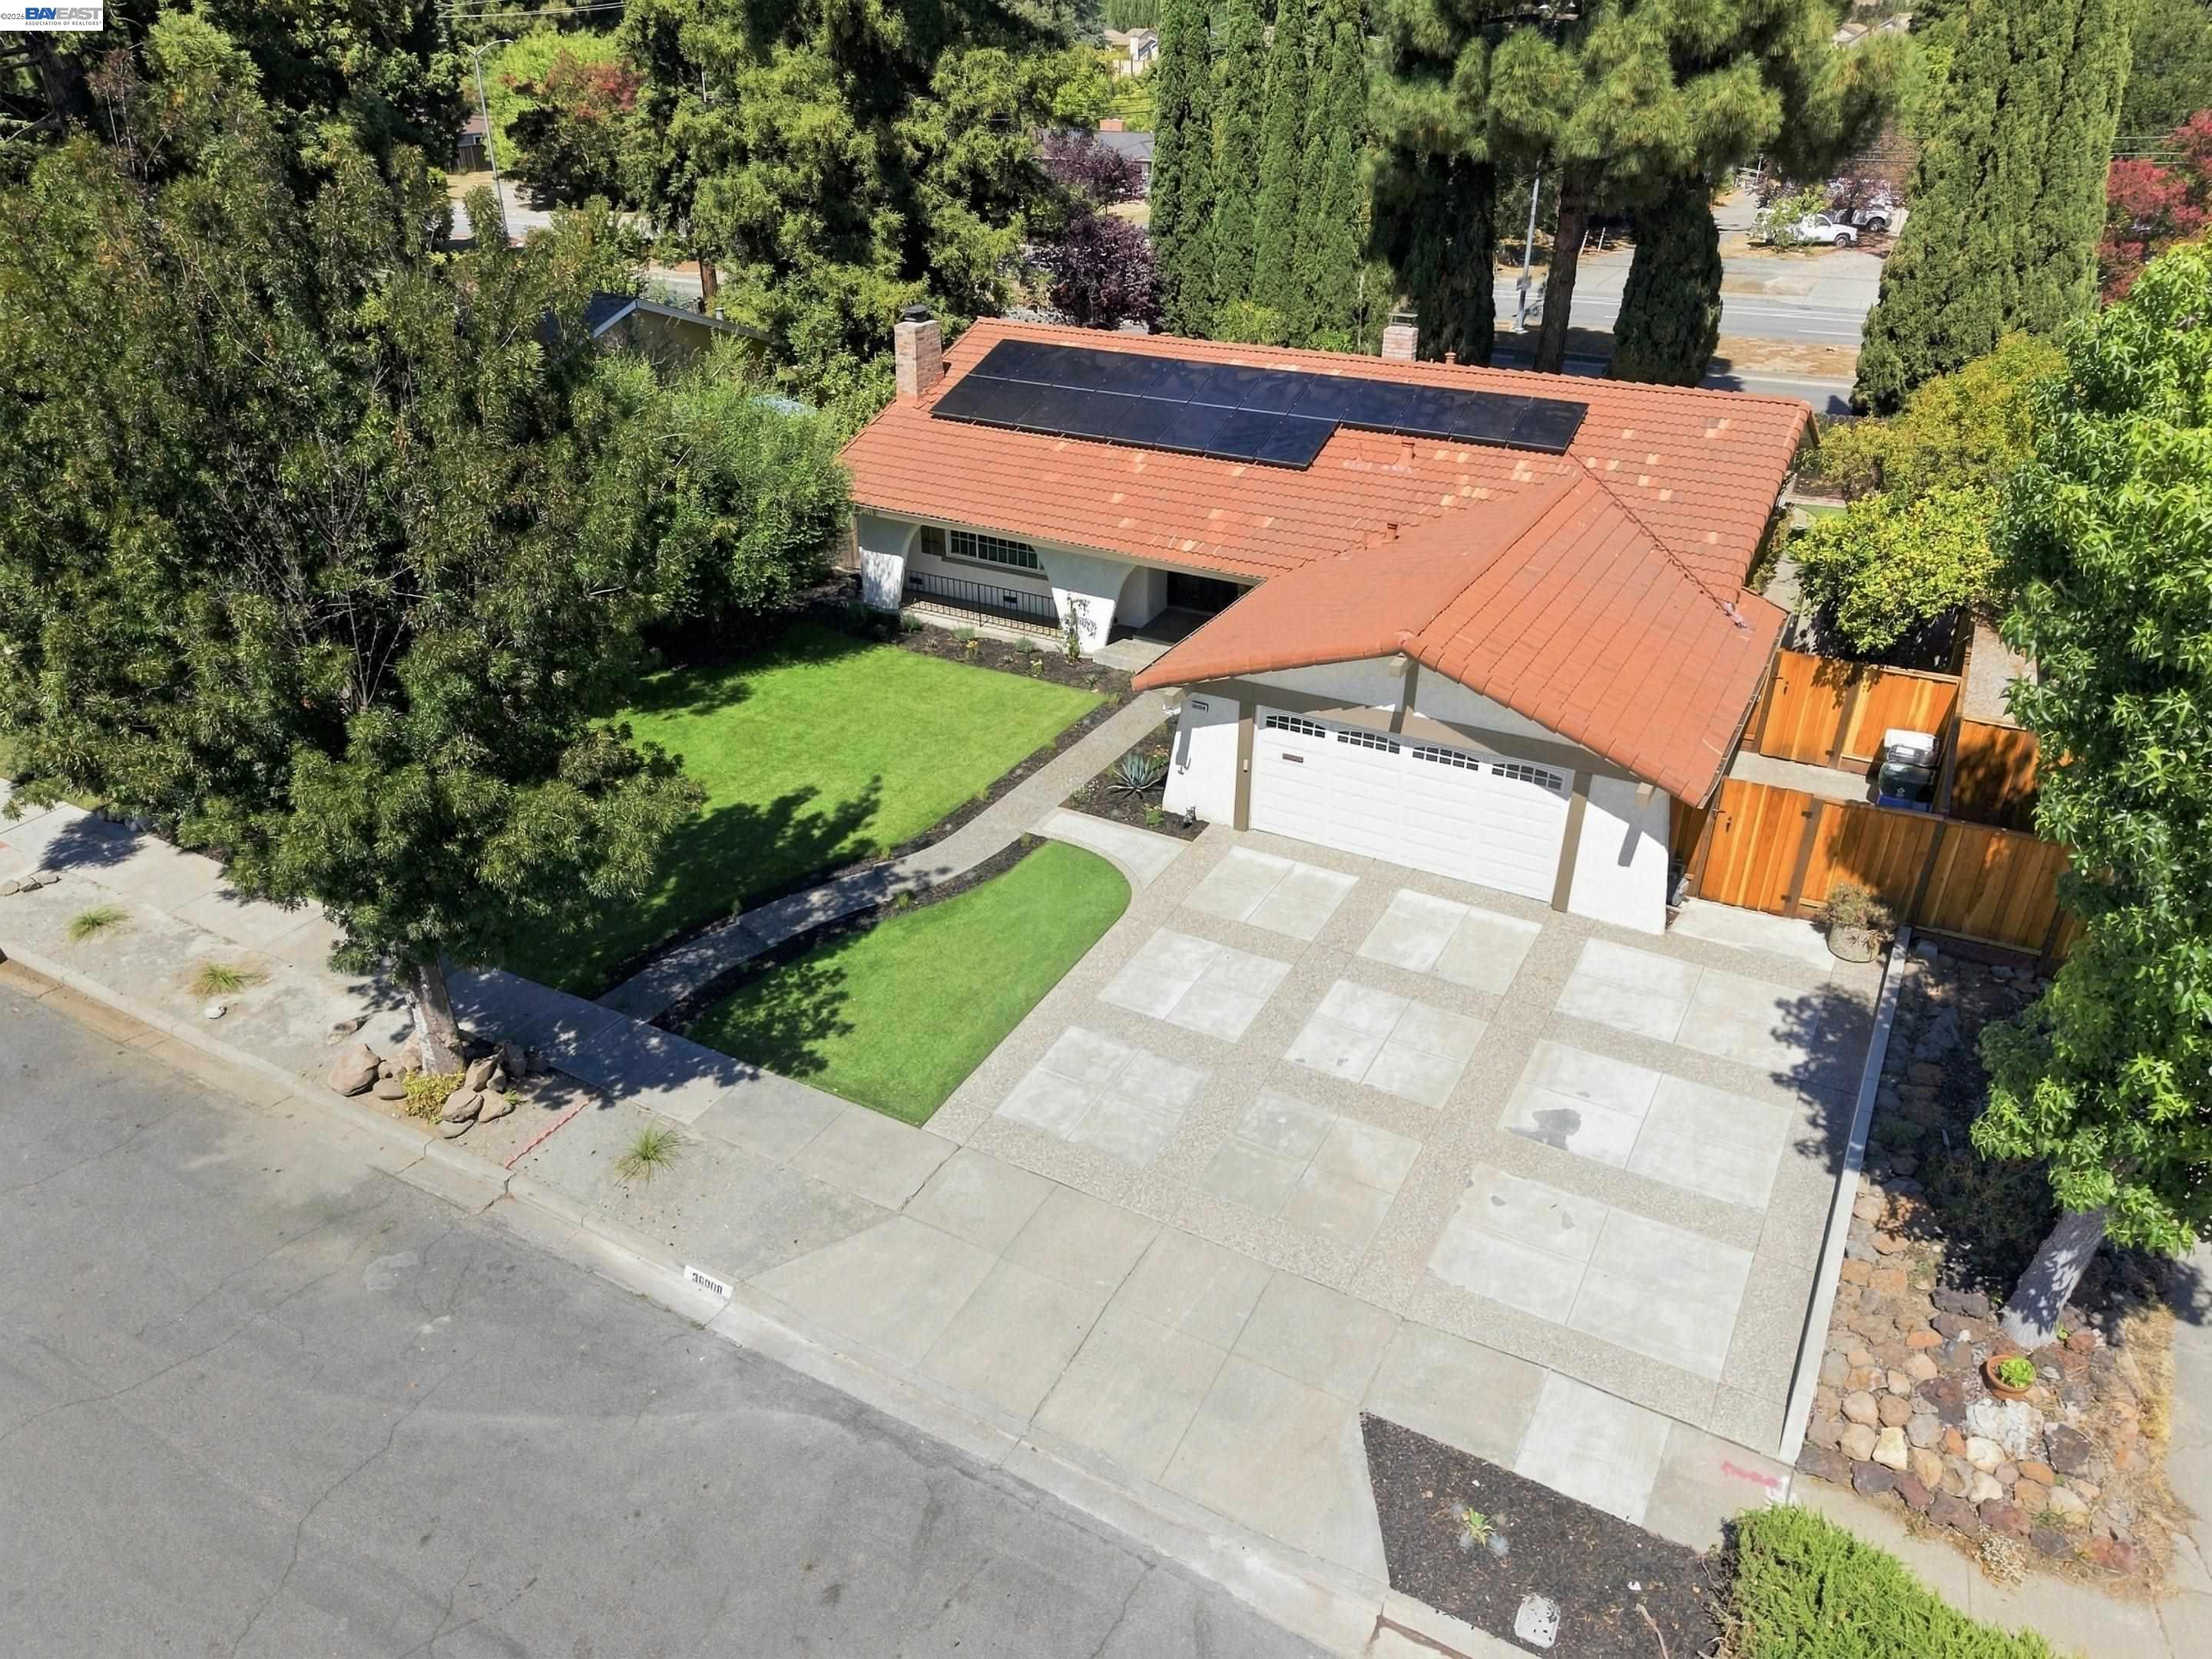
Aerial view of a single-story home with rooftop solar panels, terracotta roof, paved driveway, and mature trees.
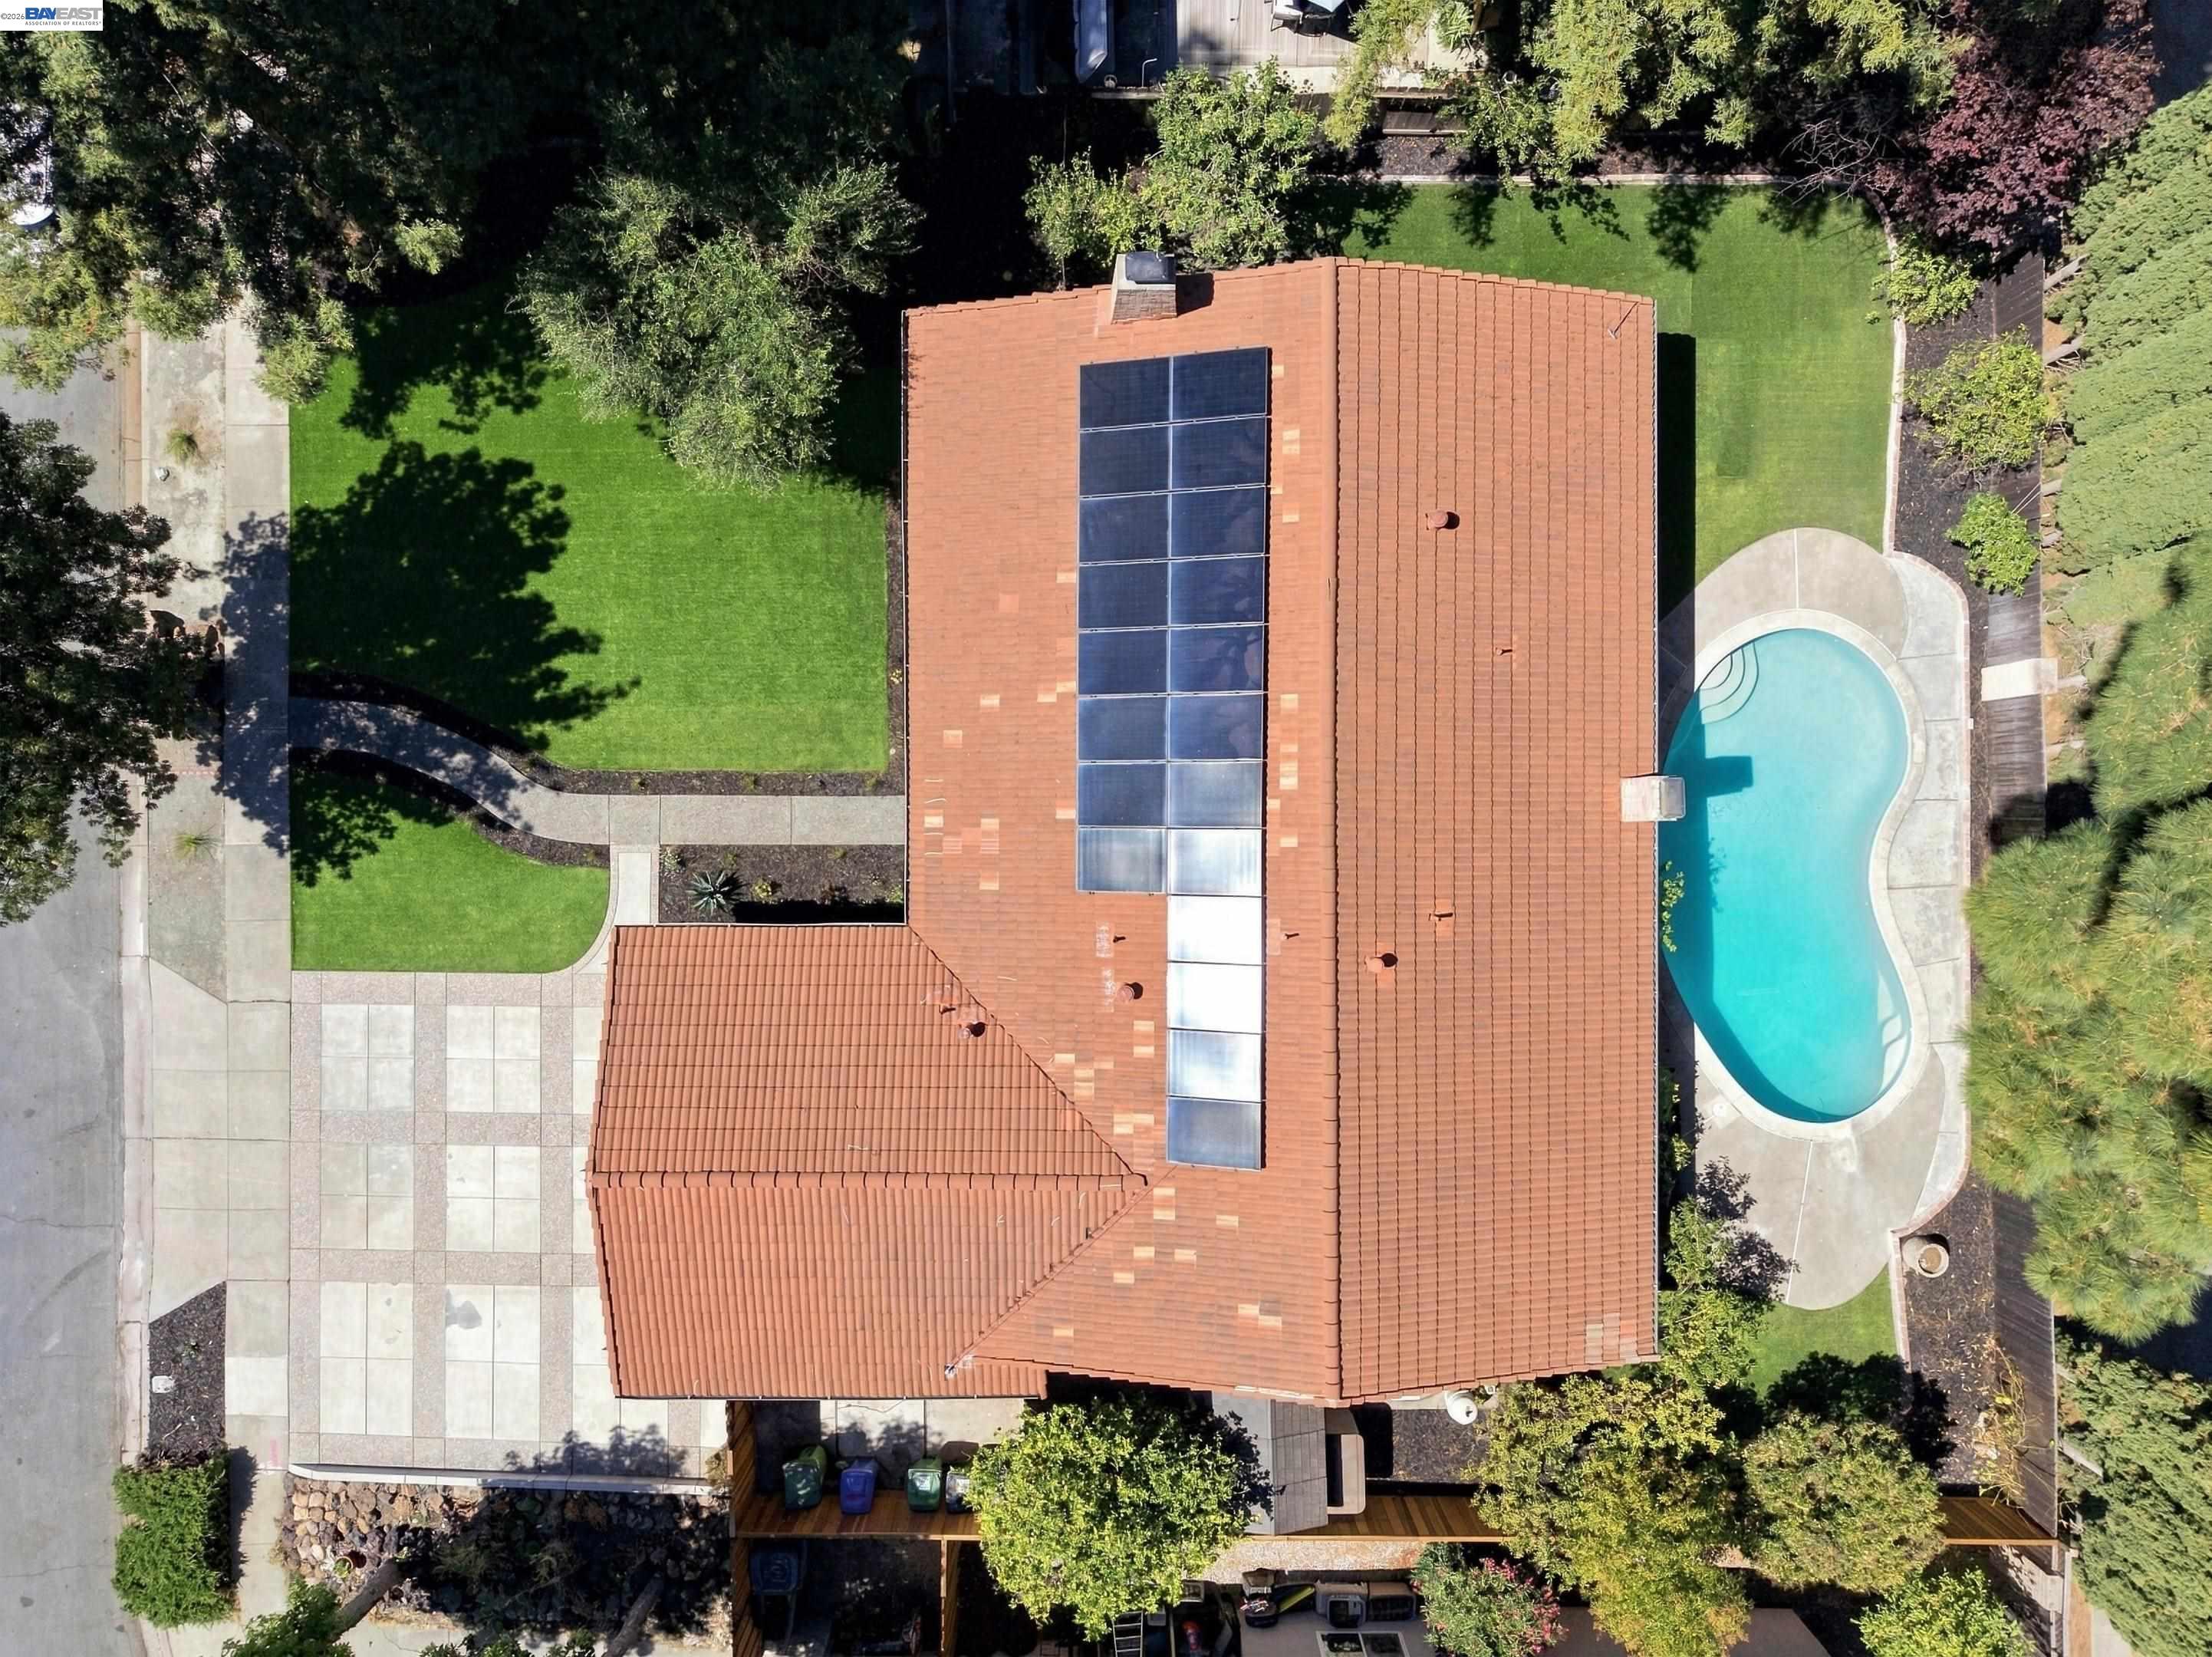
Aerial view of a tiled-roof home with solar panels, landscaped lawns, and a kidney-shaped pool.
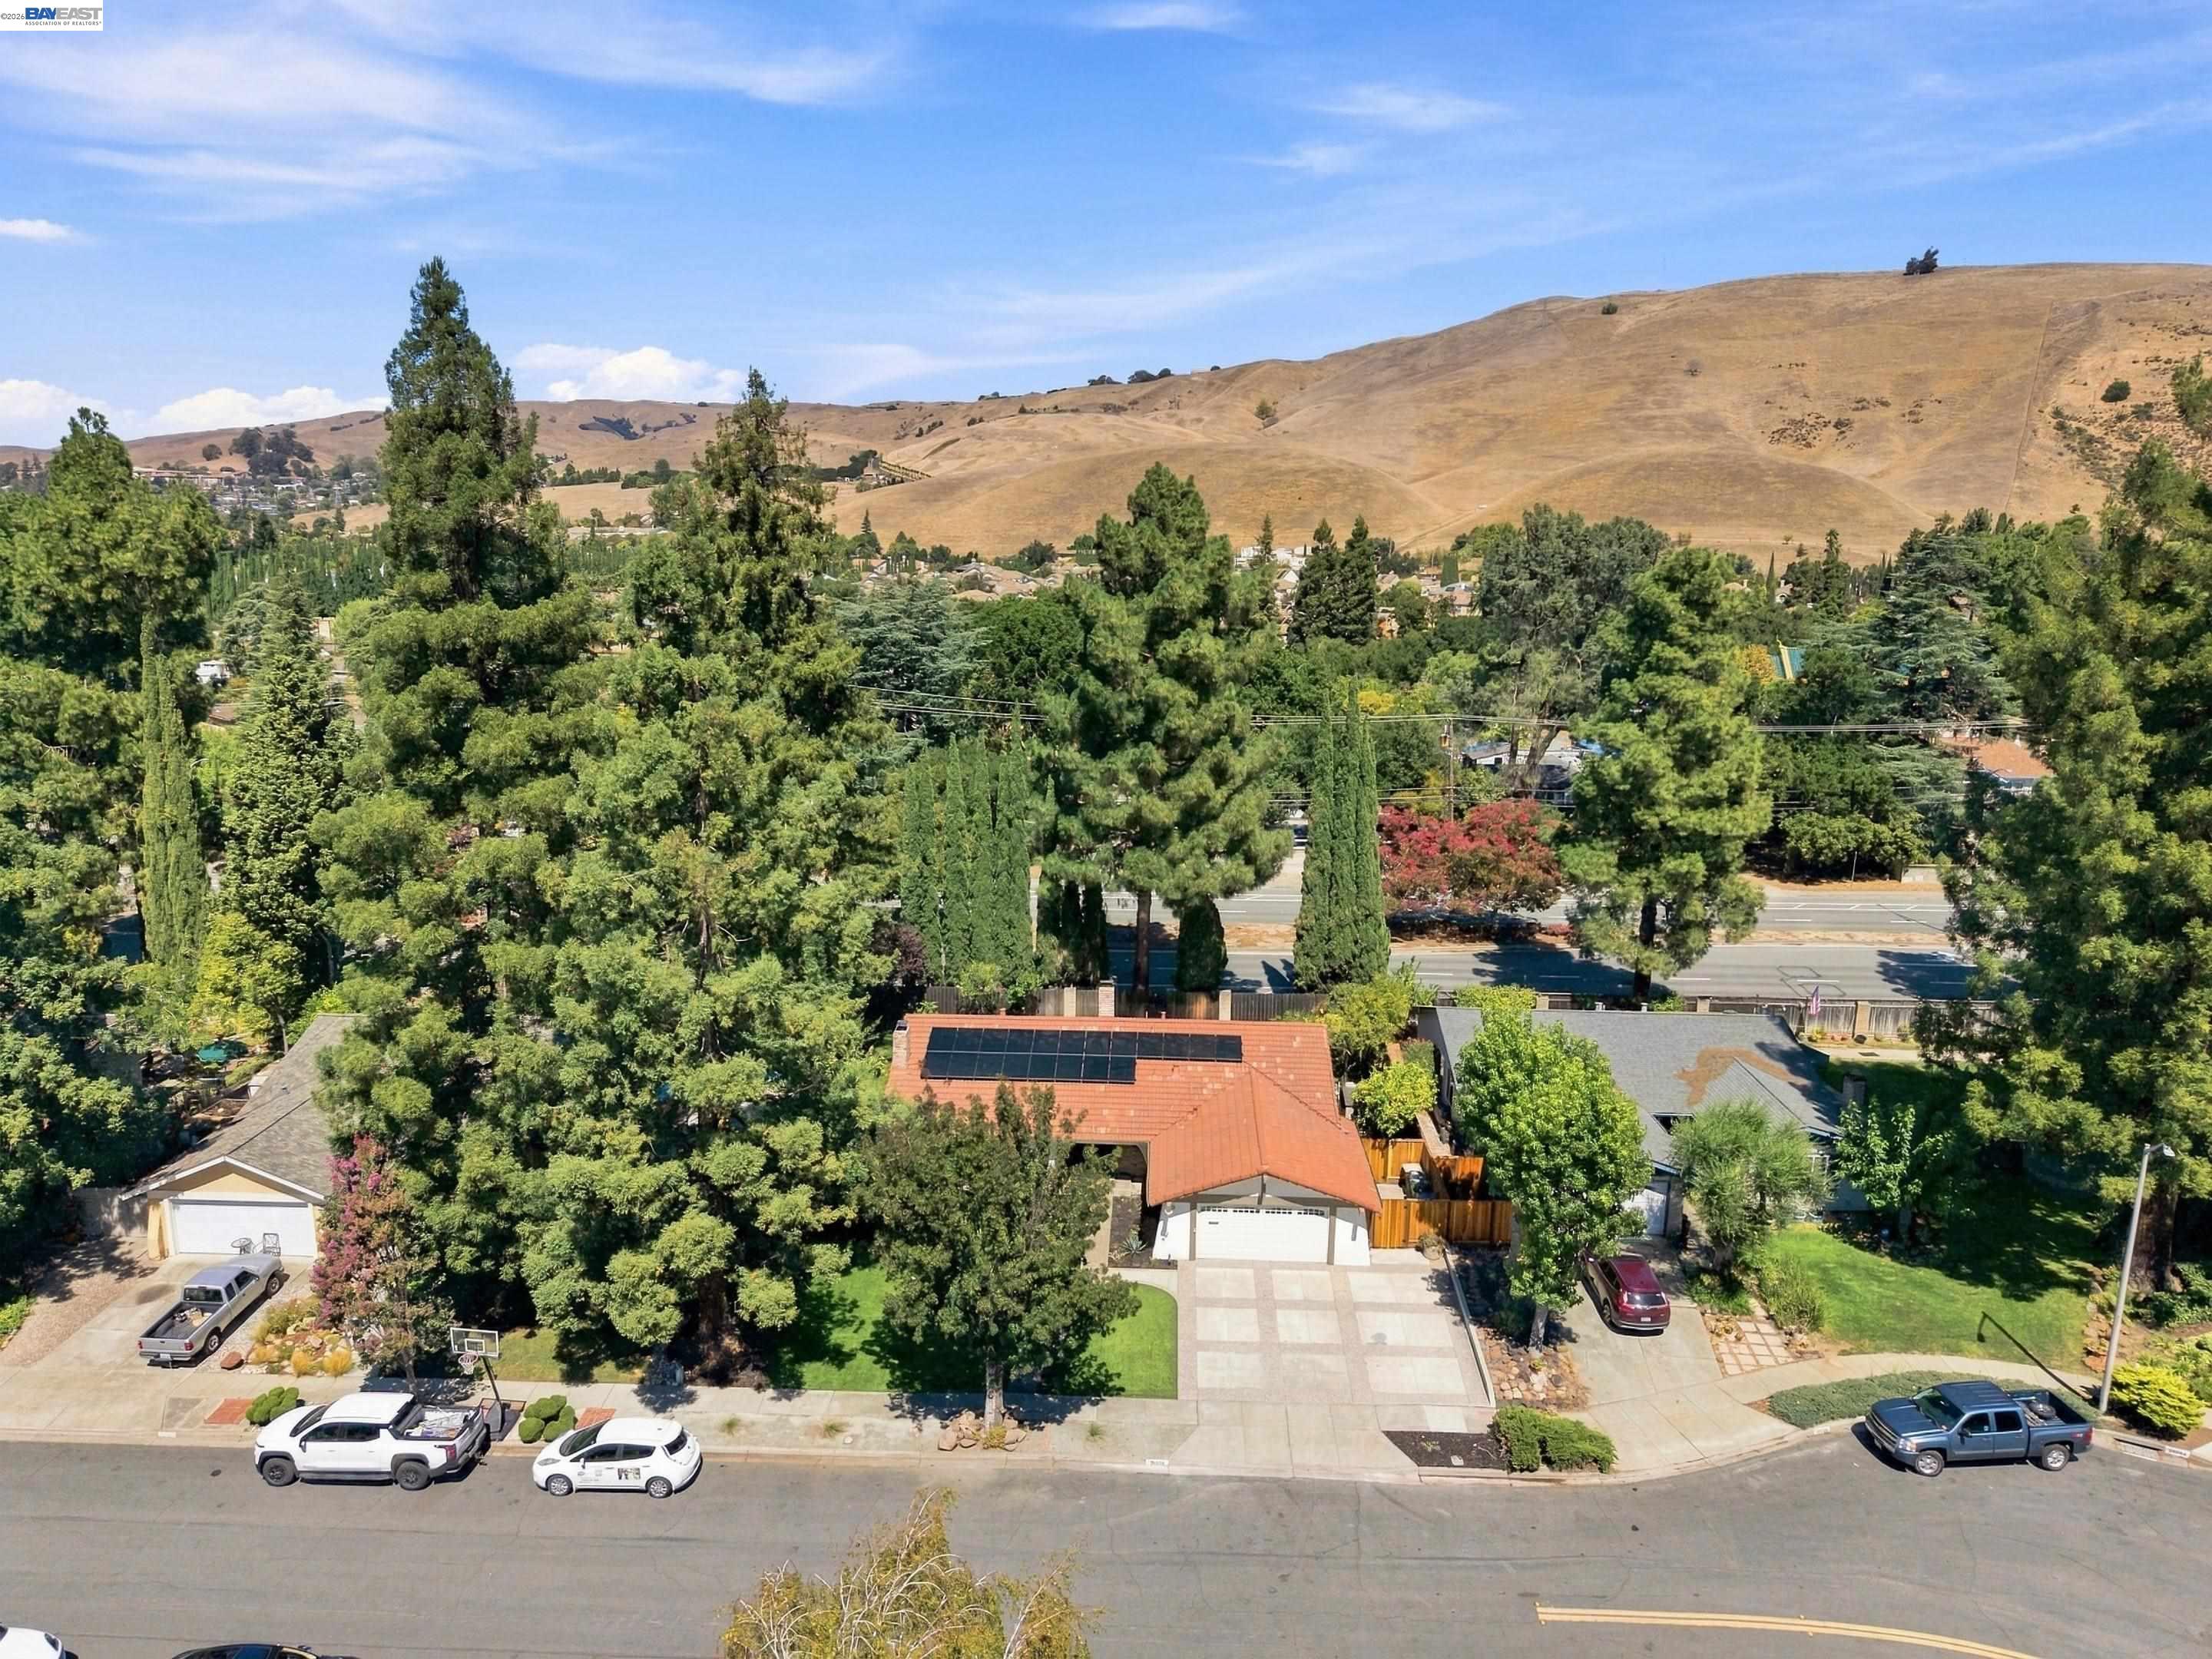
Aerial view of a tile-roofed home with solar panels, mature trees, and rolling hills beyond.
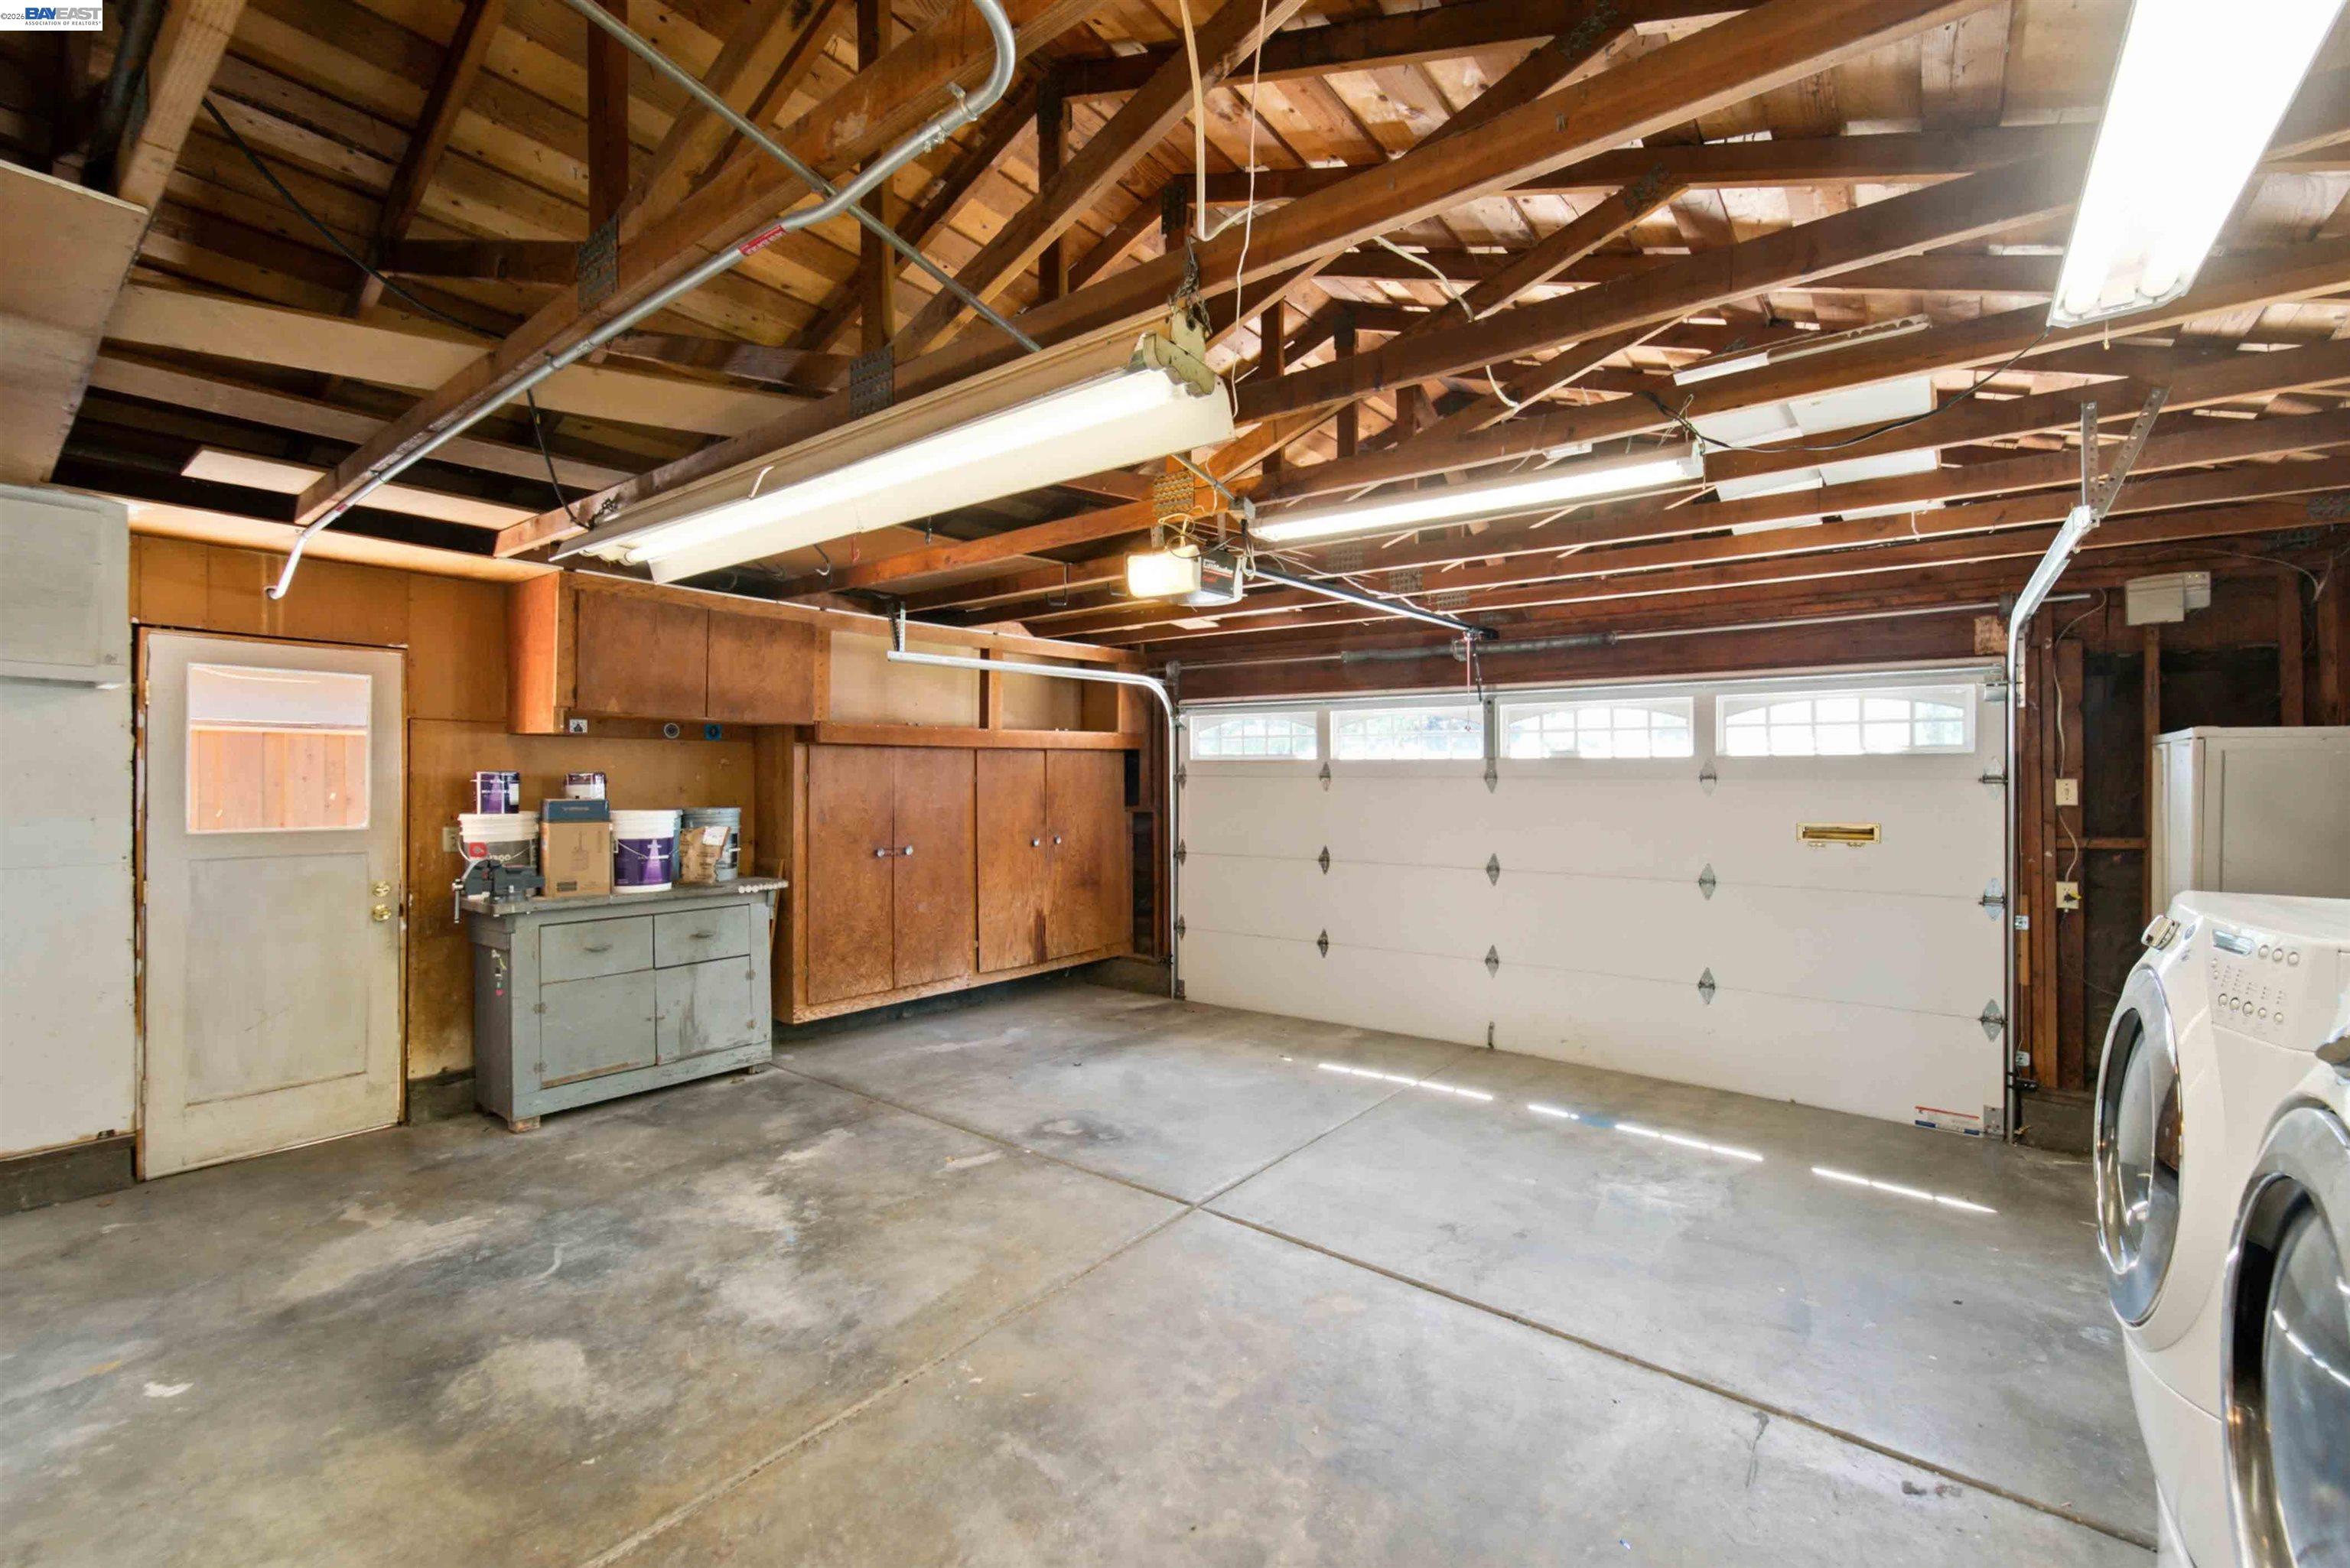
Garage with exposed wood rafters, built-in cabinets, a workbench, and laundry machines.
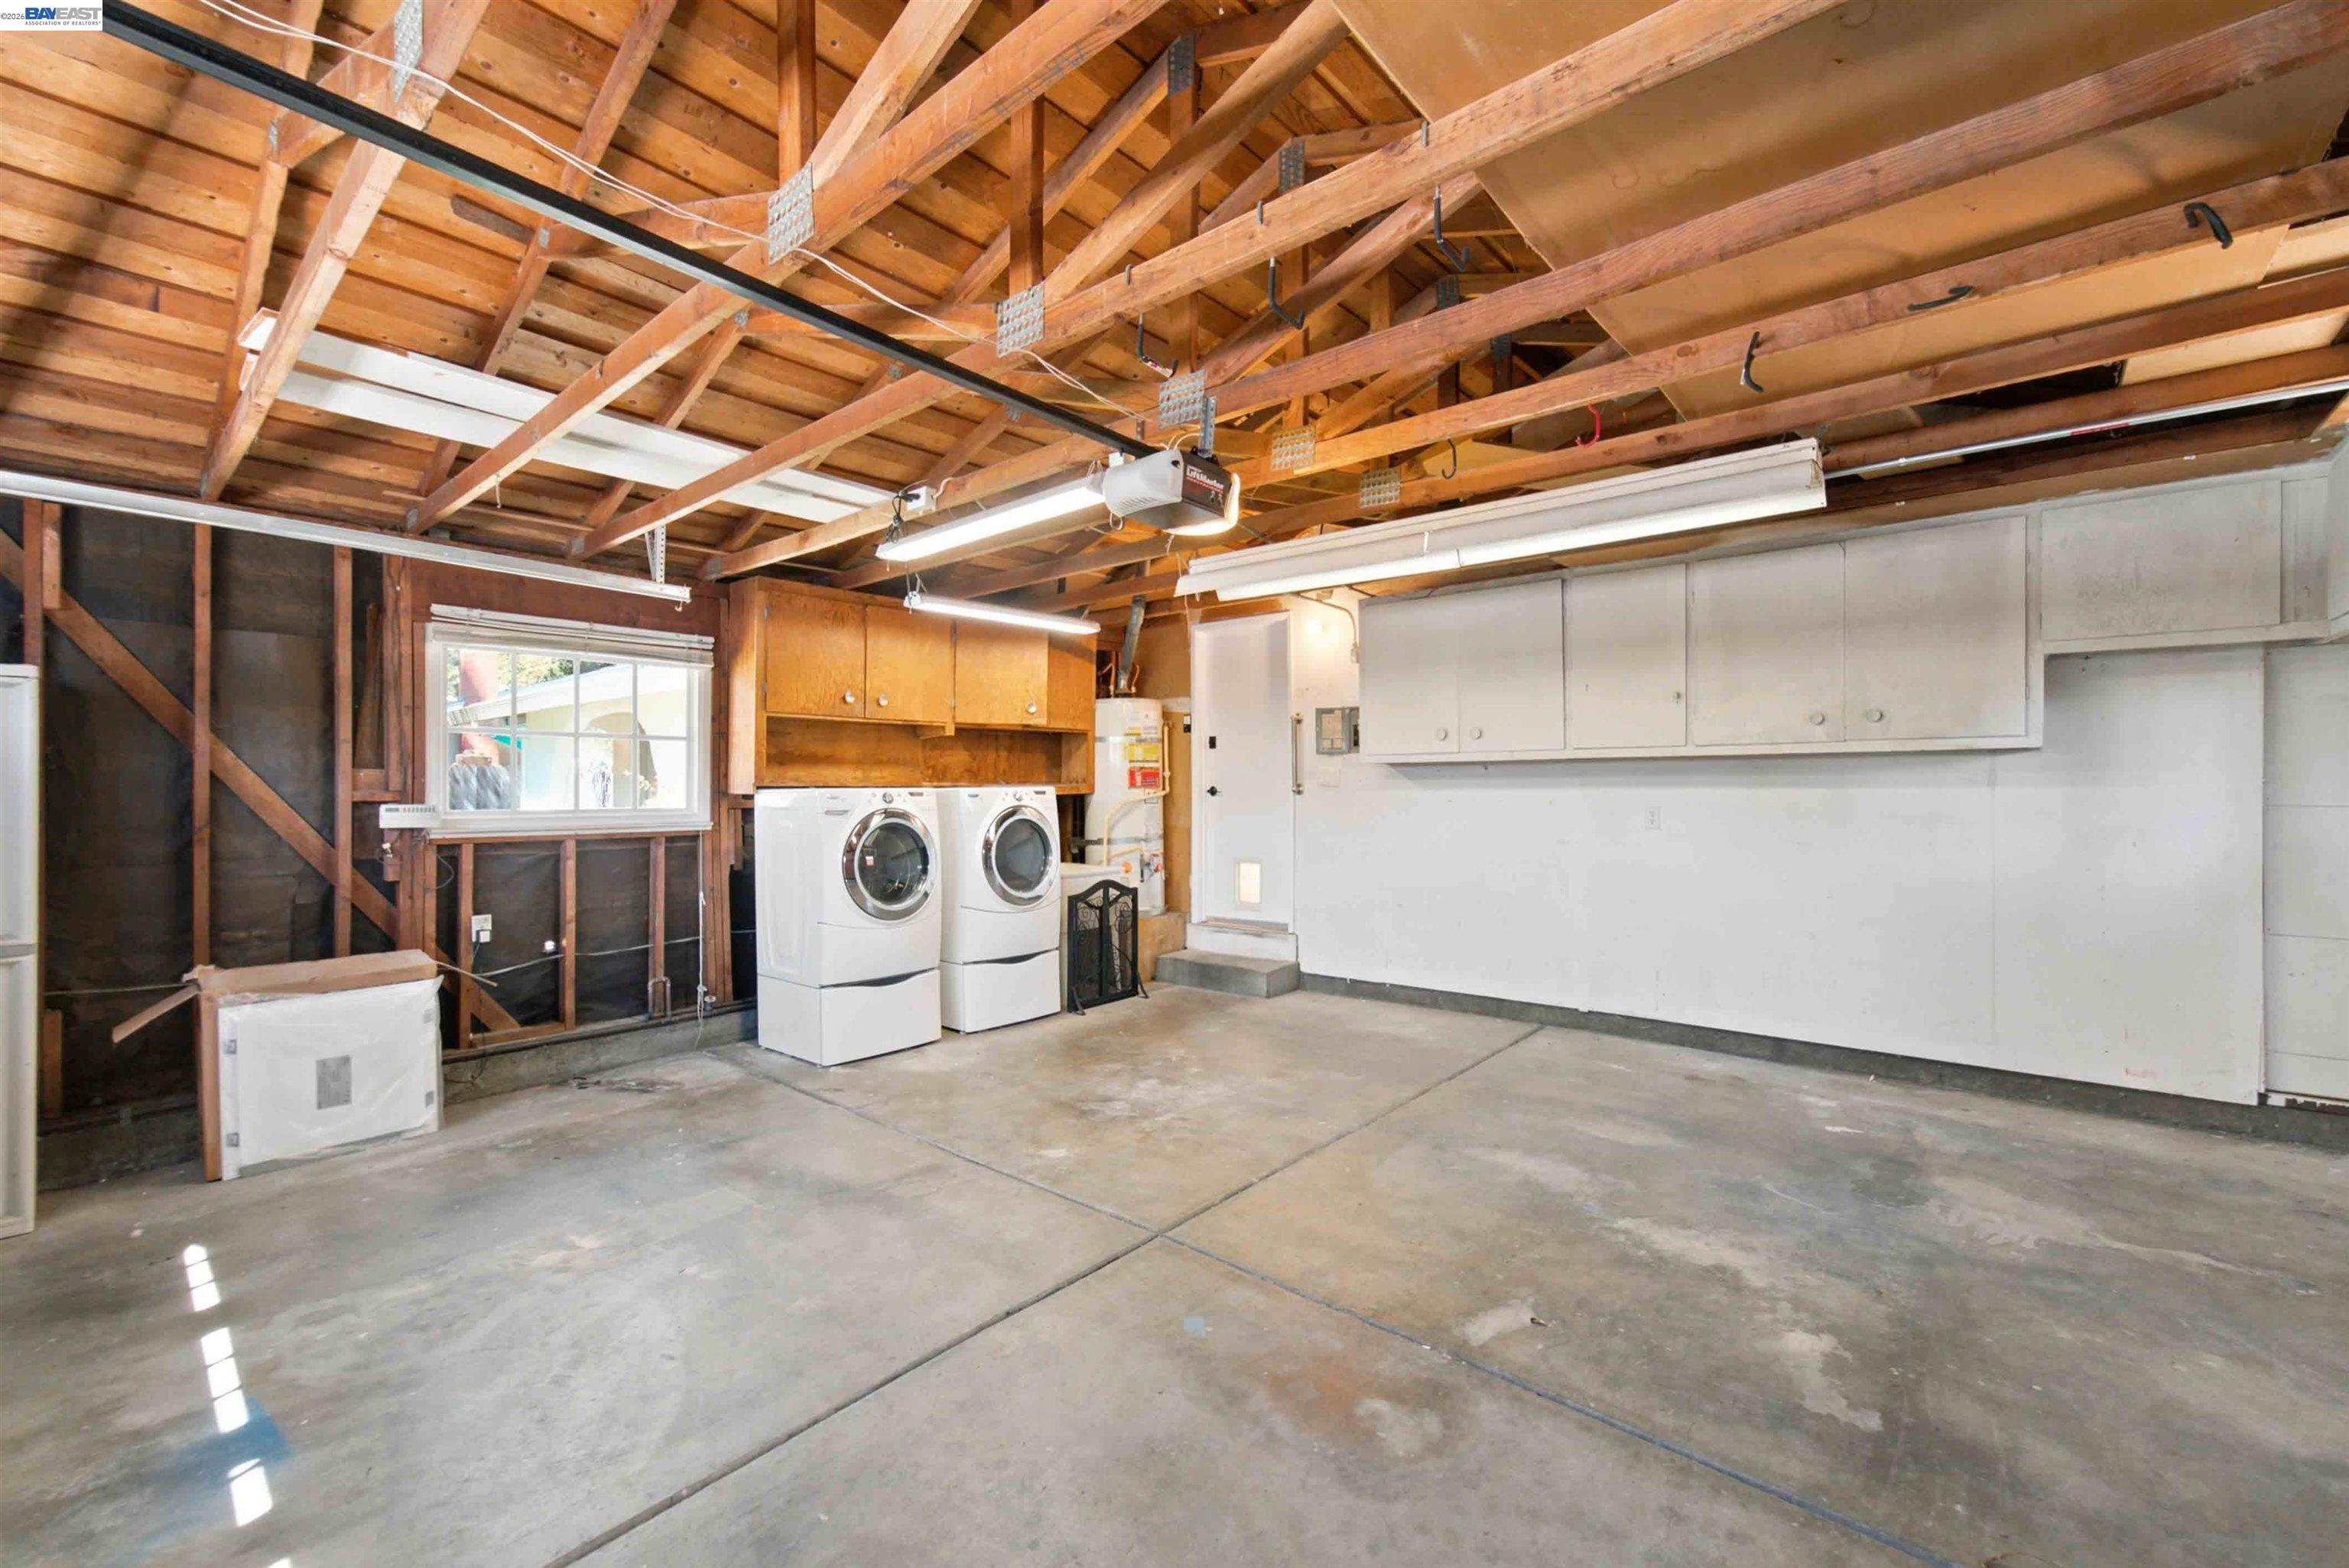
Garage with exposed wooden rafters, white storage cabinets, and a washer and dryer.
Backyard with a covered patio, outdoor seating, lawn, and swimming pool.
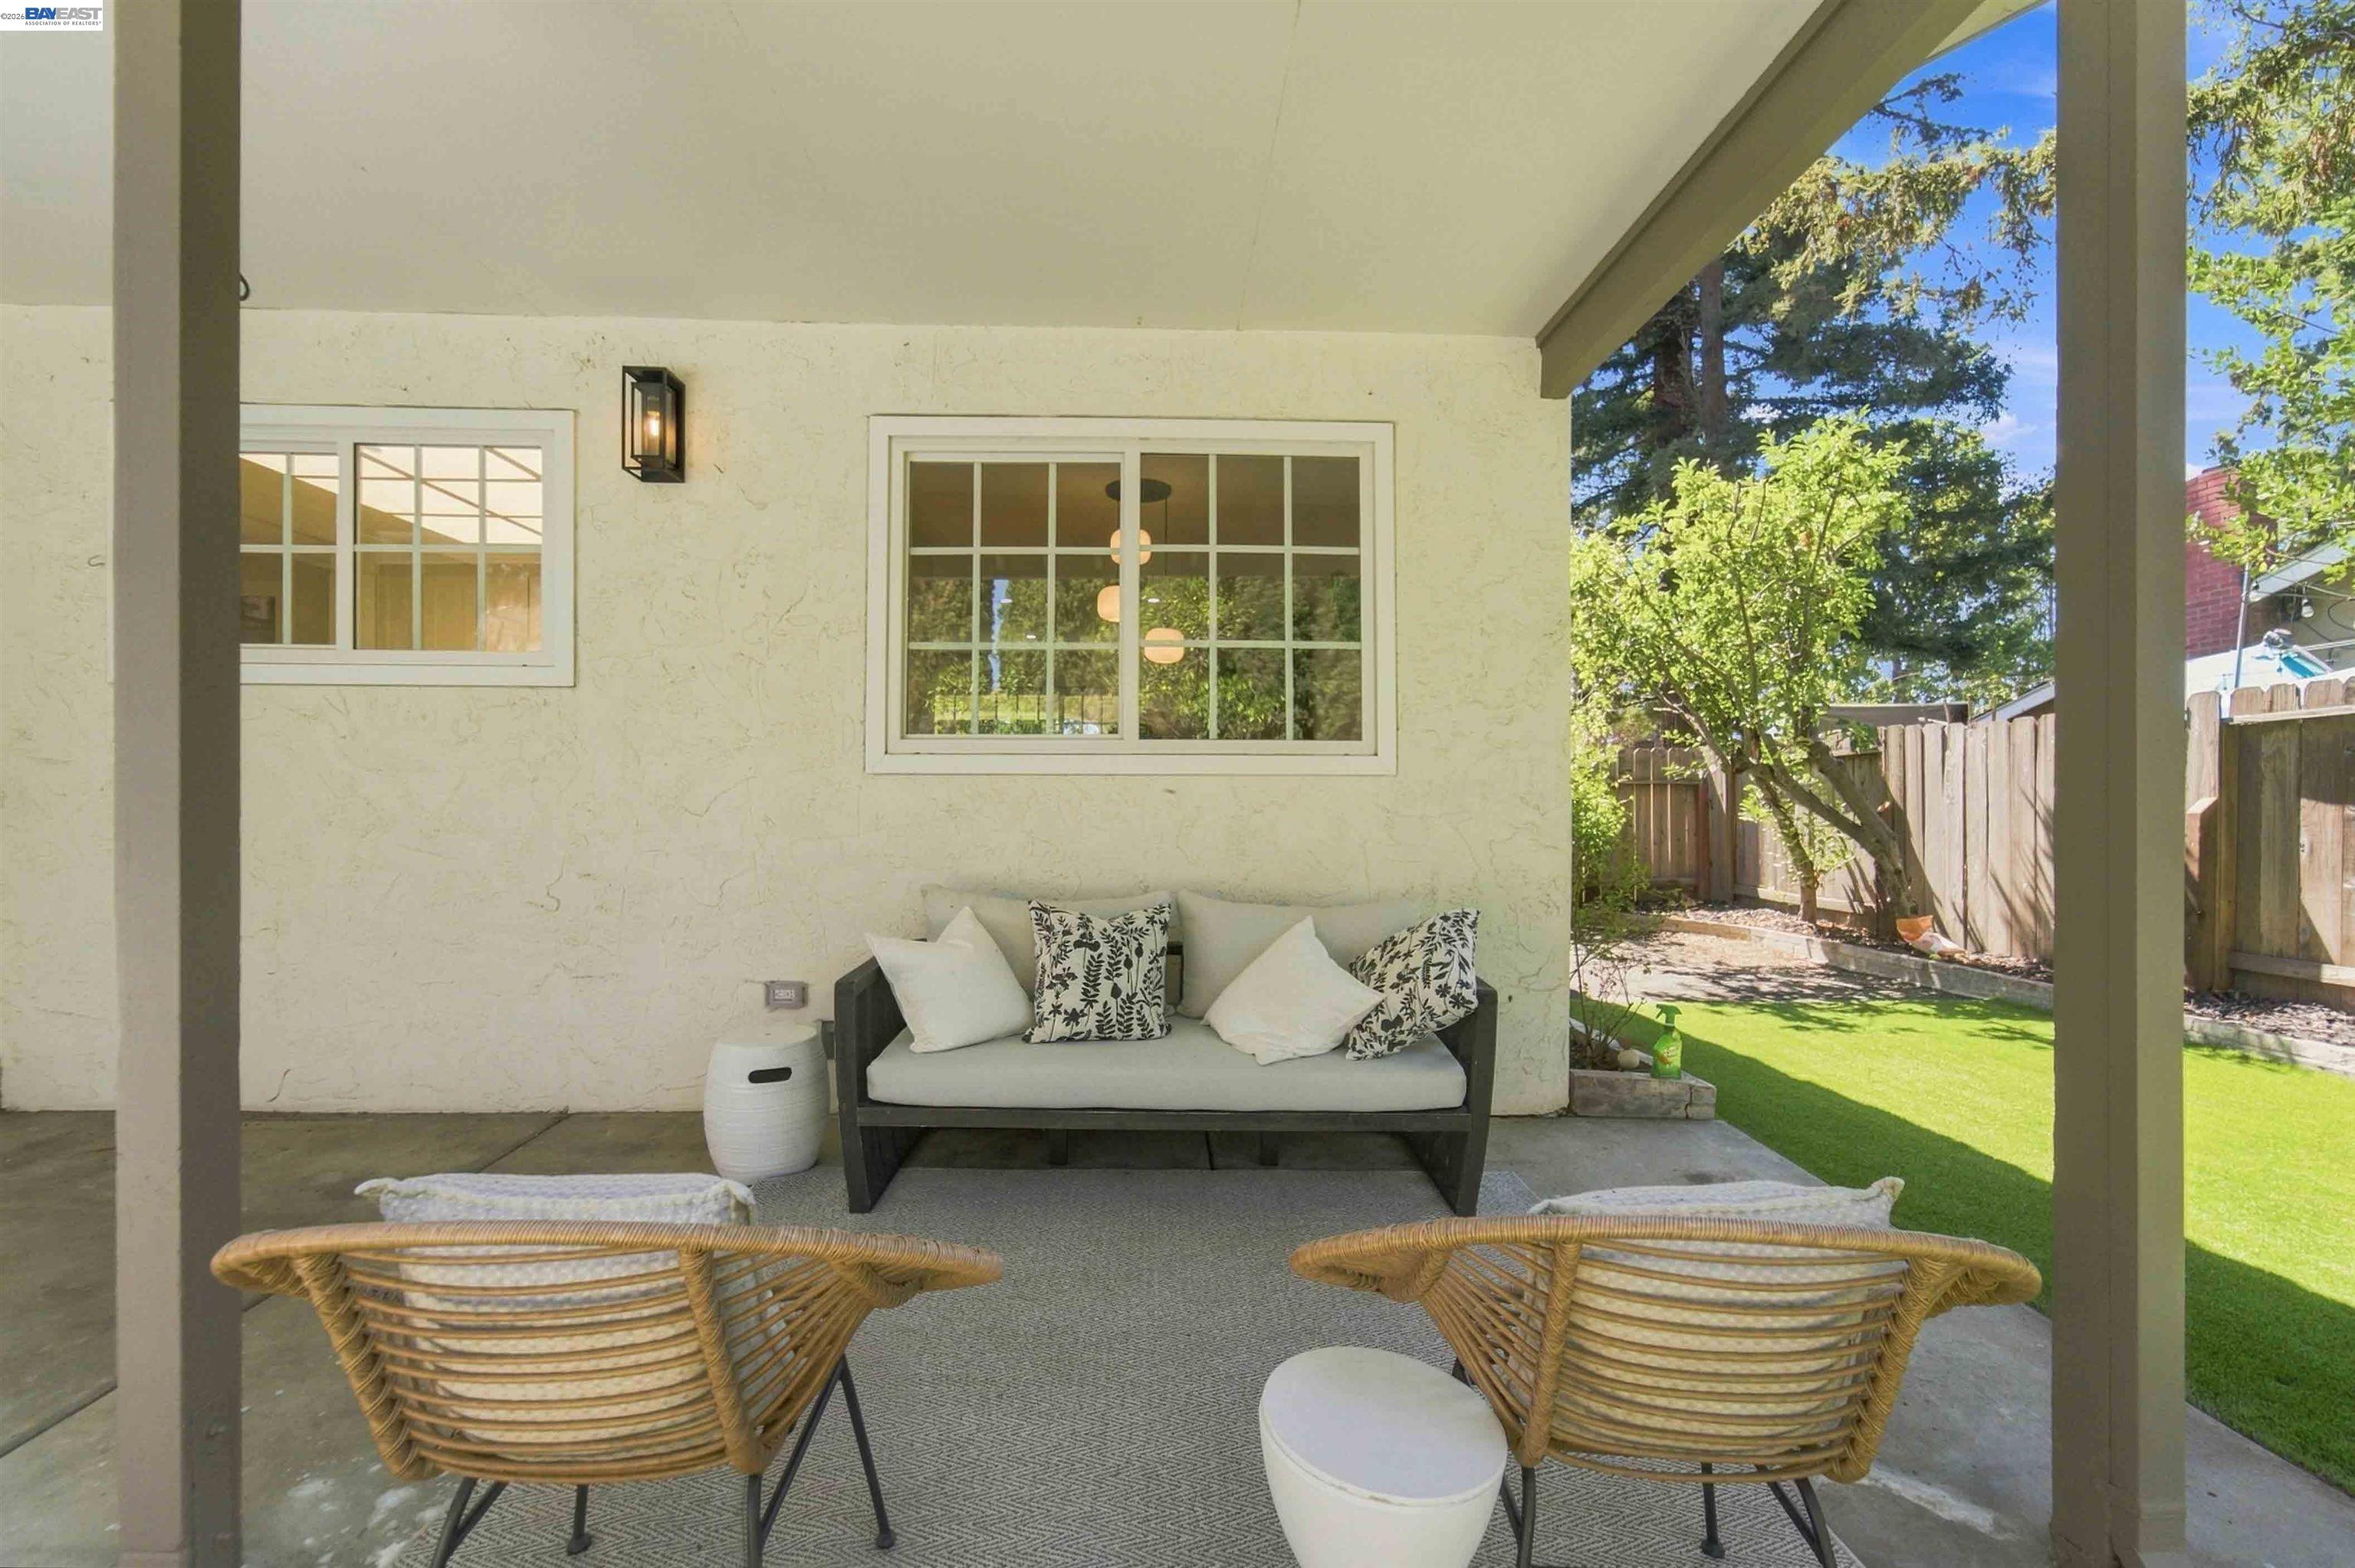
Covered patio with woven chairs and sofa beside a sunny, fenced lawn.
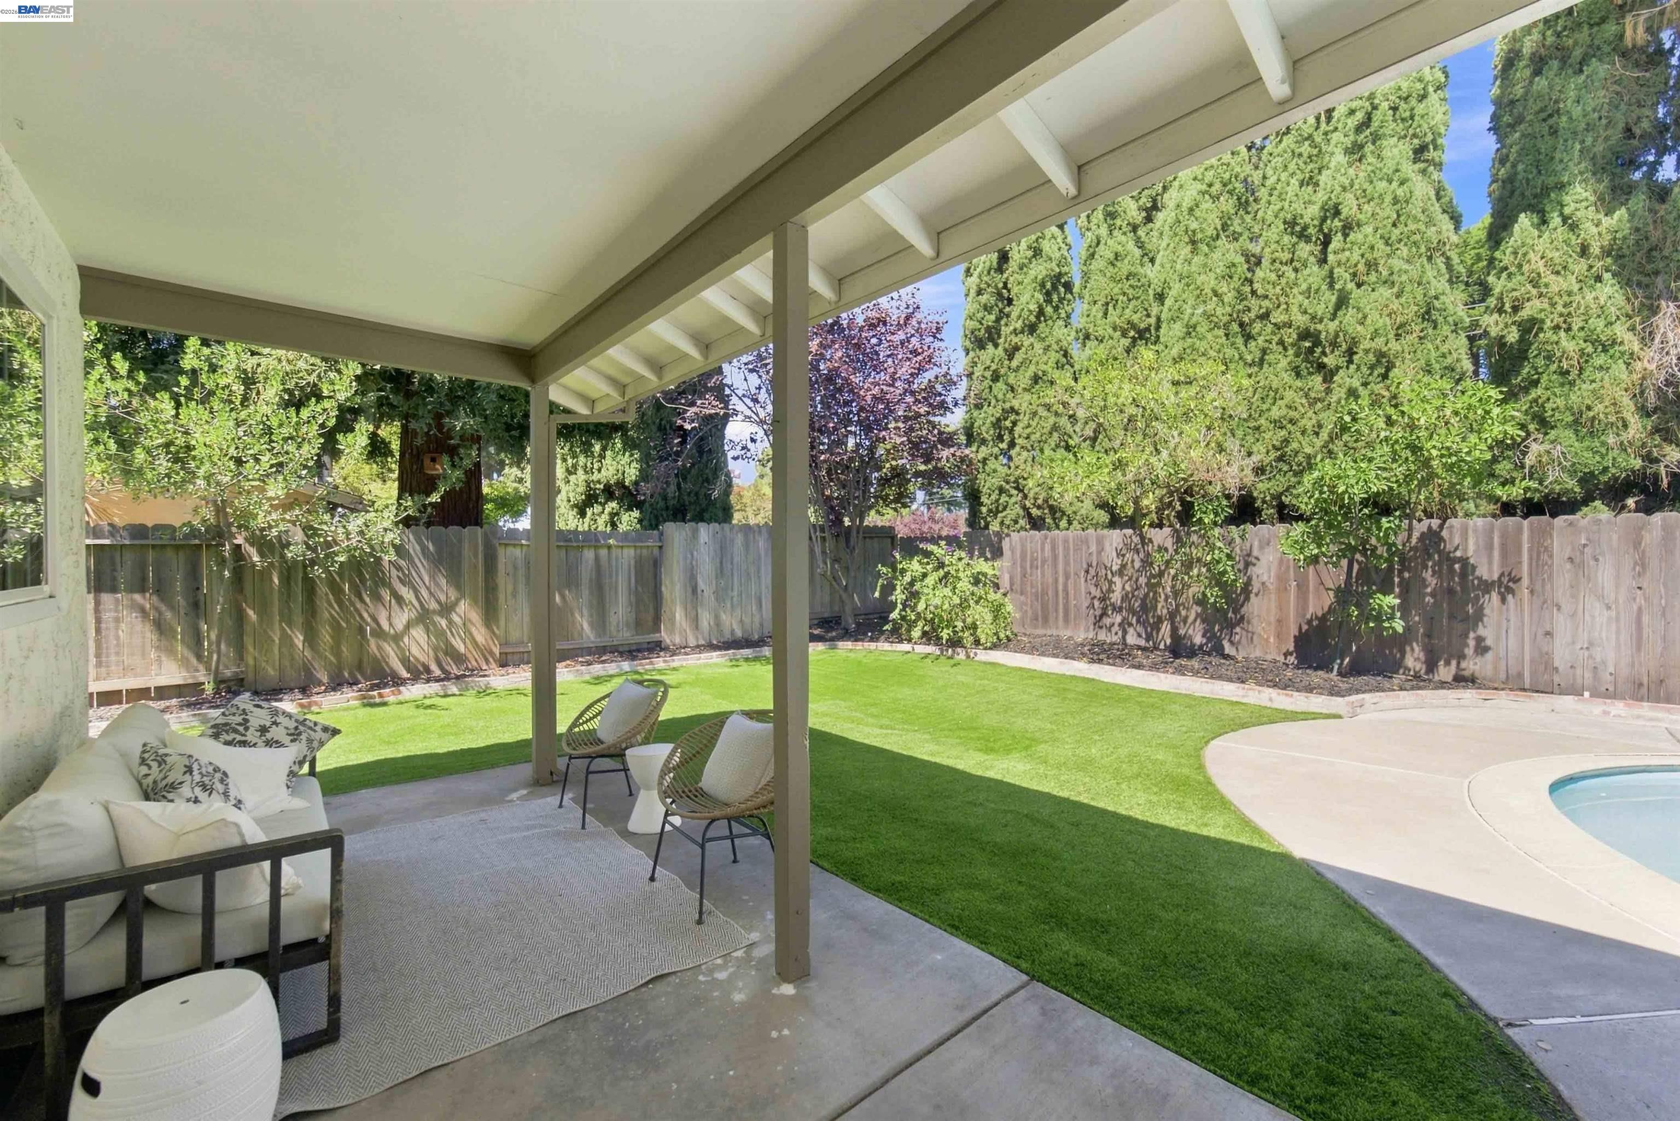
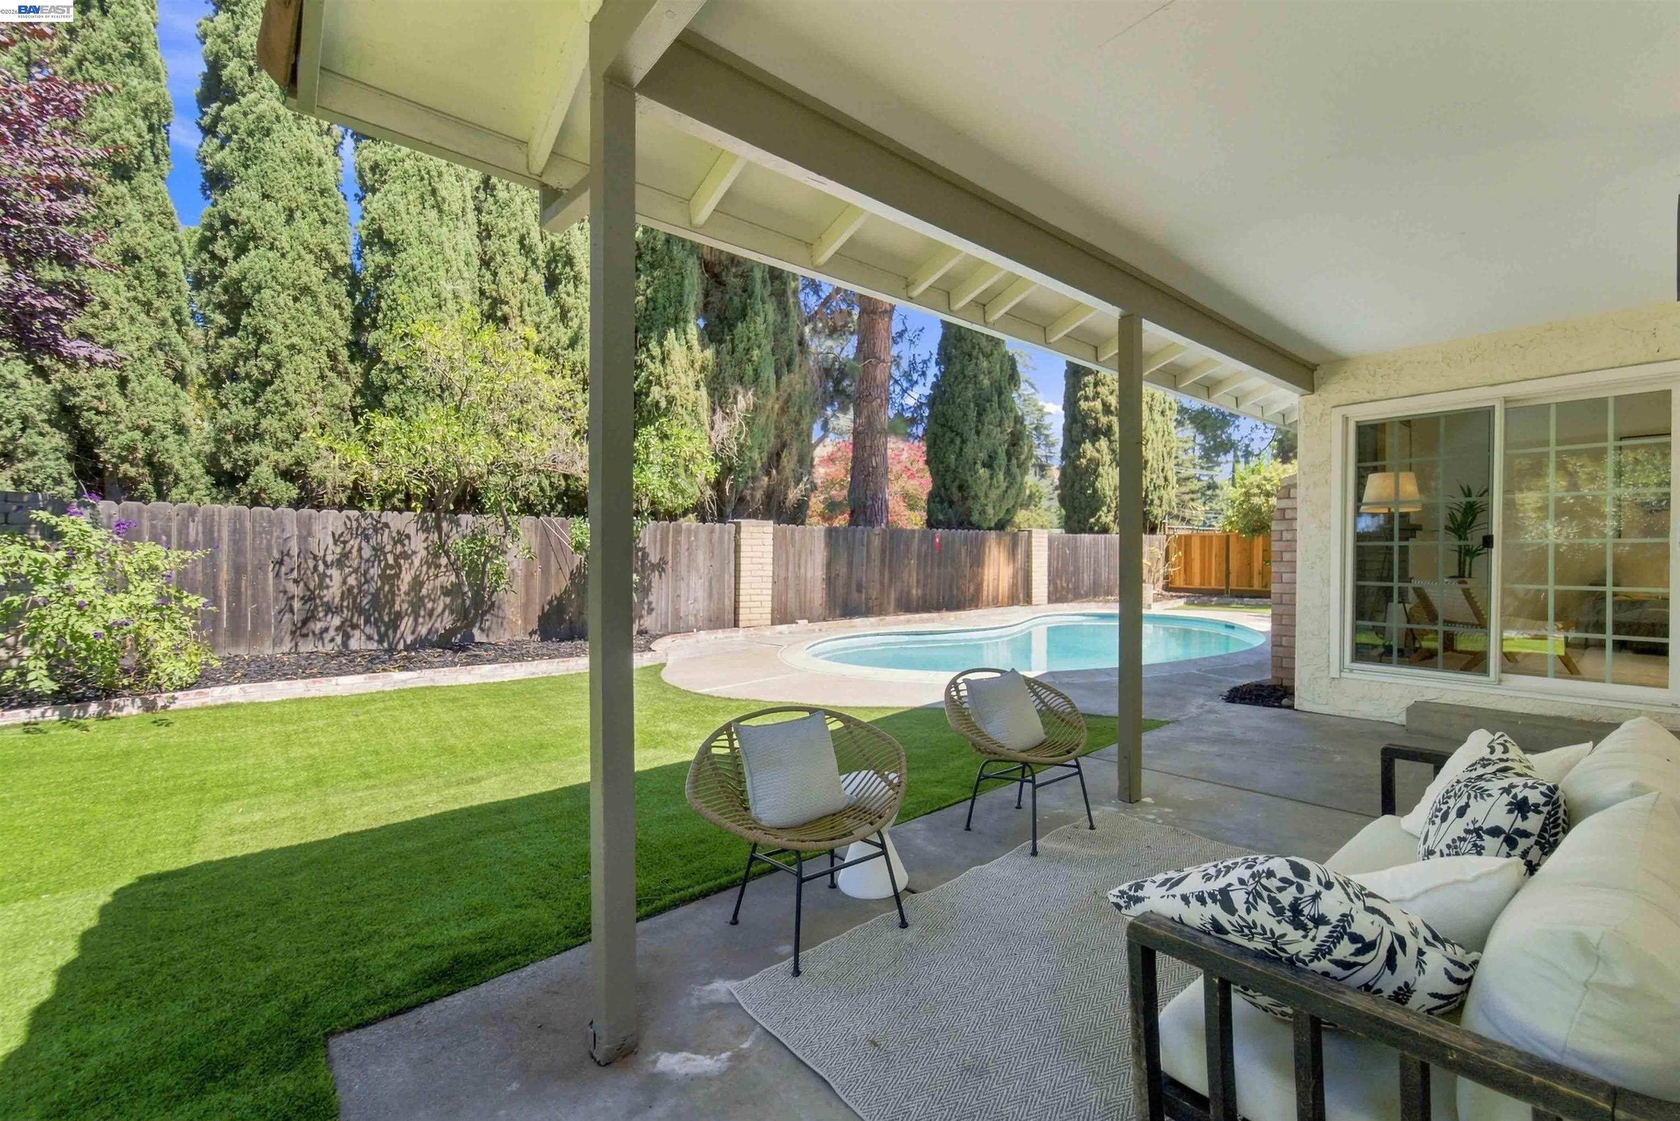
Covered patio with outdoor seating overlooks a swimming pool and landscaped backyard.
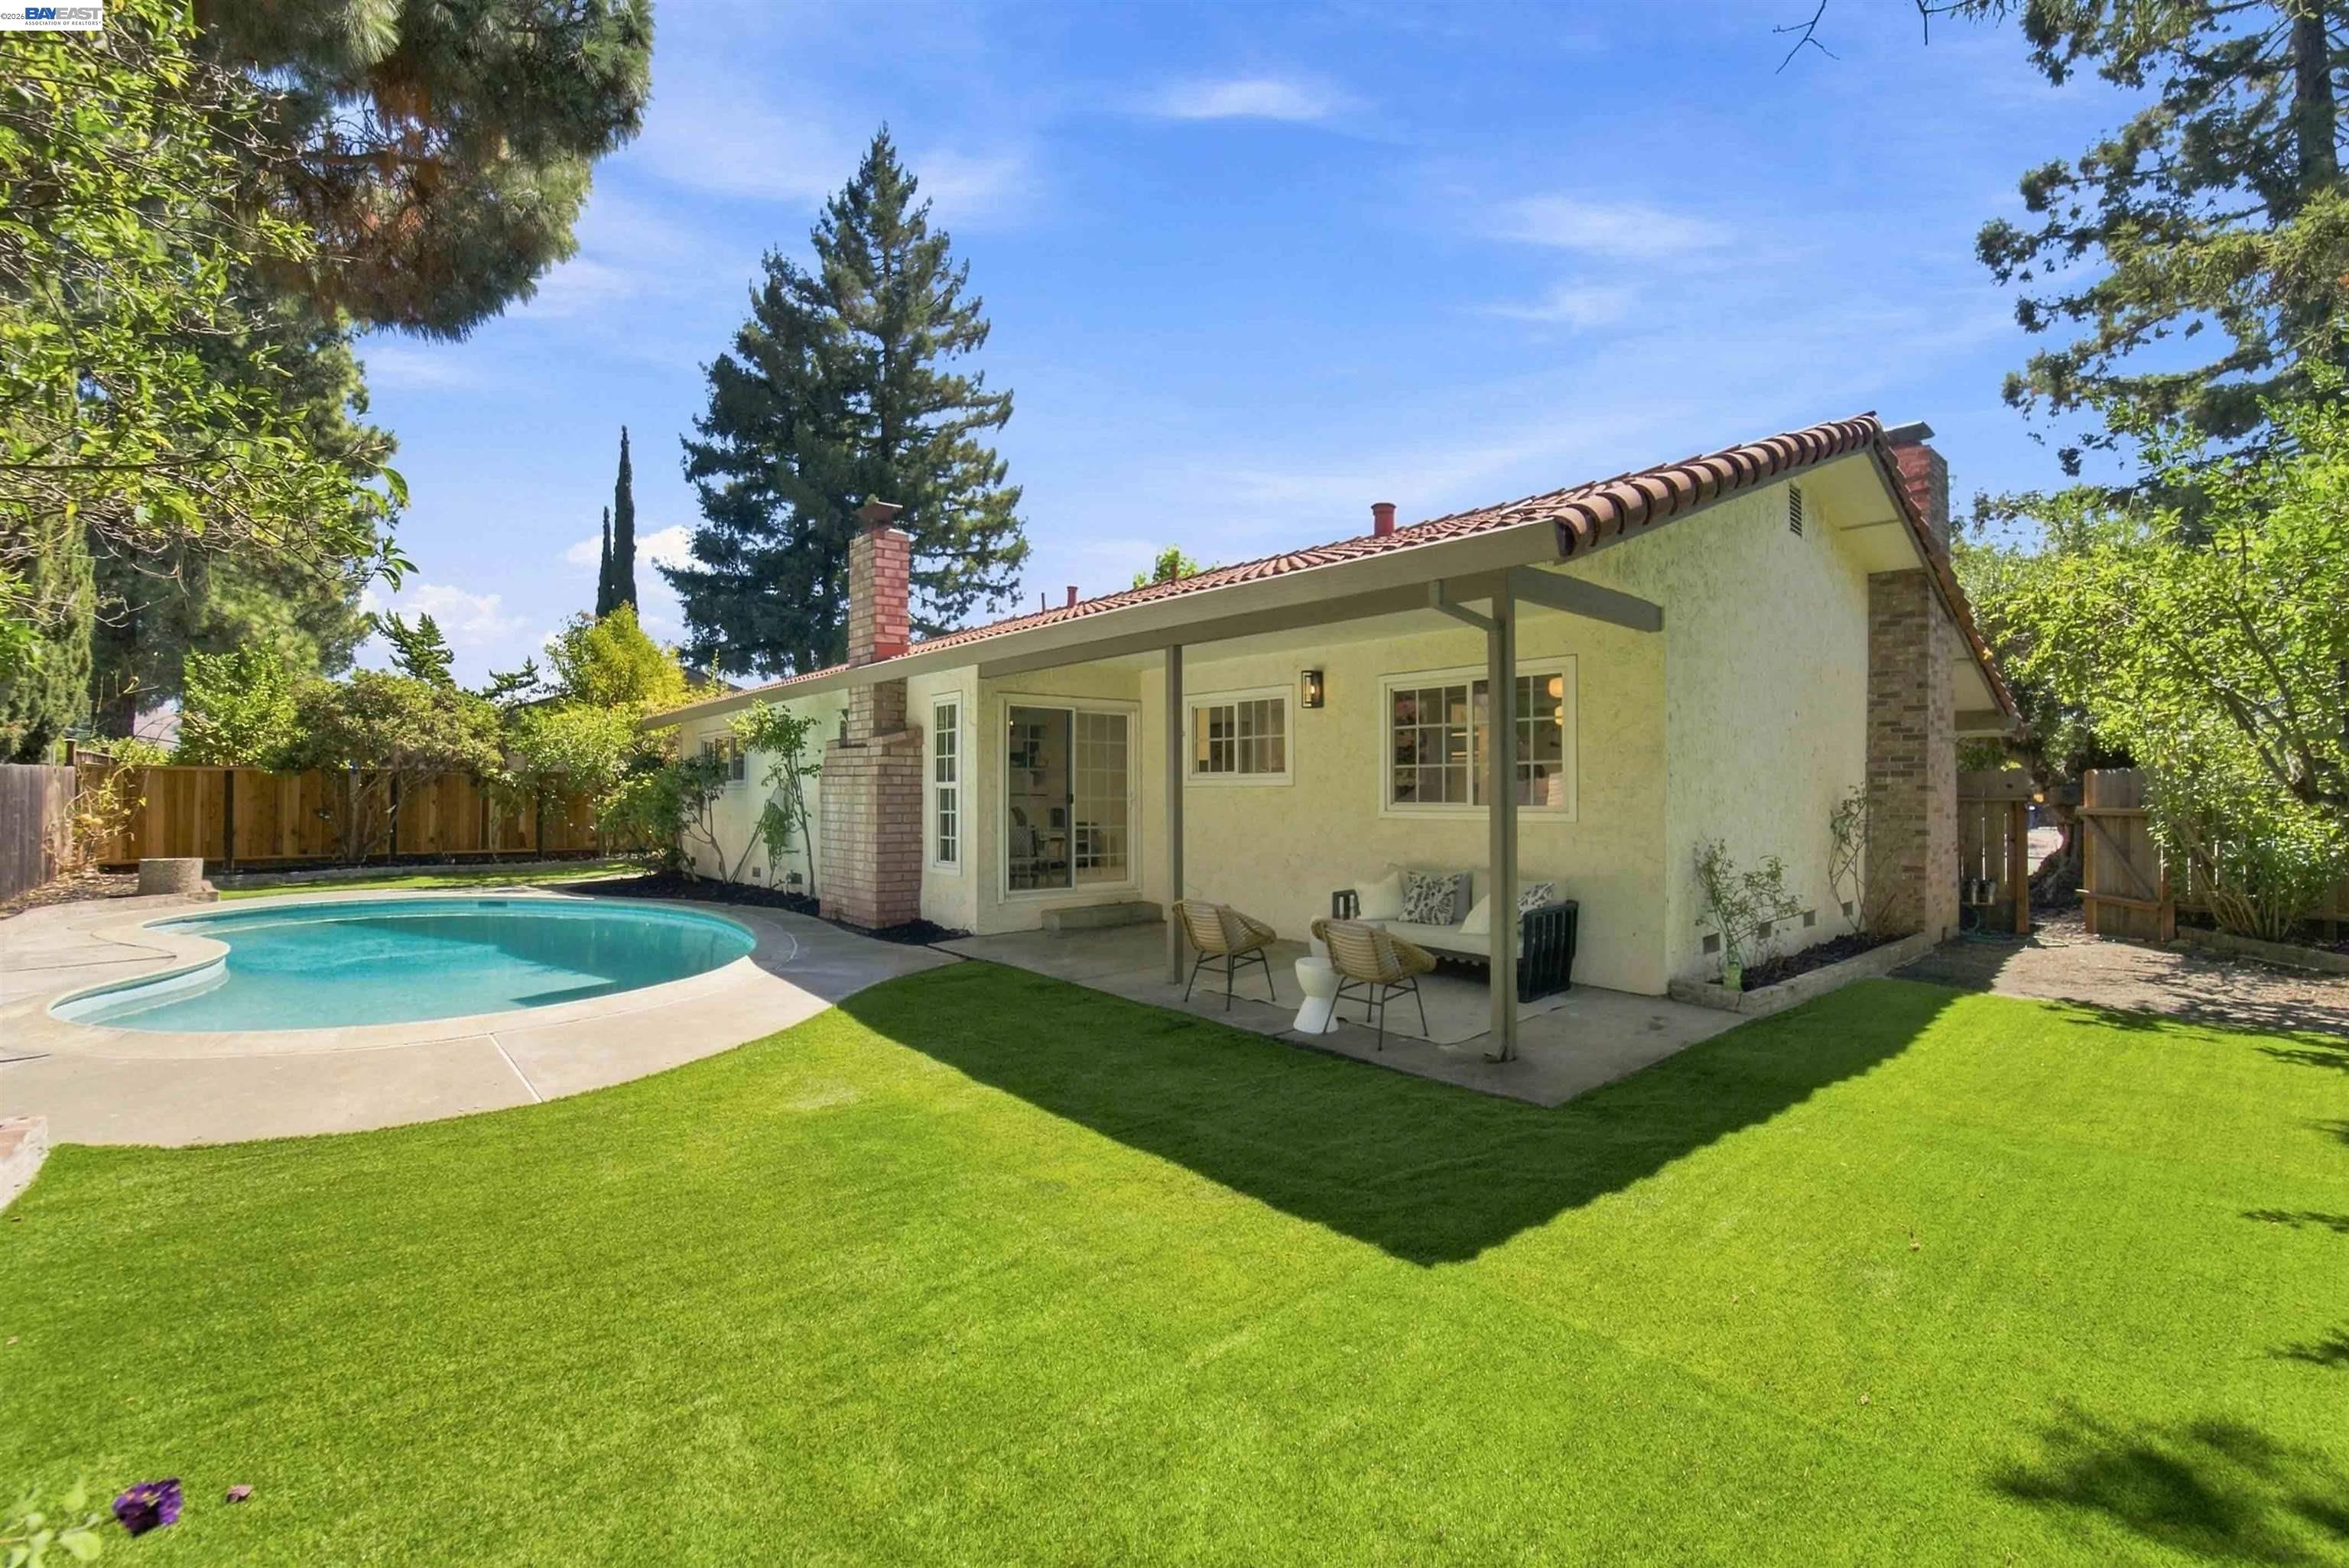
Backyard of a single-story home with a covered patio, swimming pool, and broad green lawn.
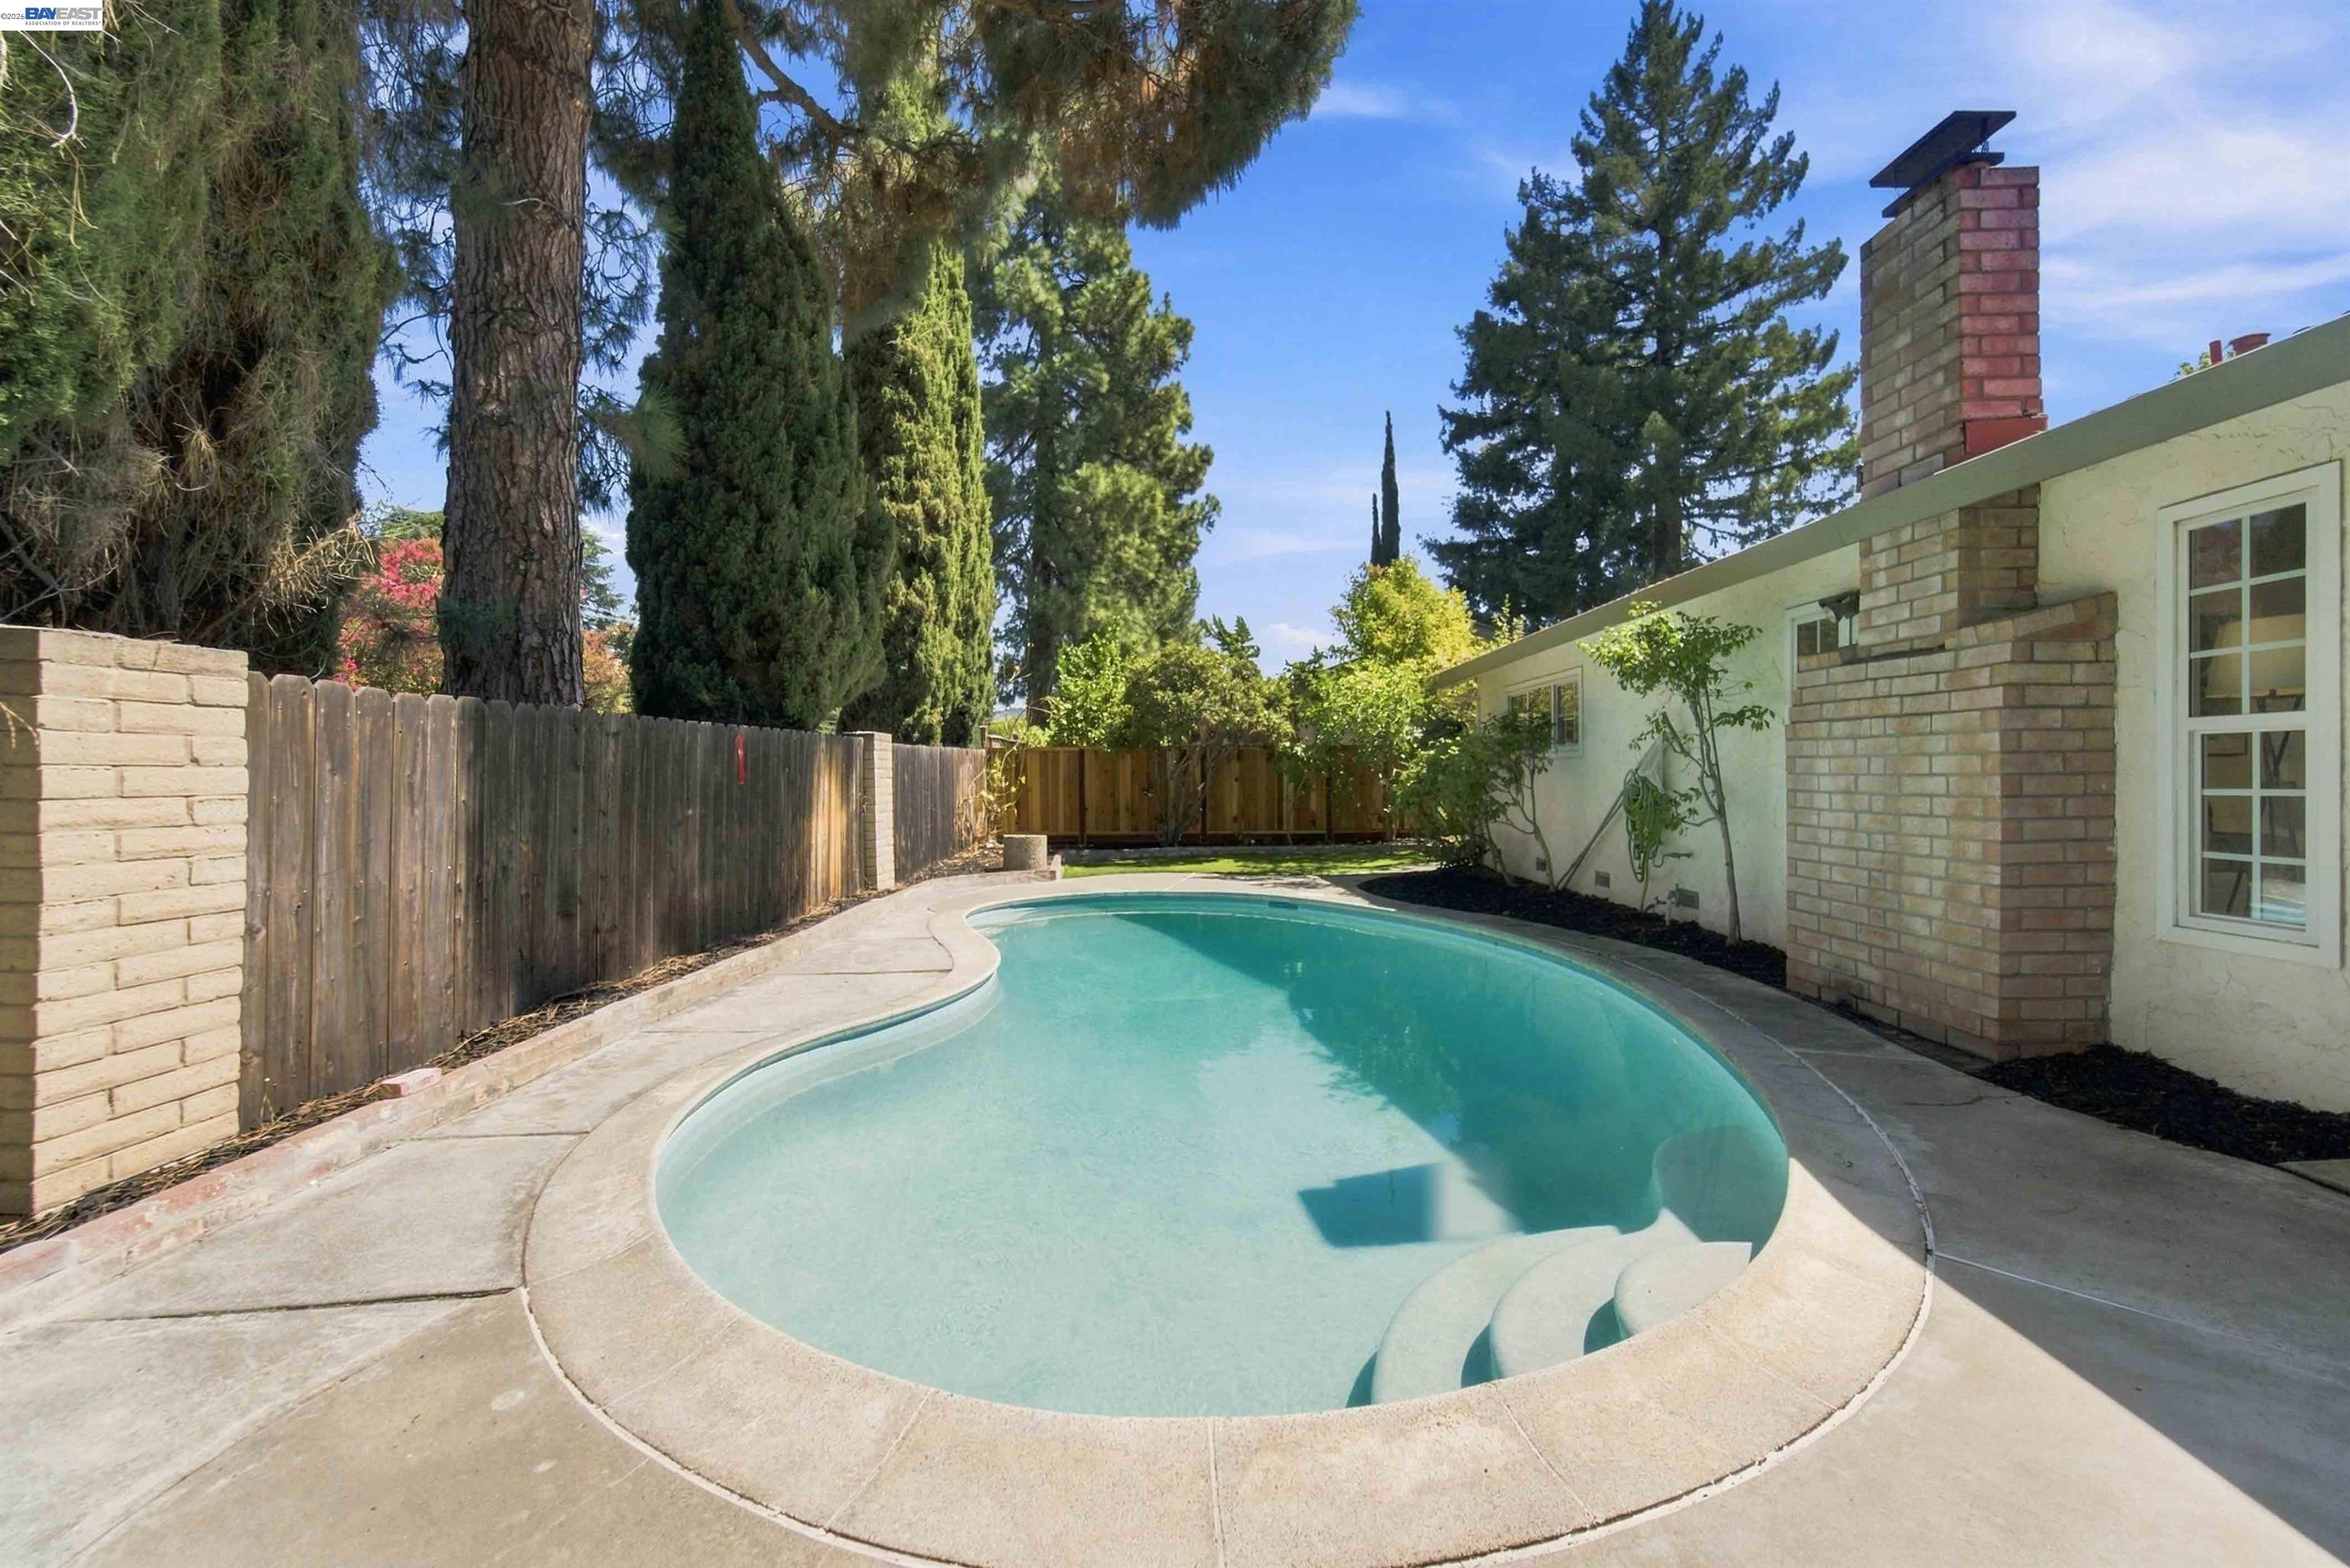
Backyard swimming pool with curved steps beside a brick chimney and fenced, tree-lined patio.
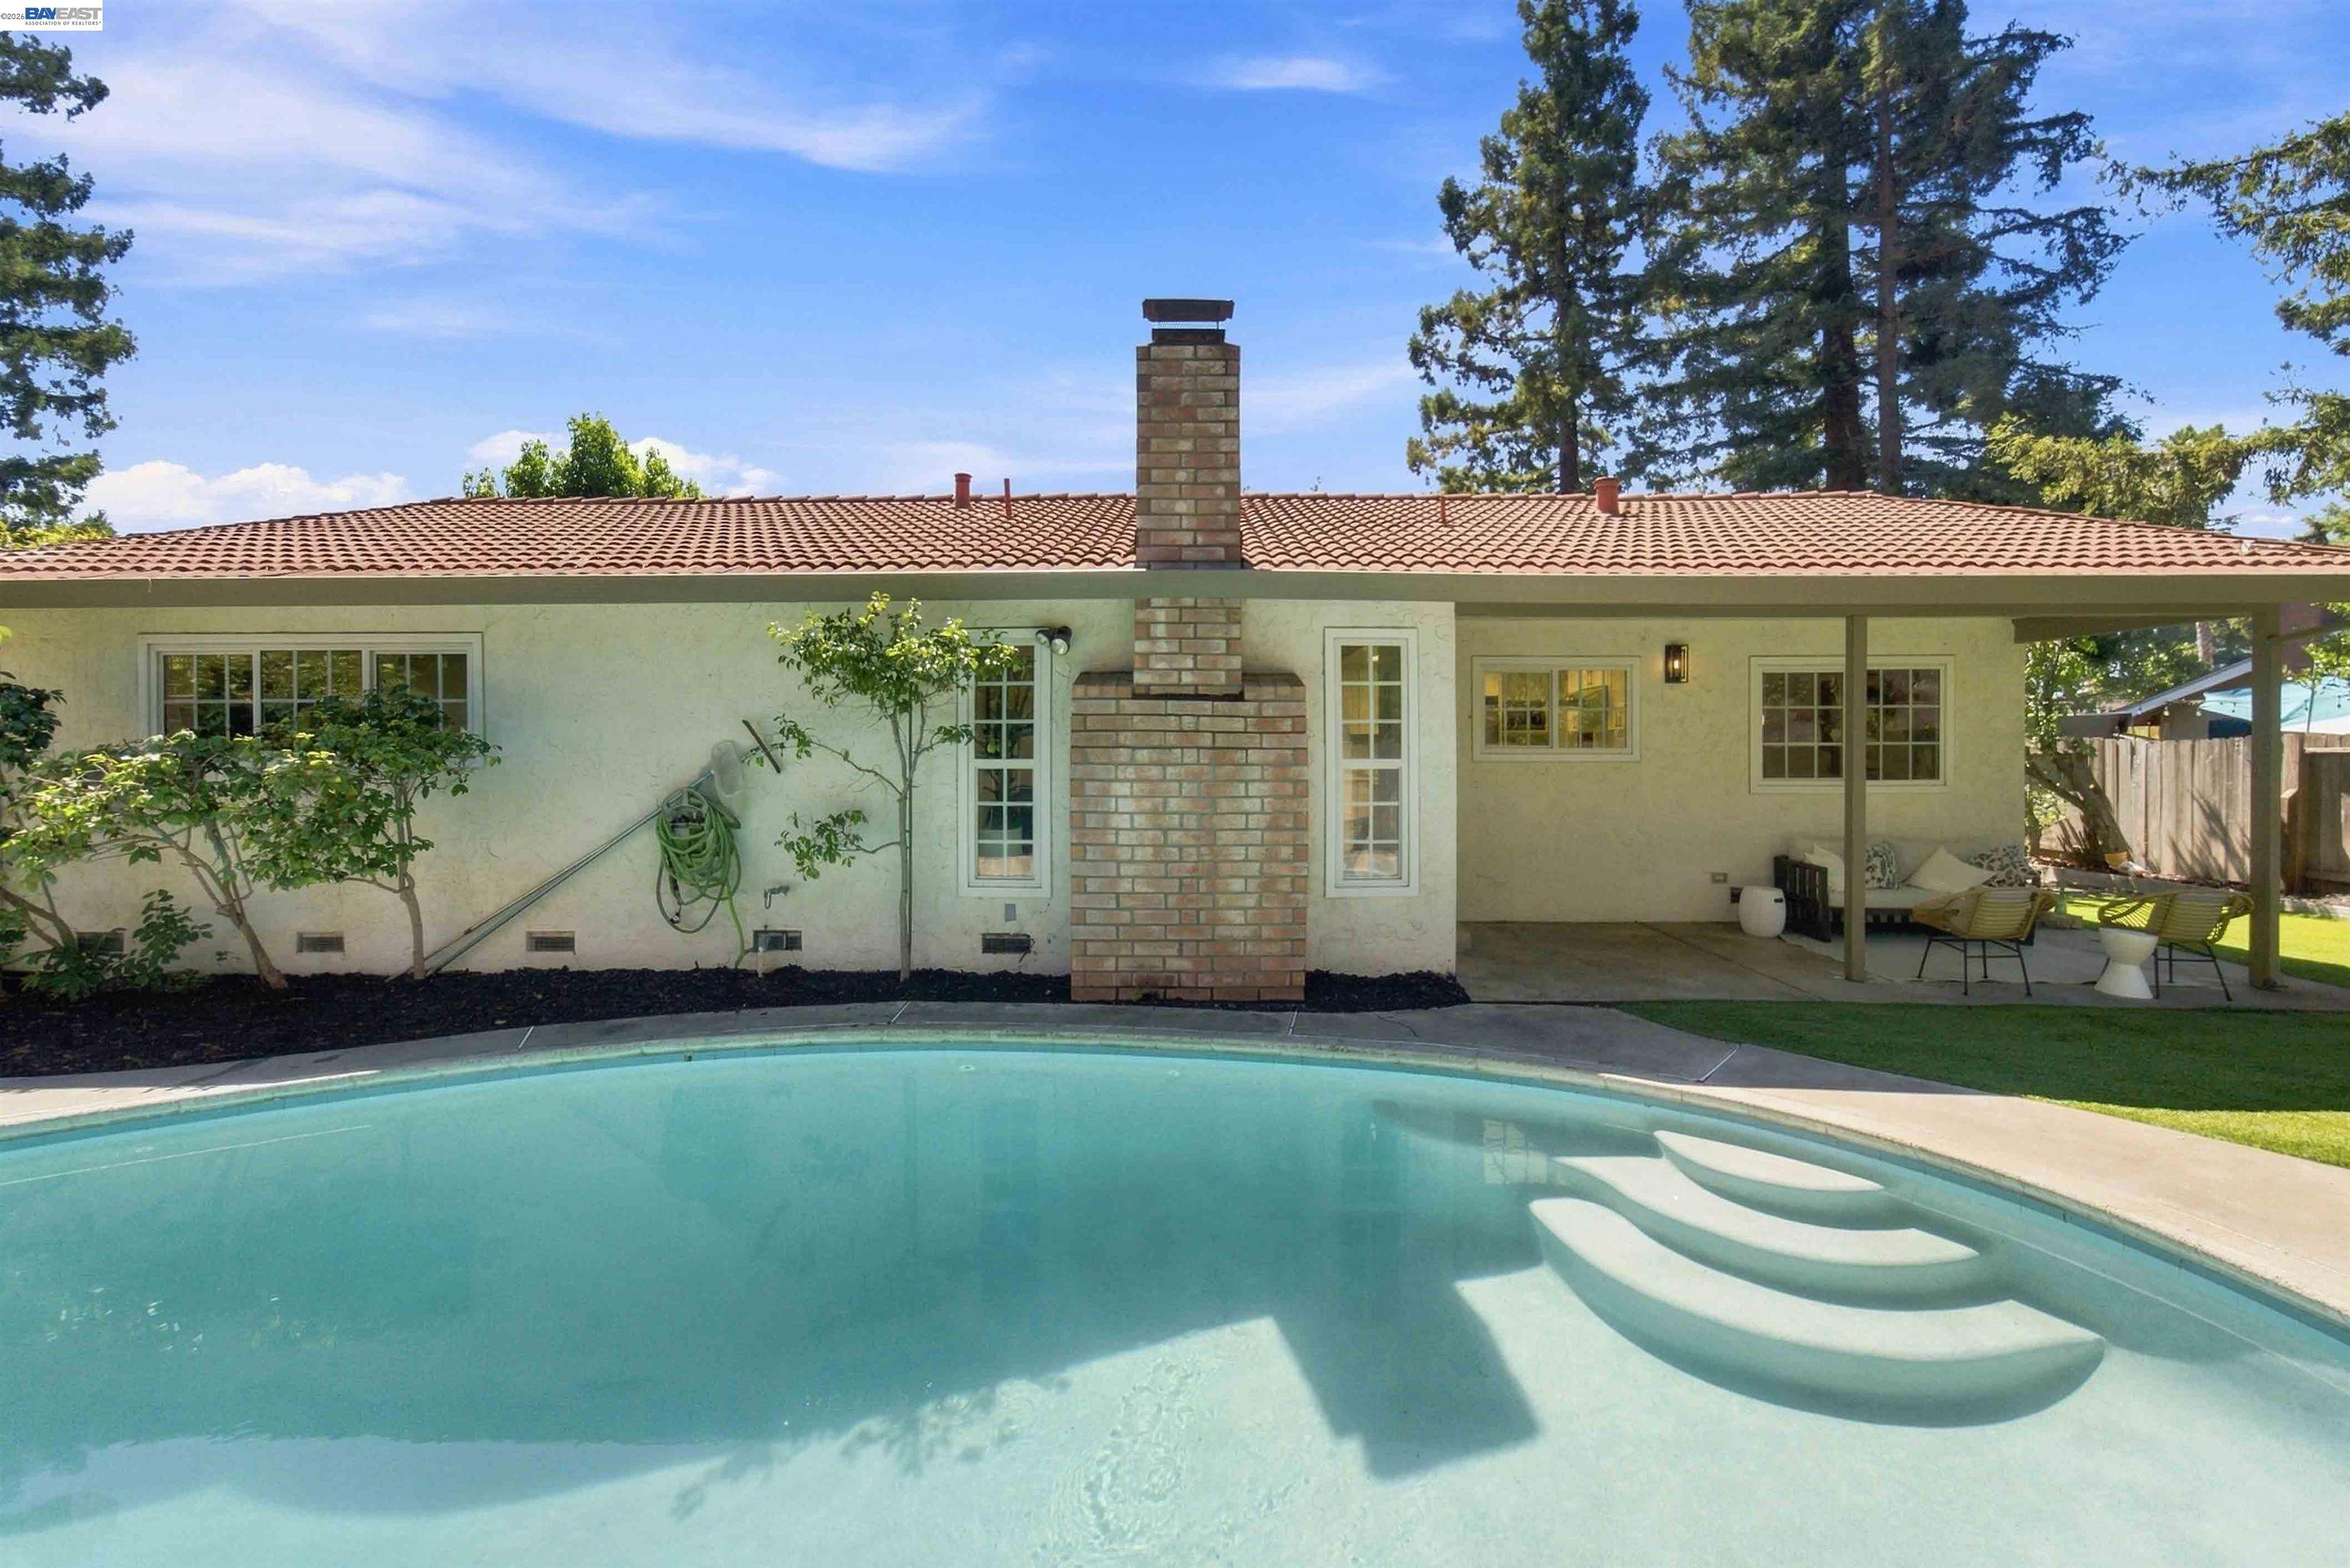
Back of a single-story home behind a swimming pool with curved entry steps and a covered patio.
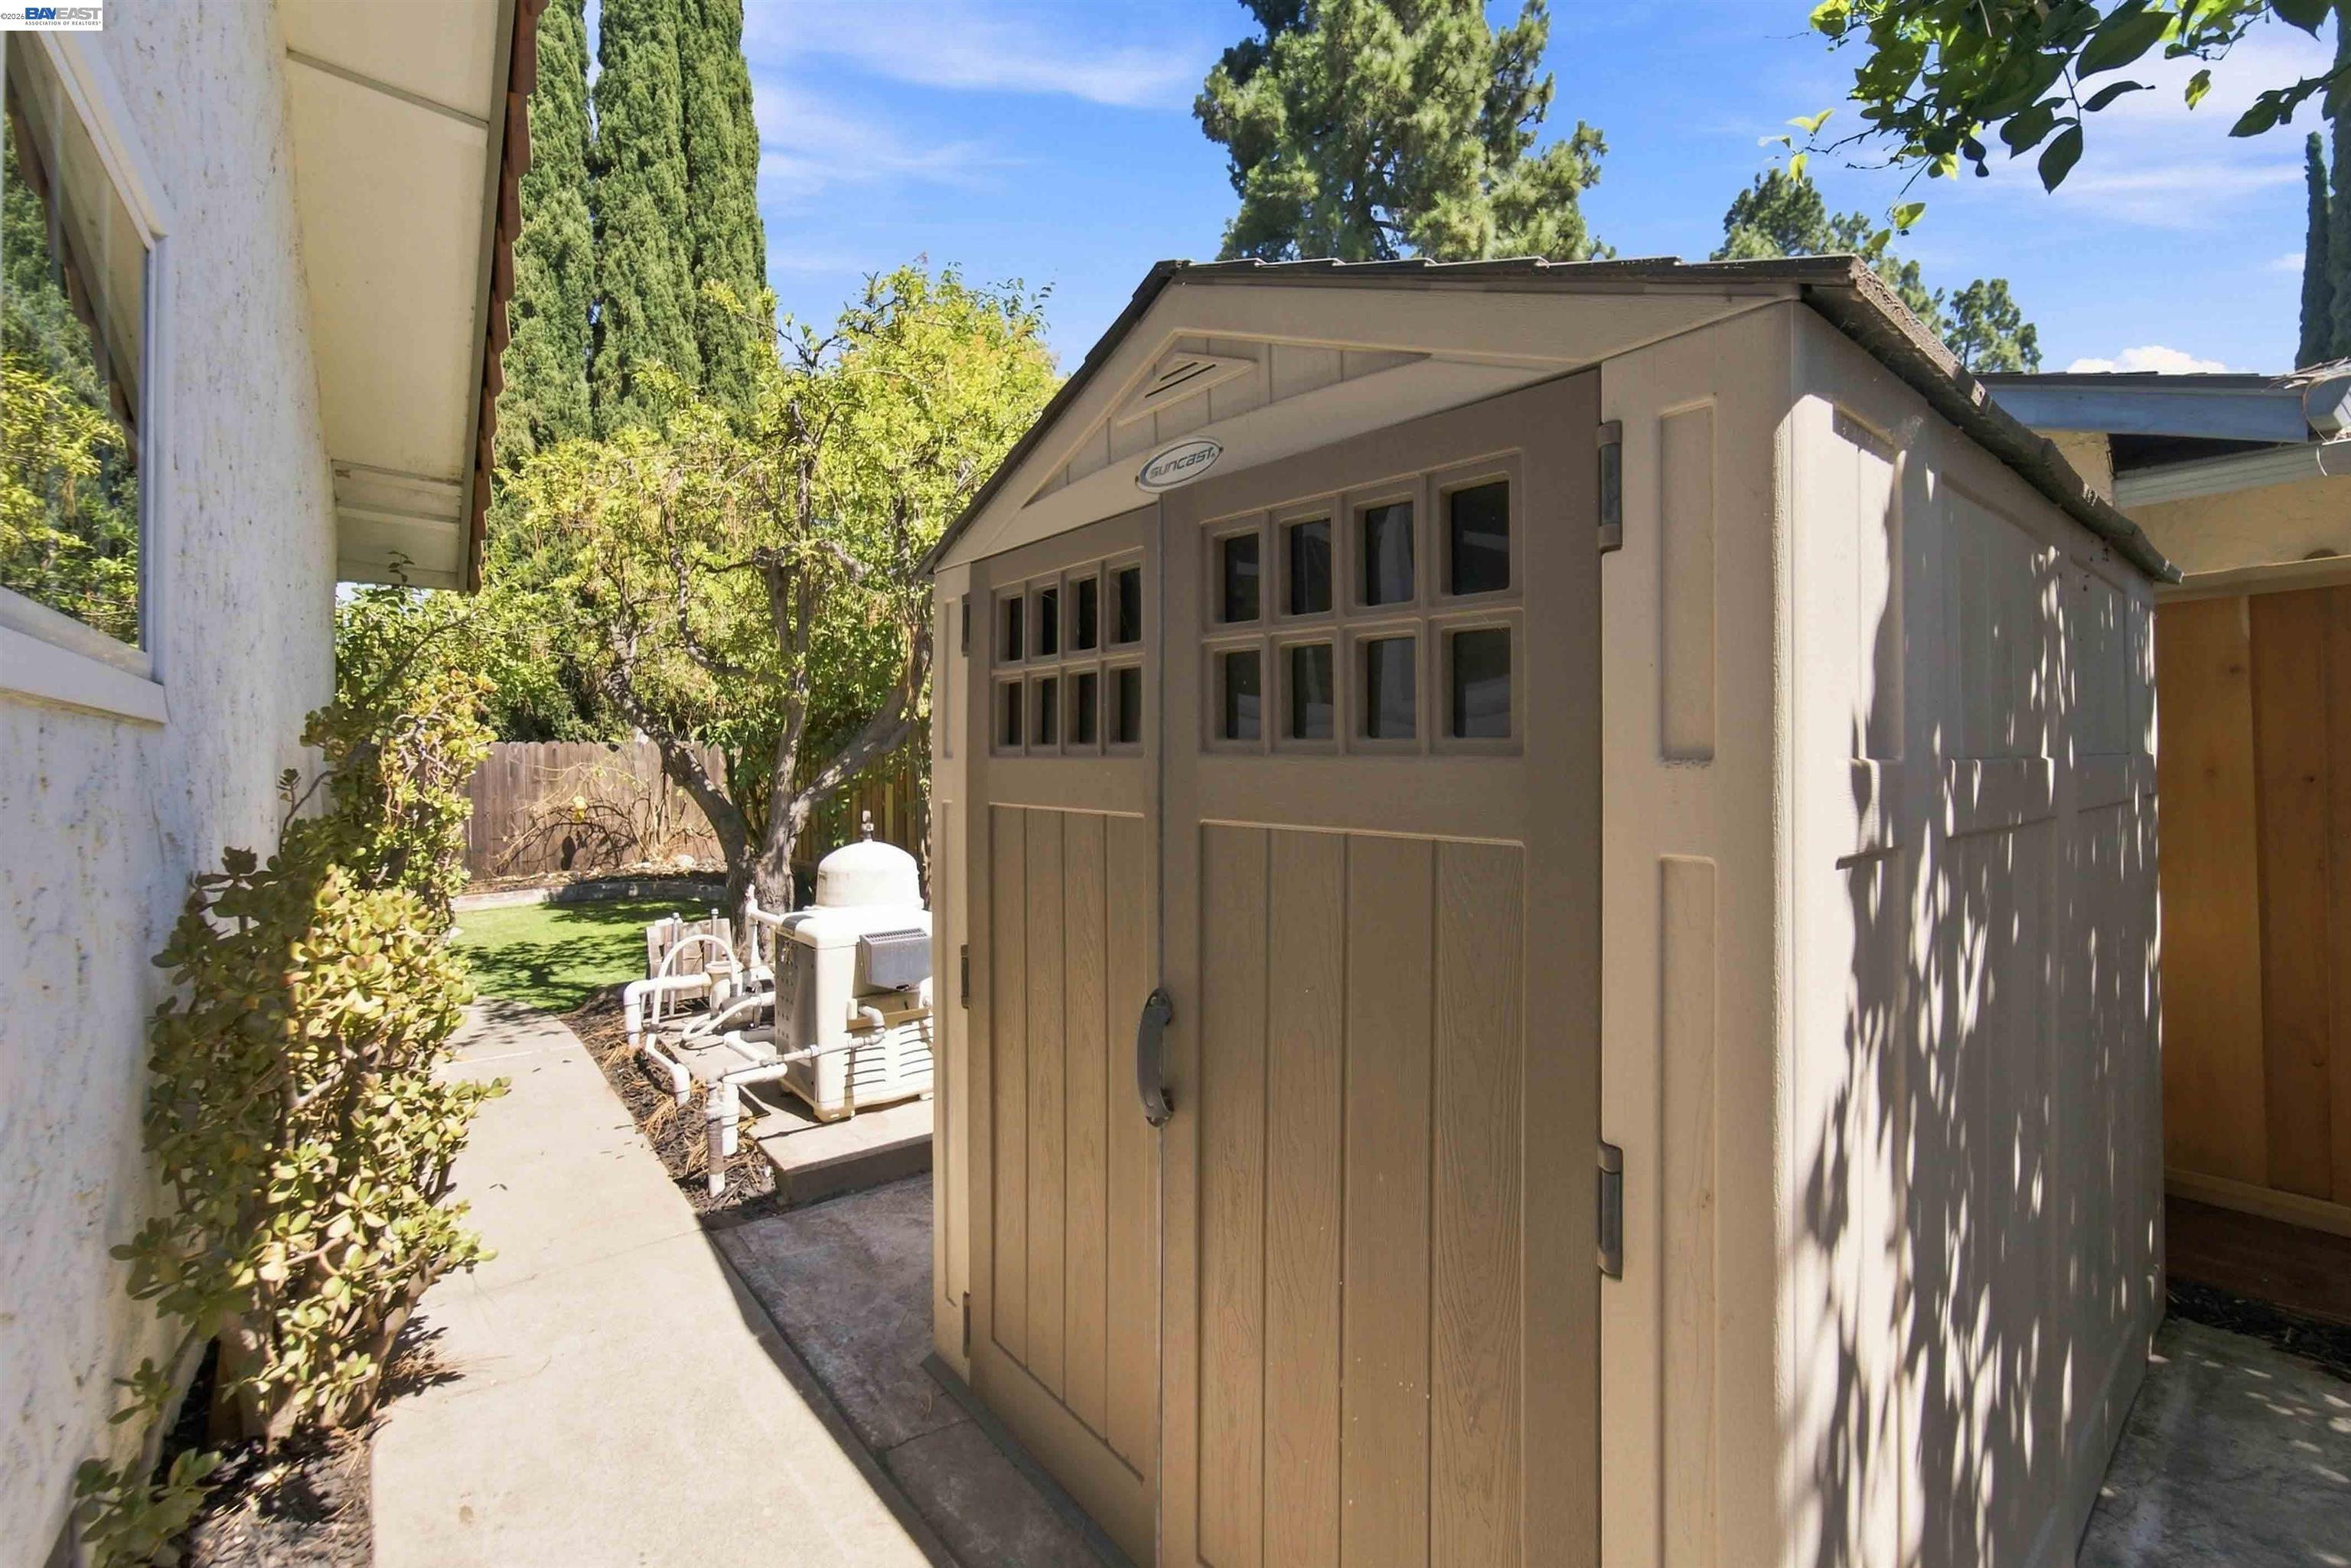
Backyard garden shed beside a paved path, with mature trees and shrubs.
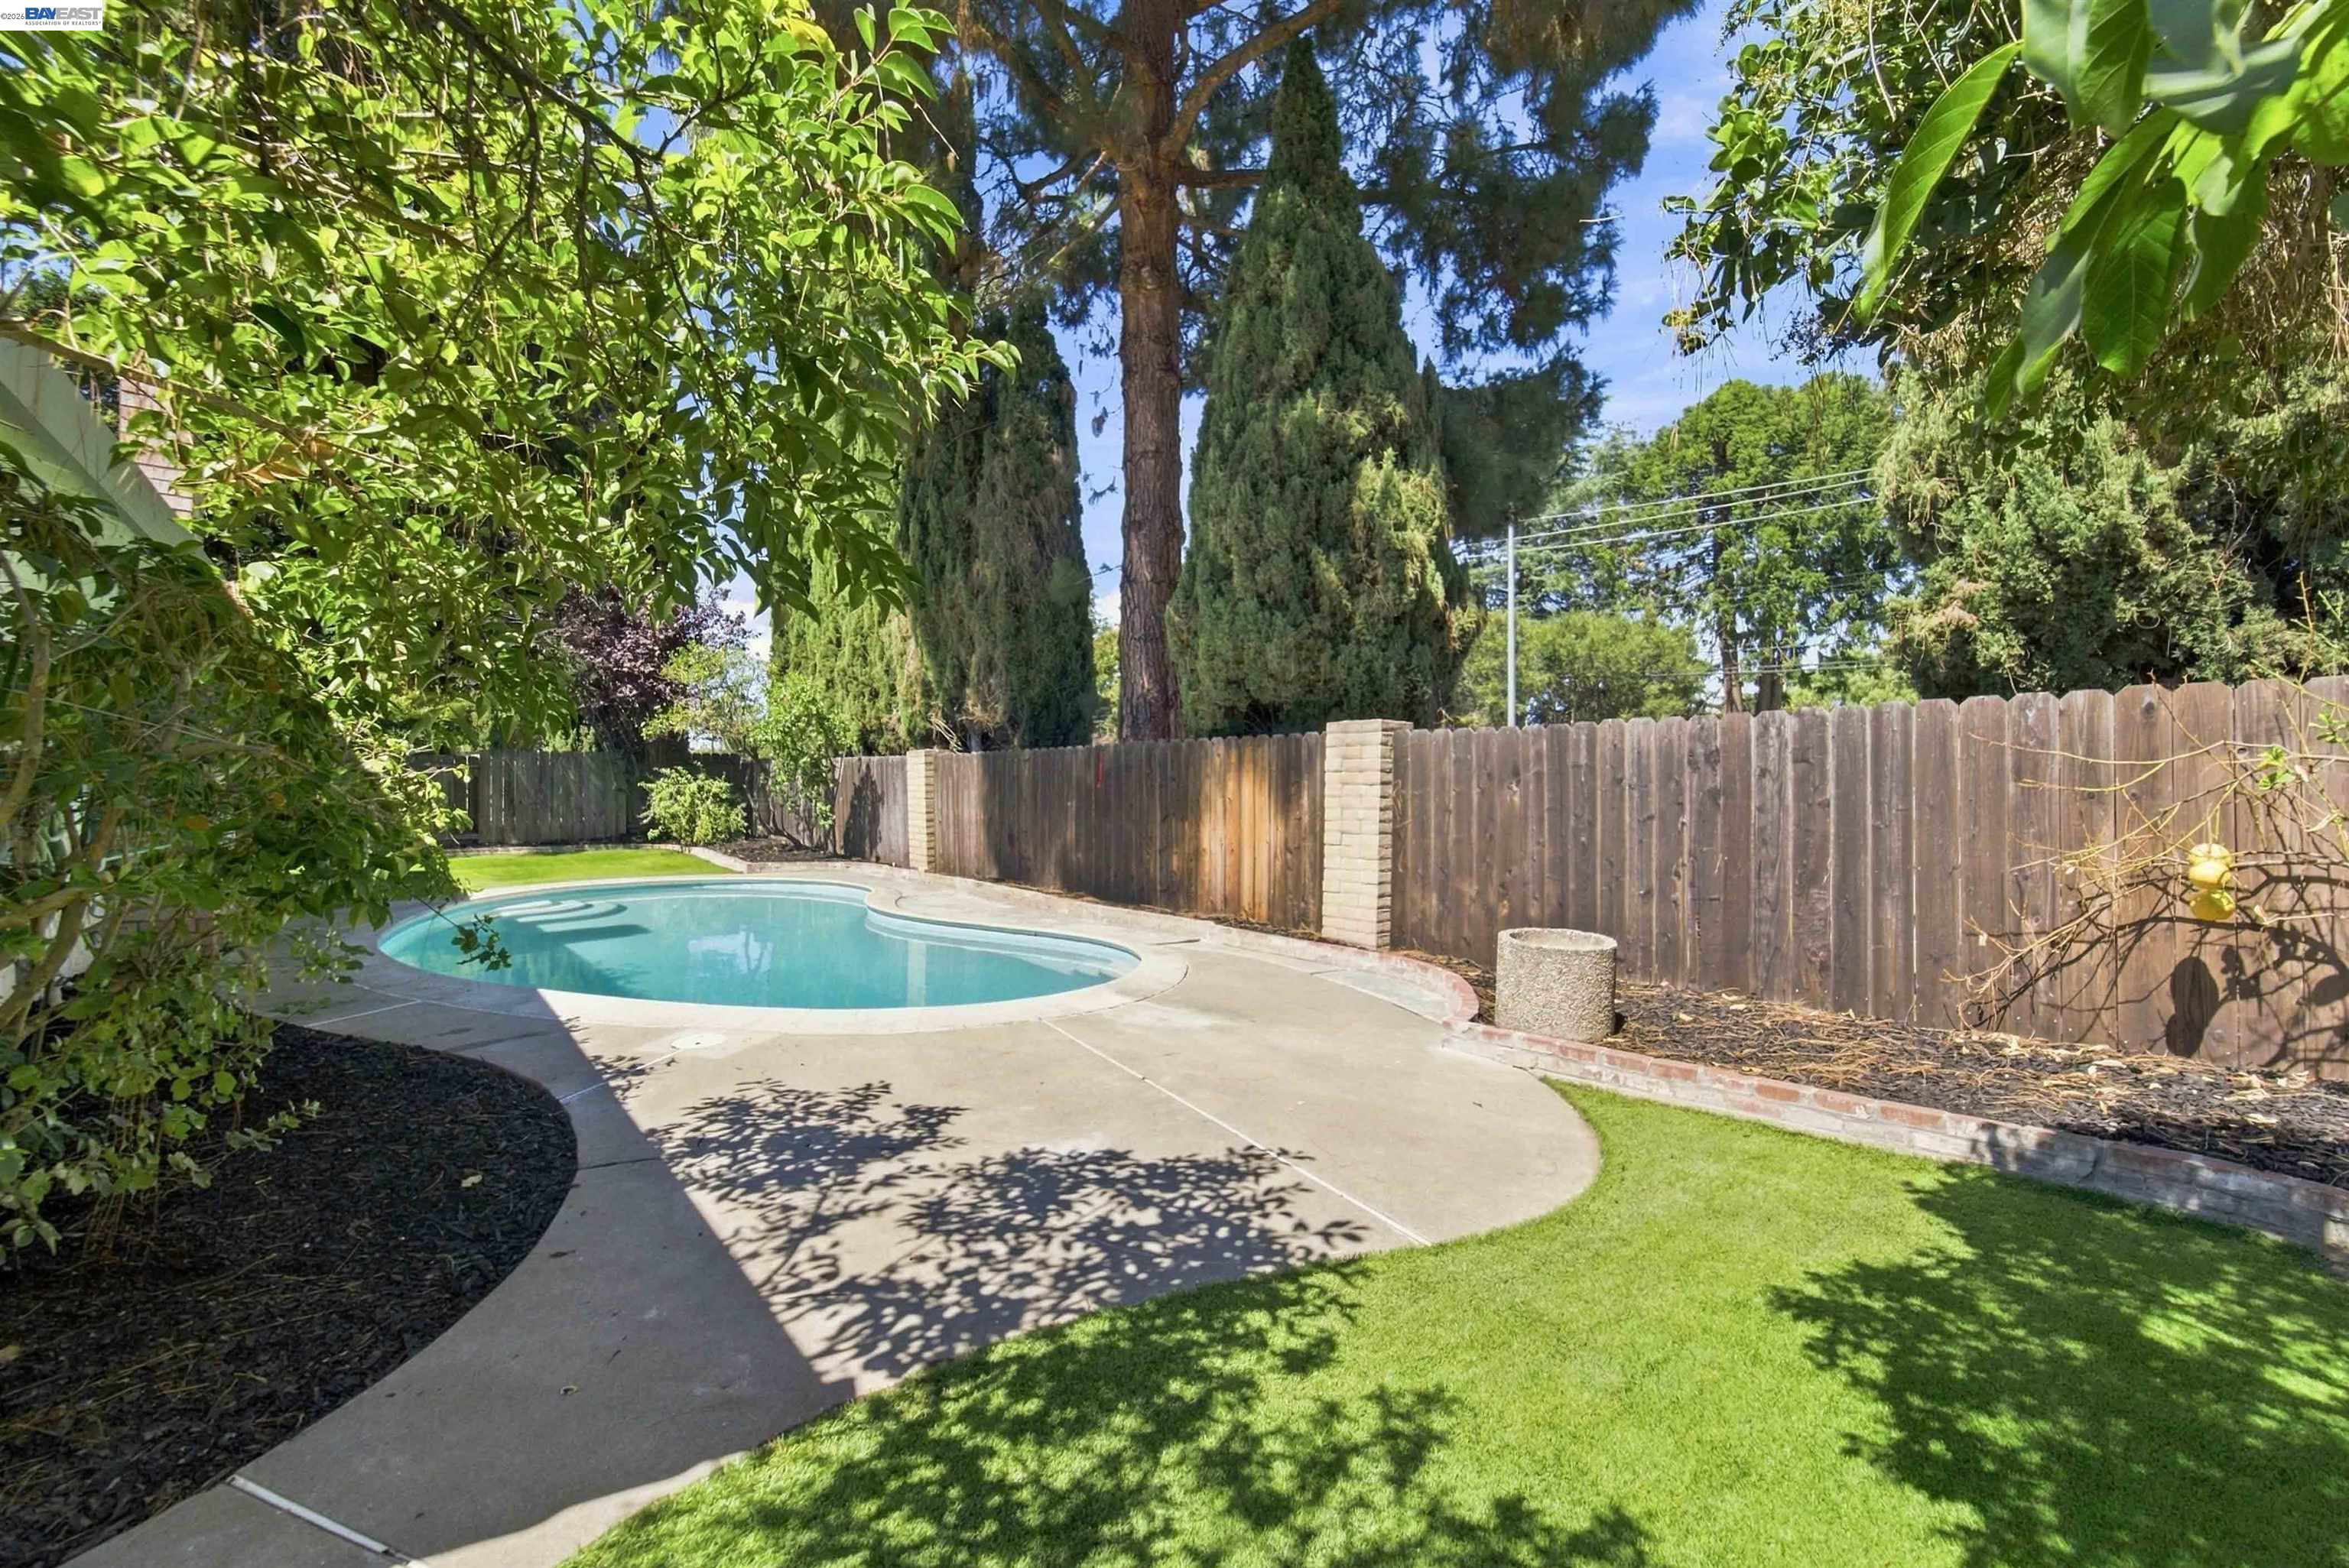
Backyard swimming pool beside a concrete patio, lawn, mature trees, and wooden privacy fence.
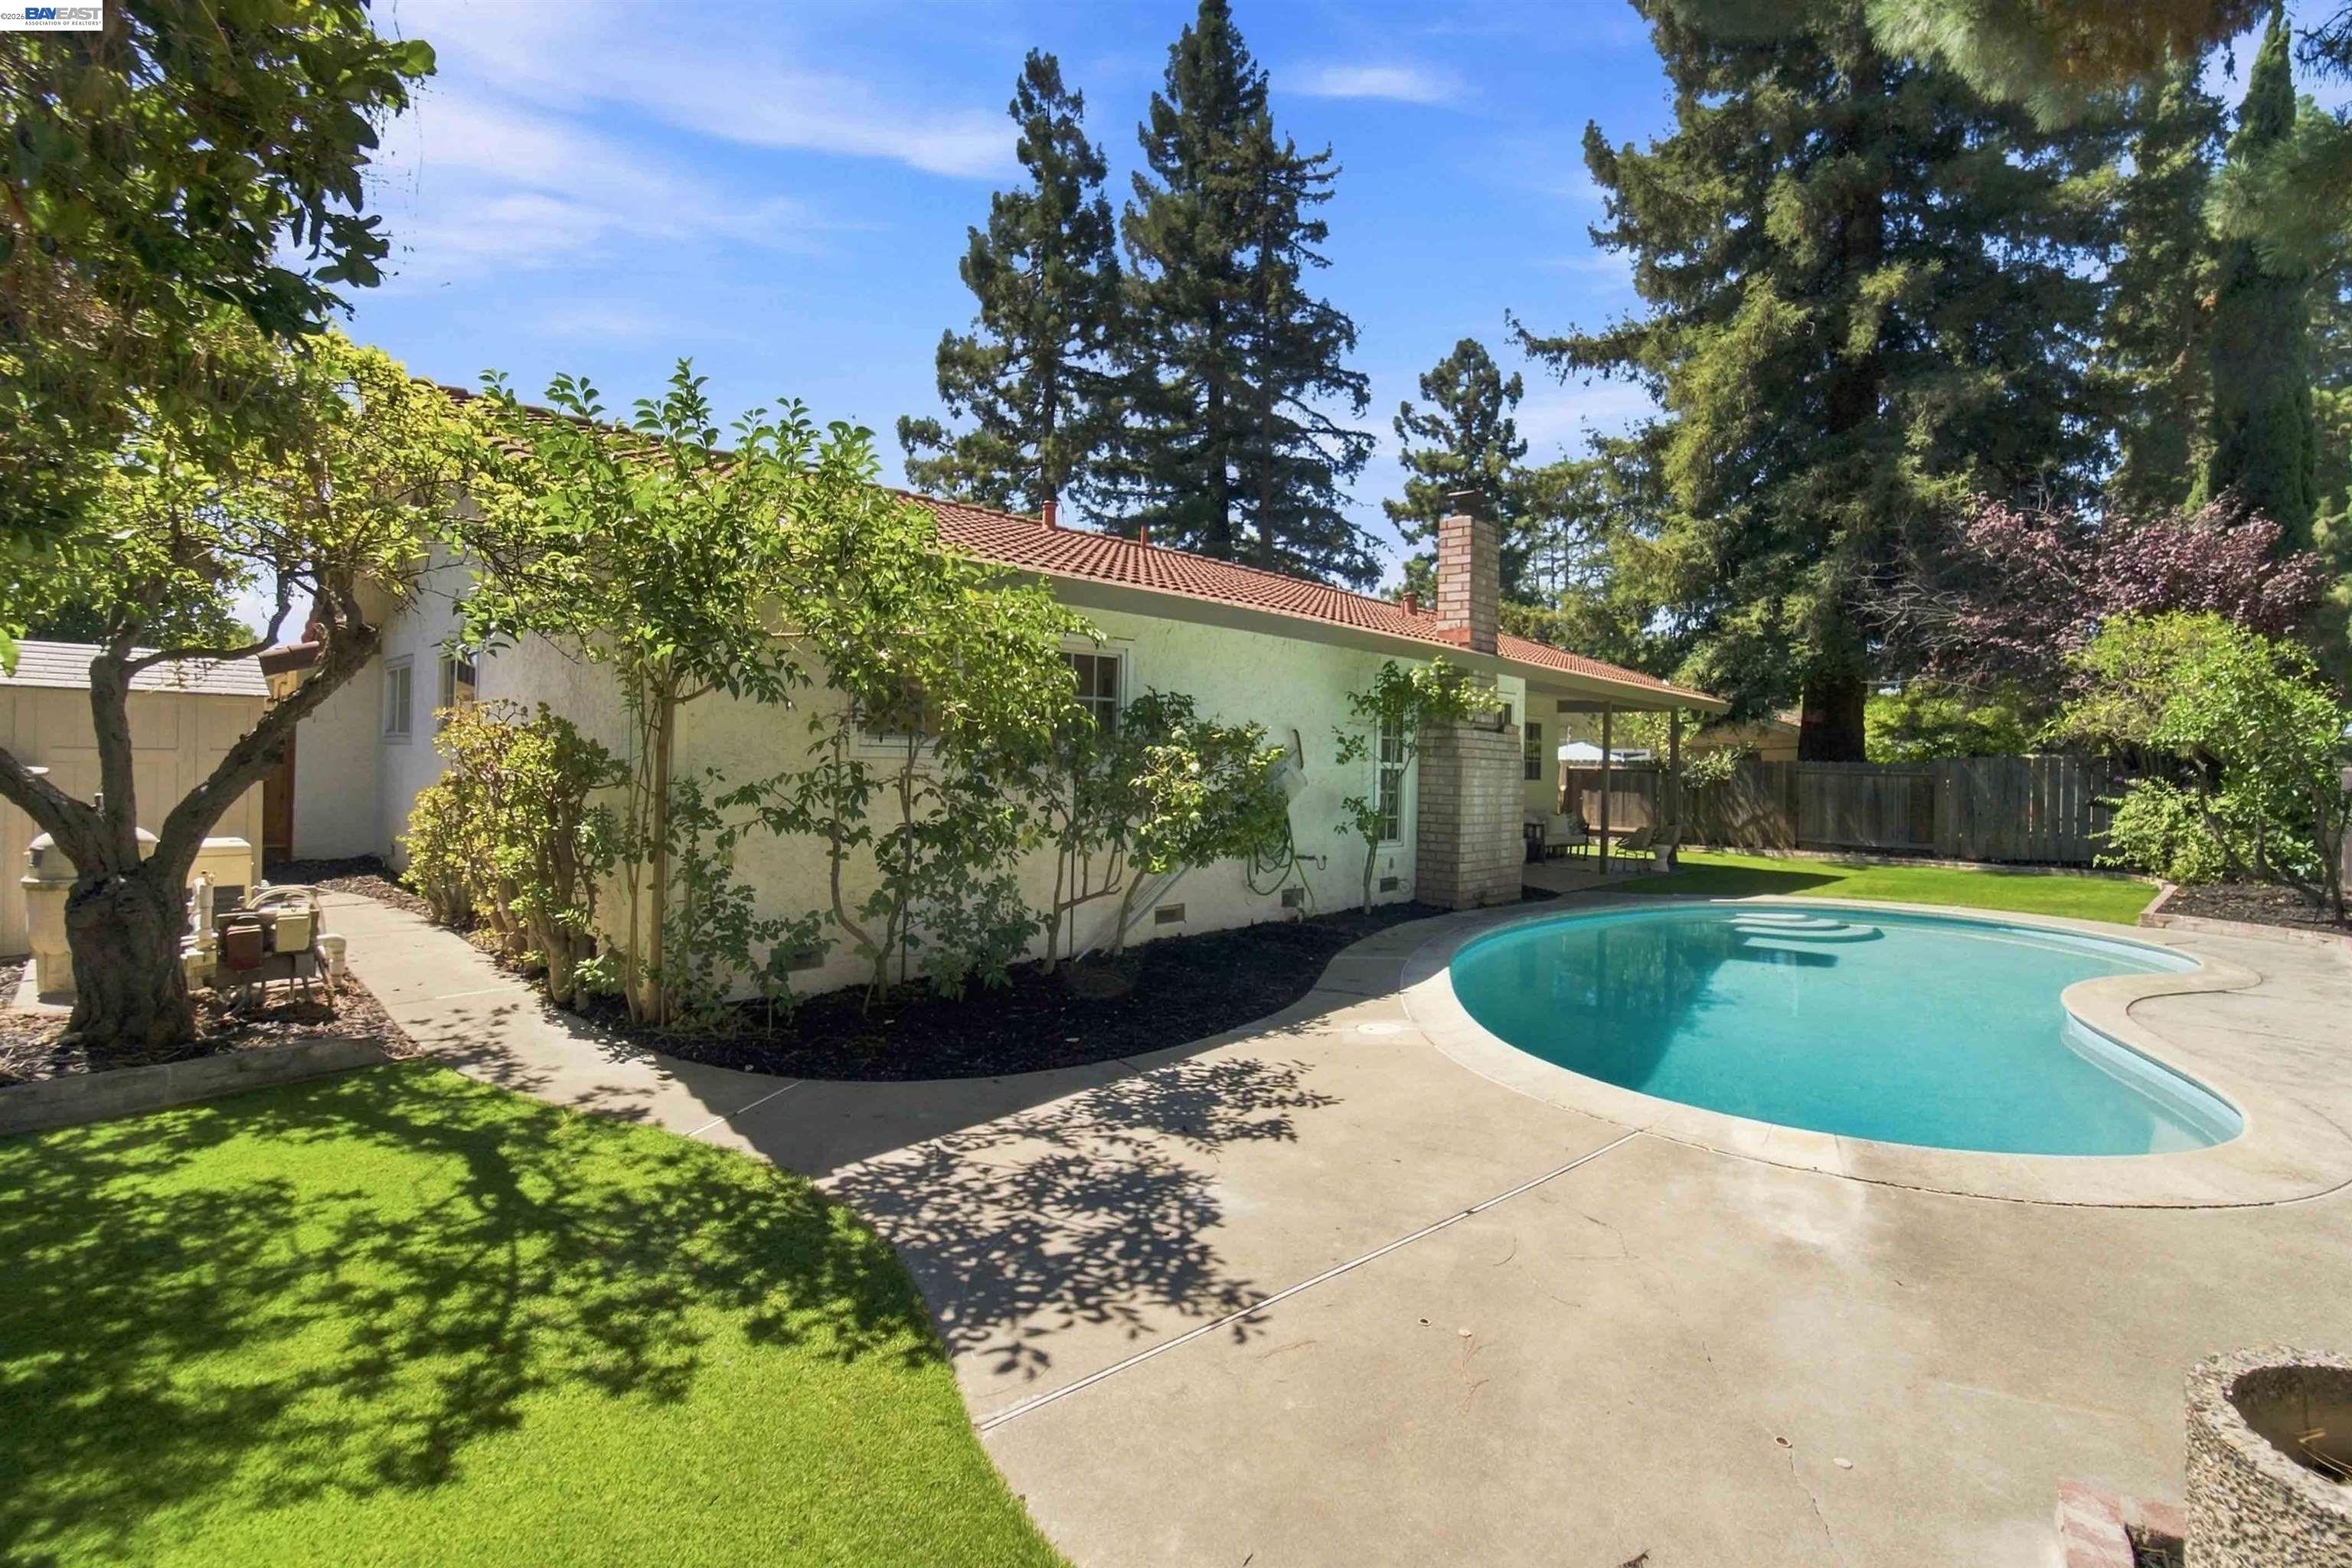
Backyard pool beside a single-story stucco home, with mature trees and landscaped lawn.
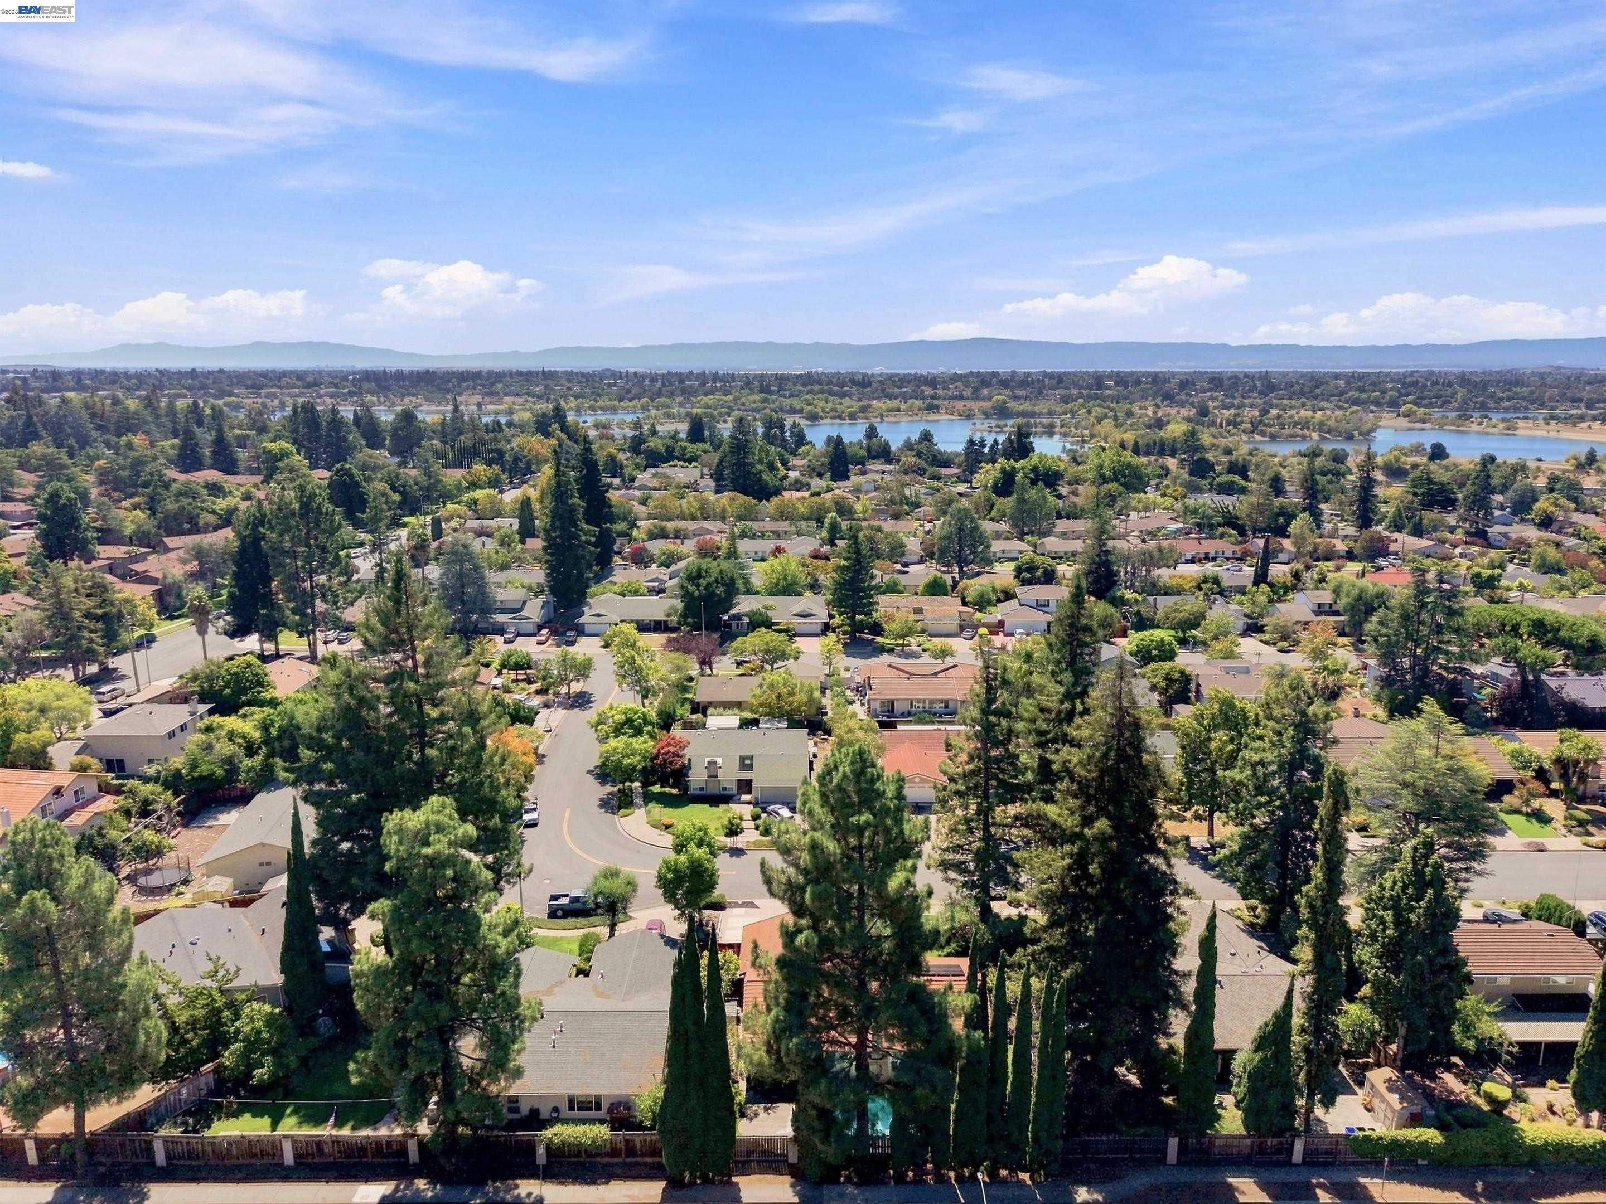
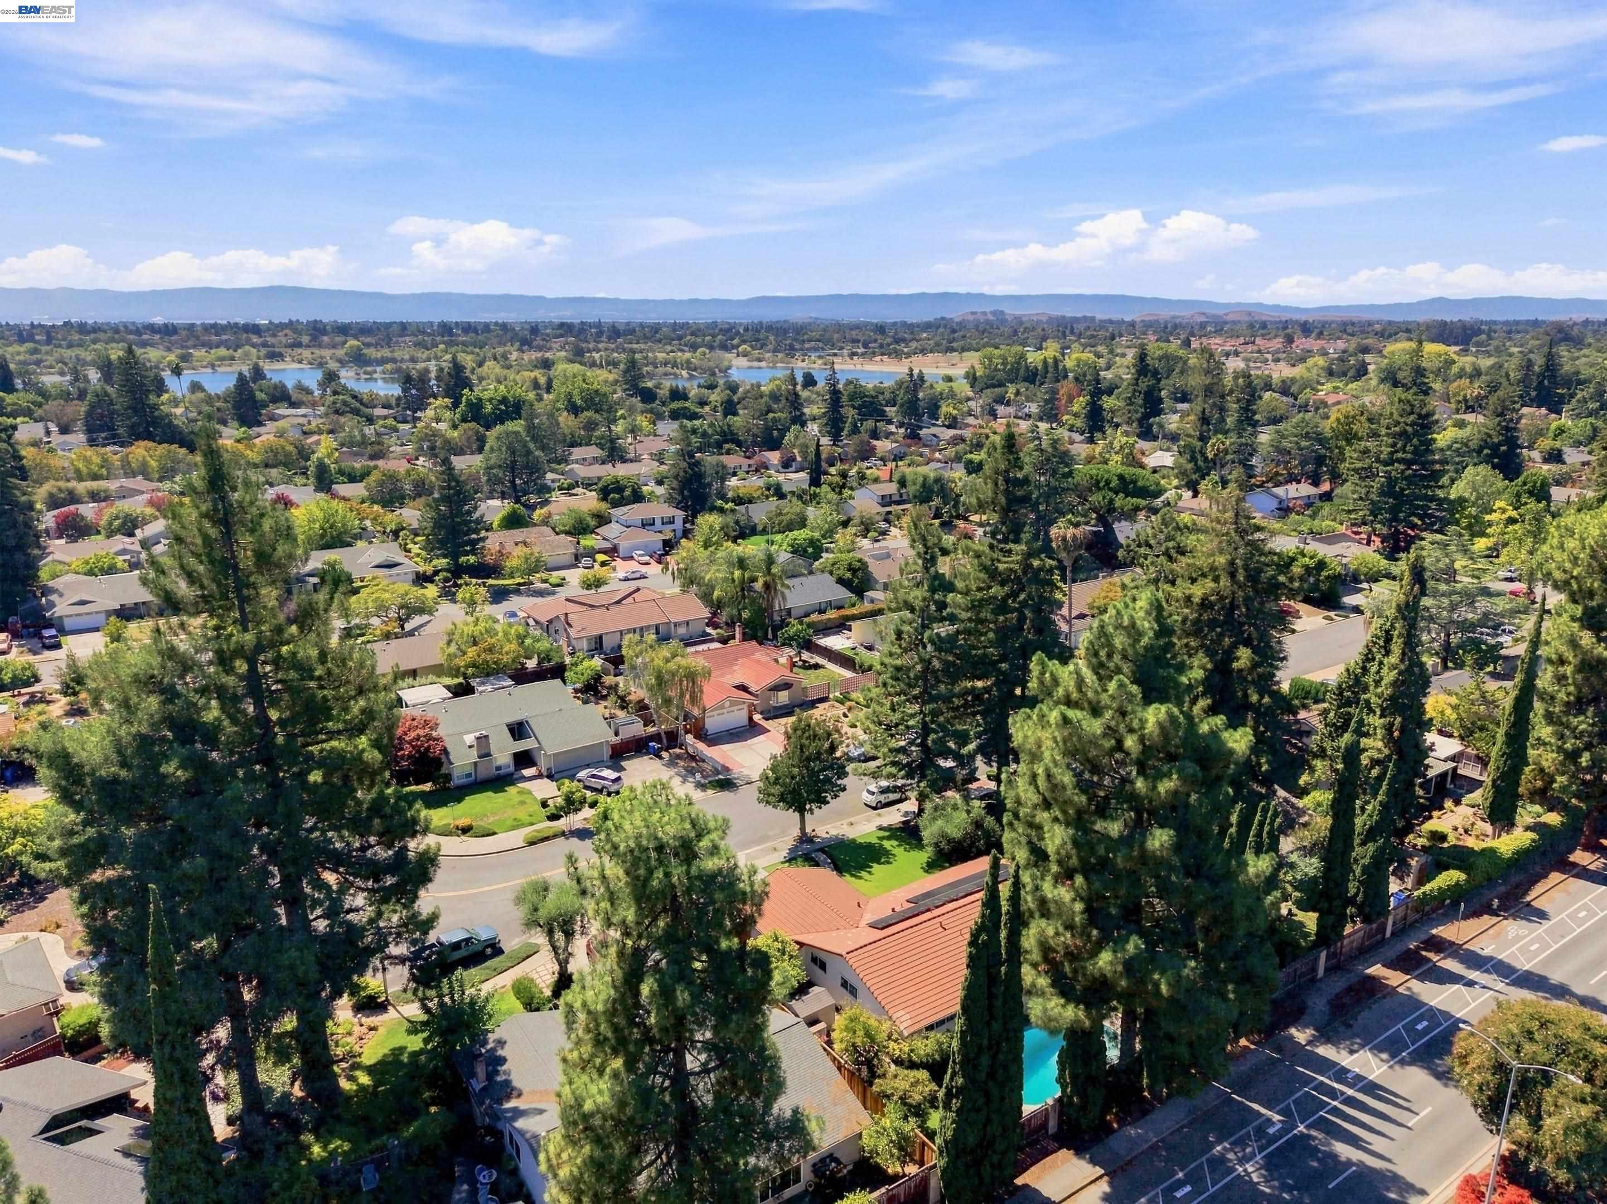
Aerial view of a leafy neighborhood with a lake and hills in the distance.
Aerial view of a leafy Fremont neighborhood, with a lake, distant hills, and a backyard pool.
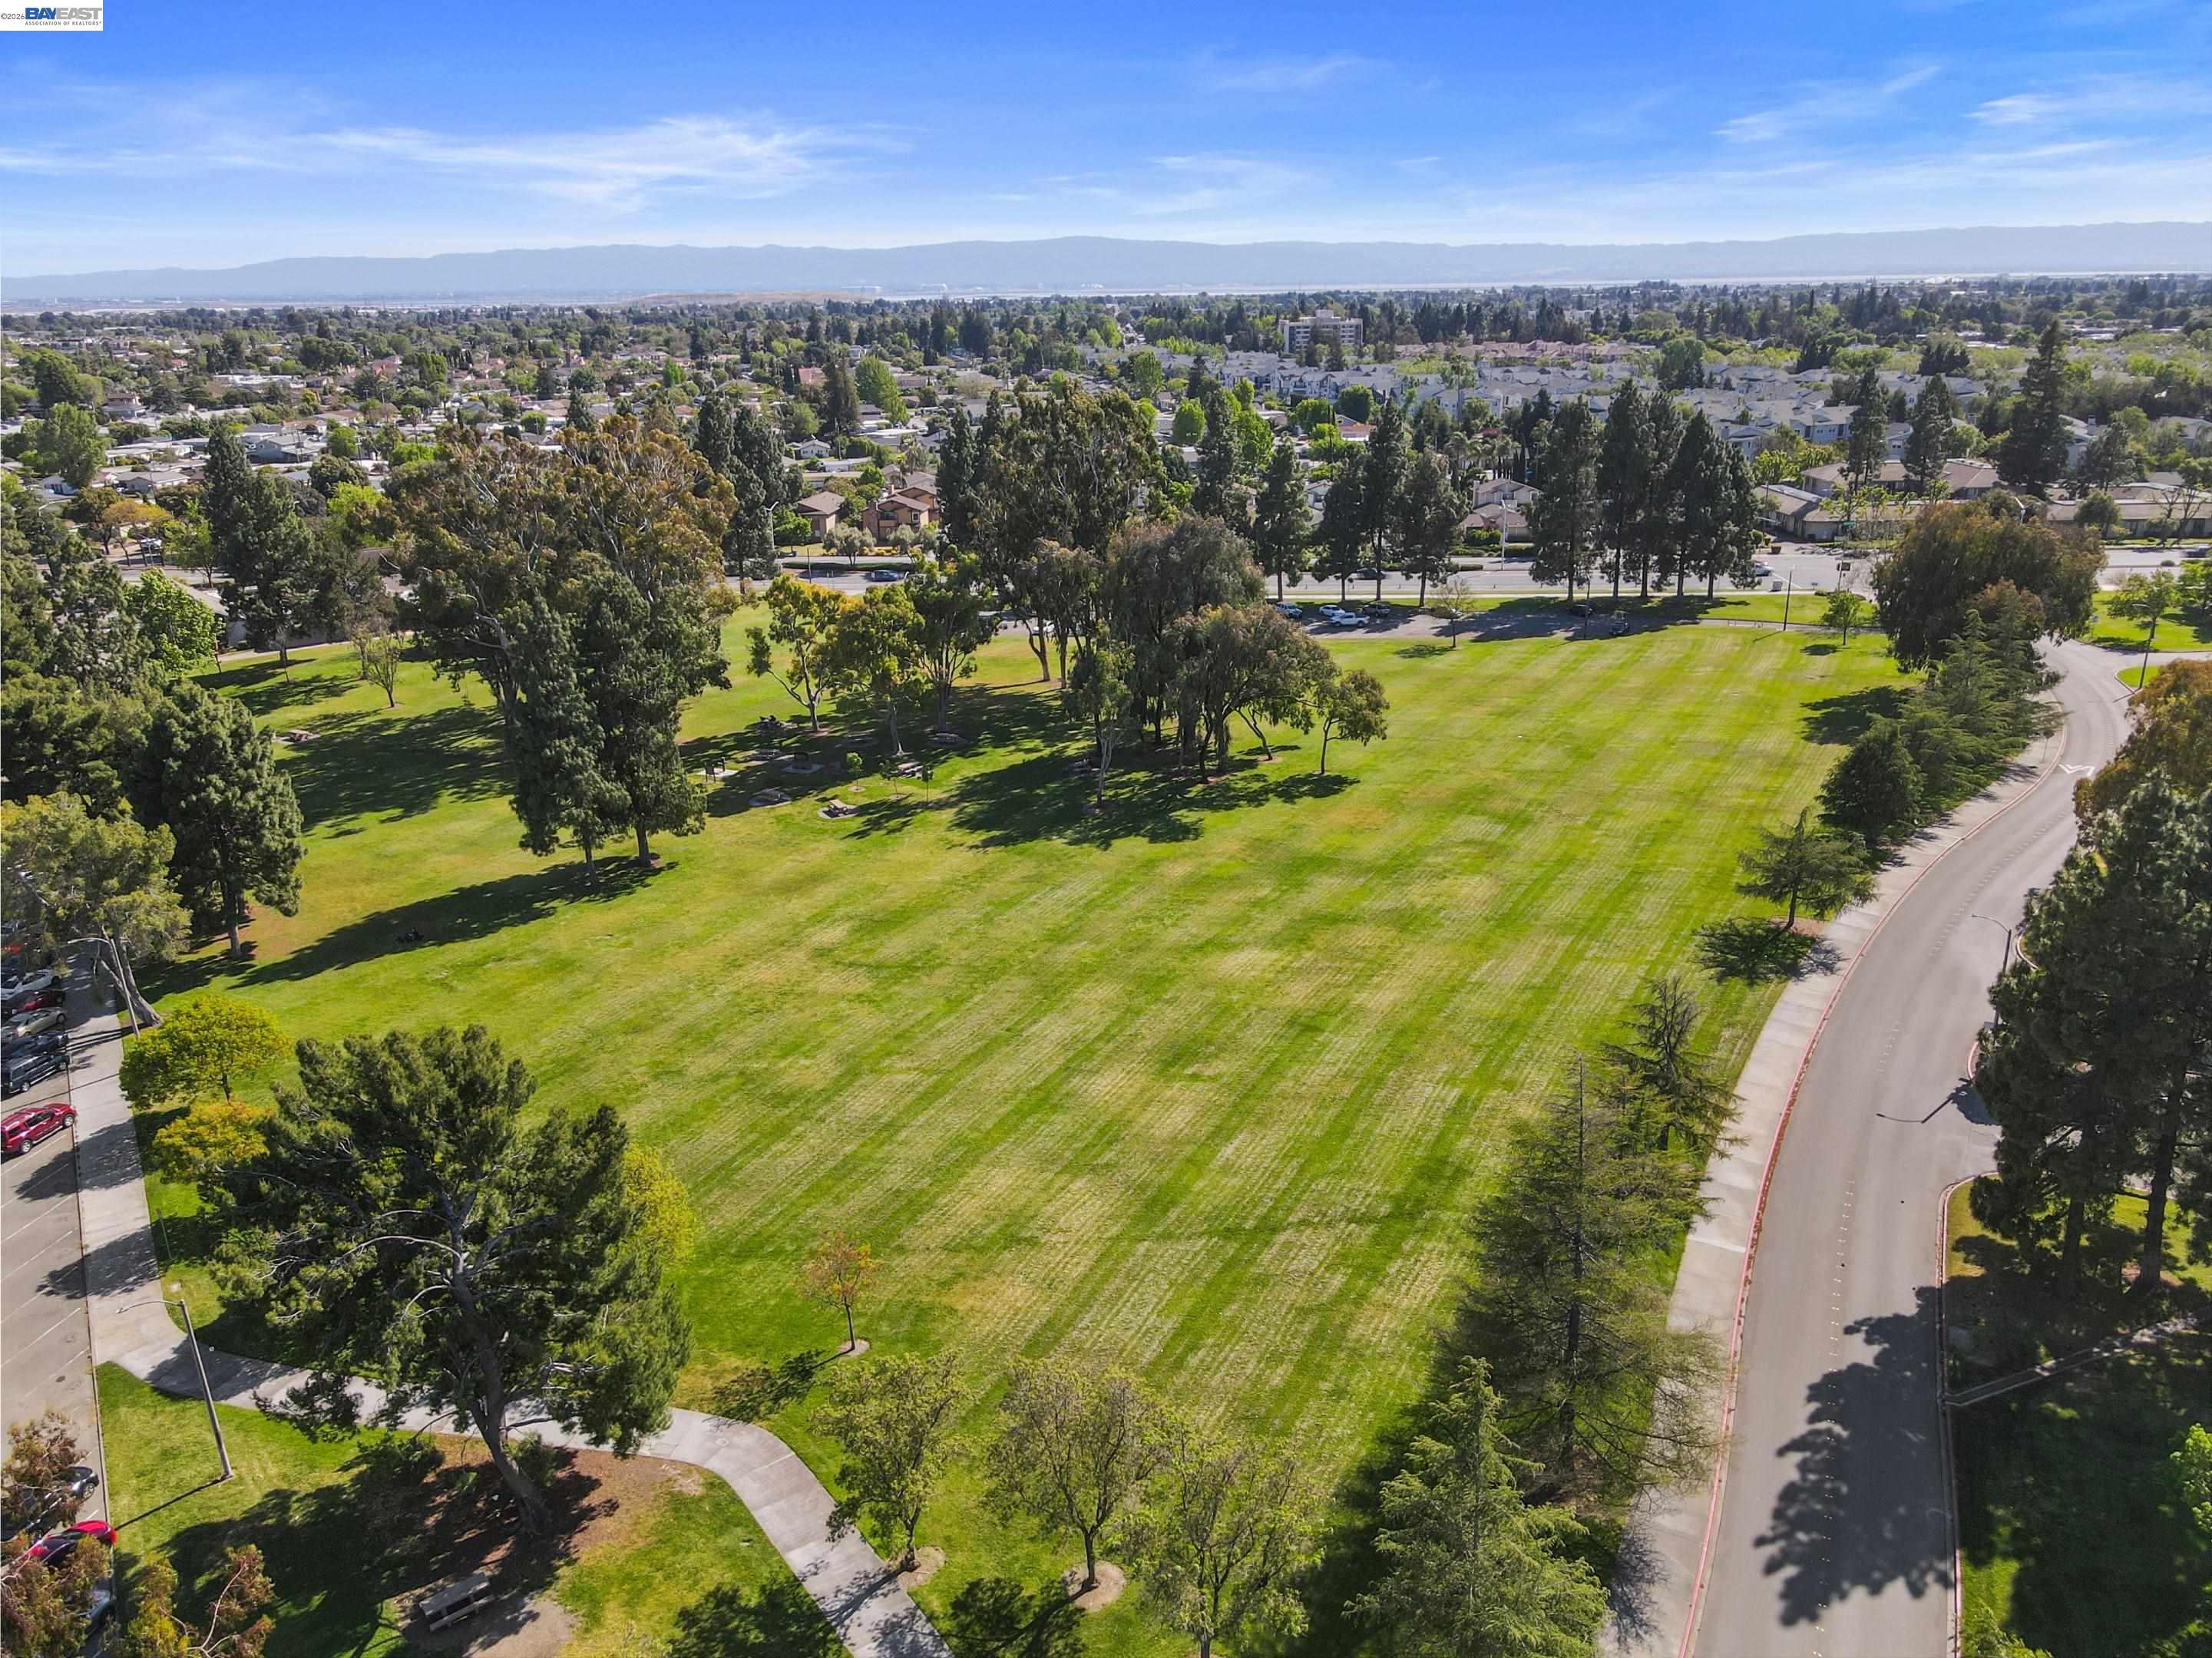
Aerial view of a tree-lined neighborhood park with a broad lawn, walking paths, and distant mountains.
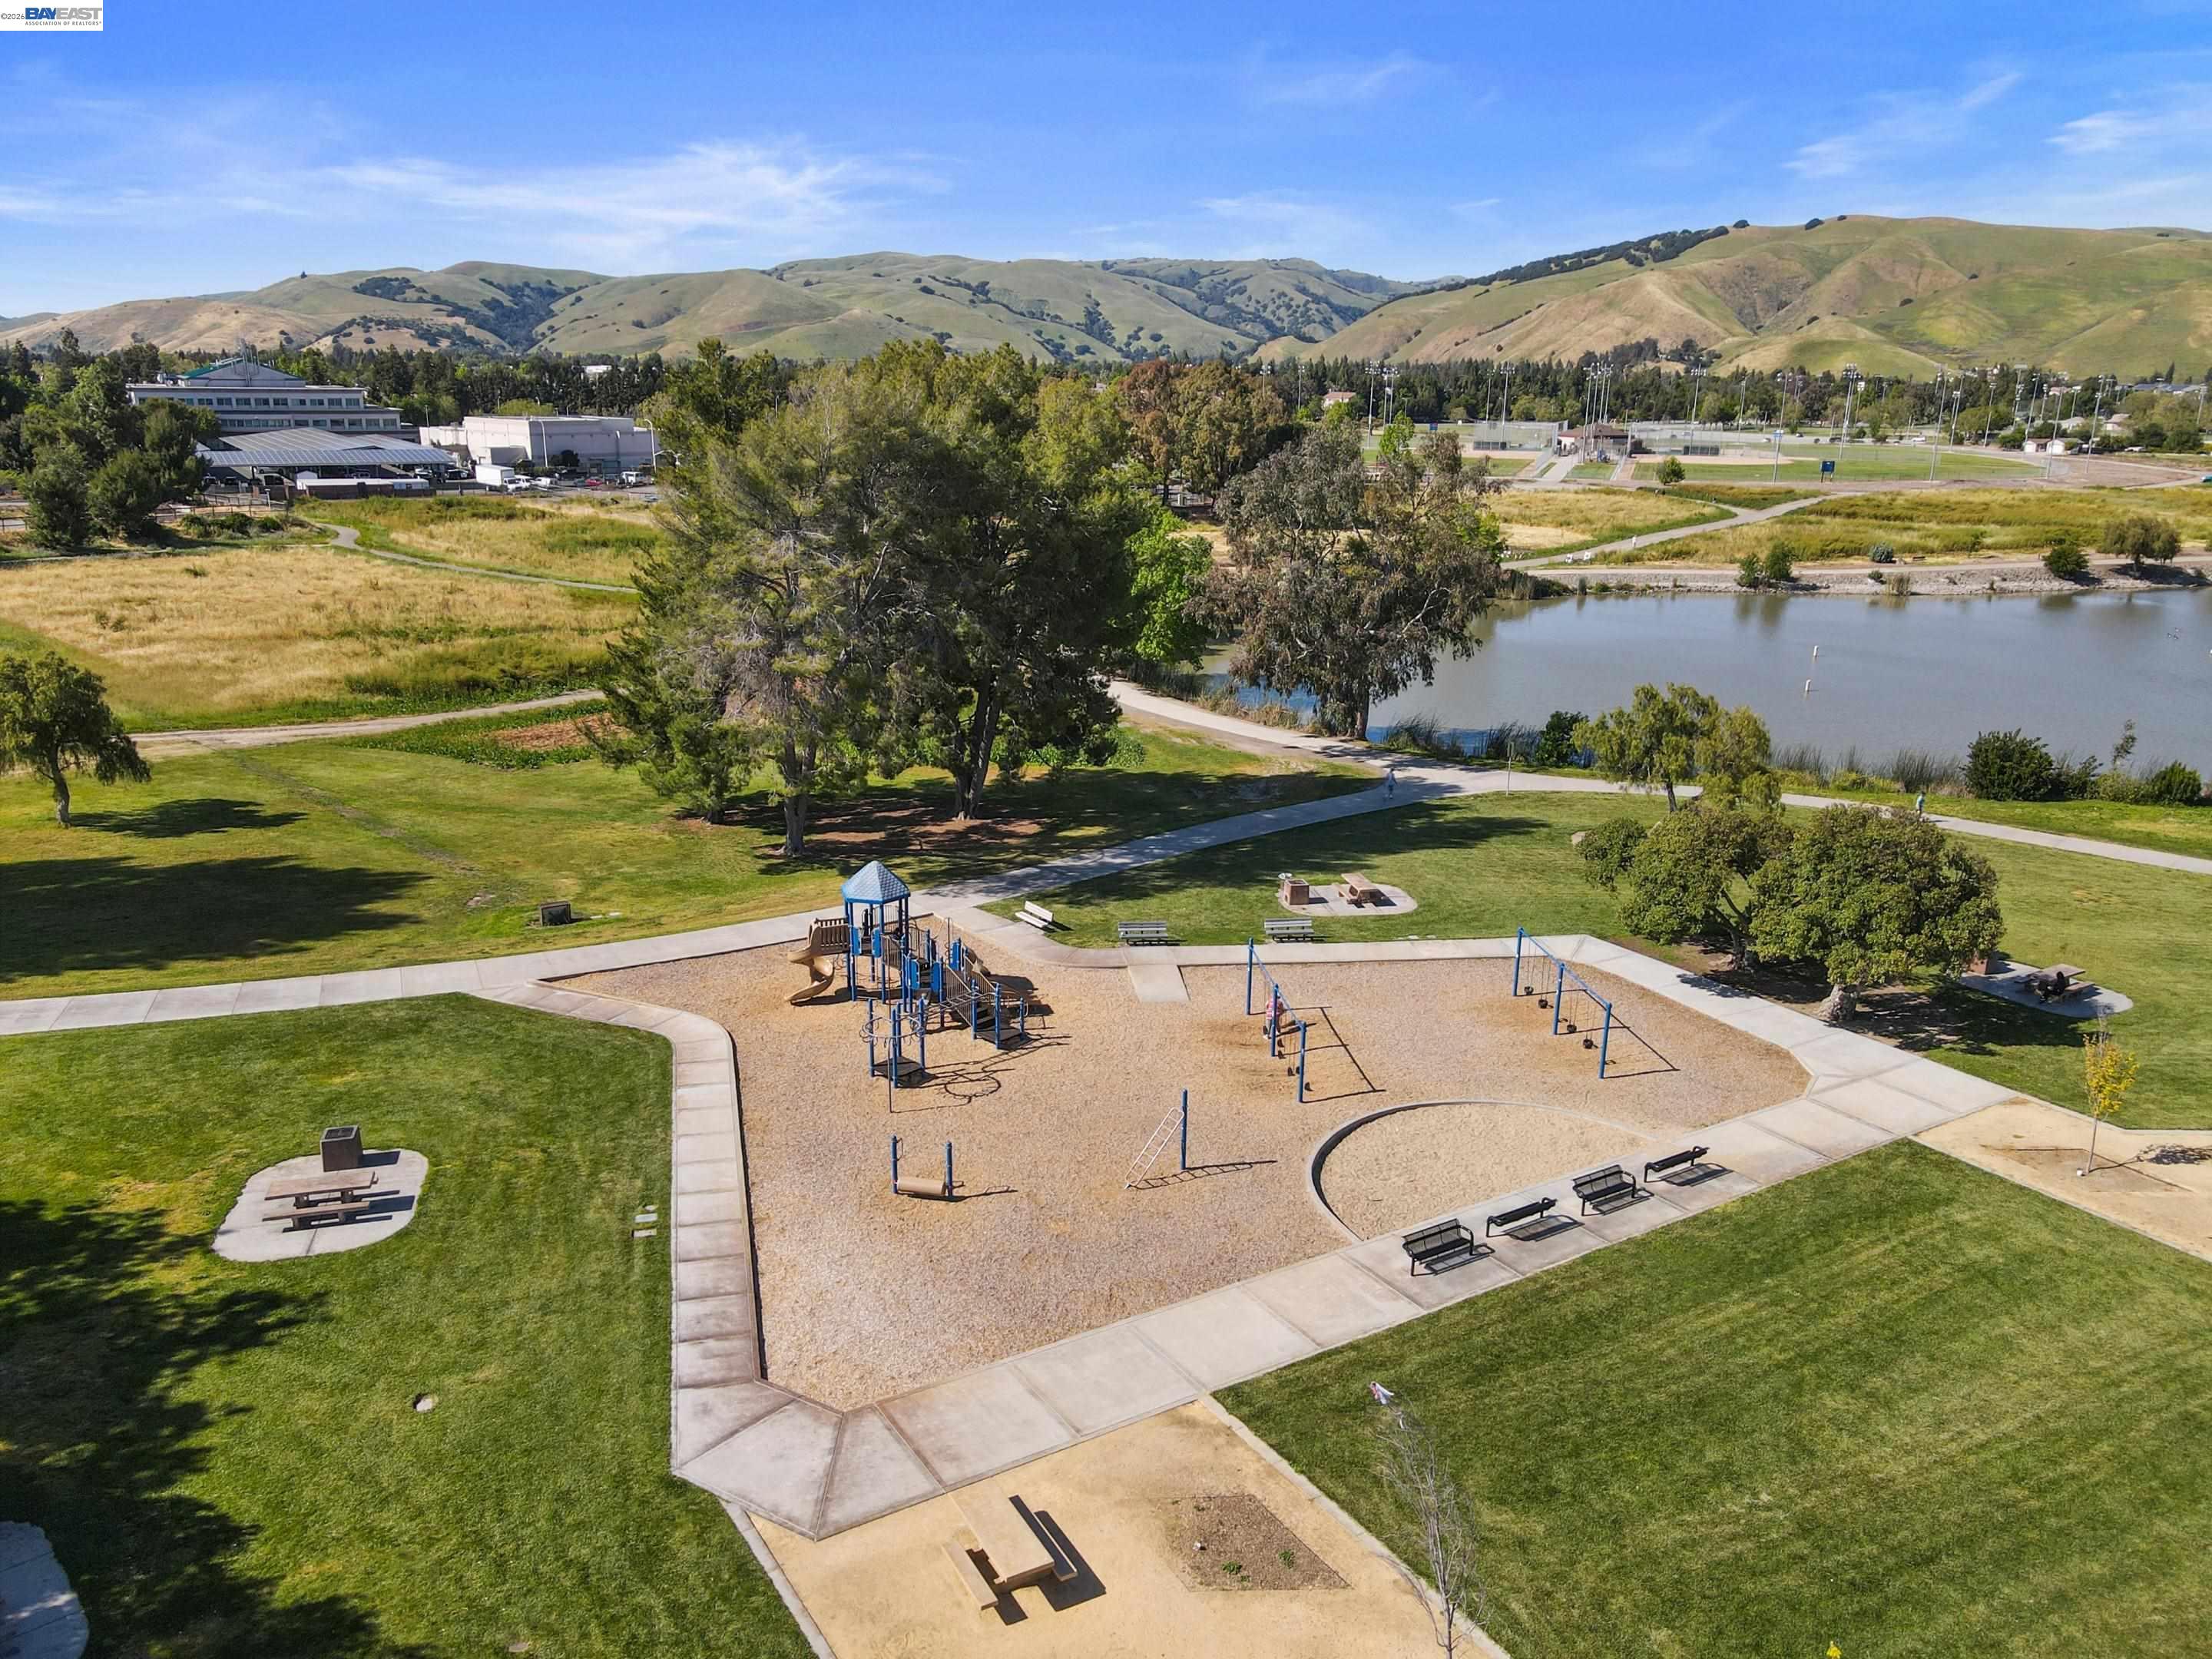
Aerial view of a park playground beside a pond, with walking paths and rolling hills beyond.
Aerial view of a lakeside park with picnic areas, a curving path, and rolling hills across the water.
Aerial view of a lake surrounded by parkland, neighborhoods, and rolling hills.
Aerial view of a lake and surrounding park, with walking paths and rolling hills beyond.
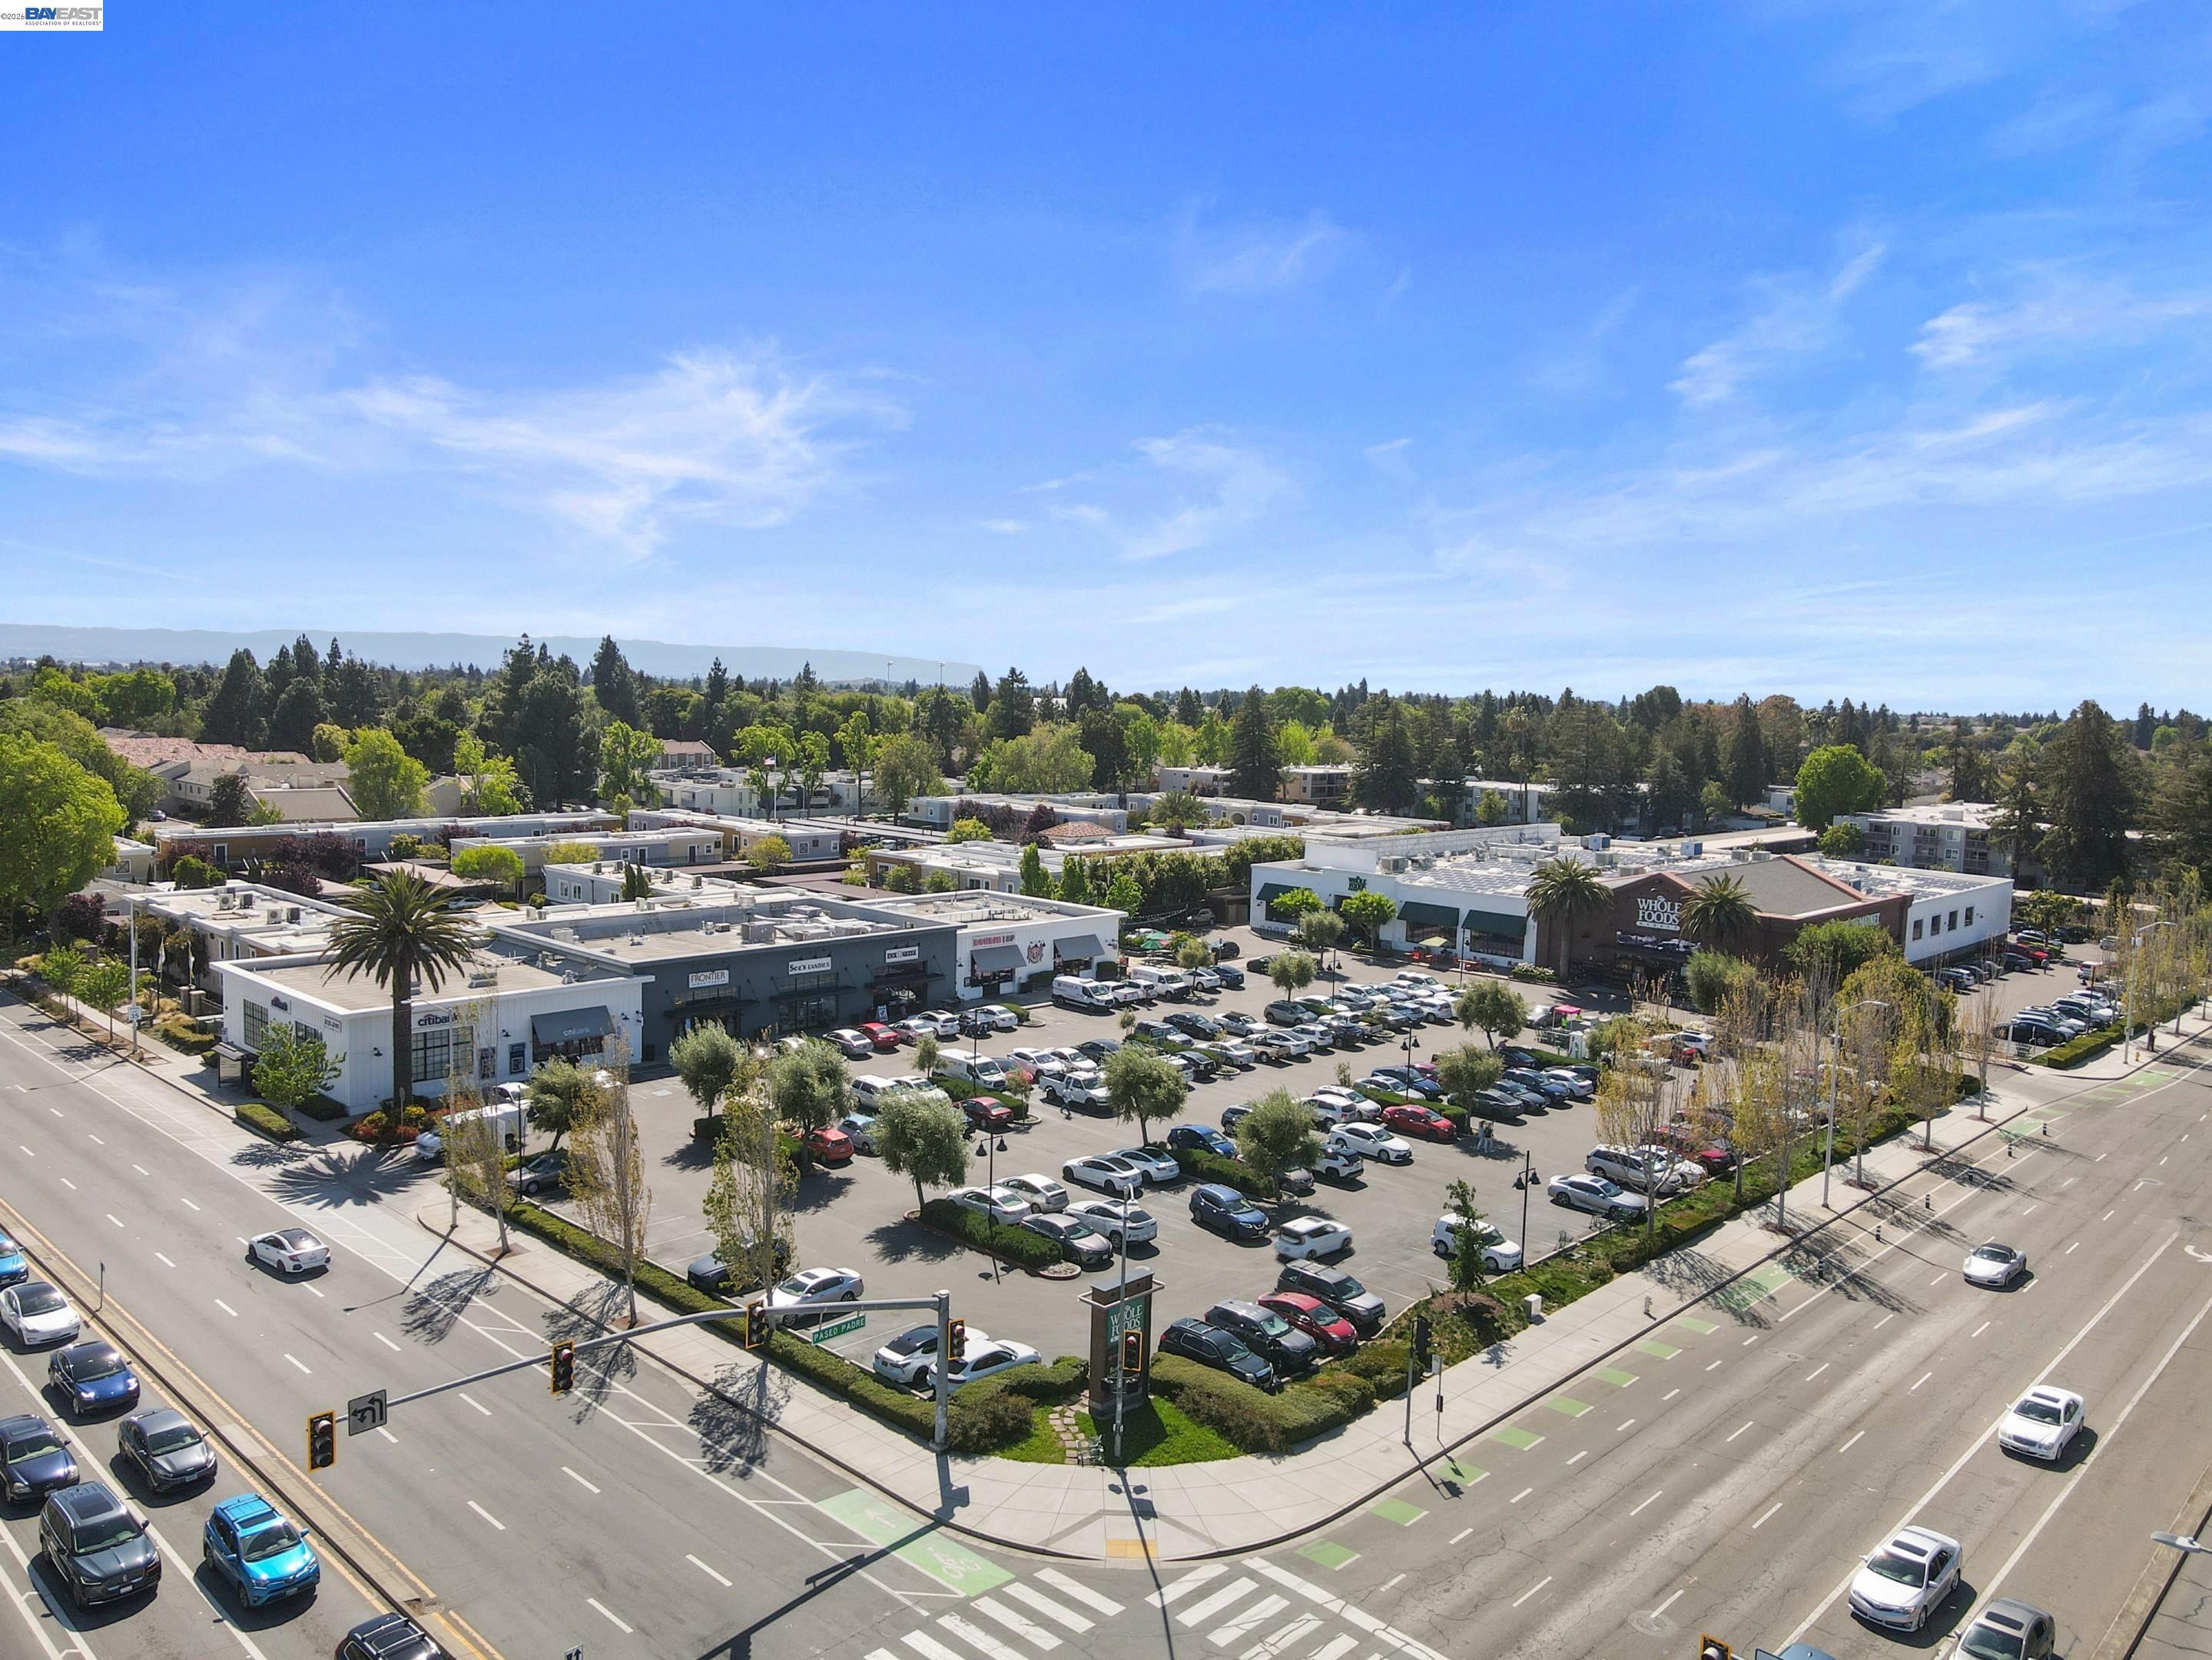
Shopping center directory sign featuring Whole Foods Market and nearby shops, beside a parking lot.
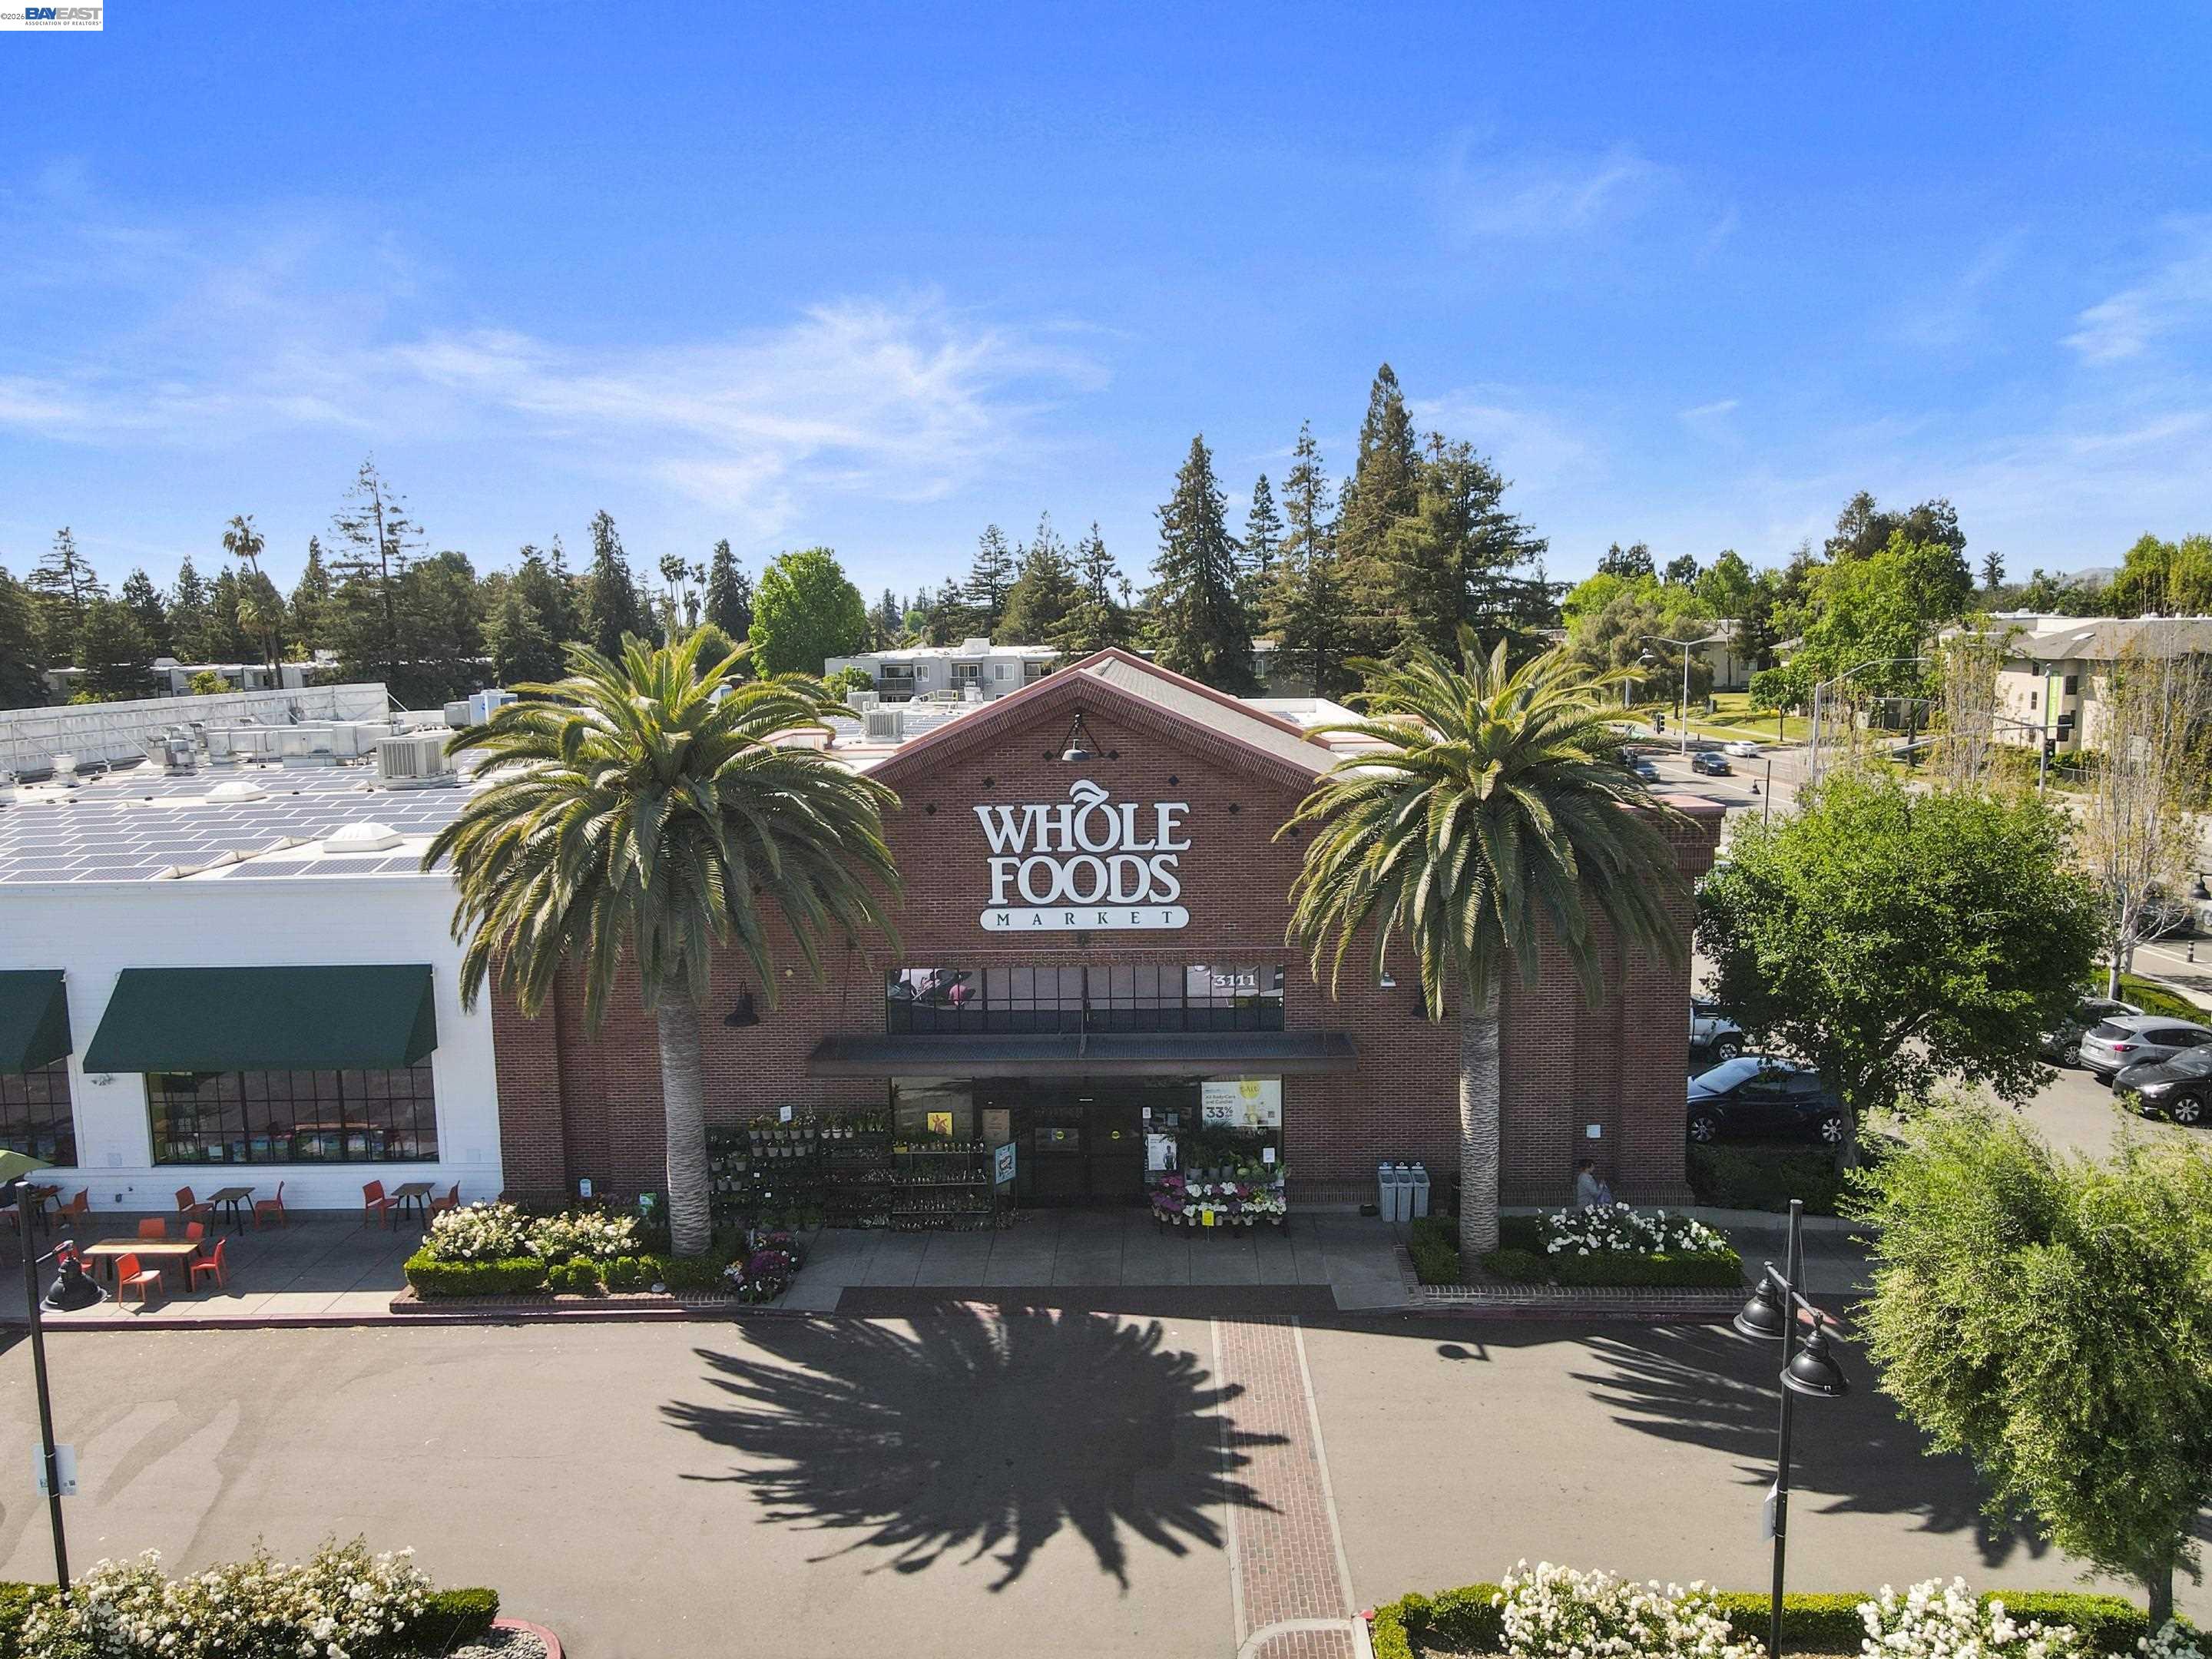
Whole Foods Market storefront framed by palm trees, viewed from above.
Aerial view of a shopping center with a Whole Foods Market, parking lot, and tree-lined surroundings.
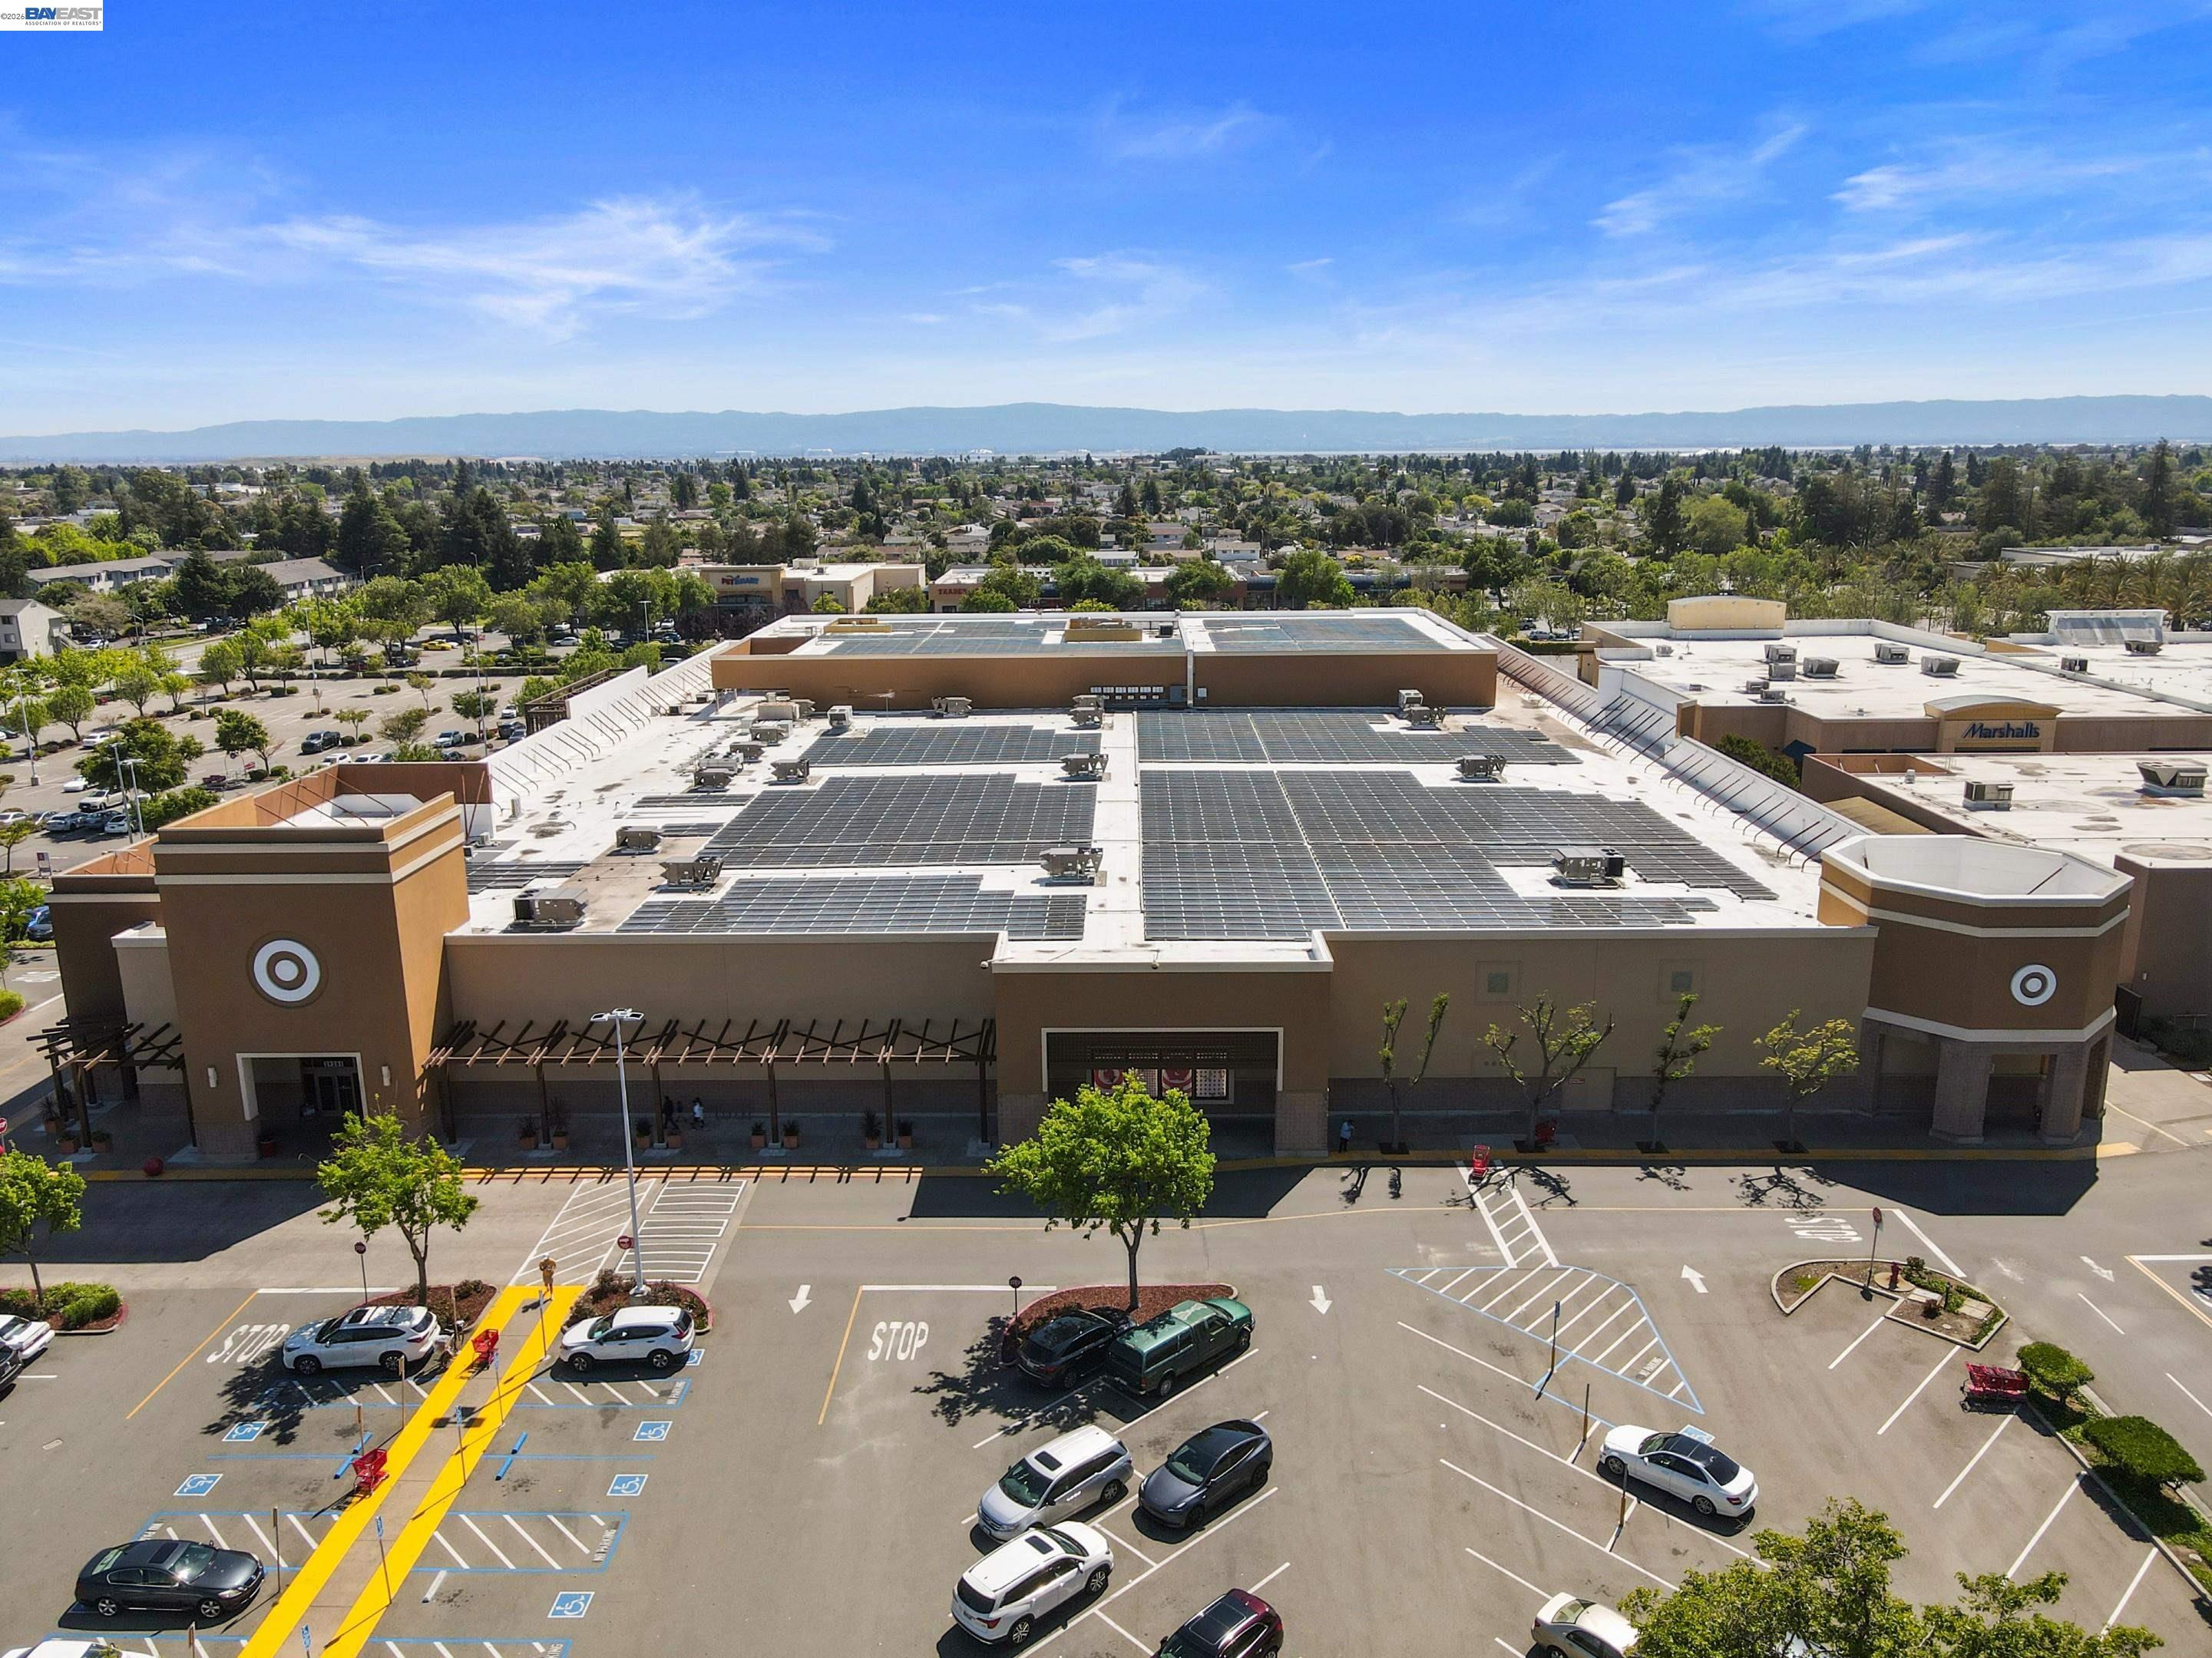
Aerial view of a Target shopping center with rooftop solar panels and a large parking lot.
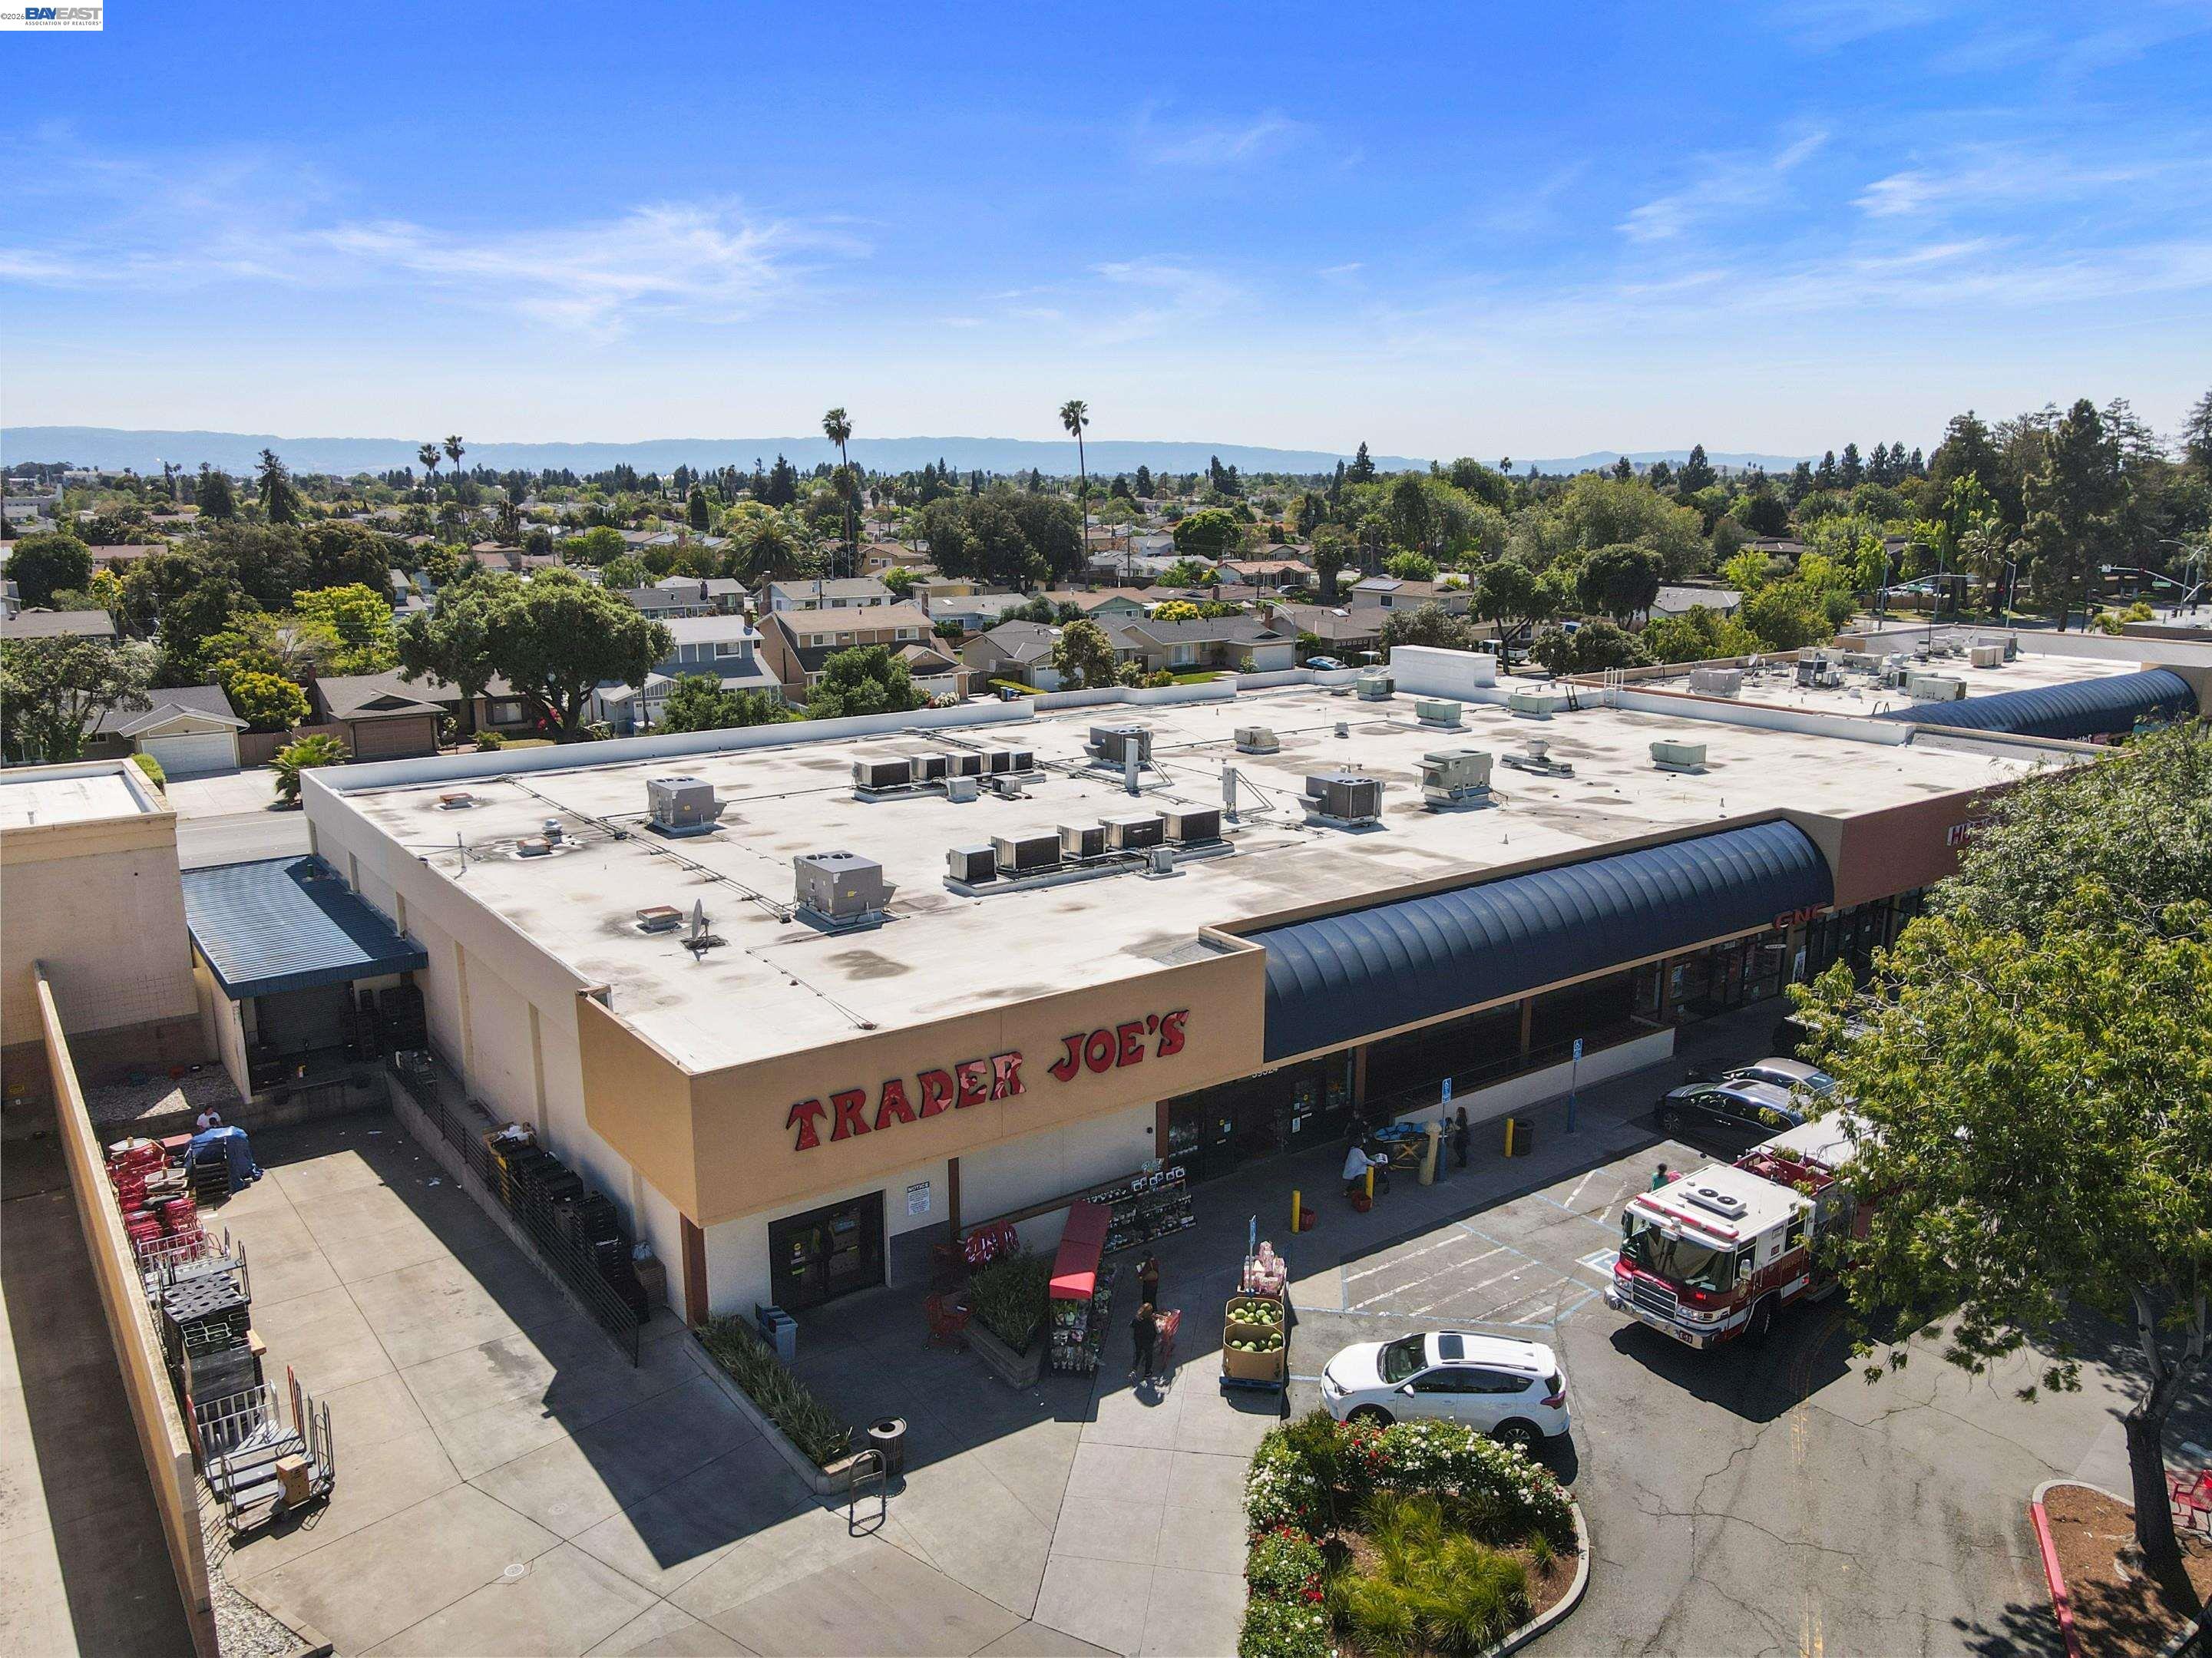
Aerial view of a Trader Joe's storefront, rooftop equipment, and parking area.
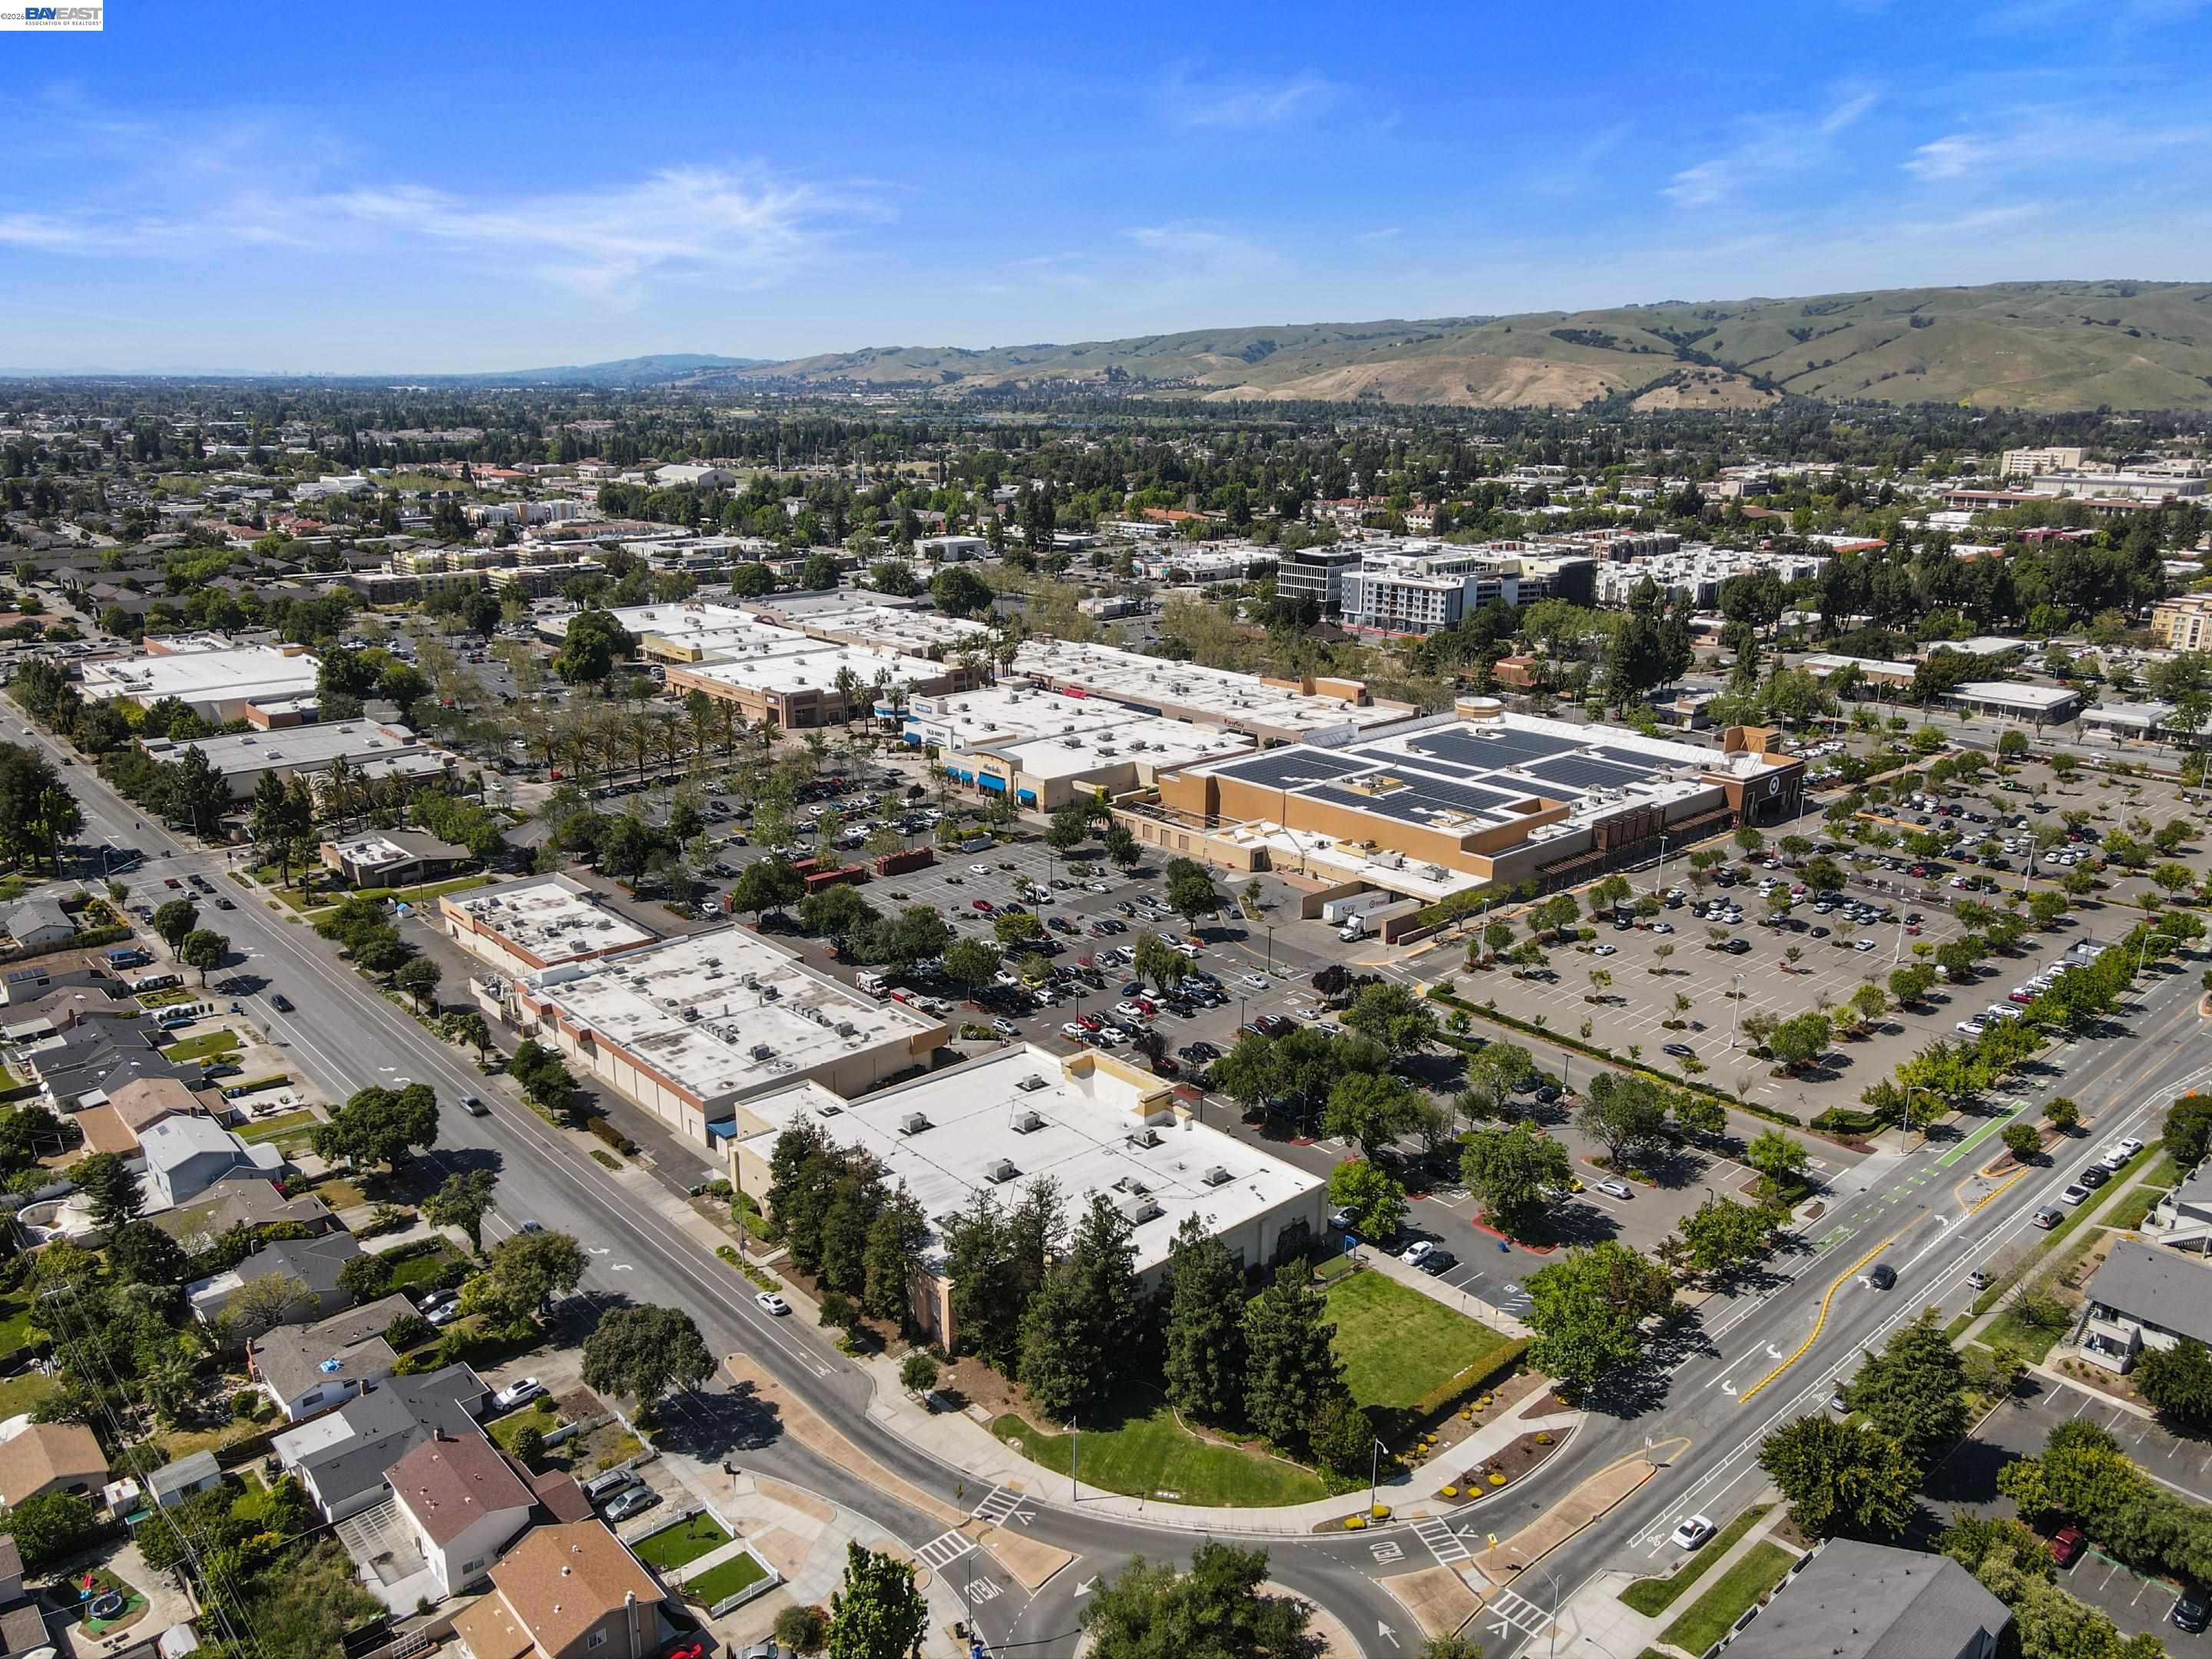
Aerial view of a Fremont shopping center, surrounding neighborhood, and distant rolling hills.
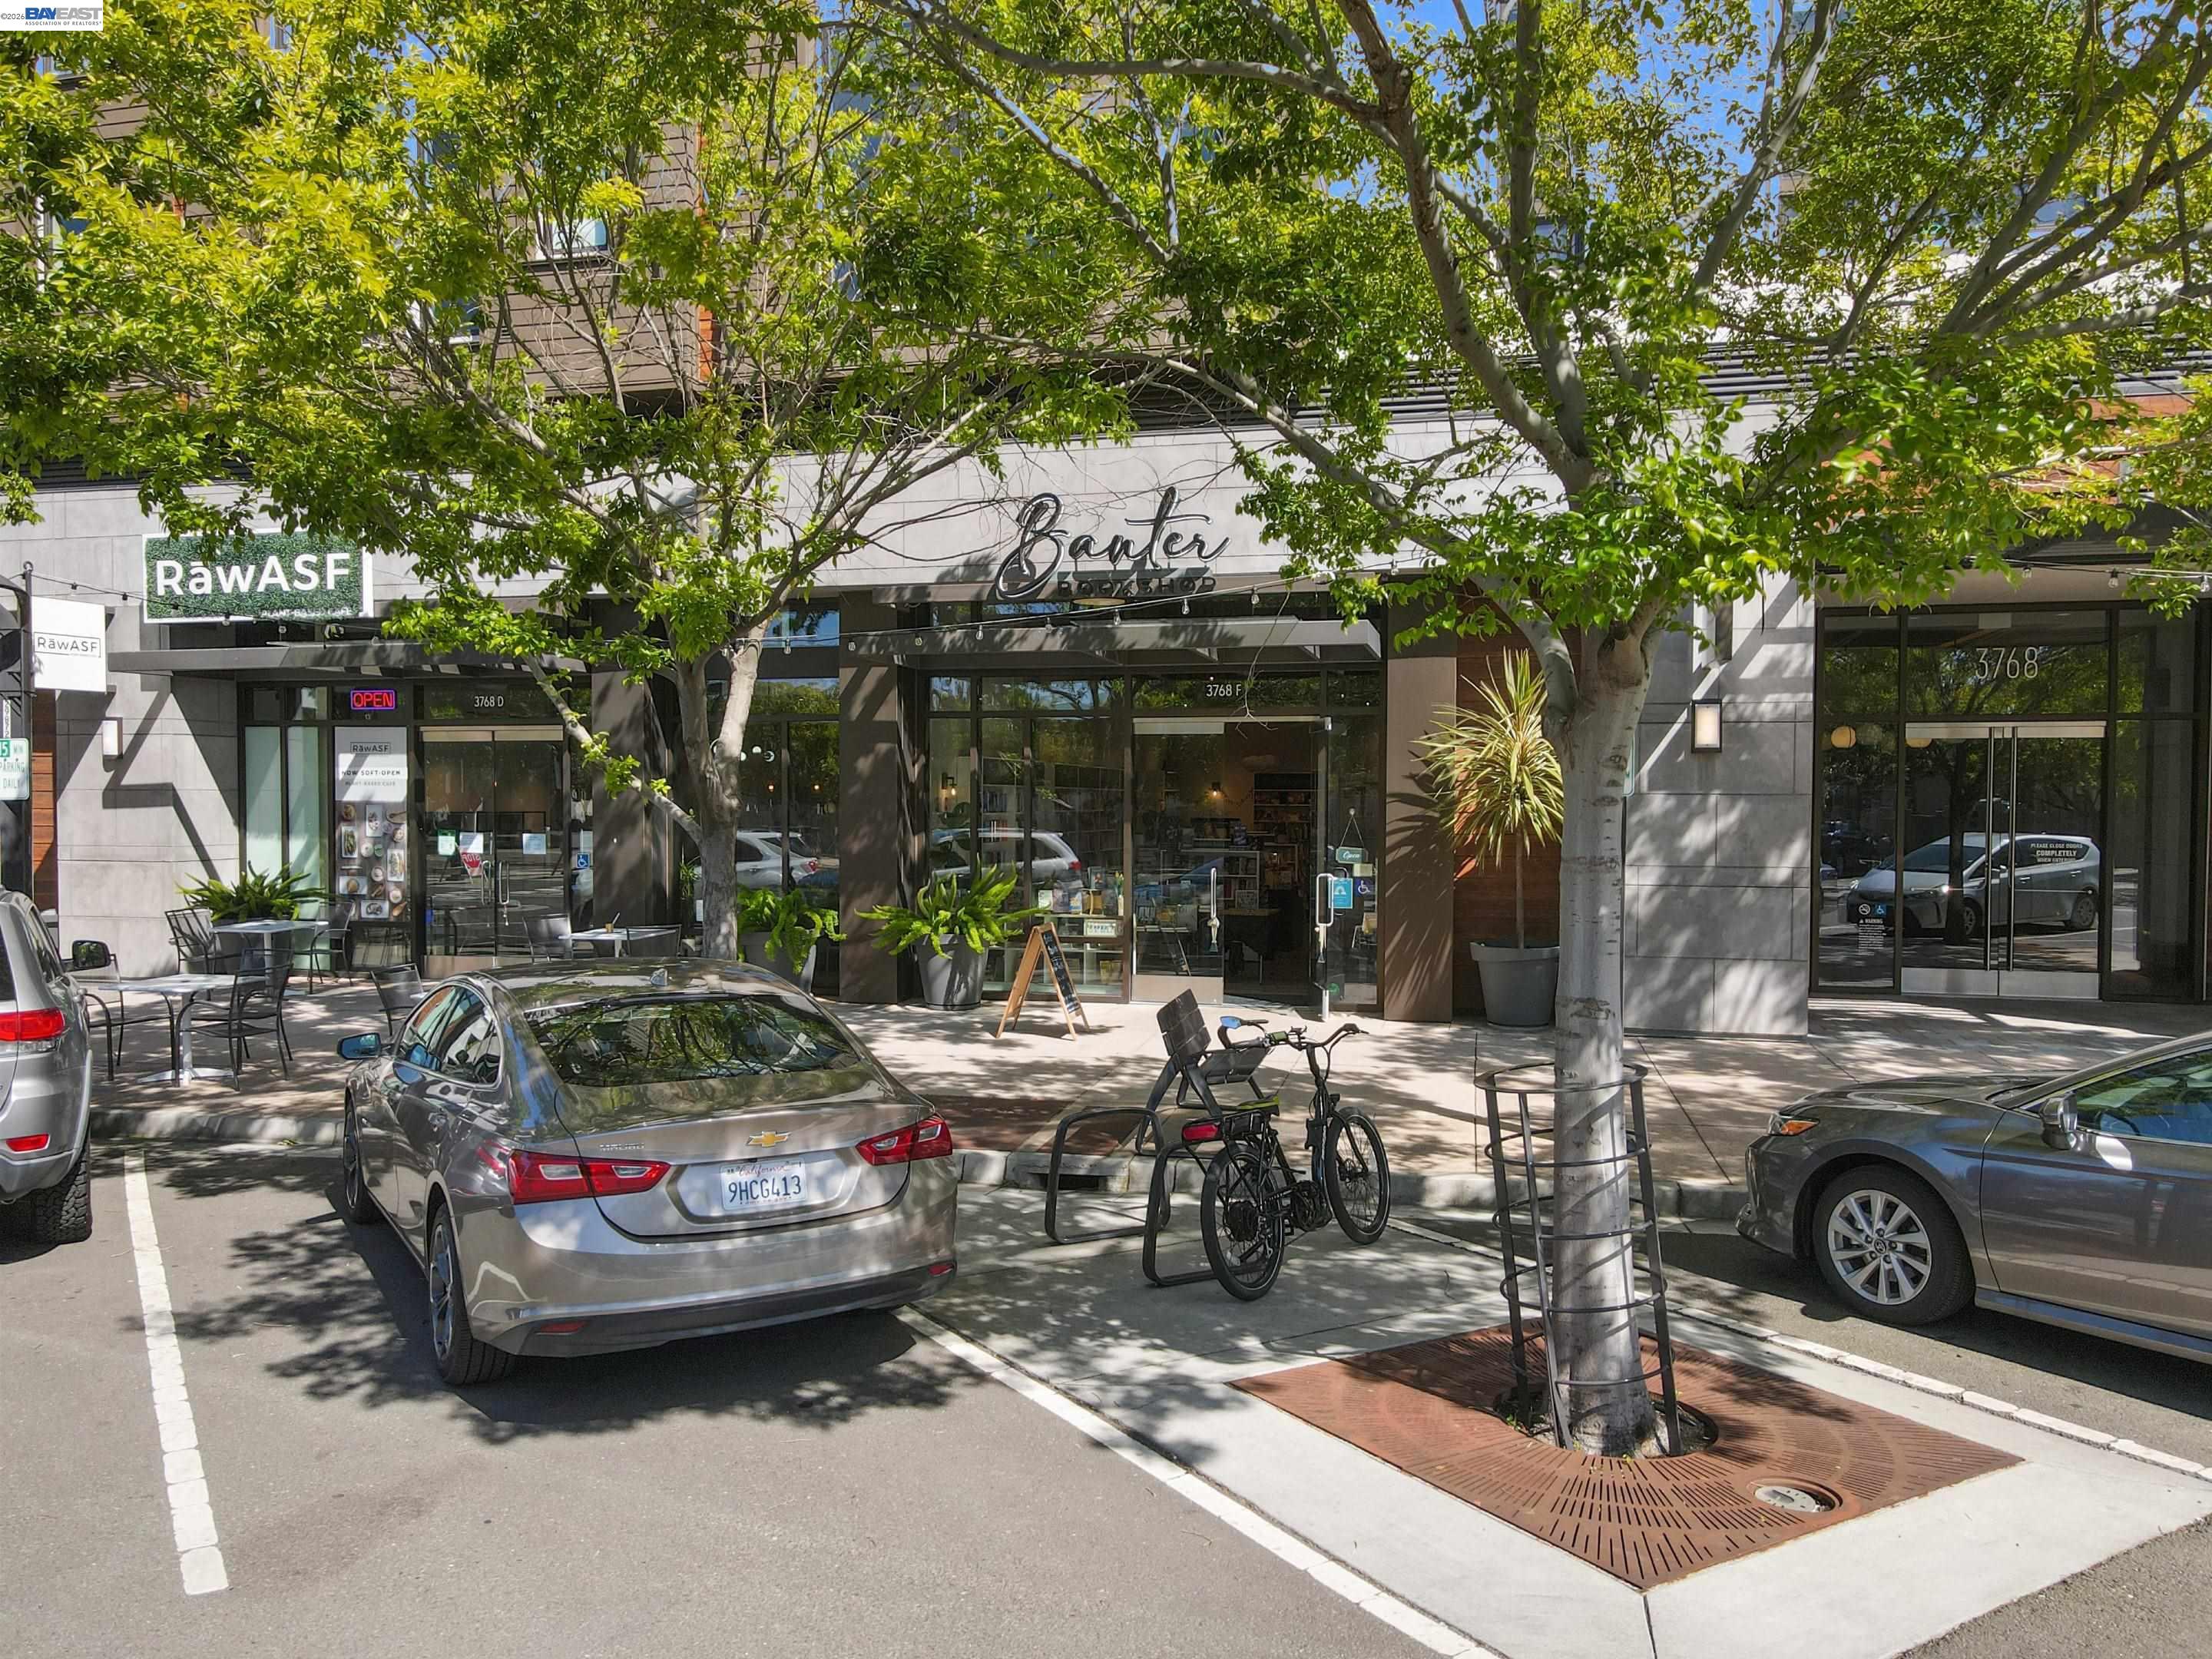
Modern storefronts beneath leafy trees, with café seating, parked cars, and a bicycle.
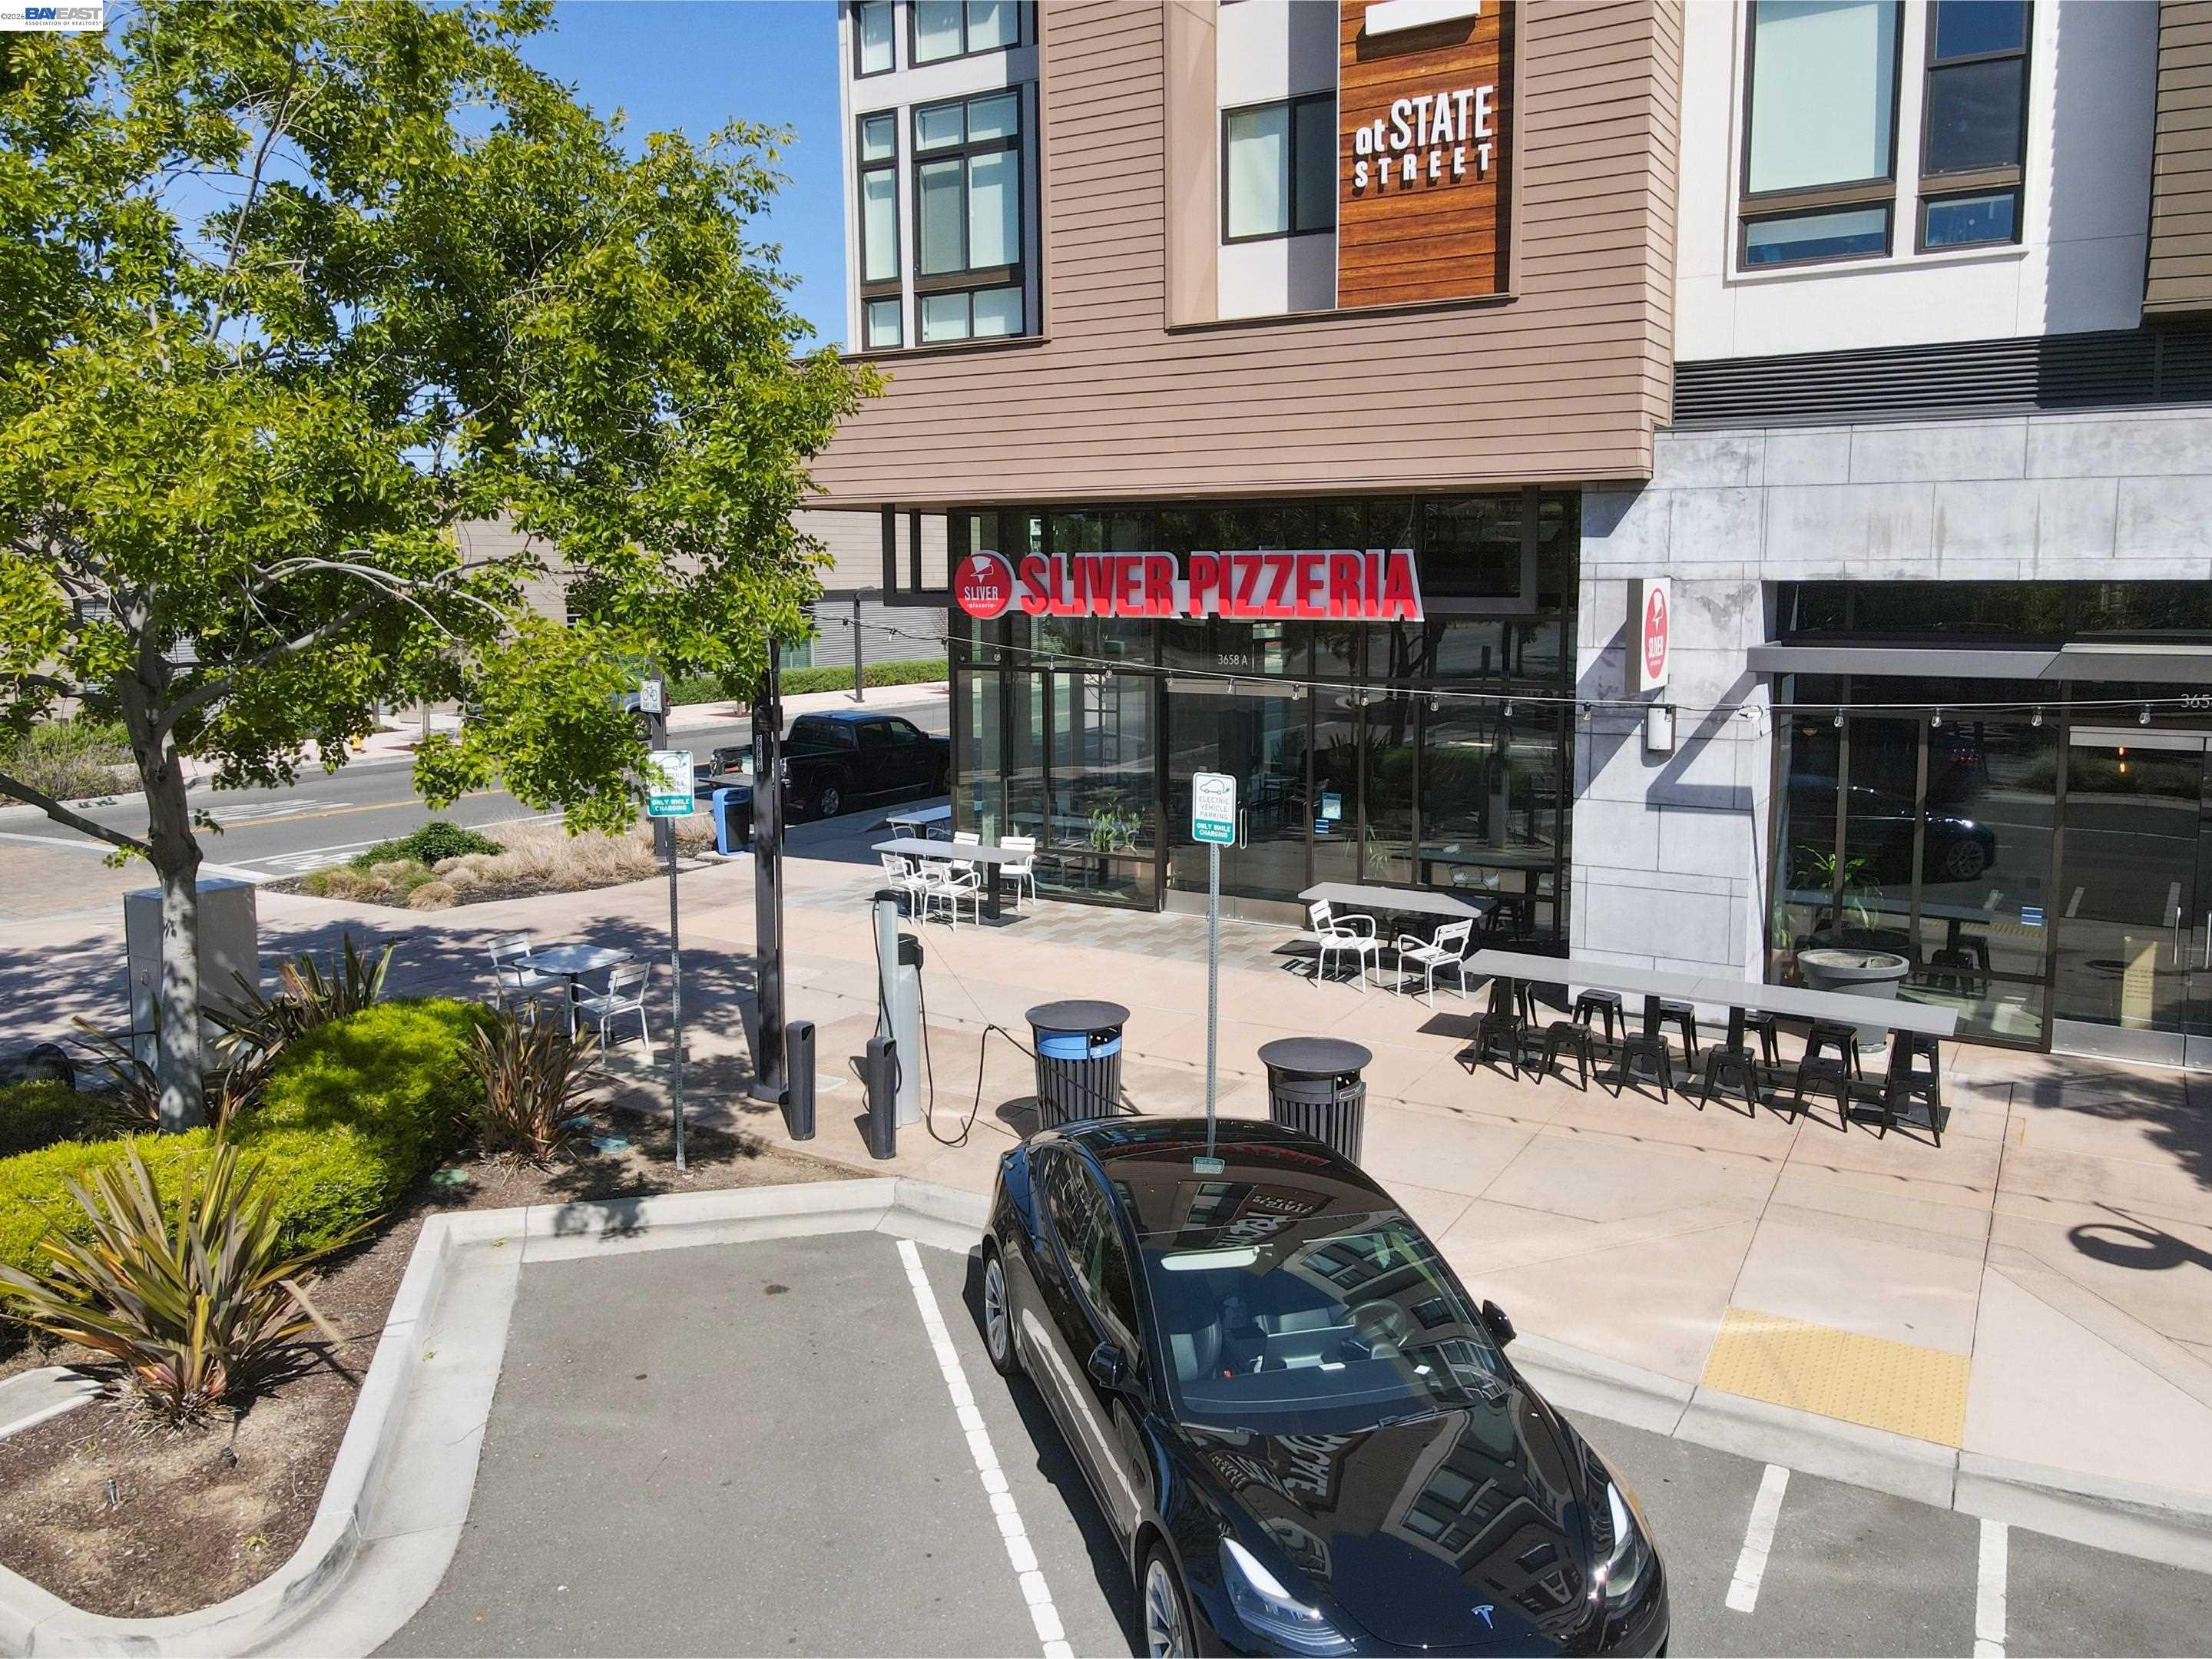
Commercial building with Silver Pizzeria storefront and outdoor patio seating.
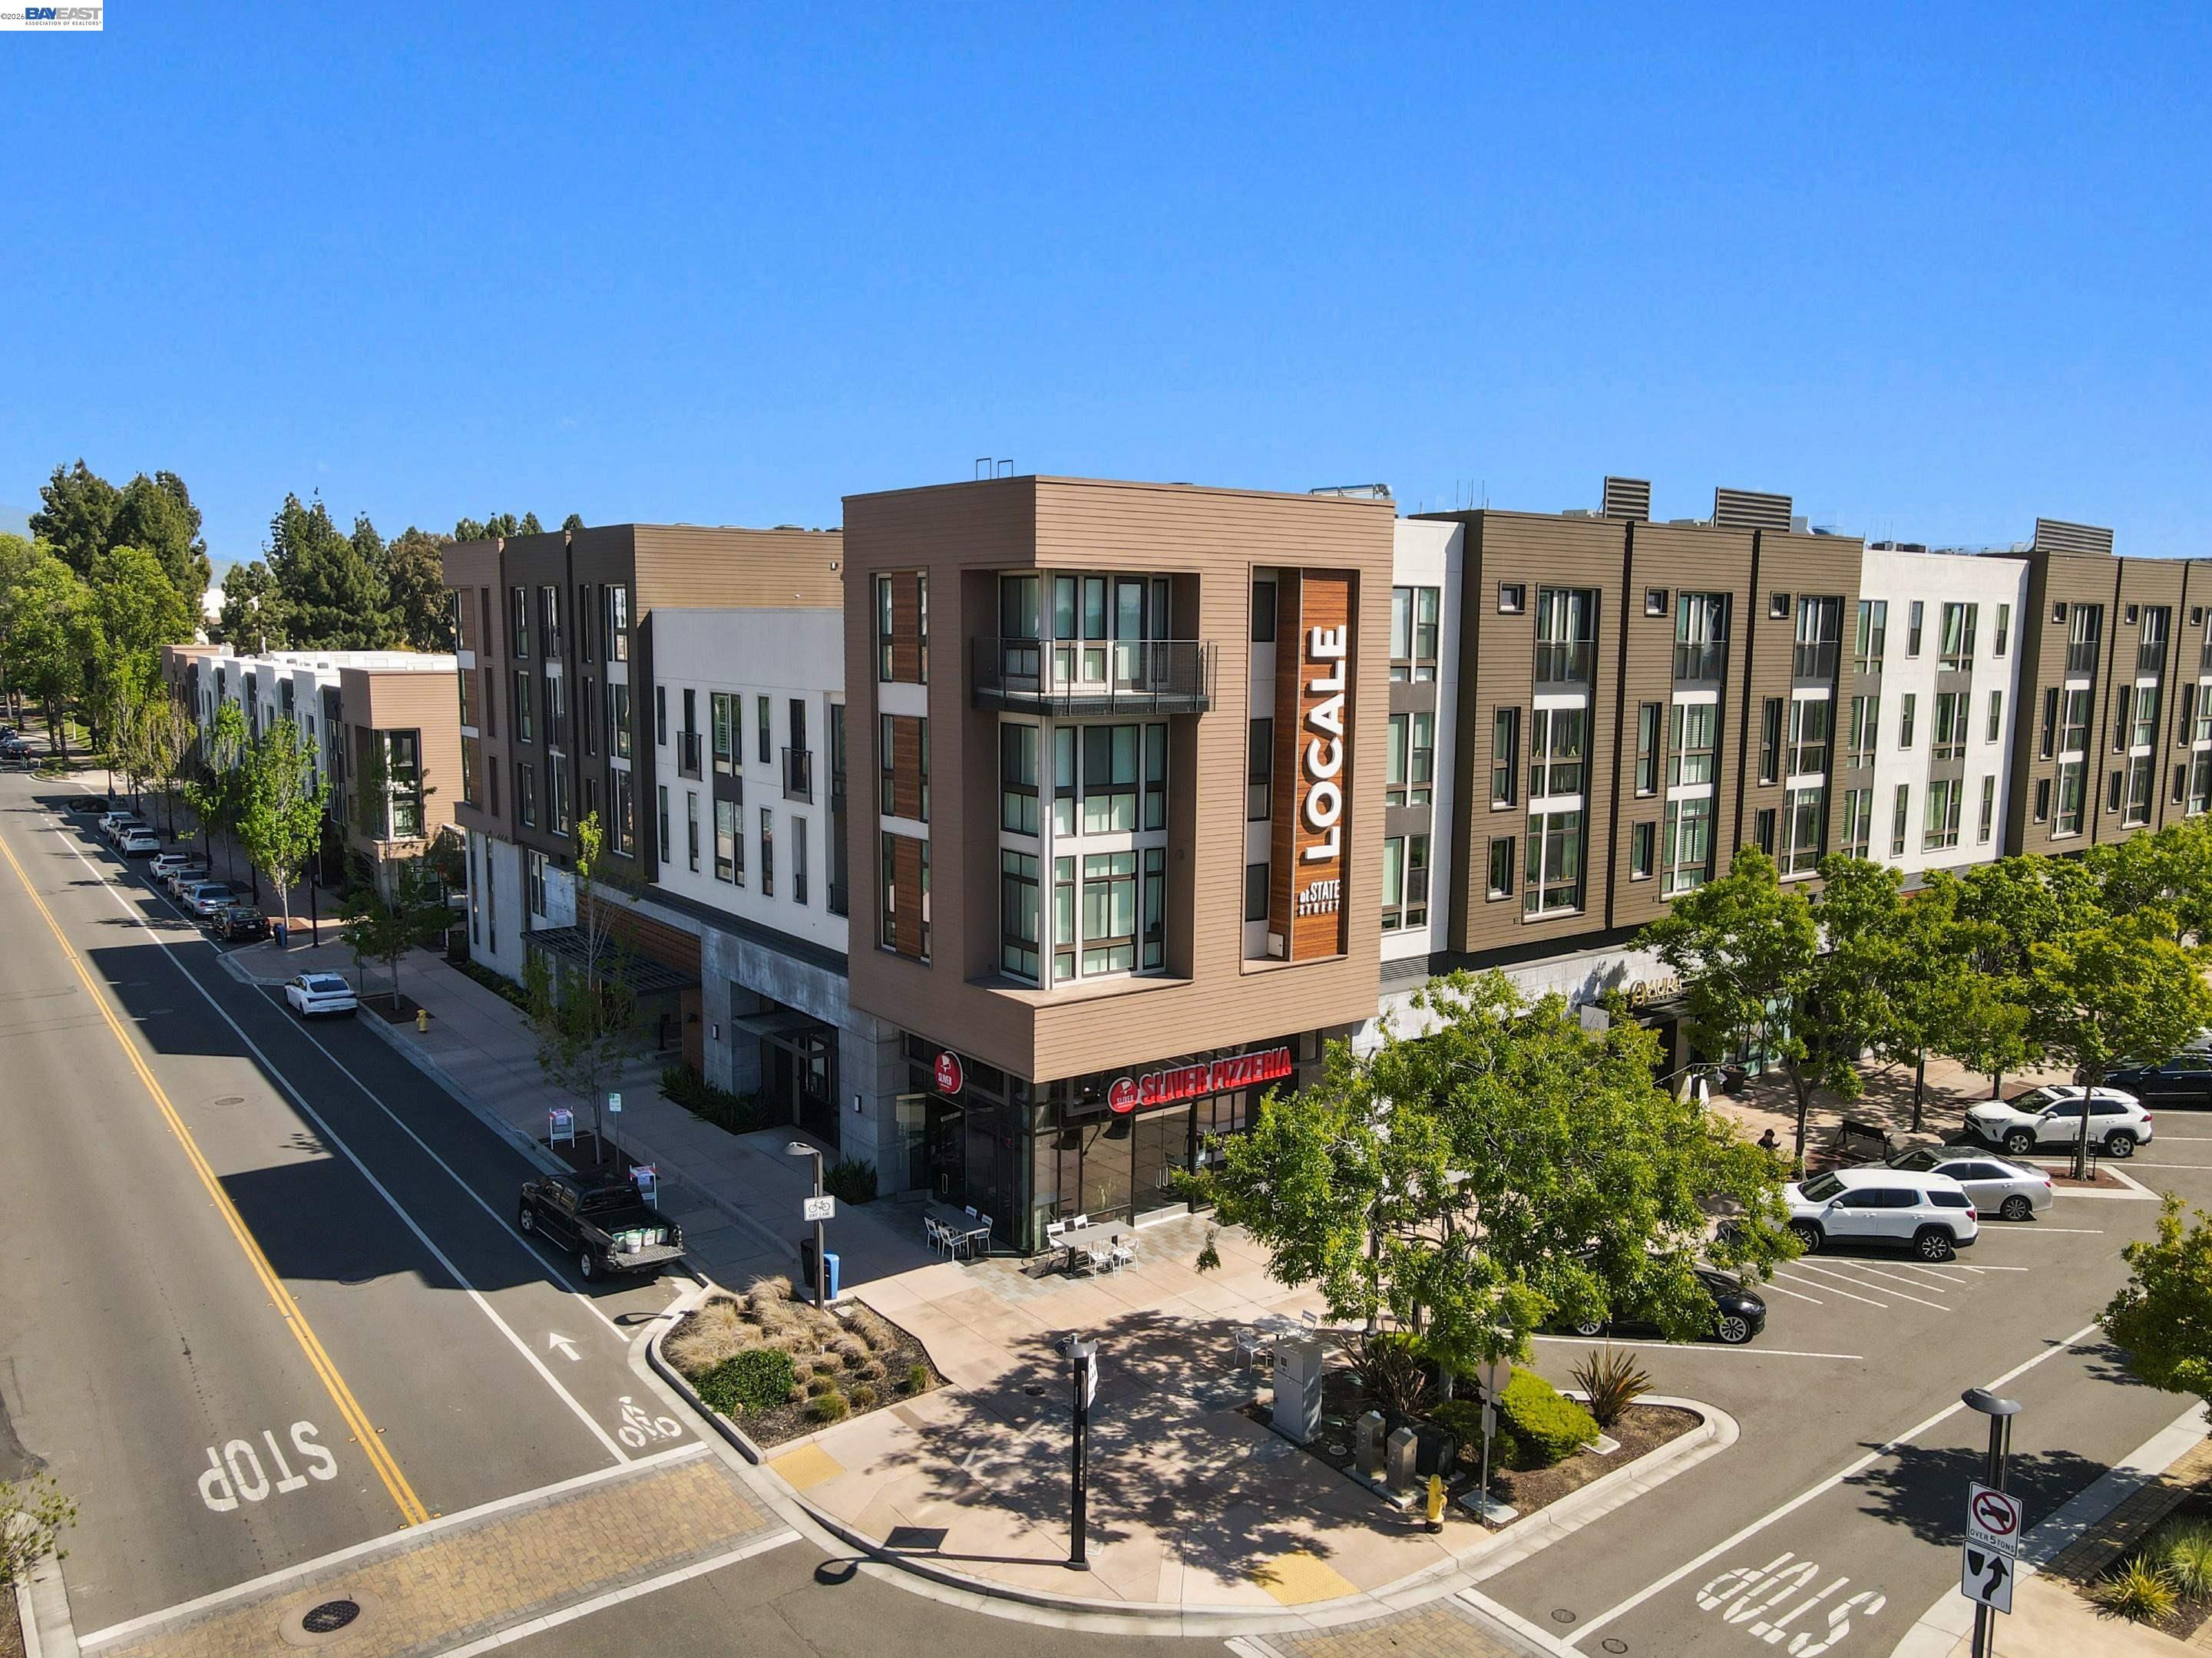
Modern multi-story building with a prominent LOCAL sign, balconies, and ground-floor businesses along a tree-lined street.
SEE ALL PHOTOS
Single-story stucco home with solar panels, a two-car garage, and a landscaped lawn.
Staged living room with a white sofa, woven coffee table, and dark brick fireplace.
Staged living room with a white sofa beneath a large divided-pane window.
Staged living room with a black brick fireplace and round woven coffee table.
Open-plan living and dining area with a pale blue chair and woven round coffee table.
Dining room with a long wood table and pendant lights opening into a bright living room.
Dining room with a wood table, upholstered chairs, pendant lights, and a window overlooking greenery.
Open-plan living room and kitchen with white cabinetry and glass doors opening to a garden patio.
Open-plan kitchen and living room with white cabinets, a black brick fireplace, and large windows.
Staged living room with a black brick fireplace, gray sofa, and large windows beside the kitchen.
Staged living room with a black brick fireplace, gray sofa, and abstract artwork.
Bright white kitchen with stainless steel appliances, brass cabinet hardware, and a glass door to the yard.
Open-plan kitchen and living room with white cabinetry, a large window, and a geometric ceiling feature.
Bright kitchen with white shaker cabinets, marble-pattern backsplash, stainless-steel refrigerator, and overhead skylights.
Staged bedroom with a white upholstered bed and bench beneath a wood-blade ceiling fan.
Staged bedroom with a white bed, wood ceiling fan, and dresser beside an open bathroom doorway.
Walk-in closet with wood shelving, hanging rails, and central built-in drawers.
Bathroom vanity with cream cabinetry, a round gold-framed mirror, and geometric ceiling light.
Bathroom with a glass shower, marble-look tile, hexagonal floor, and framed botanical artwork.
Bright bathroom with a white tub, patterned shower curtain, and vanity with a large mirror.
Staged bedroom with a white bed, green quilt, black headboard, and leafy views through the window.
Staged bedroom with a blue bed, ceiling fan, abstract art, and a wide window overlooking the yard.
Staged bedroom with a navy bed, mirrored closet doors, and colorful abstract wall art.
Staged bedroom with mirrored closet doors and a green quilt on the bed.
Single-story home with a two-car garage and curved front walkway at twilight.
Home entrance with an arched stucco porch, dark double doors, and a brick accent wall.
Covered front porch overlooking a green lawn, curved walkway, and mature trees.
Single-story home with a terracotta tile roof, arched entry, and broad shaded front lawn.
Single-story stucco home with a red tile roof, broad patterned driveway, and tall wooden side gate.
Aerial view of a single-story home with rooftop solar panels, terracotta roof, paved driveway, and mature trees.
Aerial view of a tiled-roof home with solar panels, landscaped lawns, and a kidney-shaped pool.
Aerial view of a tile-roofed home with solar panels, mature trees, and rolling hills beyond.
Garage with exposed wood rafters, built-in cabinets, a workbench, and laundry machines.
Garage with exposed wooden rafters, white storage cabinets, and a washer and dryer.
Backyard with a covered patio, outdoor seating, lawn, and swimming pool.
Covered patio with woven chairs and sofa beside a sunny, fenced lawn.
Covered patio with outdoor seating overlooks a swimming pool and landscaped backyard.
Backyard of a single-story home with a covered patio, swimming pool, and broad green lawn.
Backyard swimming pool with curved steps beside a brick chimney and fenced, tree-lined patio.
Back of a single-story home behind a swimming pool with curved entry steps and a covered patio.
Backyard garden shed beside a paved path, with mature trees and shrubs.
Backyard swimming pool beside a concrete patio, lawn, mature trees, and wooden privacy fence.
Backyard pool beside a single-story stucco home, with mature trees and landscaped lawn.
Aerial view of a leafy neighborhood with a lake and hills in the distance.
Aerial view of a leafy Fremont neighborhood, with a lake, distant hills, and a backyard pool.
Aerial view of a tree-lined neighborhood park with a broad lawn, walking paths, and distant mountains.
Aerial view of a park playground beside a pond, with walking paths and rolling hills beyond.
Aerial view of a lakeside park with picnic areas, a curving path, and rolling hills across the water.
Aerial view of a lake surrounded by parkland, neighborhoods, and rolling hills.
Aerial view of a lake and surrounding park, with walking paths and rolling hills beyond.
Shopping center directory sign featuring Whole Foods Market and nearby shops, beside a parking lot.
Whole Foods Market storefront framed by palm trees, viewed from above.
Aerial view of a shopping center with a Whole Foods Market, parking lot, and tree-lined surroundings.
Aerial view of a Target shopping center with rooftop solar panels and a large parking lot.
Aerial view of a Trader Joe's storefront, rooftop equipment, and parking area.
Aerial view of a Fremont shopping center, surrounding neighborhood, and distant rolling hills.
Modern storefronts beneath leafy trees, with café seating, parked cars, and a bicycle.
Commercial building with Silver Pizzeria storefront and outdoor patio seating.
Modern multi-story building with a prominent LOCAL sign, balconies, and ground-floor businesses along a tree-lined street.
For Sale

36008 Plumeria

36008 Plumeria, Fremont, CA 94536

$1,479,000
PRICE IMPROVEMENT!!!! Welcome to a beautifully reimagined home on sought-after Plumeria Street, where modern comfort, effortless indoor-outdoor living, and the unmistakable charm of Fremont's historic Niles District come together. Set on an expansive lot of nearly 8,500 square feet, this thoughtfully updated three-bedroom, two-bath residence offers more than 1,600 square feet of inviting living space. Step inside to discover a bright, open-concept design that seamlessly connects the living room, family room, and kitchen, creating a wonderful setting for everyday living, entertaining, and making lasting memories.The beautifully refreshed kitchen features new cabinetry, modern fixtures, updated appliances, and a clean, contemporary aesthetic. Recessed lighting, fresh interior paint, luxury vinyl flooring, updated baseboards, and newer windows enhance the home throughout. Each bedroom is equipped with a ceiling fan for added comfort, while the renovated bathrooms, including a fully updated primary bath, bring a polished, modern feel to the home. Outside, the front and rear yards feature low-maintenance artificial turf, established fruit trees, and generous space to relax, gather, and enjoy the California sunshine. The resurfaced swimming pool creates a private backyard retreat, ready for summer afternoons, weekend celebrations, or peaceful evenings at home. Owned solar adds even more value and energy efficiency. The location is equally special. Niles is one of Fremont's most cherished neighborhoods, known for its small-town character, historic architecture, and strong sense of community. Spend your weekends exploring the locally owned shops, antique stores, cafes, and restaurants along historic Niles Boulevard, visiting the Niles Essanay Silent Film Museum, enjoying the Saturday farmers' market, or taking a scenic ride aboard the Niles Canyon Railway. Nearby parks and the Alameda Creek Regional Trail offer additional opportunities to enjoy the outdoors Modern, welcoming, and situated in a neighborhood rich with history and heart, this exceptional Plumeria Street home offers more than a place to live, it offers the opportunity to become part of the Niles story.

11/1/2026 1:30PM - 4:30PM PST

3
beds

2
baths

1,628 Sq.Ft. LIVING AREA

8,503 Sq.Ft. lot

Neena Pattar

Neena Pattar

Features & Amenities

Interior

  • total bedrooms3
  • Total bathrooms2
  • full bathrooms2
  • Laundry room Dryer, In Garage, Washer
  • Flooring Laminate, Vinyl
  • Fireplace Family Room, Living Room, Wood Burning
  • APPLIANCES Dishwasher, Microwave, Free-Standing Range, Refrigerator, Dryer, Washer
  • other interior Features Family Room, Formal Dining Room, Counter - Solid Surface, Updated Kitchen

Area & Lot

  • Status For Sale
  • OPEN HOUSE

    11/1/2026 1:30PM - 4:30PM PST

  • Living Area1,628 Sq.Ft.
  • Lot Area8,503 Sq.Ft.
  • MLS® ID41147806
  • TypeResidential
  • YEAR BUILT1969
  • NeighborhoodFremont
  • Architecture StylesSee Remarks

Exterior

  • STORIES1
  • Garage Space2.0
  • water SourcePublic
  • PoolIn Ground, Outdoor Pool
  • roofTile
  • lot featuresBack Yard, Front Yard, Landscaped
  • parkingAttached, Garage, Garage Faces Front, Side By Side
  • HEAT TYPEForced Air, Fireplace(s)
  • AIR CONDITIONINGCeiling Fan(s)
  • sewerPublic Sewer
  • other exterior FeaturesBack Yard, Front Yard, Side Yard, Landscape Back, Landscape Front, Low Maintenance, Yard Space

Financial

  • Sales Price$1,479,000
View Virtual Tour
image

Schedule a Showing

We would love to show you our beautiful property. Please select your preferred date and time below. An agent will be in touch shortly to confirm your appointment.

Schedule a Showing

We would love to show you our beautiful property. Please select your preferred date and time below. An agent will be in touch shortly to confirm your appointment.

Thank you for your interest in 36008 Plumeria, Fremont, CA 94536. We are reviewing your request and will be in touch shortly!

Mortgage Calculator

Estimate your monthly mortgage payment, including the principal and interest, property taxes, and HOA. Adjust the values to generate a more accurate rate.
All estimates are provided for informational purposes only. Actual amounts may vary.
$0,000 Your Payment 20 15 65
$0,000 Your Payment

Work With Us

Our team’s unprecedented professionalism, skill, and attention to detail has allowed us to set sales records for the past 20 years. We will ensure your buying or selling experience exceeds your expectations.

Follow Me on Instagram