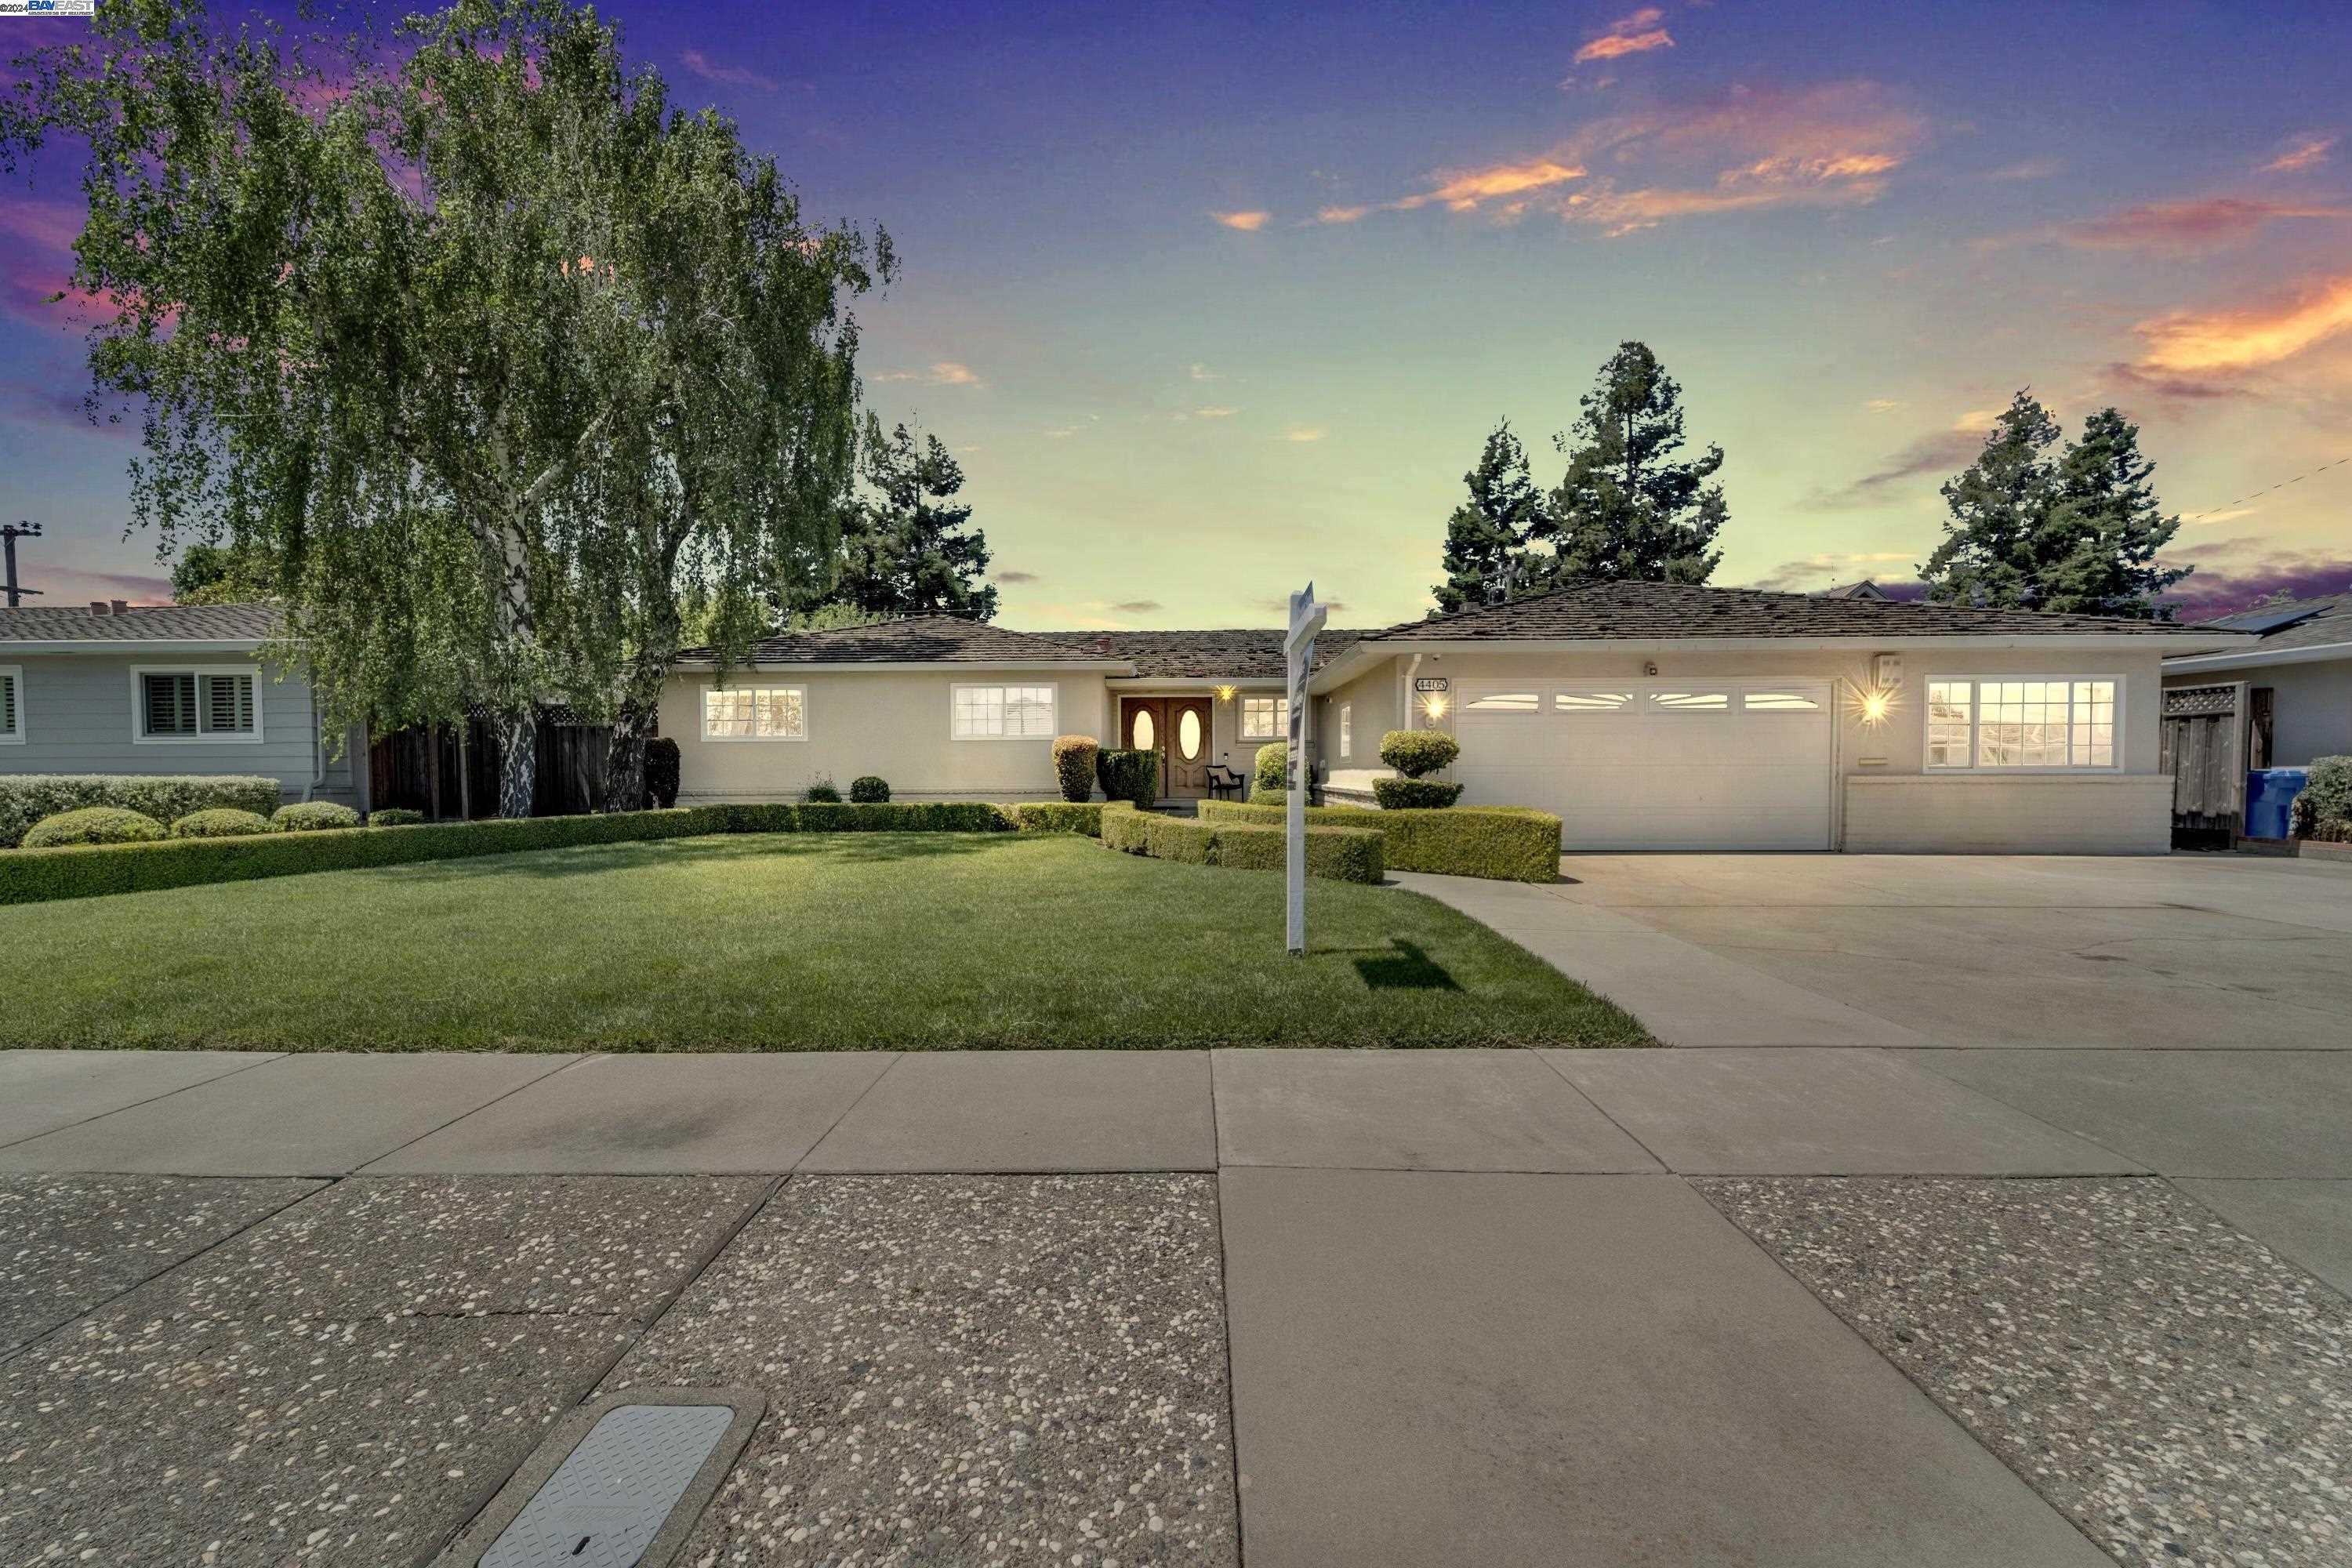


Single-story home with a two-car garage, clipped hedges, and a broad lawn at dusk.
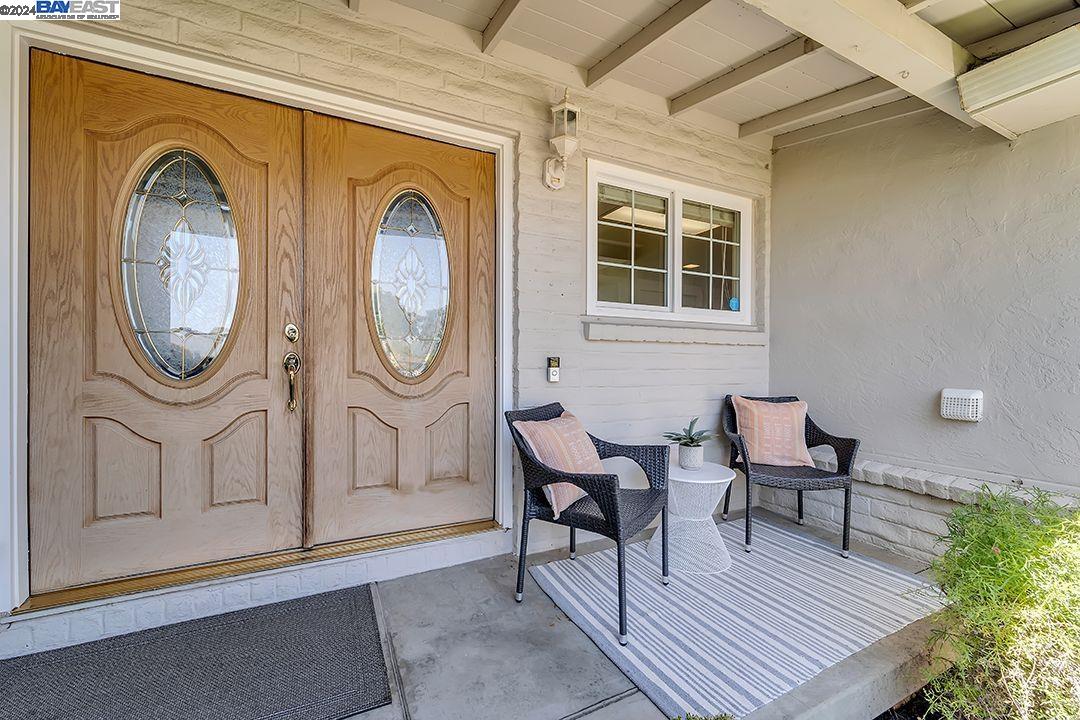
Covered porch with ornate double wooden doors and two wicker chairs beside a small table.
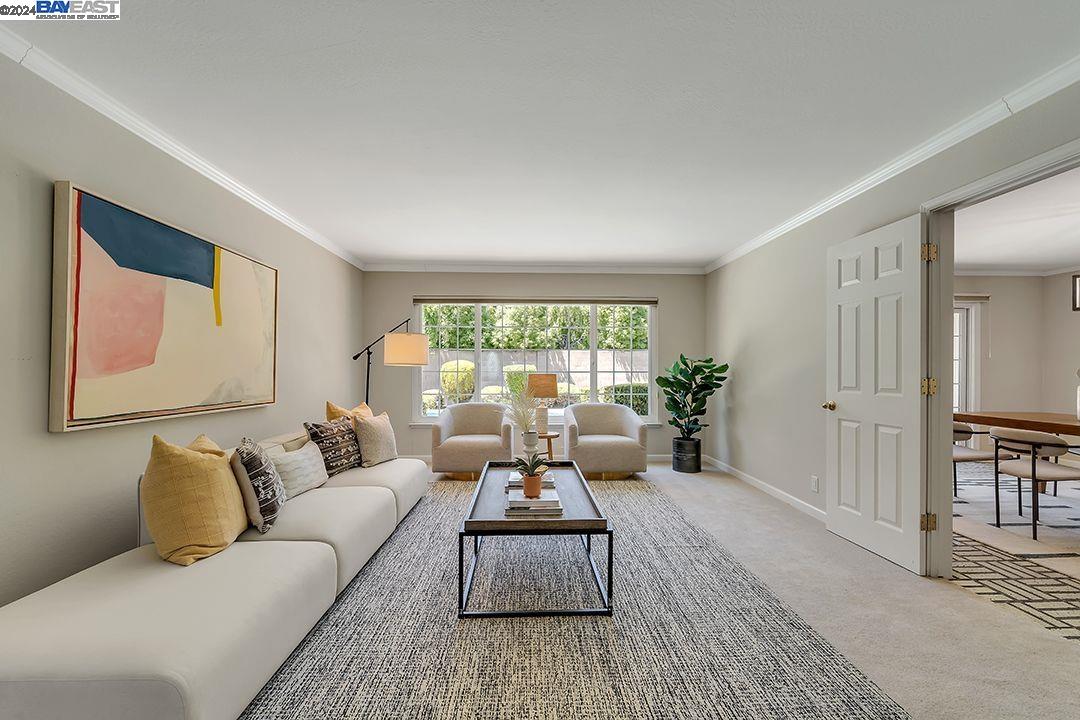
Staged living room with a white sectional, abstract art, and a large window overlooking greenery.
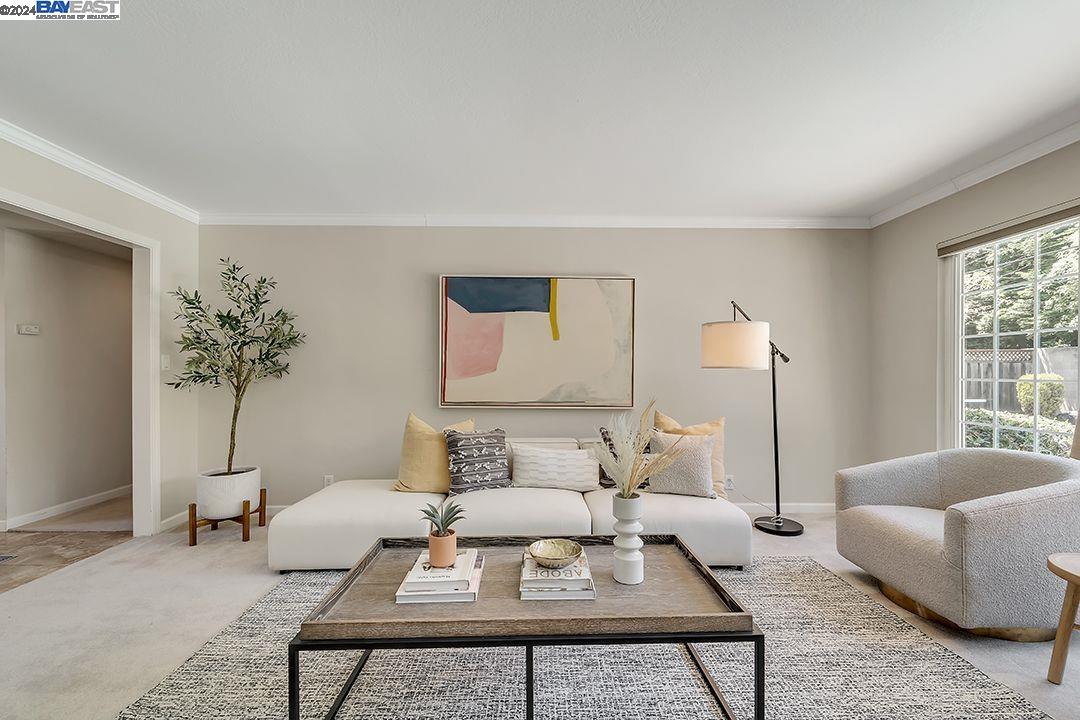
Staged living room with a white sofa, abstract art, and a large coffee table.
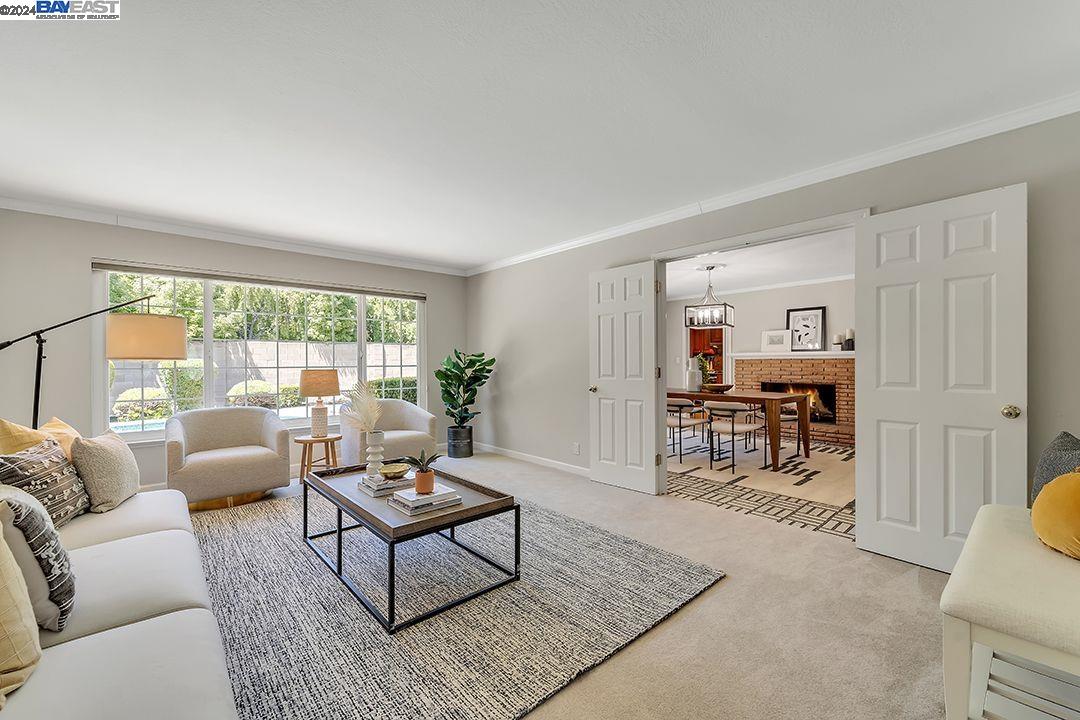
Staged living room with neutral sofas and a large window, opening to a dining room with a brick fireplace.
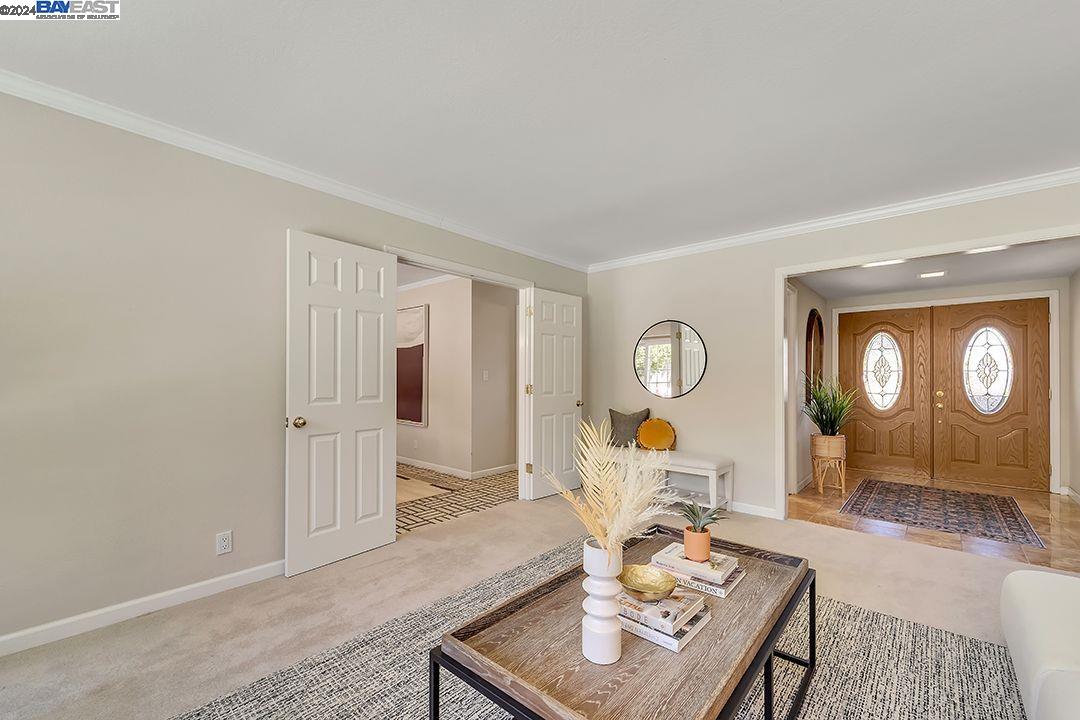
Staged living room opens to an entry foyer with ornate double wooden front doors.
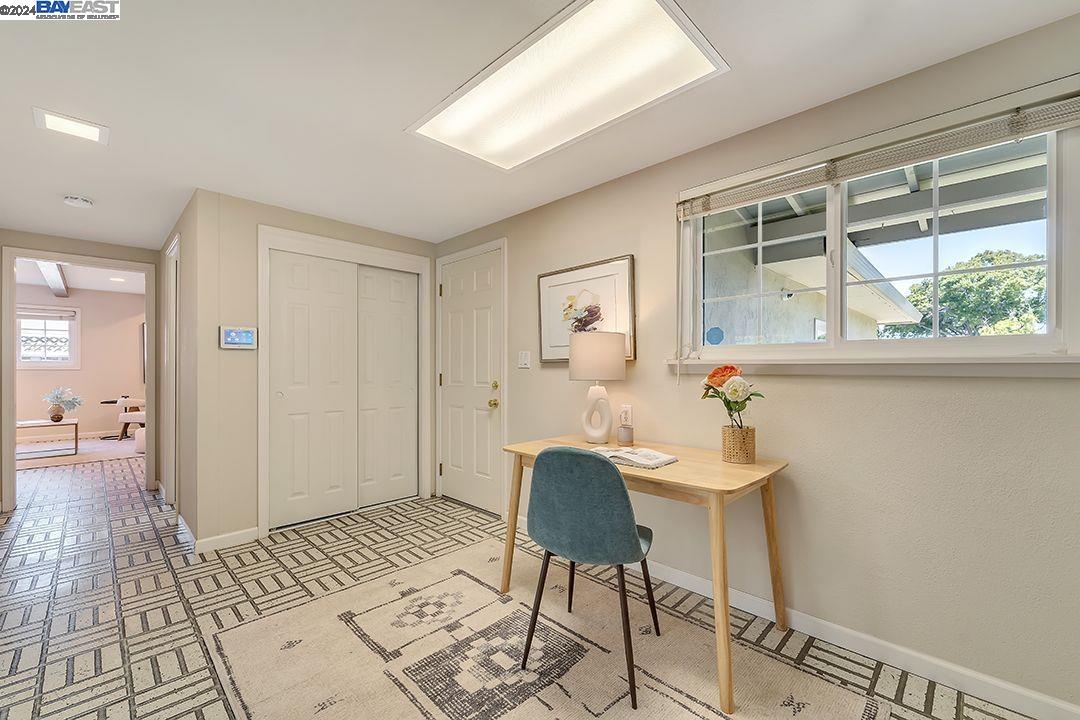
Entryway with patterned tile flooring, closet doors, and a desk beneath a wide window.
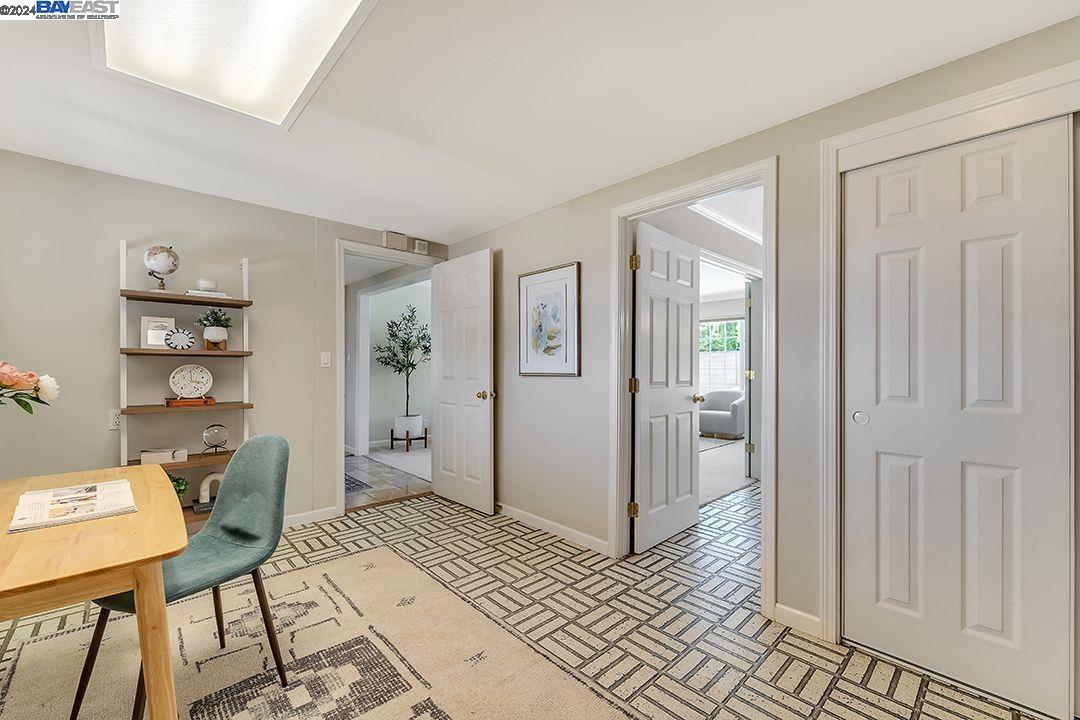
Furnished home office with a wooden table, teal chair, wall shelves, and patterned flooring.
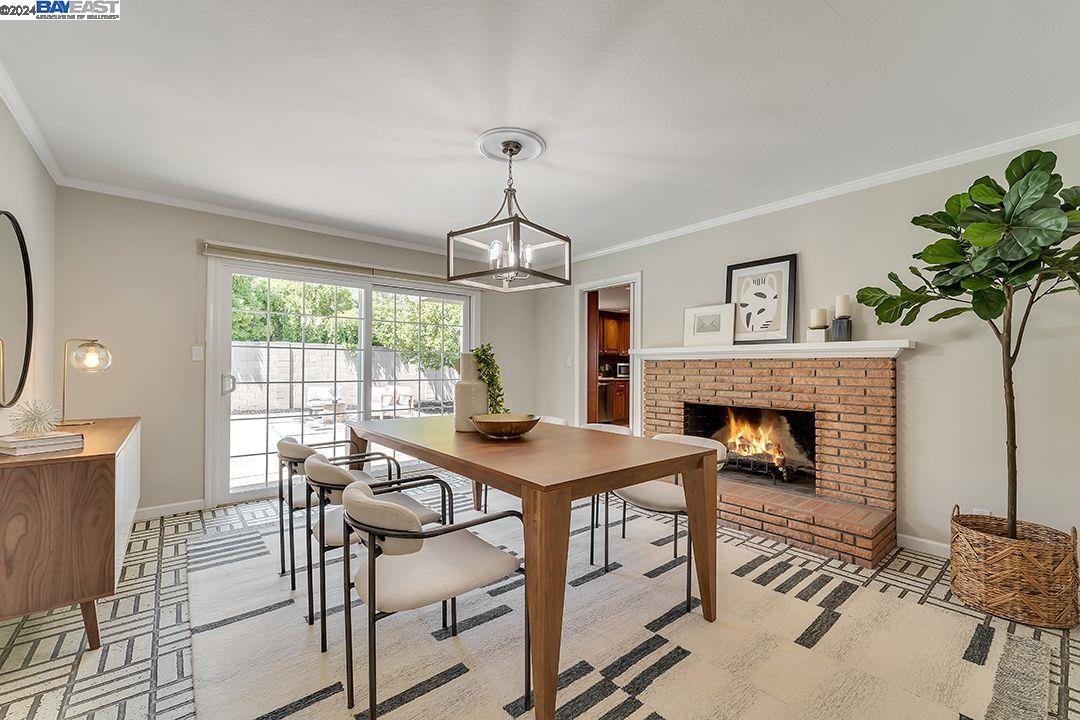
Dining room with a wooden table, lit brick fireplace, and sliding glass doors to a patio.
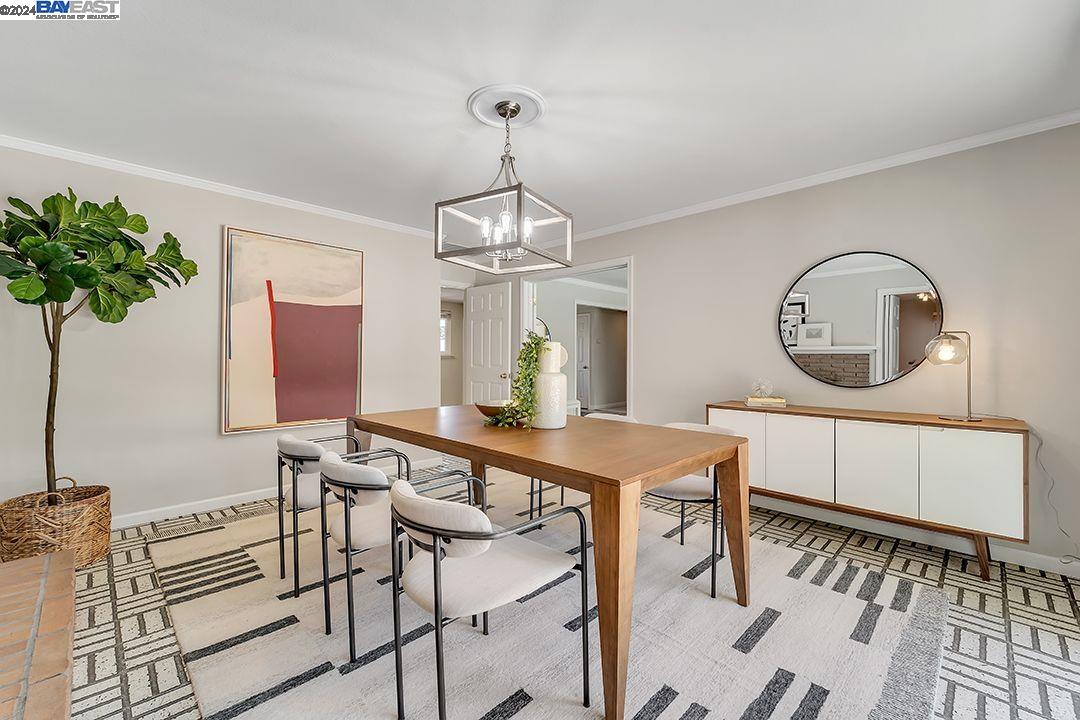
Staged dining room with a wooden table, white chairs, and a geometric rug.
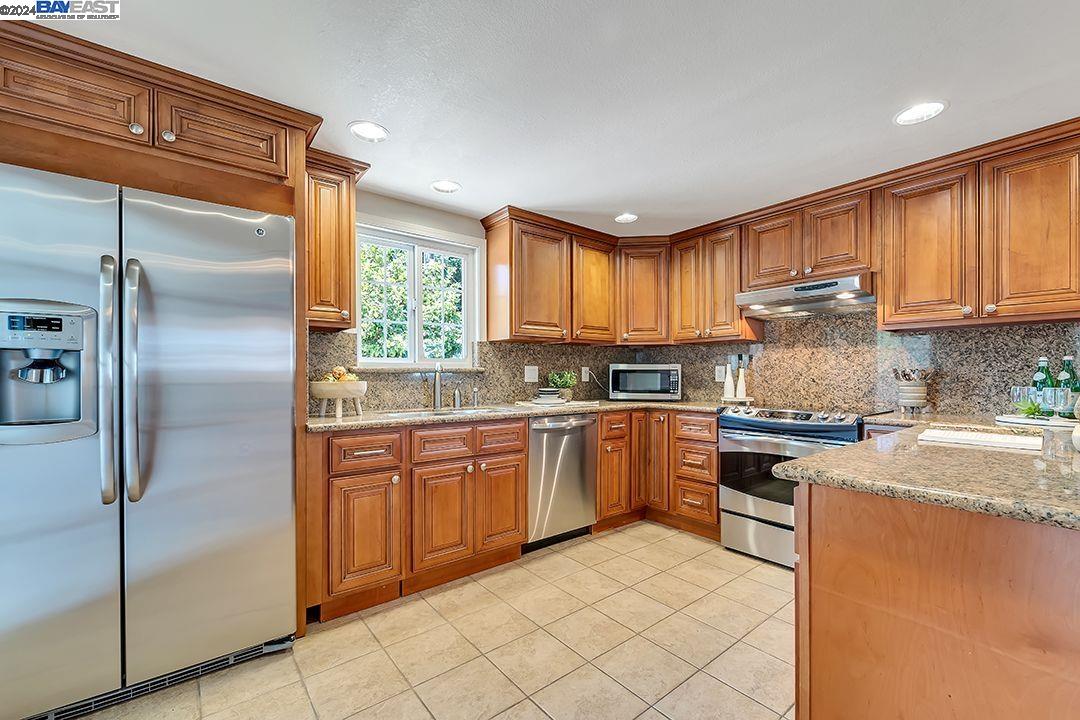
Kitchen with warm wood cabinetry, granite counters, stainless steel appliances, and a window above the sink.
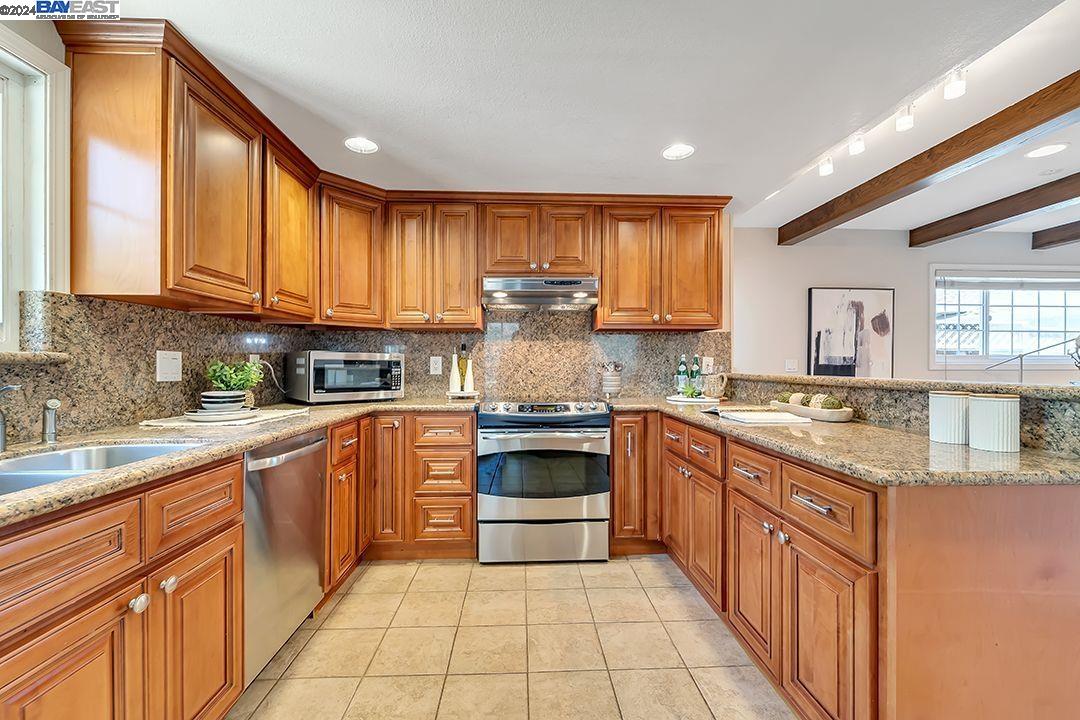
Kitchen with warm wood cabinets, granite counters, and stainless steel appliances.
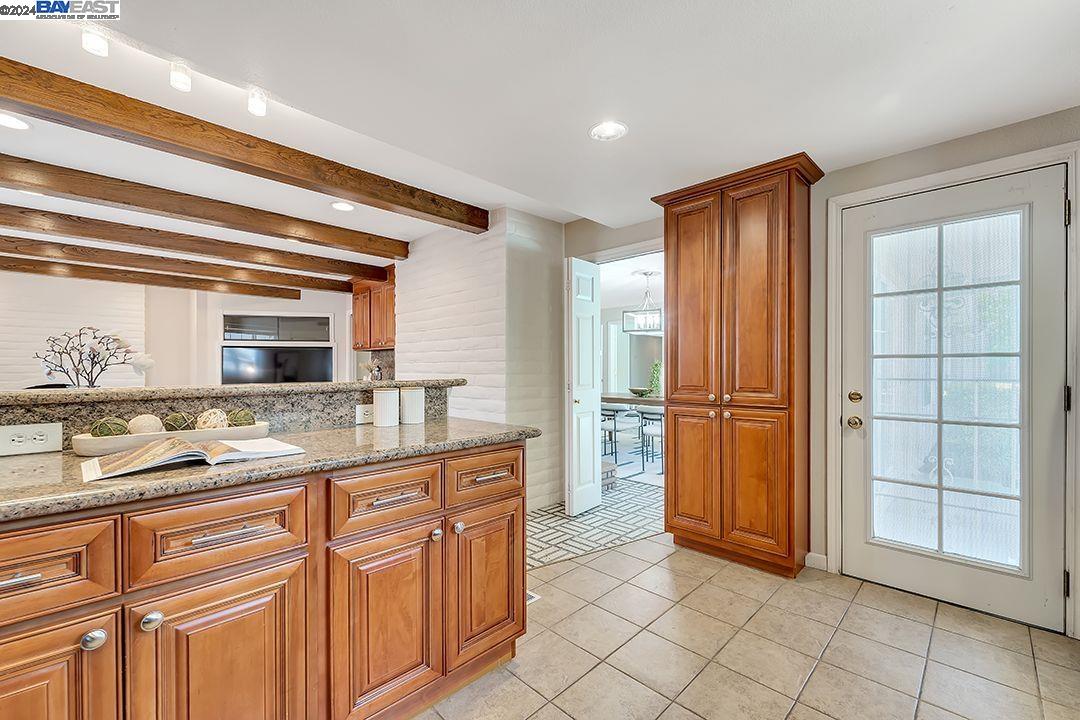
Kitchen with wood cabinets, granite counters, exposed ceiling beams, and a glazed exterior door.
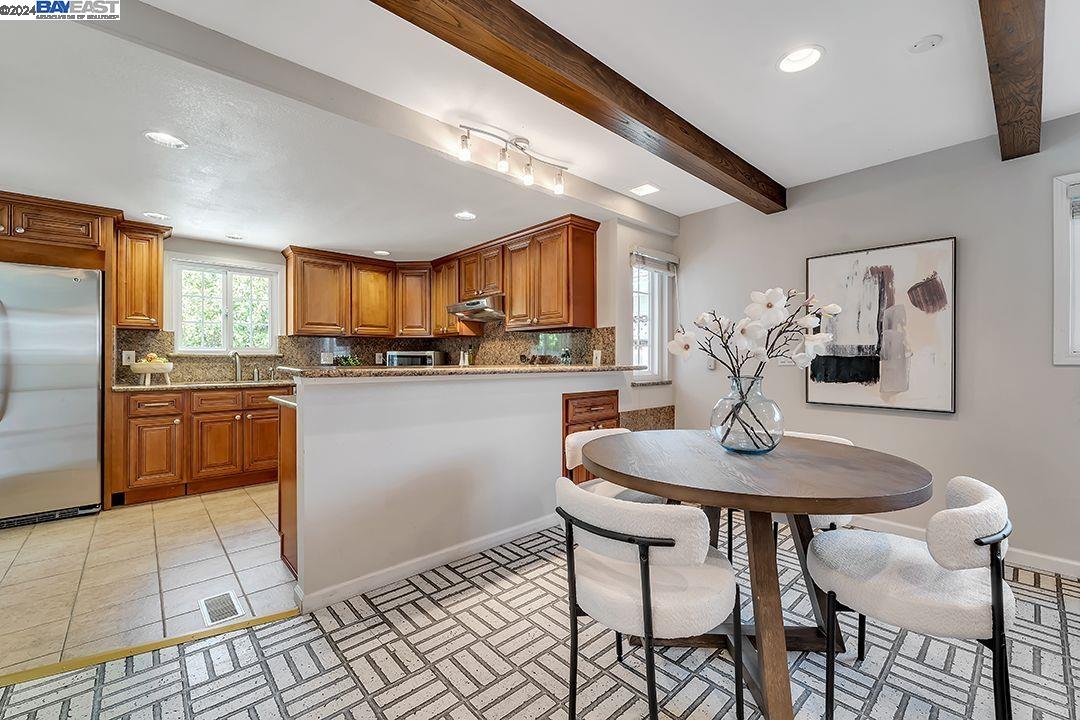
Kitchen and dining area with wood cabinetry, a peninsula, patterned tile floors, and exposed ceiling beams.
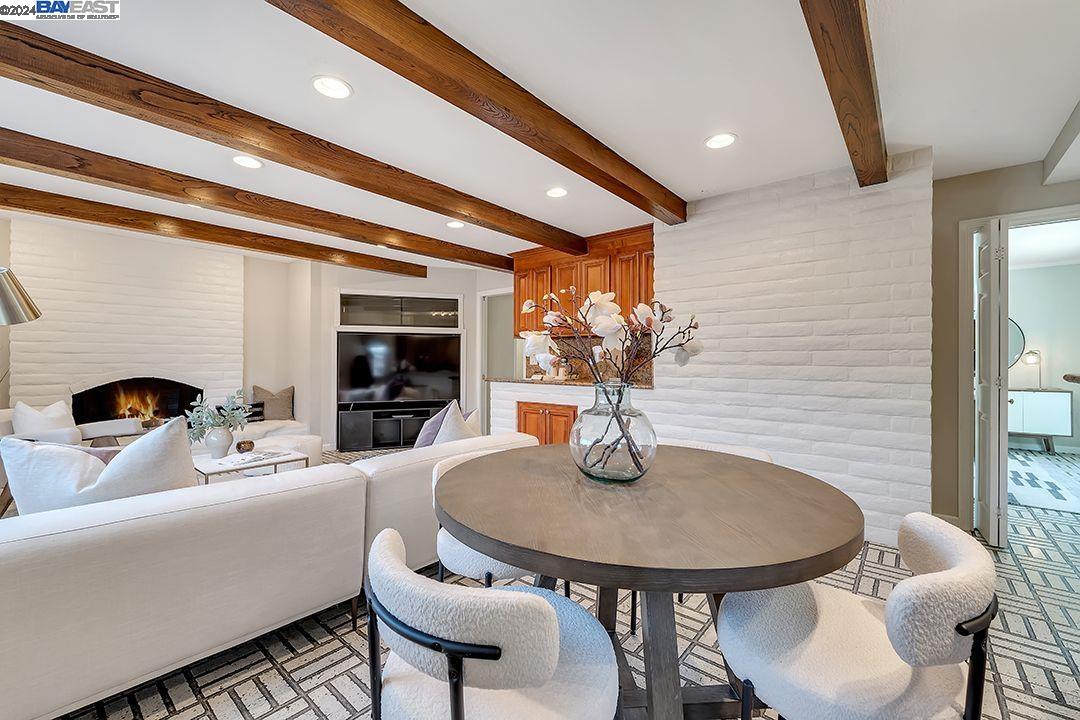
Living and dining room with exposed wood beams, white brick walls, and a round table.
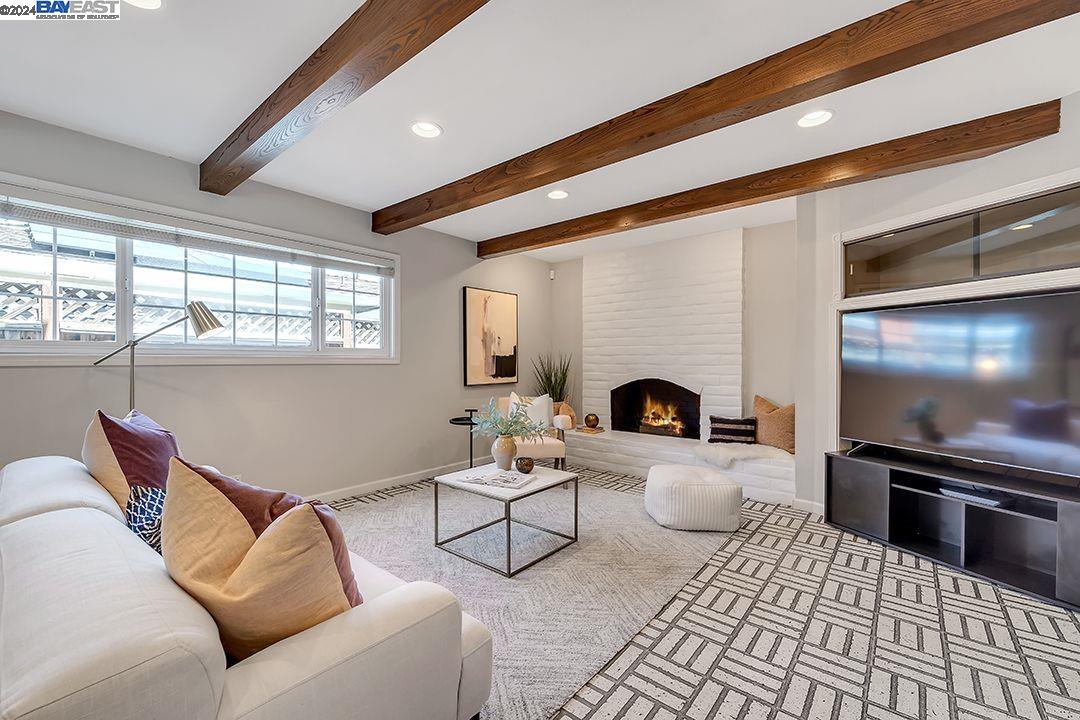
Staged living room with dark ceiling beams, a white brick fireplace, and a white sectional sofa.
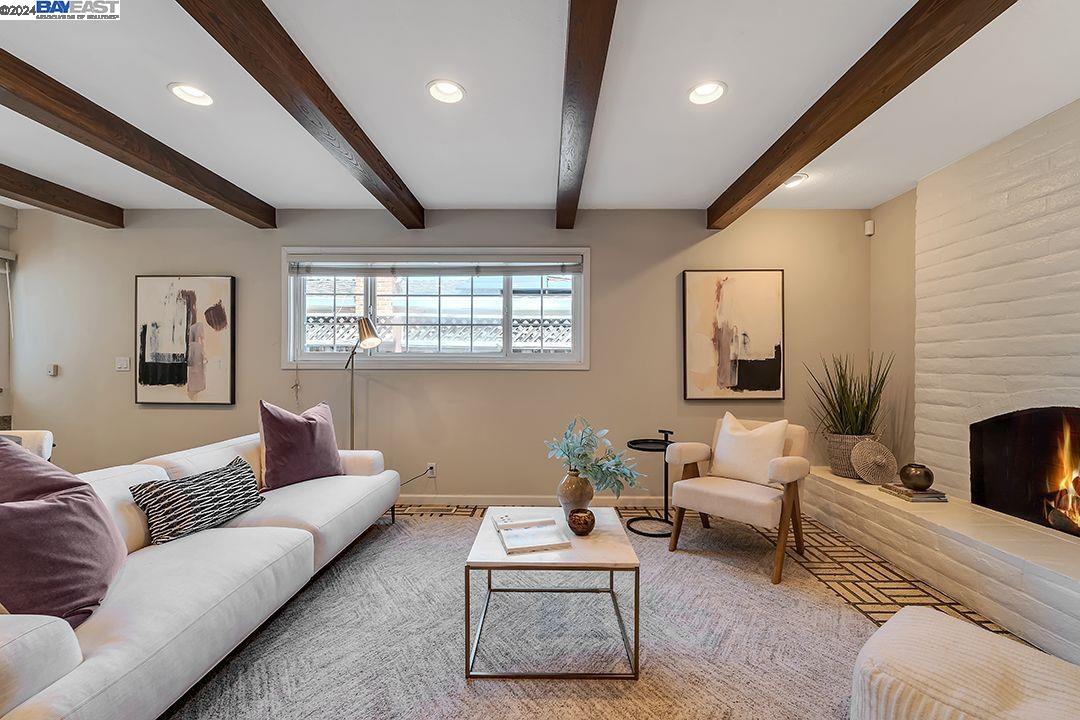
Staged living room with exposed wood beams, a white brick fireplace, and large windows.
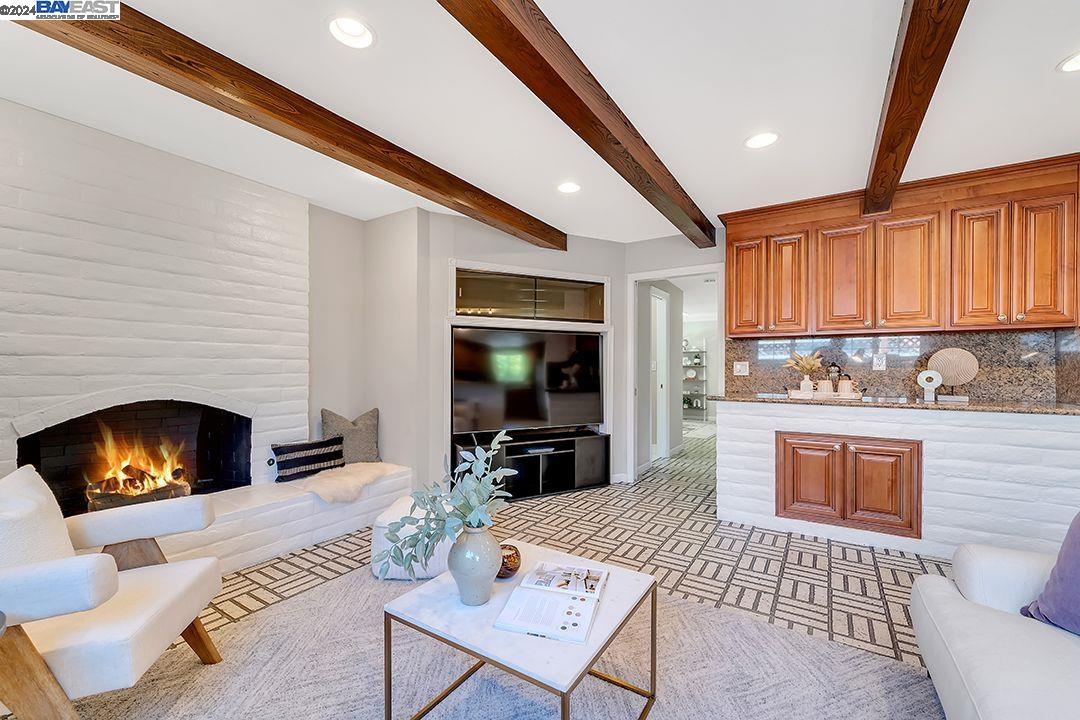
Living room with a white brick fireplace, exposed wood beams, and an open kitchen.
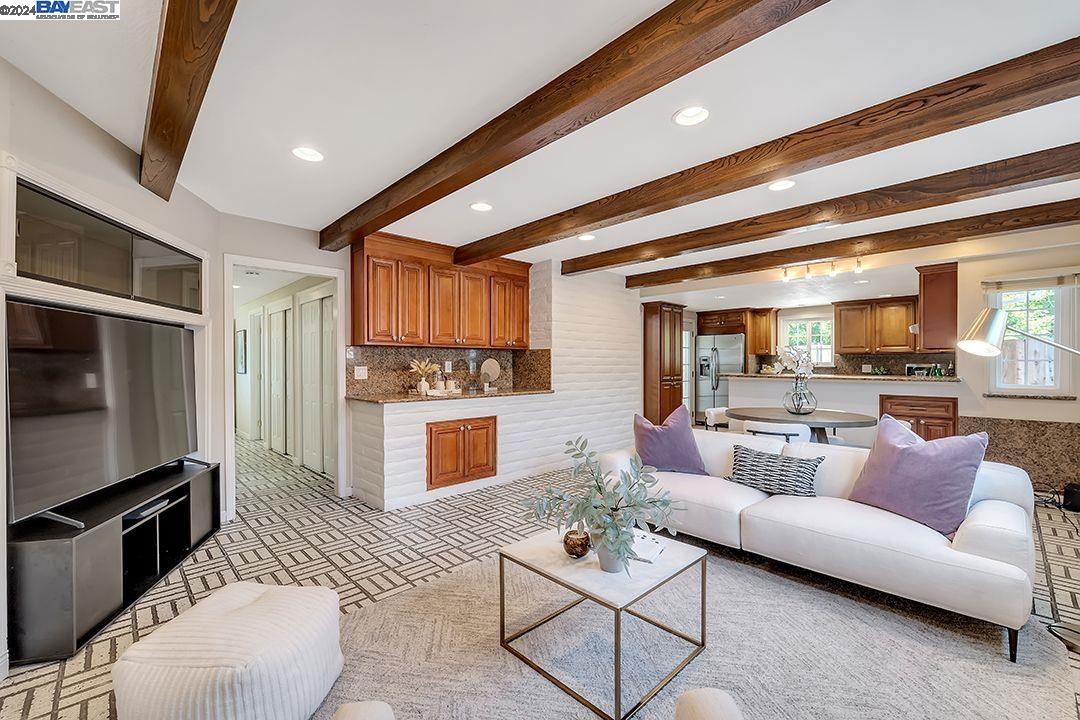
Open-plan living room and kitchen with exposed wood beams, patterned tile flooring, and a white sectional sofa.
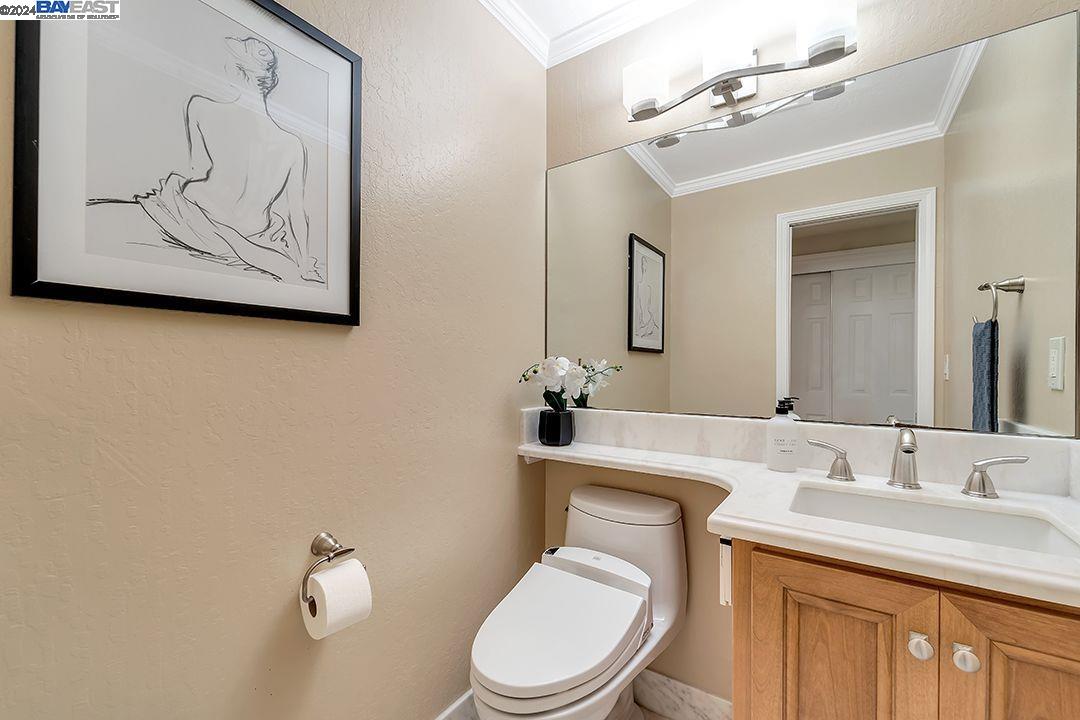
Bathroom with a white toilet, wood vanity, marble-look counter, and large mirror.
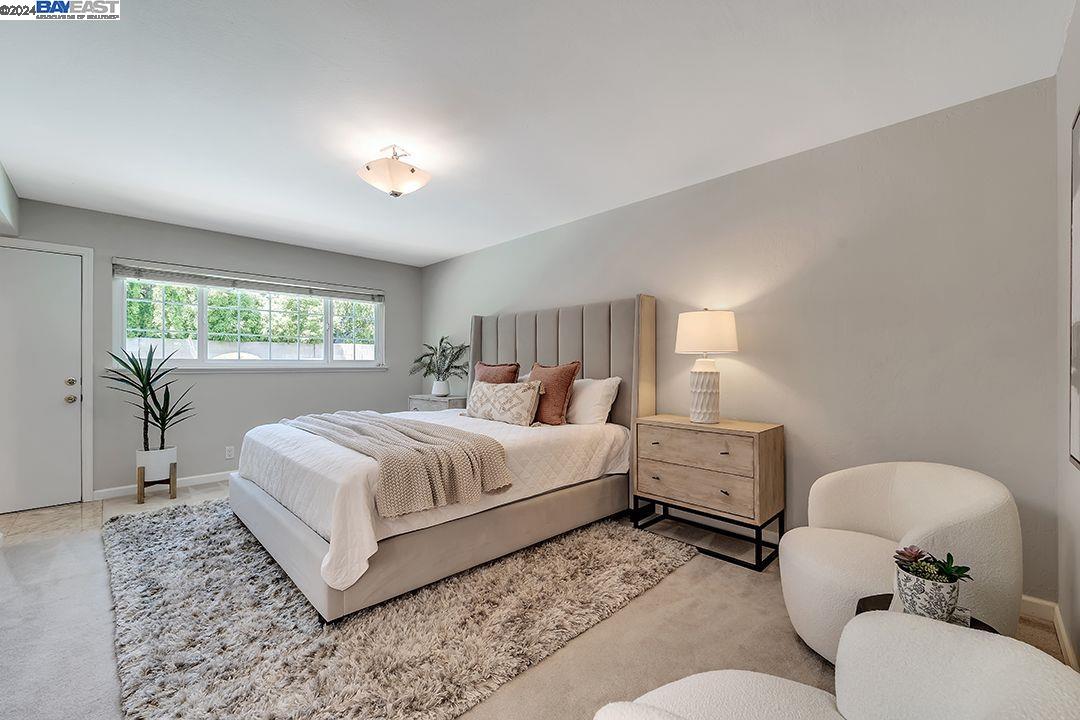
Staged bedroom with a tufted upholstered bed, wide window, and neutral furnishings.
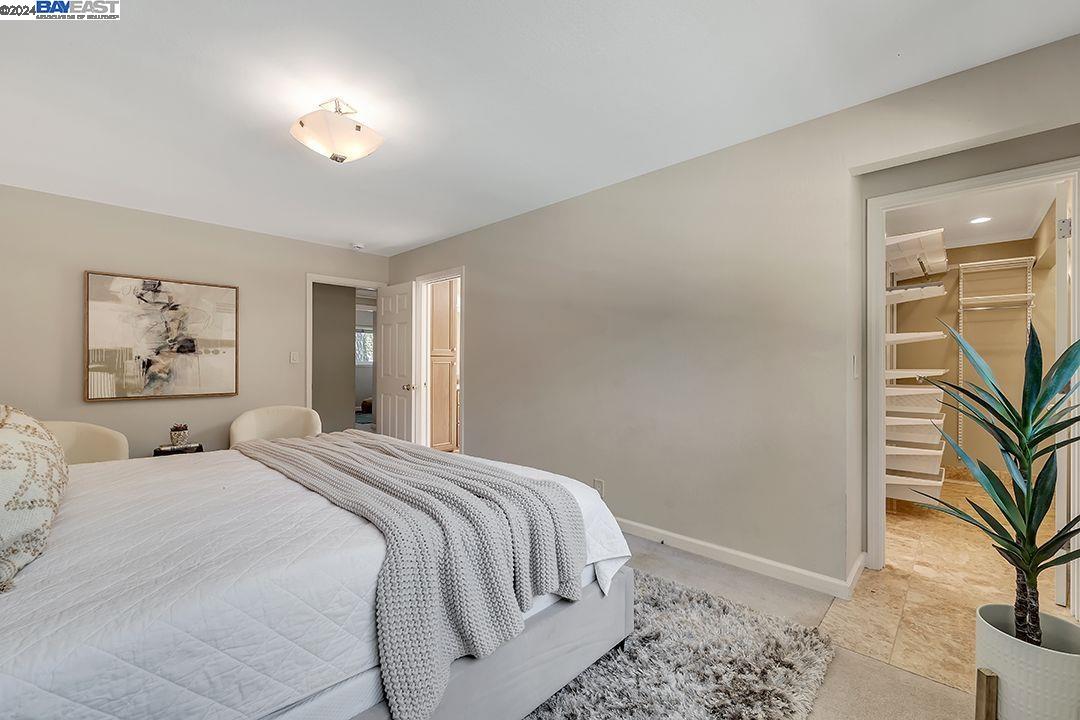
Staged bedroom with a white bed, gray throw, and open walk-in closet.
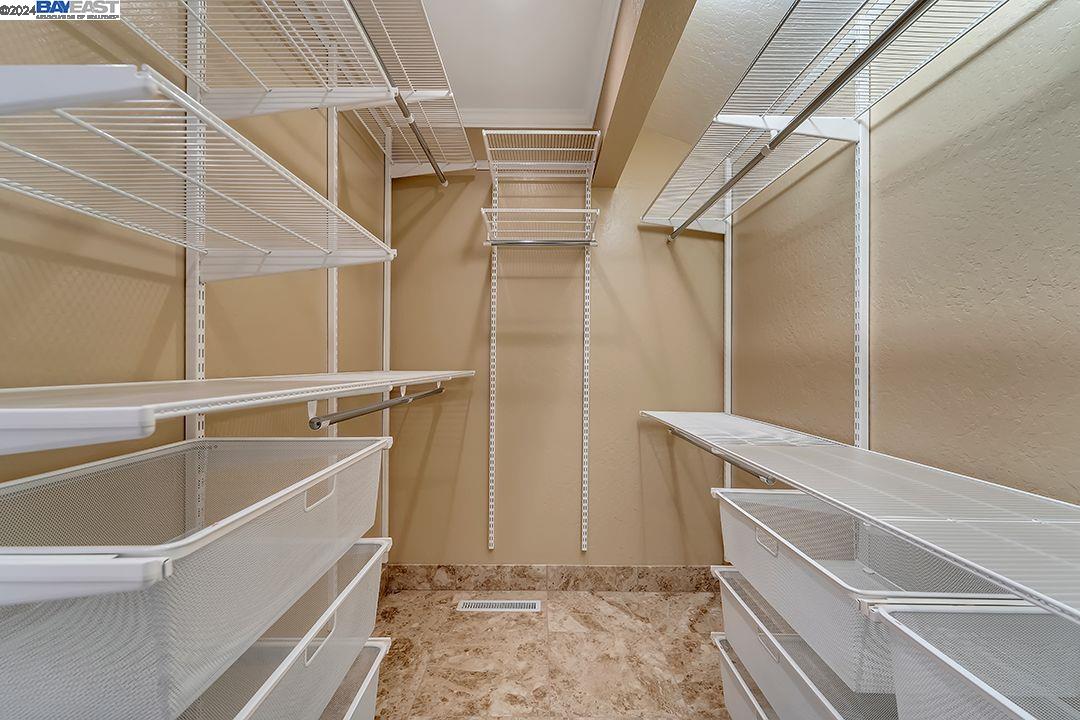
Walk-in closet with white wire shelving and mesh drawers over marble-patterned tile flooring.
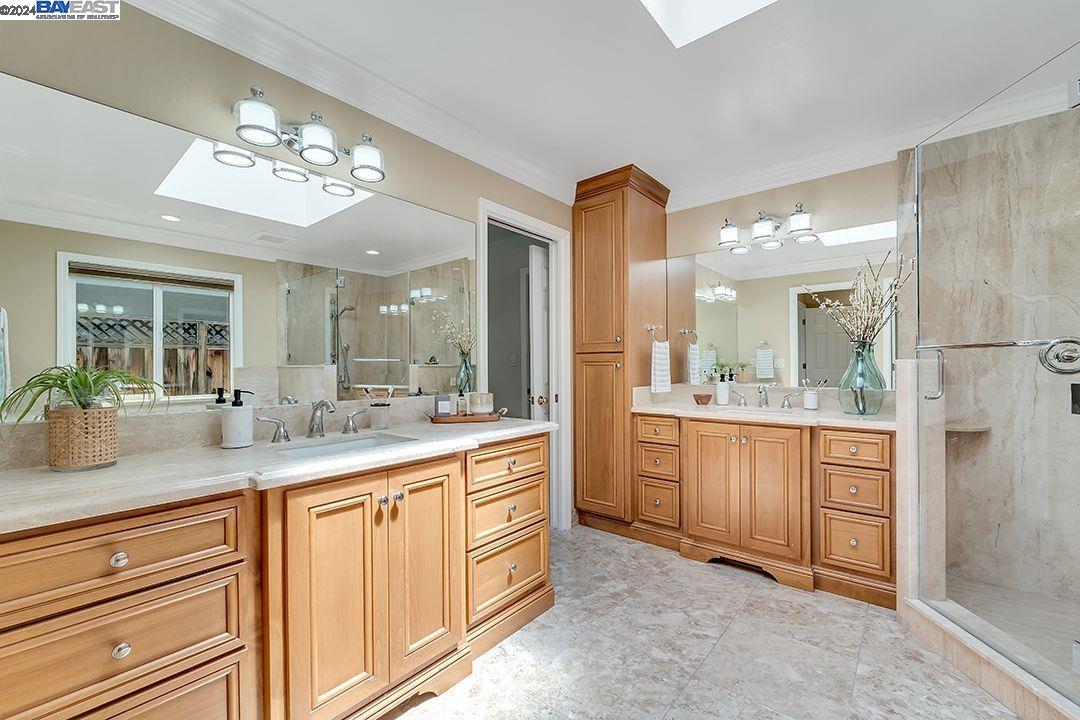
Primary bathroom with dual wood vanities, marble surfaces, and a glass-enclosed shower.
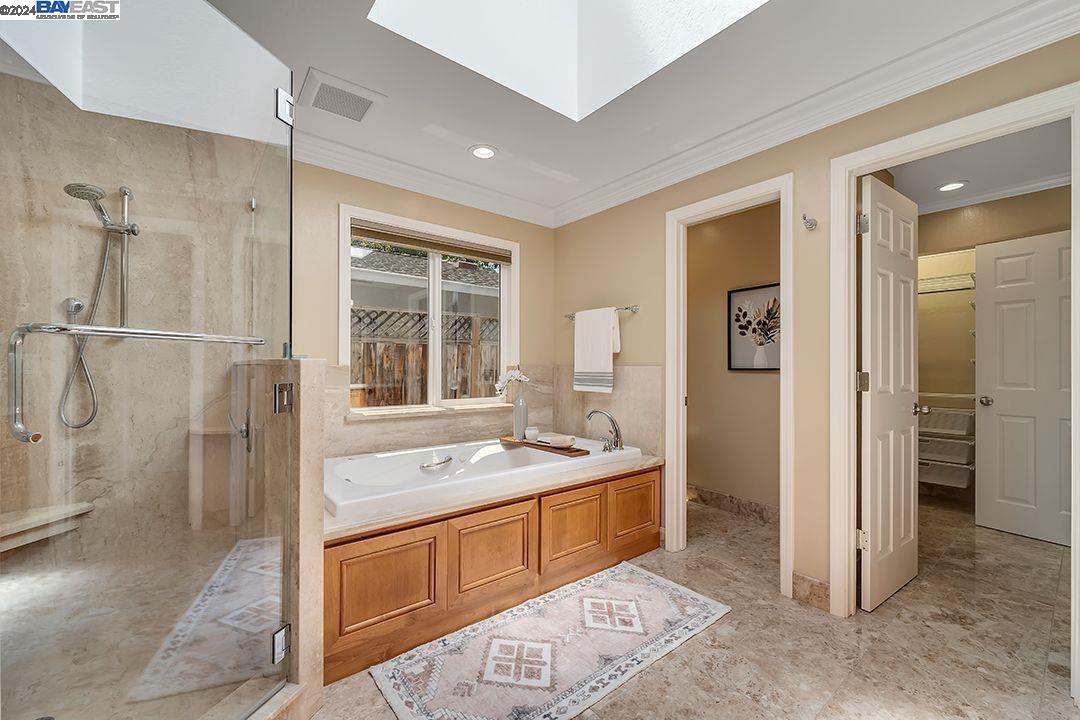
Bathroom with a built-in soaking tub, wood vanity, and glass-enclosed shower.
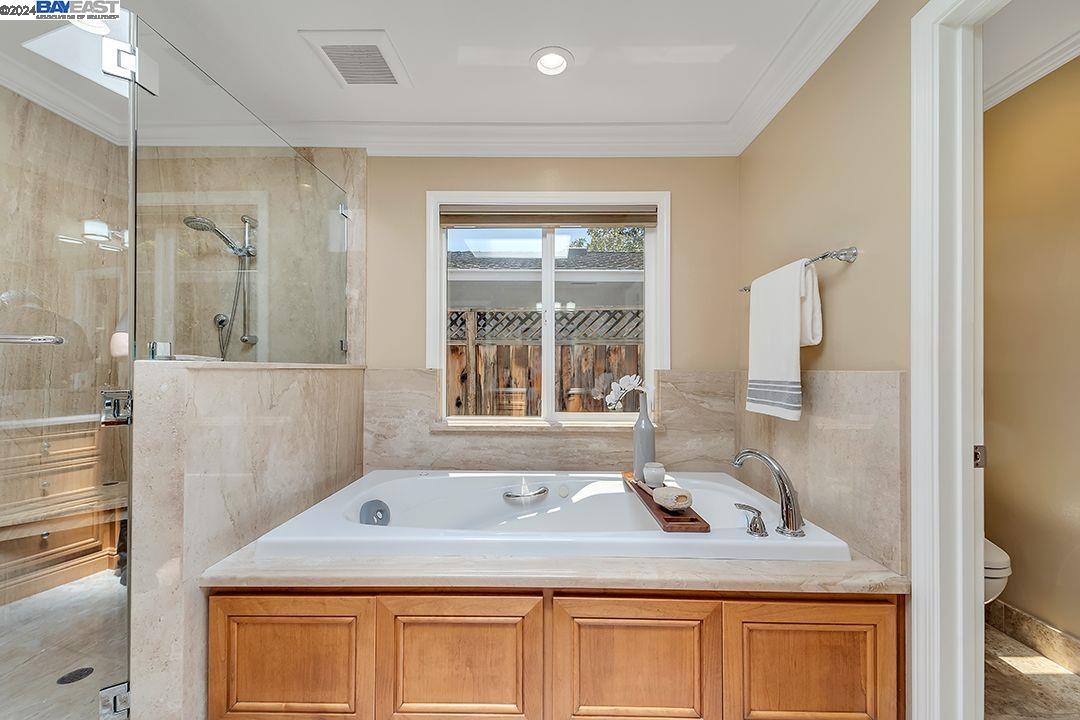
Bathroom with a glass shower, stone tile, and a wood vanity beneath a window.
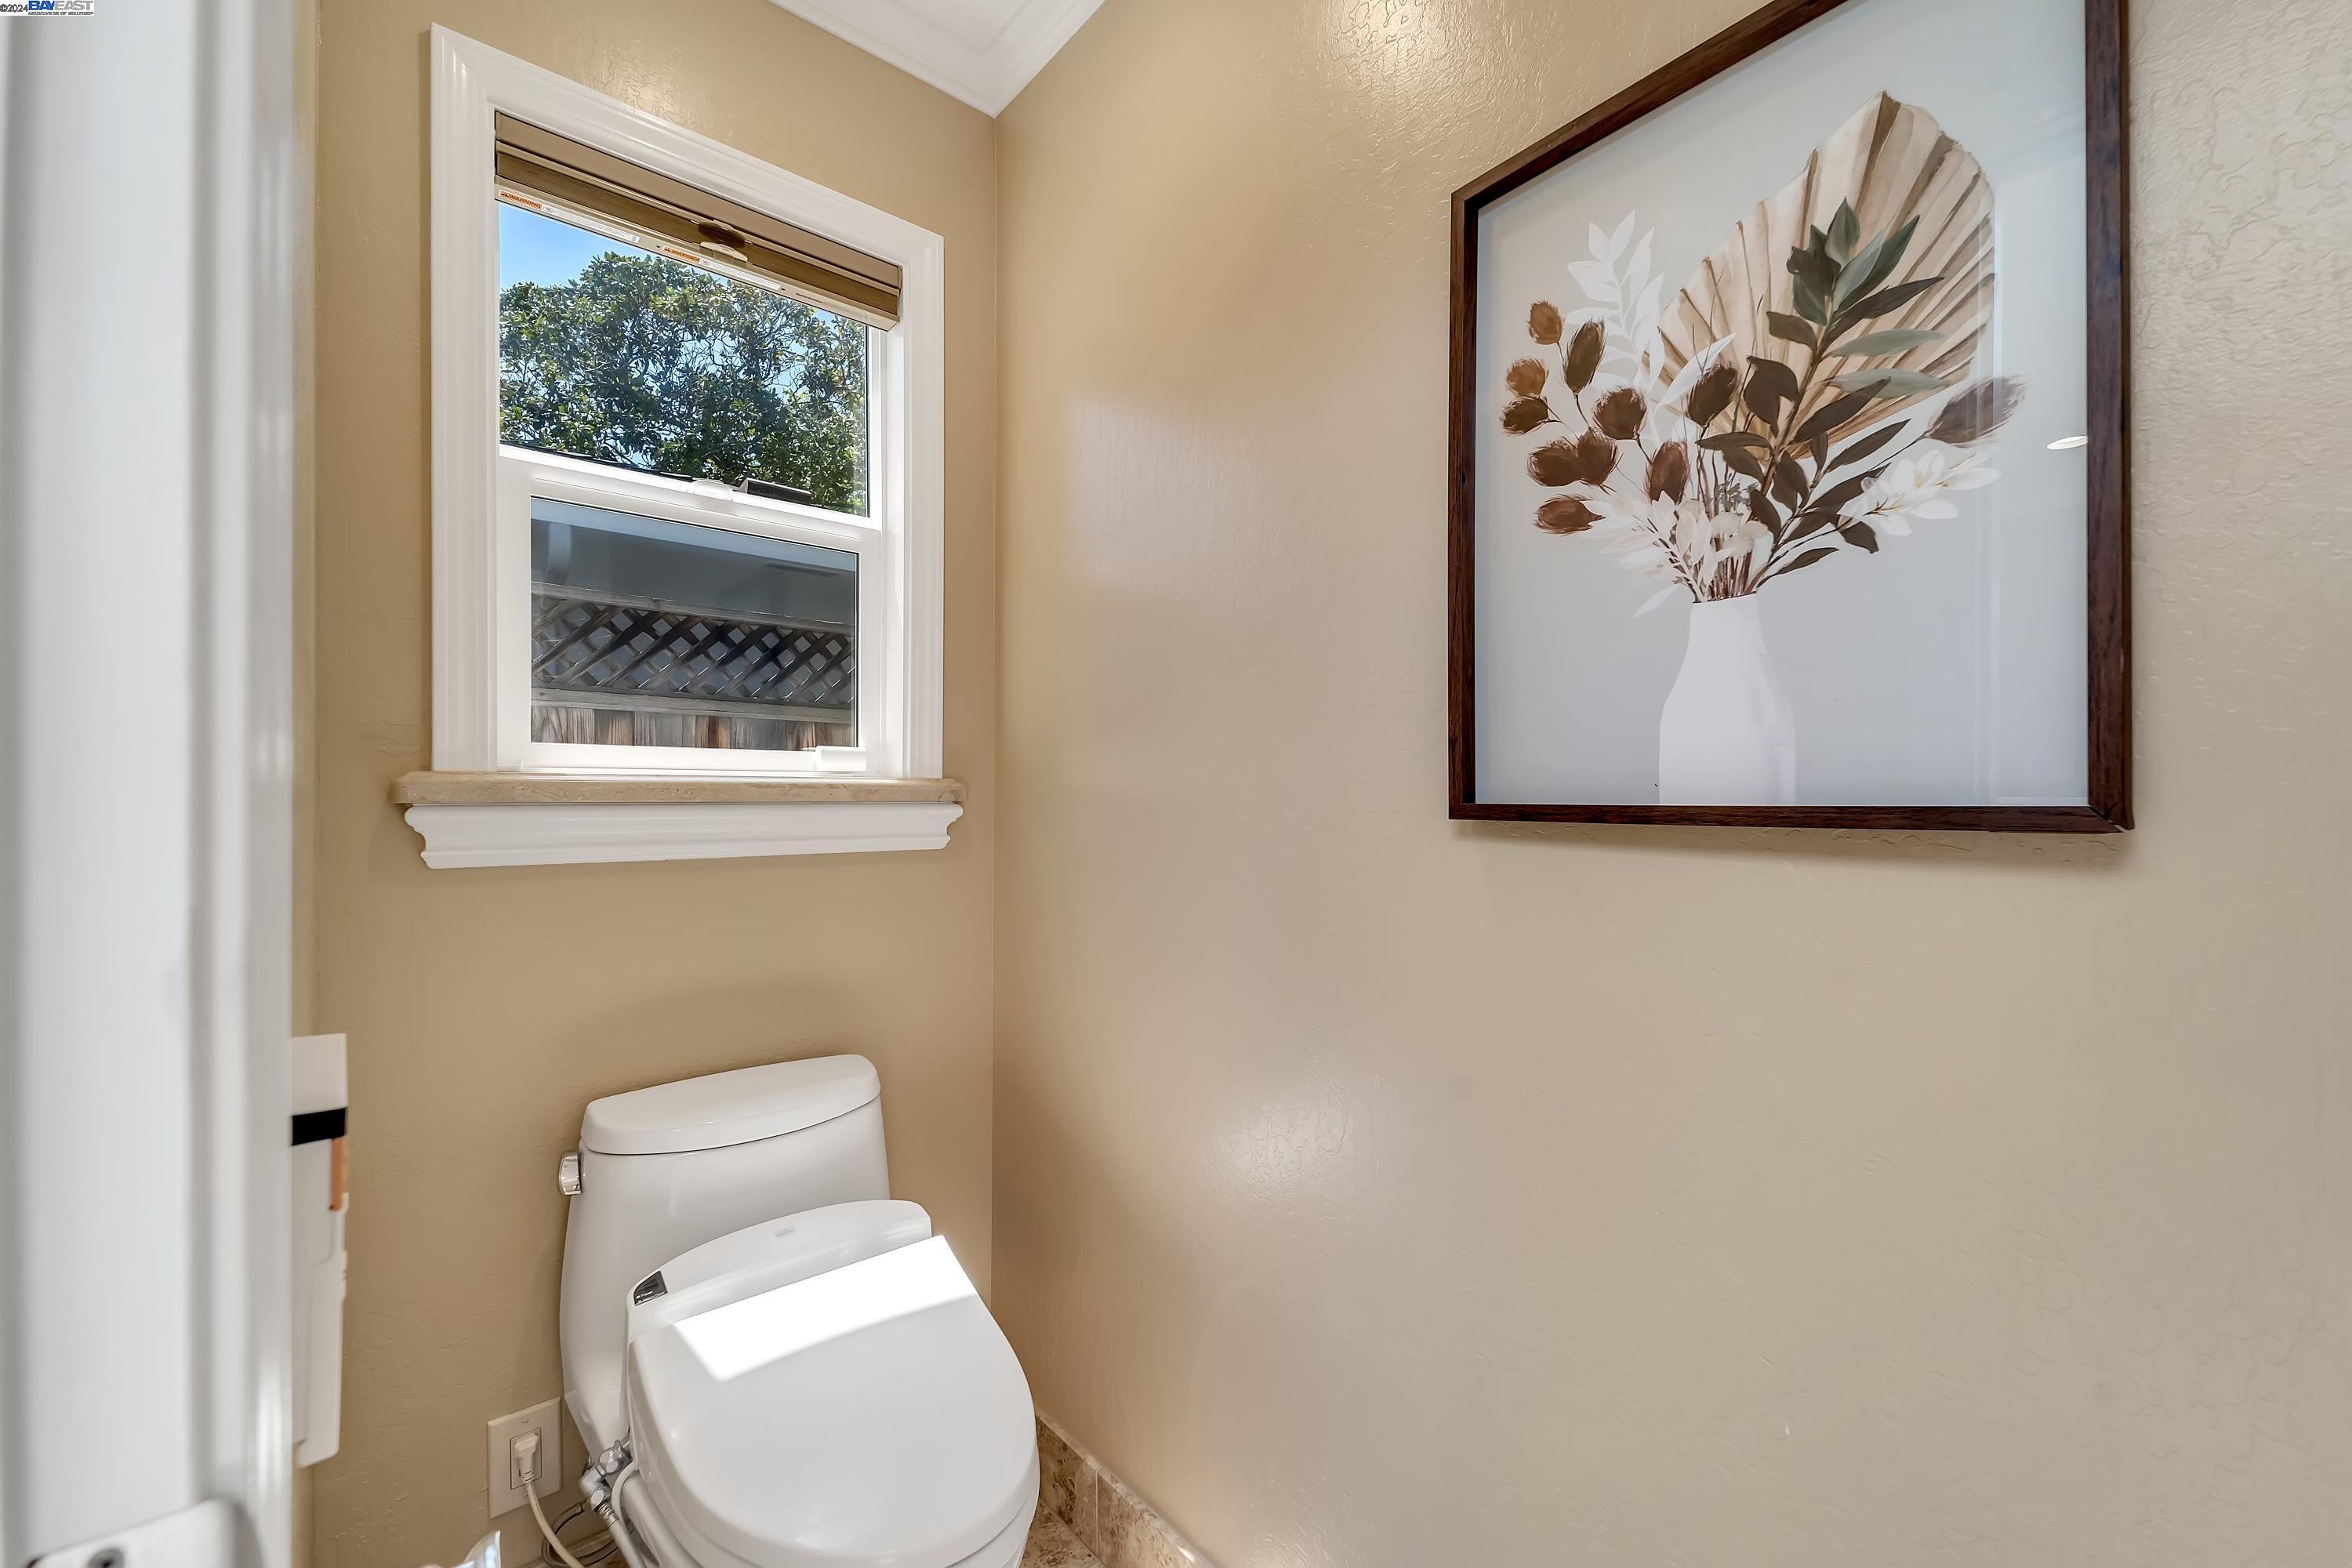
Bathroom with a white toilet beneath a window and framed botanical artwork.
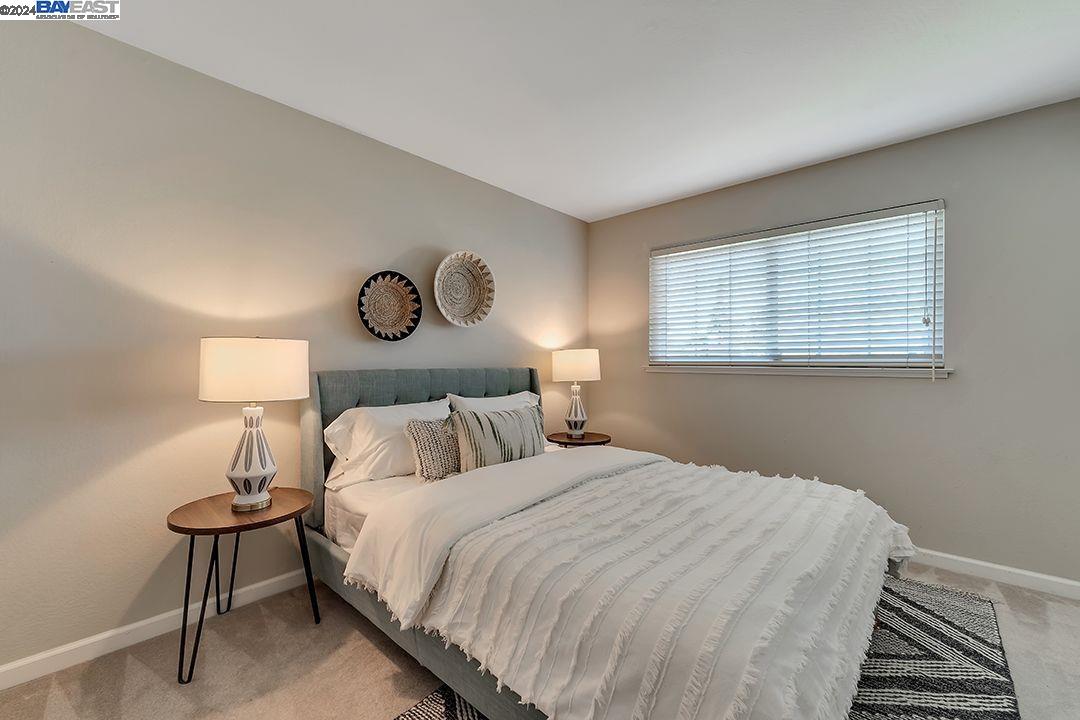
Staged bedroom with a gray upholstered bed, white layered bedding, and matching bedside lamps.
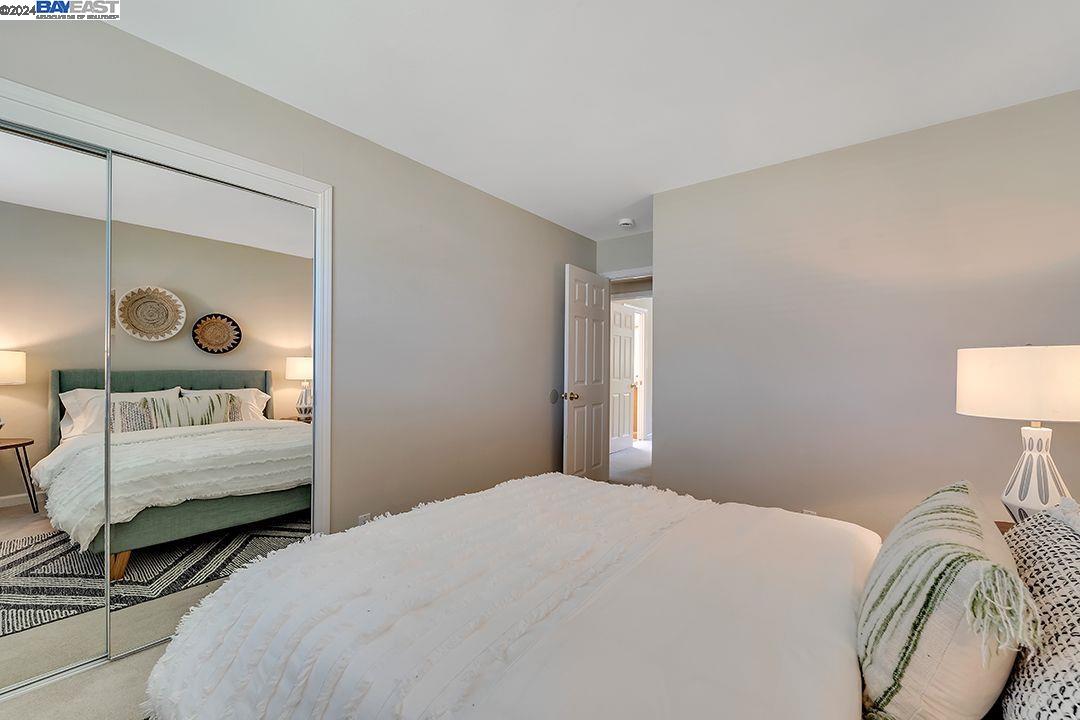
Bedroom with a white bed, mirrored closet doors, and an open doorway.
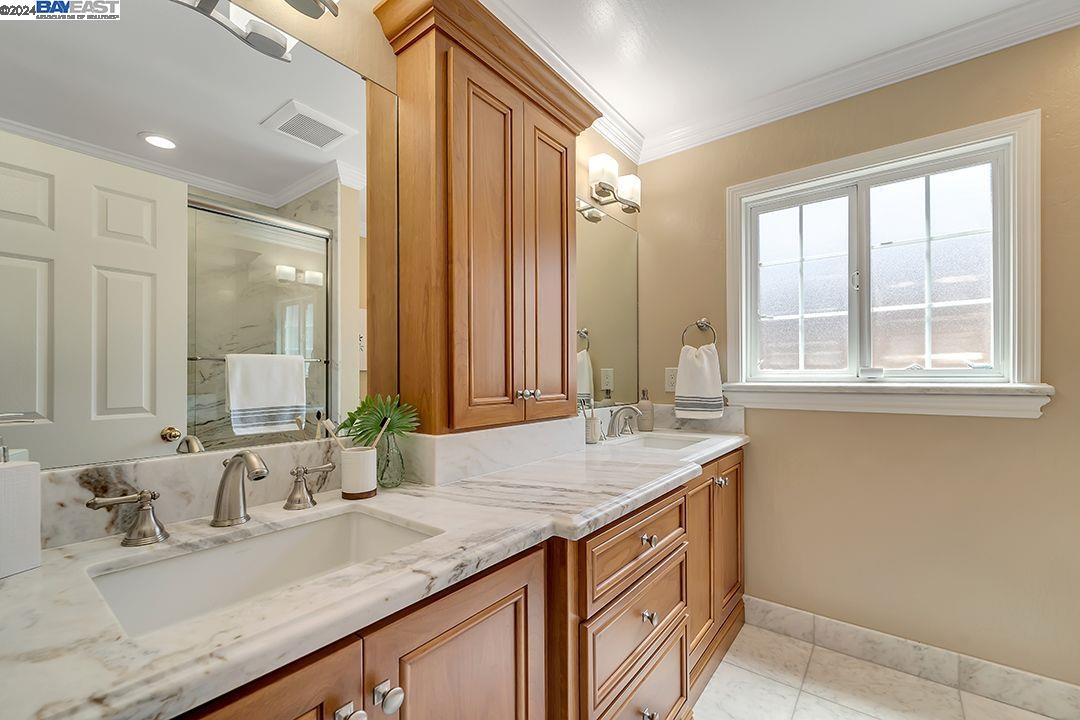
Bathroom vanity with marble counters, warm wood cabinetry, and a large window.
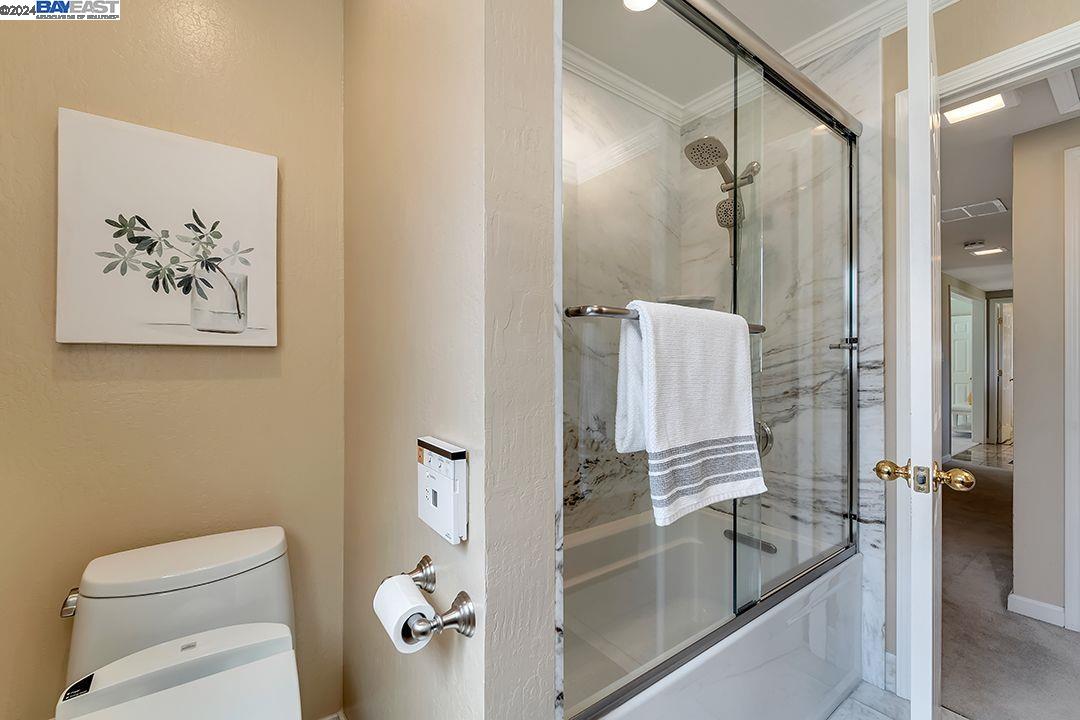
Bathroom with a glass-enclosed tub and shower, marble-look tile, and a white towel.
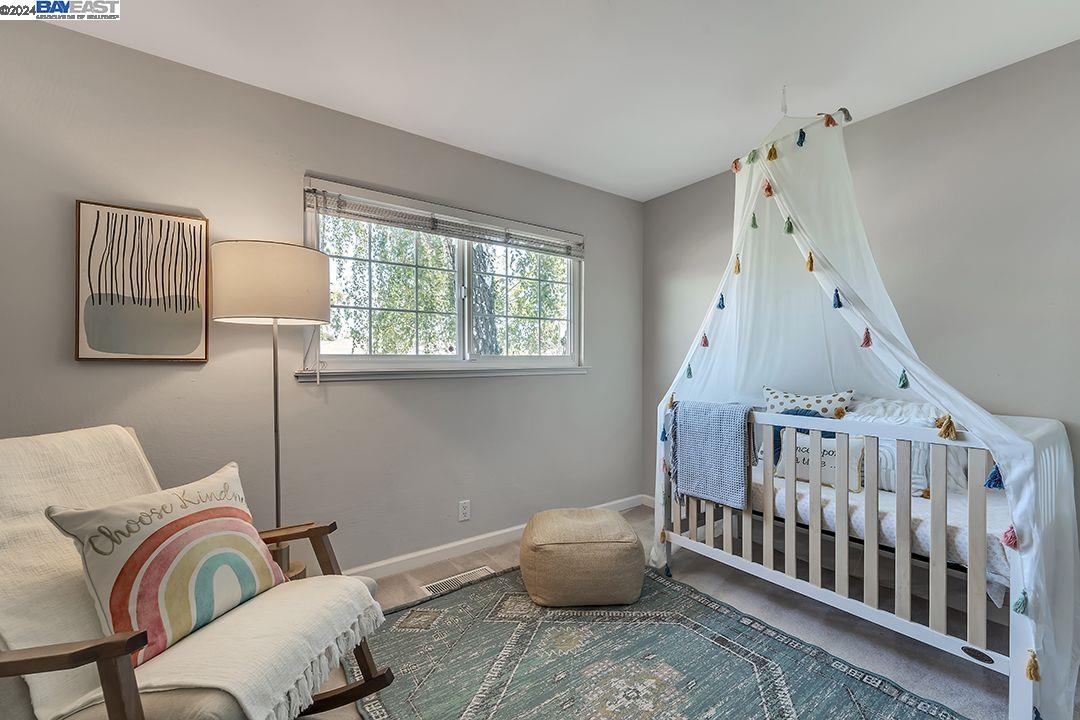
Nursery with a white crib beneath a tasseled canopy, armchair, and patterned rug.
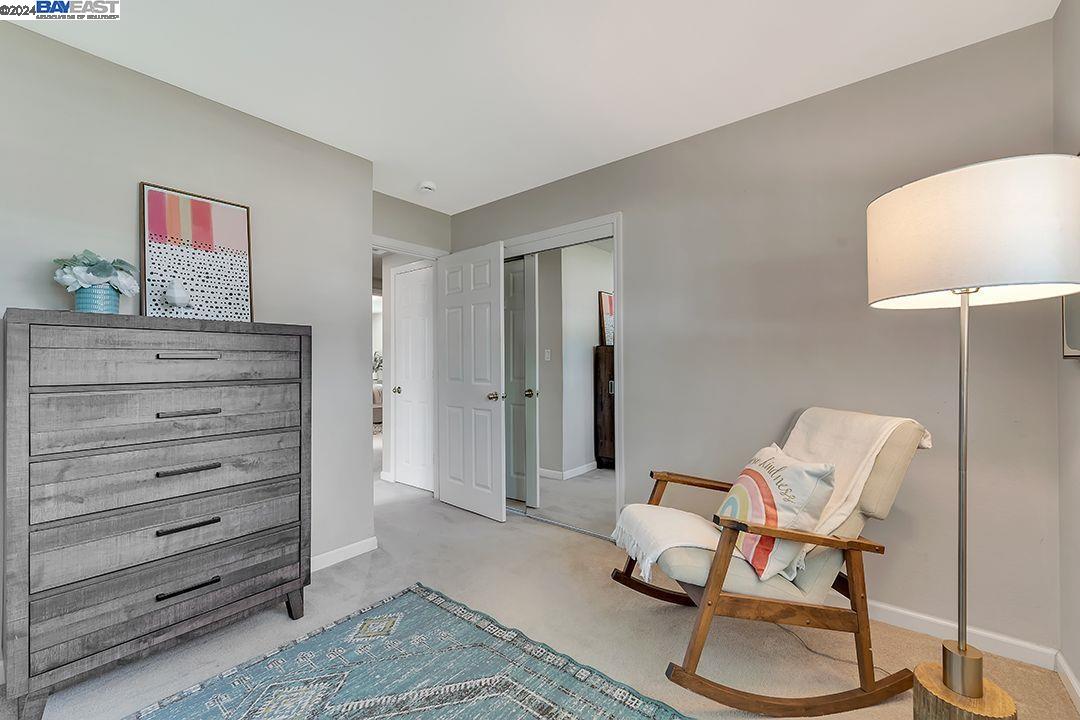
Furnished bedroom with a gray dresser, open closet, rocking chair, and blue patterned rug.
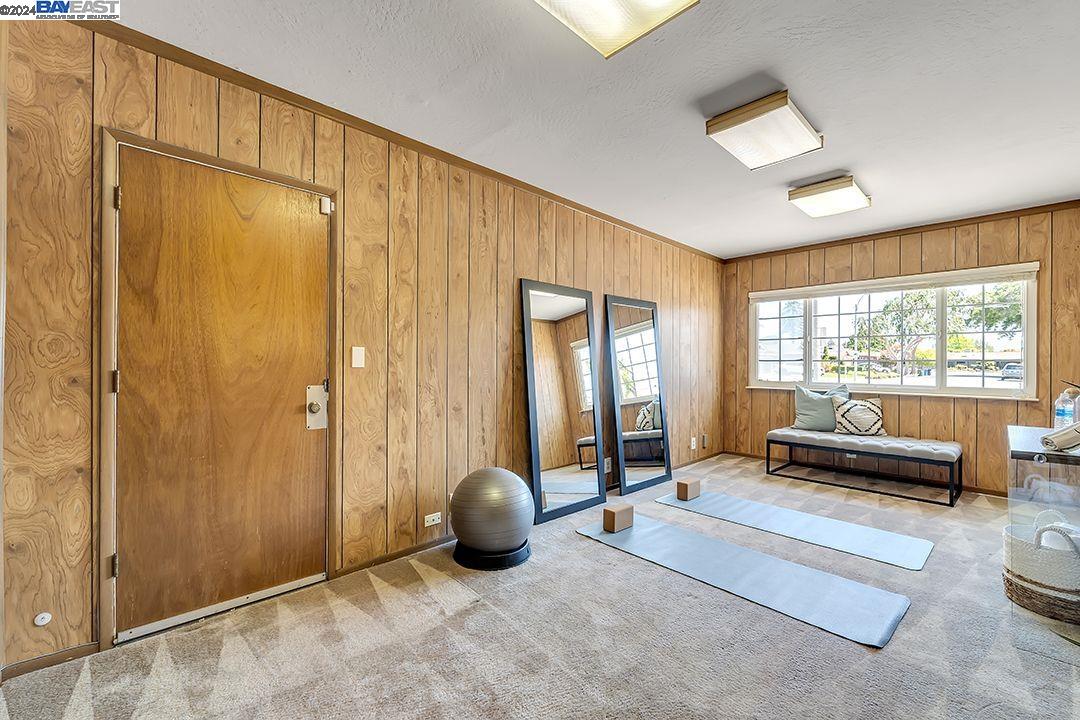
Exercise room with wood-paneled walls, yoga mats, full-length mirrors, and a cushioned bench by the window.
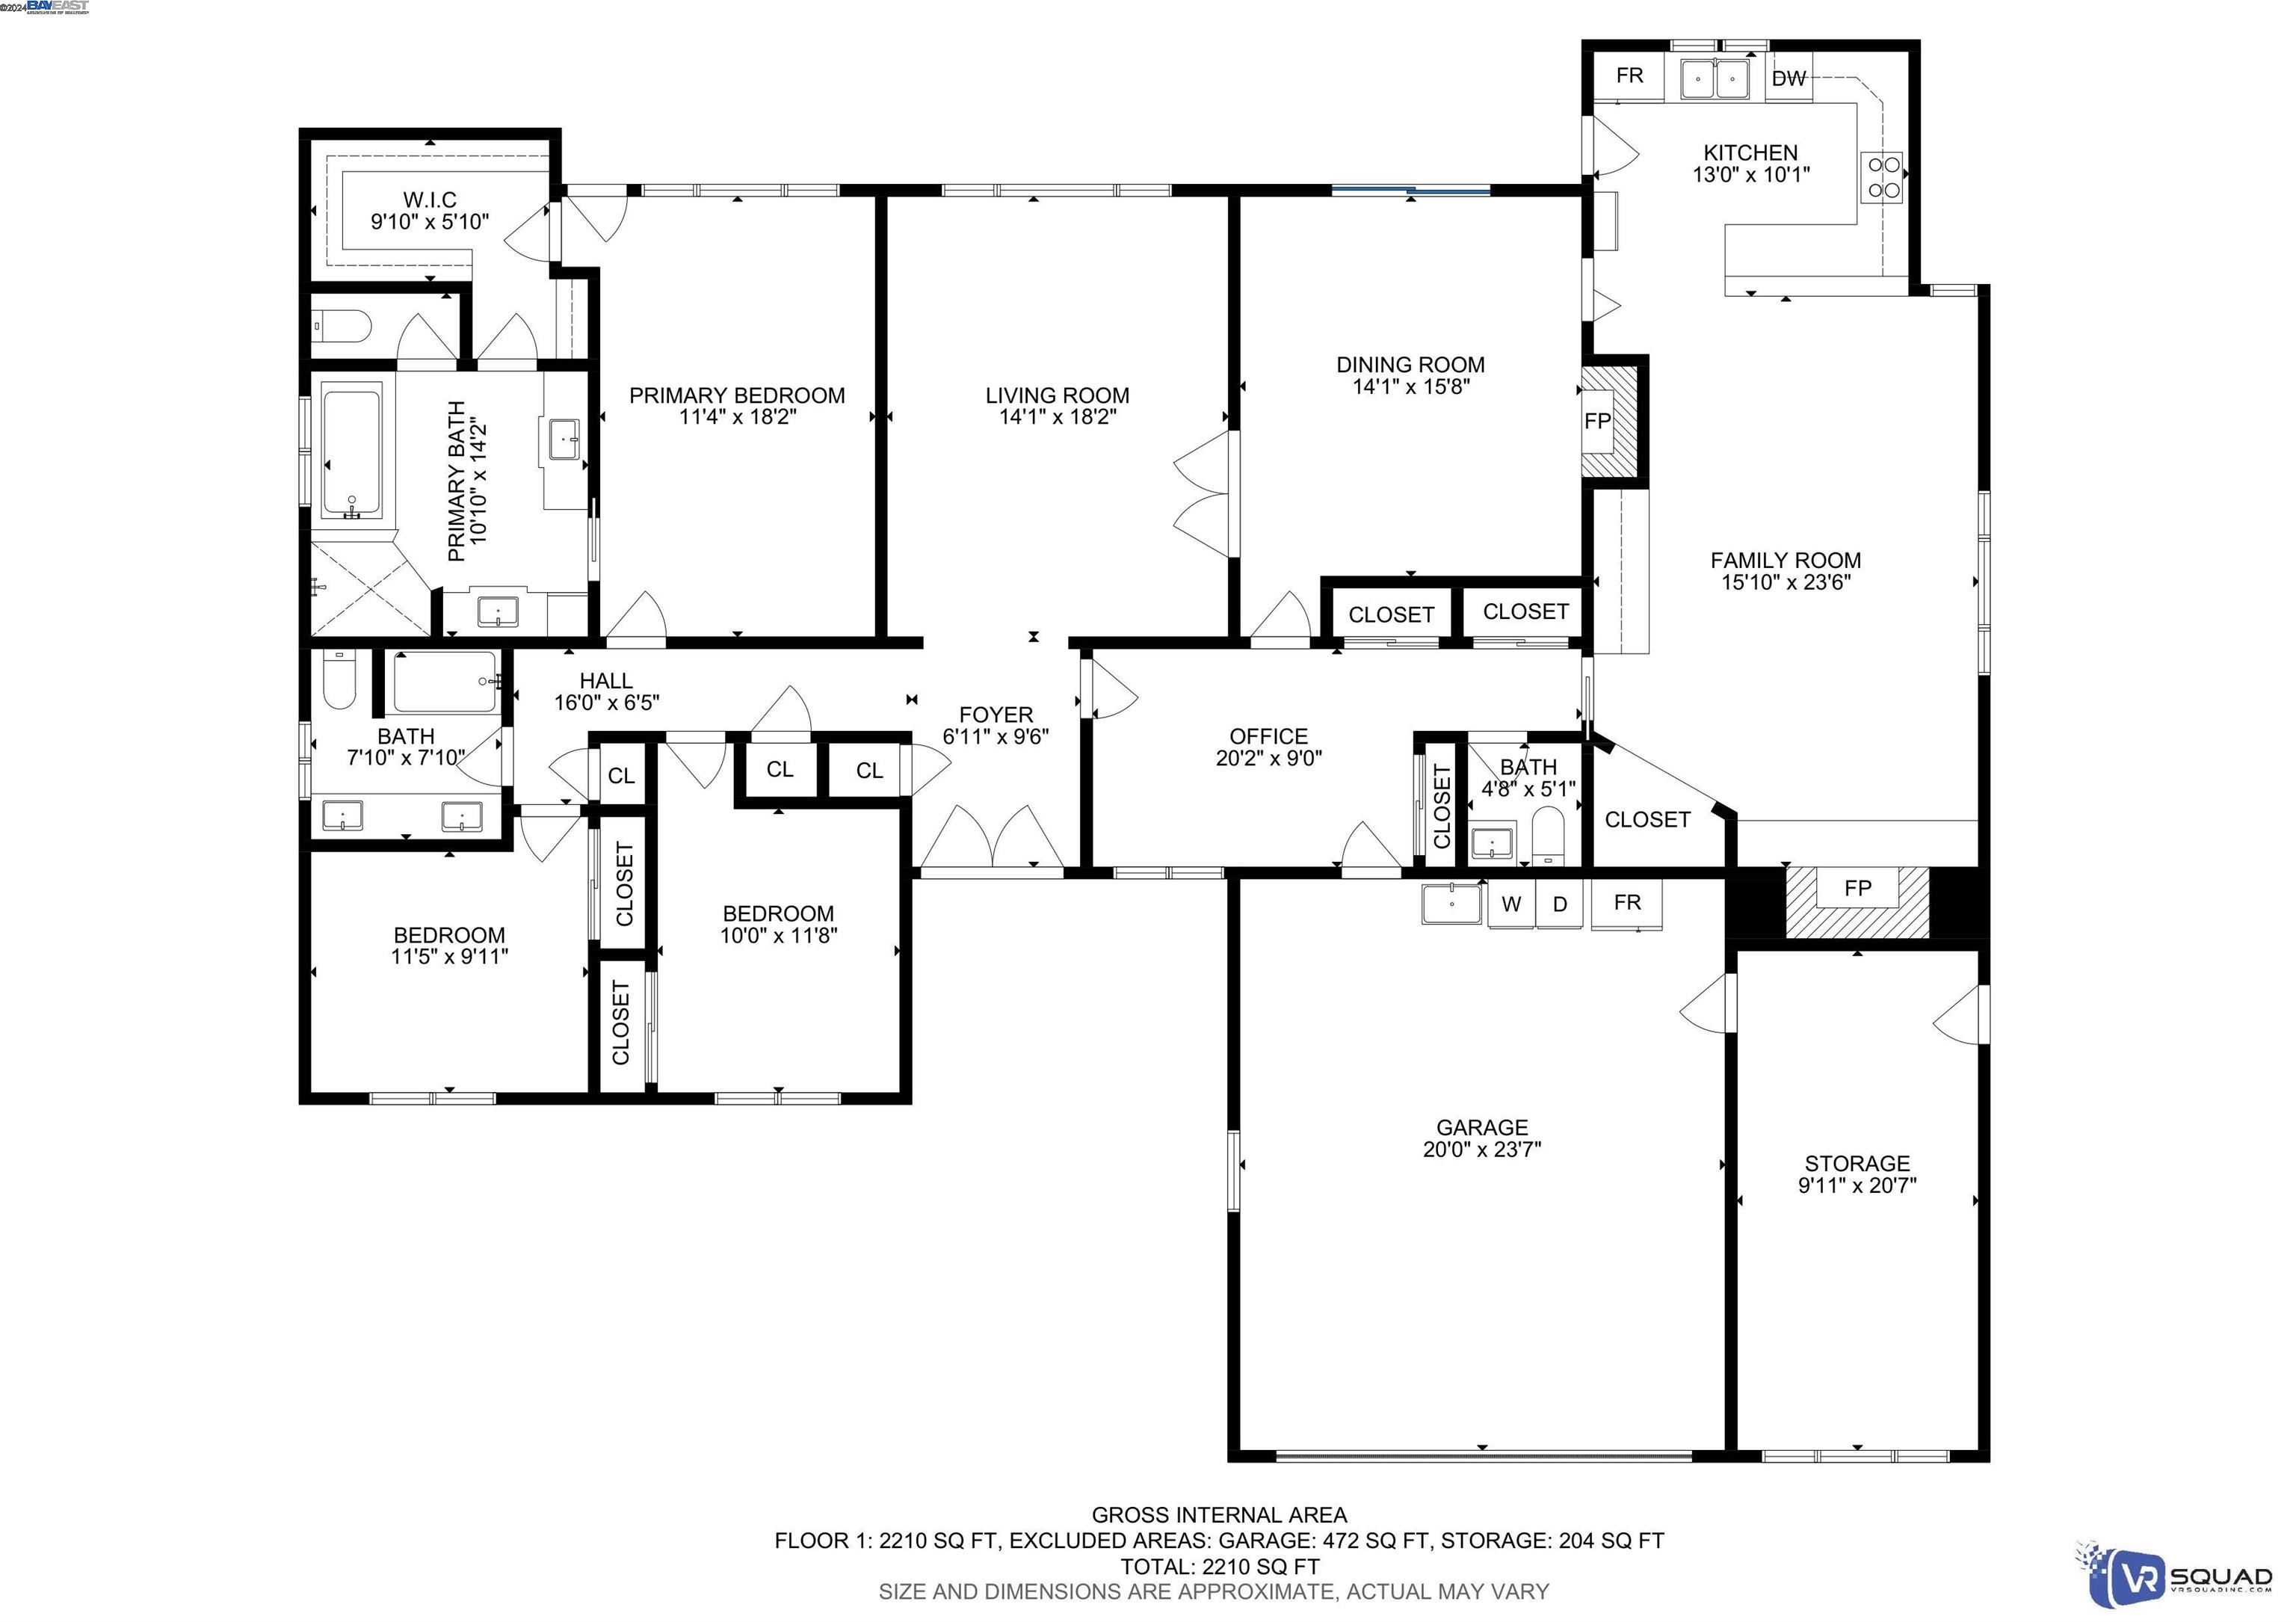
Single-story home floor plan with three bedrooms, office, family room, garage, and separate storage.
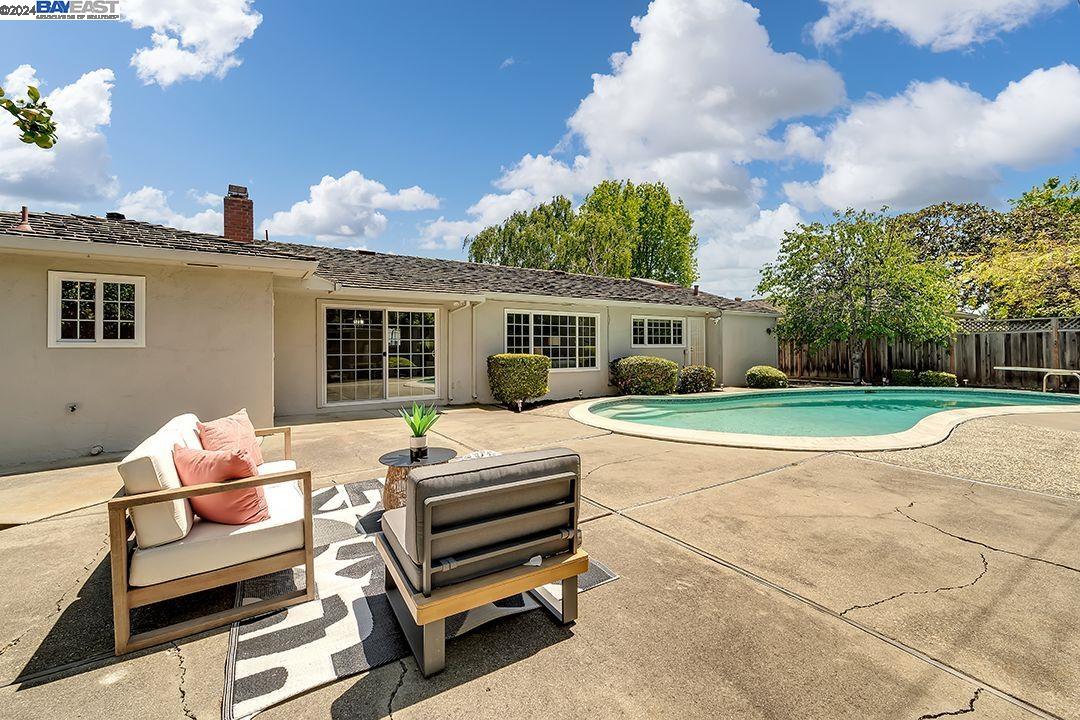
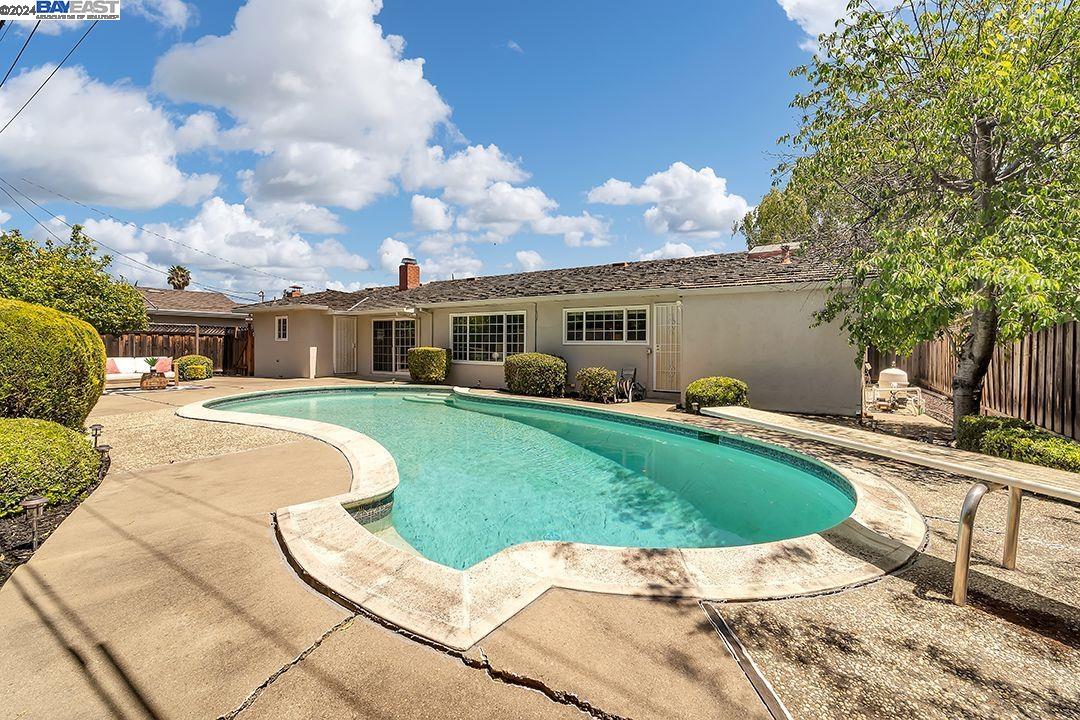
Single-story home's backyard with a swimming pool, concrete patio, and outdoor seating.
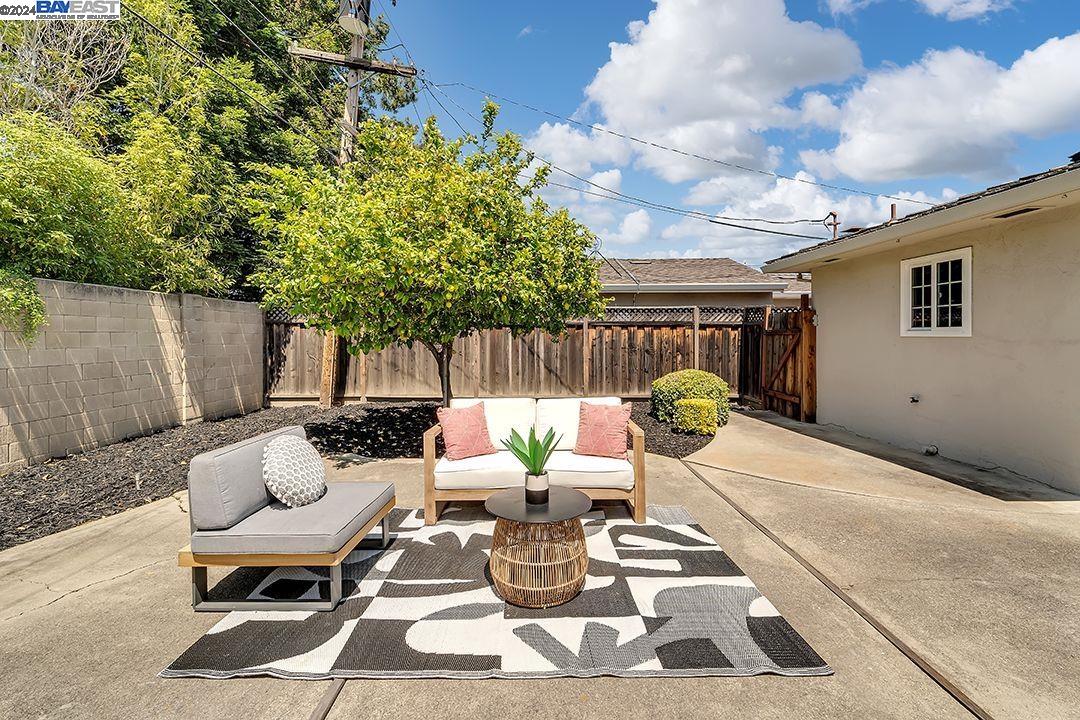
Backyard patio with a geometric rug, outdoor seating, and a leafy tree.
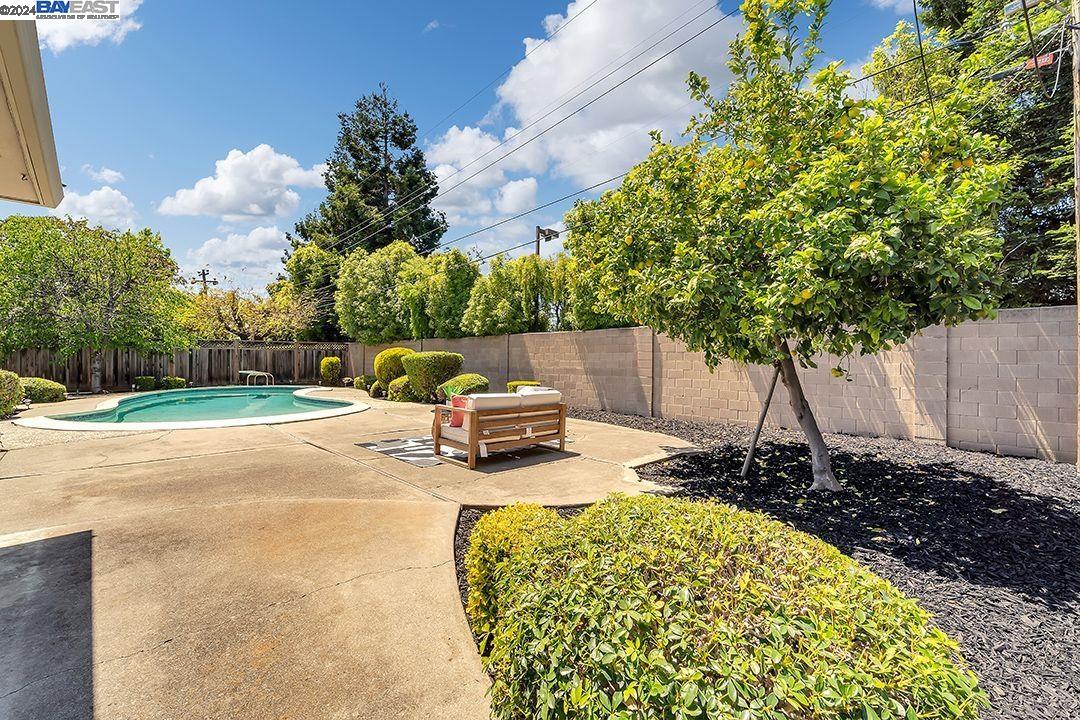
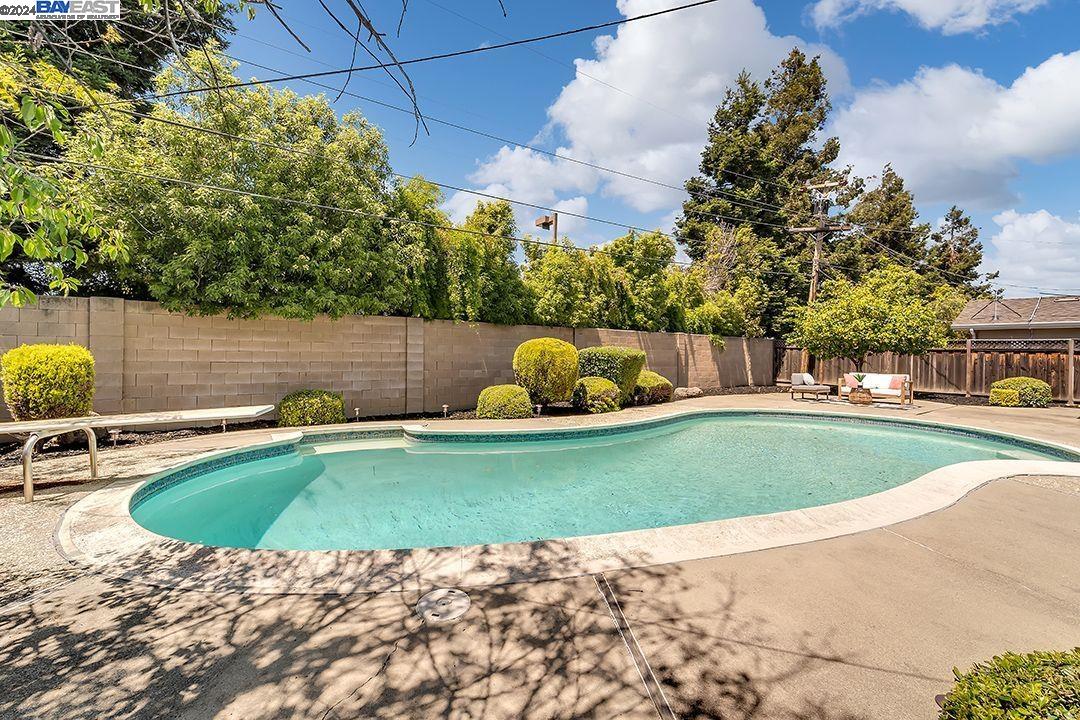
Backyard pool beside a curved concrete patio, outdoor bench, and landscaped garden.
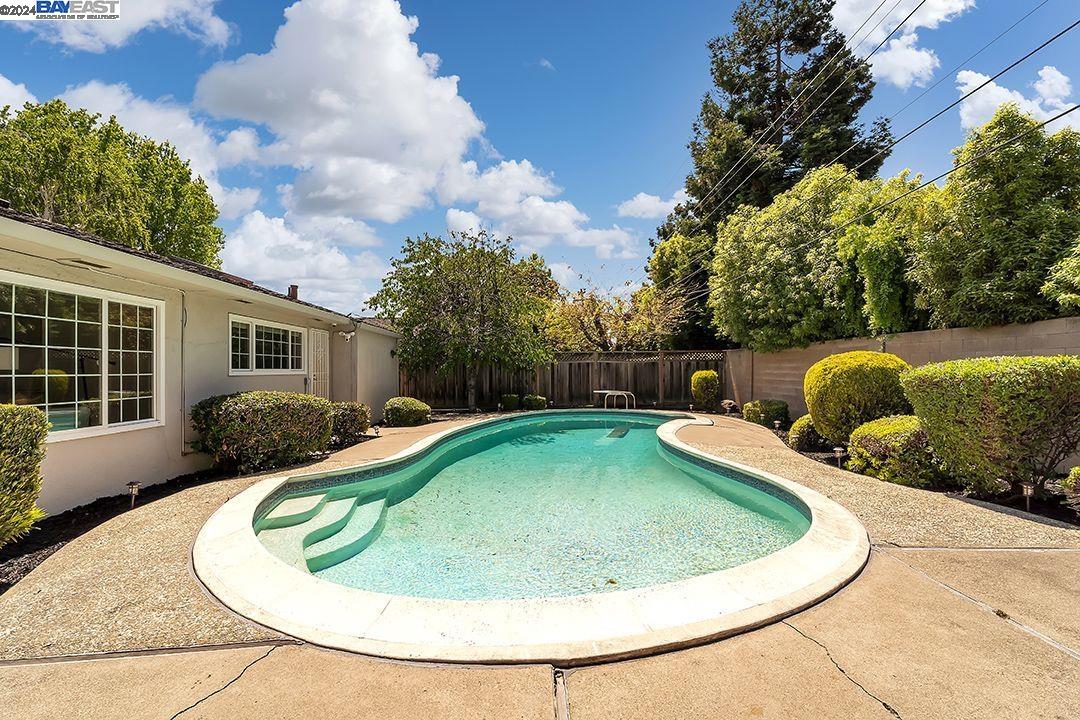
Backyard pool with curved steps, surrounded by a patio, shrubs, and privacy fencing.
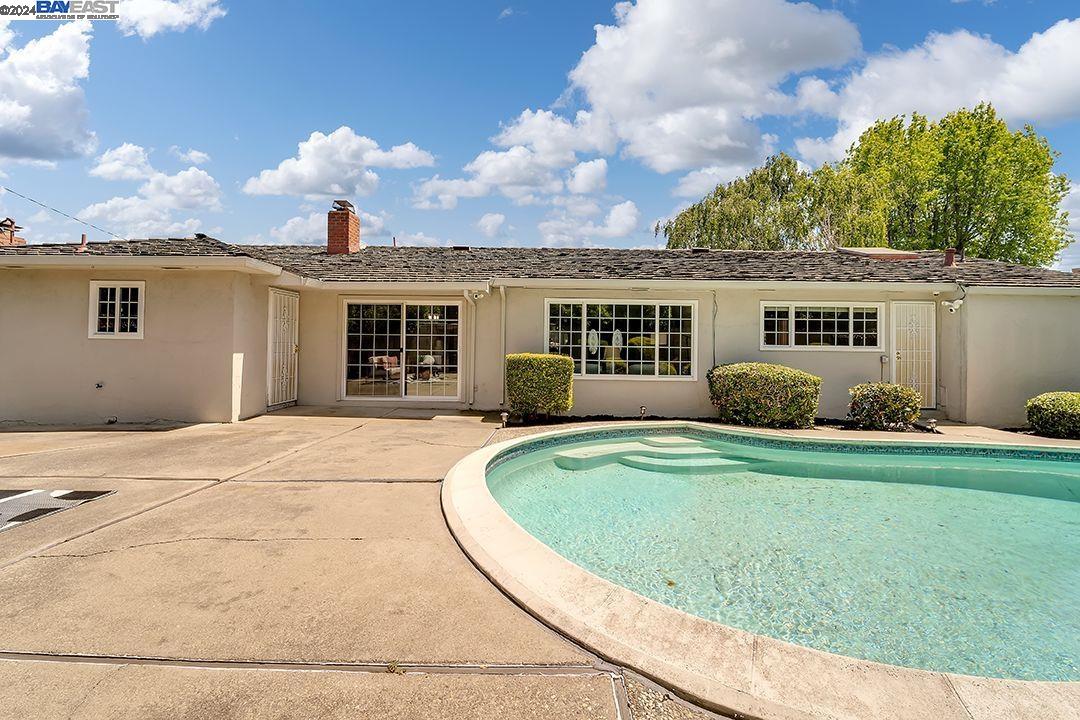
Single-story home behind a curved swimming pool and broad concrete patio.
Backyard swimming pool beside a single-story home, with a curved deck and mature trees.
Backyard swimming pool with curved coping, patio seating, and a block privacy wall.
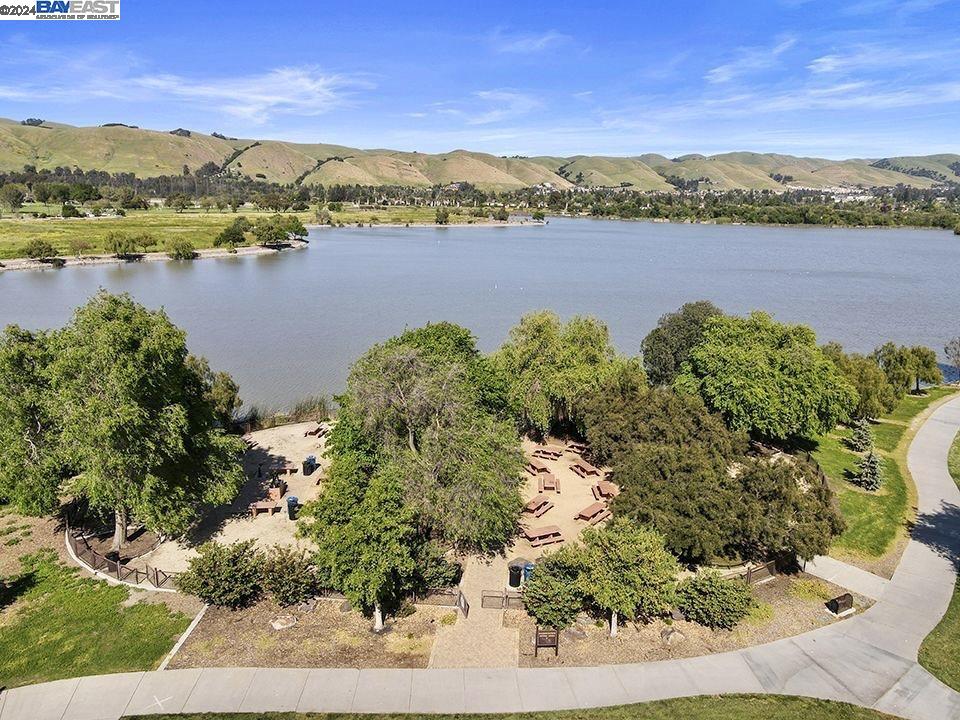
Aerial view of a lakeside park with picnic areas, walking paths, and rolling hills.
Whole Foods Market exterior with a brick entrance and palm trees.
Aerial view of Trader Joe’s with rooftop equipment, parking and homes in the surrounding neighborhood.
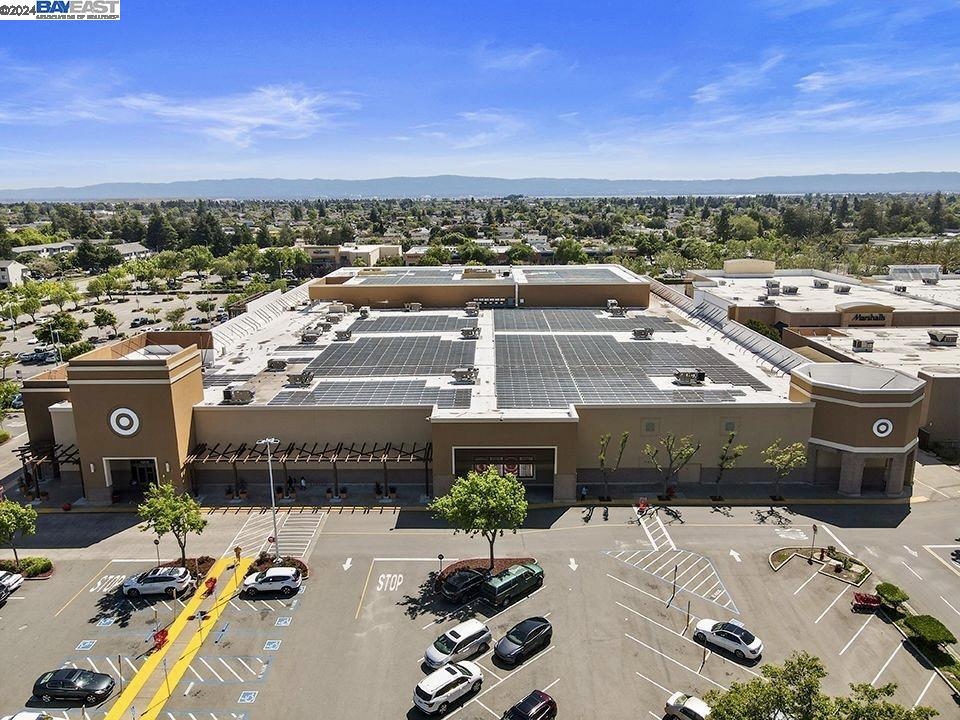
Retail building with rooftop solar panels, a Target bullseye sign, and a large parking lot.
SEE ALL PHOTOS
Single-story home with a two-car garage, clipped hedges, and a broad lawn at dusk.
Covered porch with ornate double wooden doors and two wicker chairs beside a small table.
Staged living room with a white sectional, abstract art, and a large window overlooking greenery.
Staged living room with a white sofa, abstract art, and a large coffee table.
Staged living room with neutral sofas and a large window, opening to a dining room with a brick fireplace.
Staged living room opens to an entry foyer with ornate double wooden front doors.
Entryway with patterned tile flooring, closet doors, and a desk beneath a wide window.
Furnished home office with a wooden table, teal chair, wall shelves, and patterned flooring.
Dining room with a wooden table, lit brick fireplace, and sliding glass doors to a patio.
Staged dining room with a wooden table, white chairs, and a geometric rug.
Kitchen with warm wood cabinetry, granite counters, stainless steel appliances, and a window above the sink.
Kitchen with warm wood cabinets, granite counters, and stainless steel appliances.
Kitchen with wood cabinets, granite counters, exposed ceiling beams, and a glazed exterior door.
Kitchen and dining area with wood cabinetry, a peninsula, patterned tile floors, and exposed ceiling beams.
Living and dining room with exposed wood beams, white brick walls, and a round table.
Staged living room with dark ceiling beams, a white brick fireplace, and a white sectional sofa.
Staged living room with exposed wood beams, a white brick fireplace, and large windows.
Living room with a white brick fireplace, exposed wood beams, and an open kitchen.
Open-plan living room and kitchen with exposed wood beams, patterned tile flooring, and a white sectional sofa.
Bathroom with a white toilet, wood vanity, marble-look counter, and large mirror.
Staged bedroom with a tufted upholstered bed, wide window, and neutral furnishings.
Staged bedroom with a white bed, gray throw, and open walk-in closet.
Walk-in closet with white wire shelving and mesh drawers over marble-patterned tile flooring.
Primary bathroom with dual wood vanities, marble surfaces, and a glass-enclosed shower.
Bathroom with a built-in soaking tub, wood vanity, and glass-enclosed shower.
Bathroom with a glass shower, stone tile, and a wood vanity beneath a window.
Bathroom with a white toilet beneath a window and framed botanical artwork.
Staged bedroom with a gray upholstered bed, white layered bedding, and matching bedside lamps.
Bedroom with a white bed, mirrored closet doors, and an open doorway.
Bathroom vanity with marble counters, warm wood cabinetry, and a large window.
Bathroom with a glass-enclosed tub and shower, marble-look tile, and a white towel.
Nursery with a white crib beneath a tasseled canopy, armchair, and patterned rug.
Furnished bedroom with a gray dresser, open closet, rocking chair, and blue patterned rug.
Exercise room with wood-paneled walls, yoga mats, full-length mirrors, and a cushioned bench by the window.
Single-story home floor plan with three bedrooms, office, family room, garage, and separate storage.
Single-story home's backyard with a swimming pool, concrete patio, and outdoor seating.
Backyard patio with a geometric rug, outdoor seating, and a leafy tree.
Backyard pool beside a curved concrete patio, outdoor bench, and landscaped garden.
Backyard pool with curved steps, surrounded by a patio, shrubs, and privacy fencing.
Single-story home behind a curved swimming pool and broad concrete patio.
Backyard swimming pool beside a single-story home, with a curved deck and mature trees.
Backyard swimming pool with curved coping, patio seating, and a block privacy wall.
Aerial view of a lakeside park with picnic areas, walking paths, and rolling hills.
Whole Foods Market exterior with a brick entrance and palm trees.
Aerial view of Trader Joe’s with rooftop equipment, parking and homes in the surrounding neighborhood.
Retail building with rooftop solar panels, a Target bullseye sign, and a large parking lot.
Sold

4405 Faulkner Dr

4405 Faulkner Dr, Fremont, CA 94536

$2,141,368
Set in the coveted Glenmoor neighborhood, this timeless 2,205 sqft family home boasts a sprawling, footprint and seamless indoor/outdoor flow. Across the threshold you'll find a light-soaked living room with views of a sparkling pool beyond a bank of walled glass. Warmed by a brick fireplace, the formal dining room spills outward into an expansive outdoor patio. Decked in granite, an updated kitchen reveals stainless steel appliances, cherry cabinets, and access to the pool. An enormous family room is poised for movie night, replete with a cozy fireplace and media center. Those sleeping in the primary suite will enjoy a walk-in closet, private pool access, and beautifully updated bath with a jetted tub. Equipped with a flexible bonus room that can be used as a home office/gym, this turnkey home affords plenty of storage, along with a 2-car garage. Lushly landscaped with mature trees, this turnkey home is an entertainers' dream, furnished with a resort-like pool and patio. Located just minutes to Whole Foods, Trader Joes and Target, this dynamic home is near commuter routes for the ultimate convenience.

3
beds

3
baths

2,205 Sq.Ft. LIVING AREA

9,279 Sq.Ft. lot

Neena Pattar

Neena Pattar

Paul Sabbagh

Paul Sabbagh

Features & Amenities

Interior

  • total bedrooms3
  • Total bathrooms3
  • full bathrooms2
  • Laundry room Dryer, In Garage, Washer, Sink
  • Flooring Carpet, Other
  • Fireplace Brick, Dining Room, Family Room
  • APPLIANCES Dishwasher, Electric Range, Microwave, Oven, Refrigerator, Dryer, Washer
  • other interior Features Breakfast Bar, Breakfast Nook, Pantry, Updated Kitchen

Area & Lot

  • Status Sold
  • Date Sold June 10, 2024
  • Living Area2,205 Sq.Ft.
  • Total Area2,205 Sq.Ft.
  • Lot Area9,279 Sq.Ft.
  • MLS® ID41059171
  • TypeResidential
  • YEAR BUILT1963
  • NeighborhoodFremont
  • Architecture StylesContemporary

Exterior

  • STORIES1
  • Garage Space2.0
  • water SourcePublic
  • PoolIn Ground, Outdoor Pool
  • roofShake
  • lot featuresFront Yard, See Remarks
  • parkingOther, On Street
  • HEAT TYPEForced Air, Fireplace(s)
  • sewerPublic Sewer
  • HOA AmenitiesPark
  • security FeaturesSecurity System Owned
  • other exterior FeaturesBack Yard, Front Yard, Side Yard, Sprinklers Automatic, See Remarks

Financial

  • Sales Price$2,141,368
  • HOA $30/mo
View Virtual Tour

Work With Us

Our team’s unprecedented professionalism, skill, and attention to detail has allowed us to set sales records for the past 20 years. We will ensure your buying or selling experience exceeds your expectations.

Follow Me on Instagram