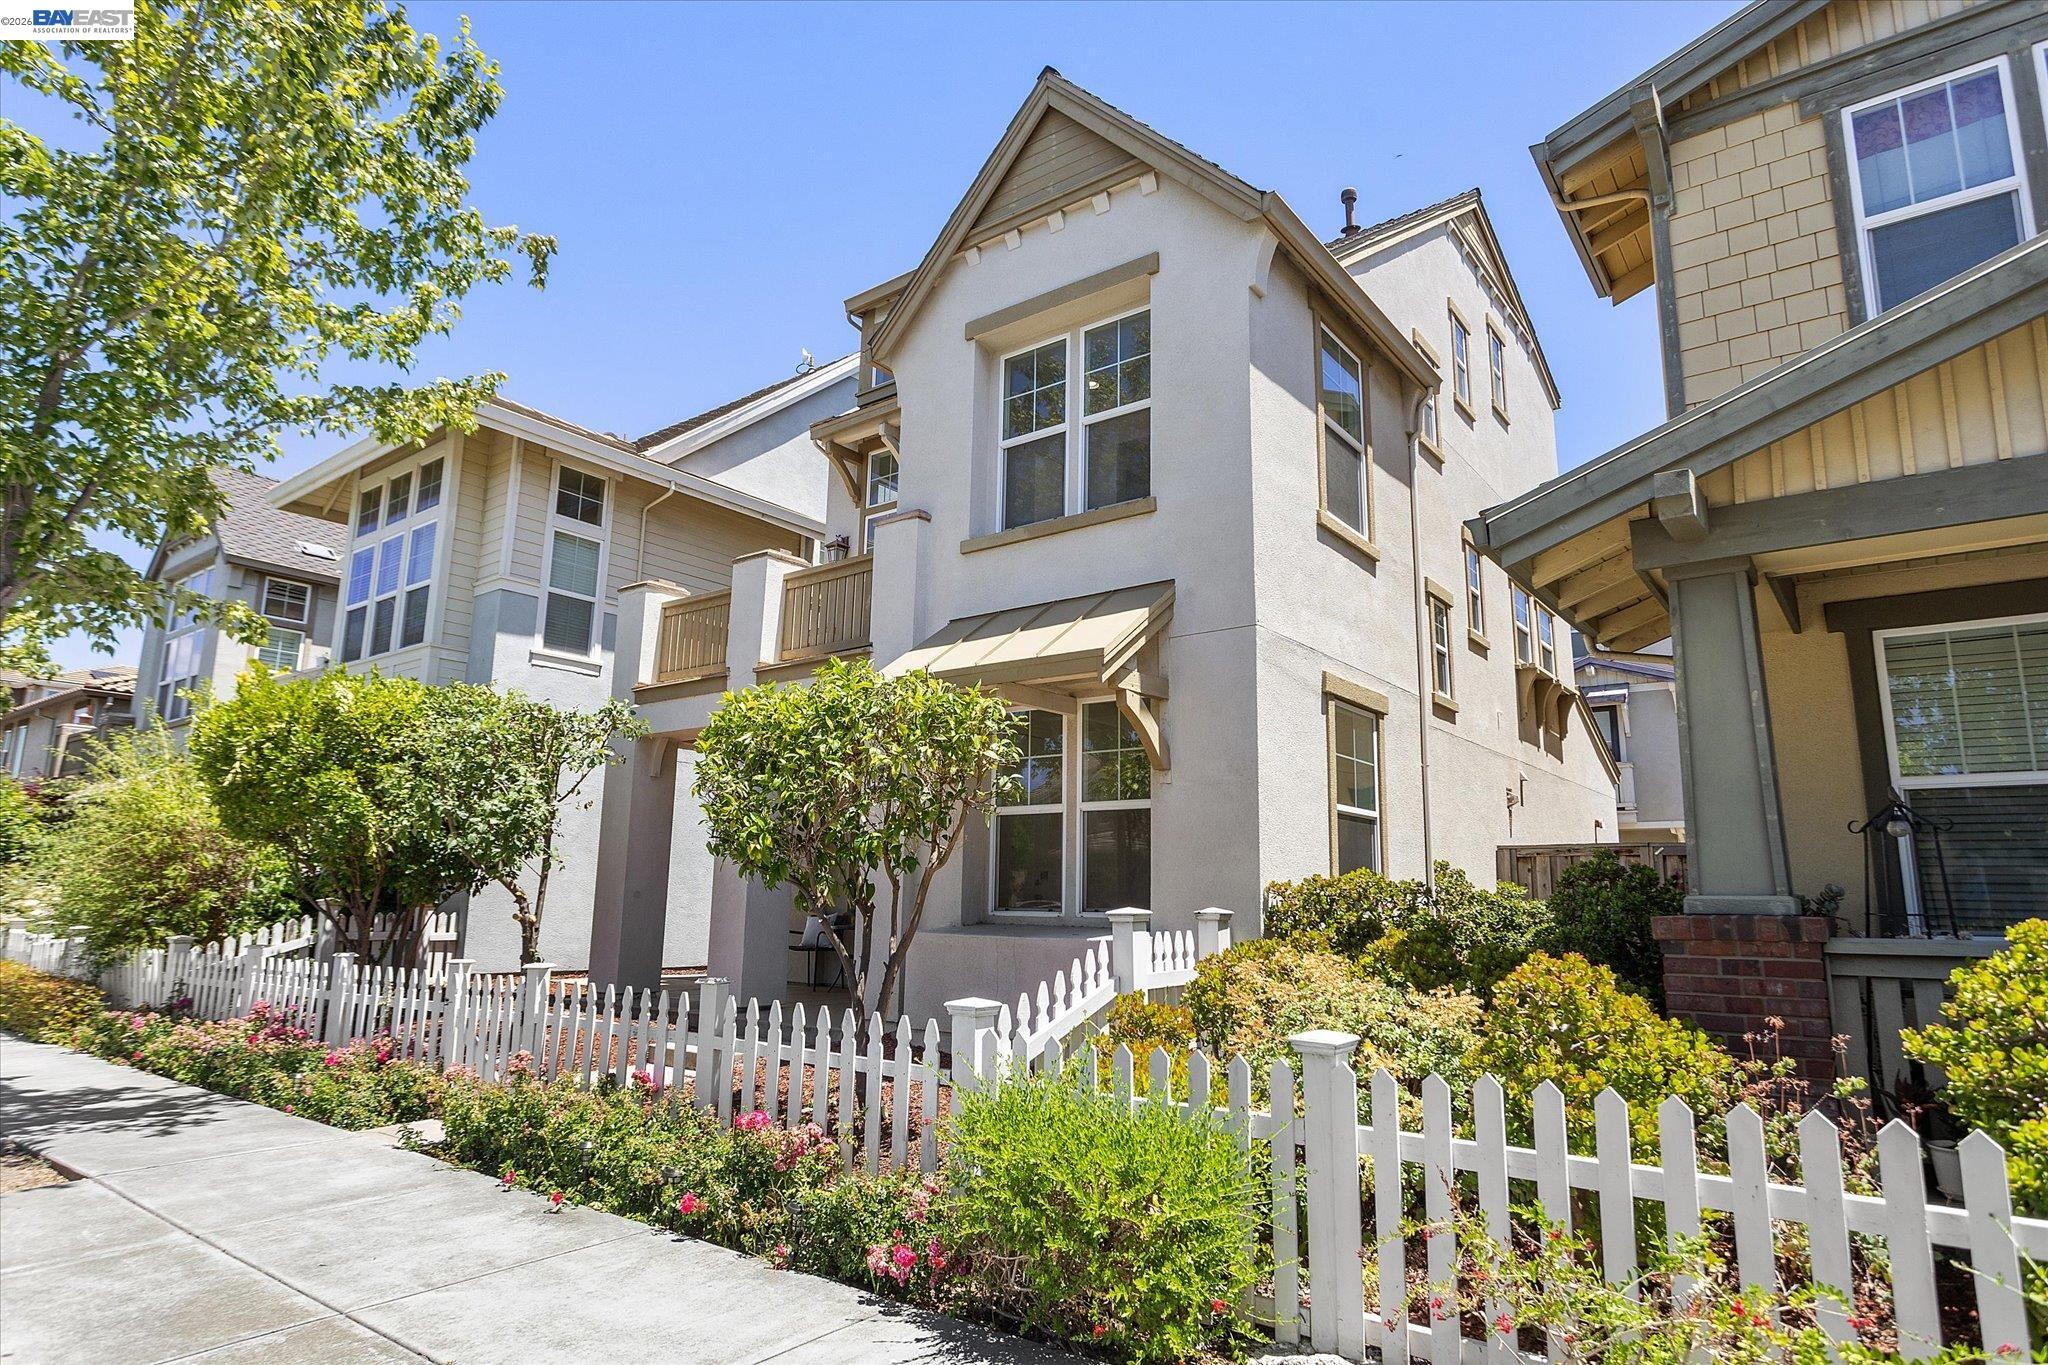
Featuring a desirable northeast-facing main entrance and a floor plan rarely found in homes of this size, this thoughtfully designed residence offers exceptional flexibility with a bedroom and full bathroom on every level. Ideal for multigenerational living, guests, work-from-home needs, or evolving family lifestyles, the layout provides privacy and functionality across three levels of living space. A private first-floor bedroom suite with a full bathroom and direct side access creates an ideal retreat for extended family, guests, or a dedicated home office. Upstairs, the main living level flows effortlessly across open-concept living, dining, and kitchen spaces enhanced by soaring ceilings, abundant natural light, fresh interior paint, and recessed lighting throughout. The kitchen is designed for both everyday living and entertaining, featuring granite slab countertops, stainless steel appliances, a spacious center island, and ample cabinetry. A second generously sized bedroom with an attached bathroom and a convenient powder room complete this level. The upper floor offers a private primary retreat with a walk-in closet and dual-sink vanity, along with an additional bedroom and full bathroom, providing comfort and privacy for family members or guests. Enjoy morning coffee or unwind in the evening on the private balcony while embracing the convenience of low-maintenance living. Ideally located just a short walk from Dusterberry Neighborhood Park and close to shopping, dining, grocery stores, BART, Highway 880, and the Dumbarton Bridge, this home offers exceptional access throughout the Bay Area. Designed for the way people live today, this home seamlessly blends space, privacy, functionality, and convenience in one of Fremont's most connected locations.