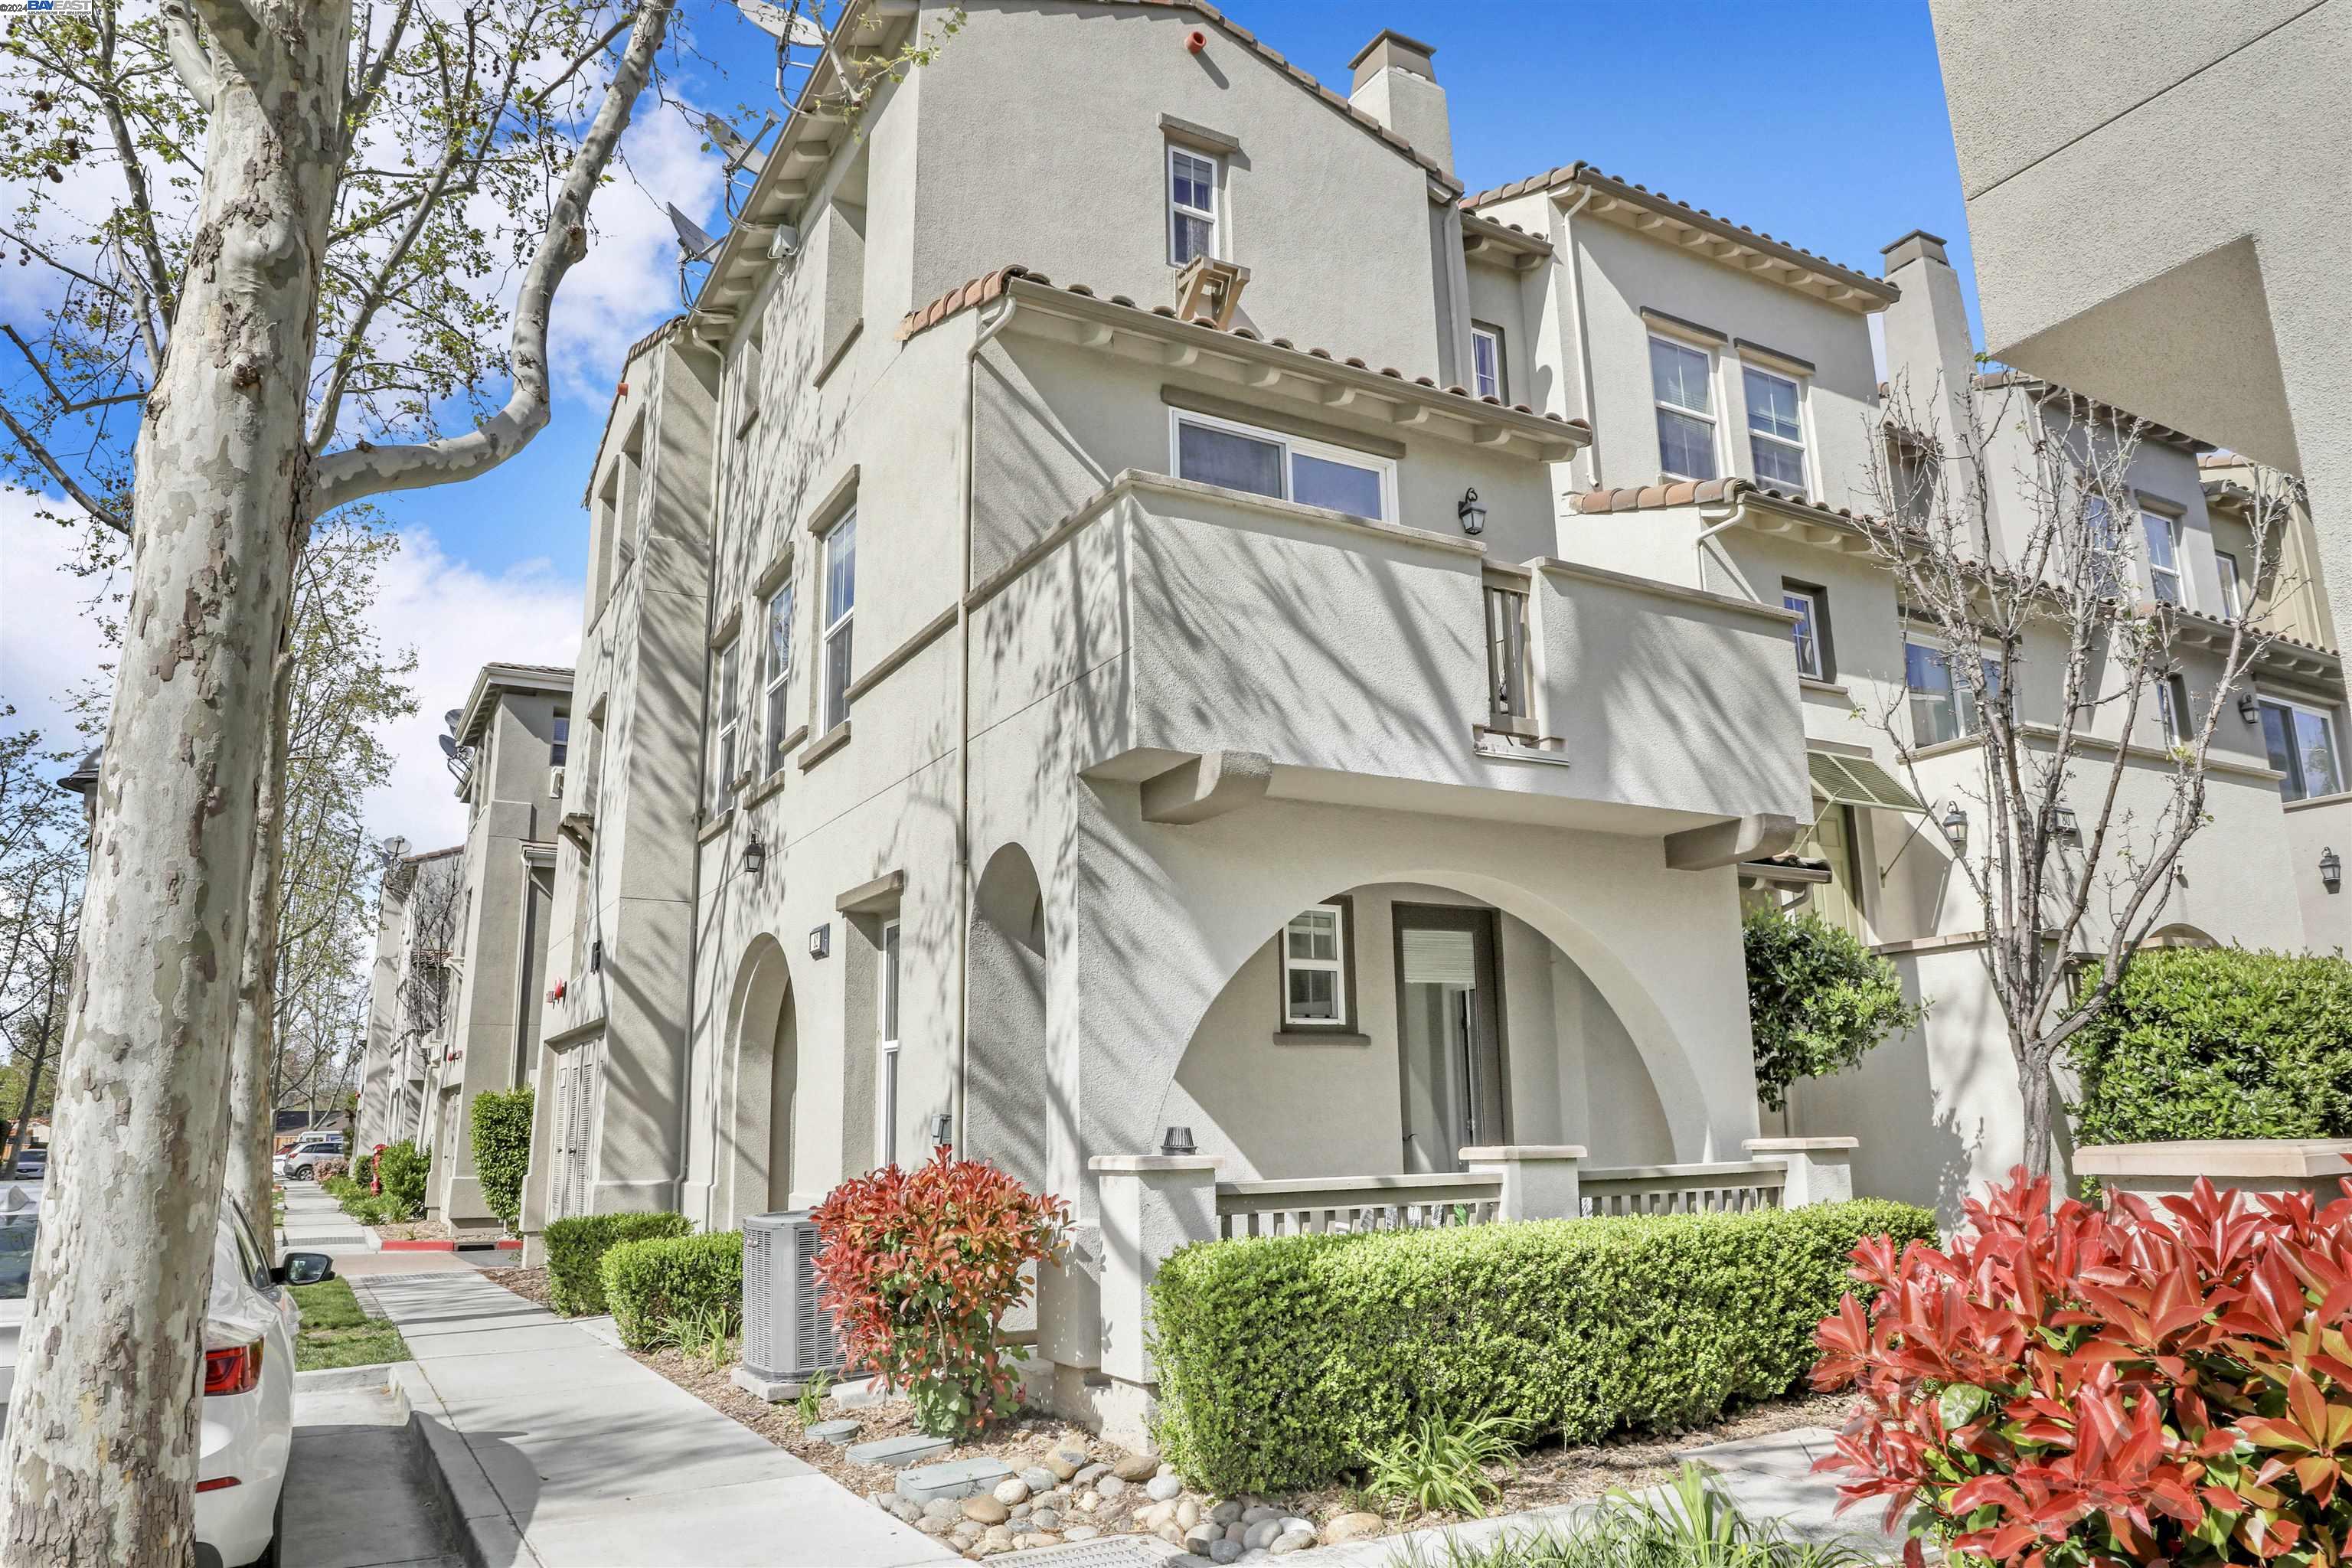
Light stucco townhouse with arched entry, balconies, and landscaped shrubs along the sidewalk.
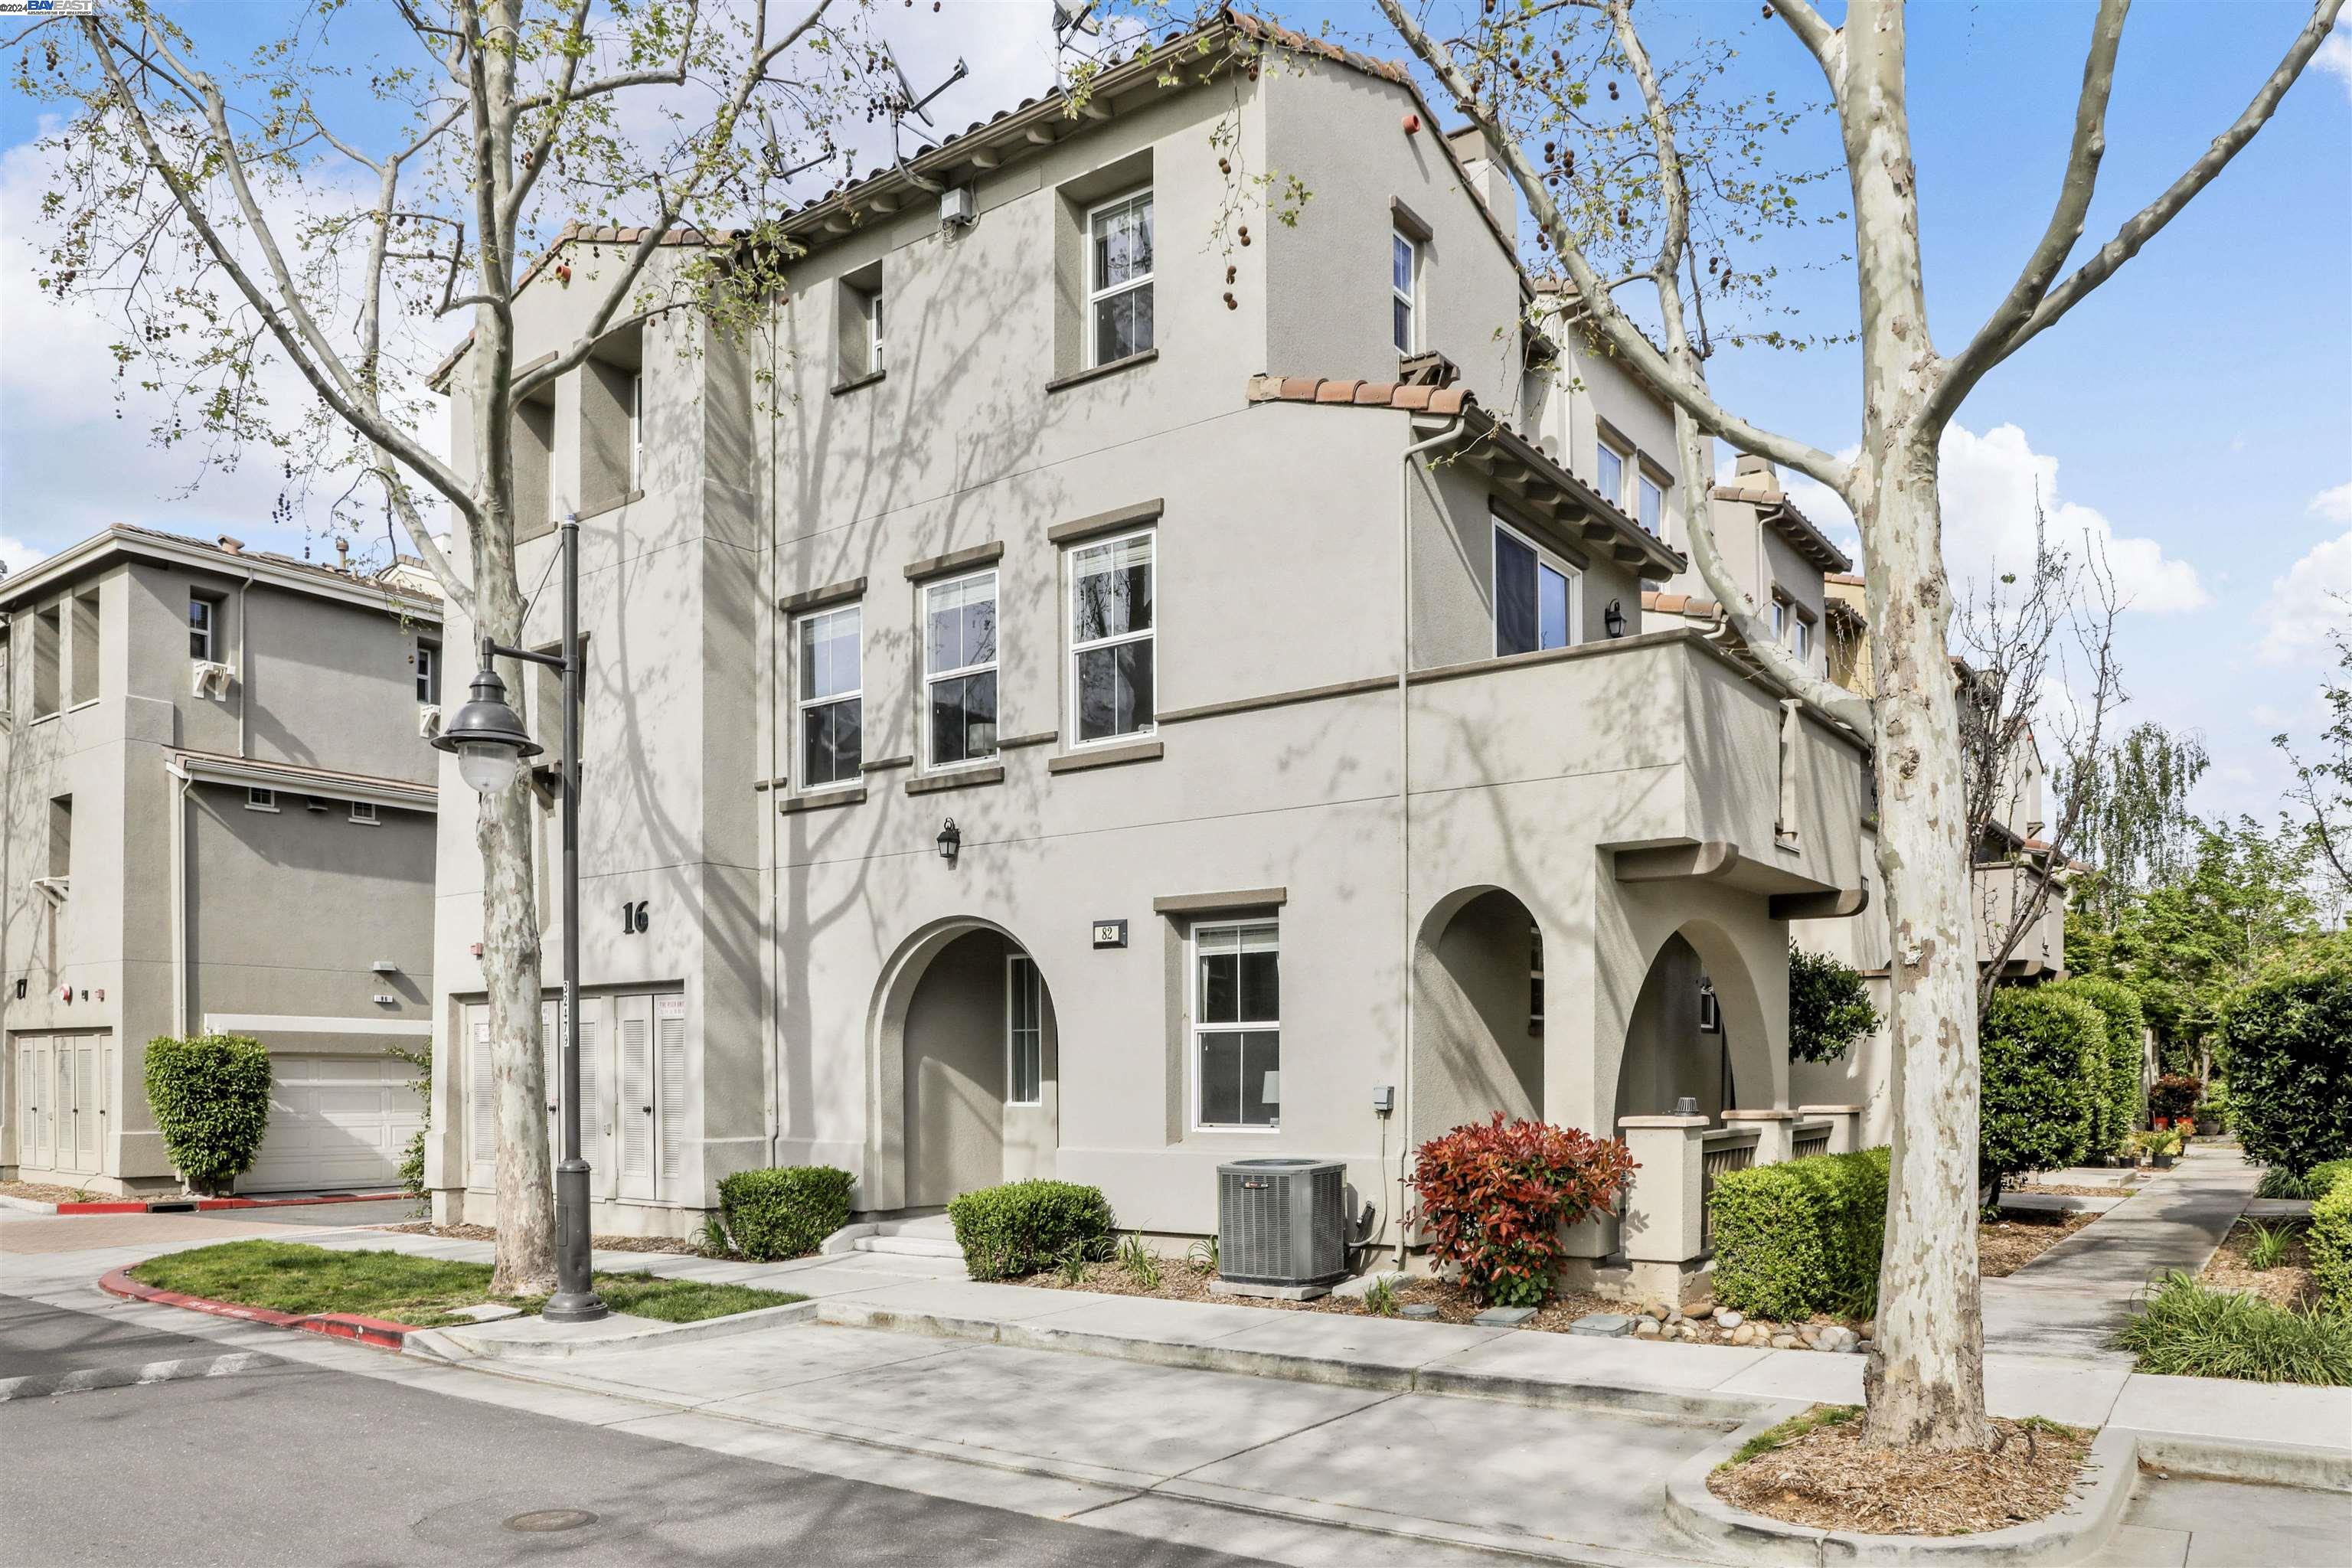
Three-story stucco townhouse with arched entryways, landscaped shrubs, and mature street trees.
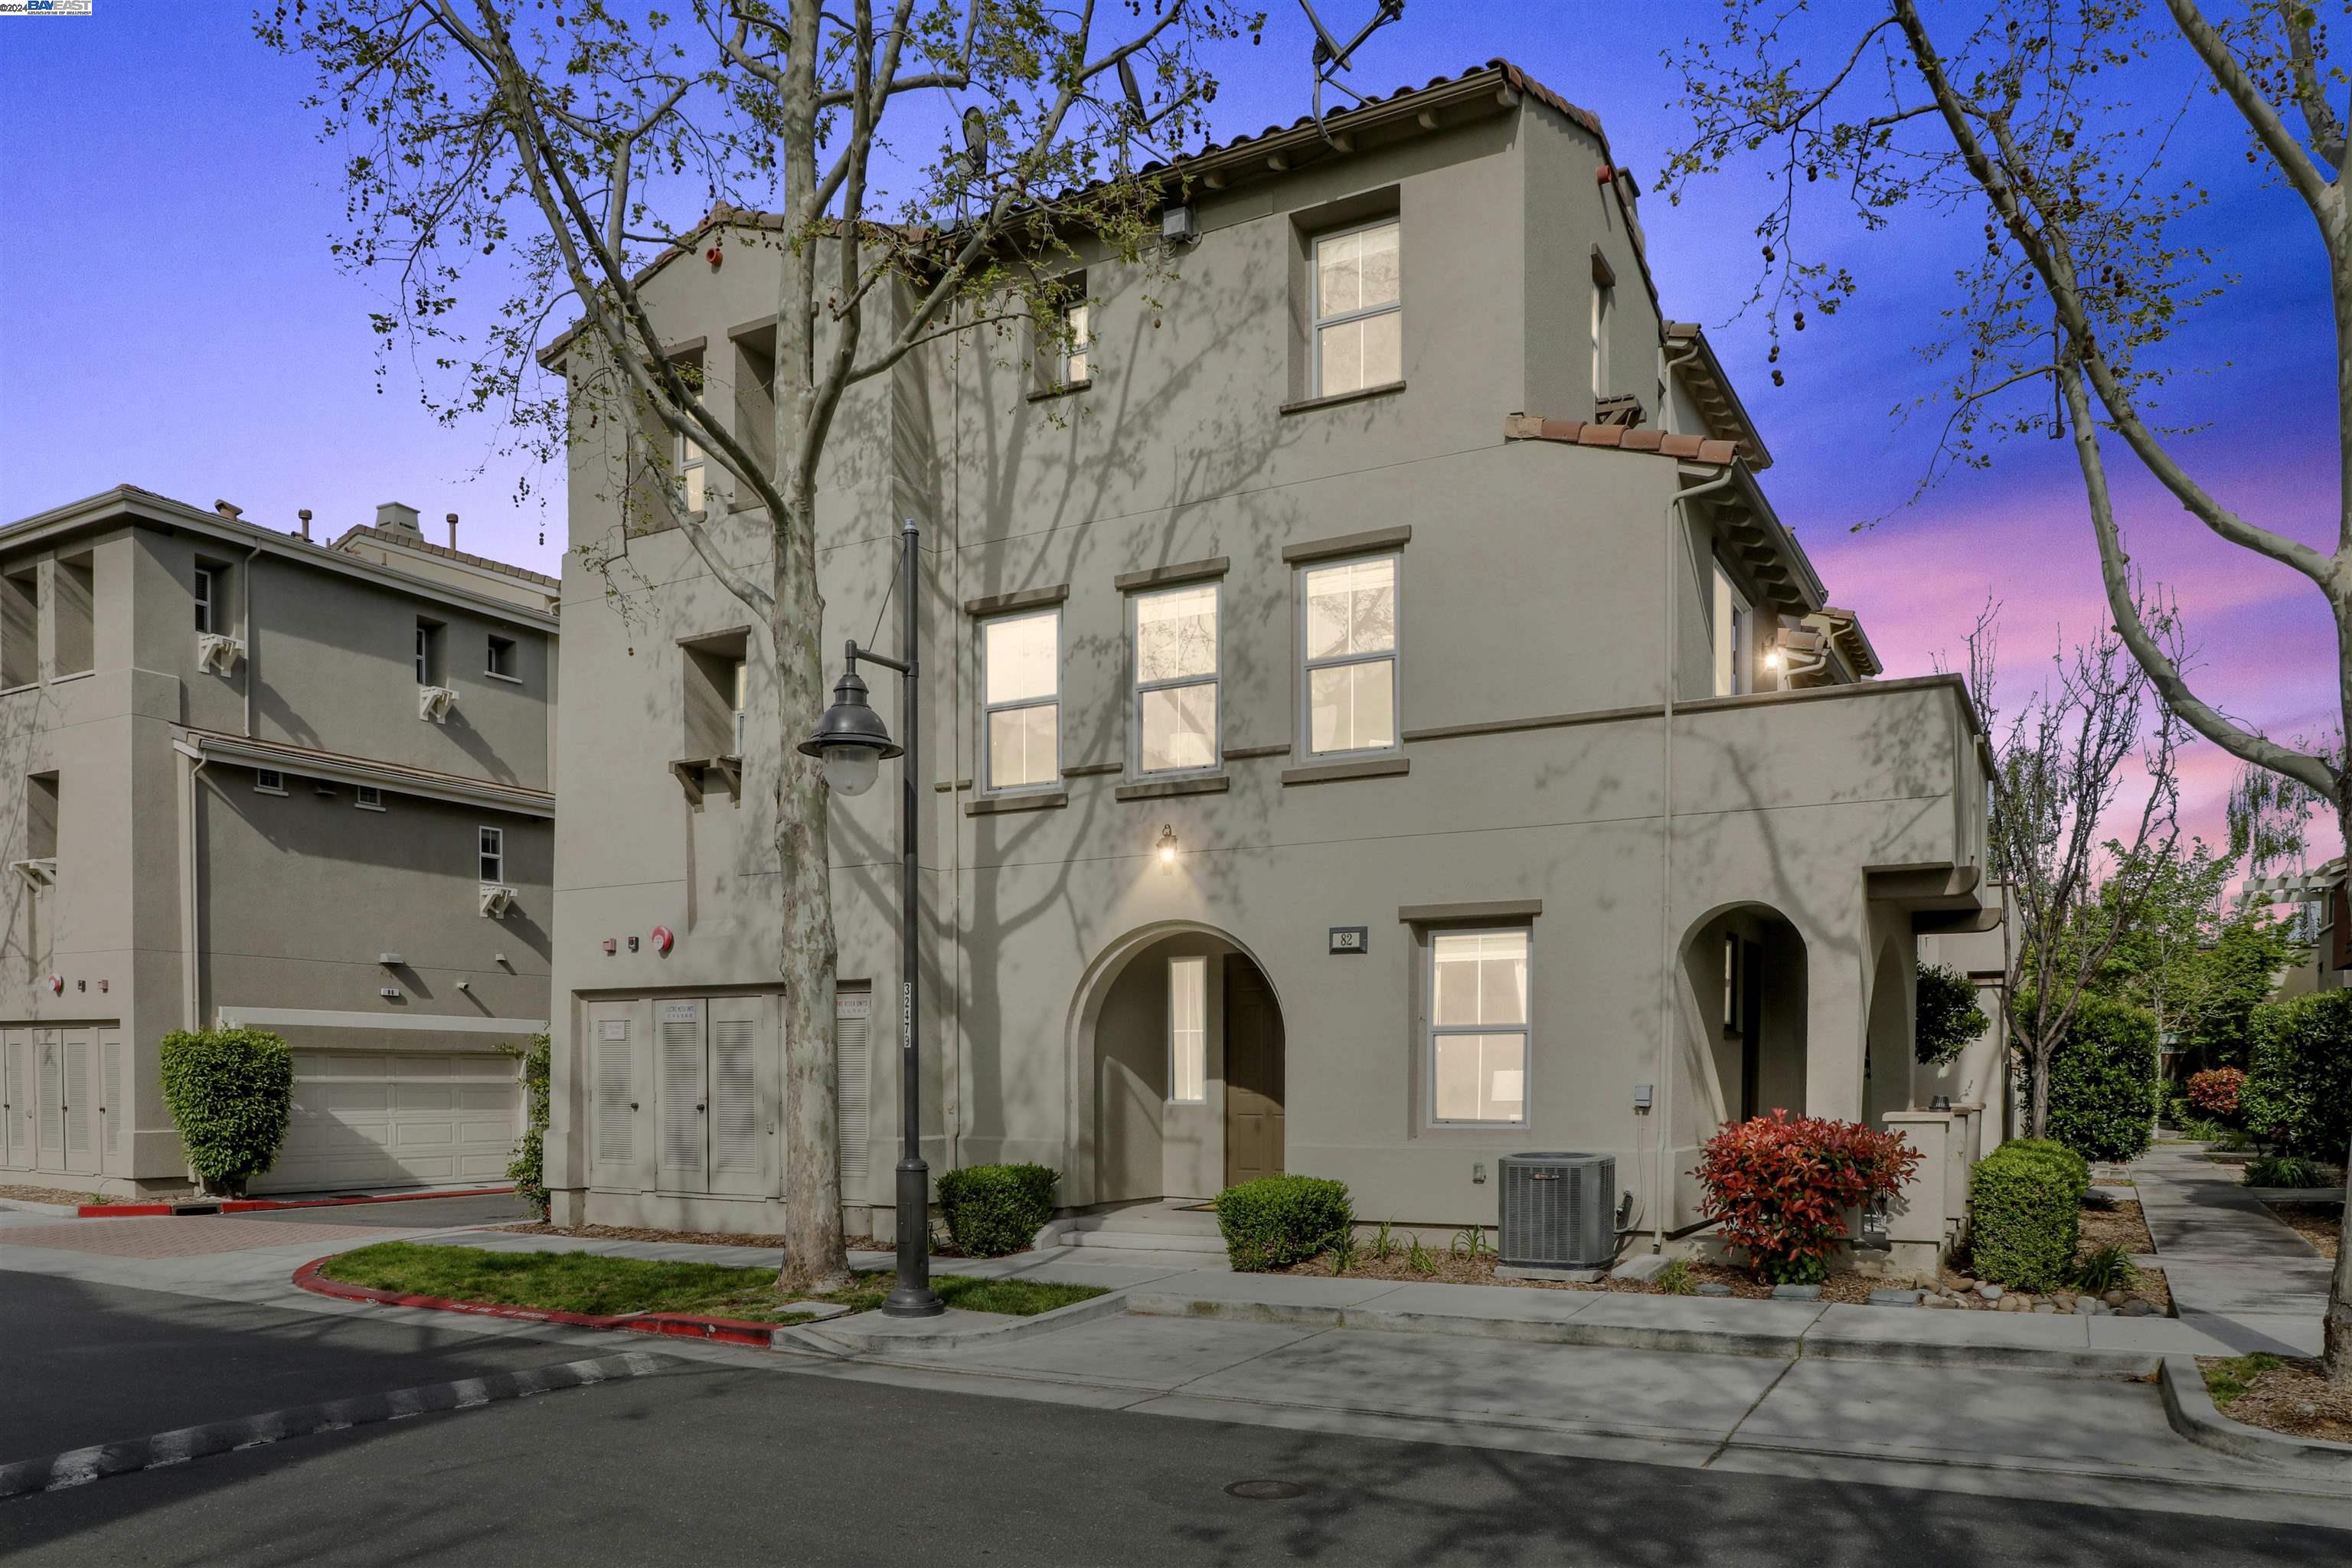
Multi-story stucco townhome with arched entrances and illuminated windows at dusk.
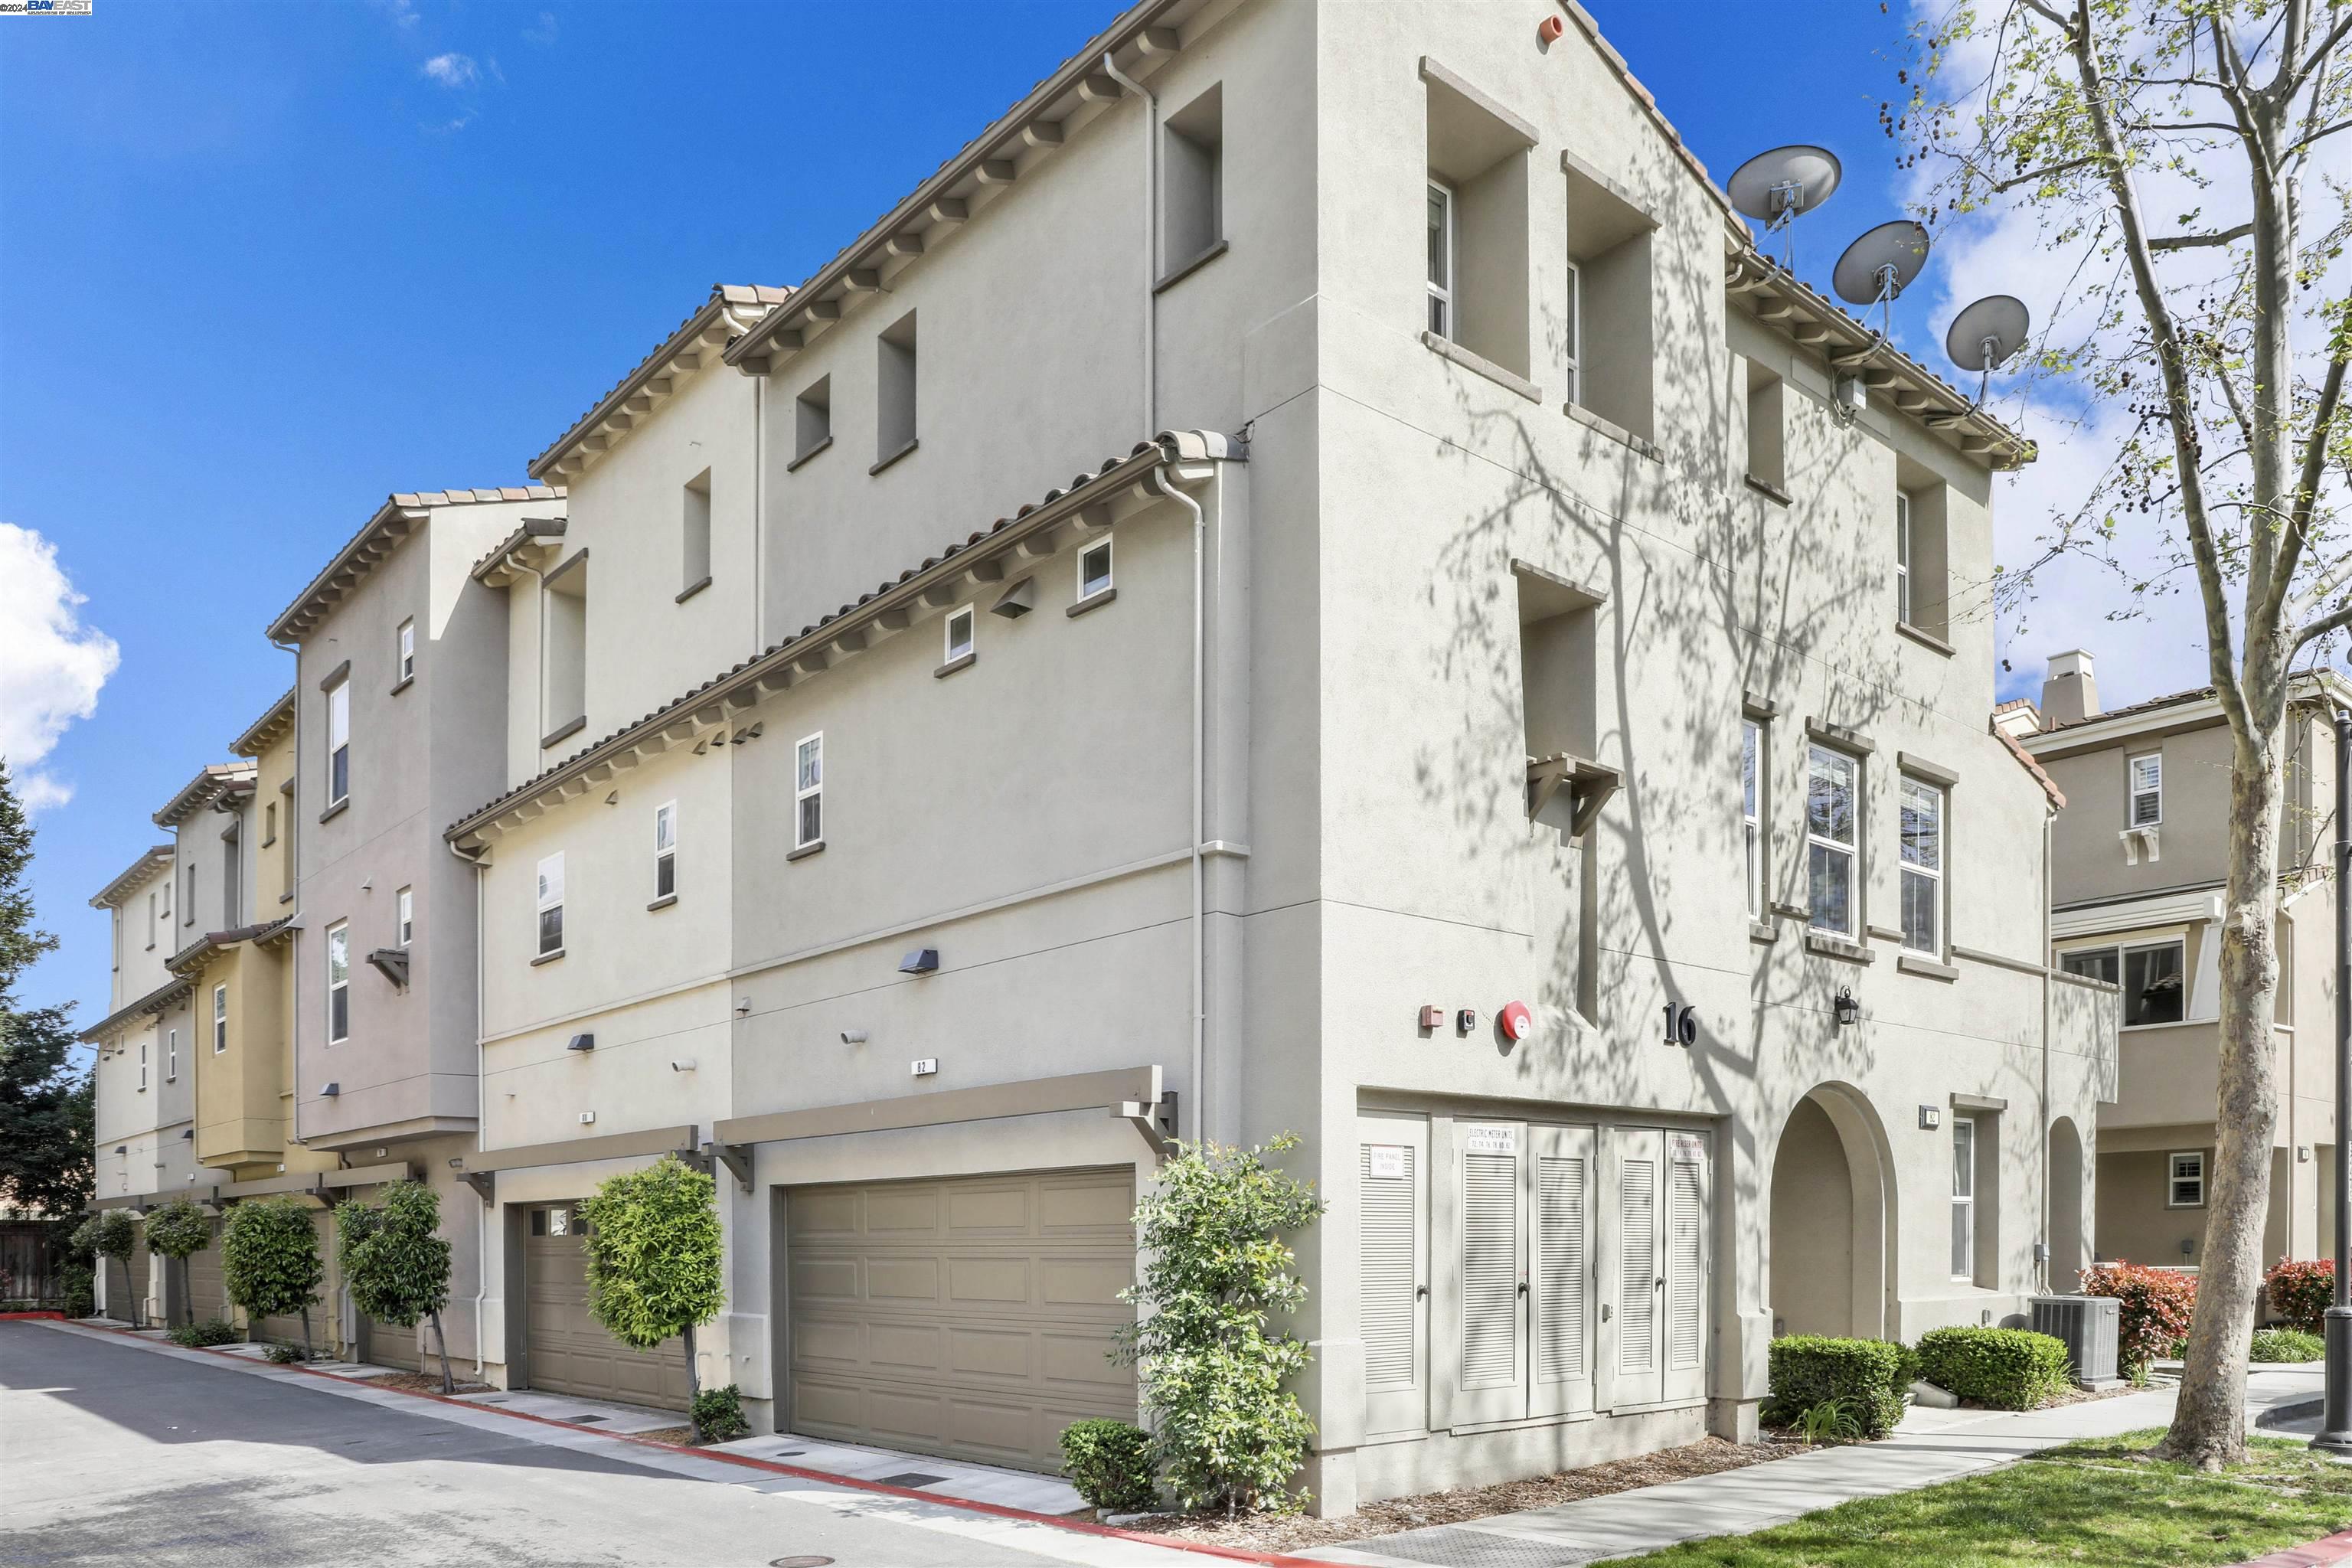
Multi-story stucco residence with tan garage doors and an arched entrance.
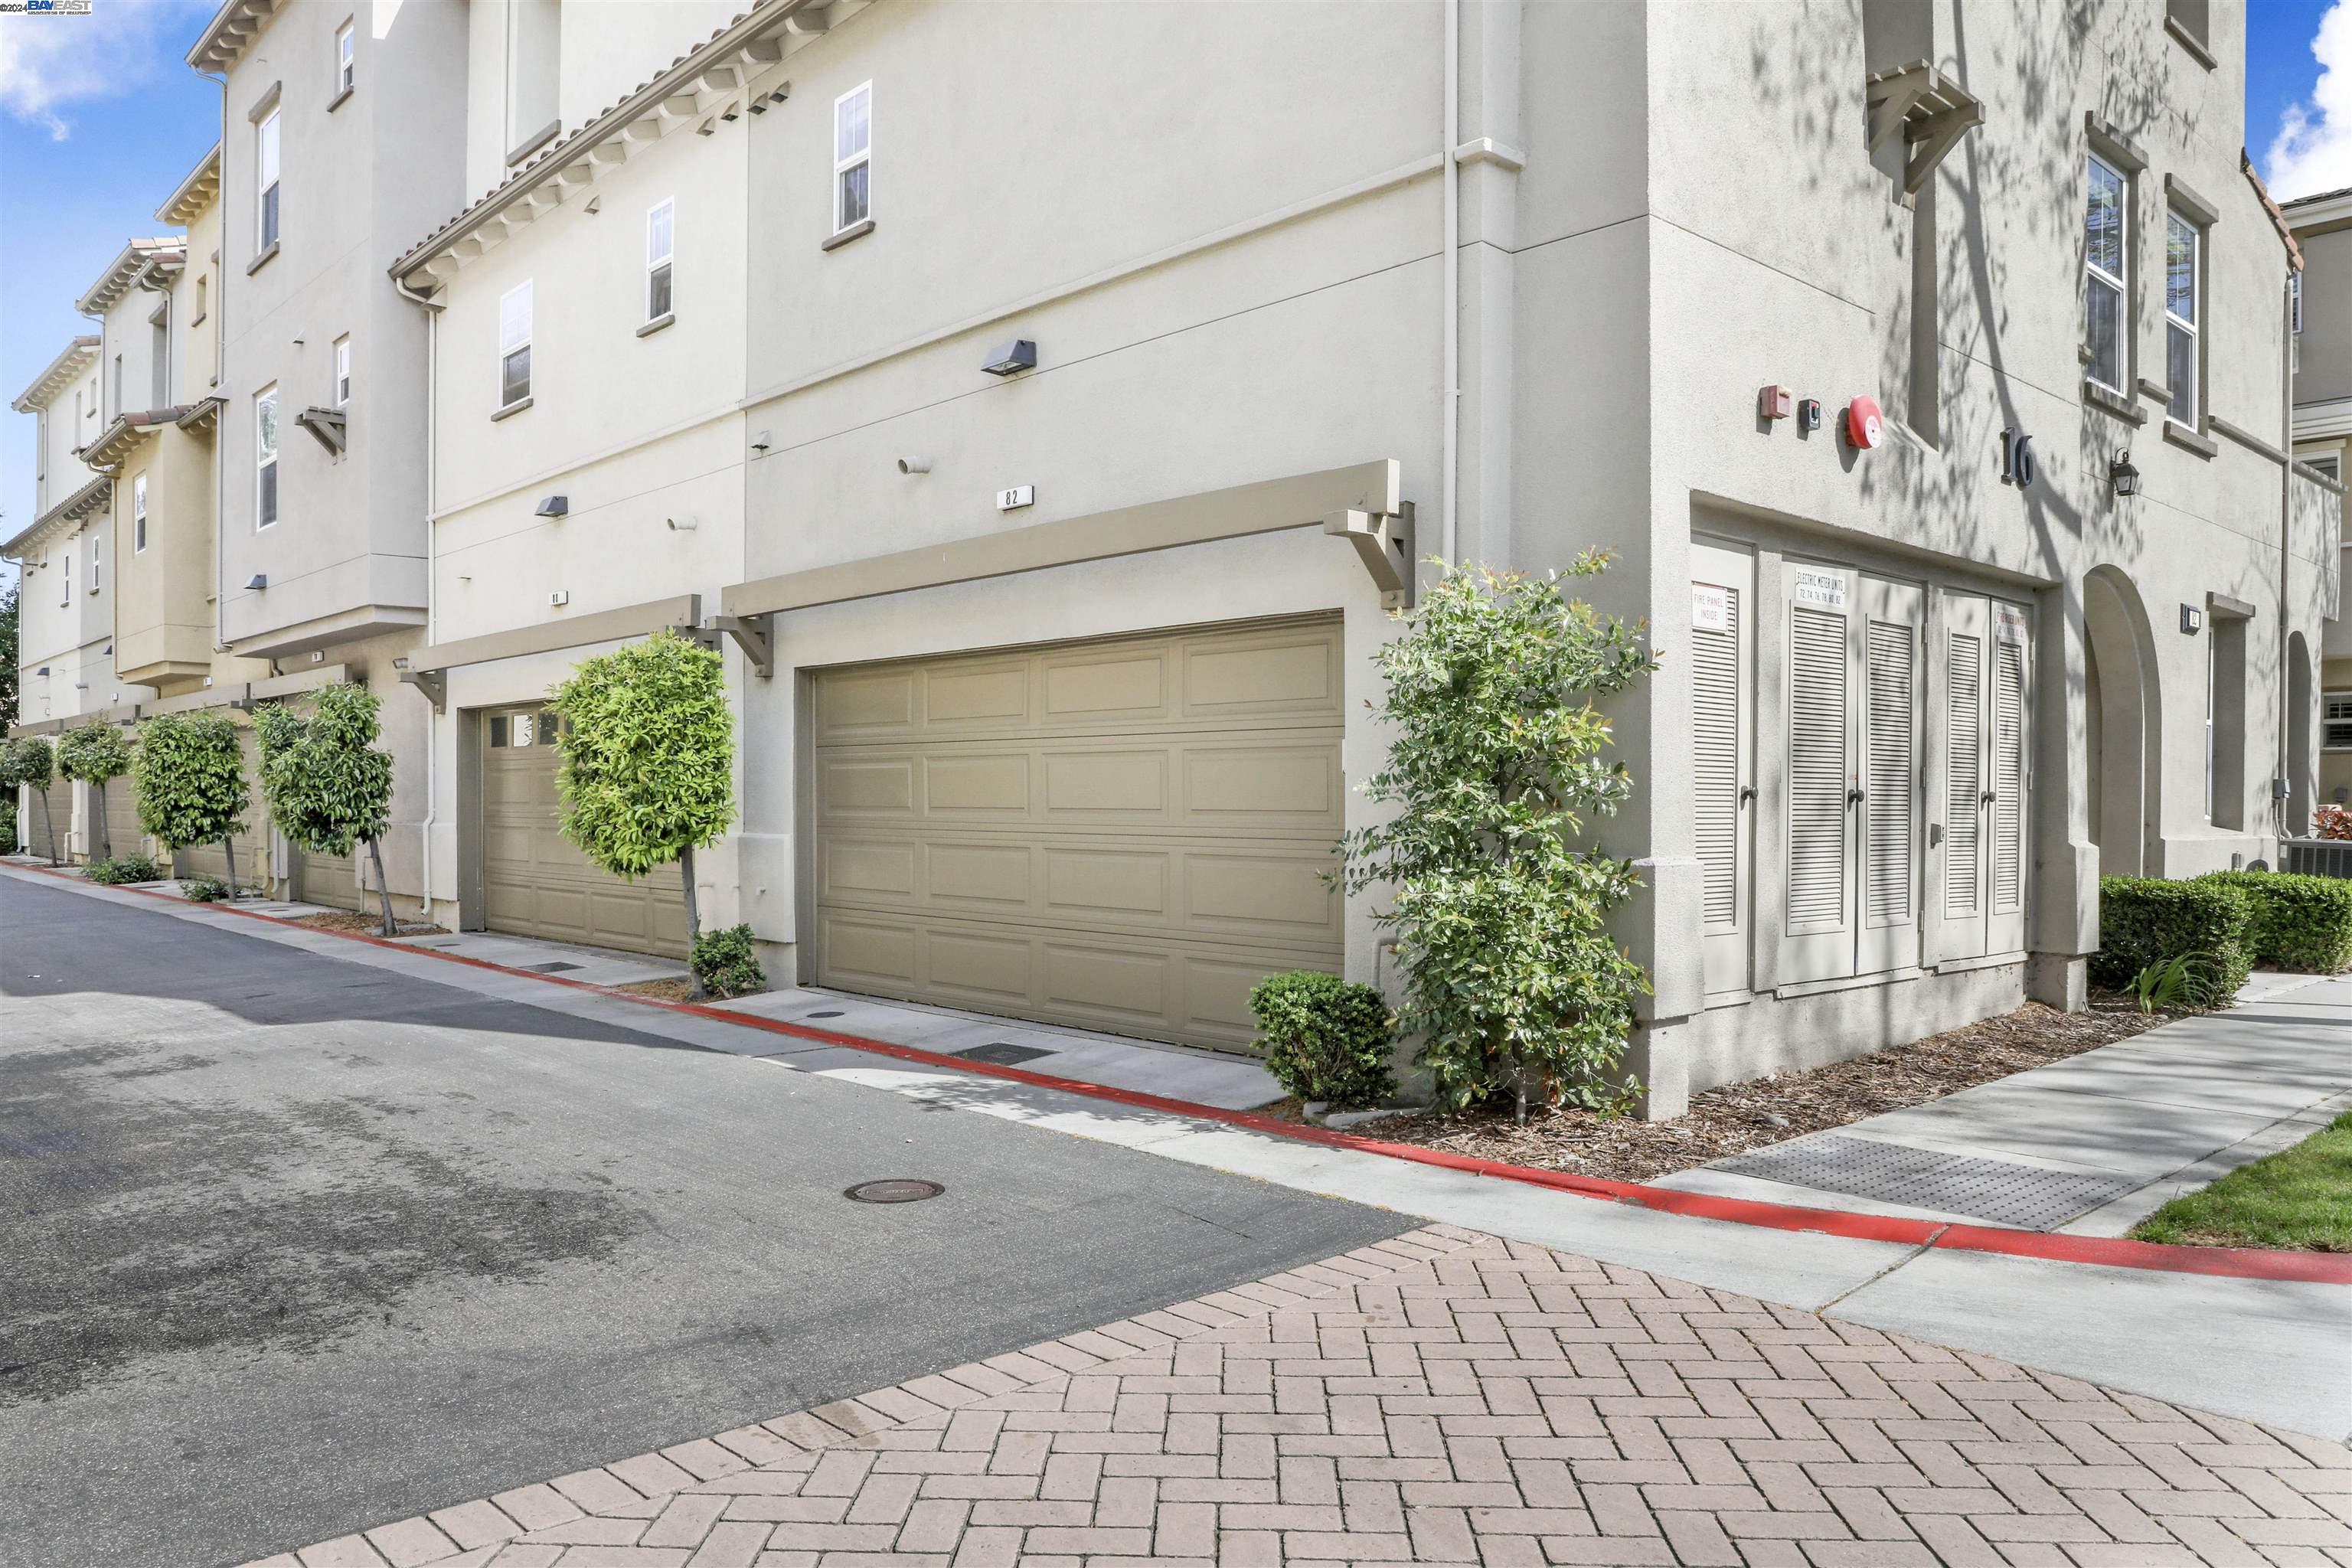
Townhouse exterior with tan garage doors, landscaped shrubs, and the entry marked 82.
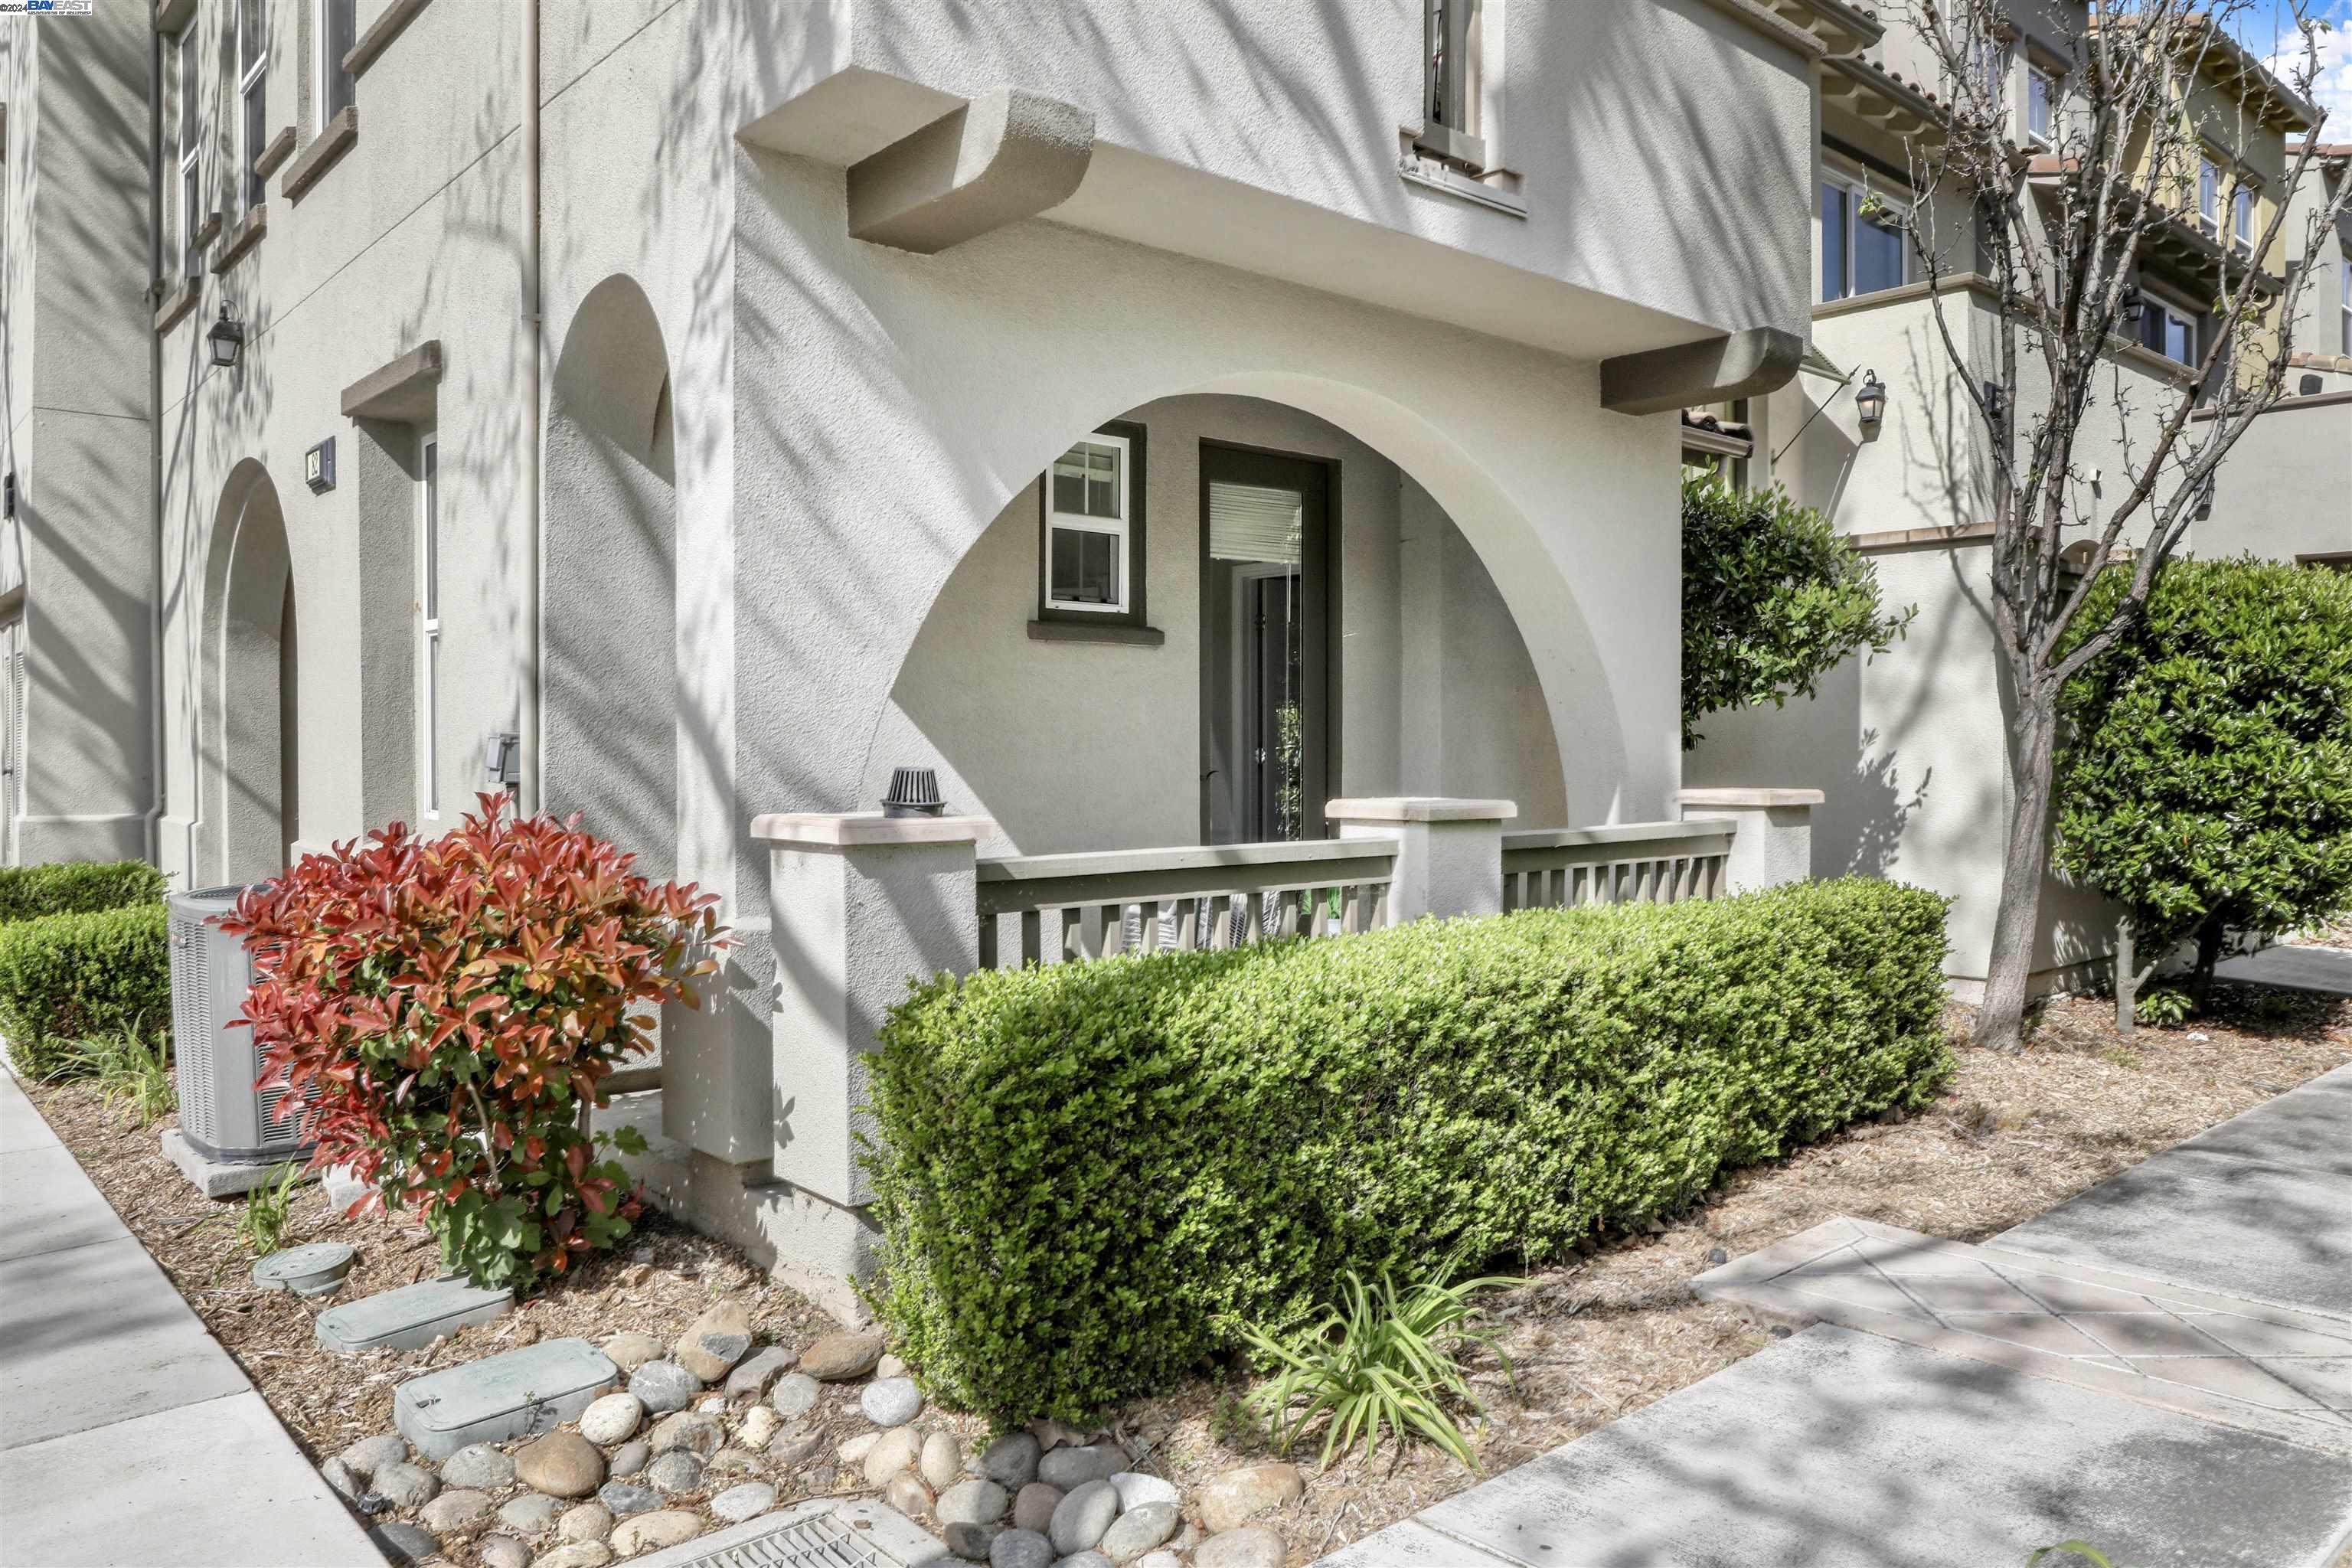
Townhouse entrance with a large stucco arch, dark railing, and neatly trimmed hedges.
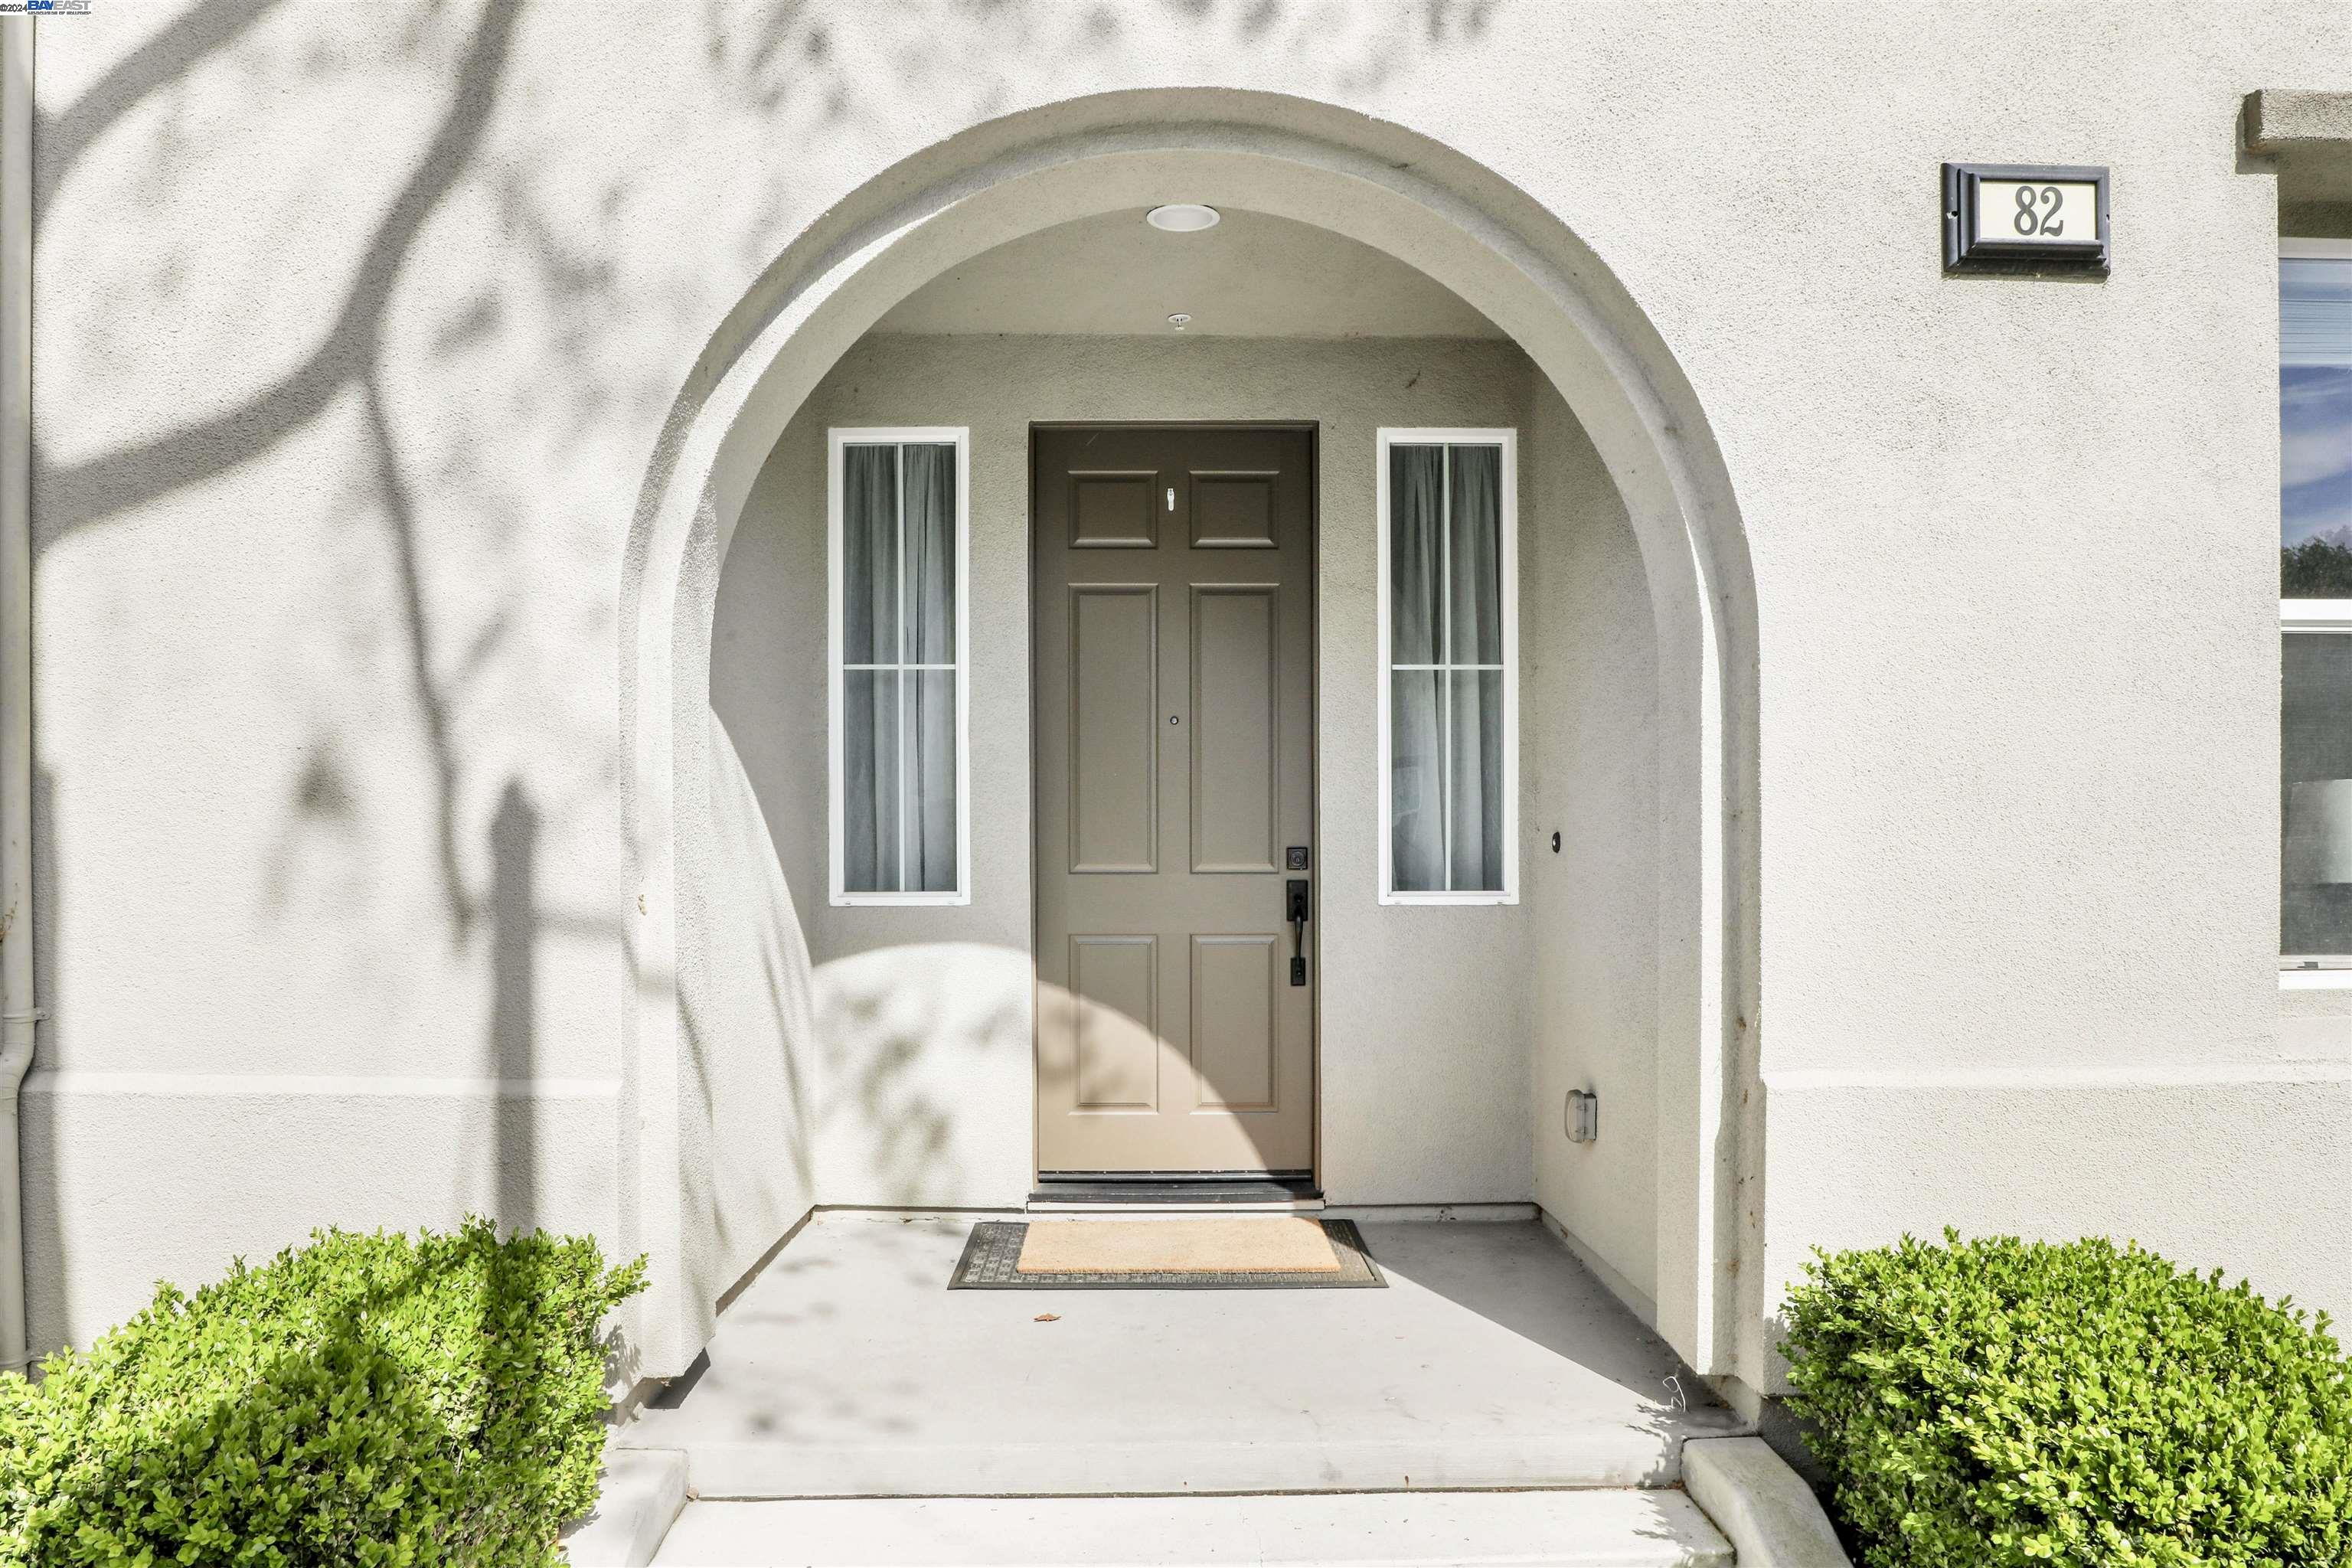
Home entrance beneath a broad stucco arch, with a tan door, flanking windows, and clipped shrubs.
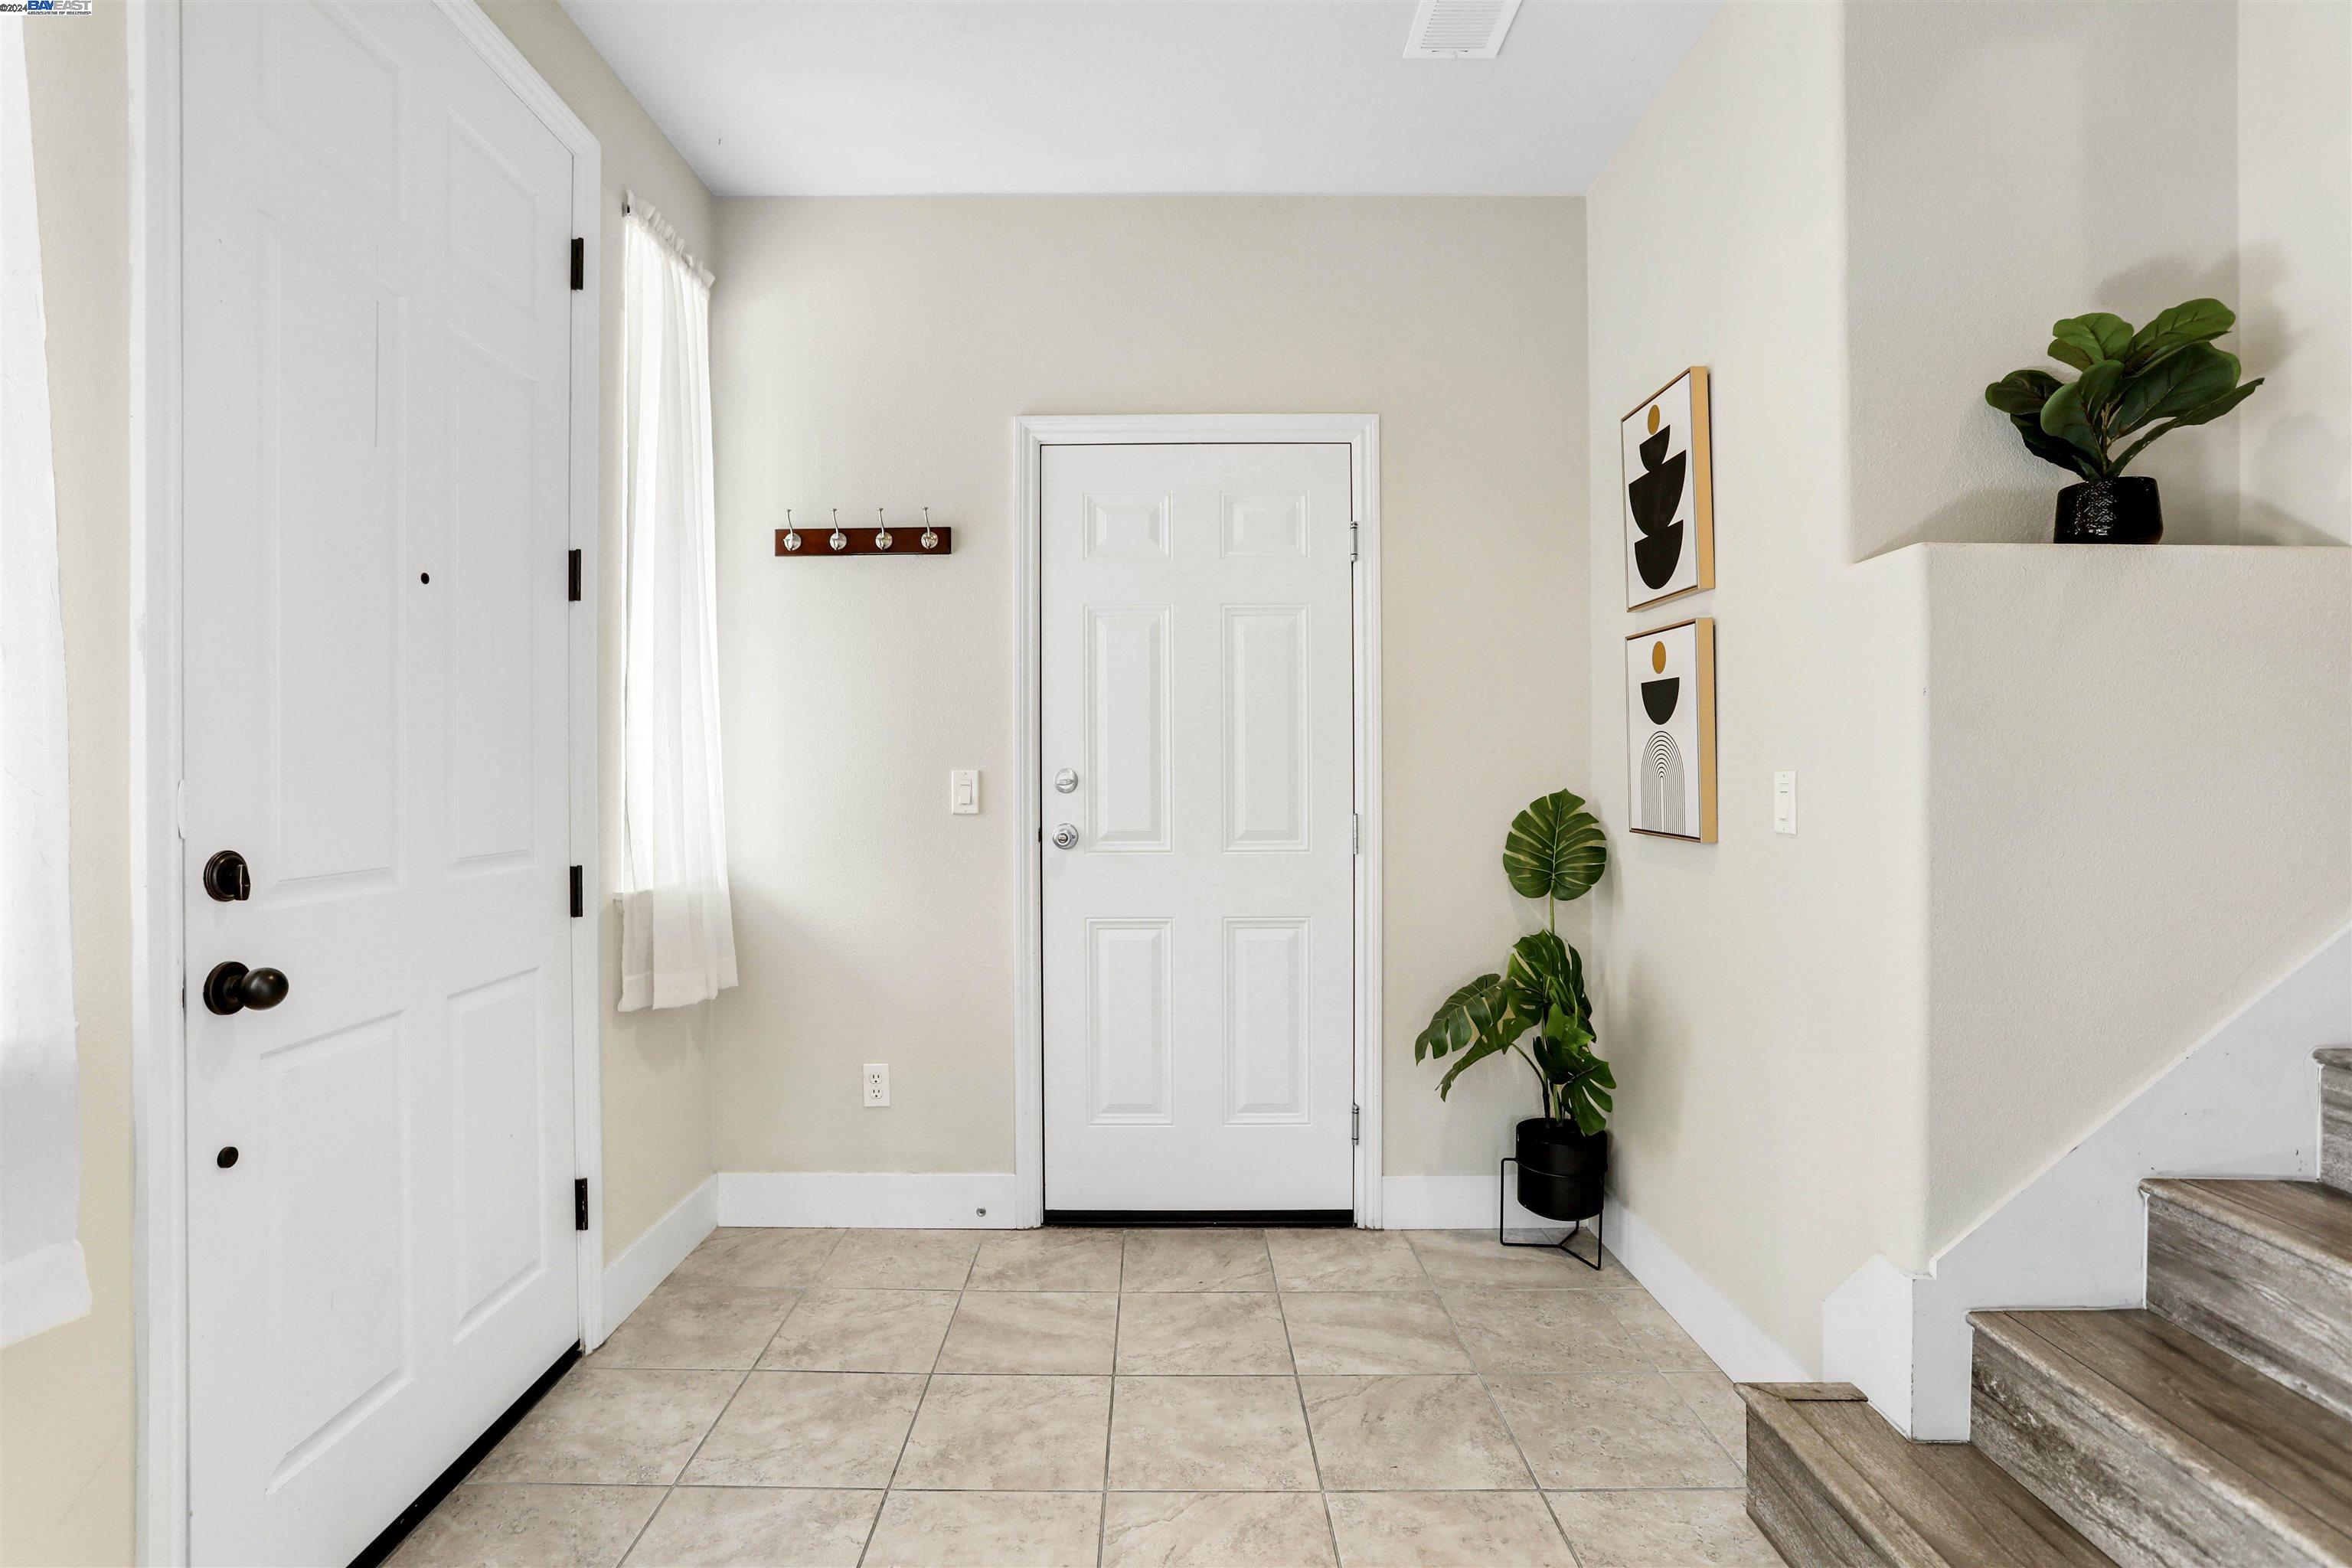
Entry foyer with beige tile flooring, white paneled doors, a staircase, and potted plants.
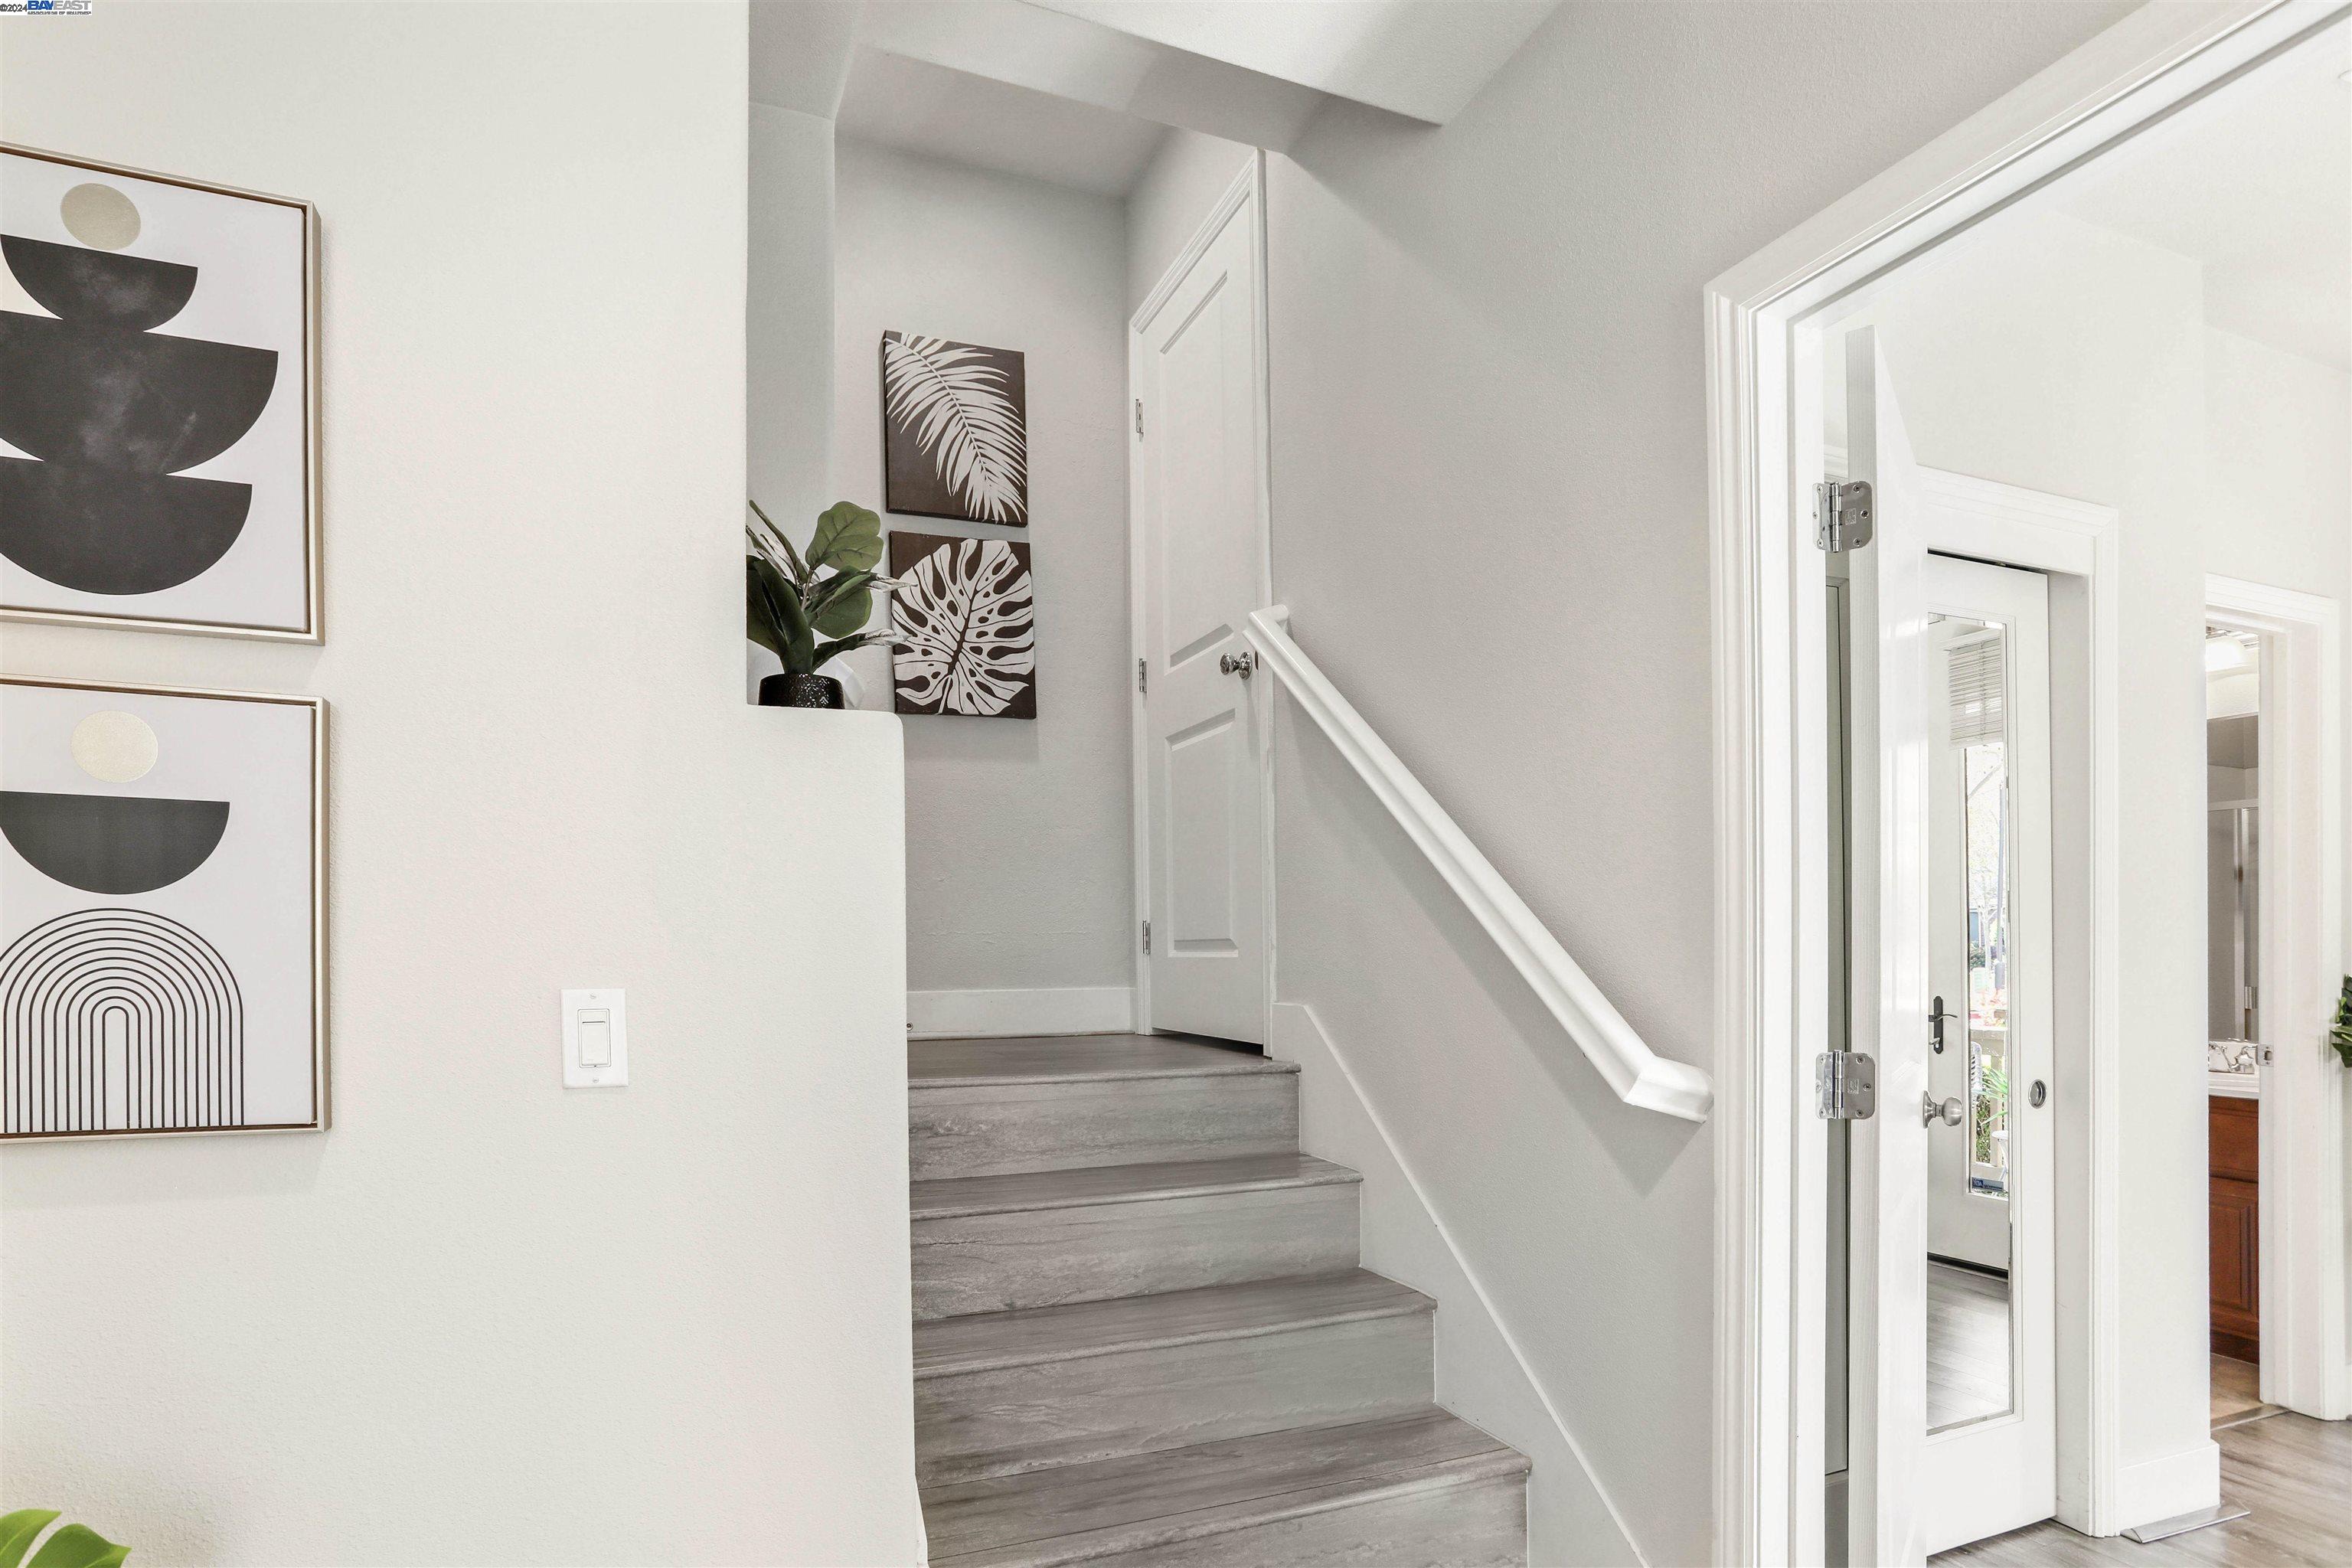
Bright entryway with gray wood stairs, white handrail, abstract artwork, and an open front door.
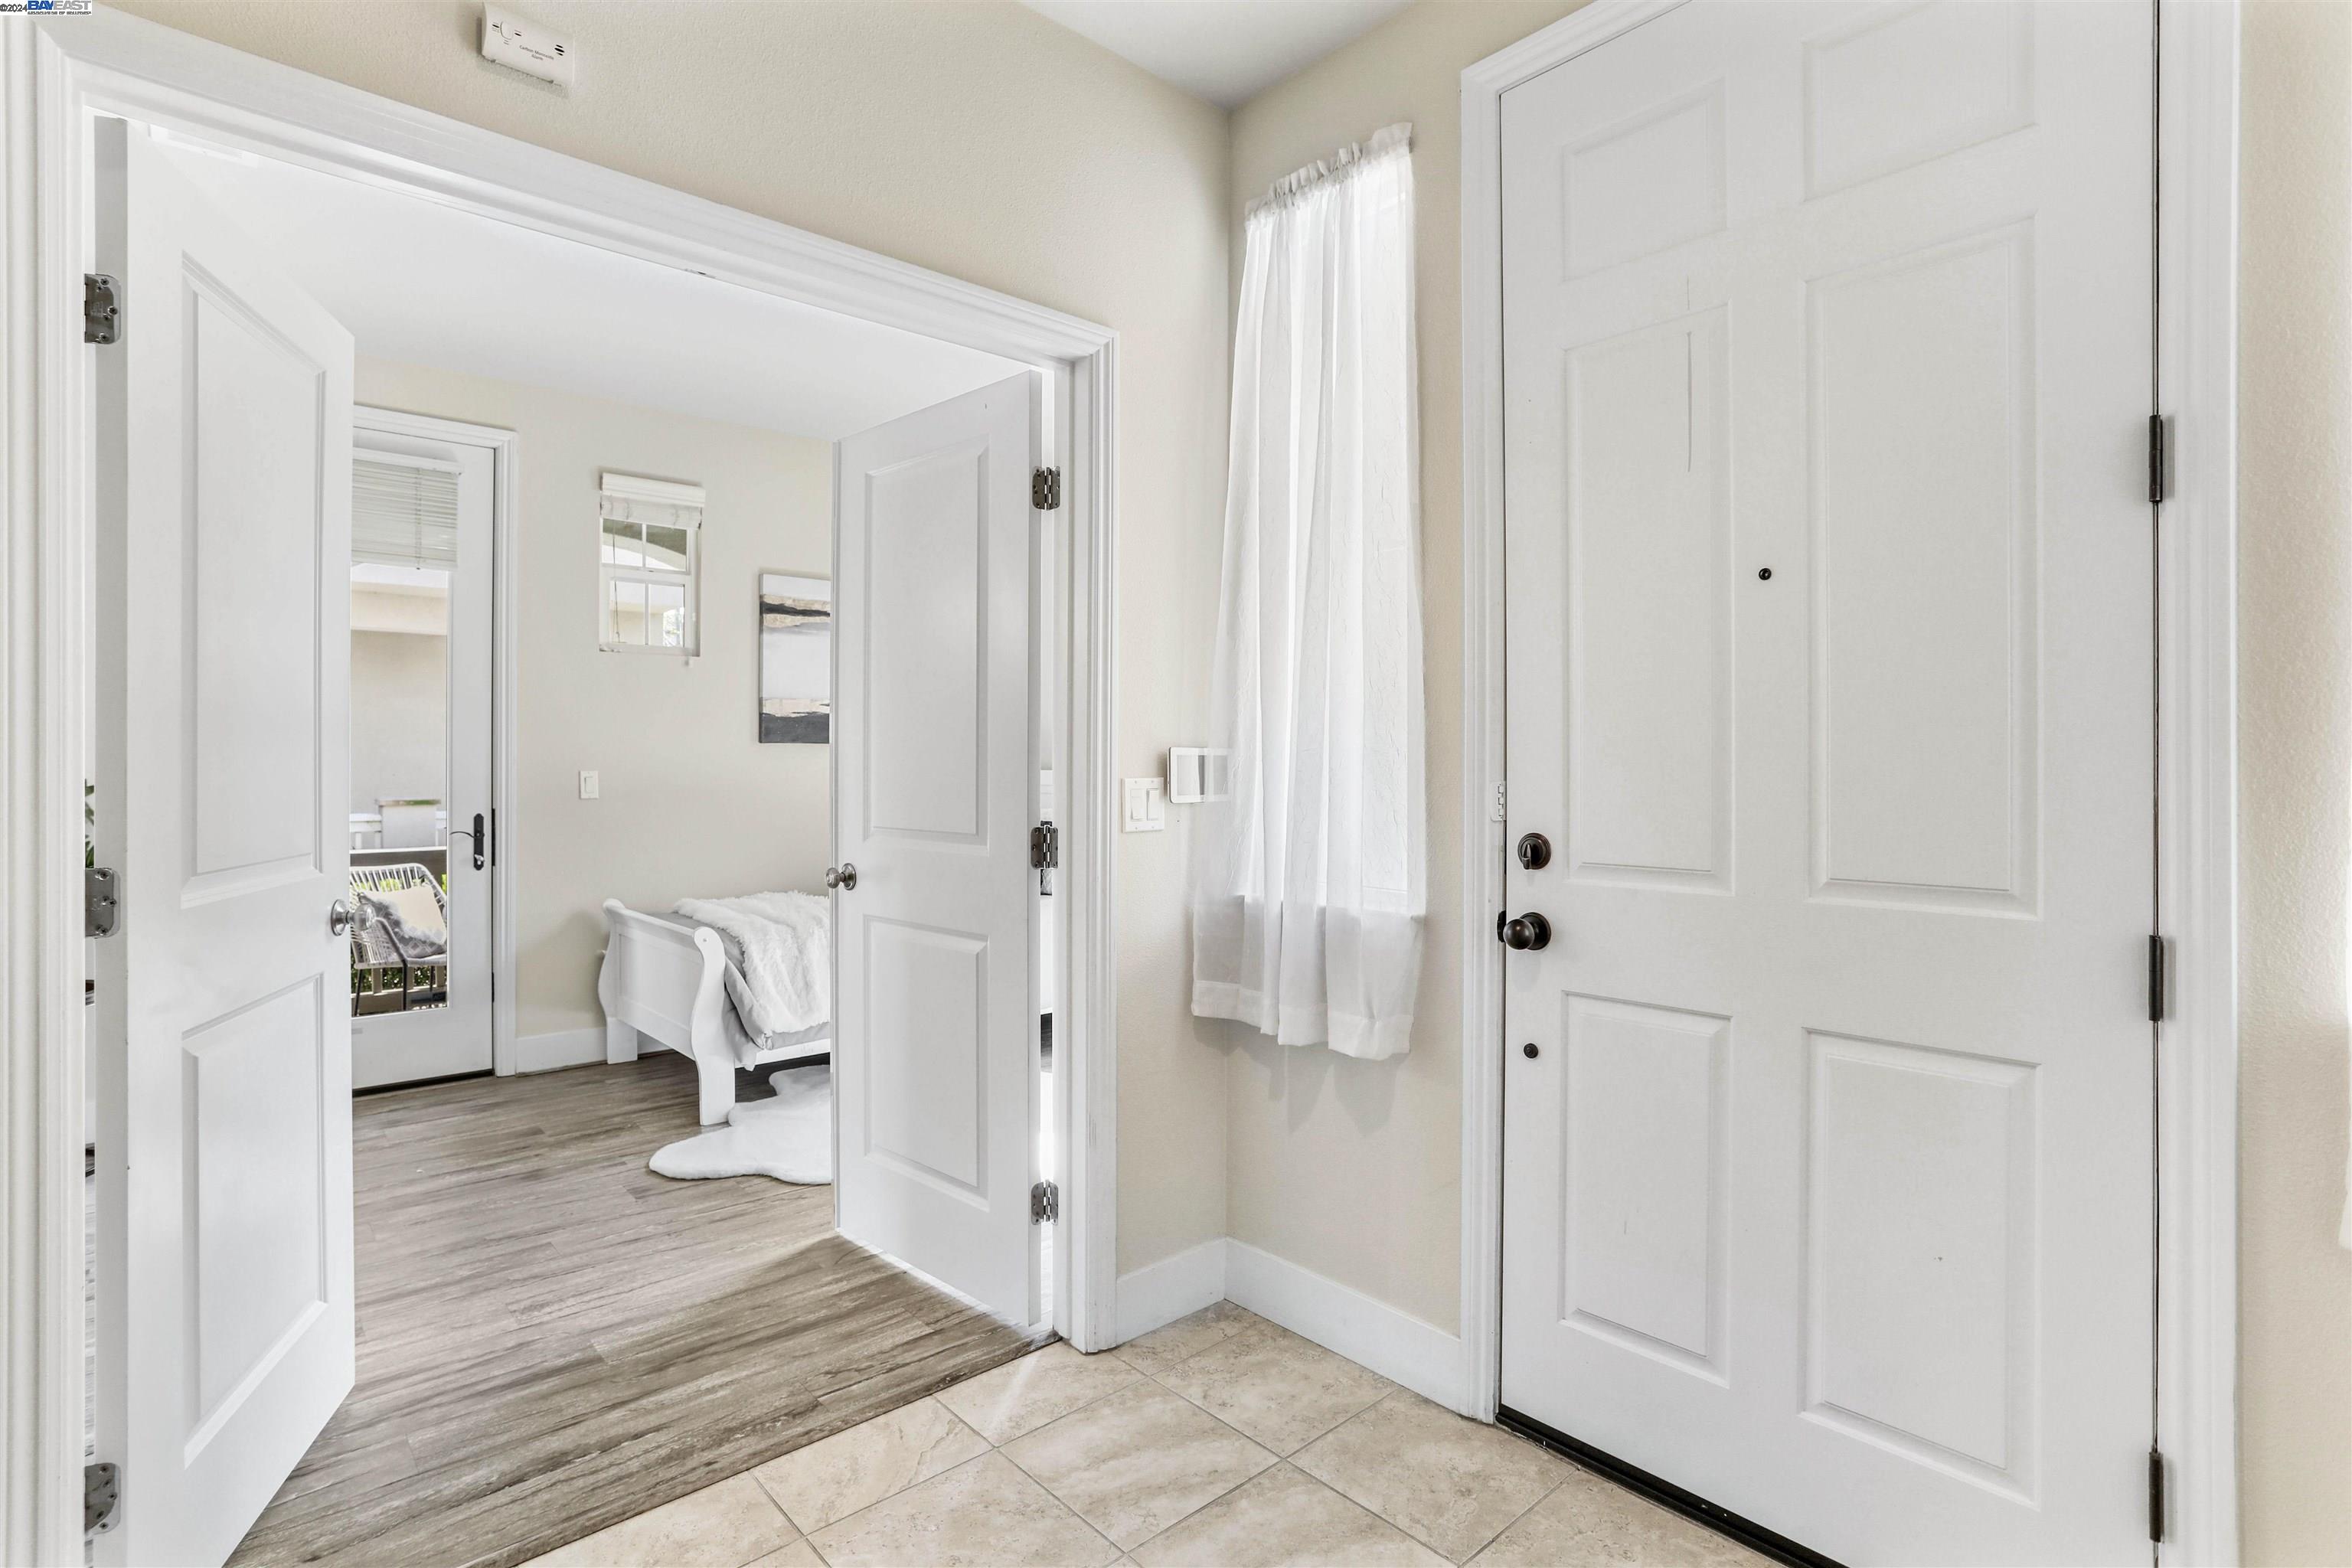
Bright entry with a white paneled front door and open view into a bedroom with a white bed.
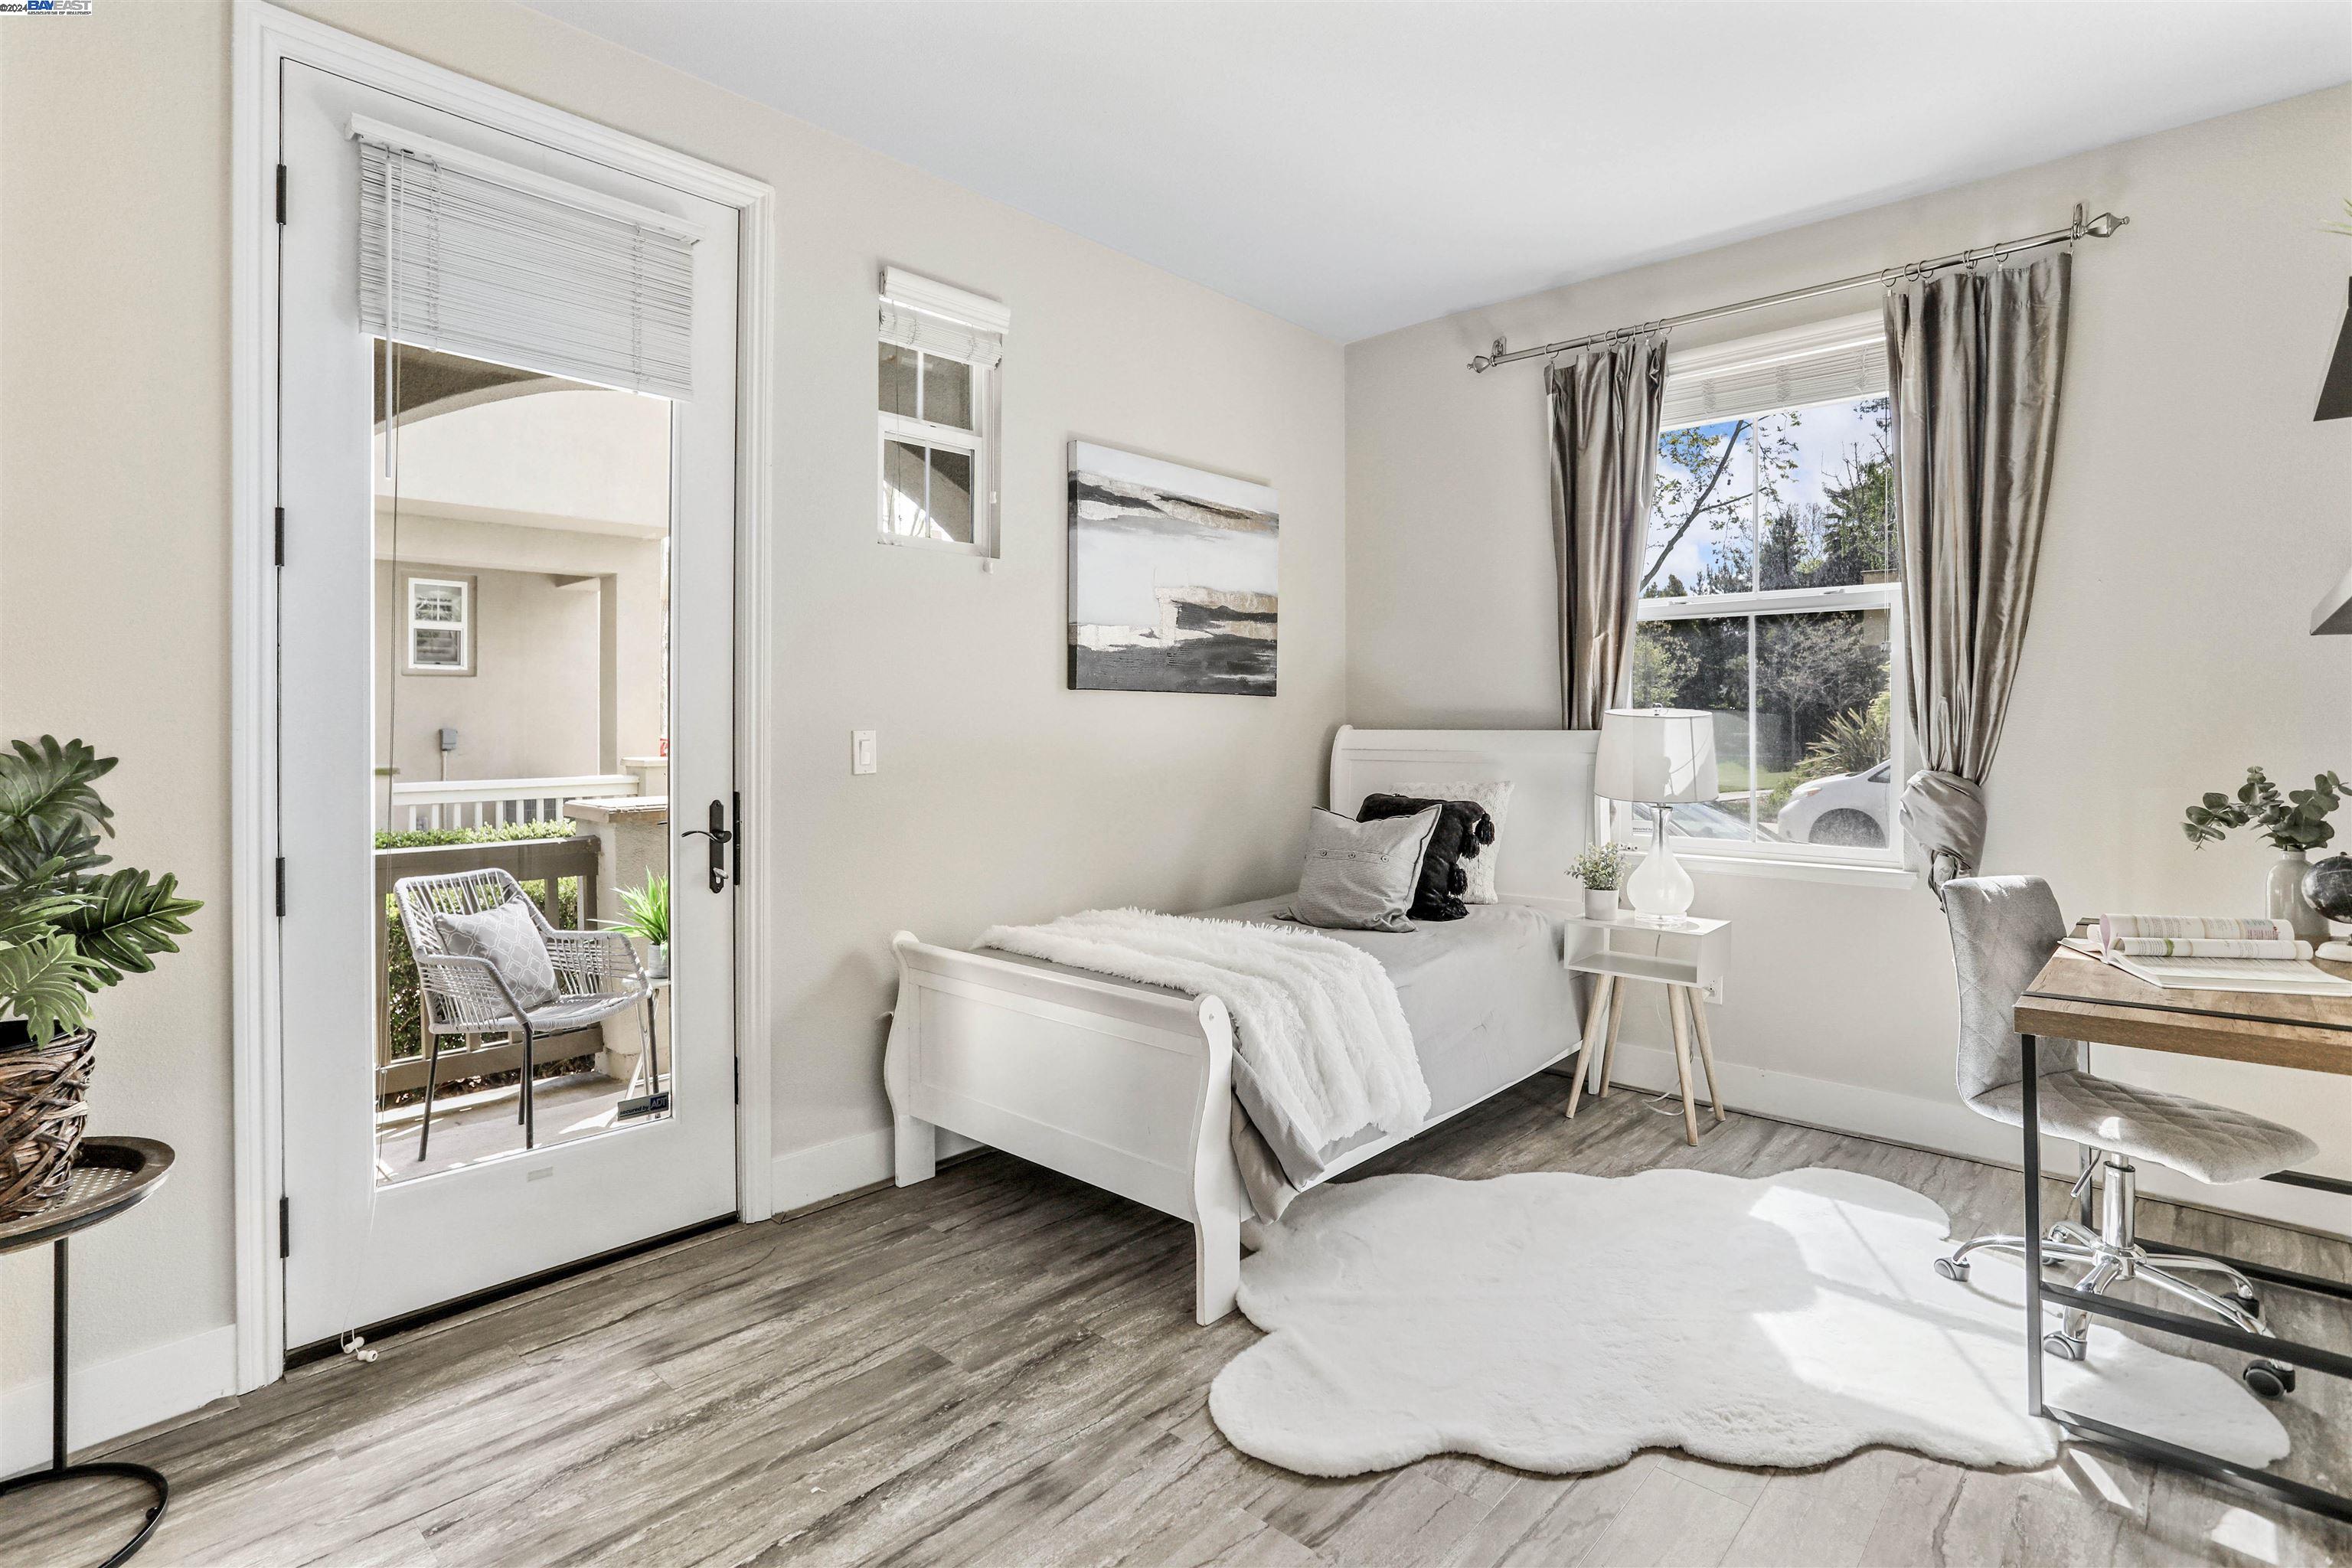
Furnished bedroom with a white bed, desk, and glass door opening to a small patio.
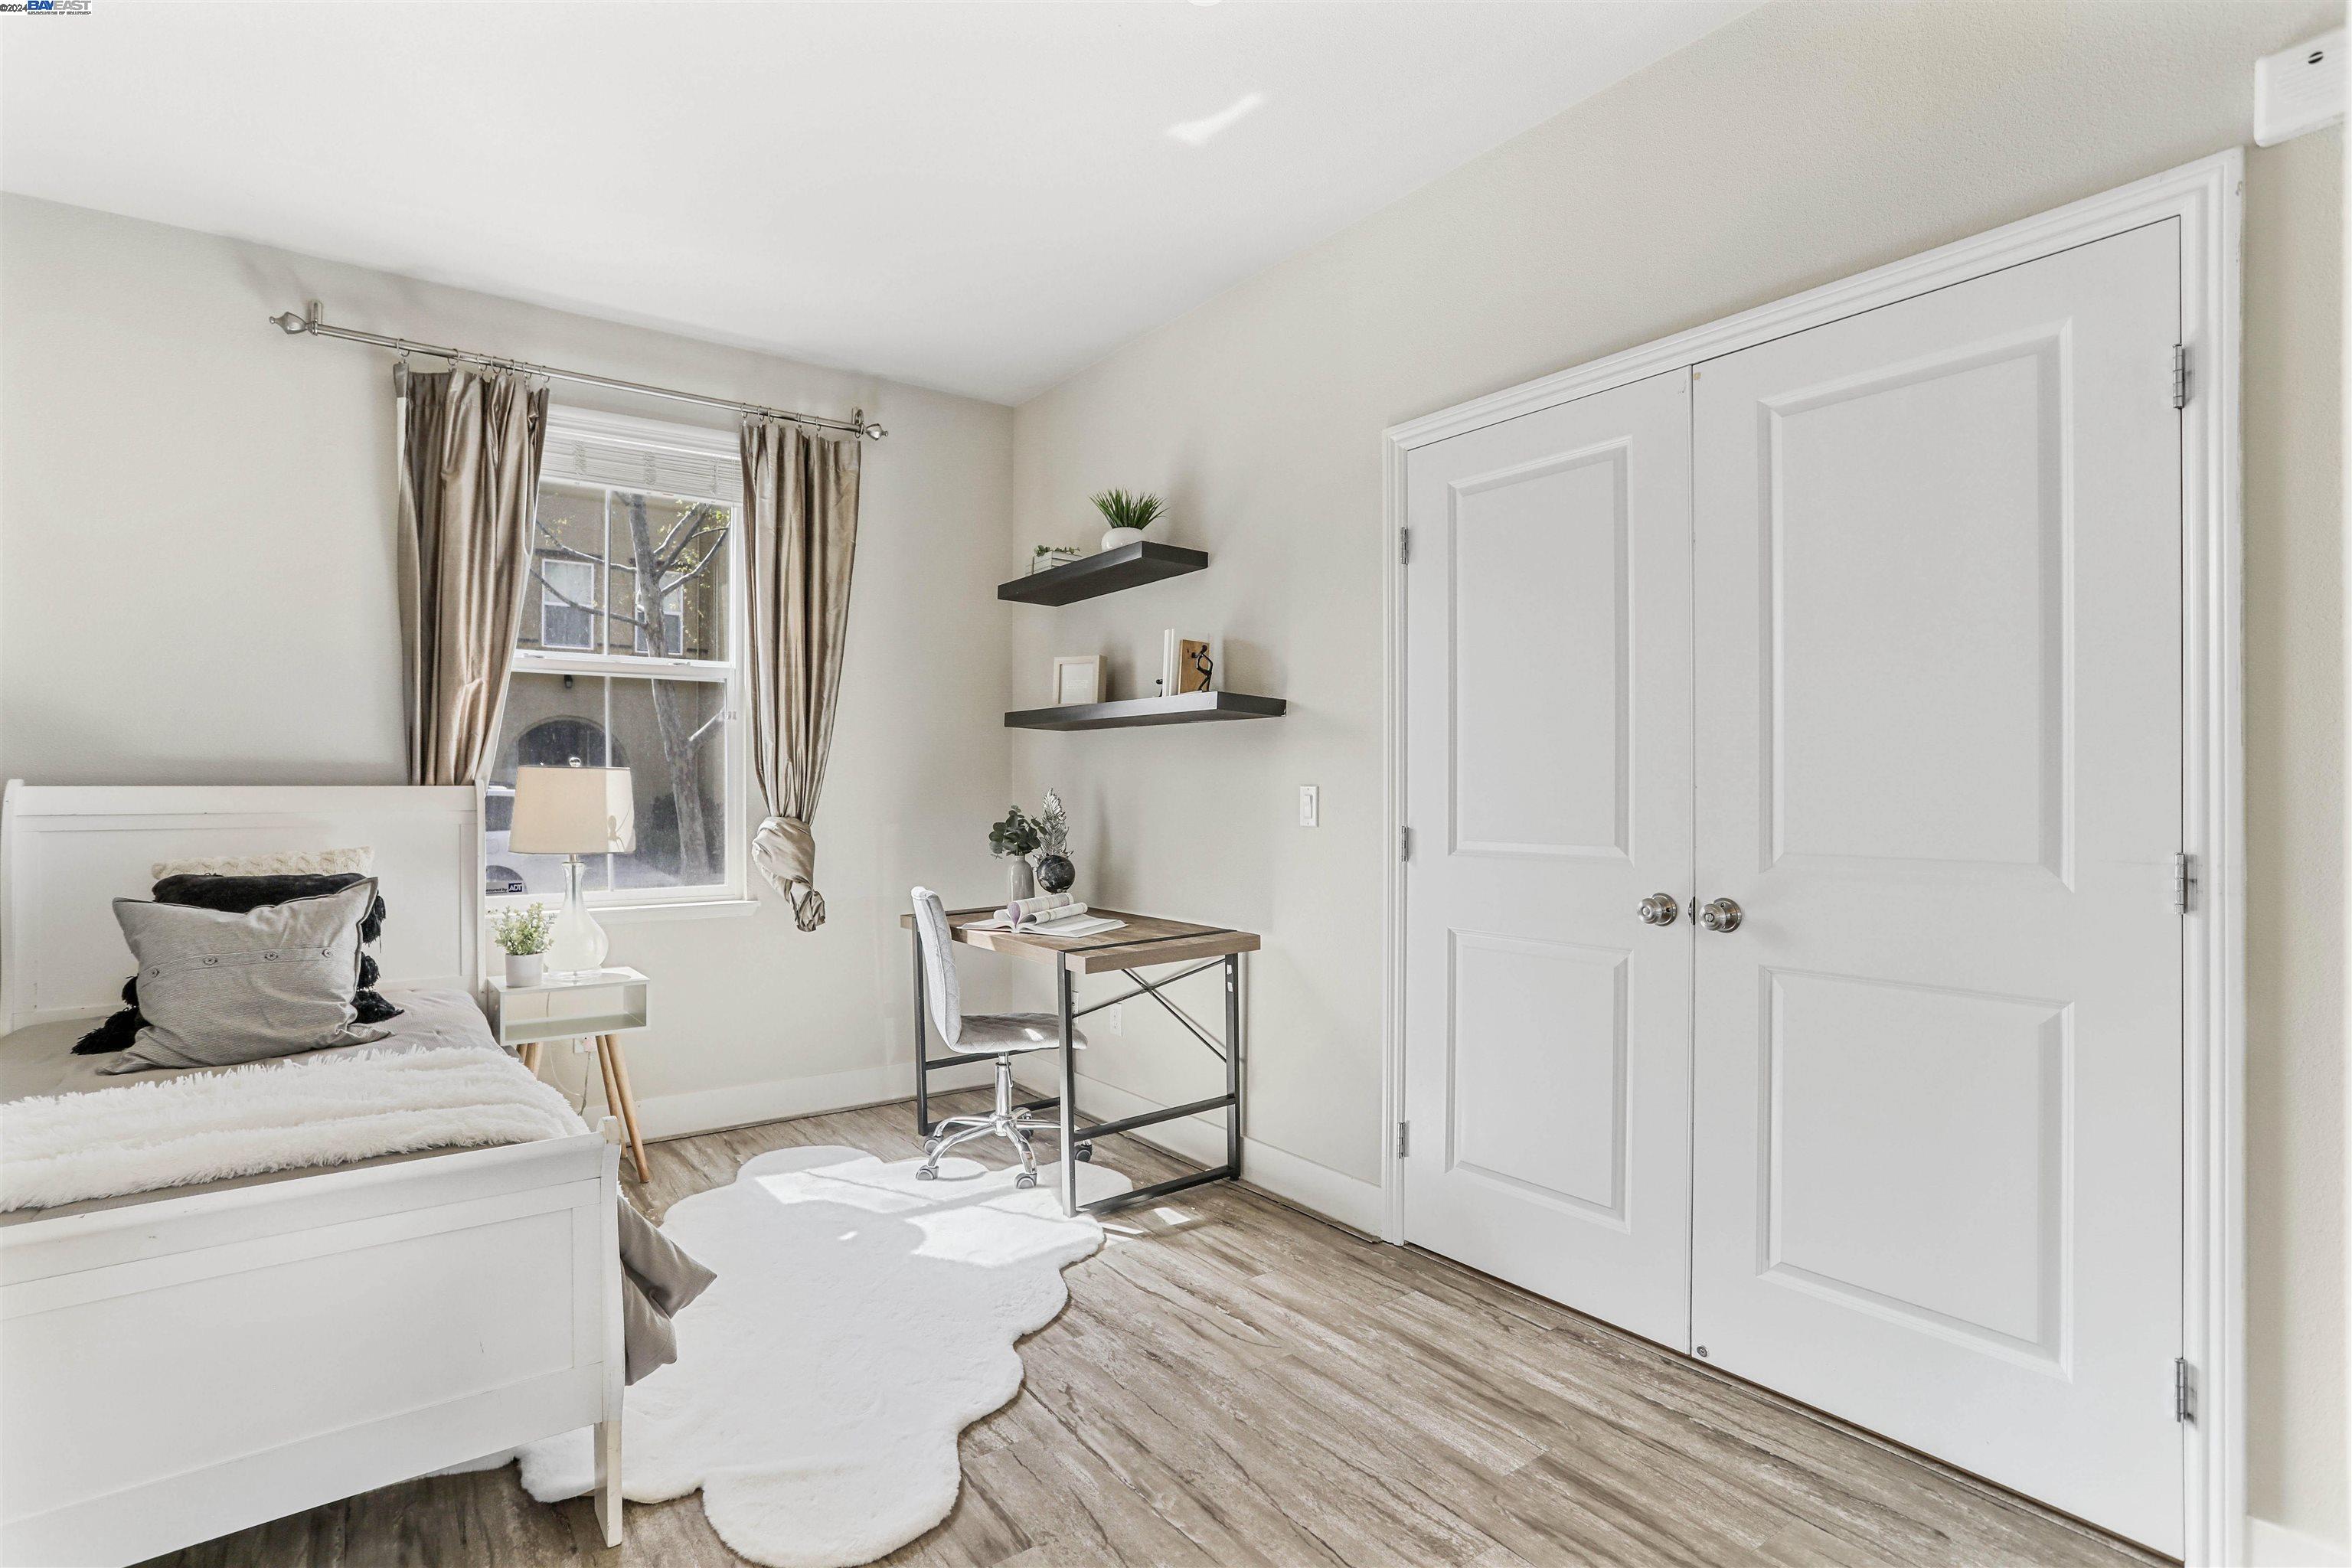
Staged bedroom with a white bed, compact desk, floating shelves, and large white closet doors.
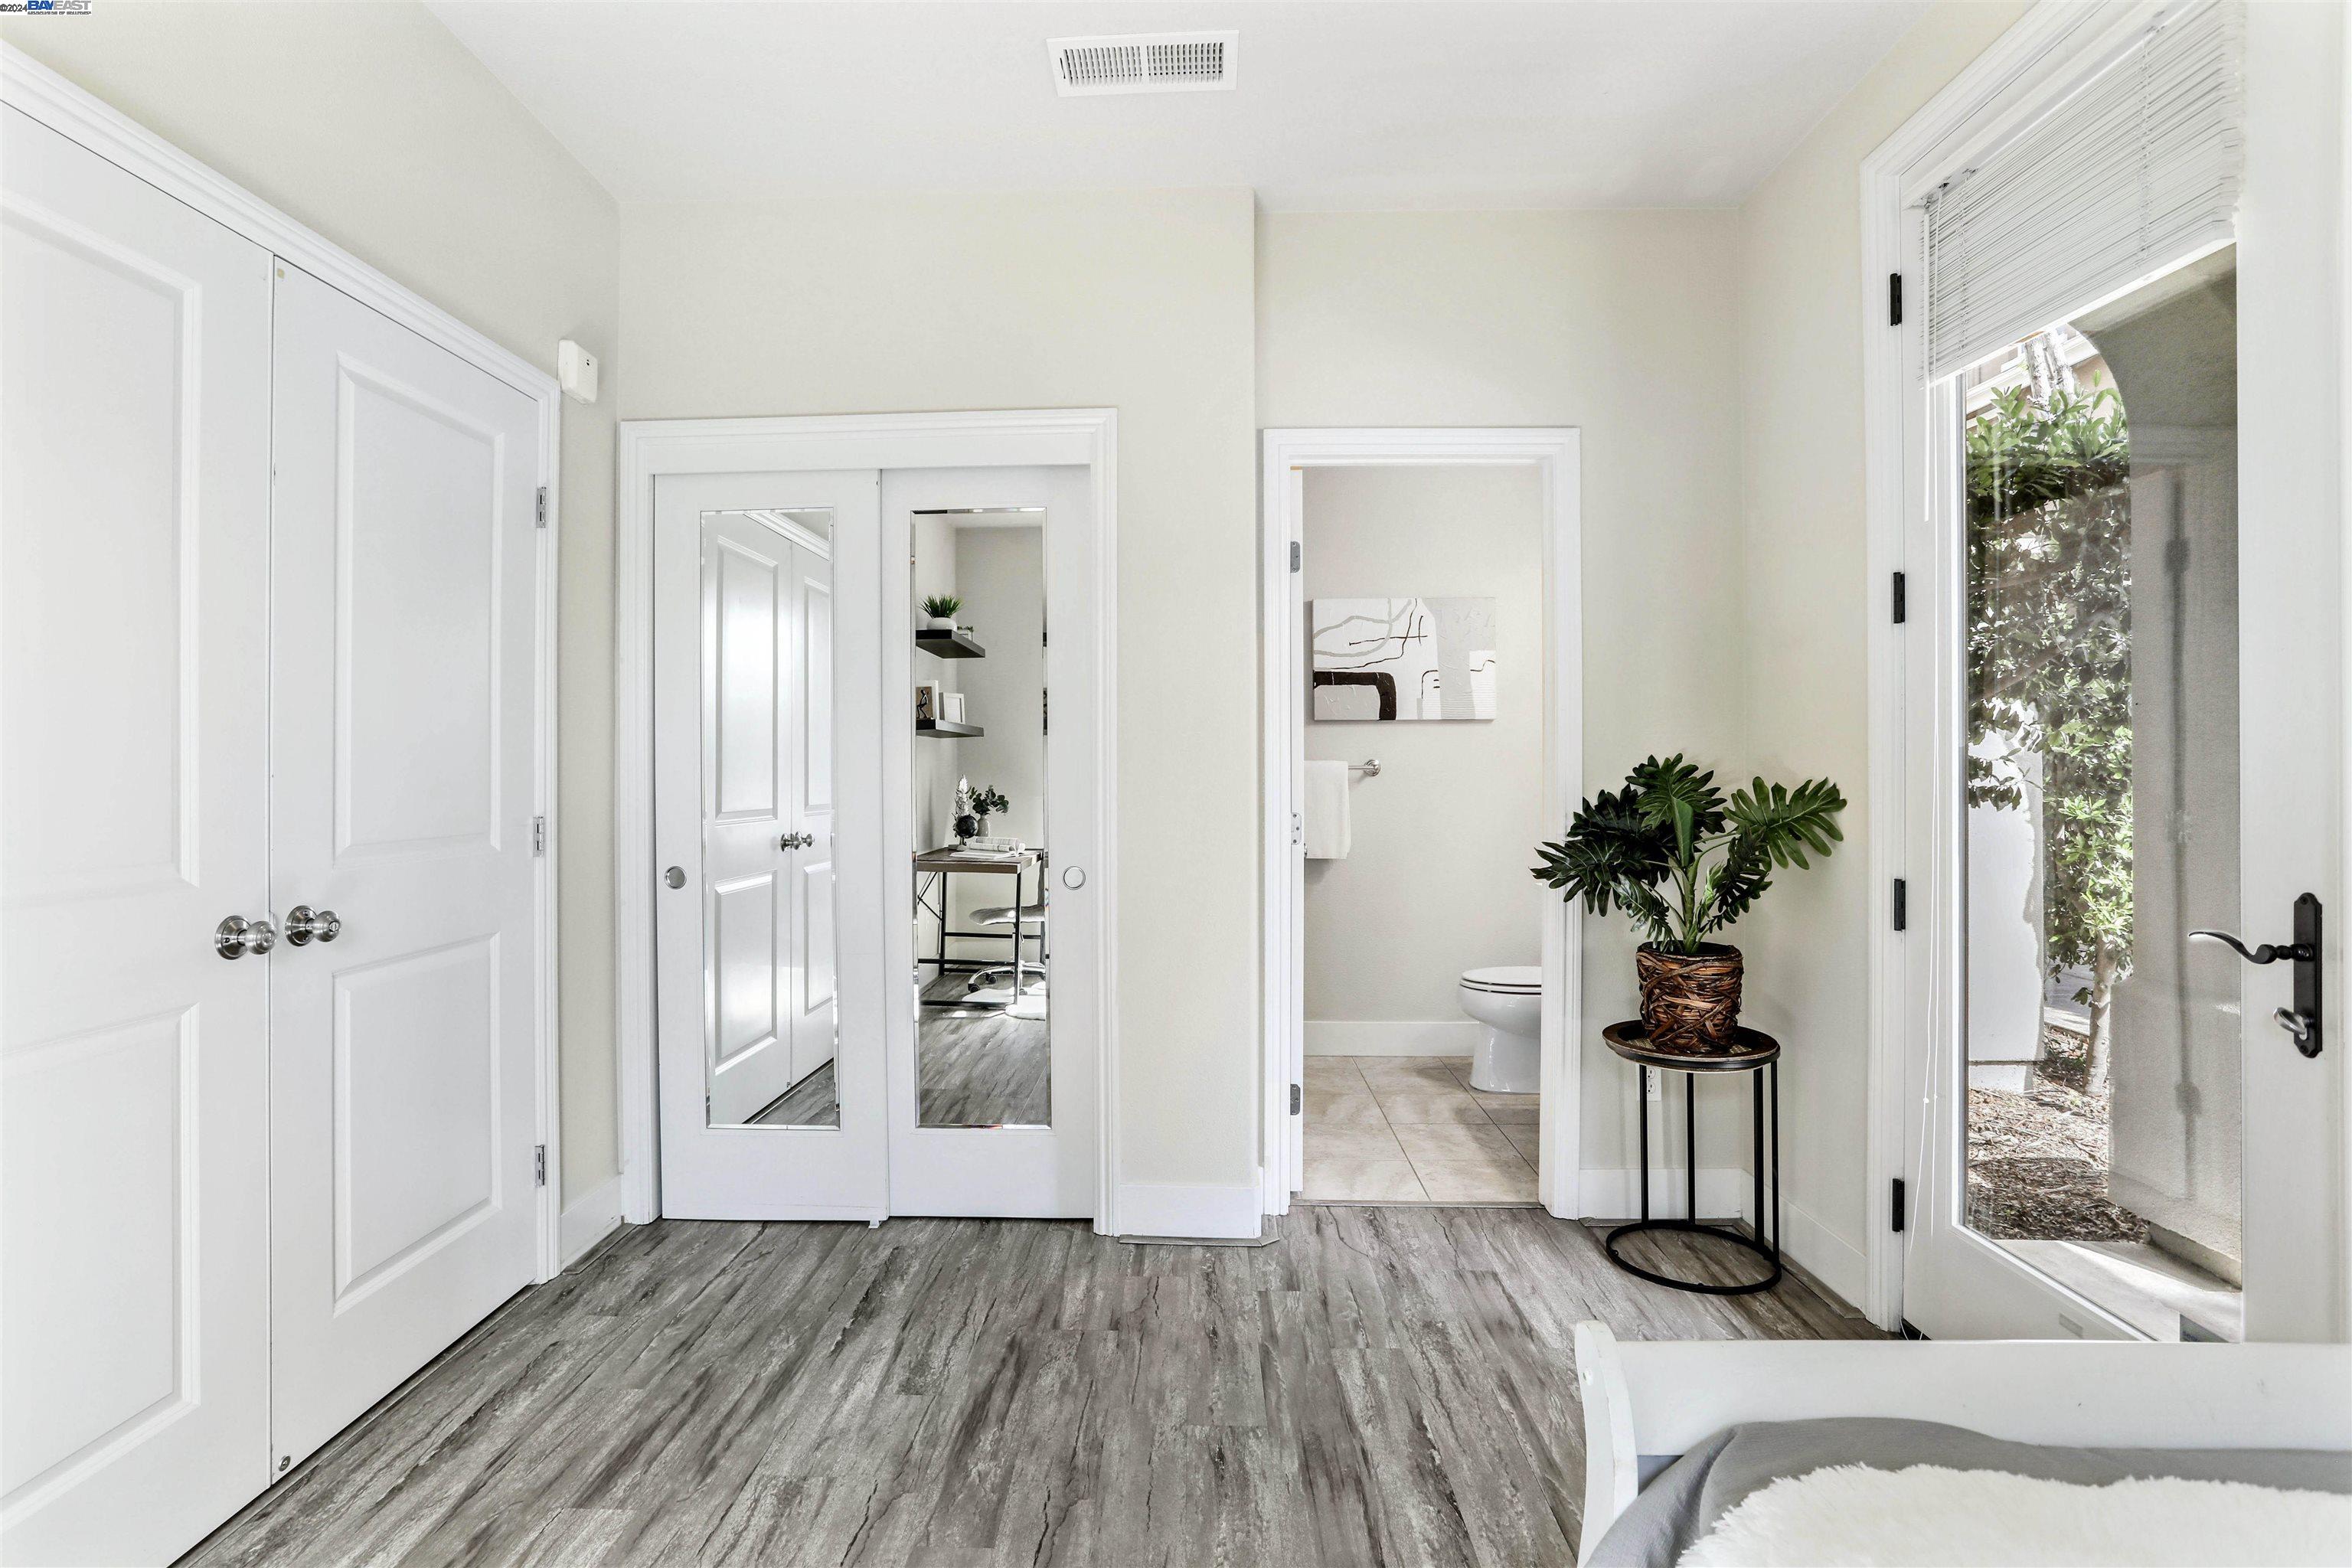
Bedroom with mirrored closet doors, an ensuite bathroom, and a glass door facing greenery.
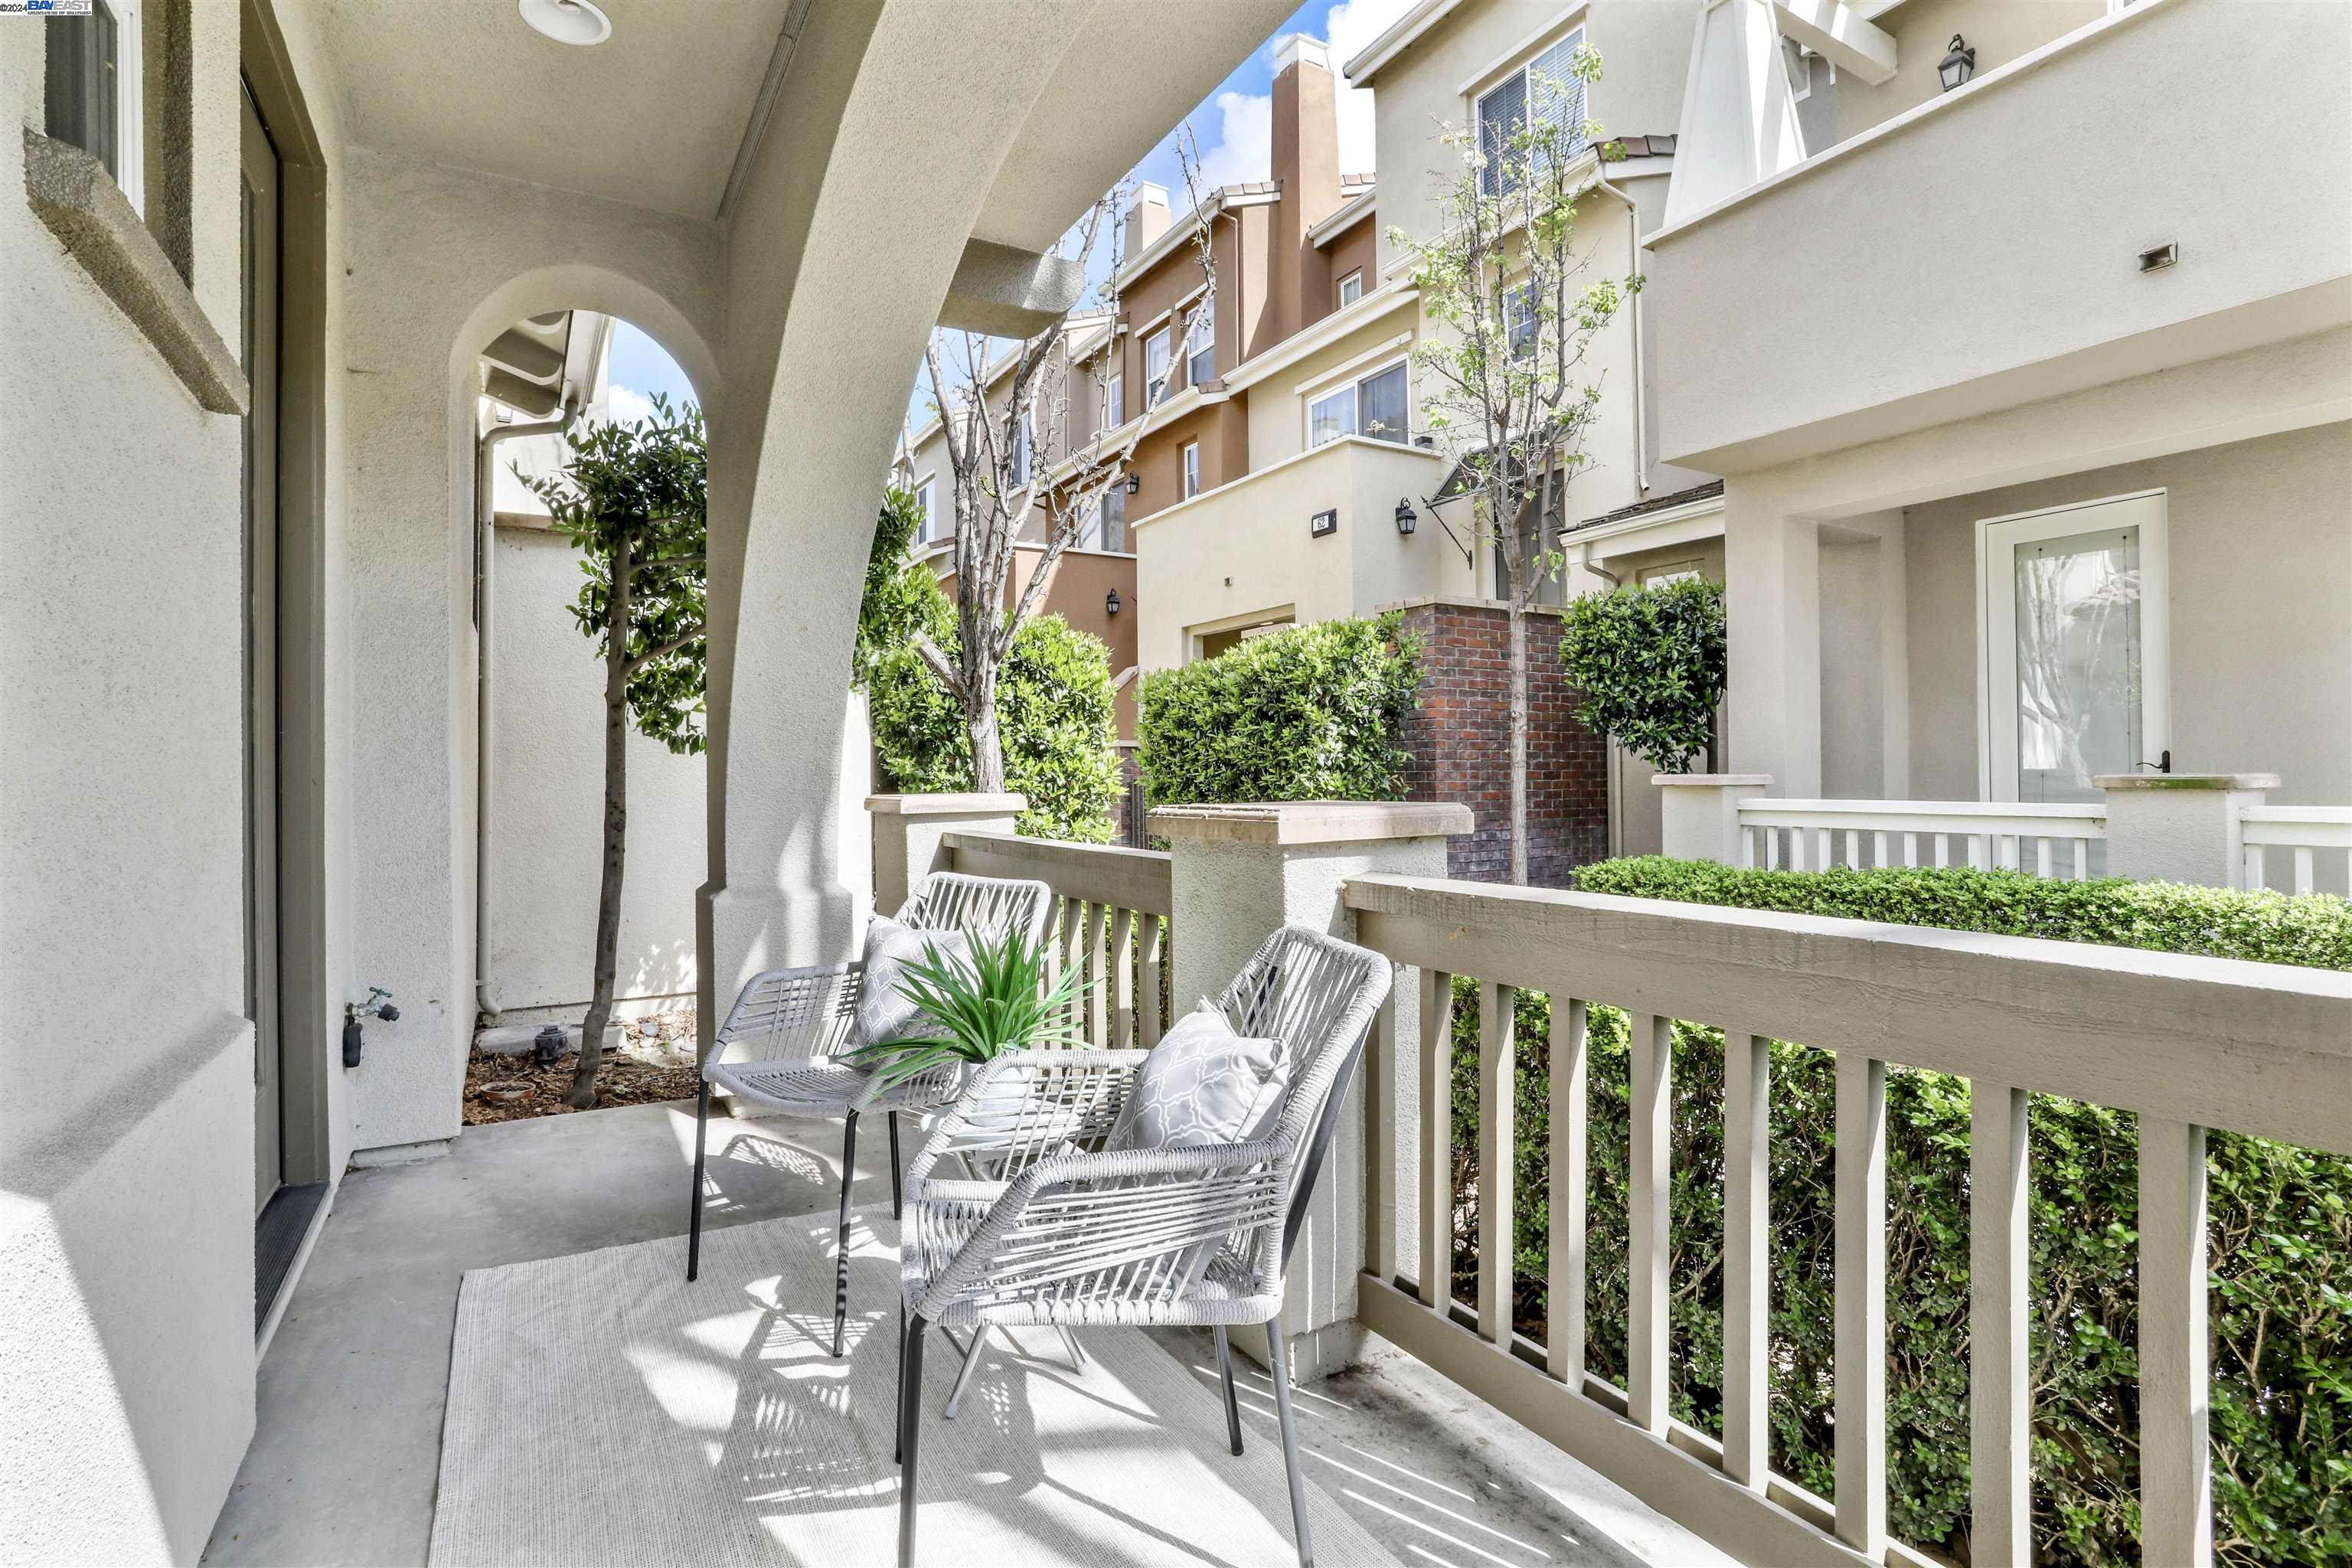
Covered townhouse porch with two woven chairs, a white railing, and trimmed hedges.
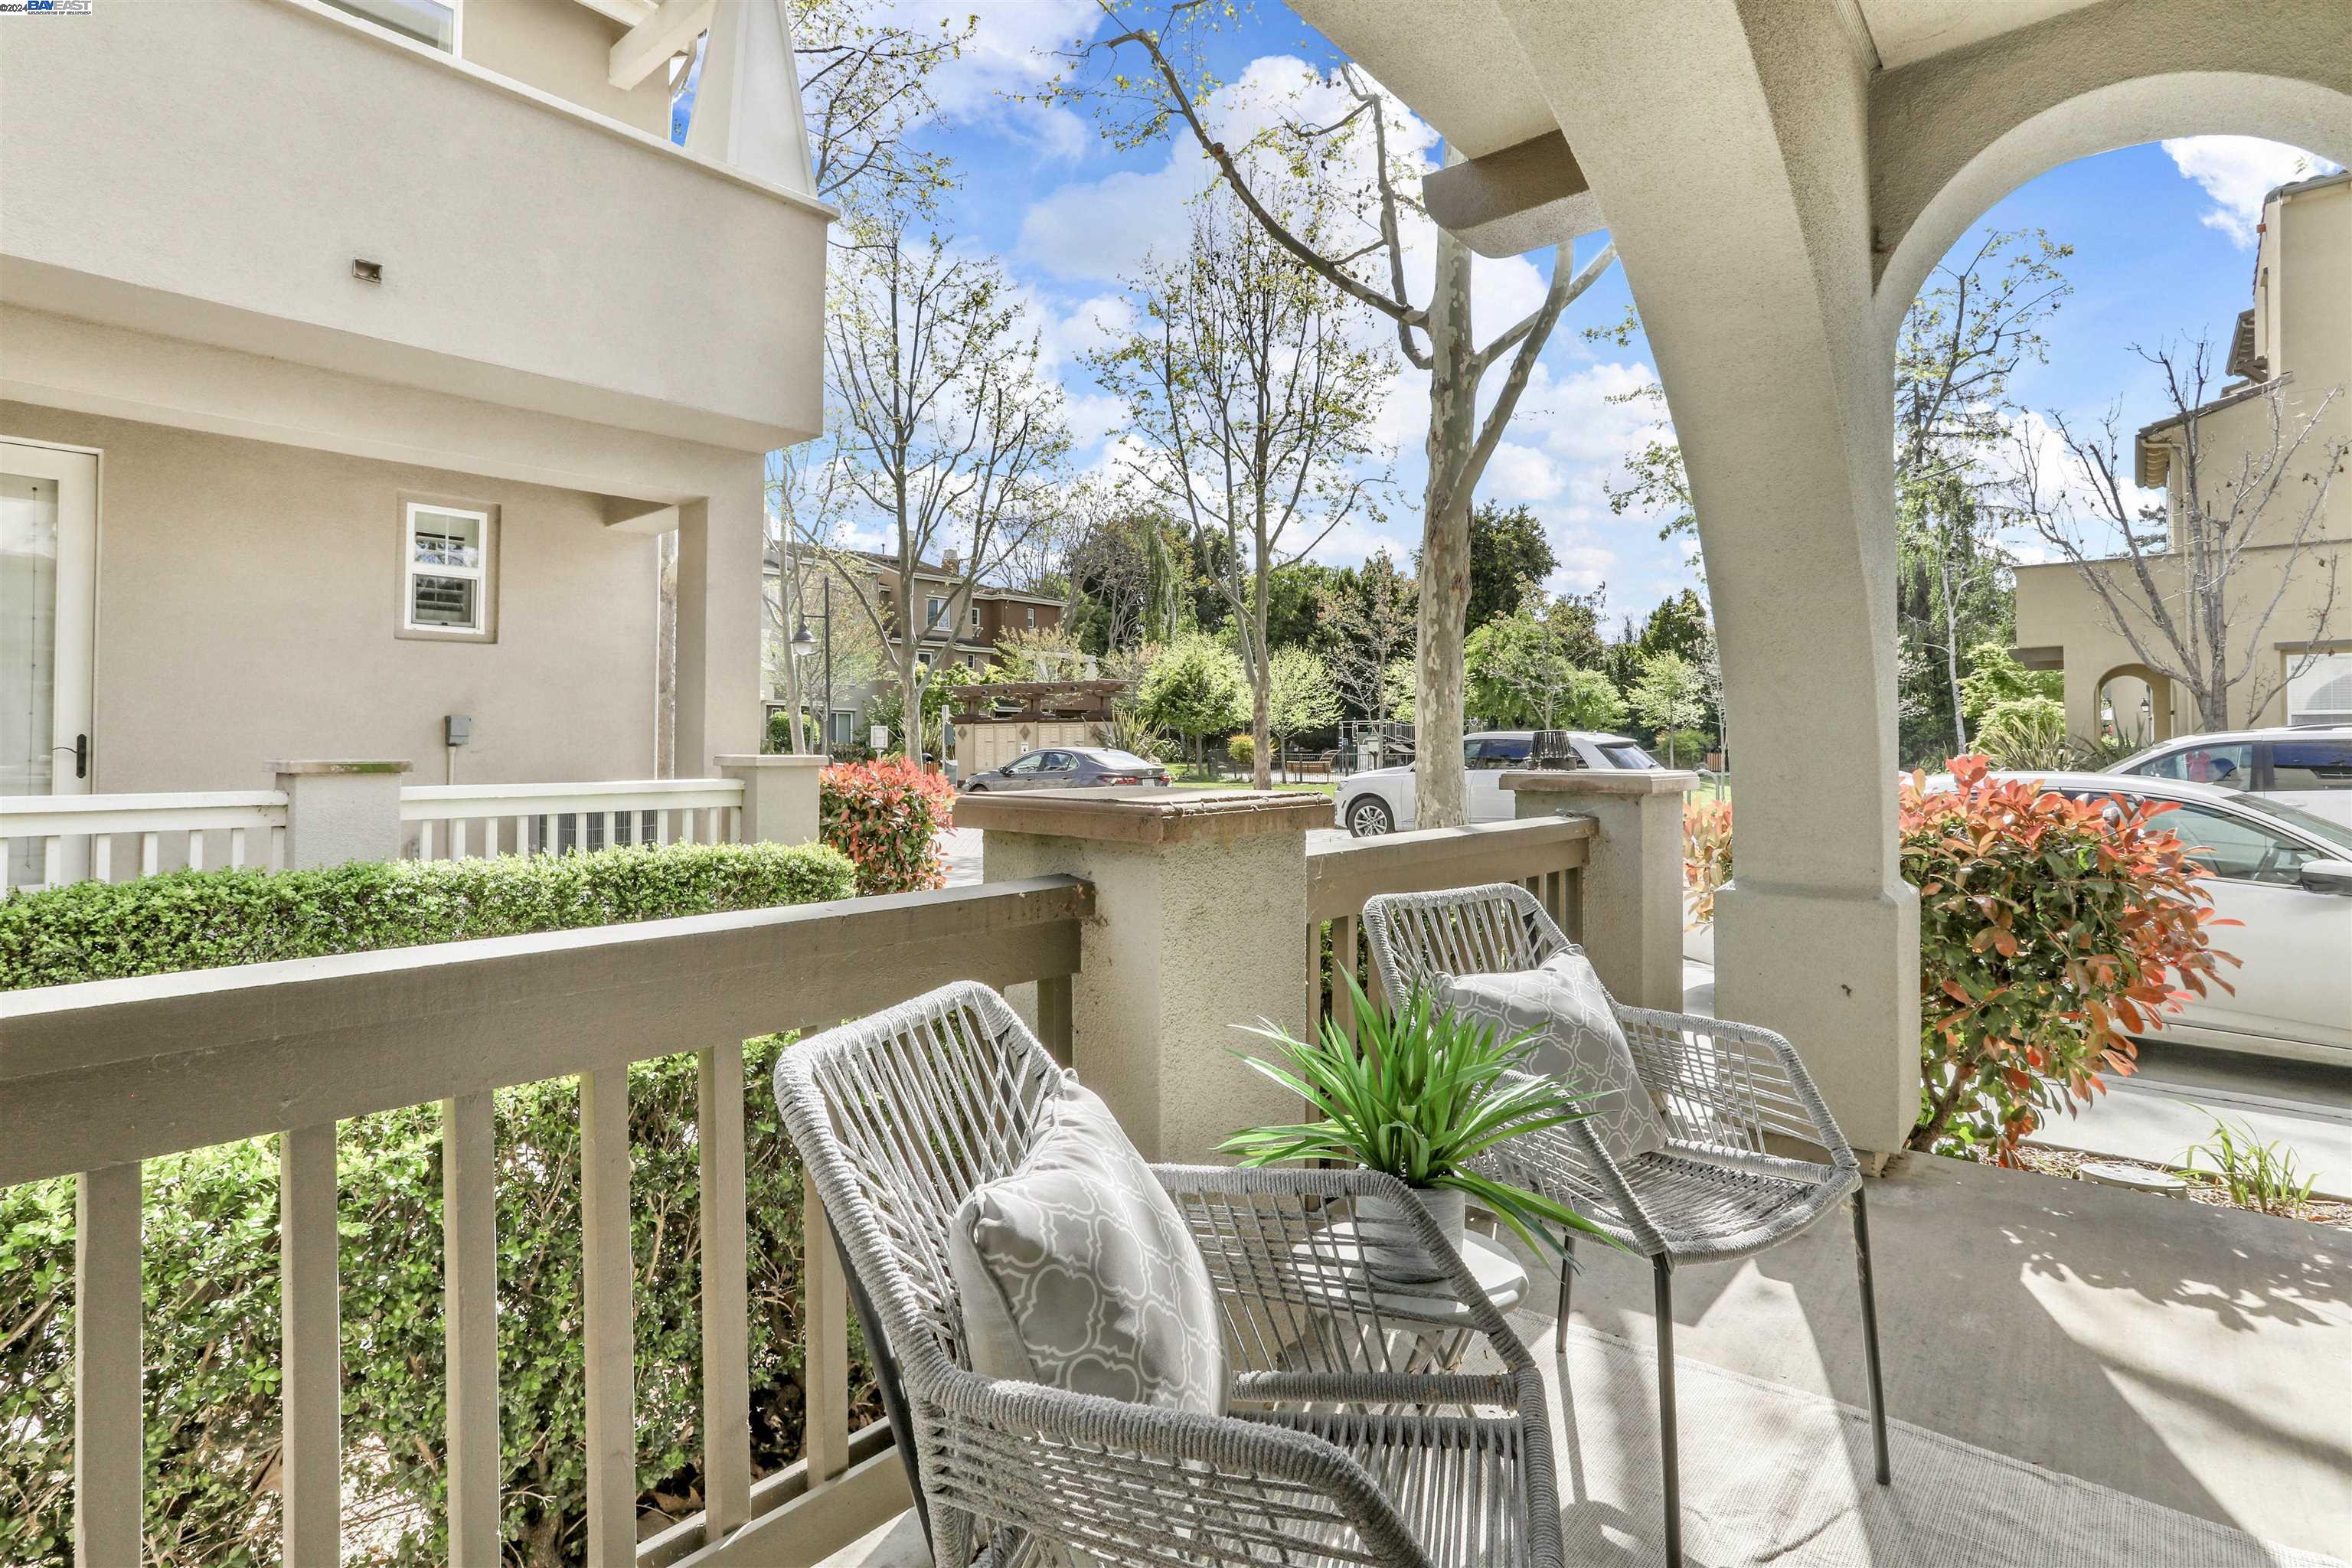
Covered patio with woven chairs and potted greenery overlooking landscaped grounds.
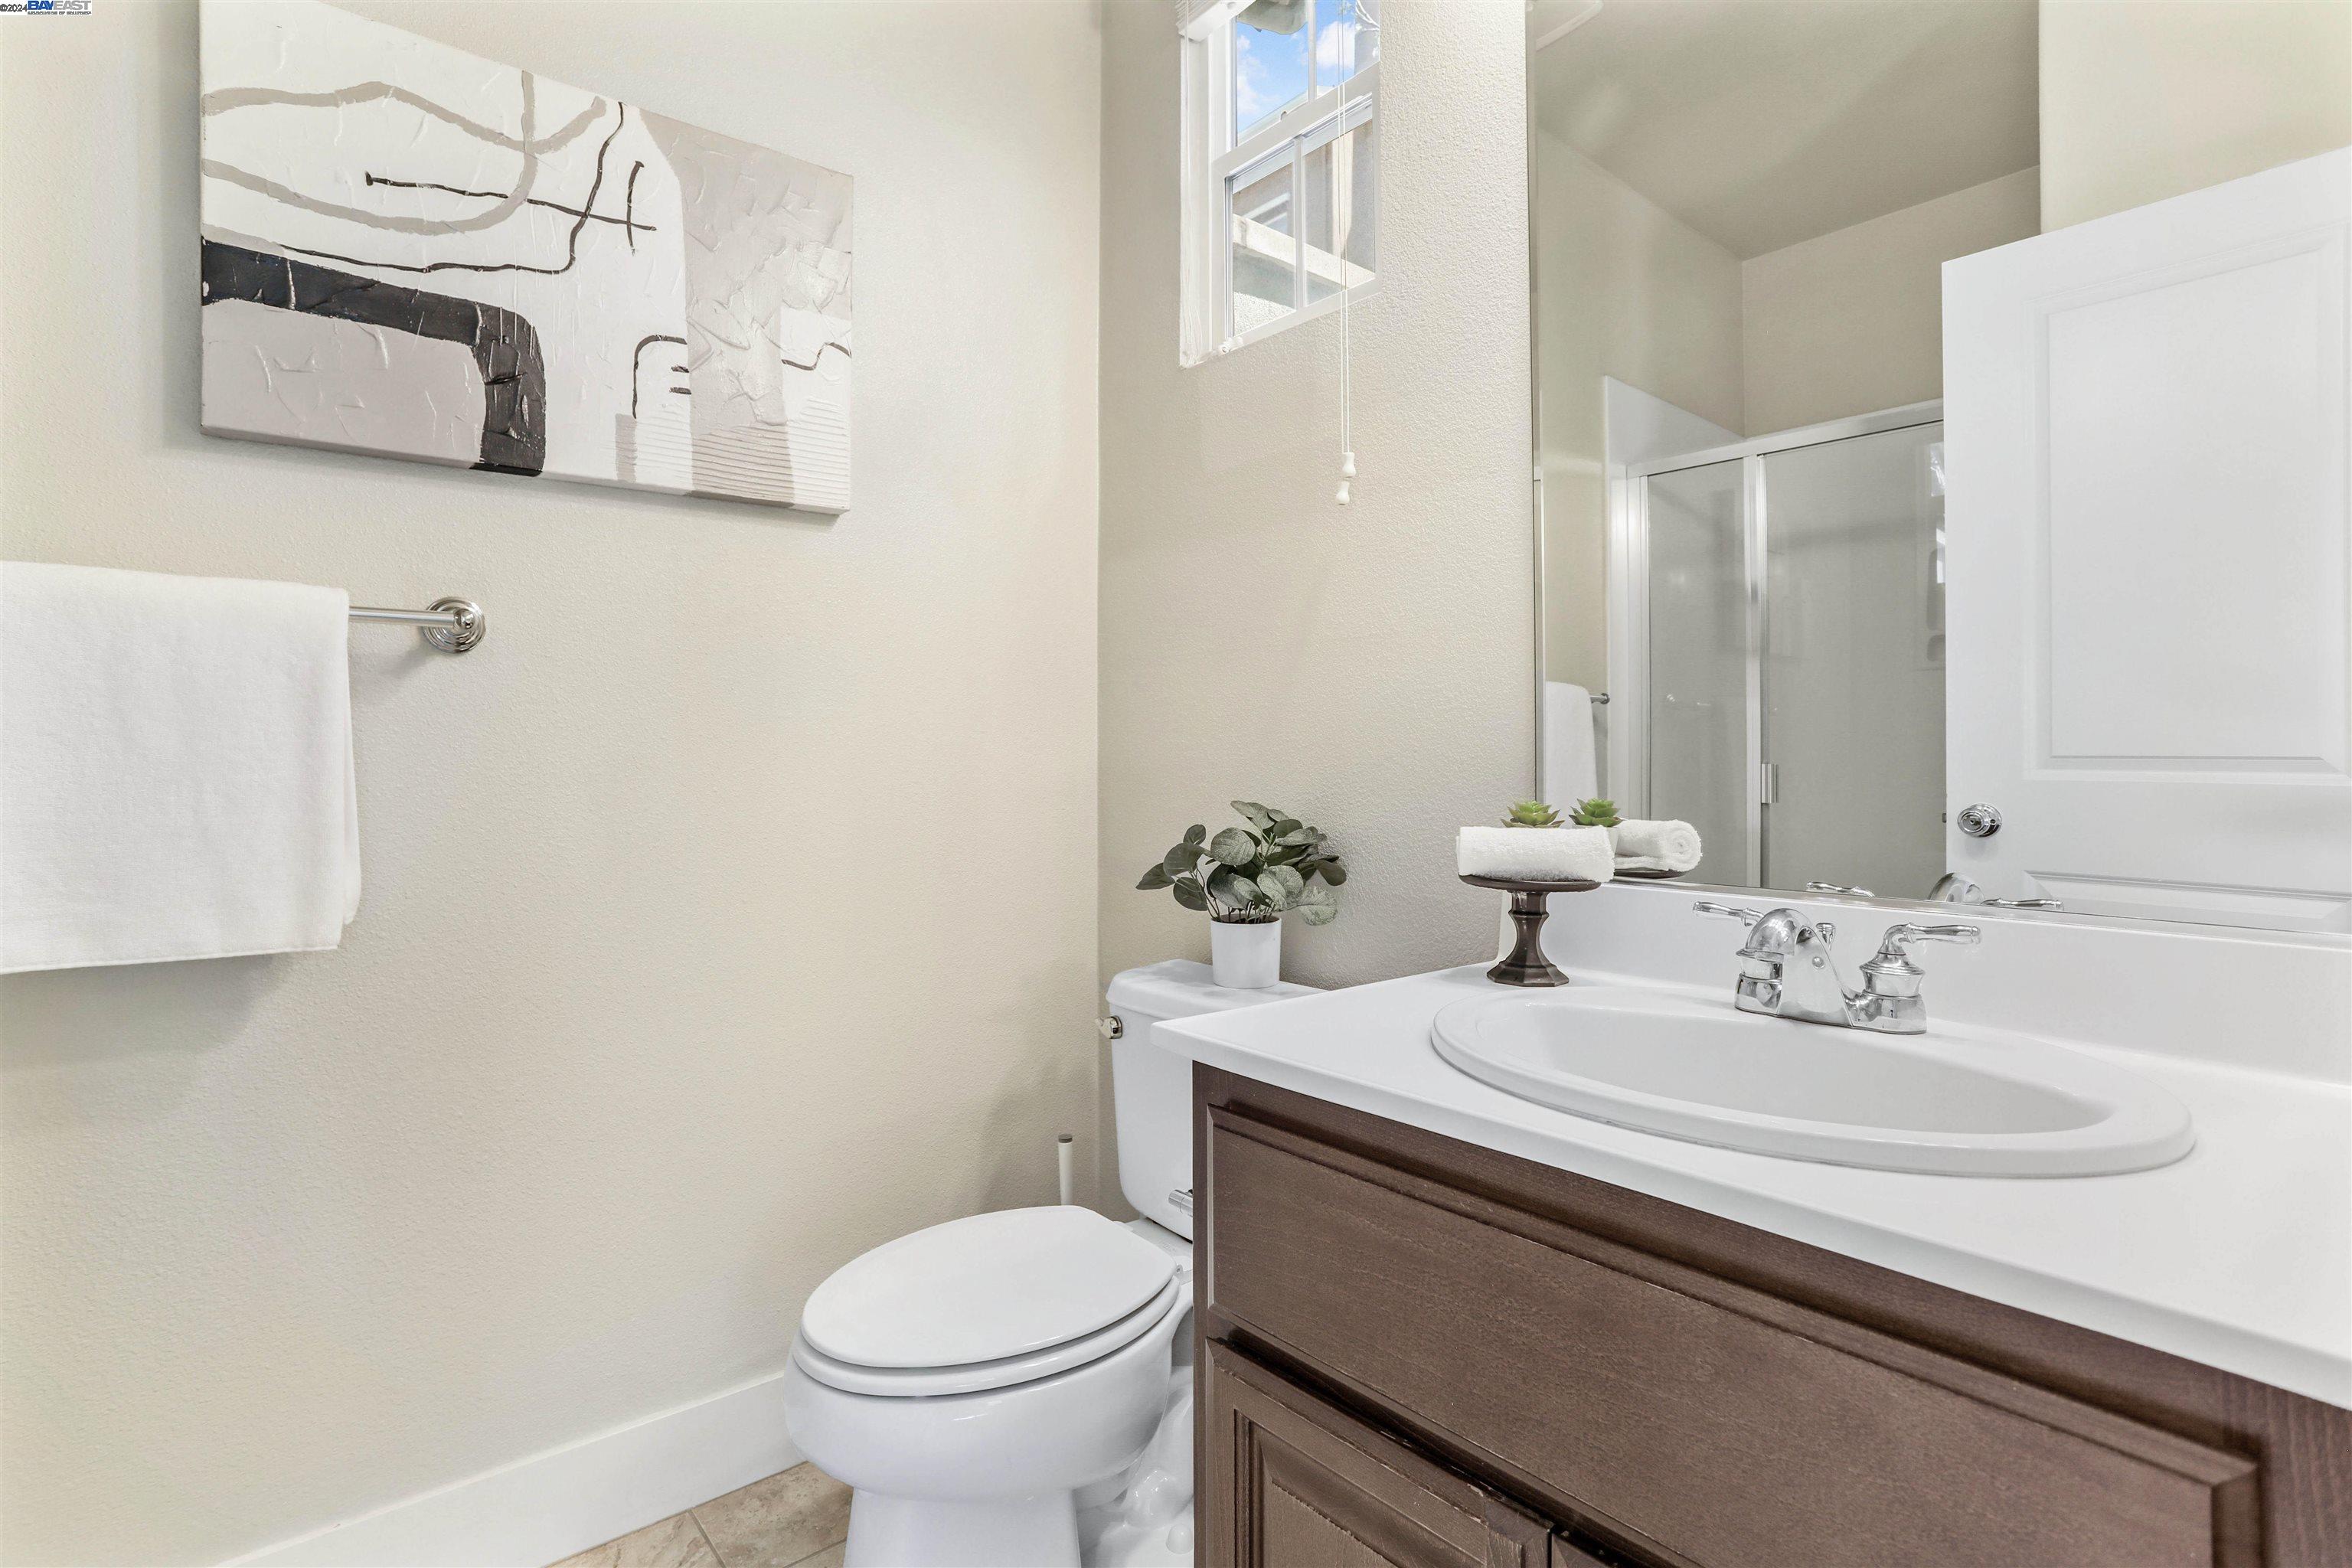
Bathroom with dark wood vanity, white sink, toilet, and glass-enclosed shower.
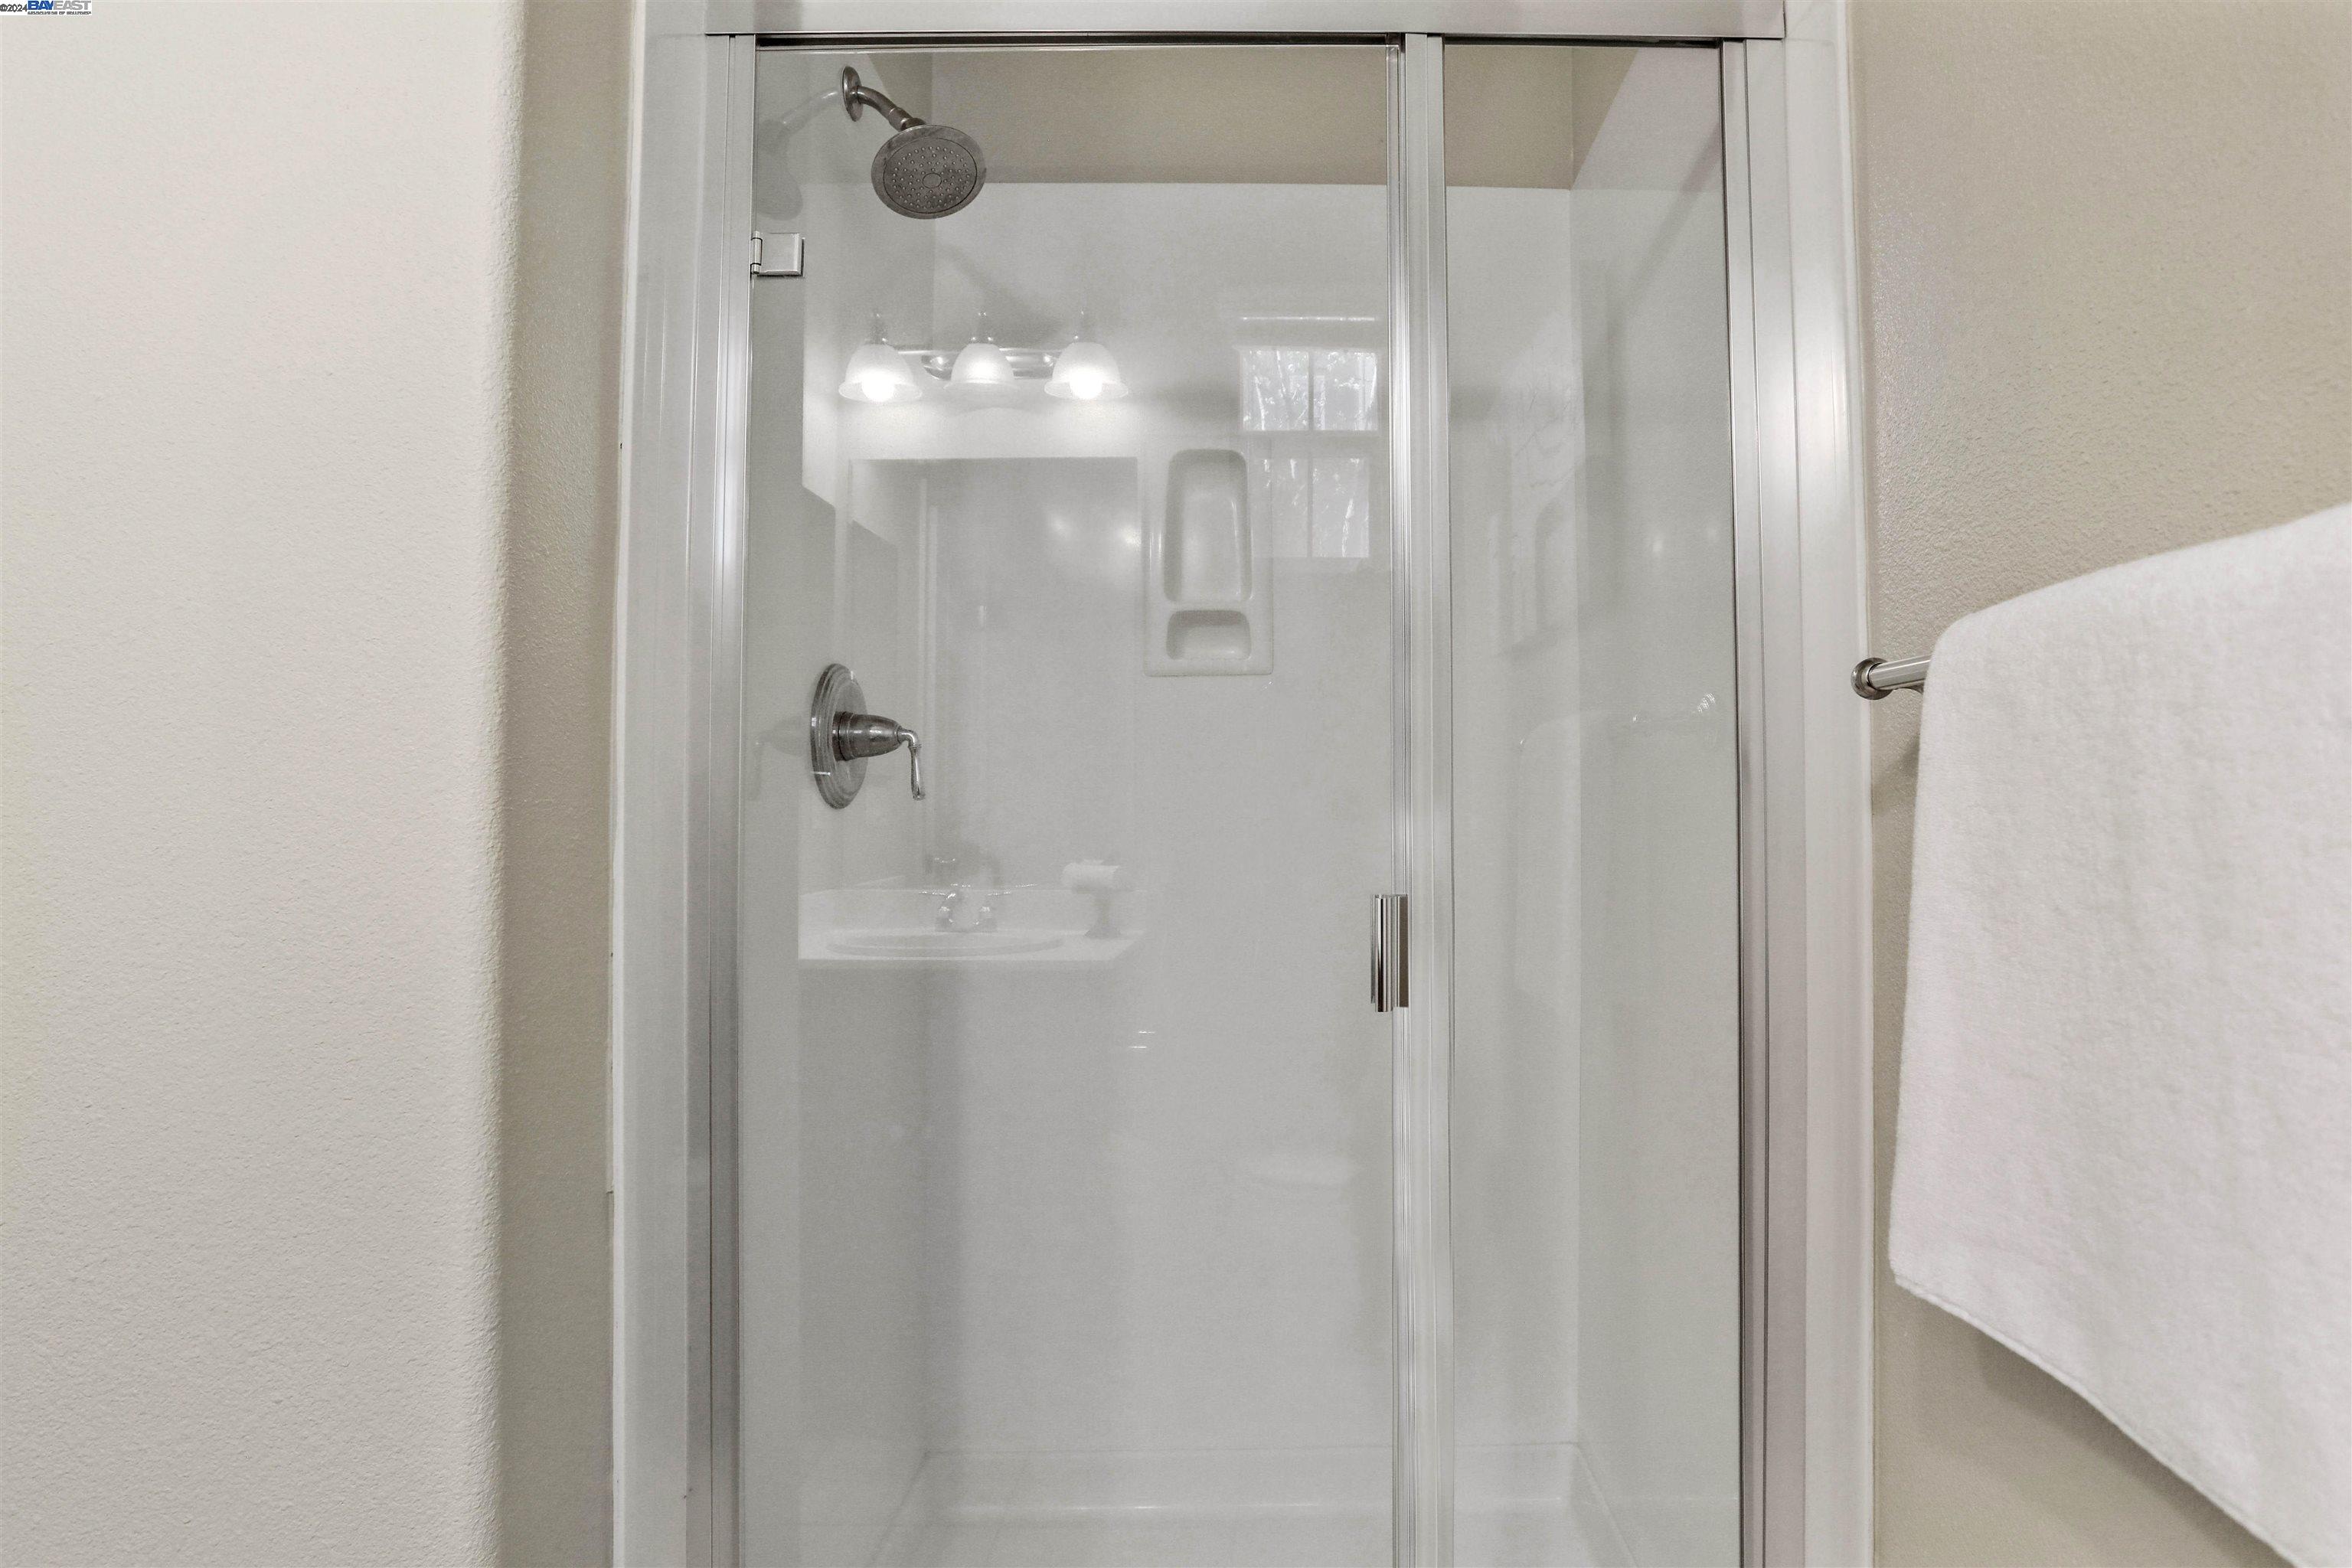
Glass-enclosed white shower with chrome fixtures, built-in niches, and a towel on the rail.
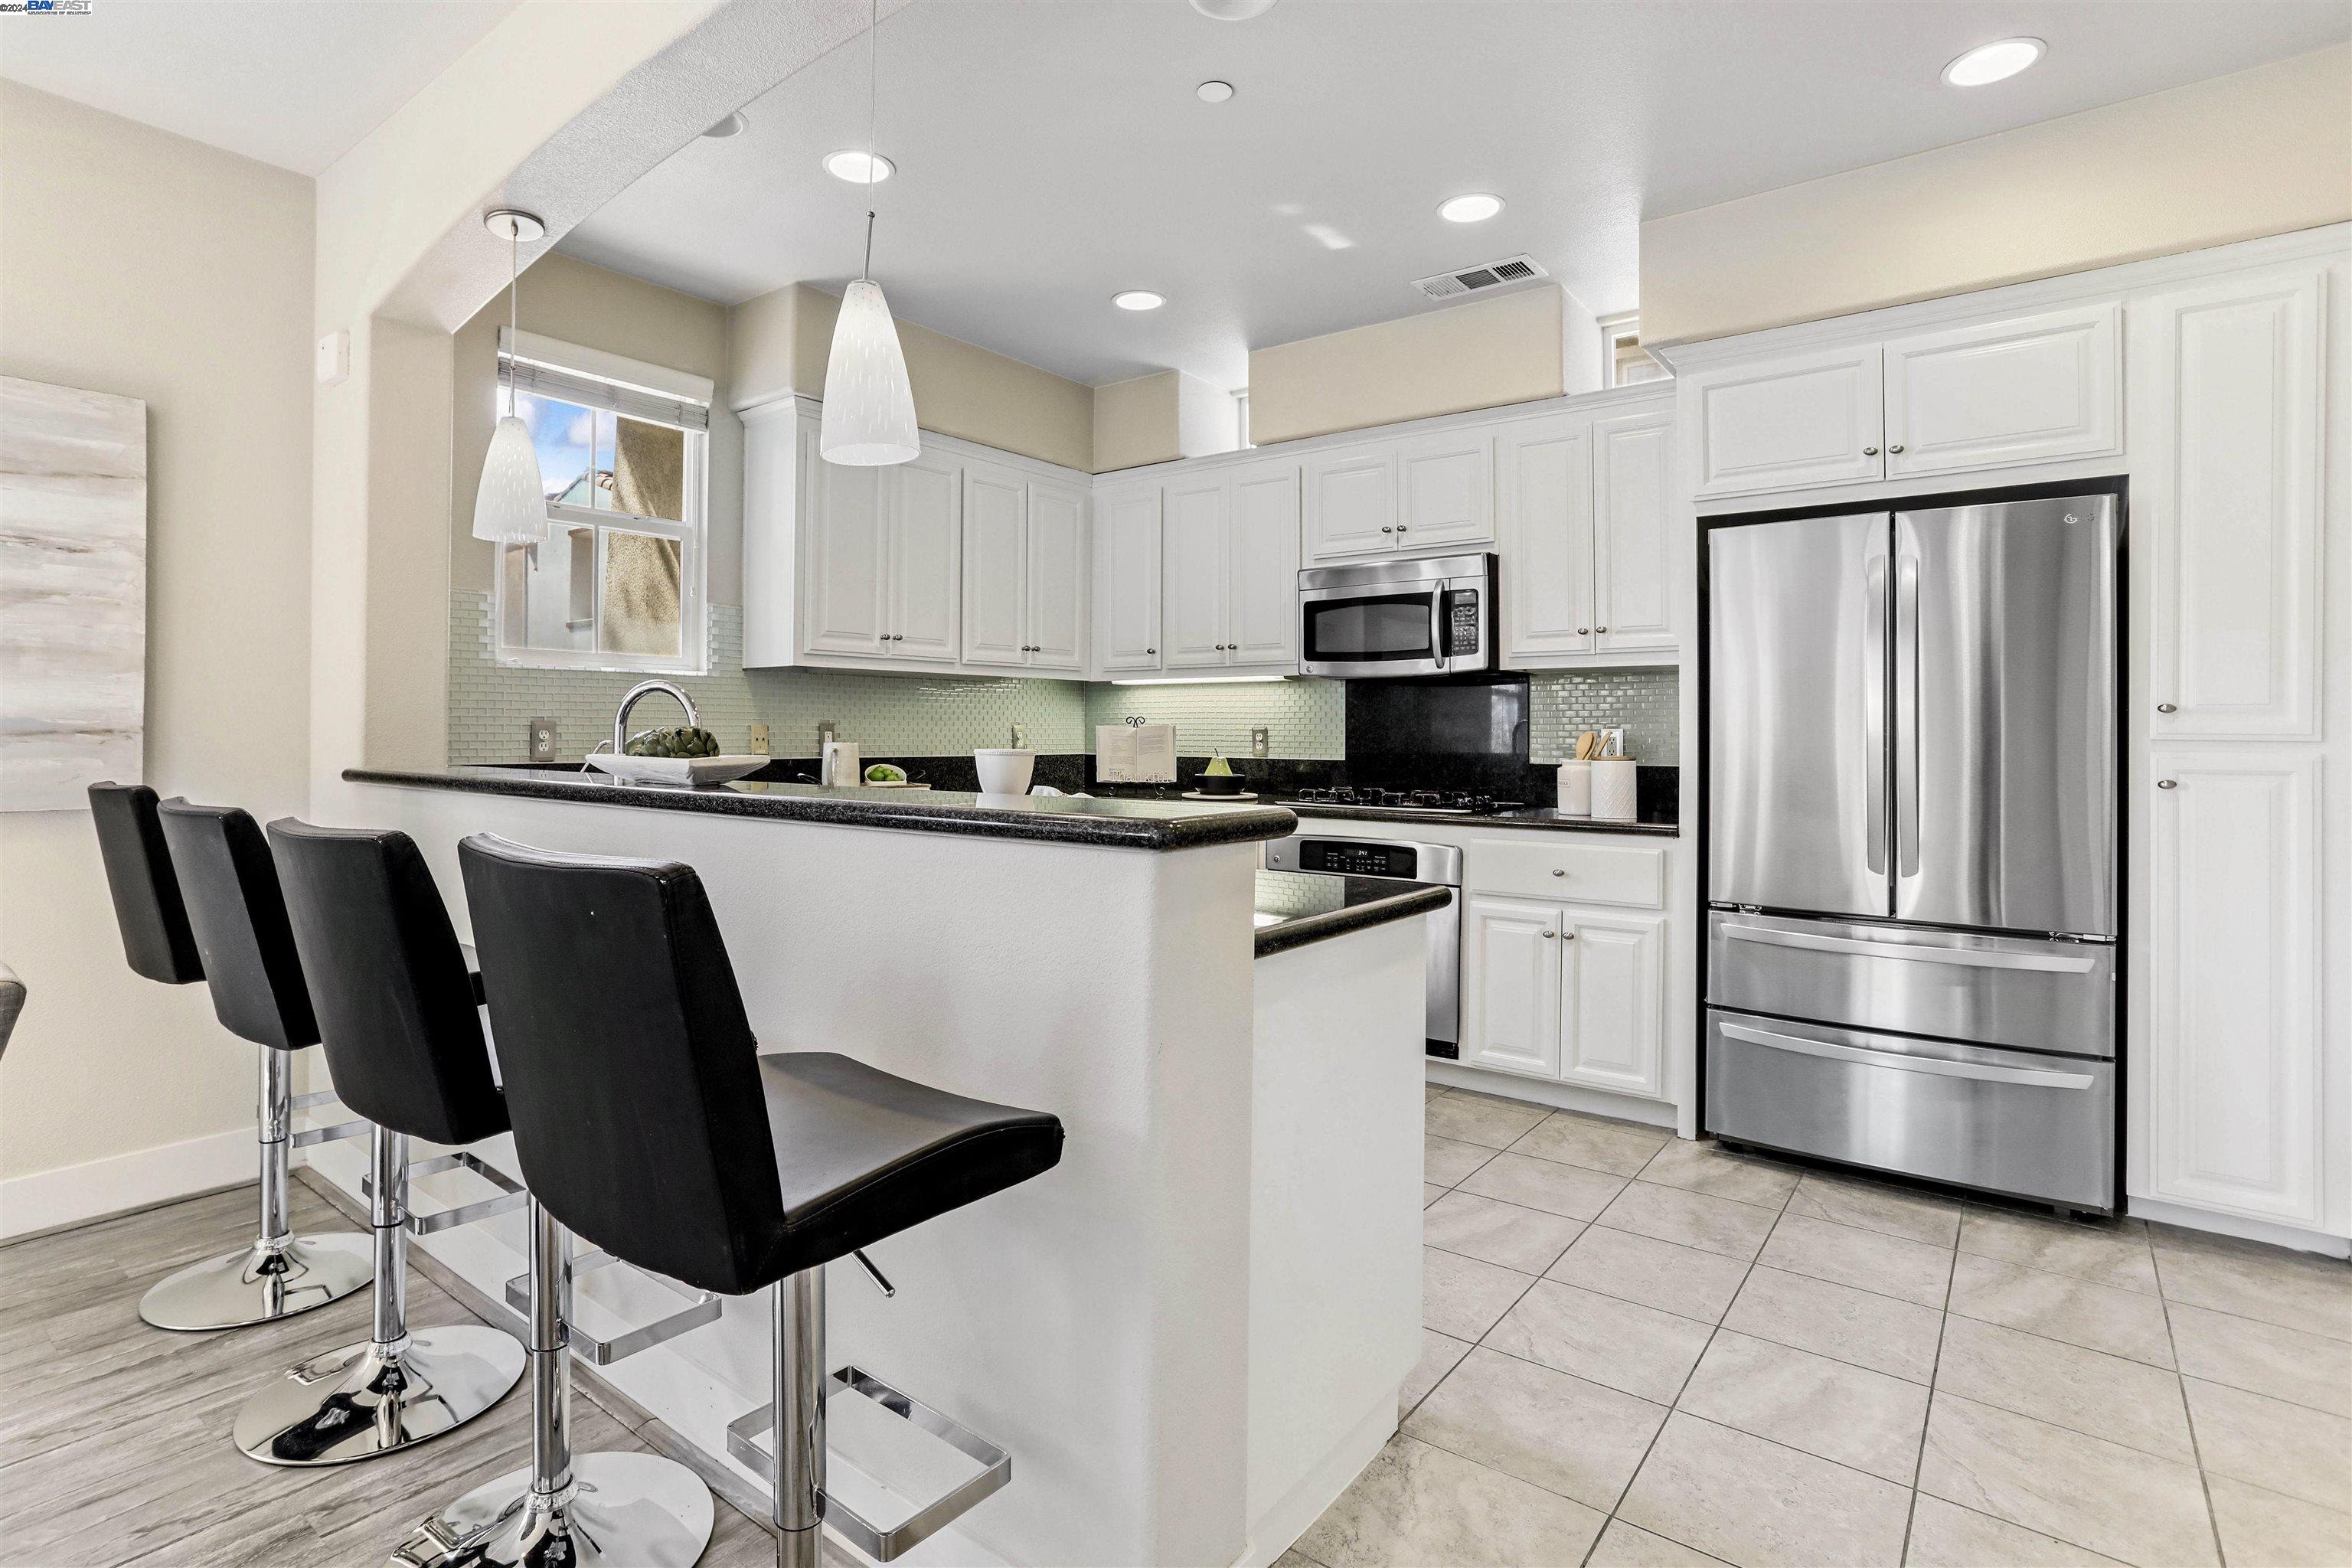
Kitchen with white cabinets, stainless steel appliances, green tile backsplash, and a breakfast bar with black stools.
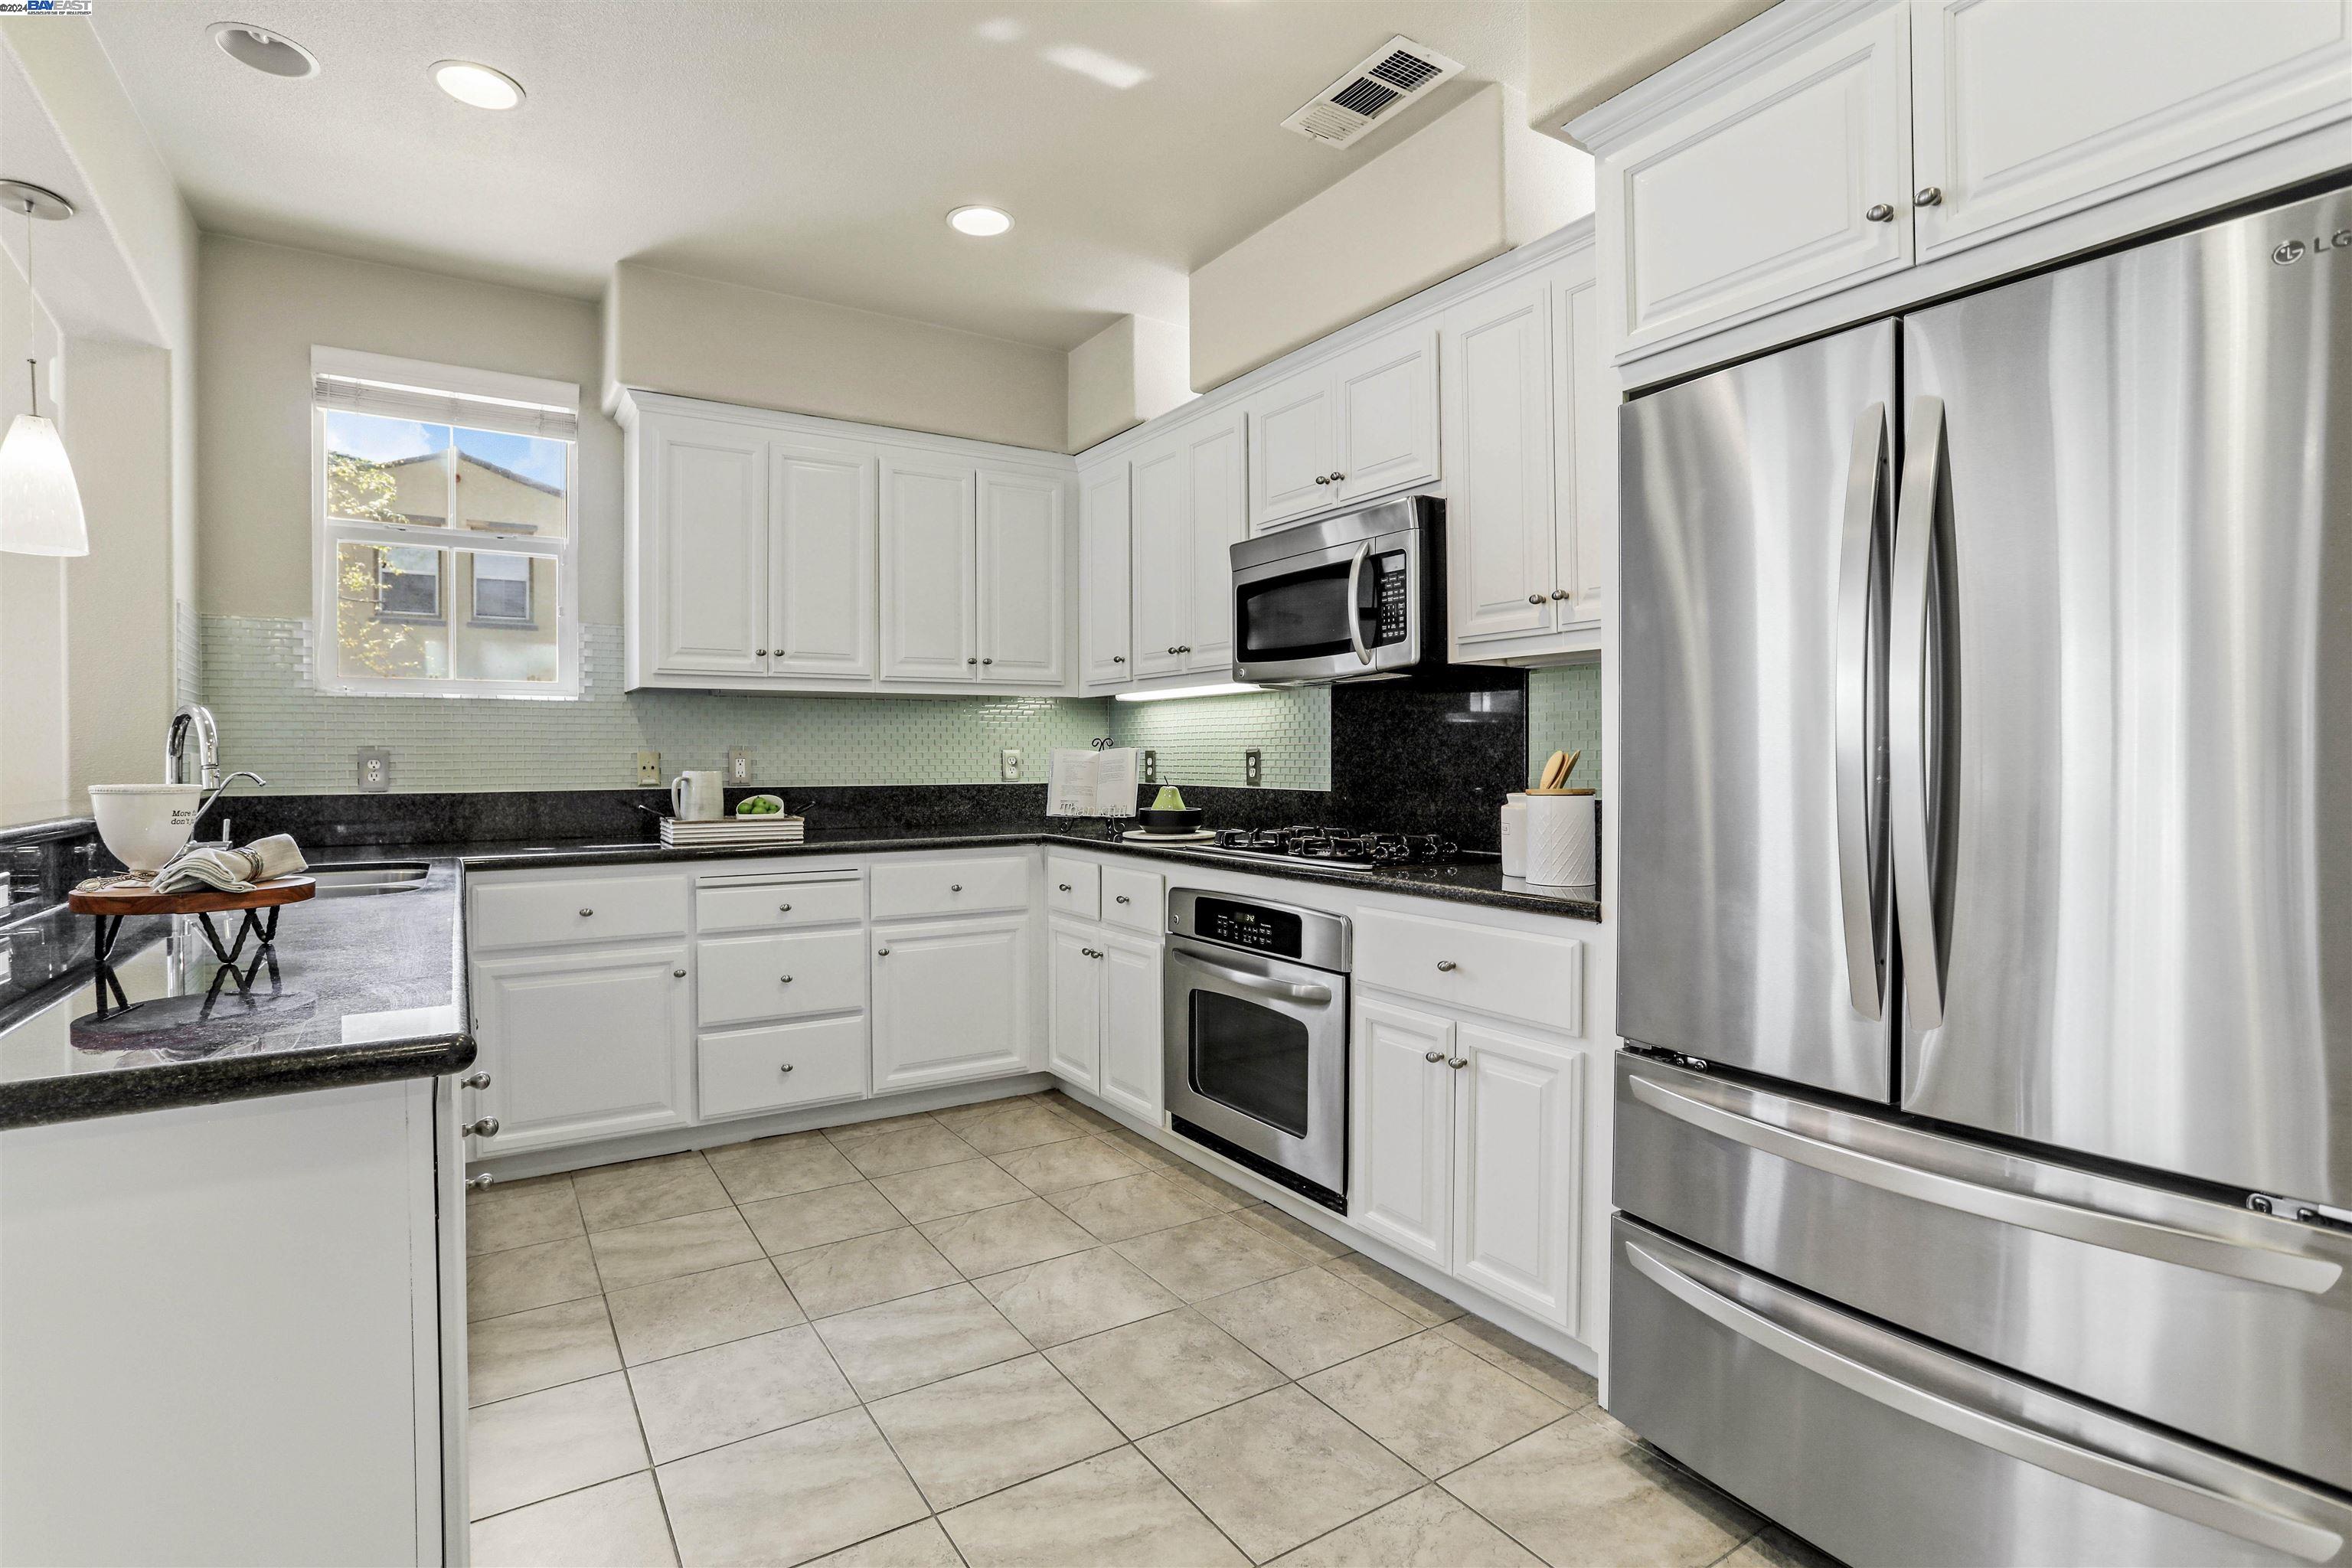
Kitchen with white cabinets, pale green tile backsplash, dark counters, and stainless steel appliances.
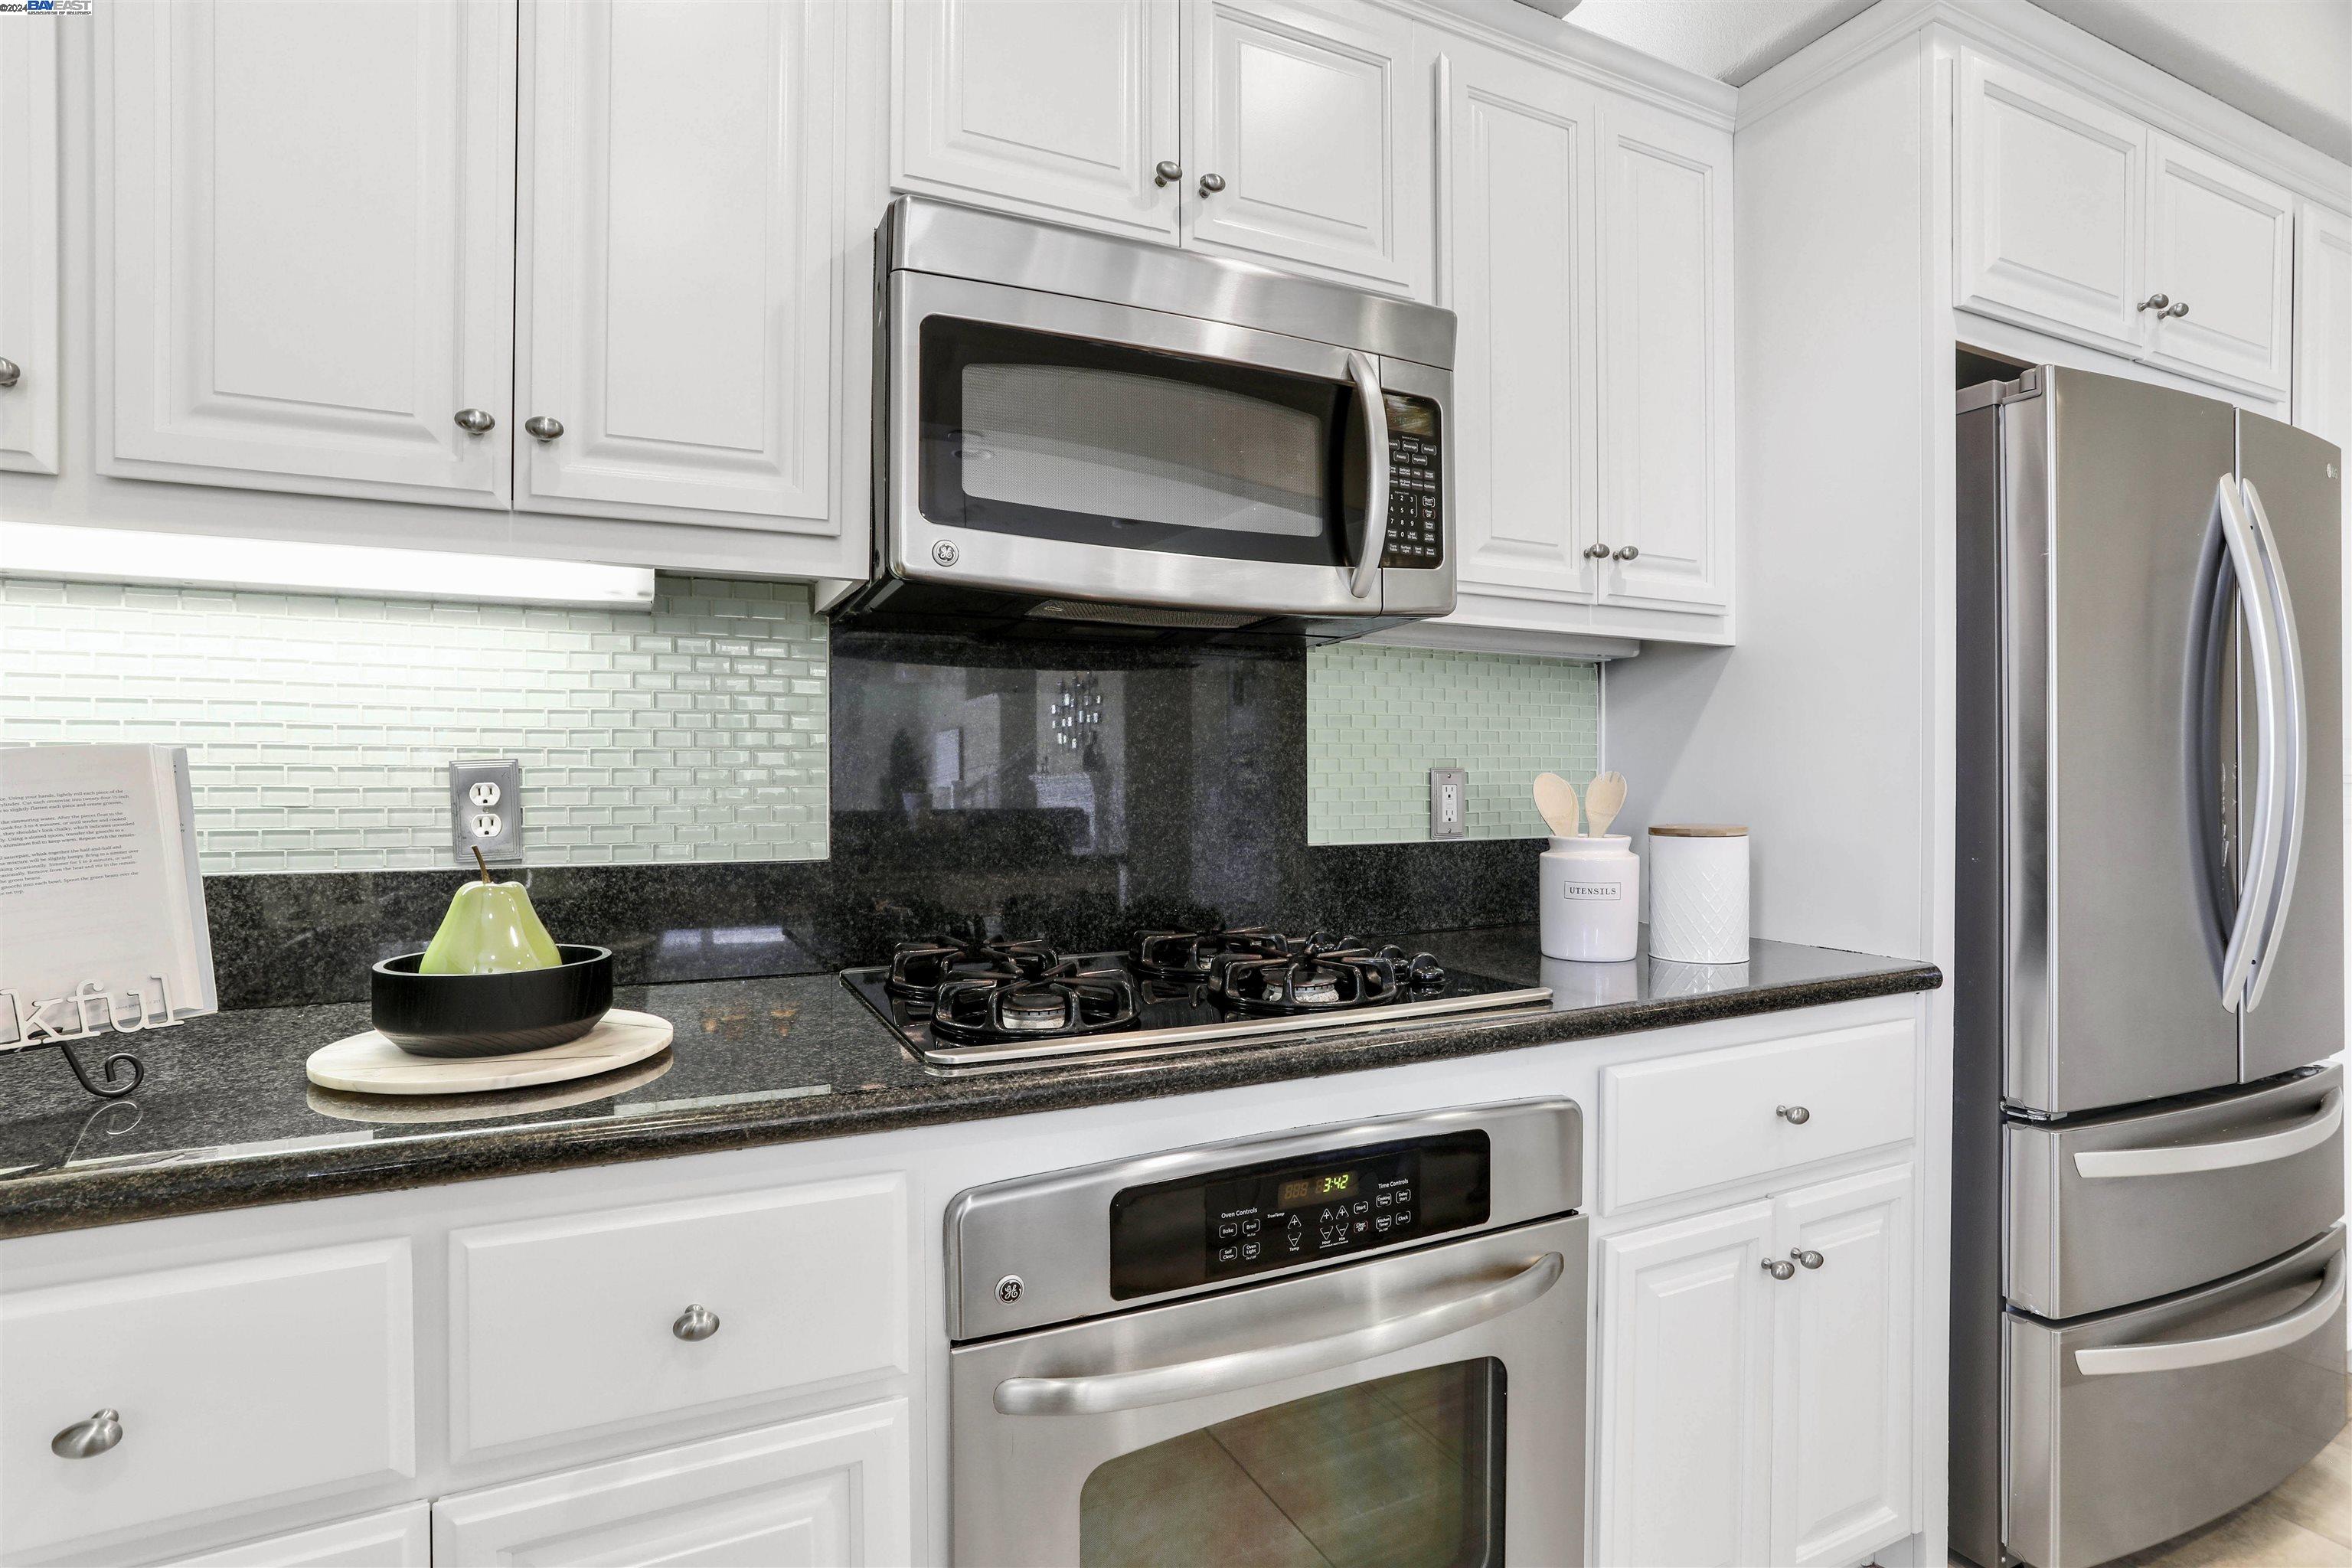
Kitchen with white cabinets, green tile backsplash, dark counters, and stainless steel appliances.
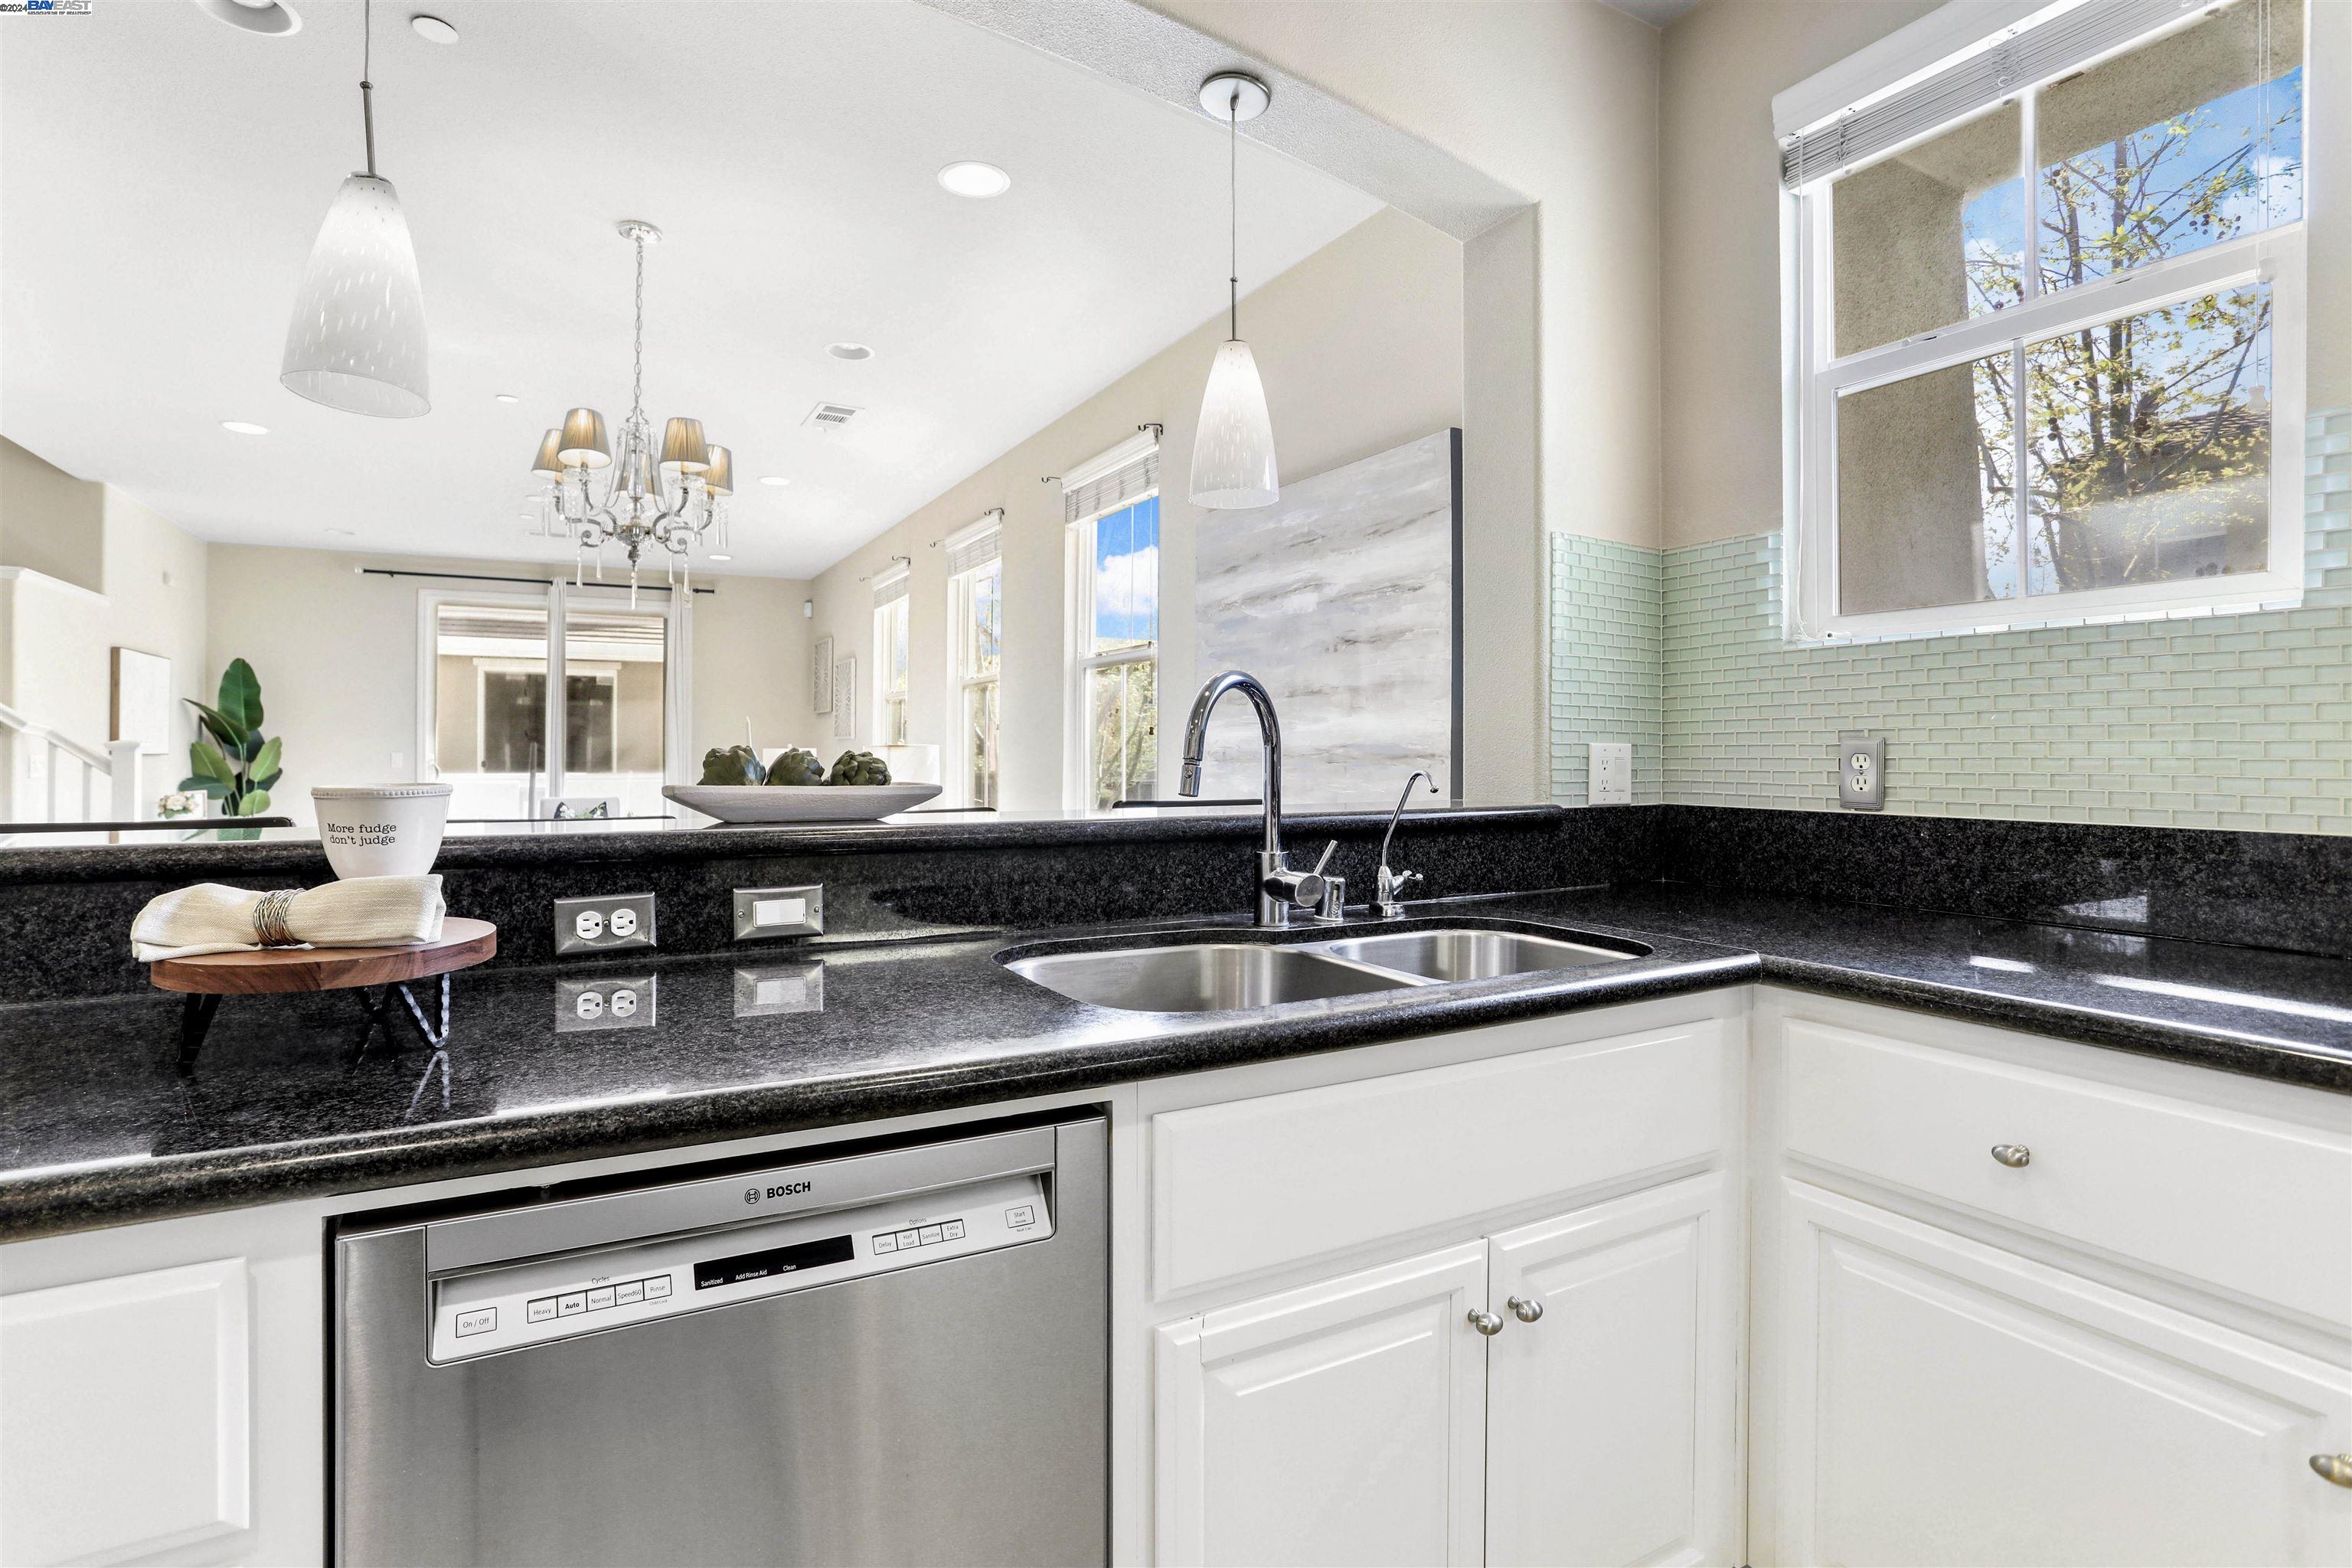
Kitchen with black granite counters, a double-basin sink, pale green tile backsplash, and white cabinets.
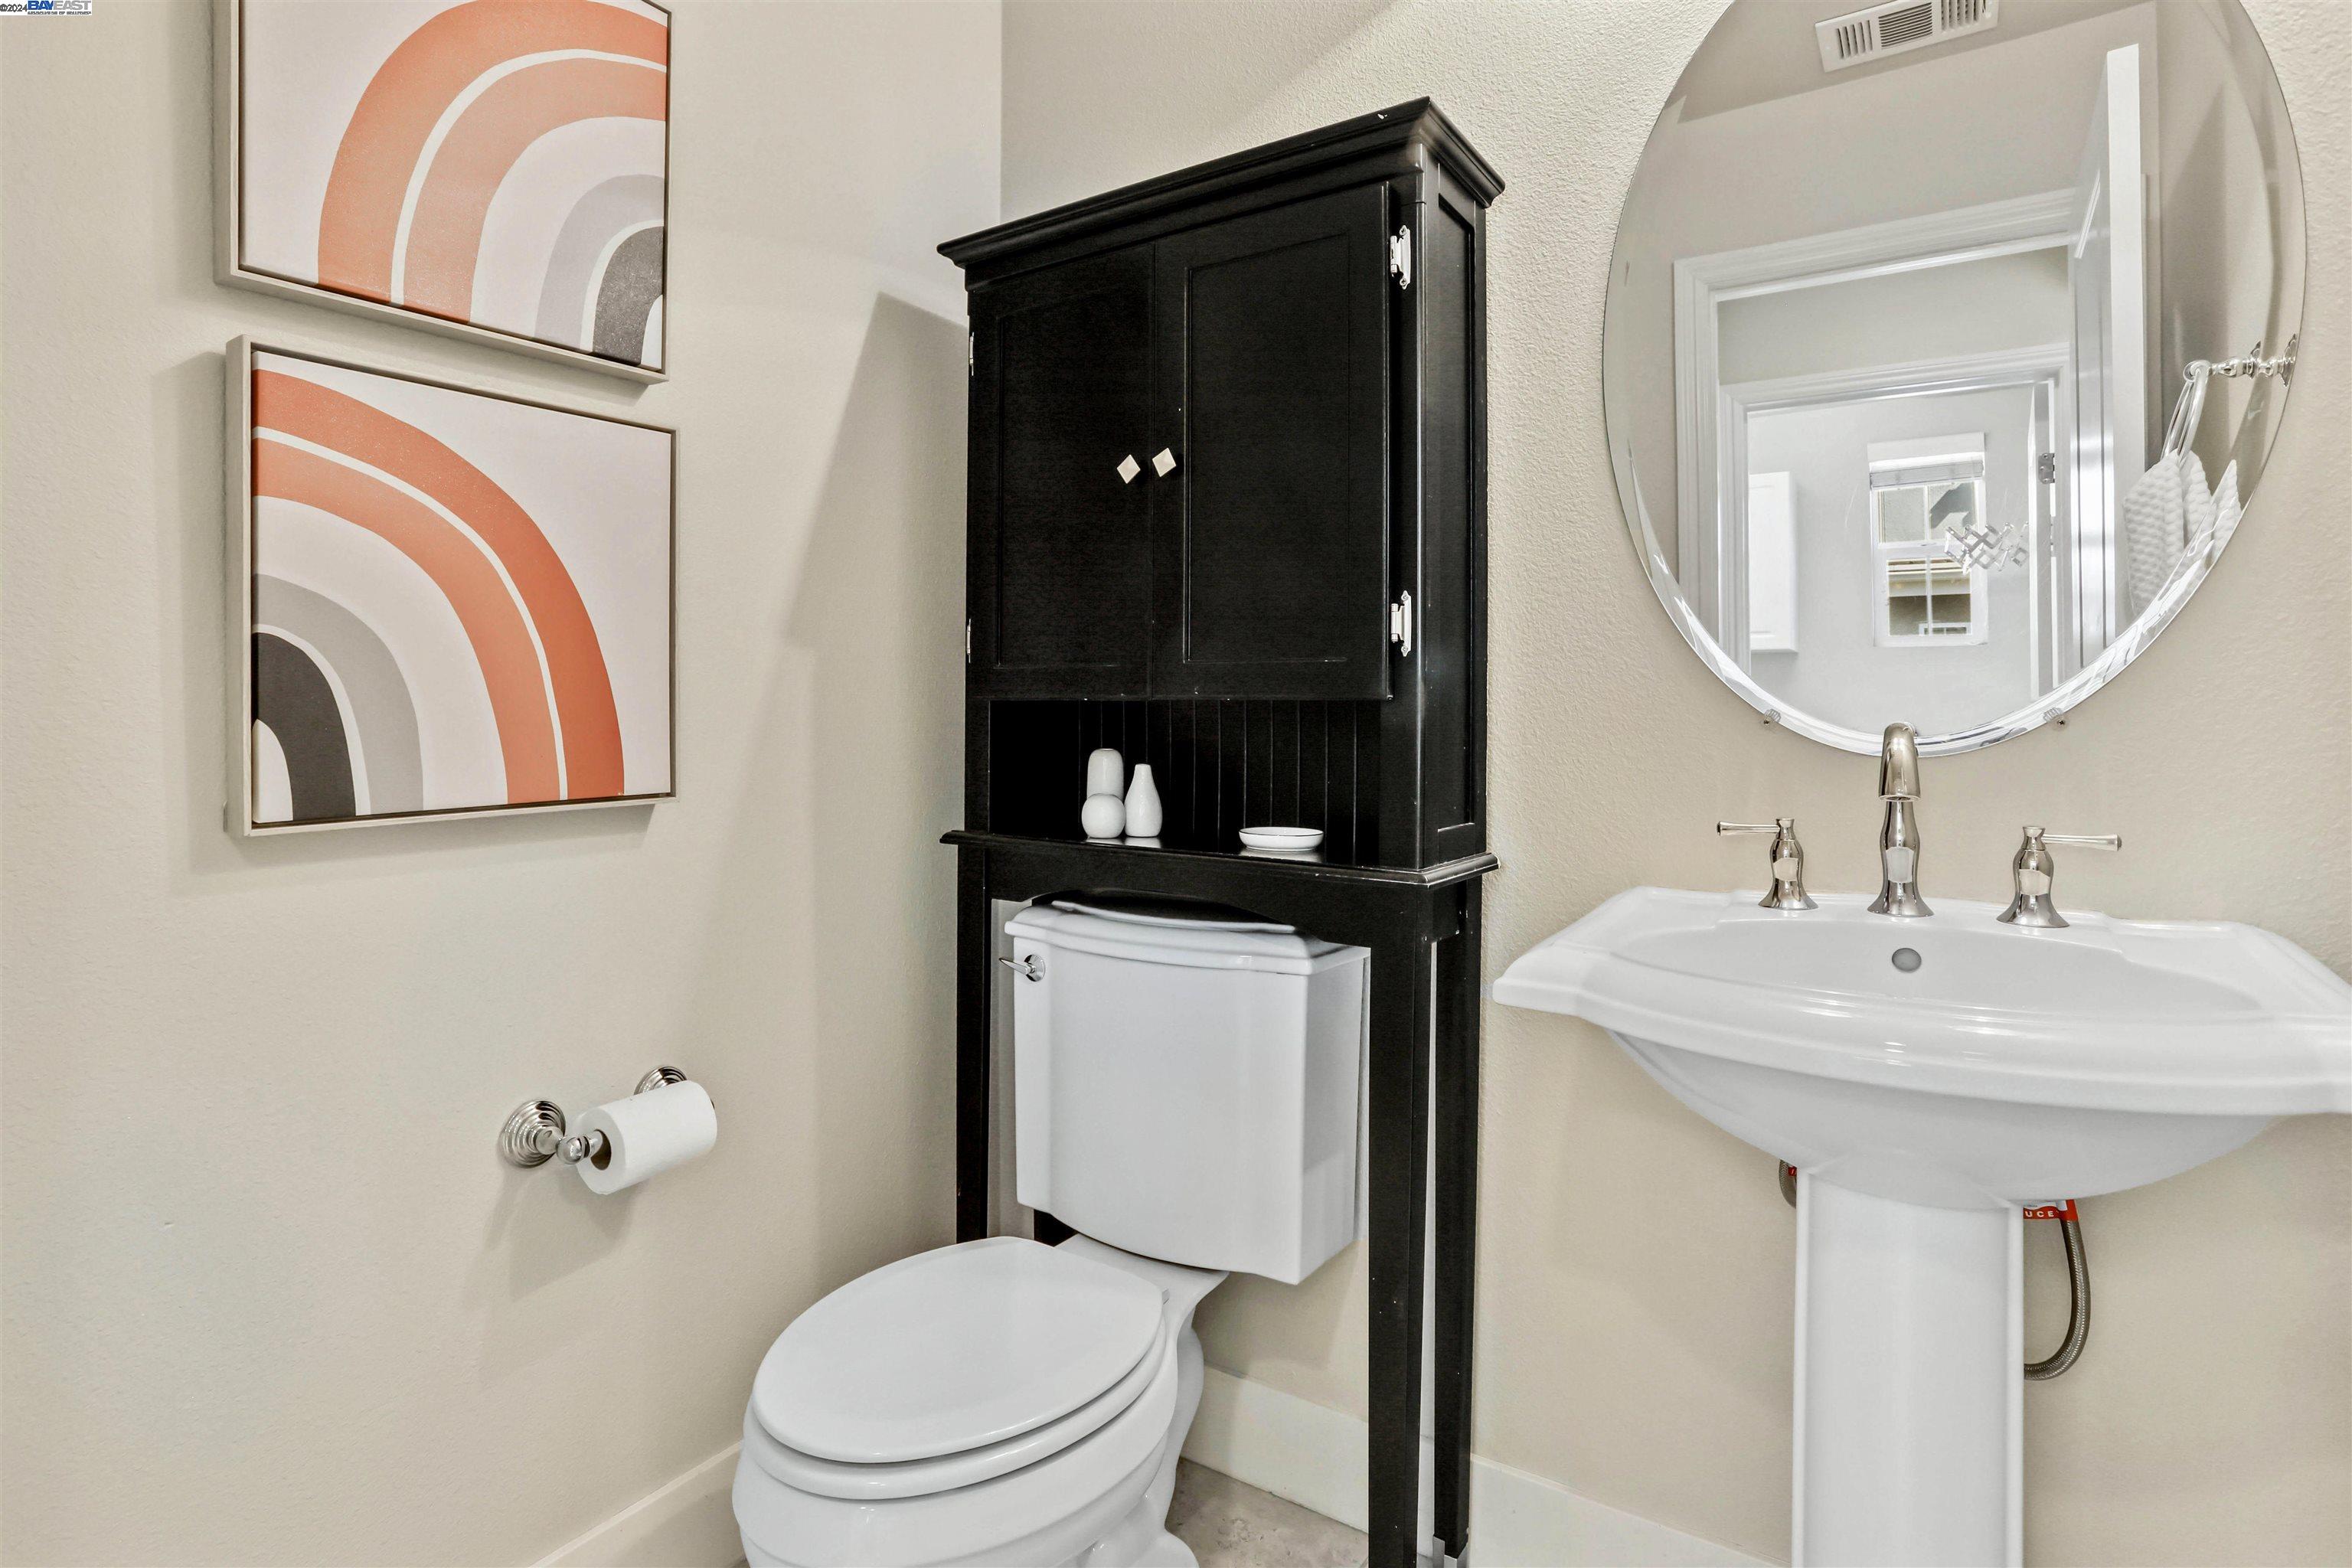
Bathroom with a white pedestal sink, toilet, black cabinet, round mirror, and orange abstract wall art.
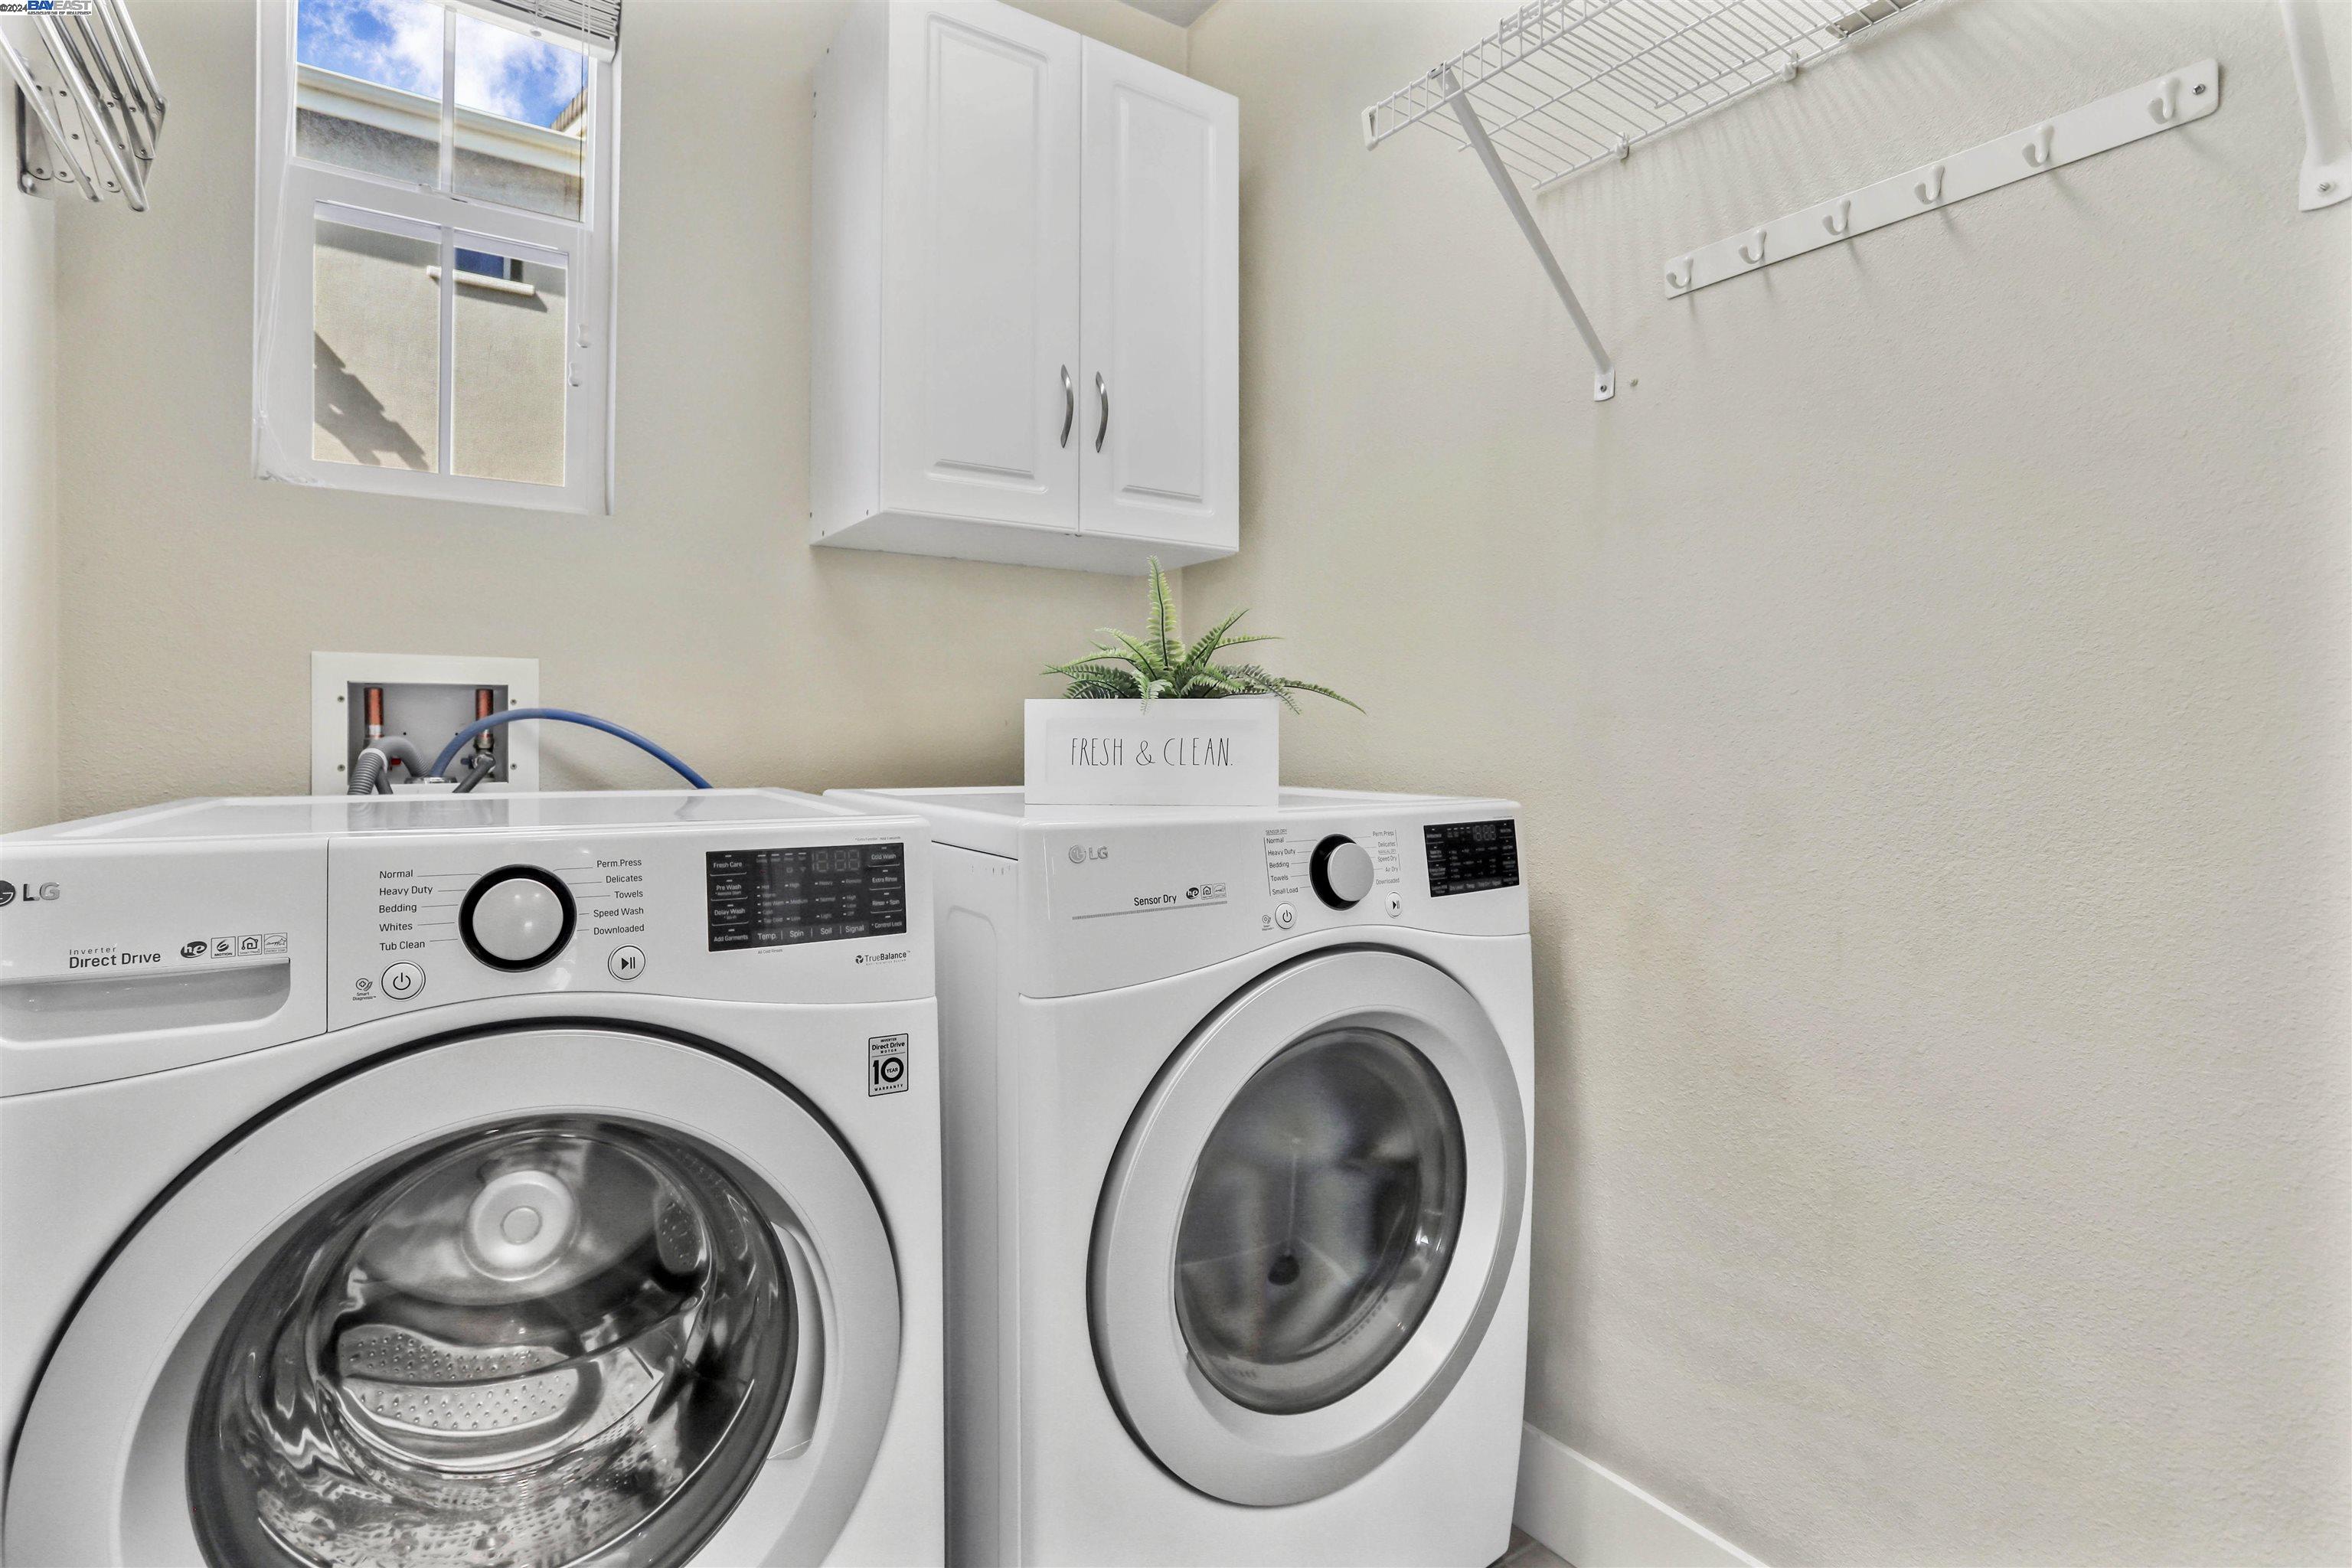
Laundry room with front-loading washer and dryer, wall cabinets, and a wire drying rack.
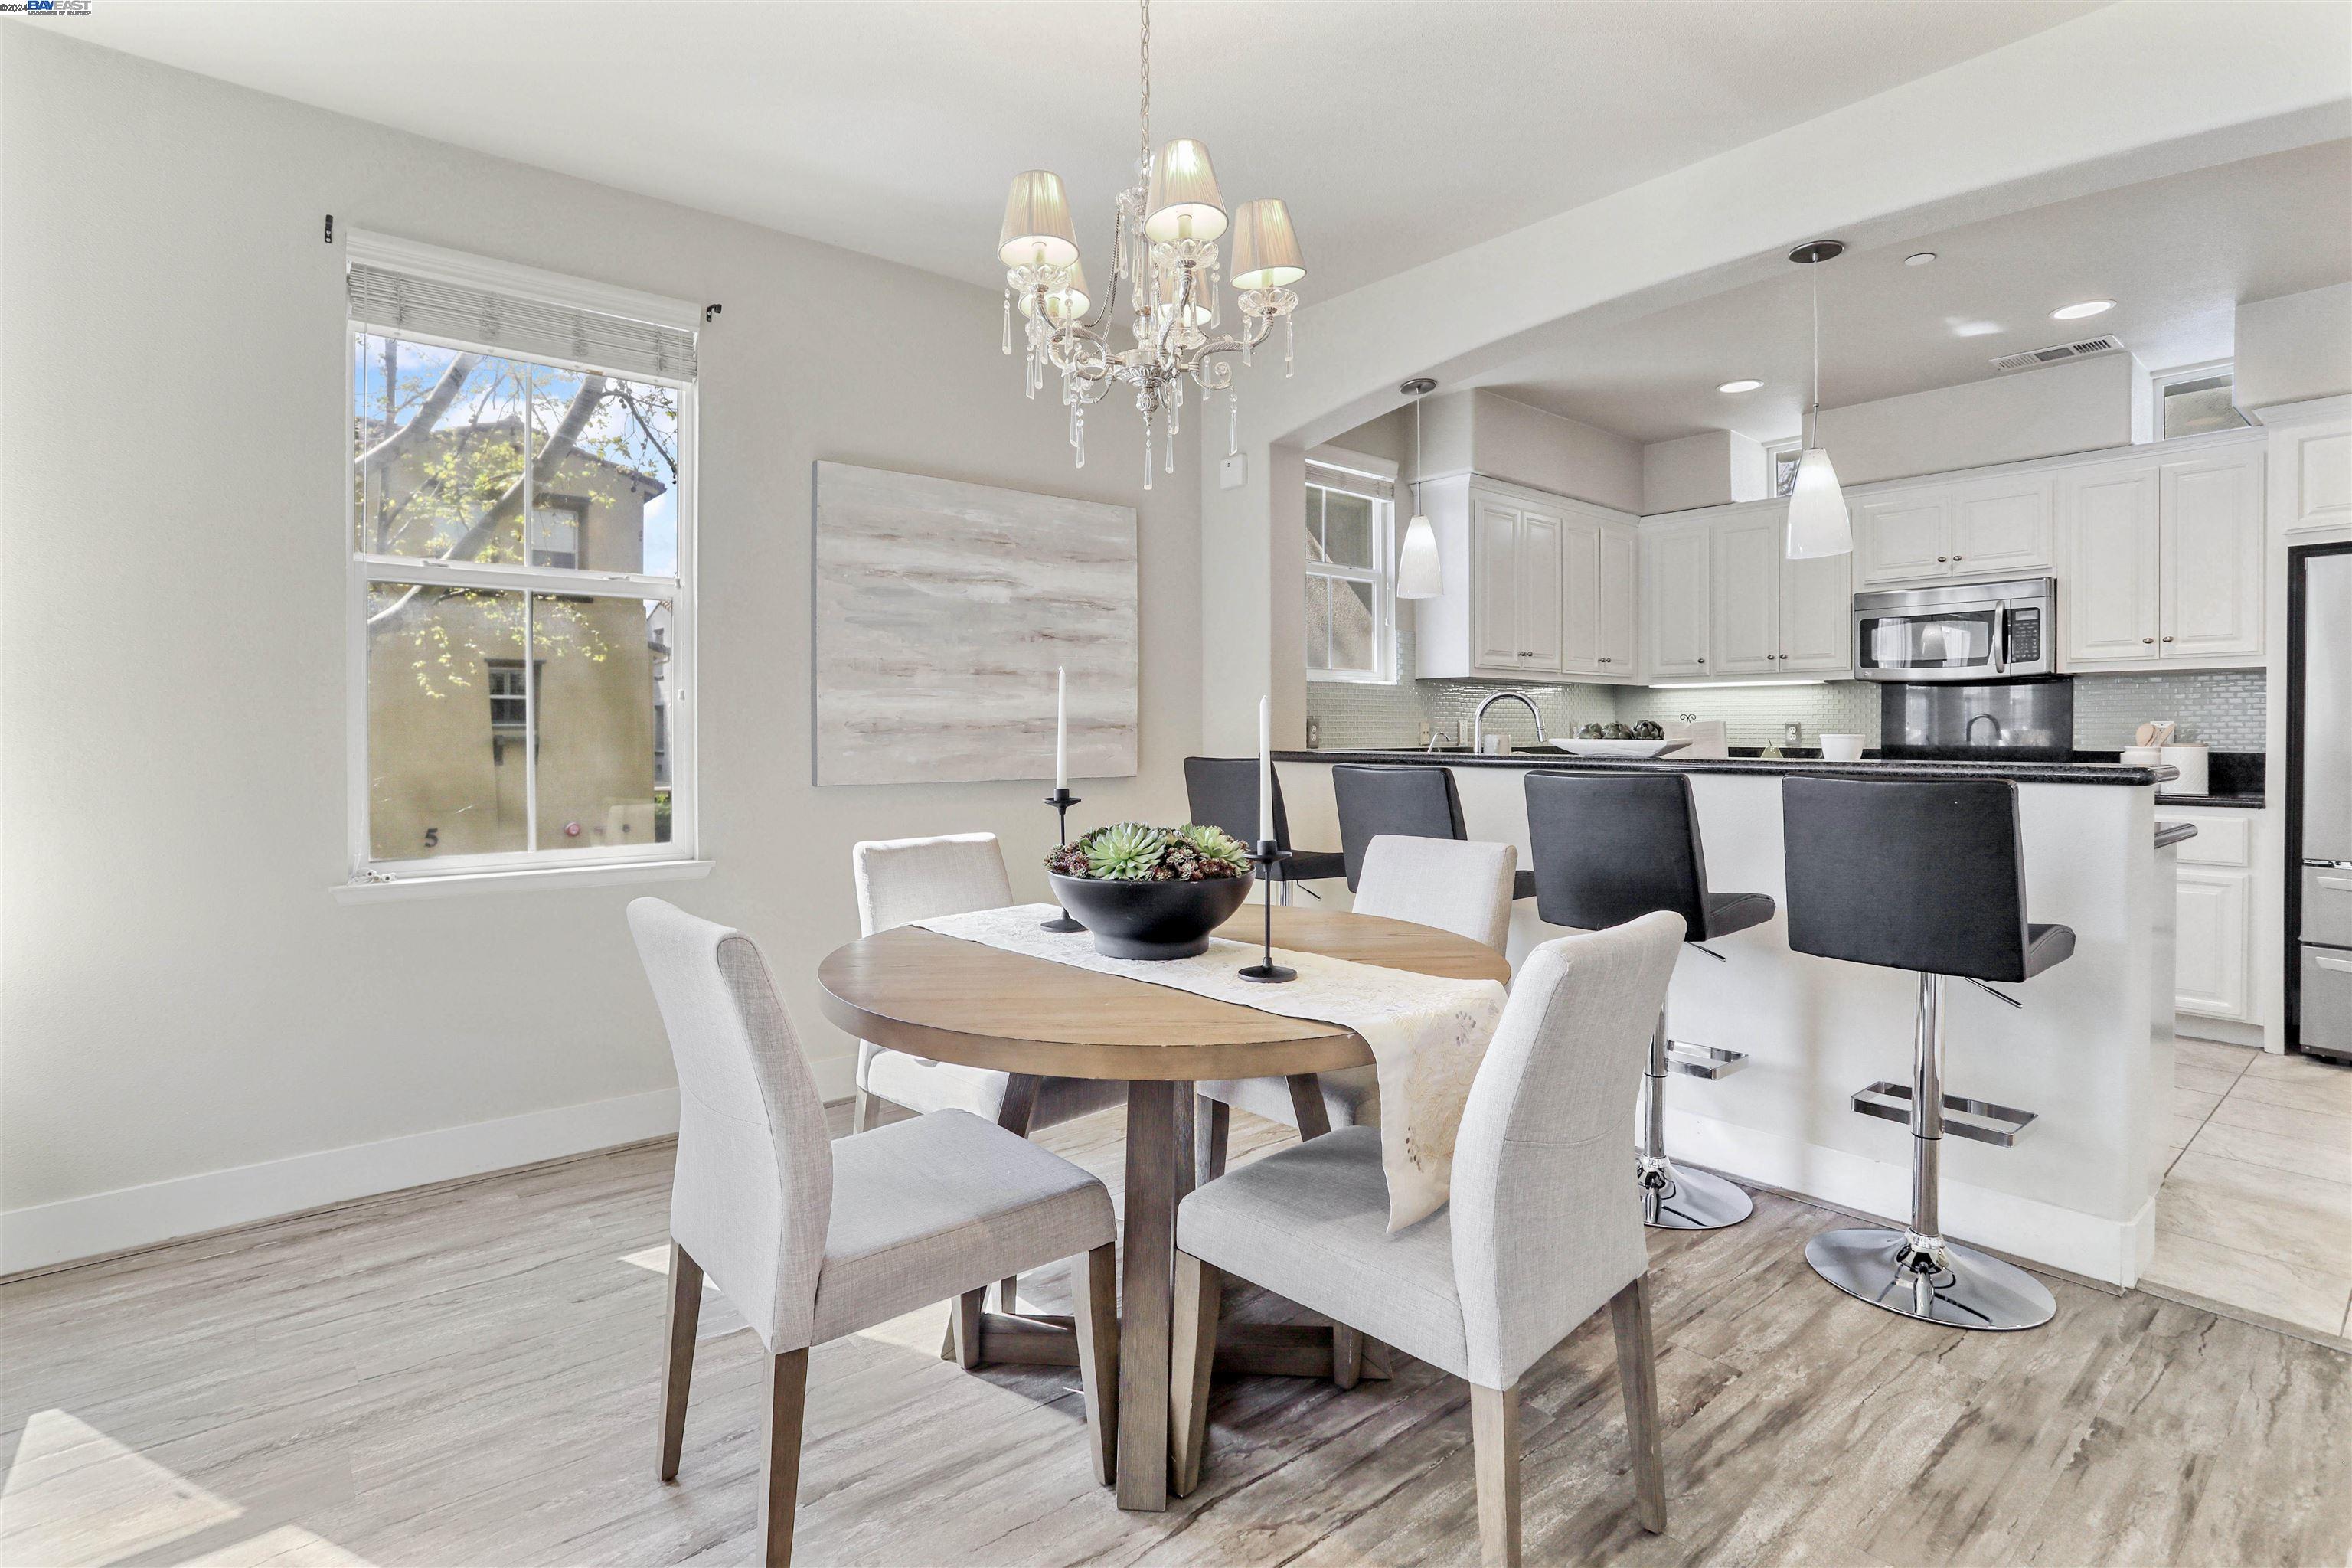
Dining room with a round wood table and chandelier beside a bright white kitchen with a breakfast island.
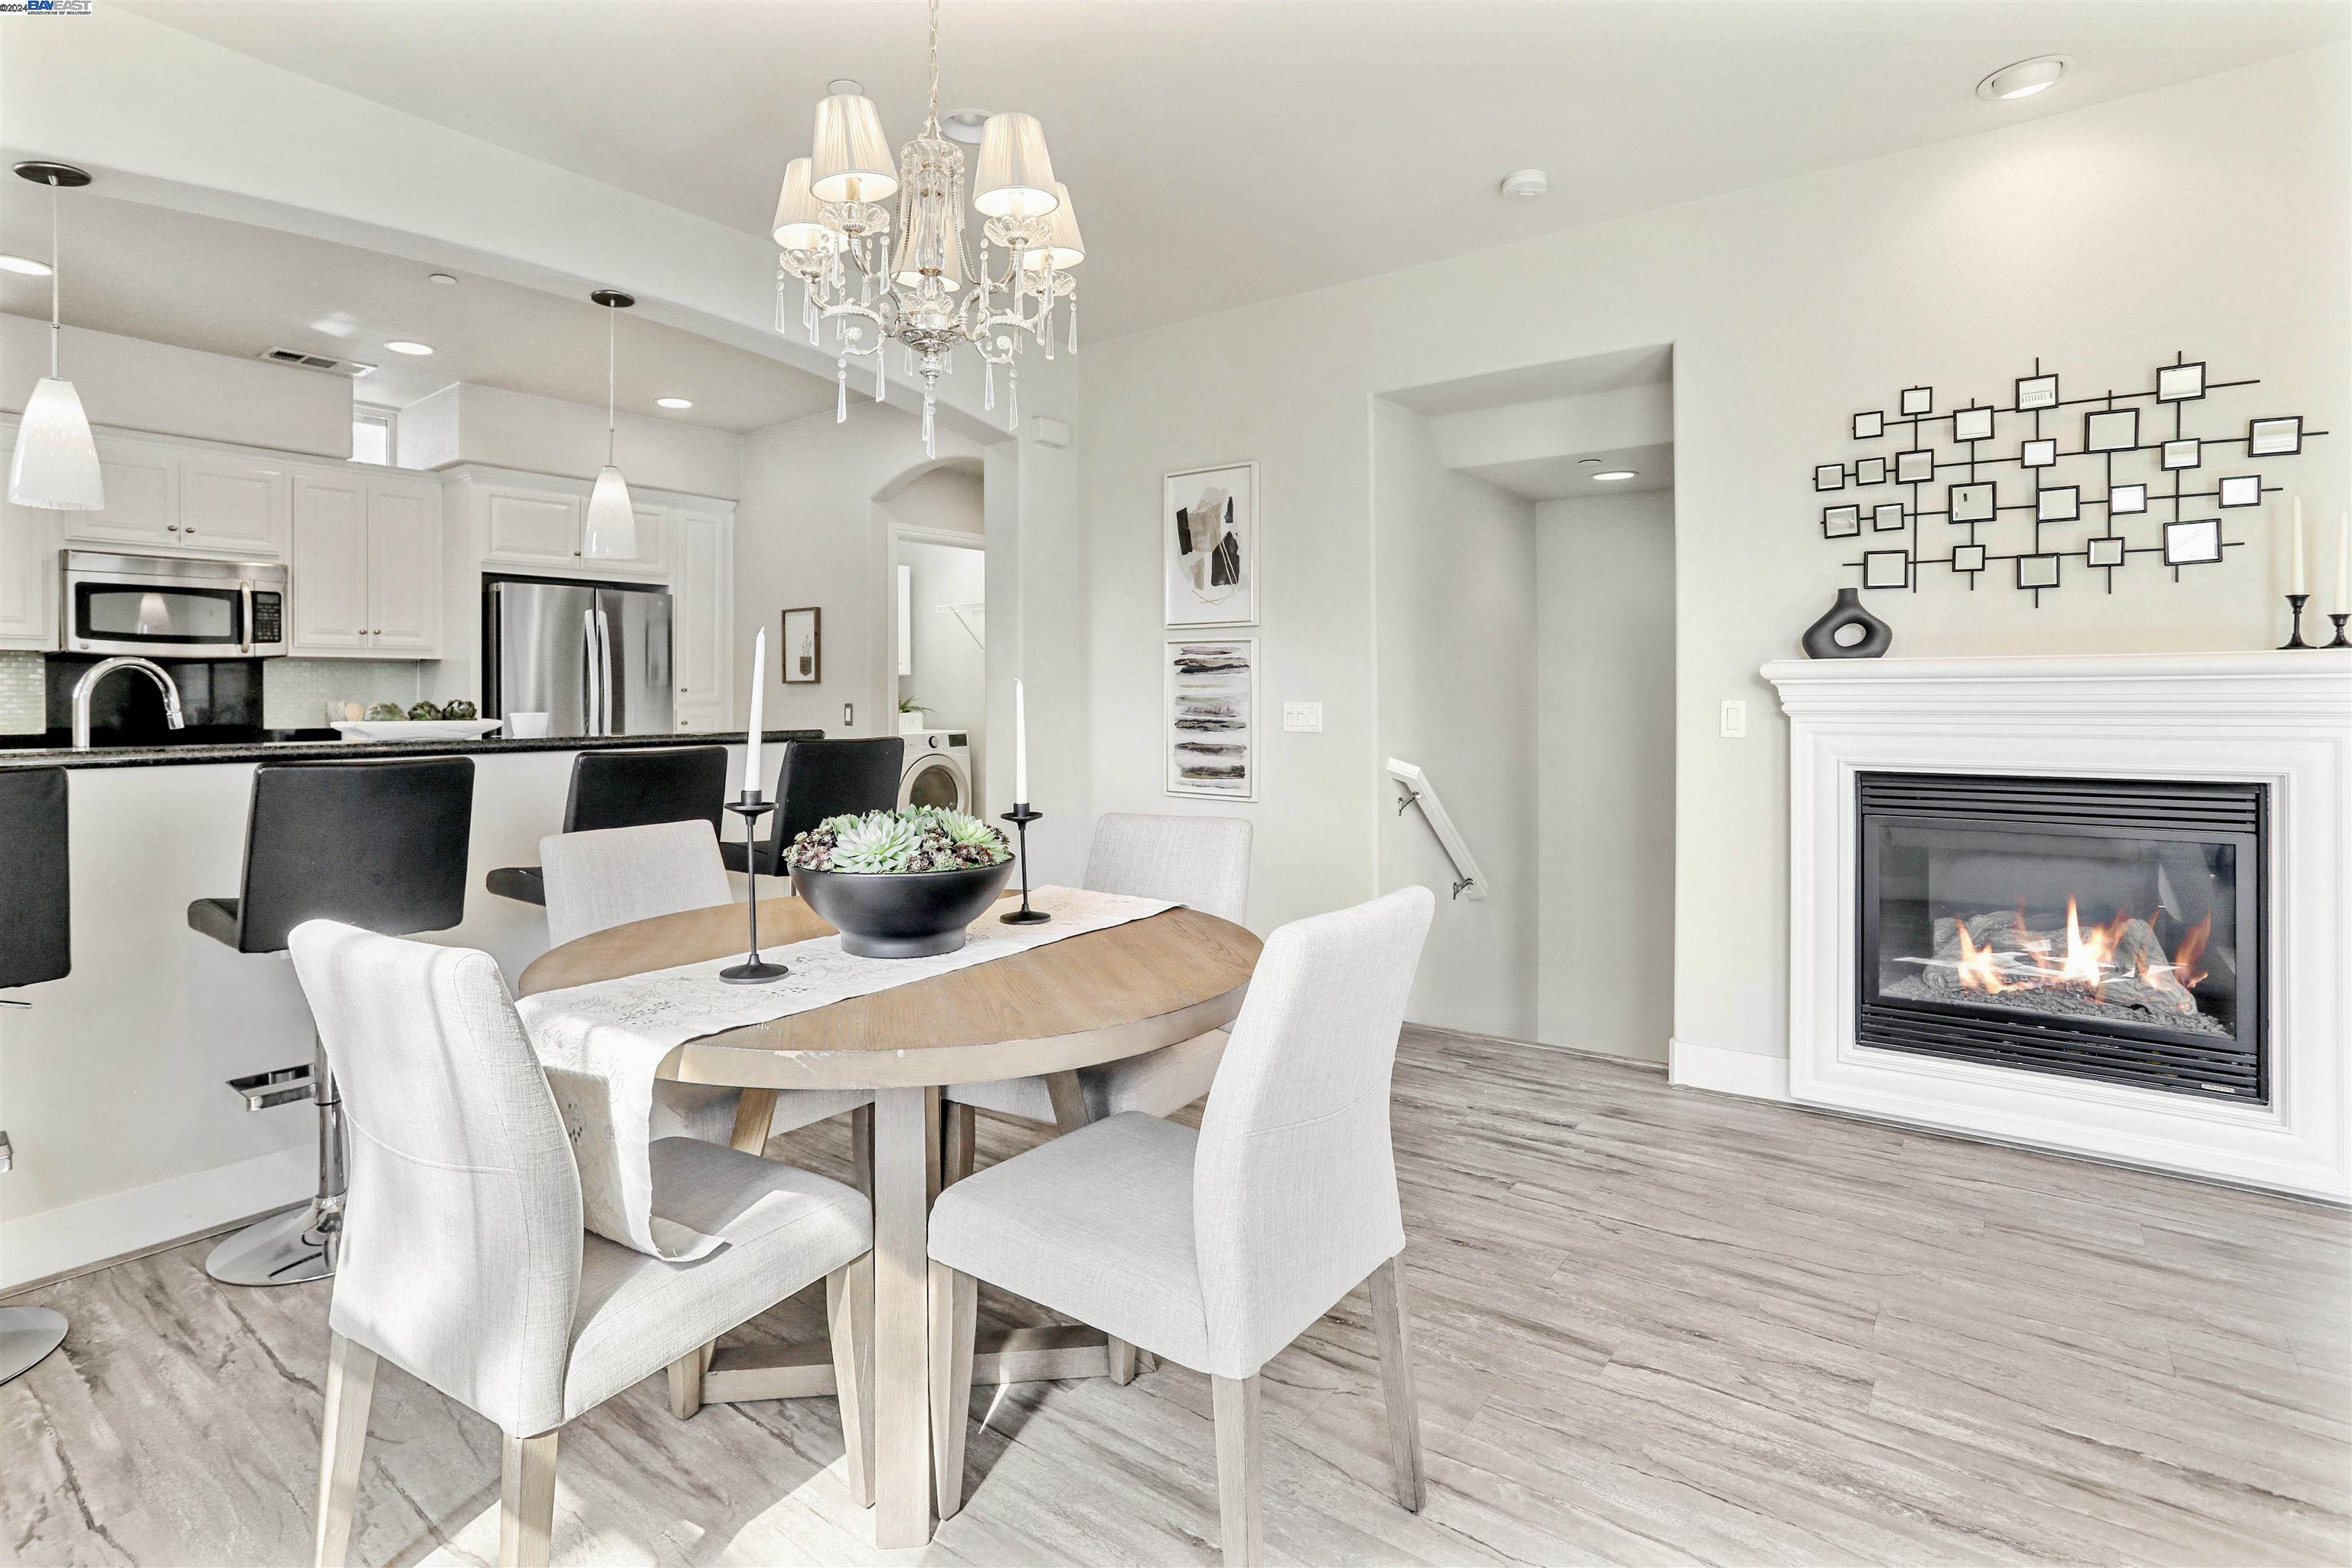
Open-plan dining area and kitchen with a round table, crystal chandelier, and lit fireplace.
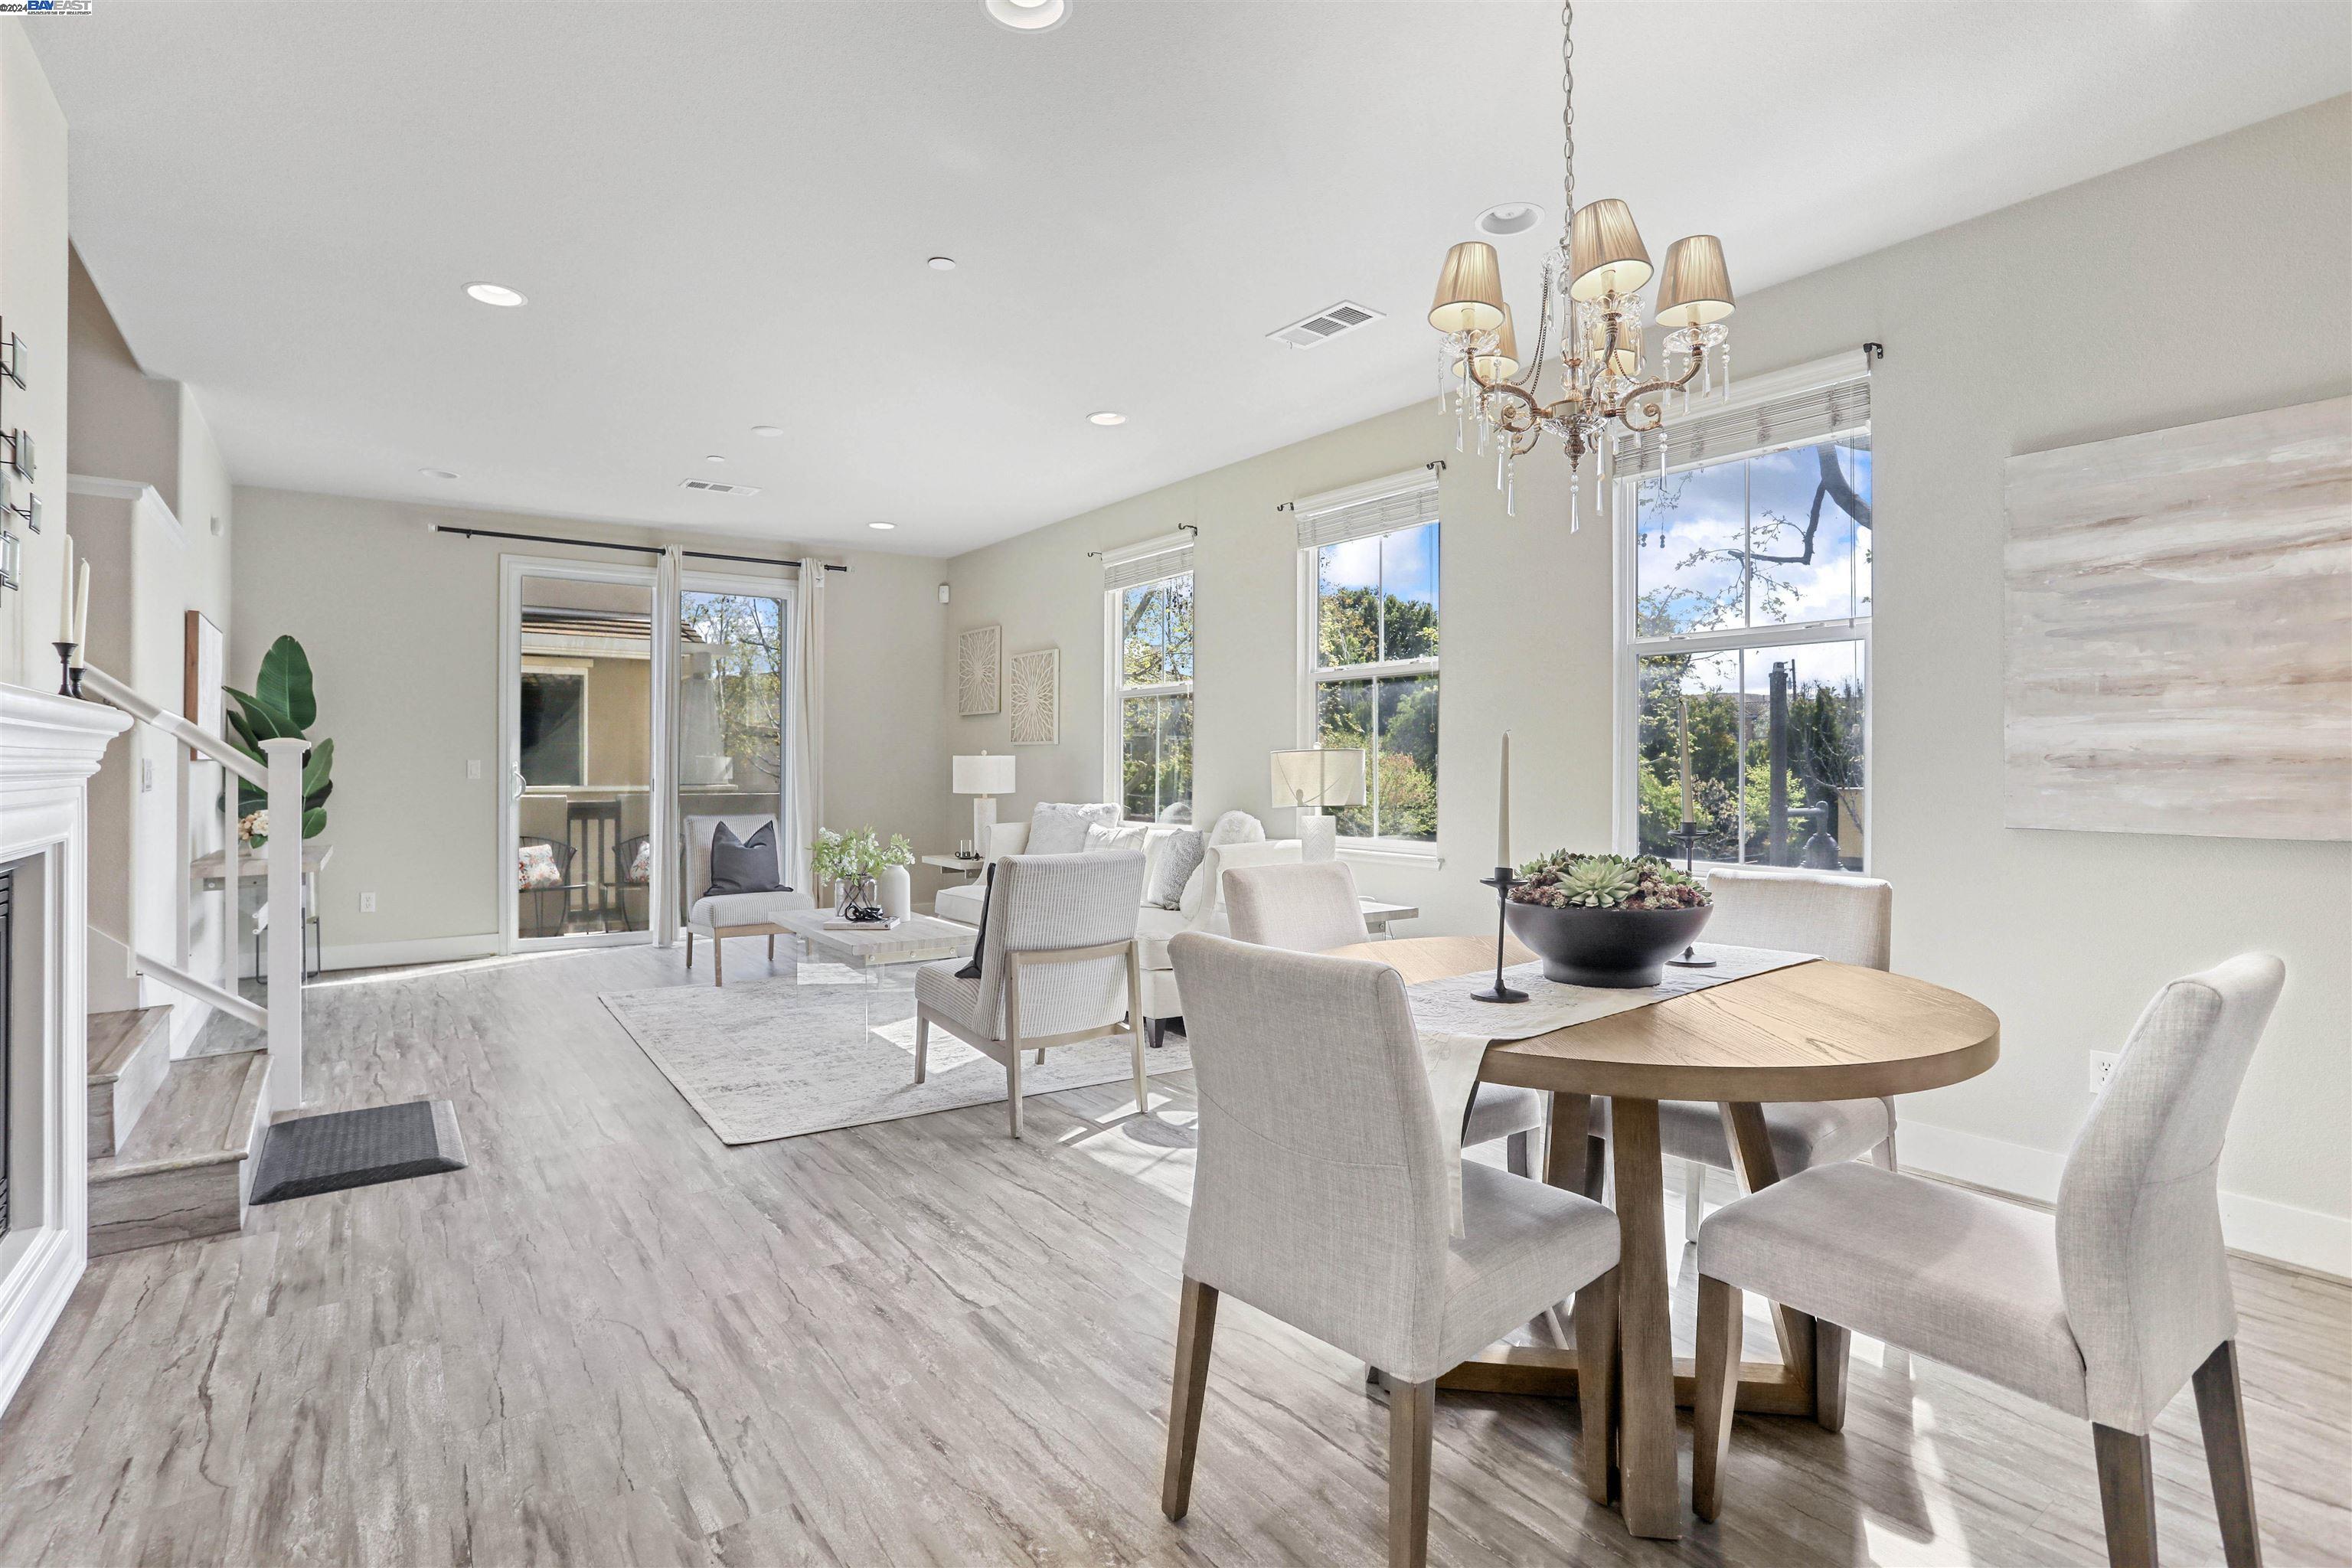
Dining and living room with a round wood table, chandelier, large windows, and fireplace.
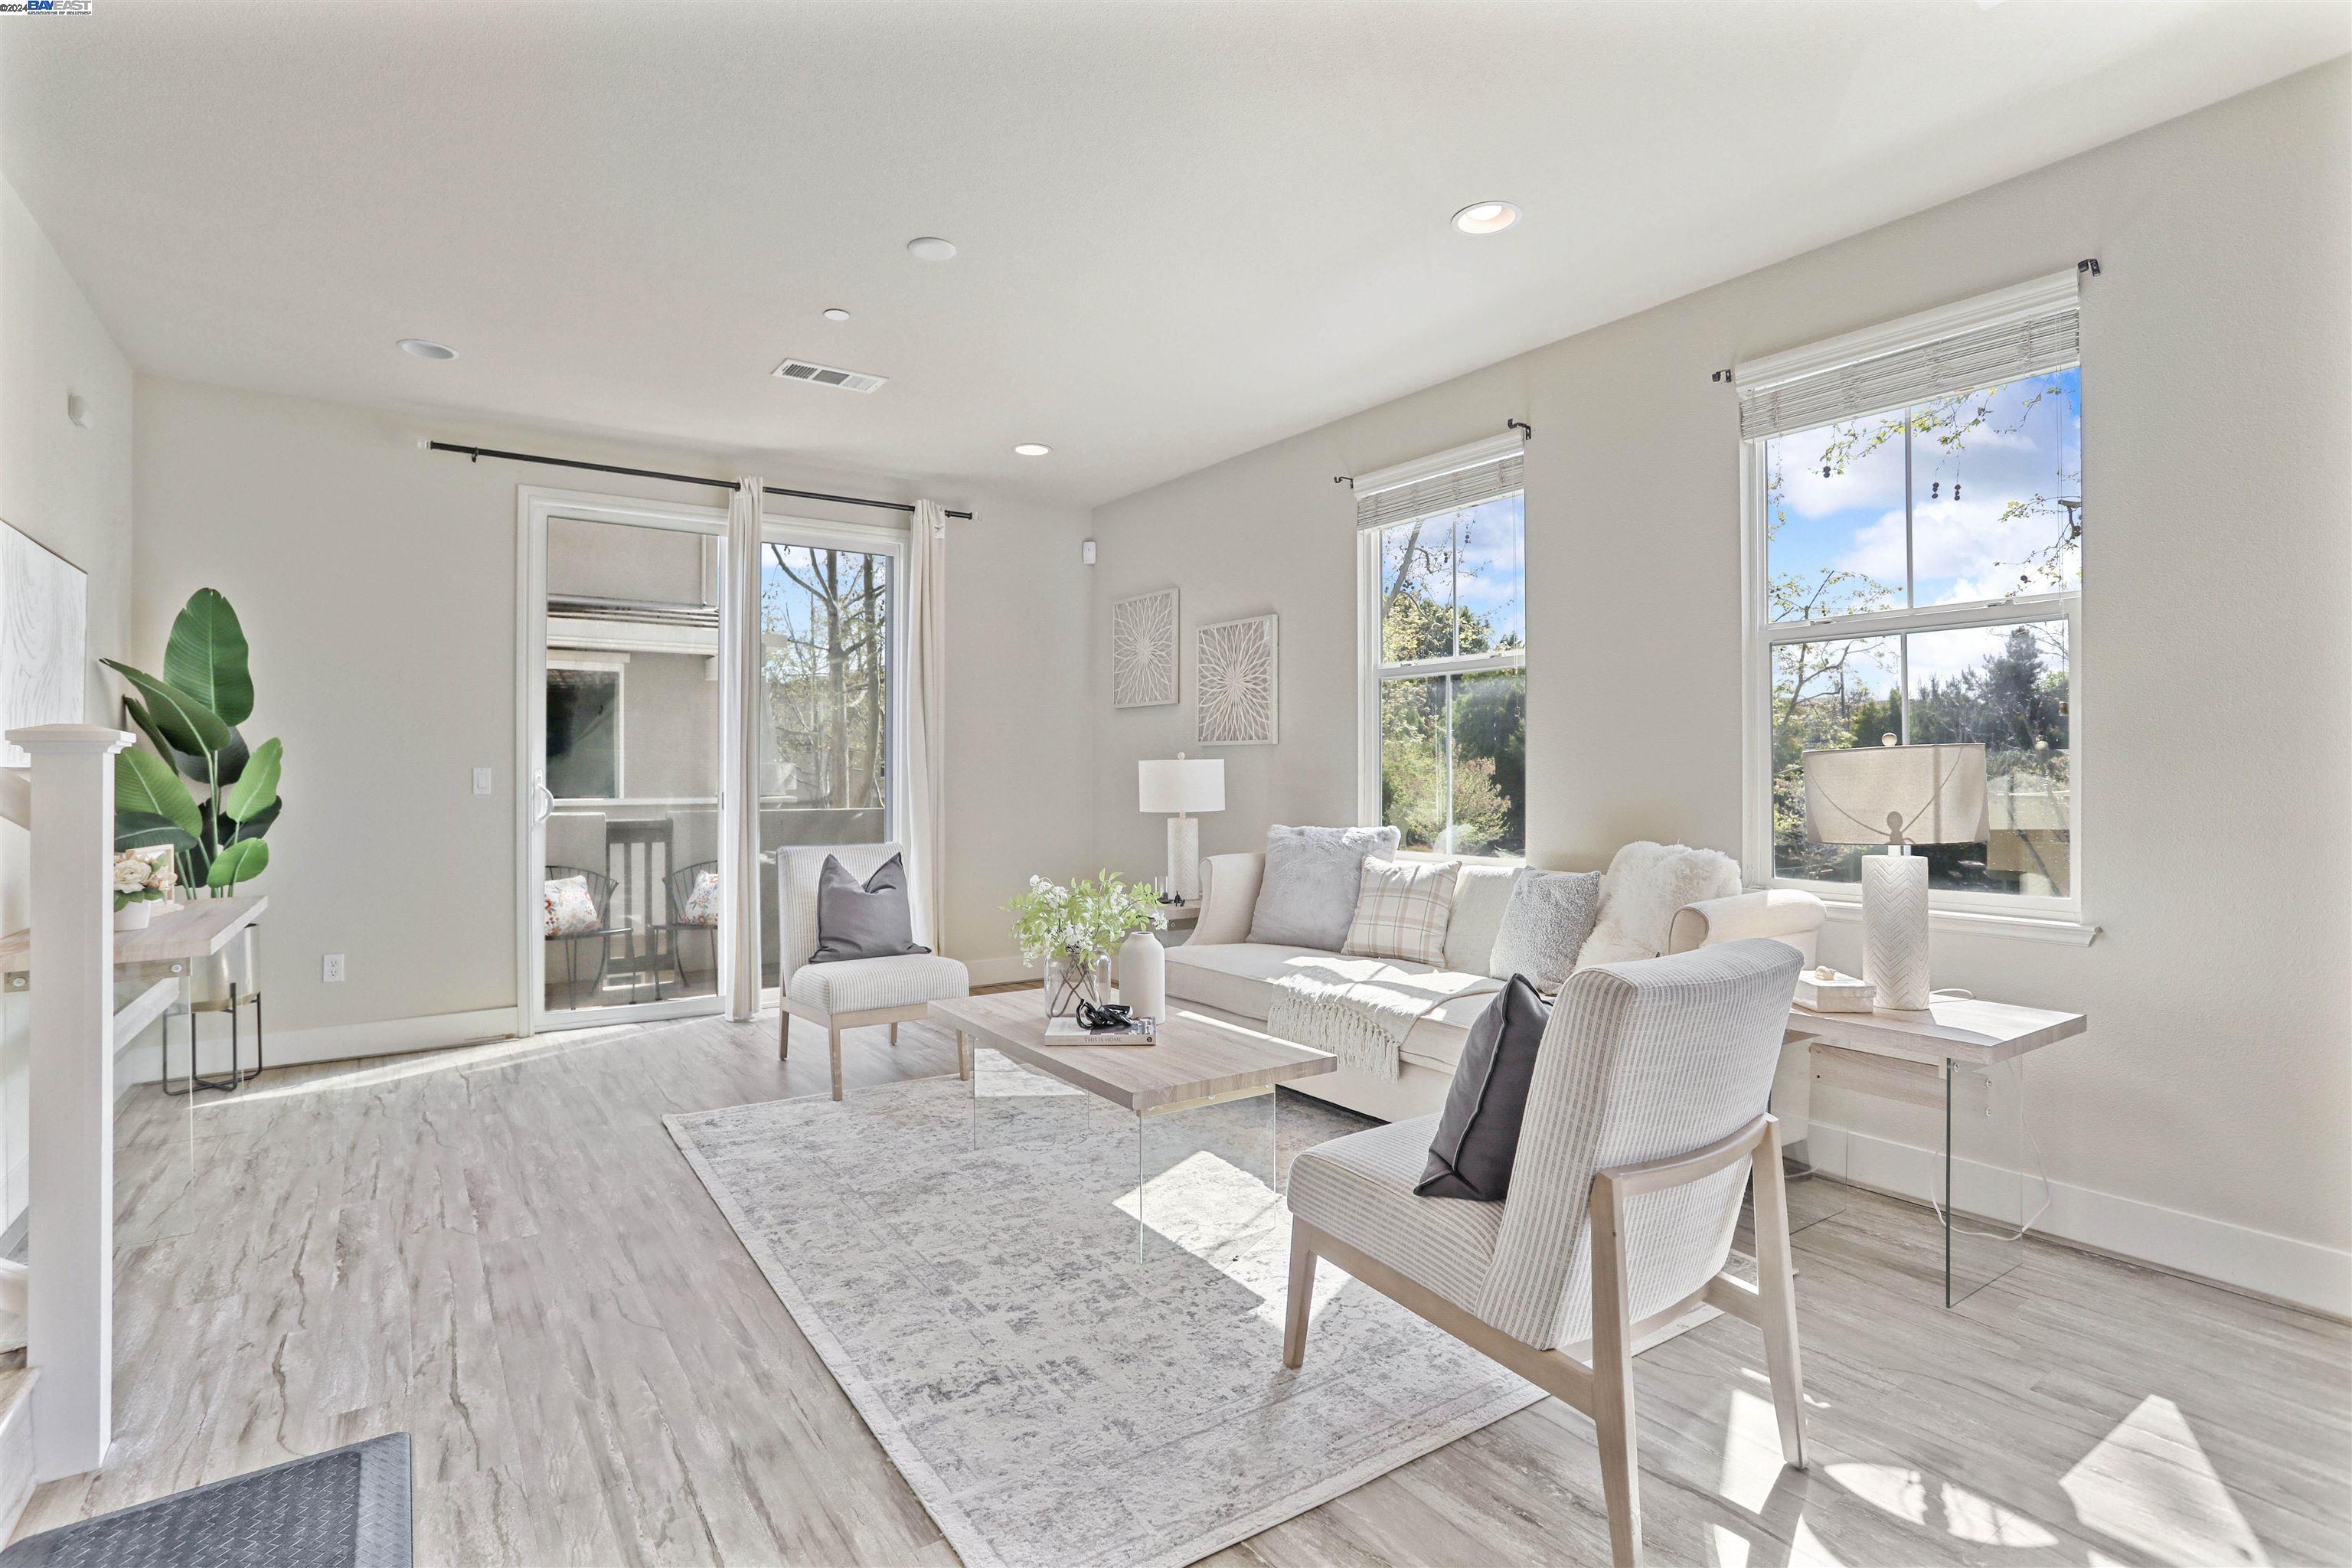
Staged living room with a light sofa, two armchairs, and large sunlit windows.
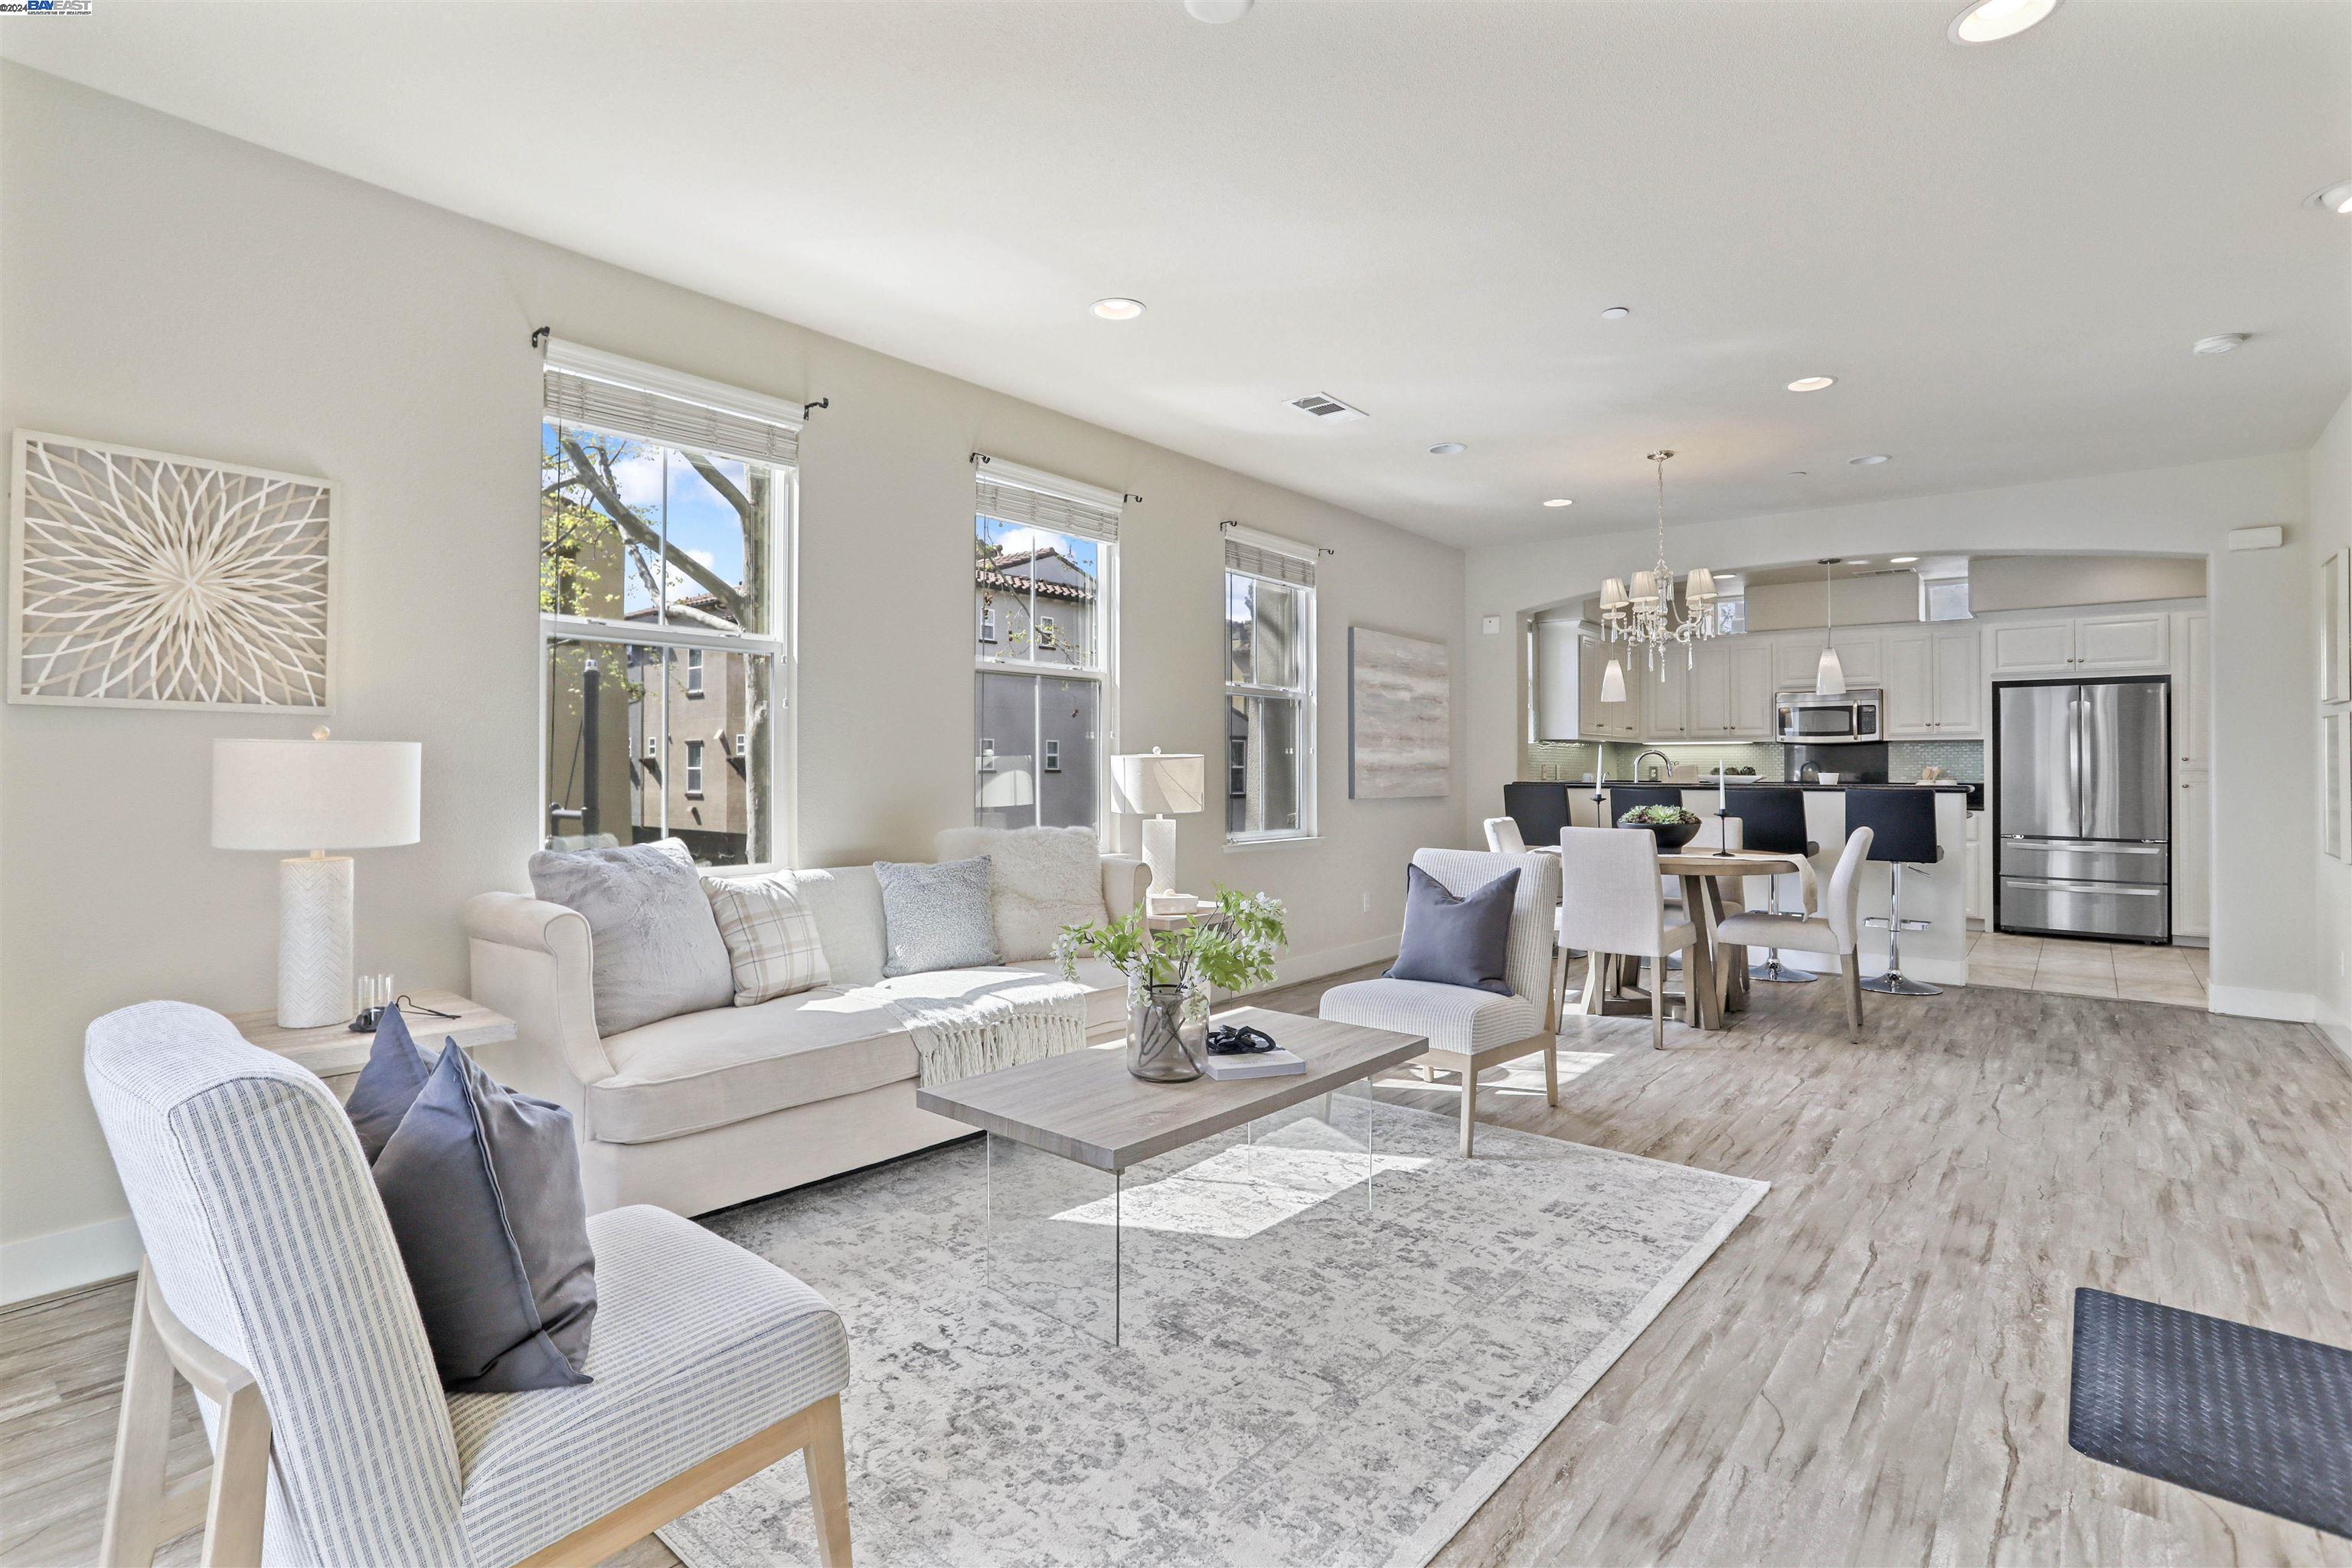
Open-plan living room with neutral seating, large windows, and a dining area beside the kitchen.
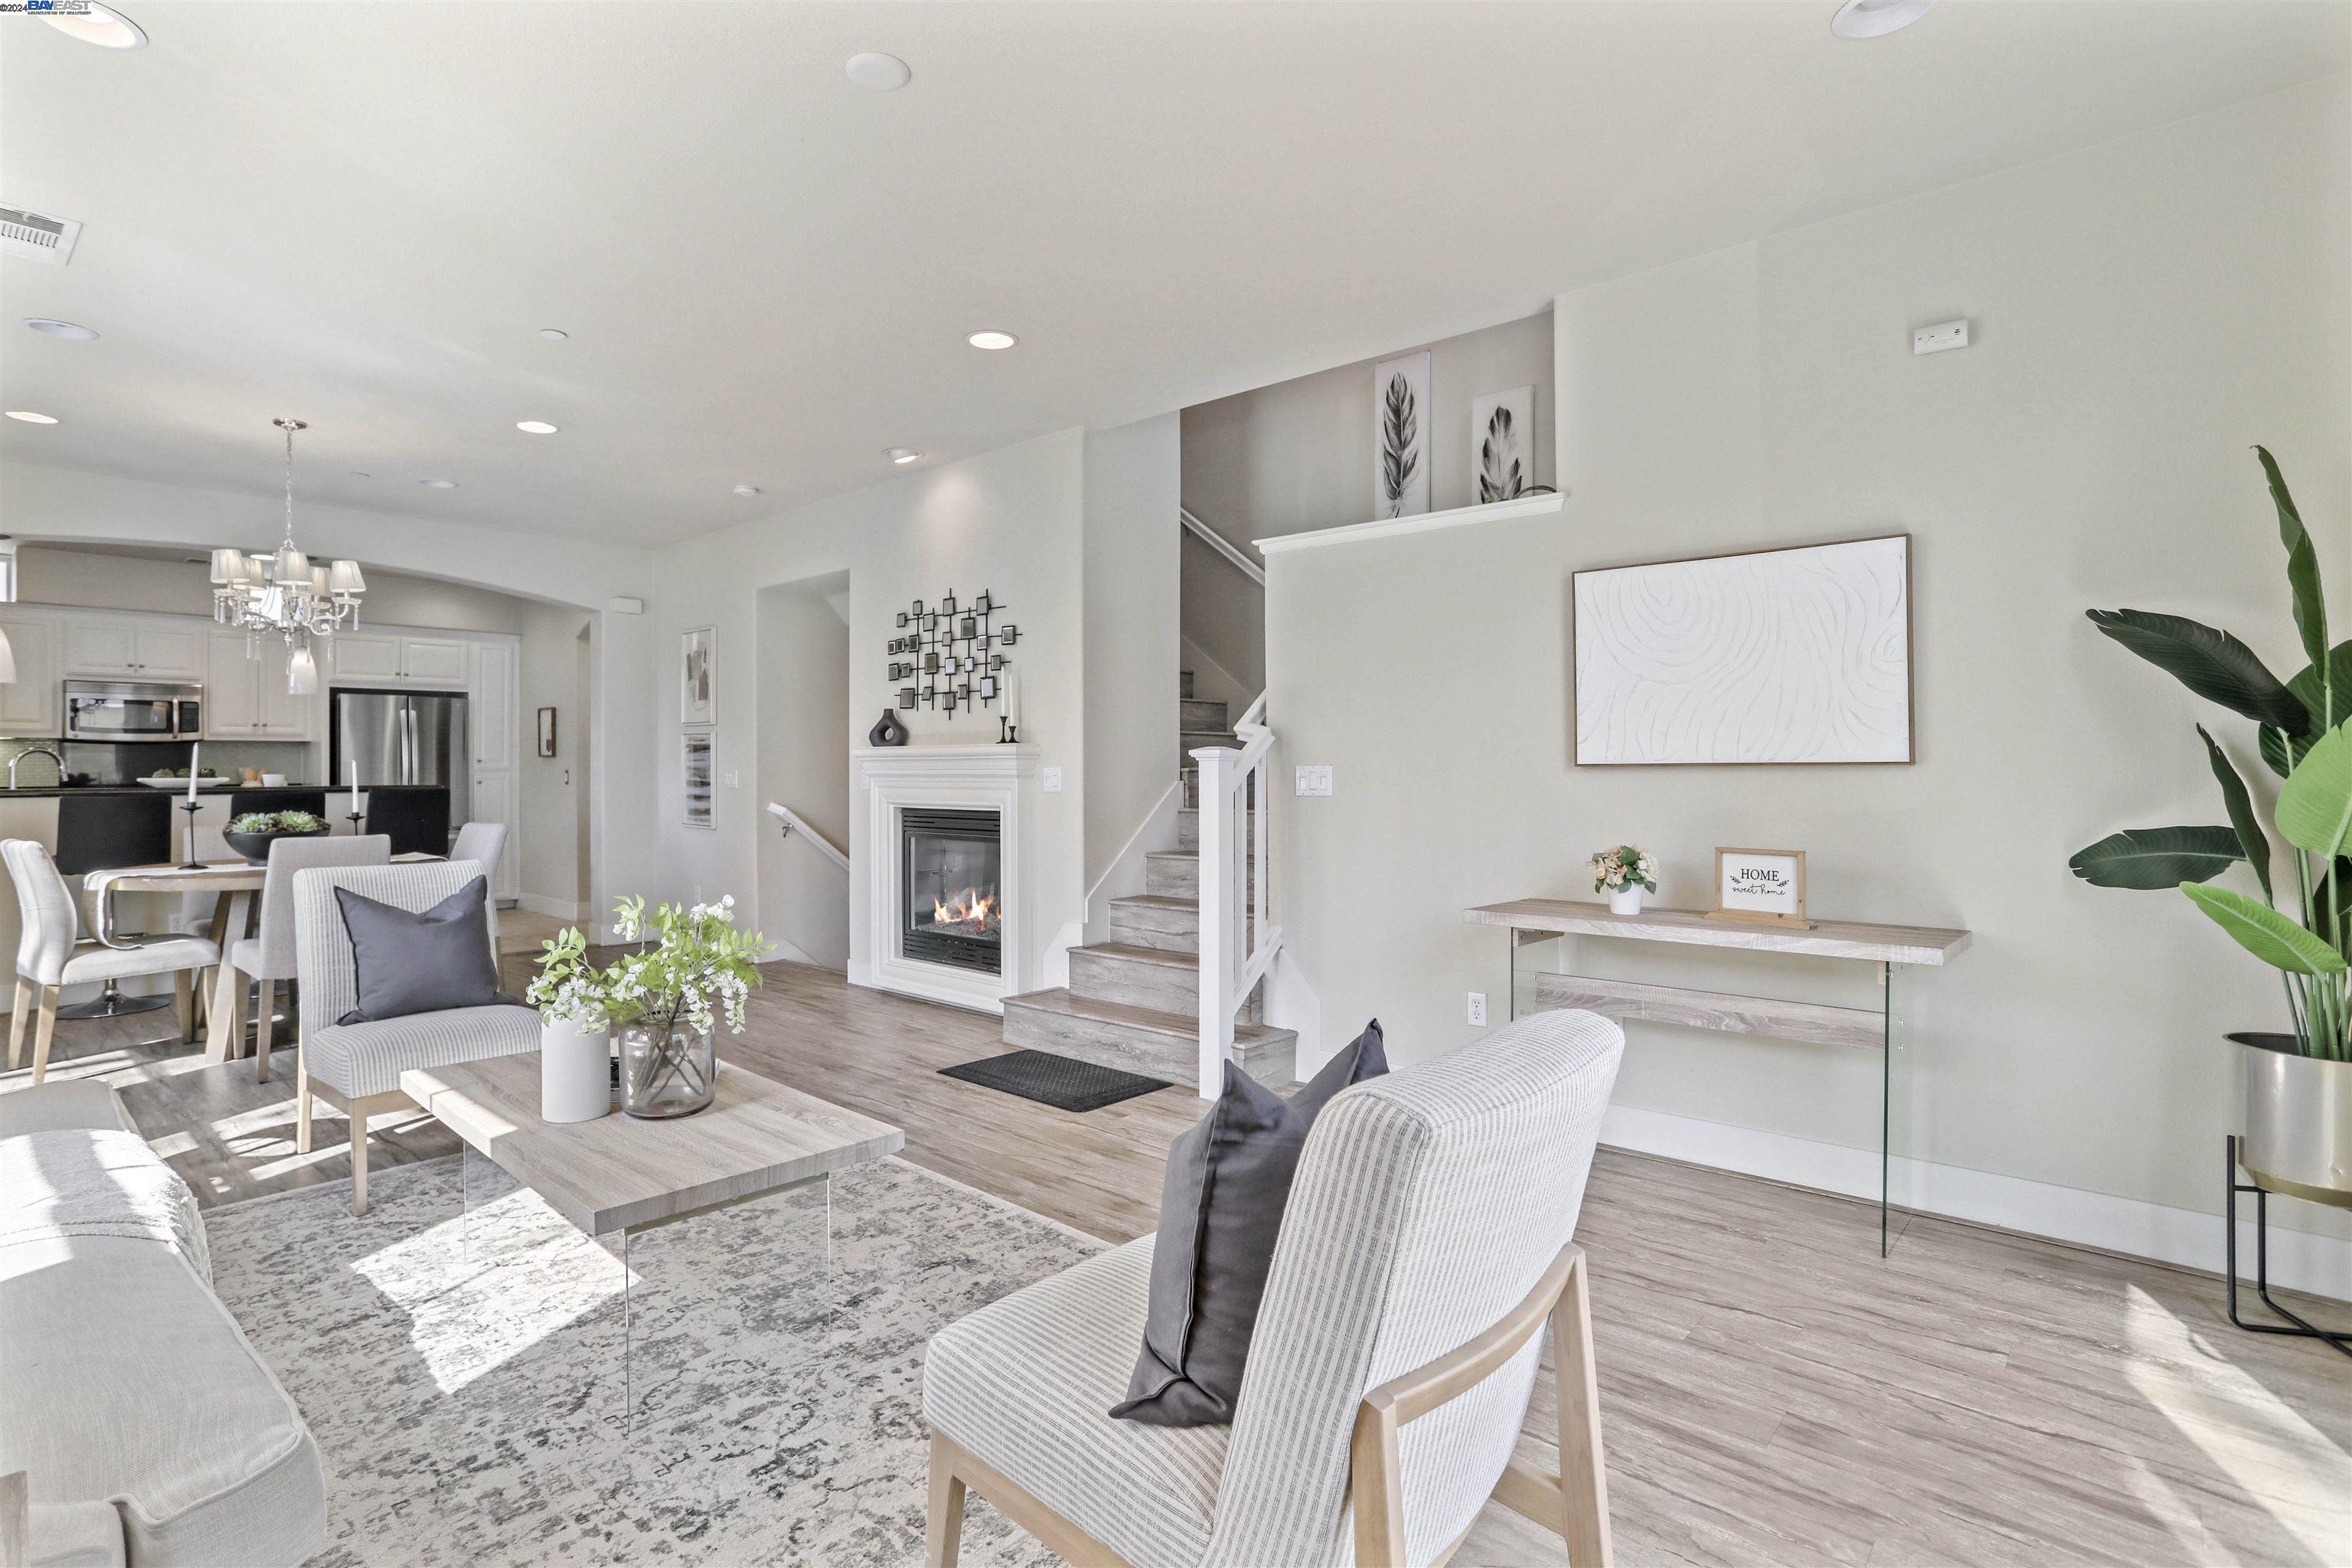
Open-plan living room with a fireplace, staircase, and dining area adjoining the kitchen.
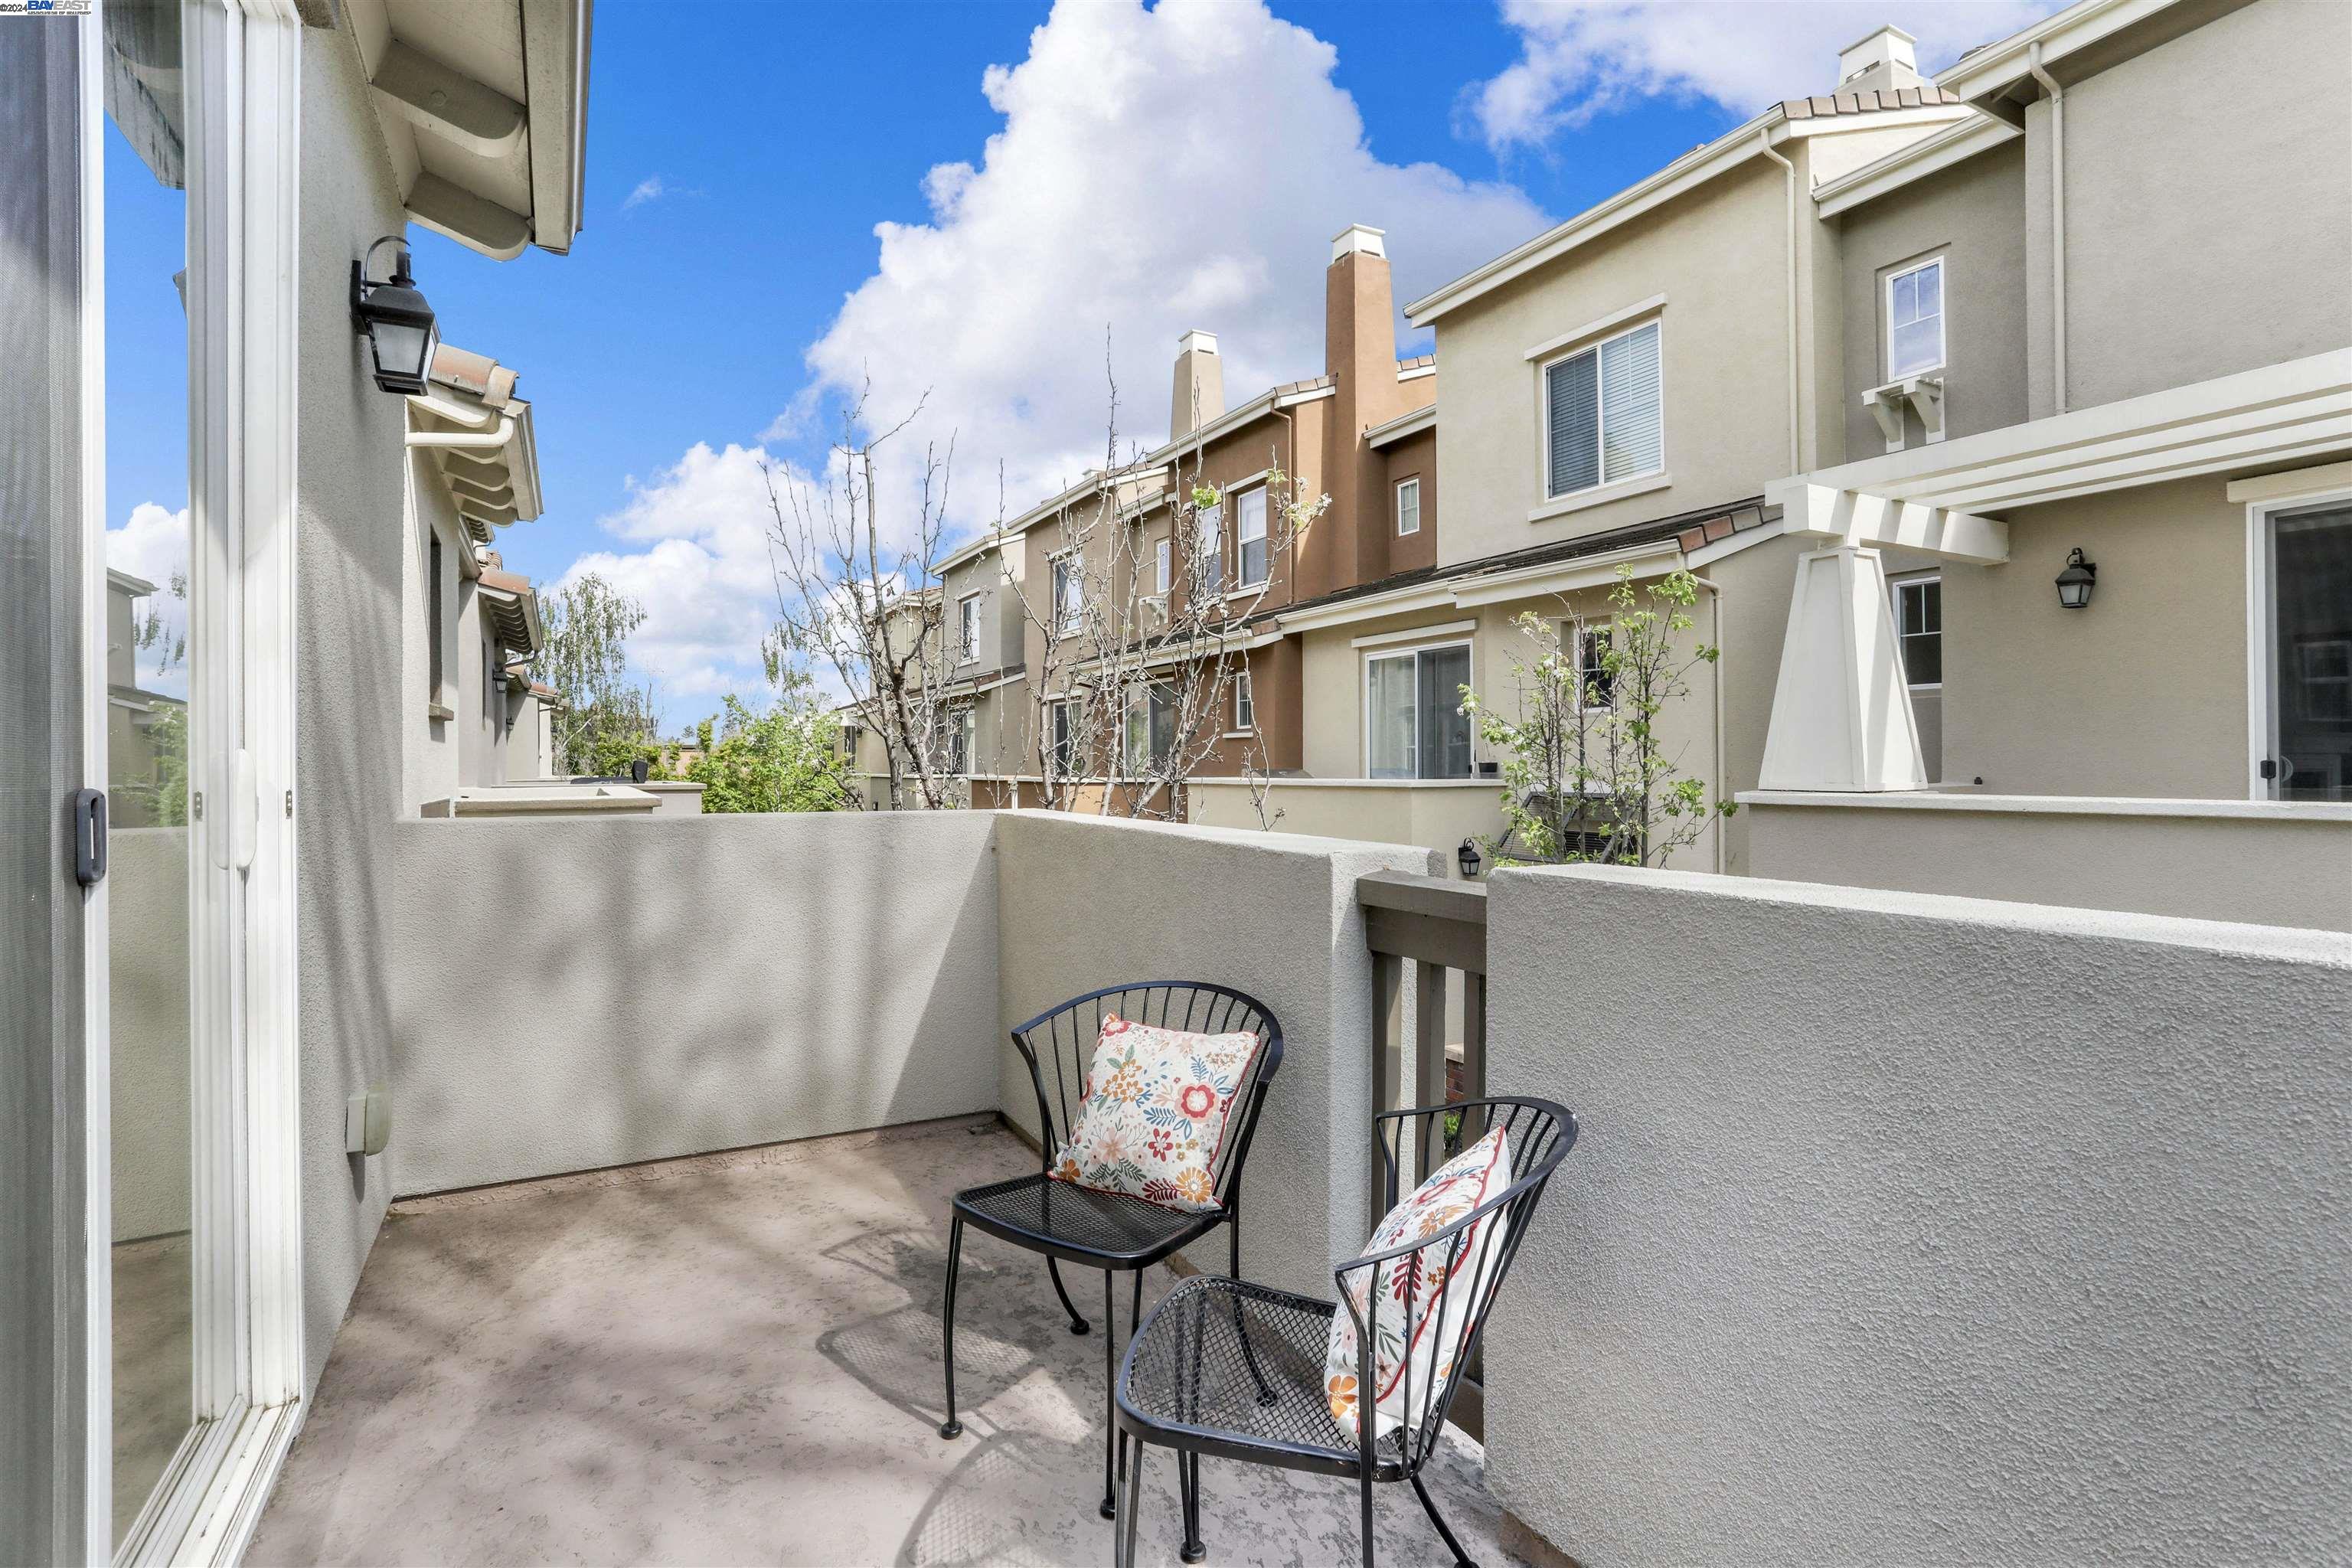
Balcony with two black metal chairs and floral cushions overlooking neighboring townhomes.
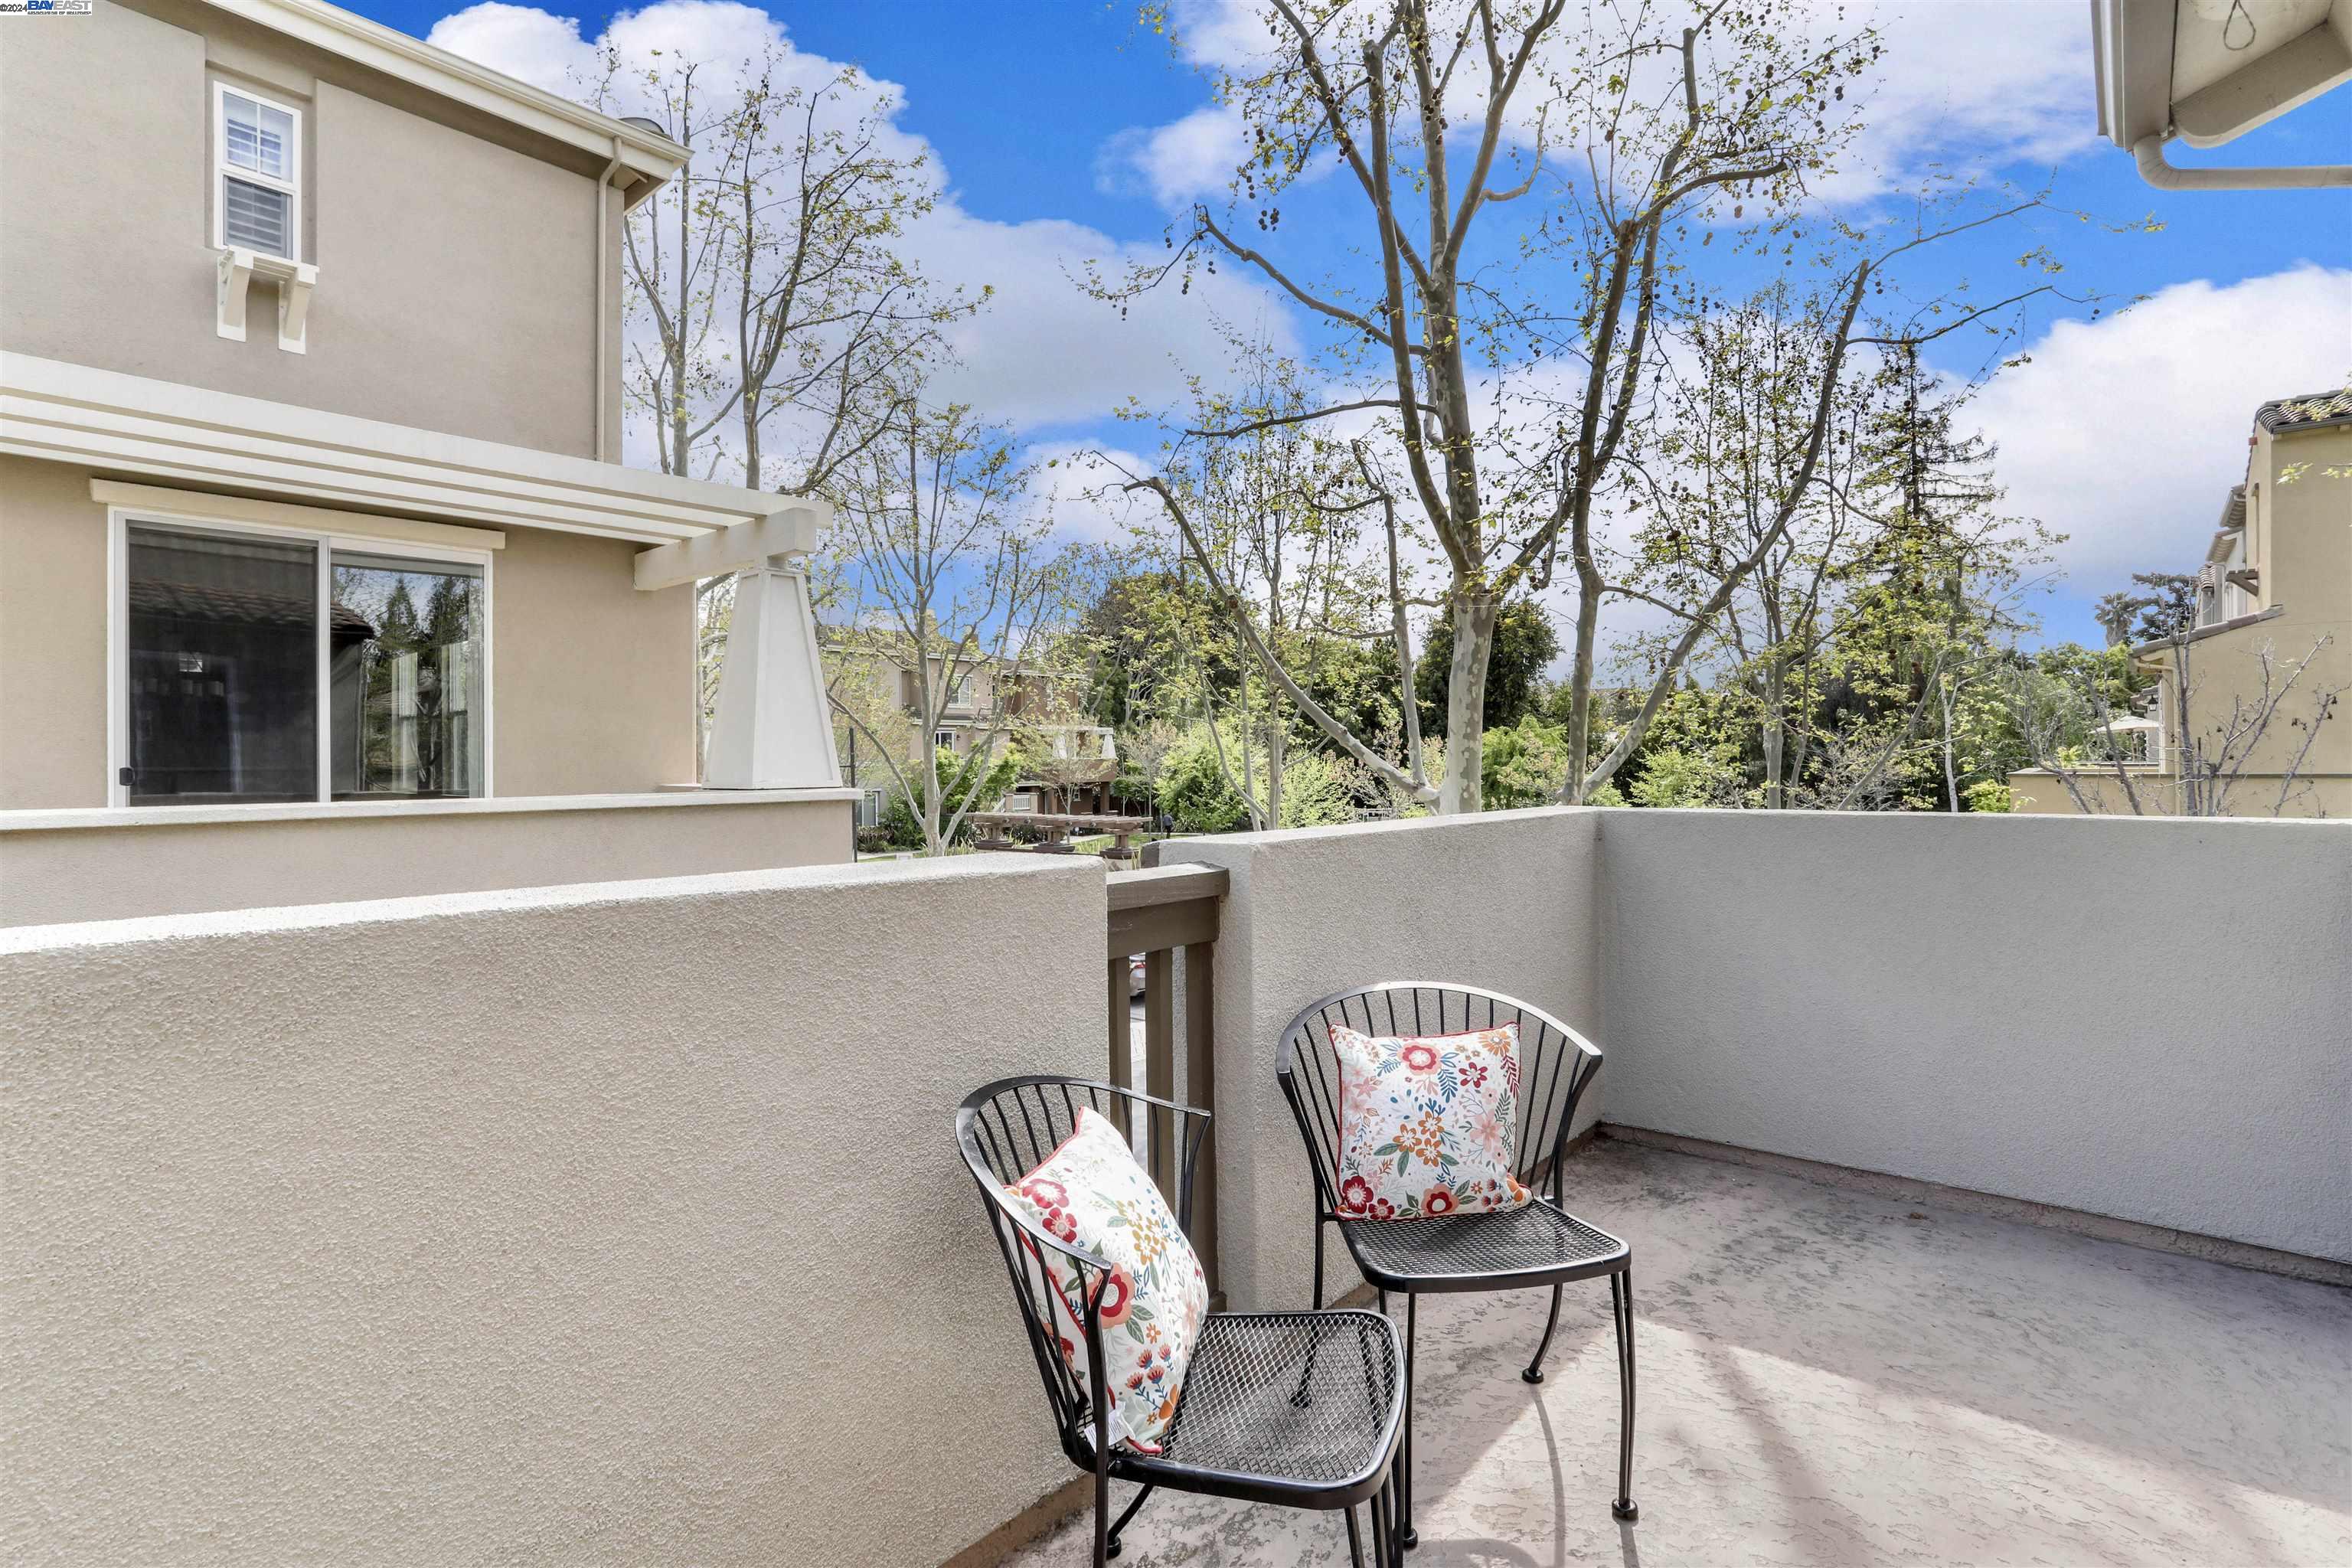
Furnished patio with two metal chairs and floral cushions, overlooking neighboring homes and trees.
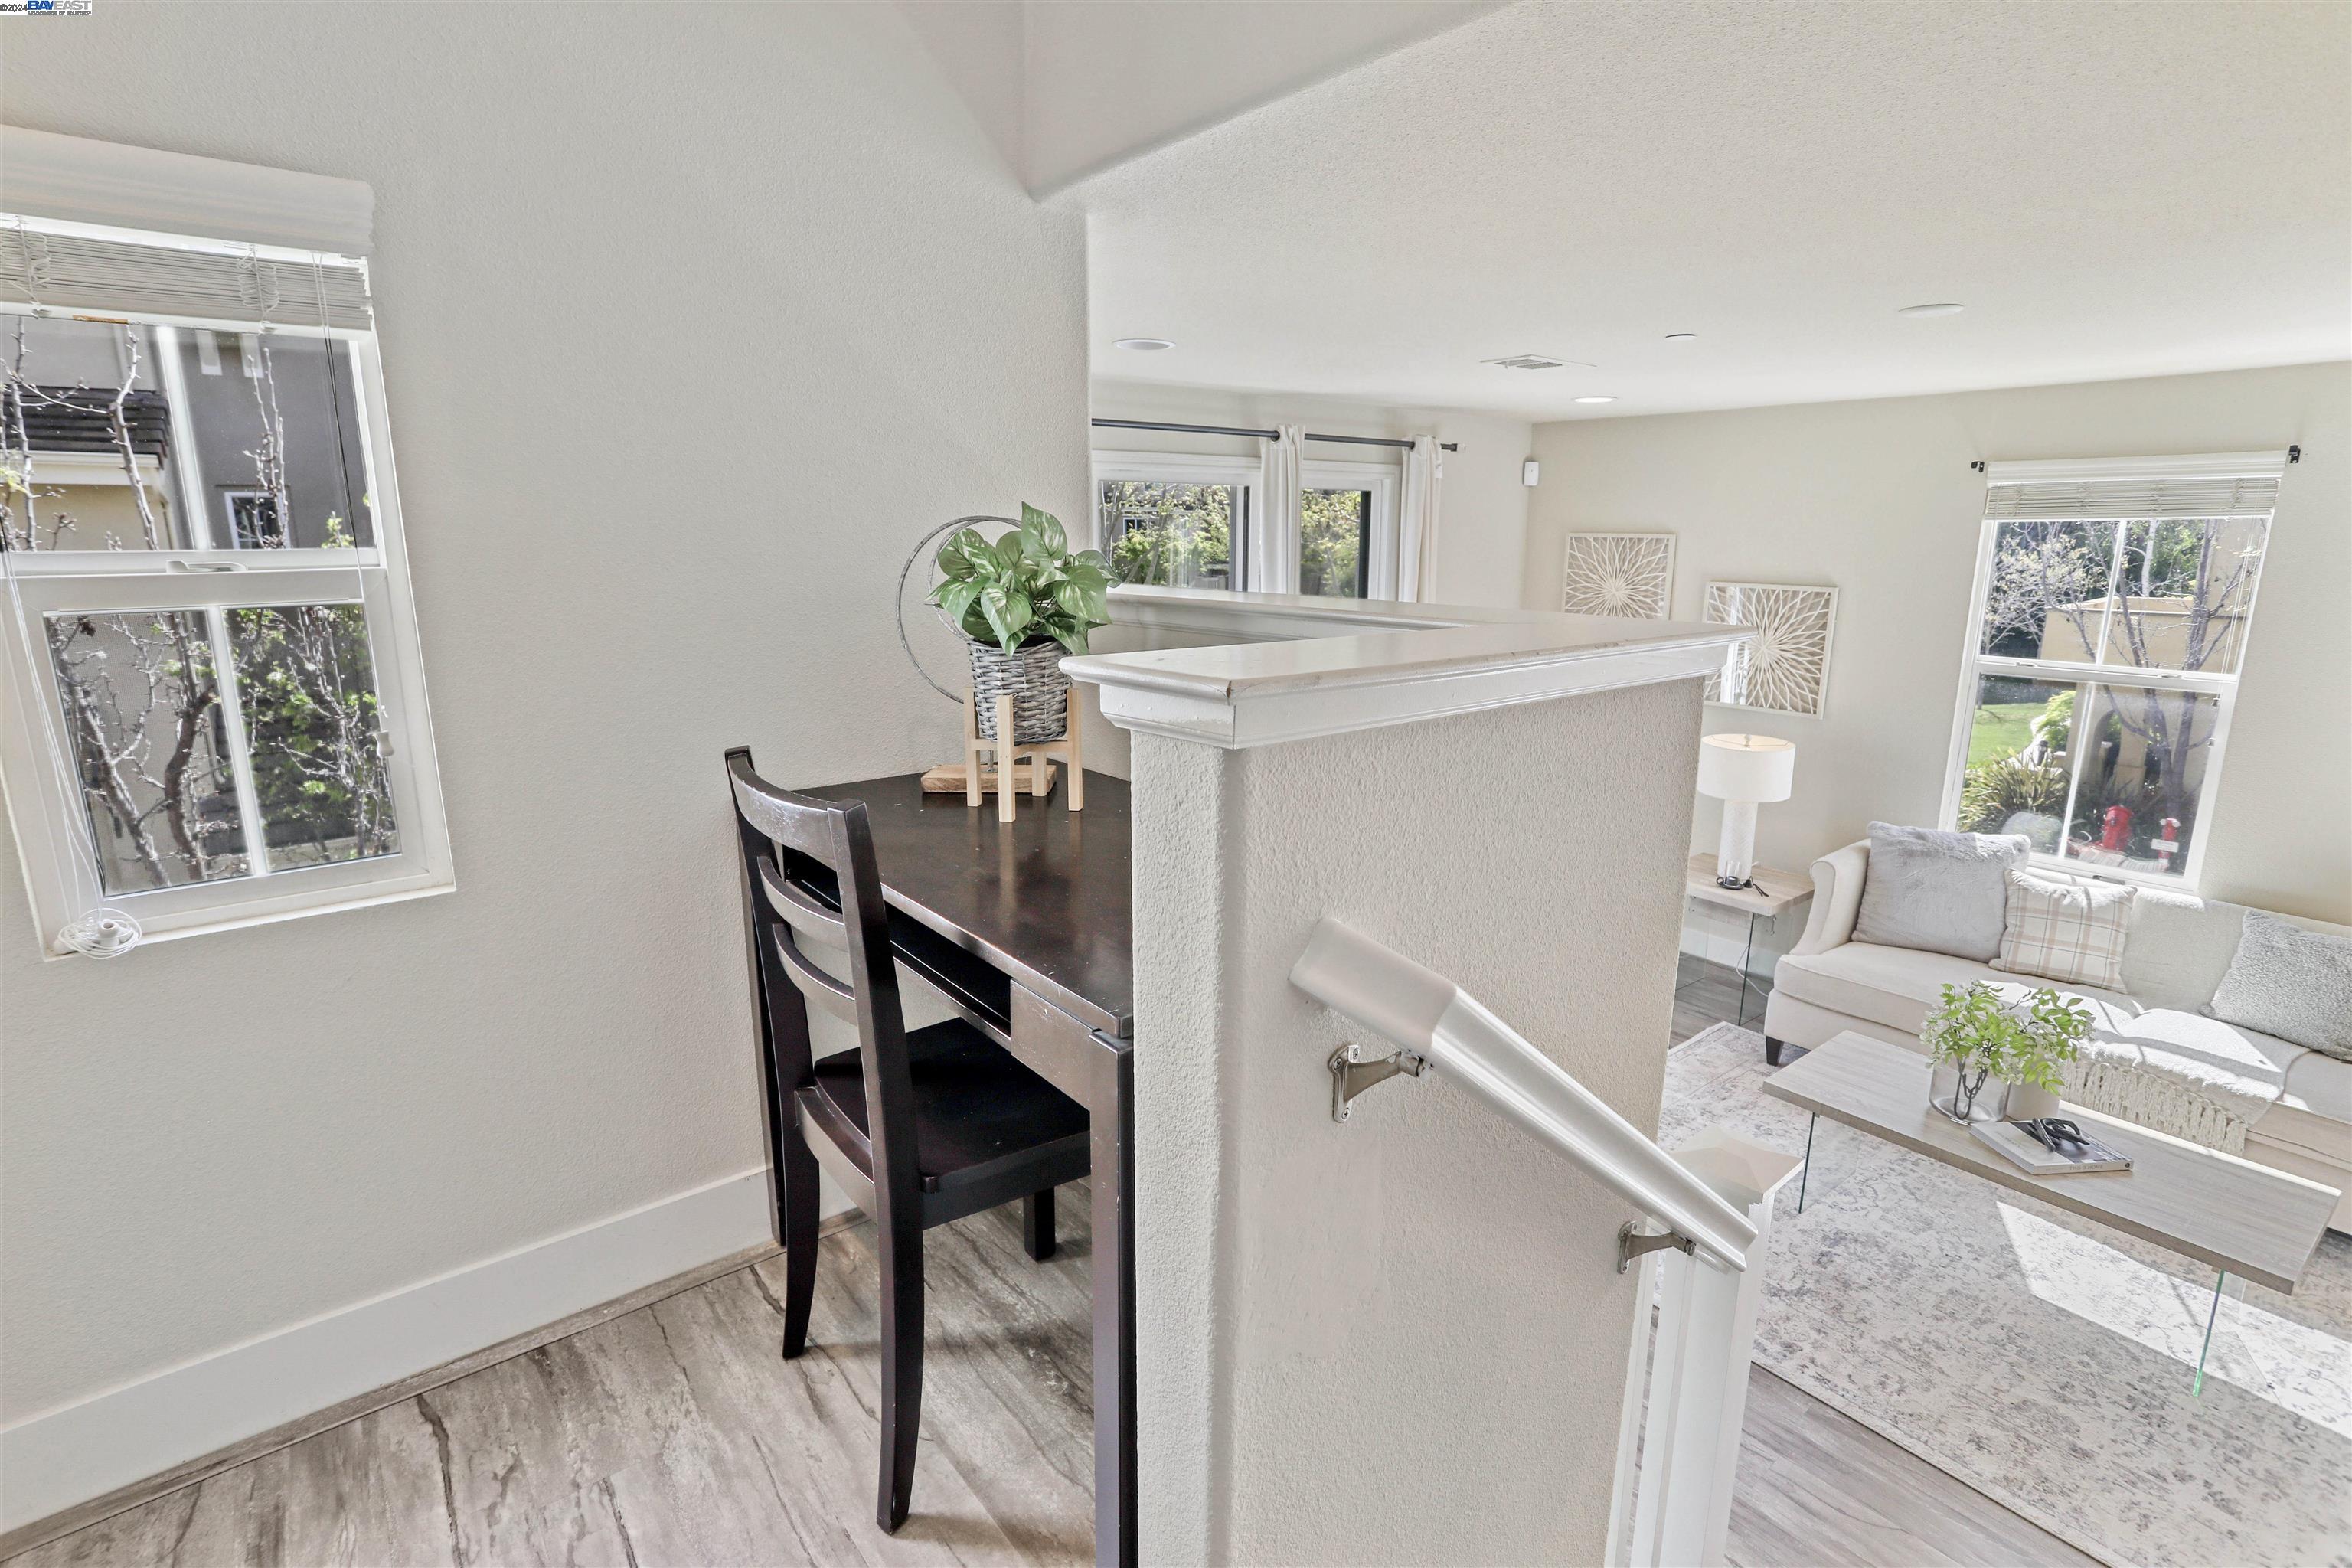
Staged living room viewed from a landing, with a desk nook, white sofa, and large windows.
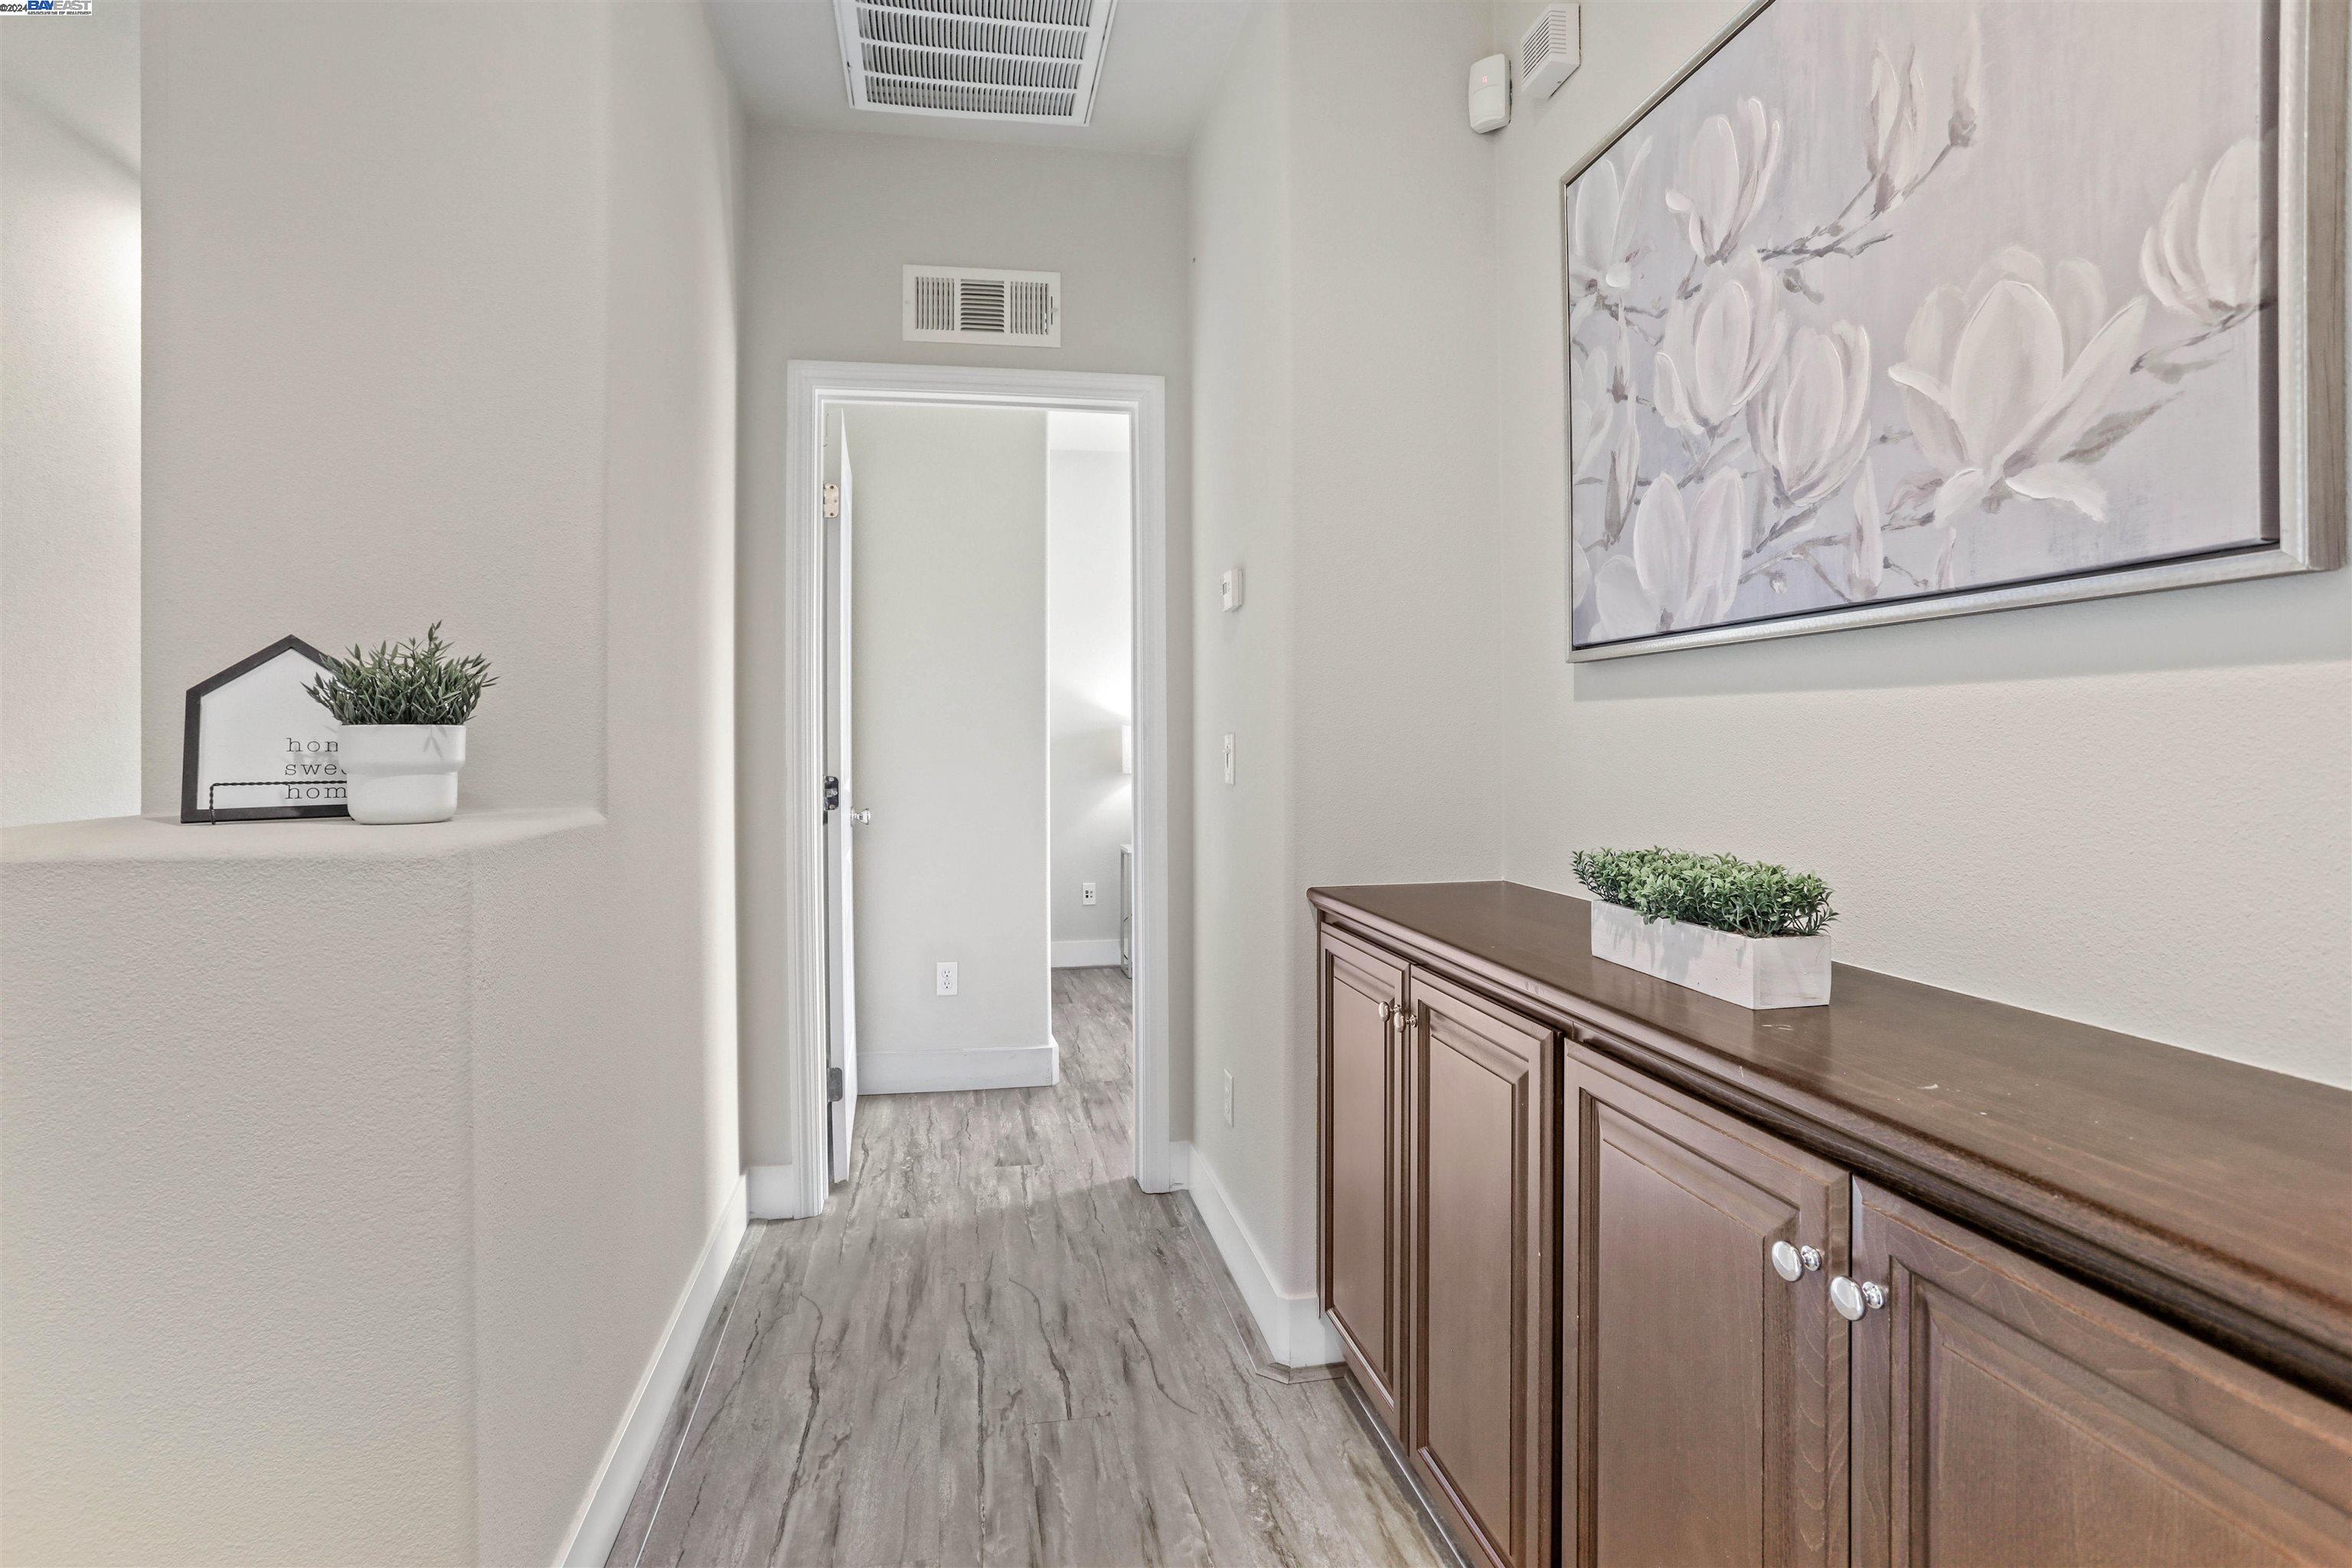
Hallway with gray wood-look flooring, dark built-in cabinets, and floral wall art.
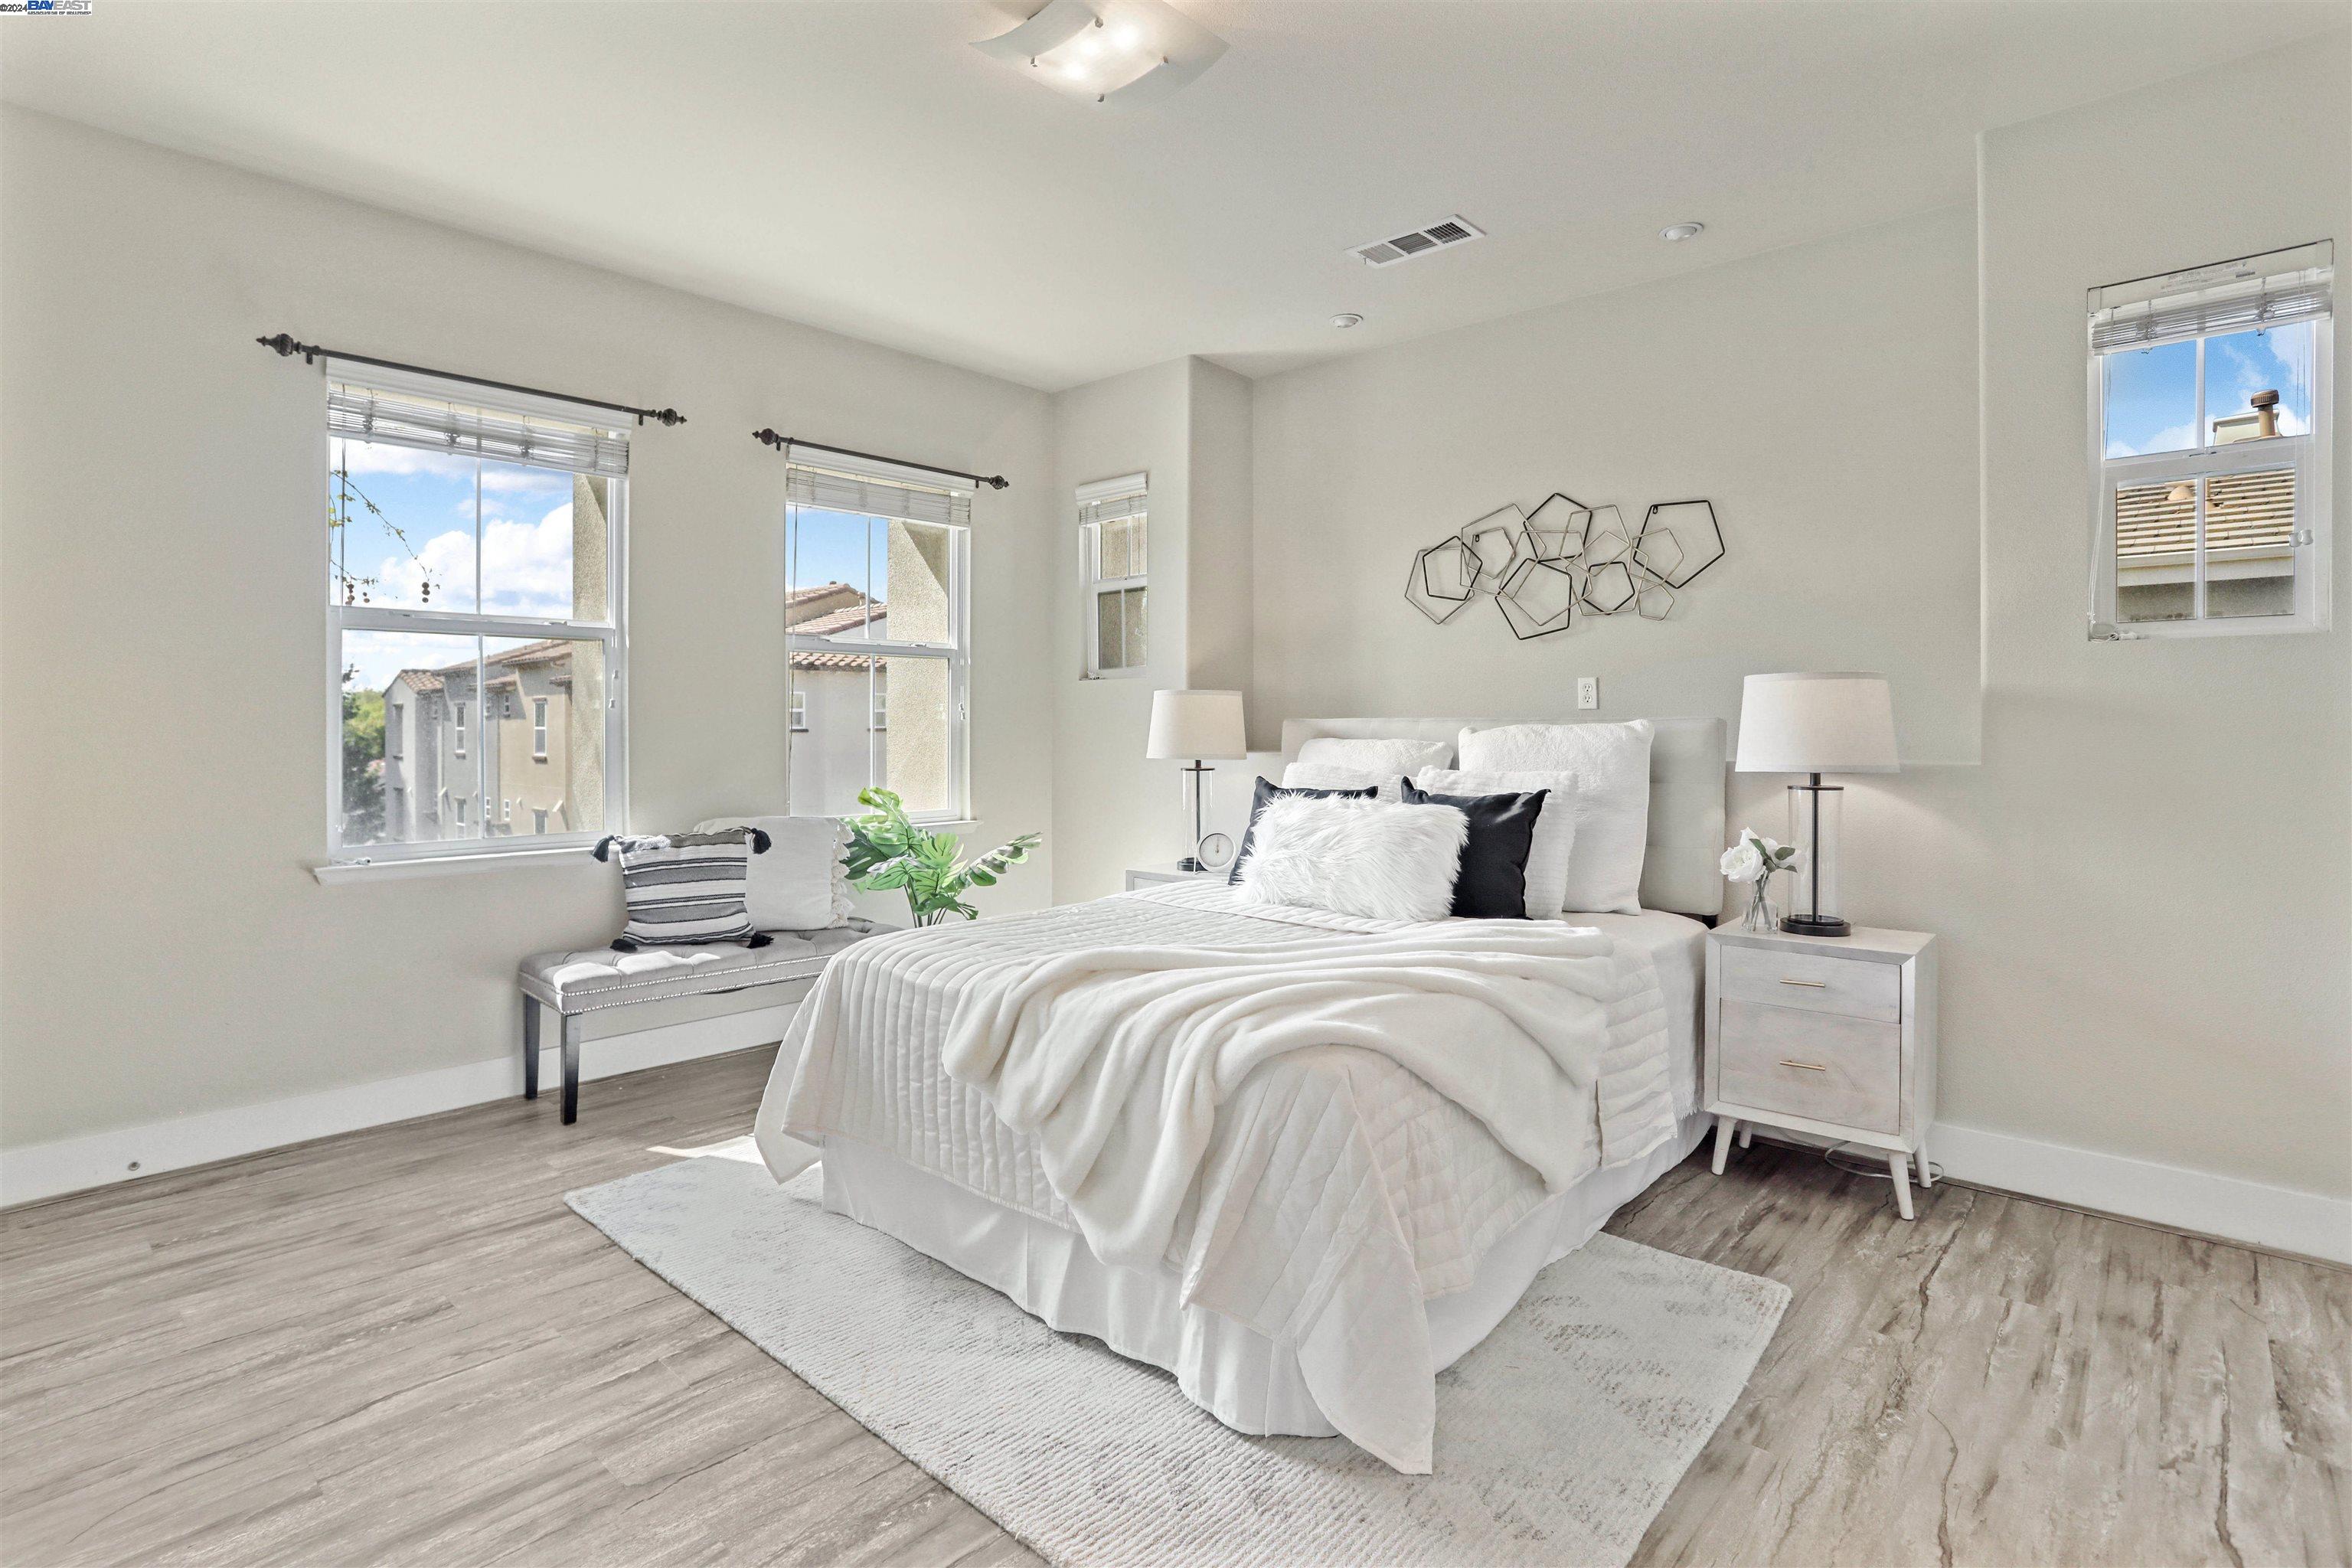
Staged bedroom with a white bed, geometric wall art, and multiple daylight-filled windows.
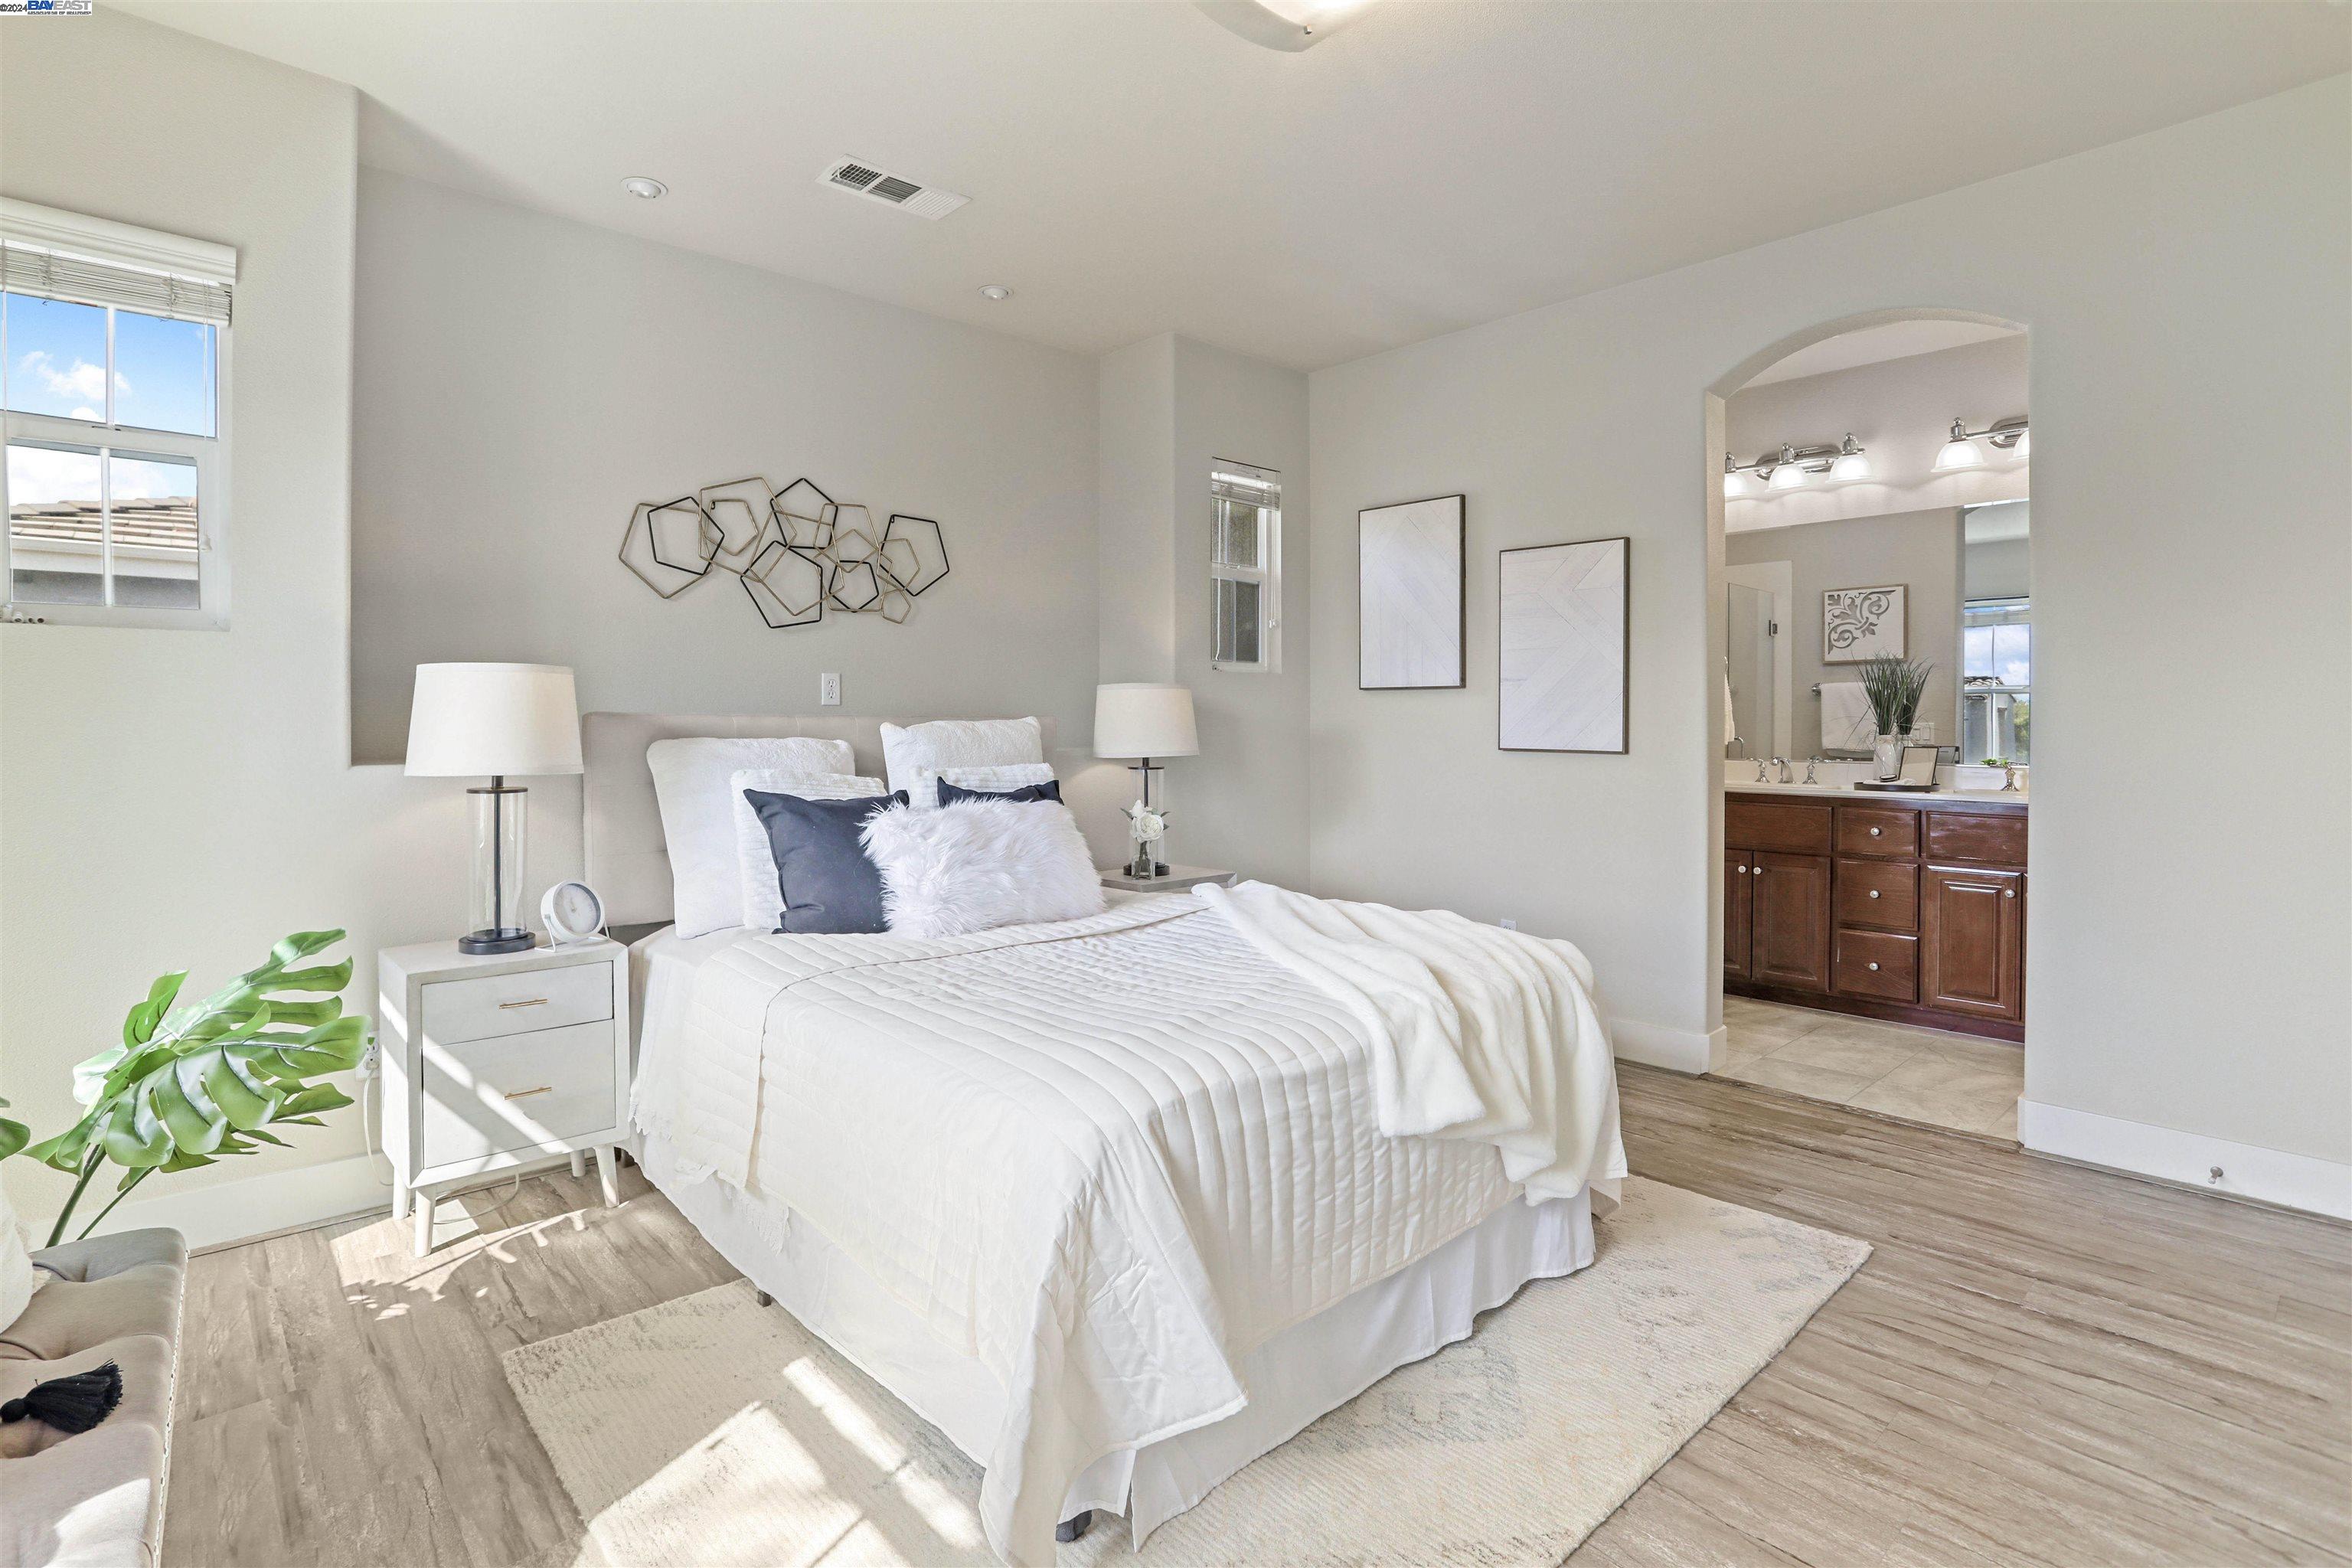
Staged primary bedroom with a white bed and an arched opening to the en-suite bathroom.
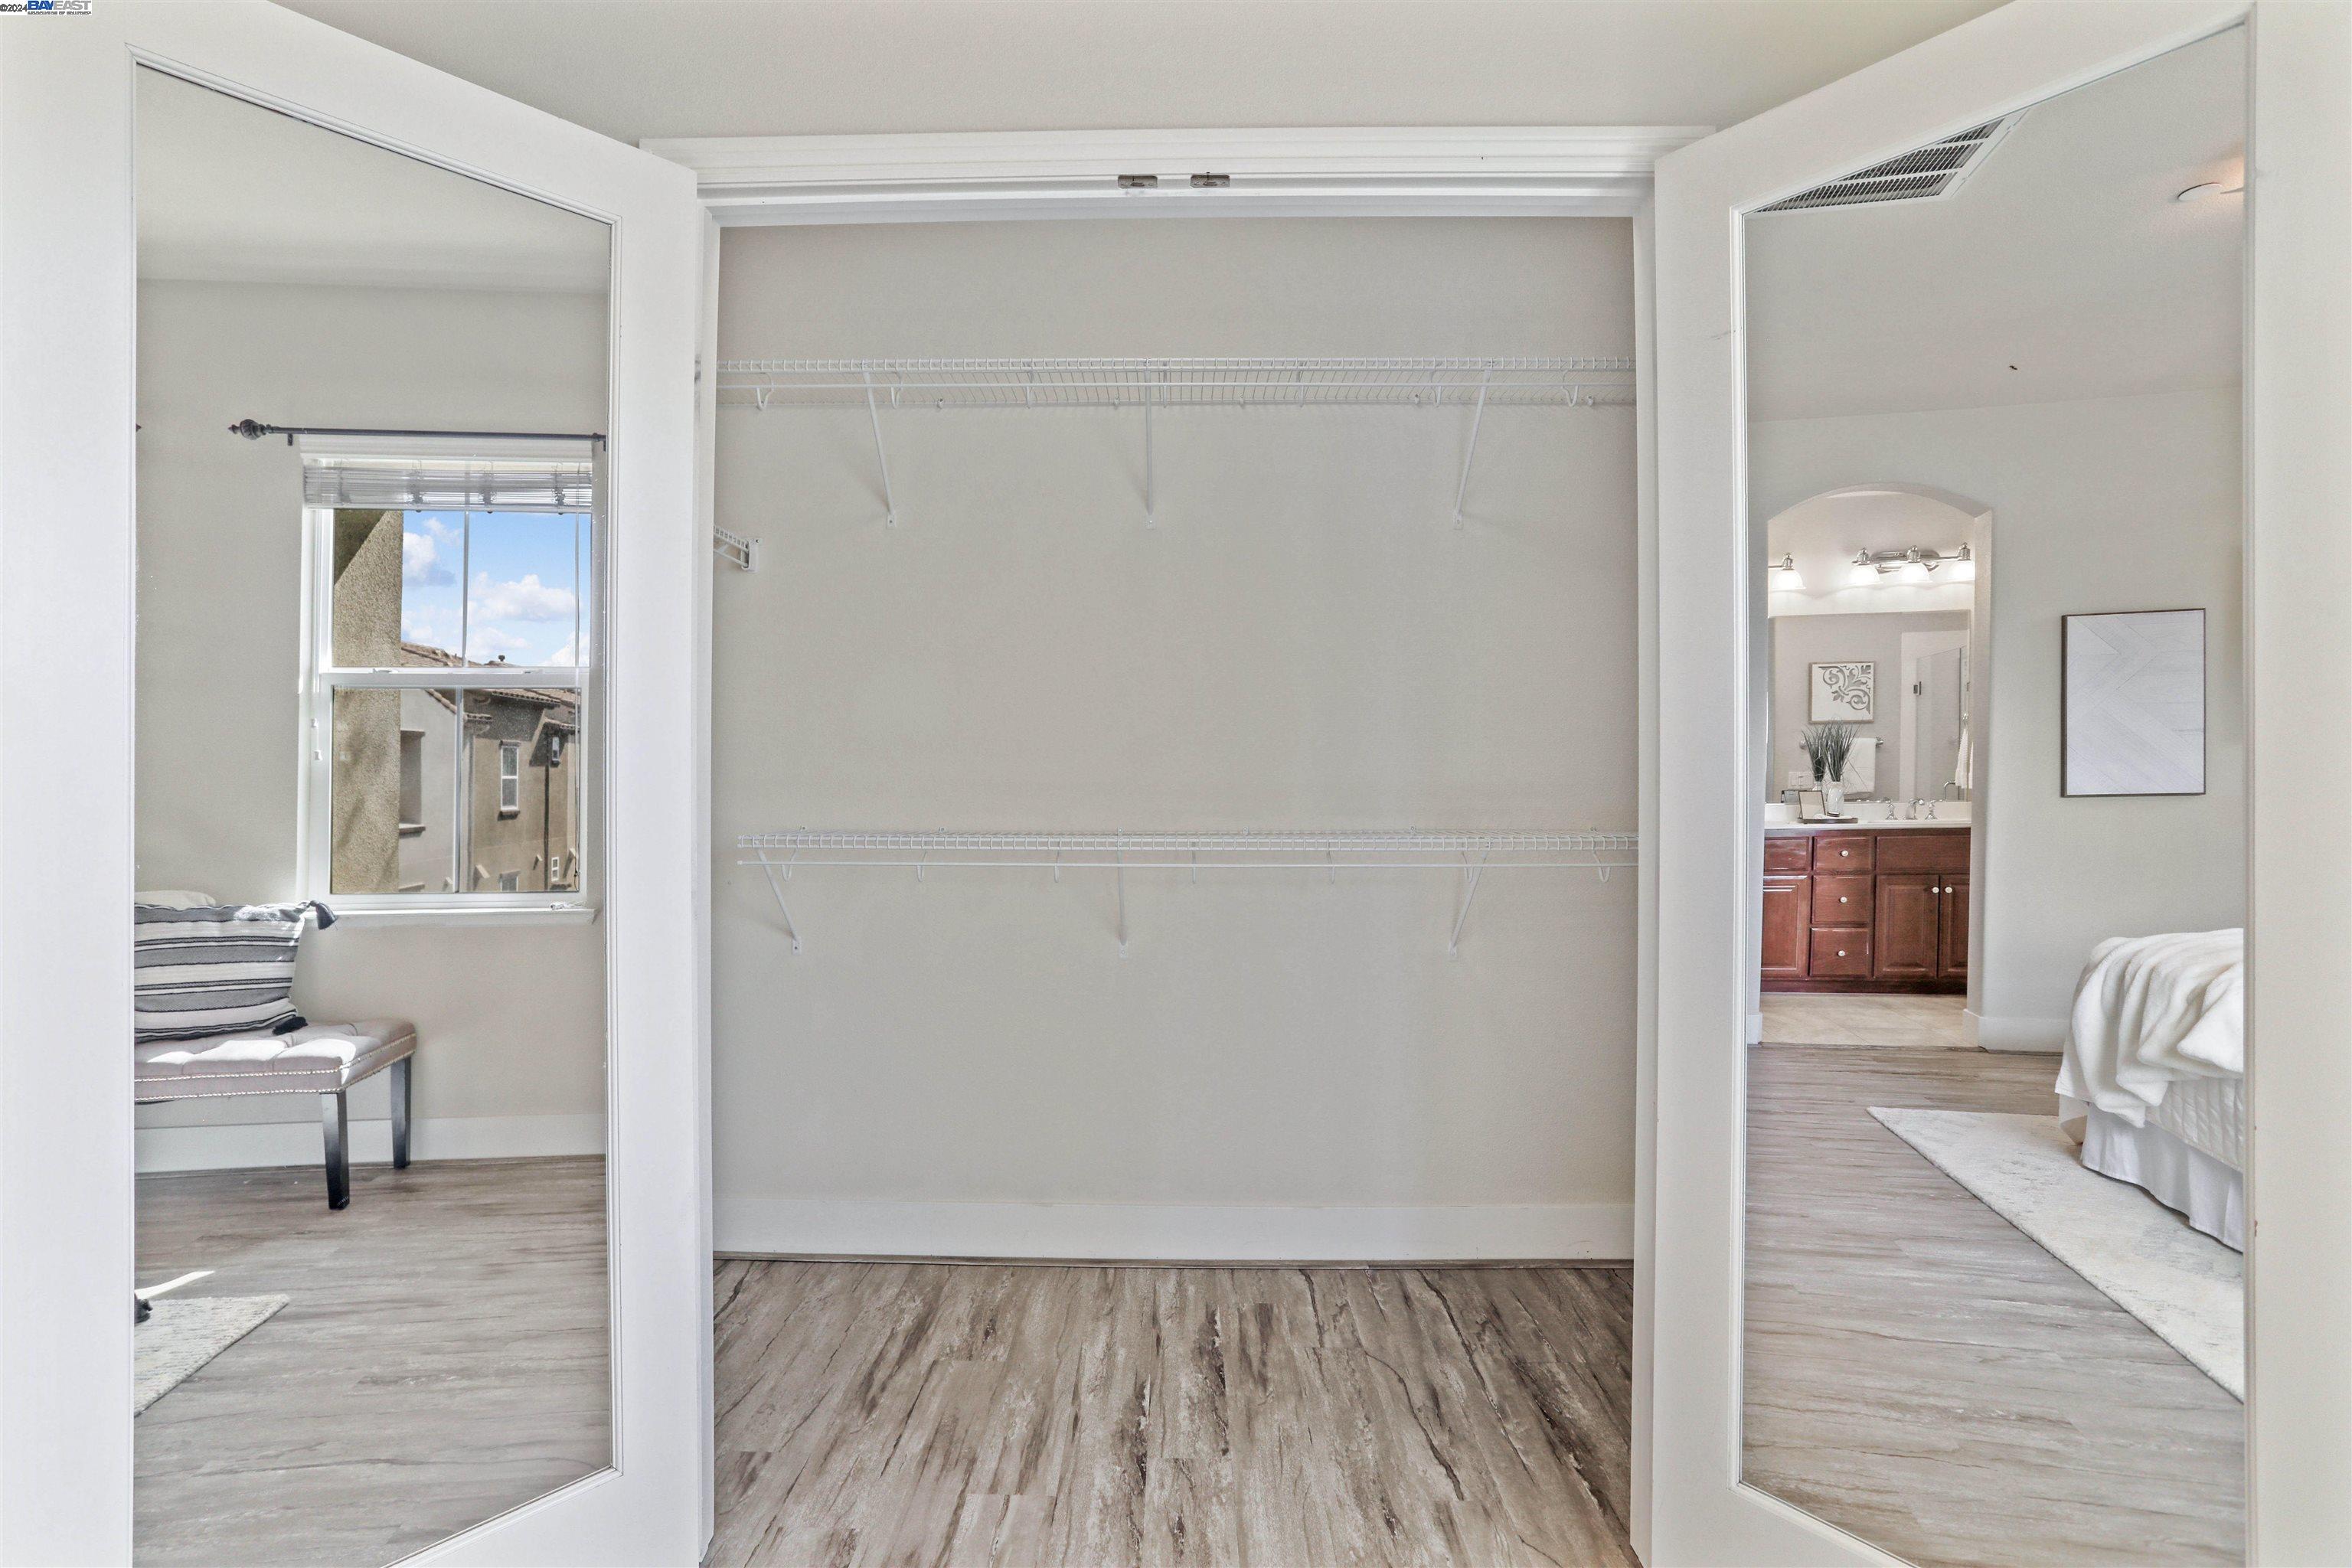
Walk-in closet with two white wire shelves and wood-look flooring, opening onto a bedroom and bathroom.
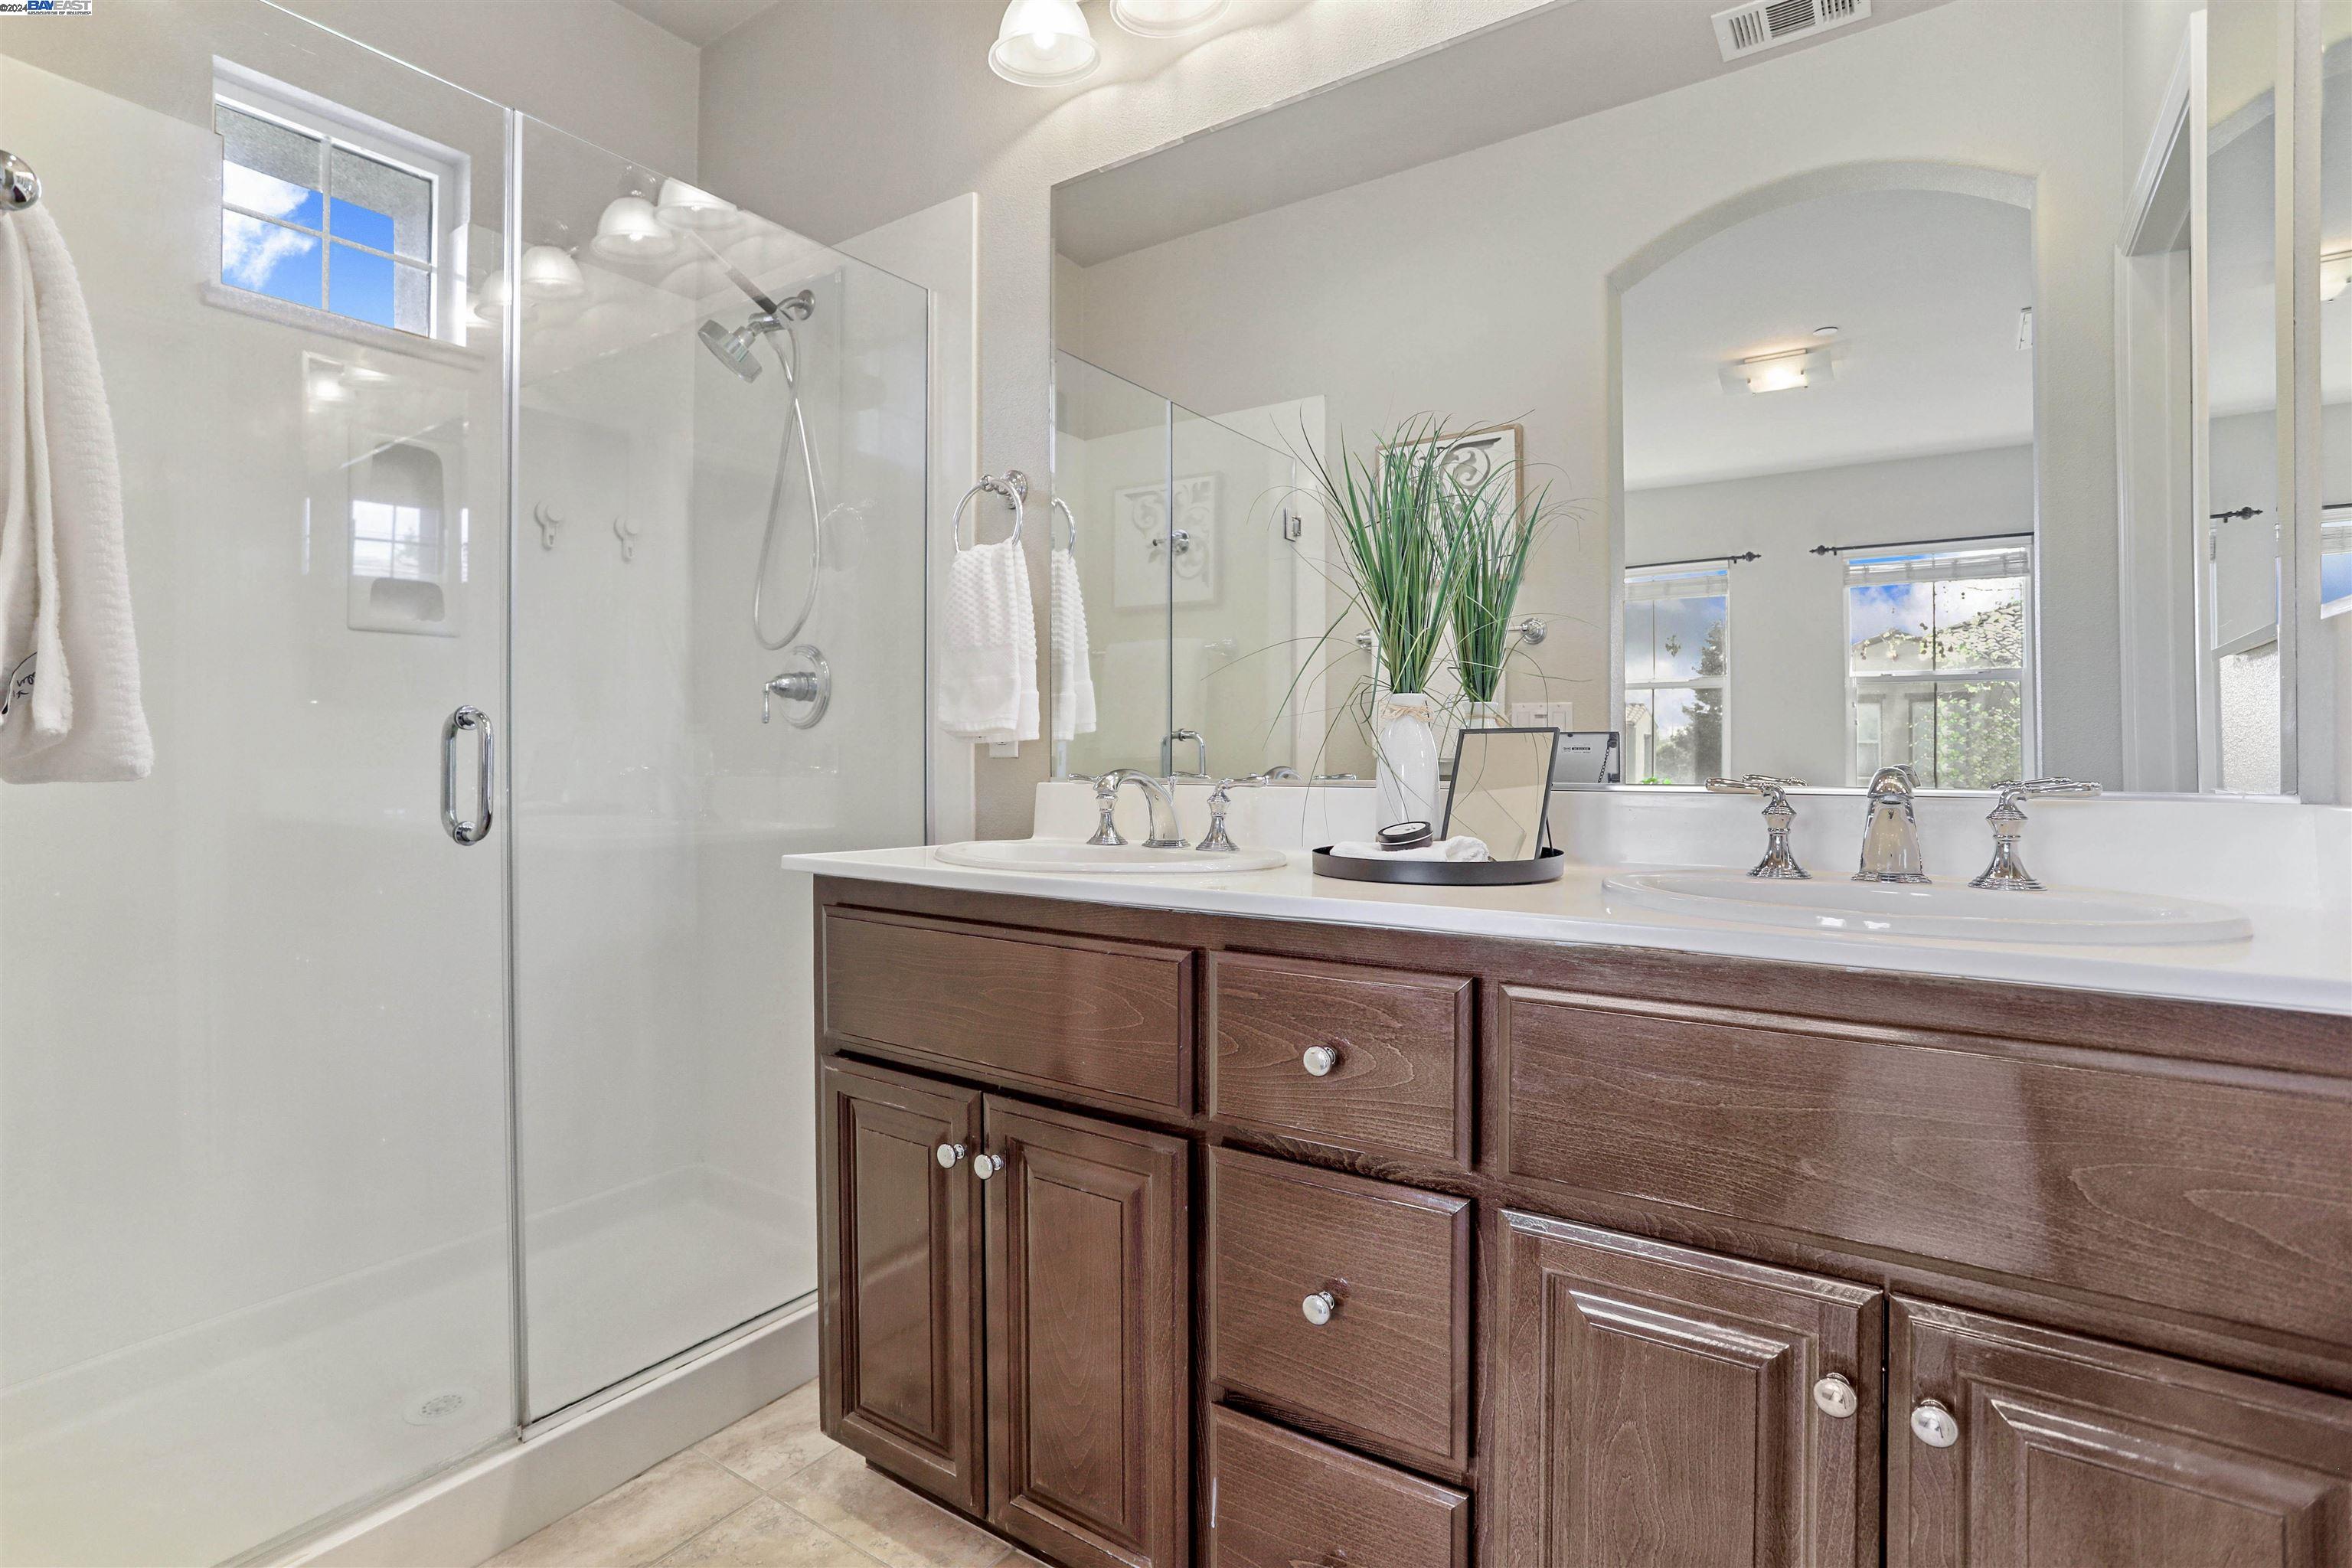
Bathroom with a glass-enclosed shower and dark wood double vanity with two sinks.
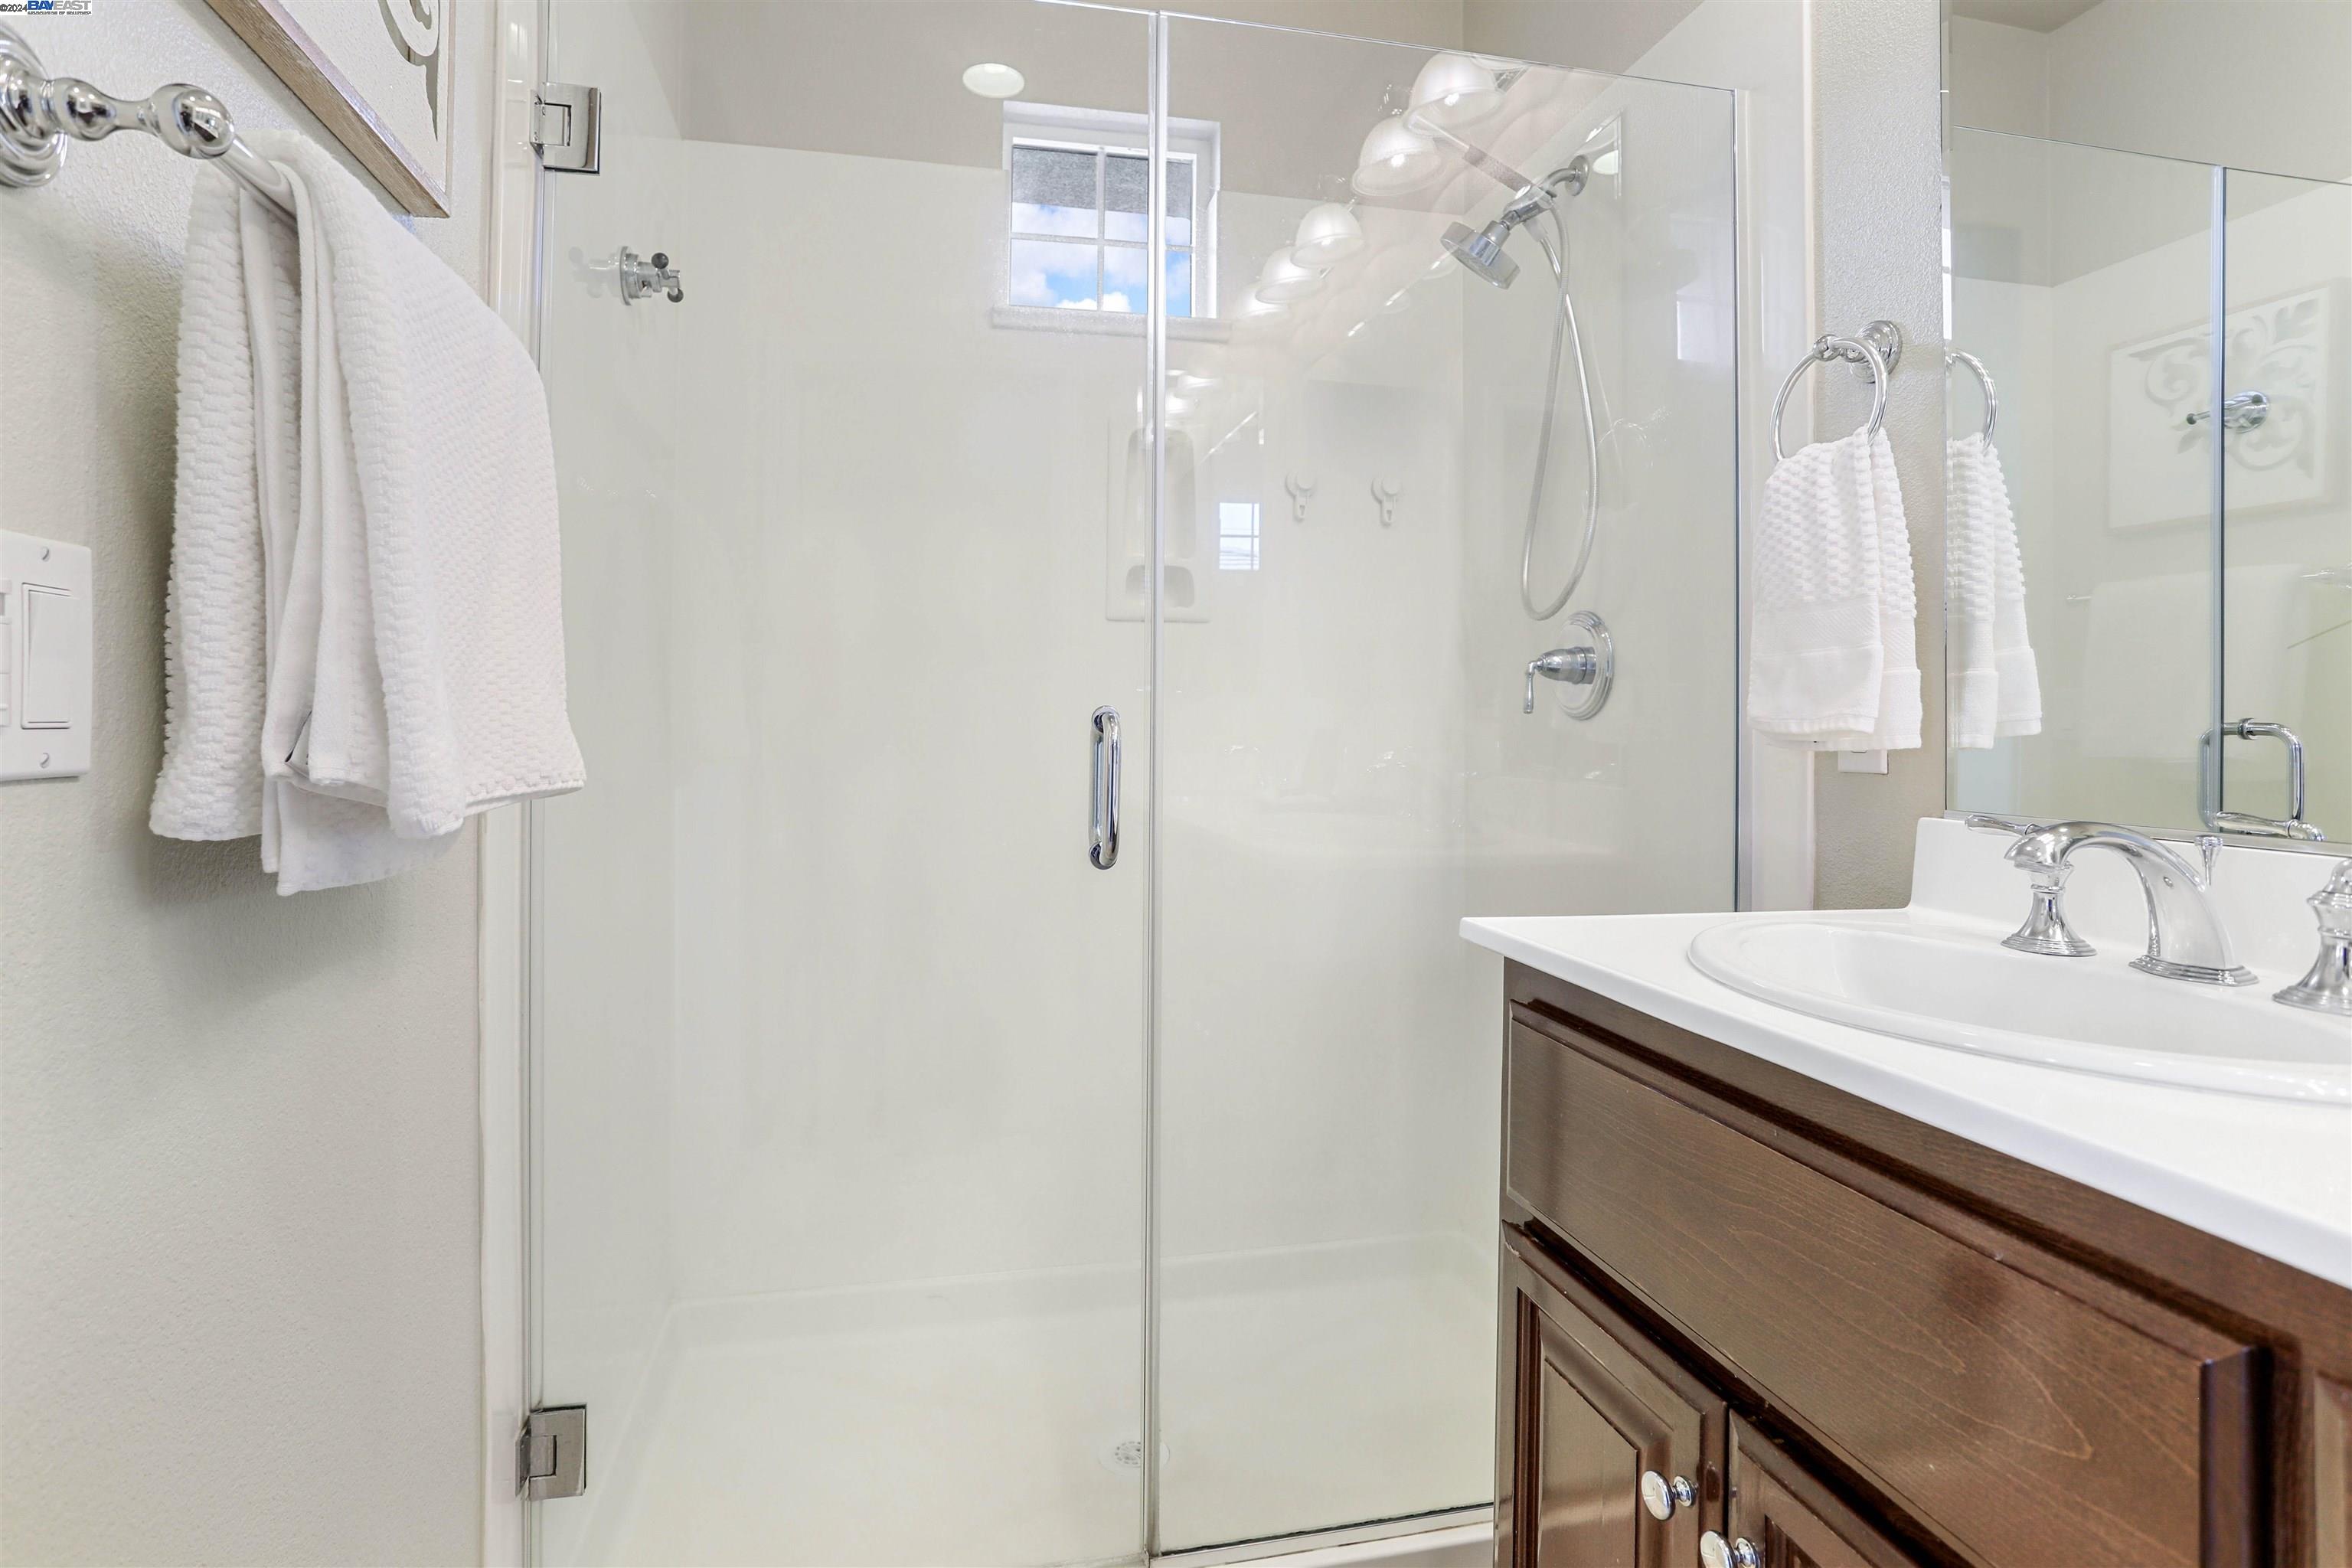
Bathroom with a glass-enclosed shower, high window, and dark wood vanity.
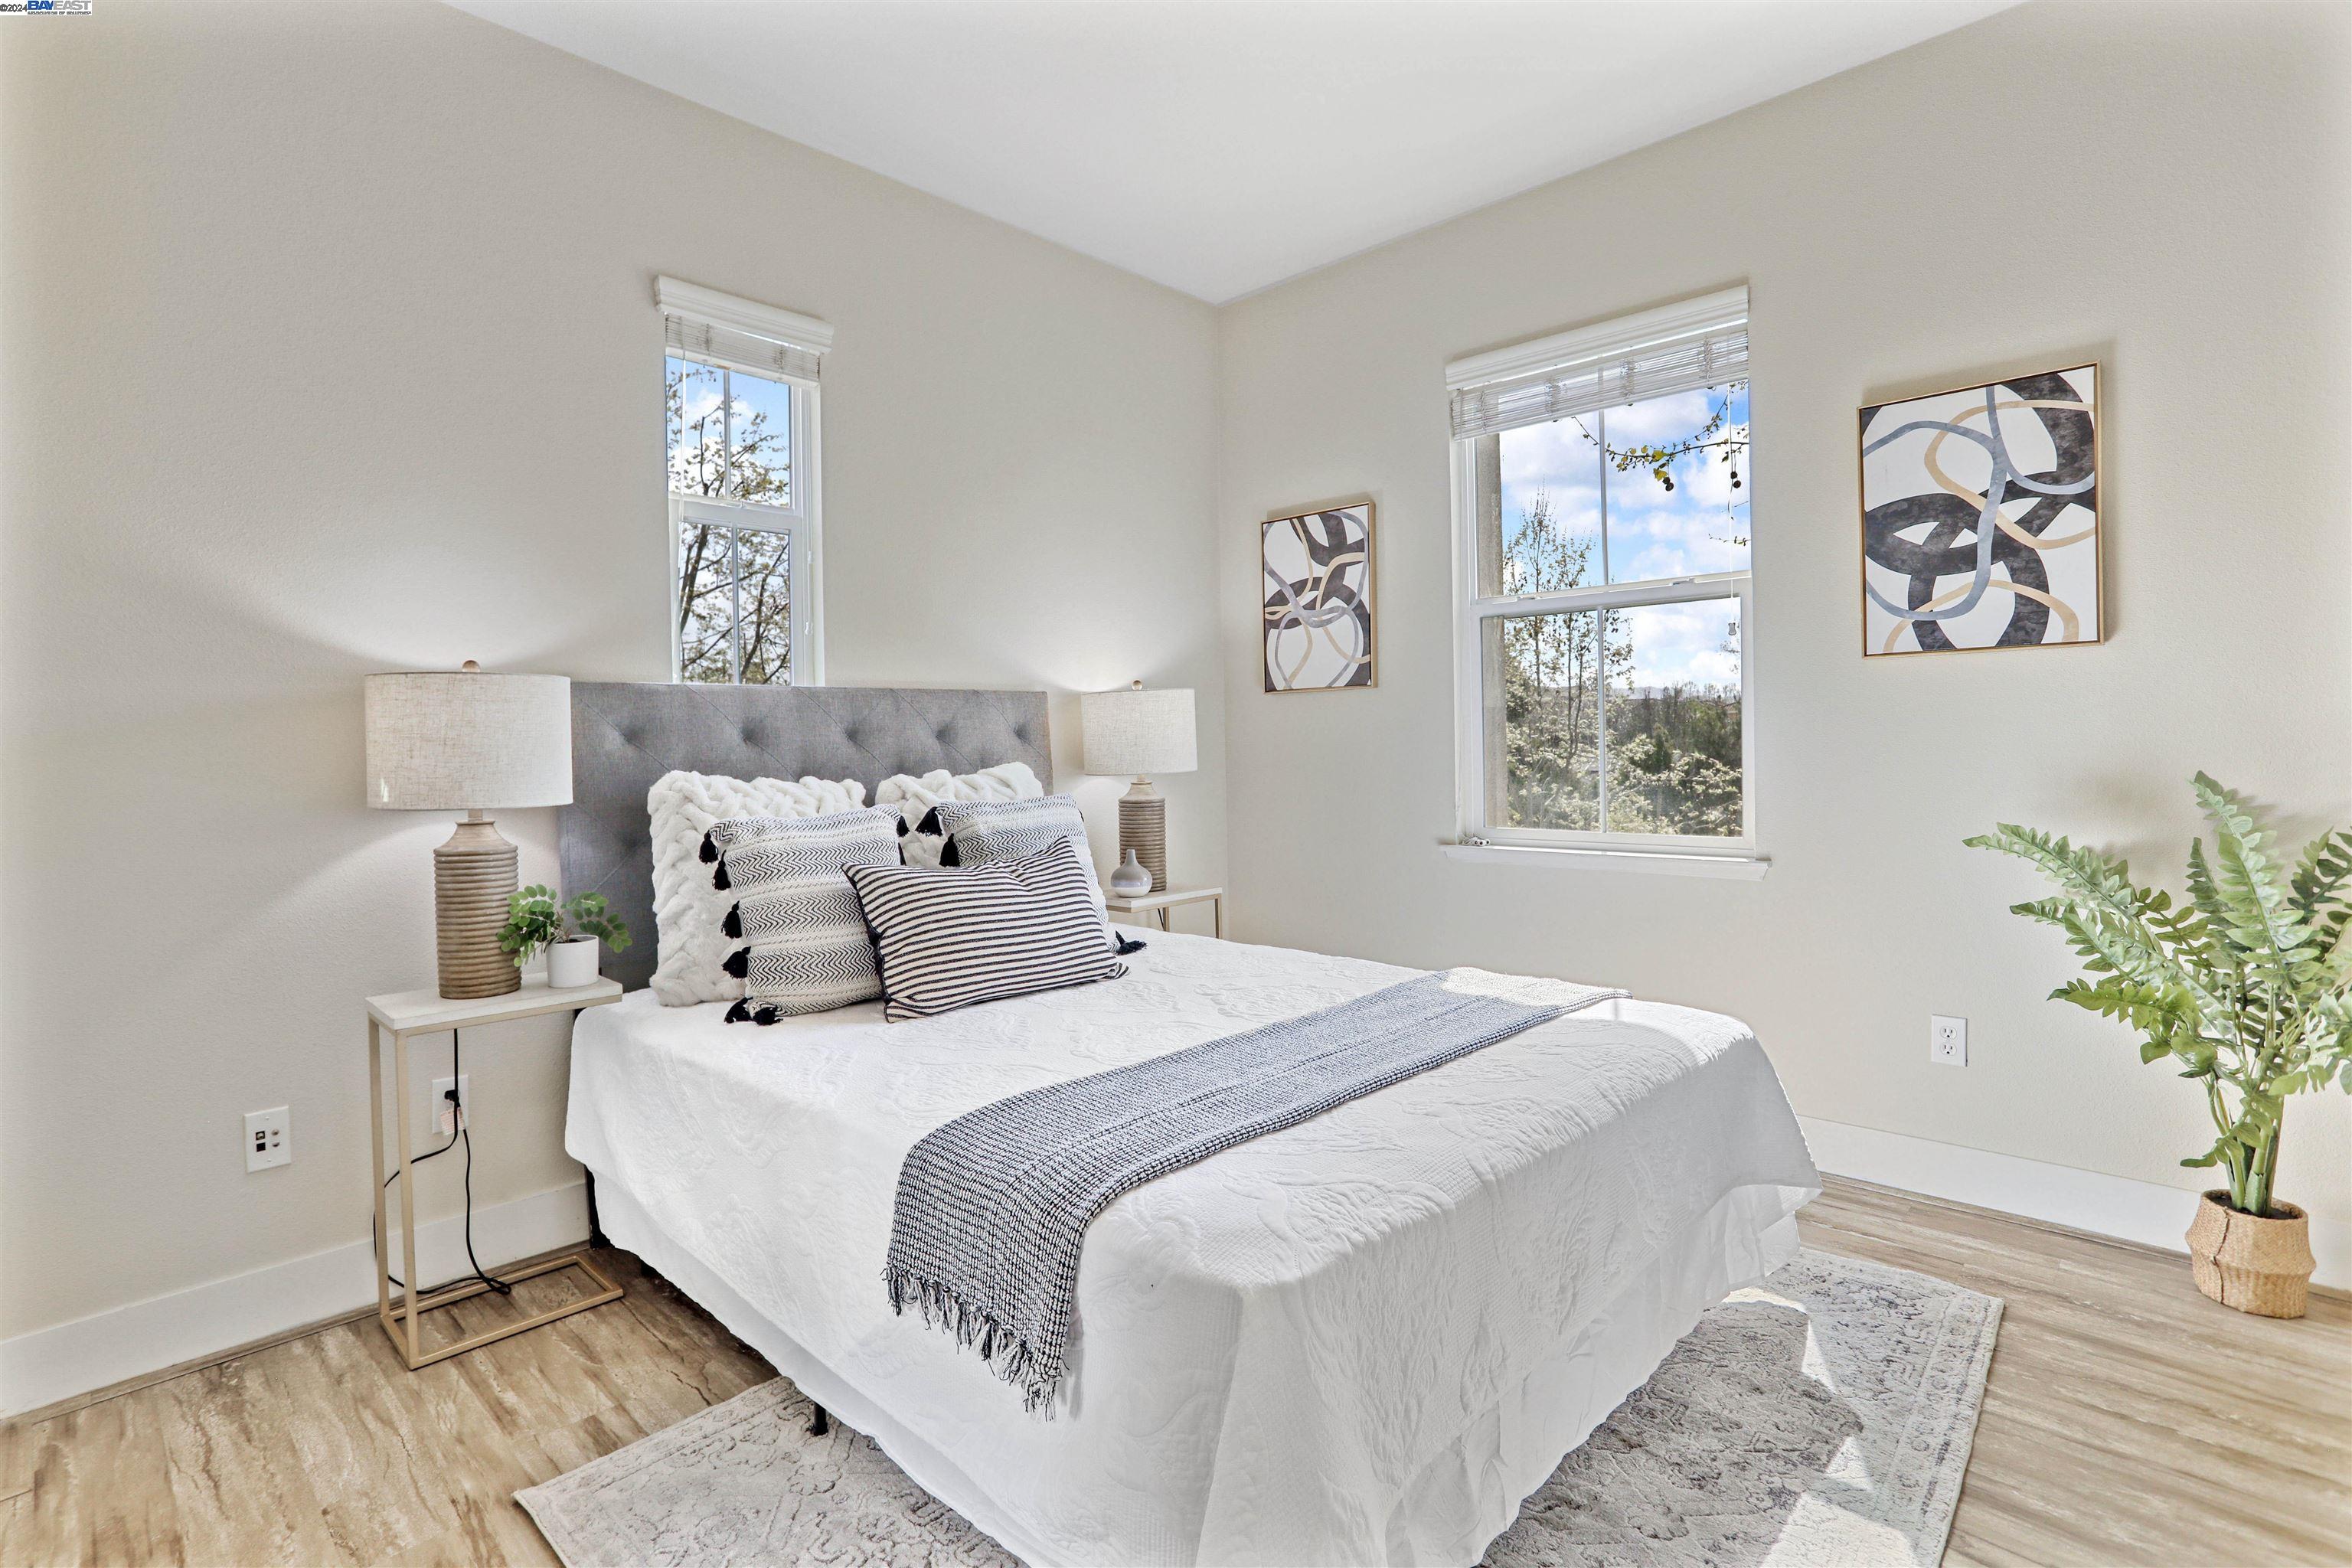
Staged bedroom with a white bed, striped pillows, matching lamps, and two tall windows.
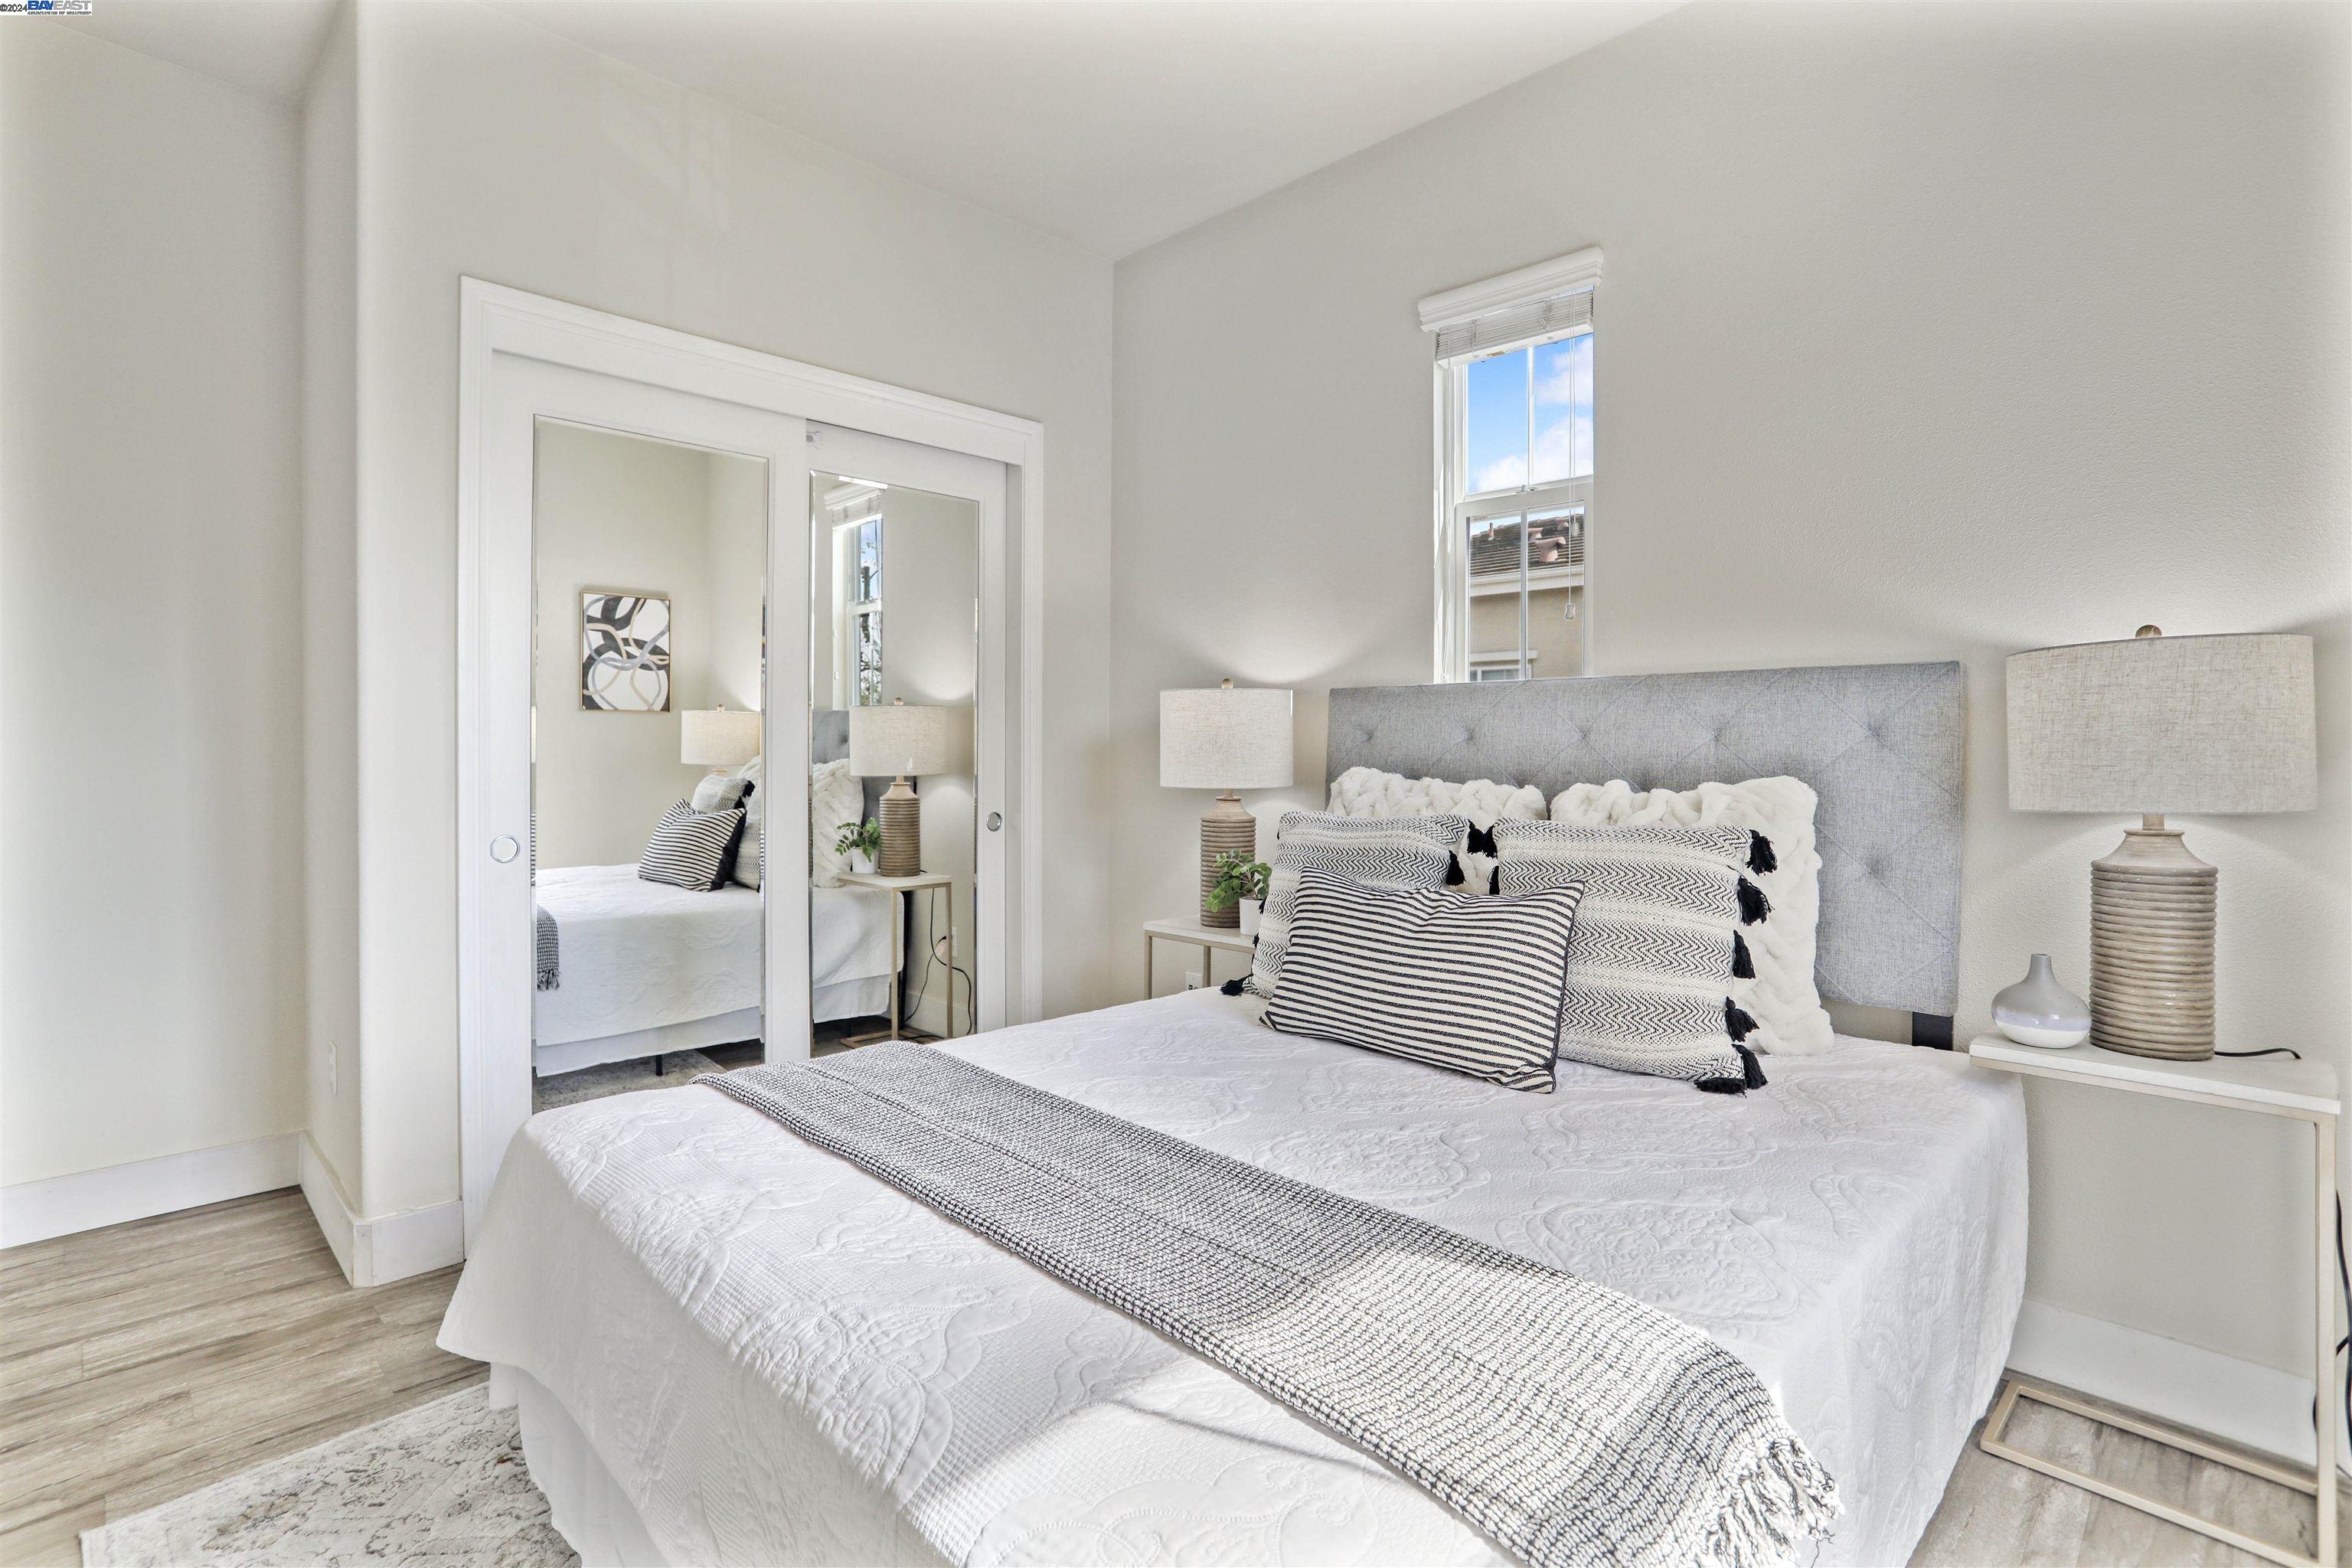
Staged bedroom with a white bed, gray headboard, mirrored closet doors, and a tall window.
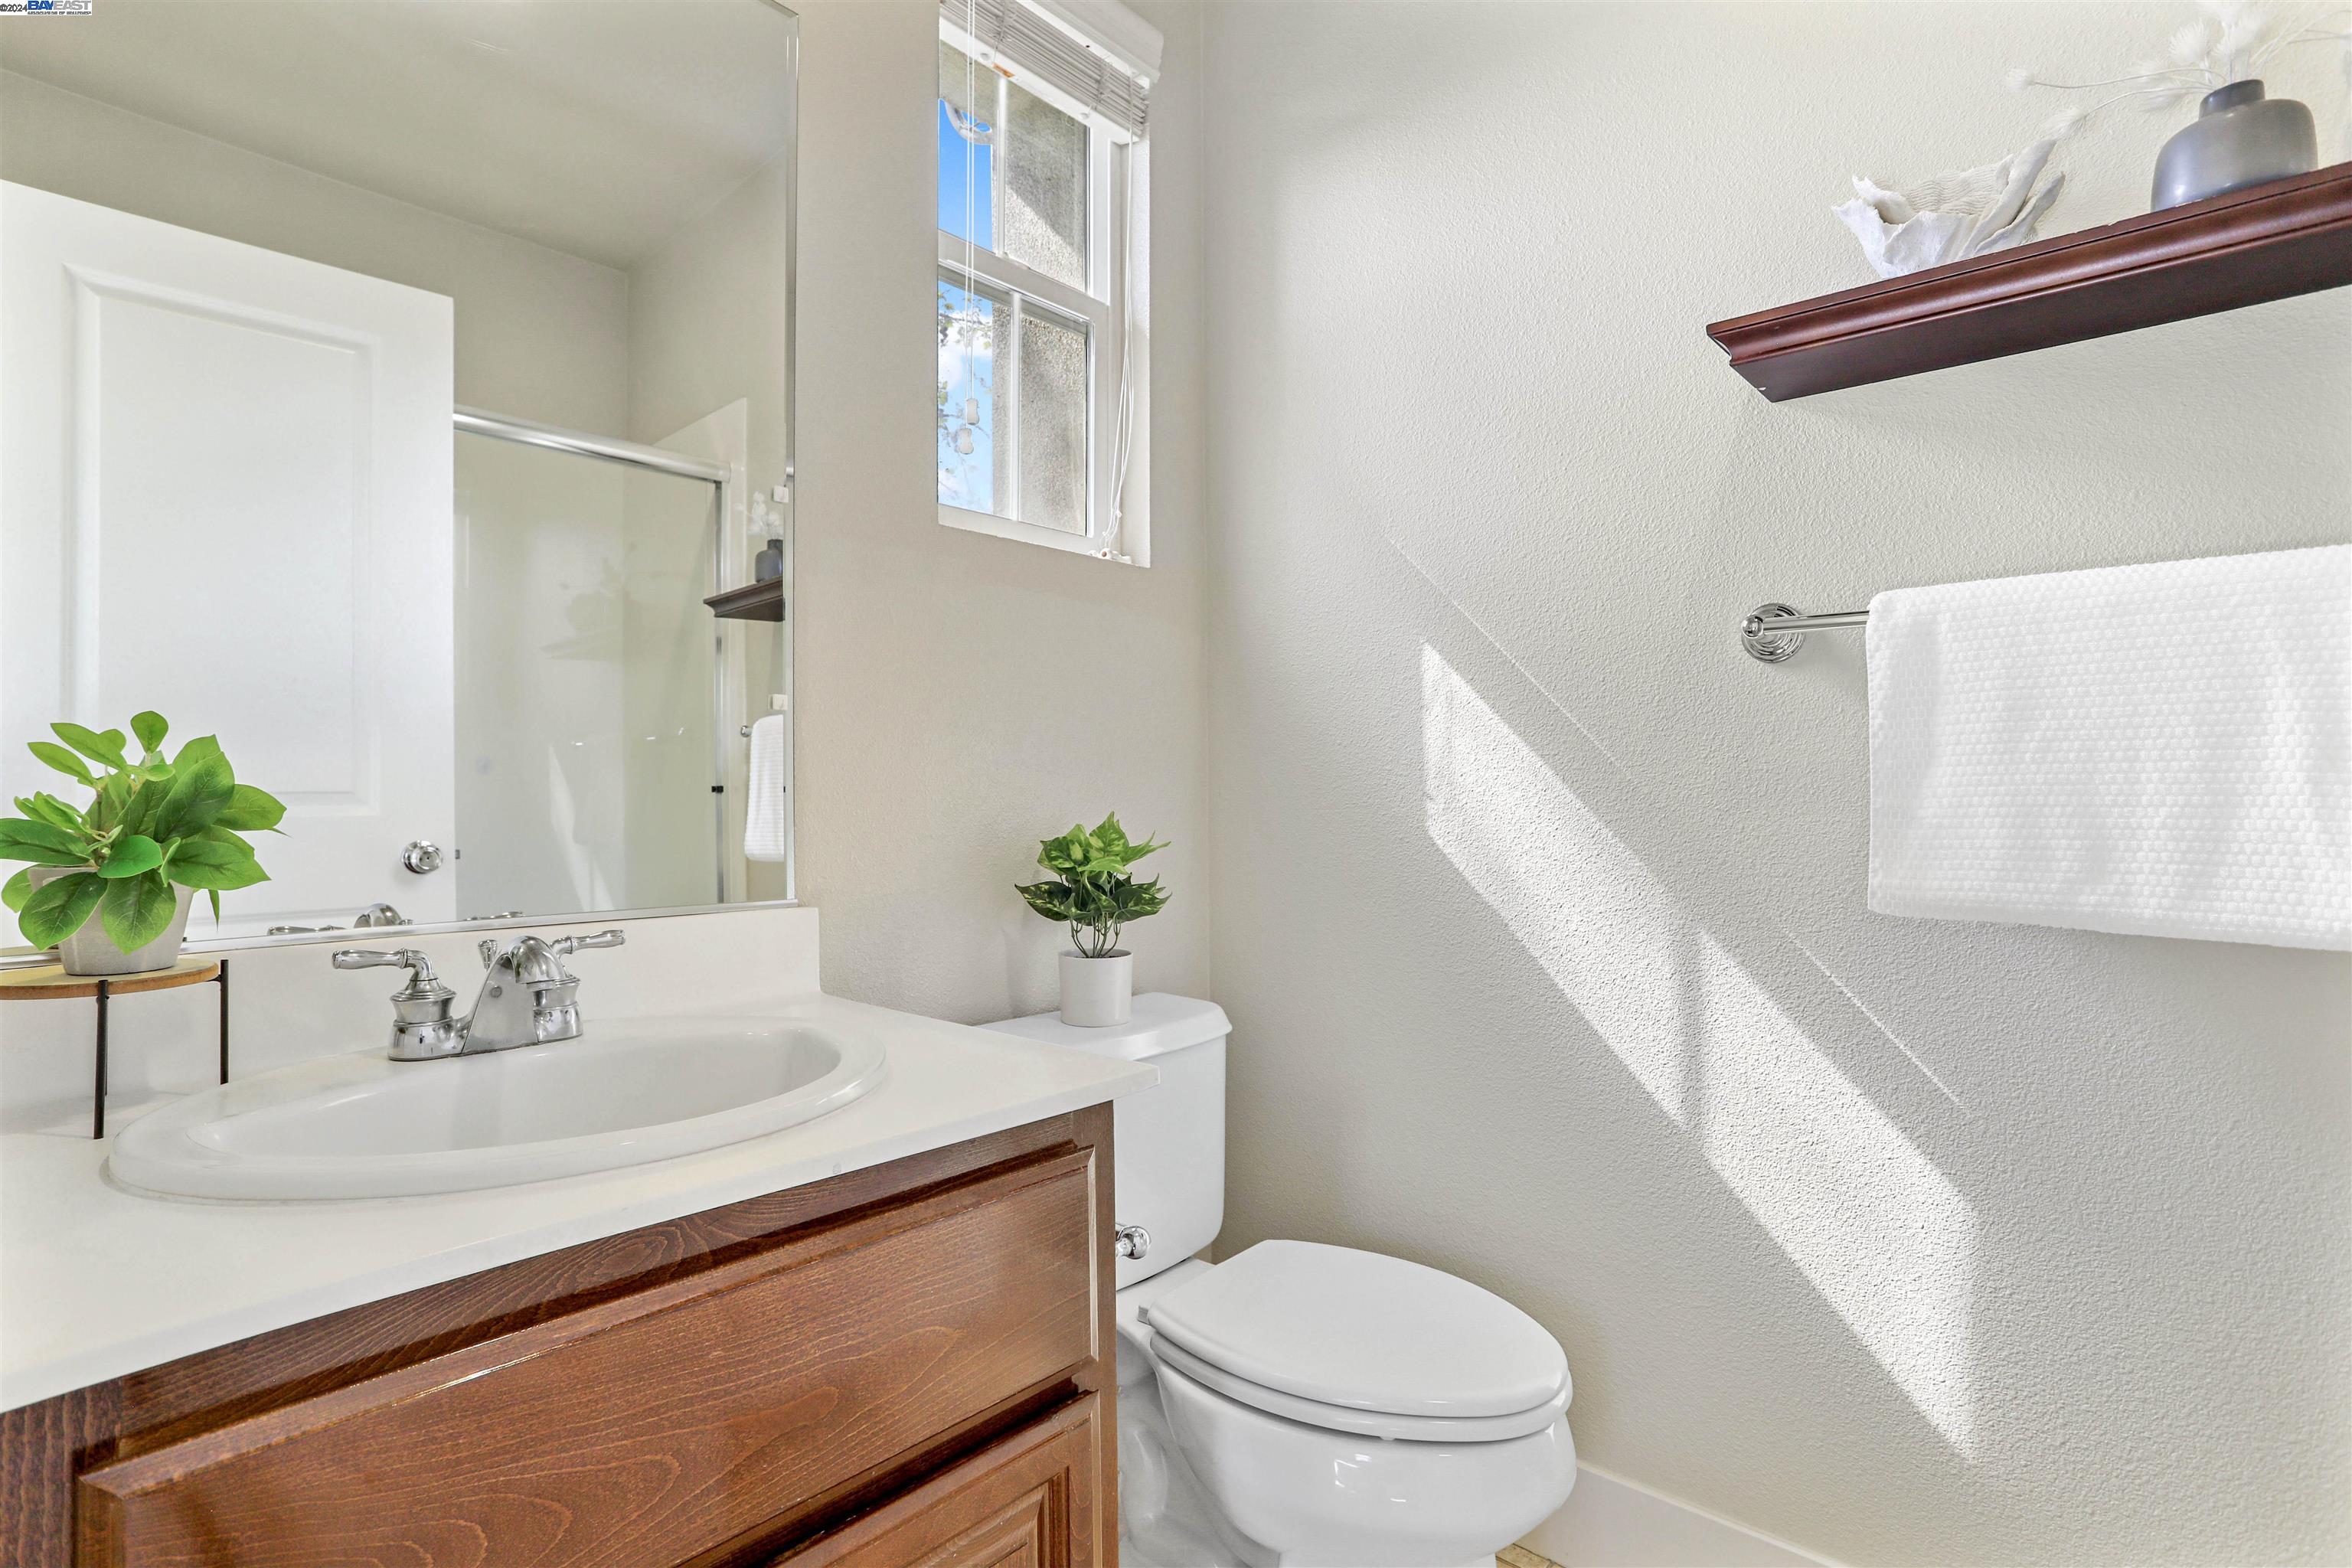
Bathroom with a wood-front vanity, white sink, toilet, and sunlight on the wall.
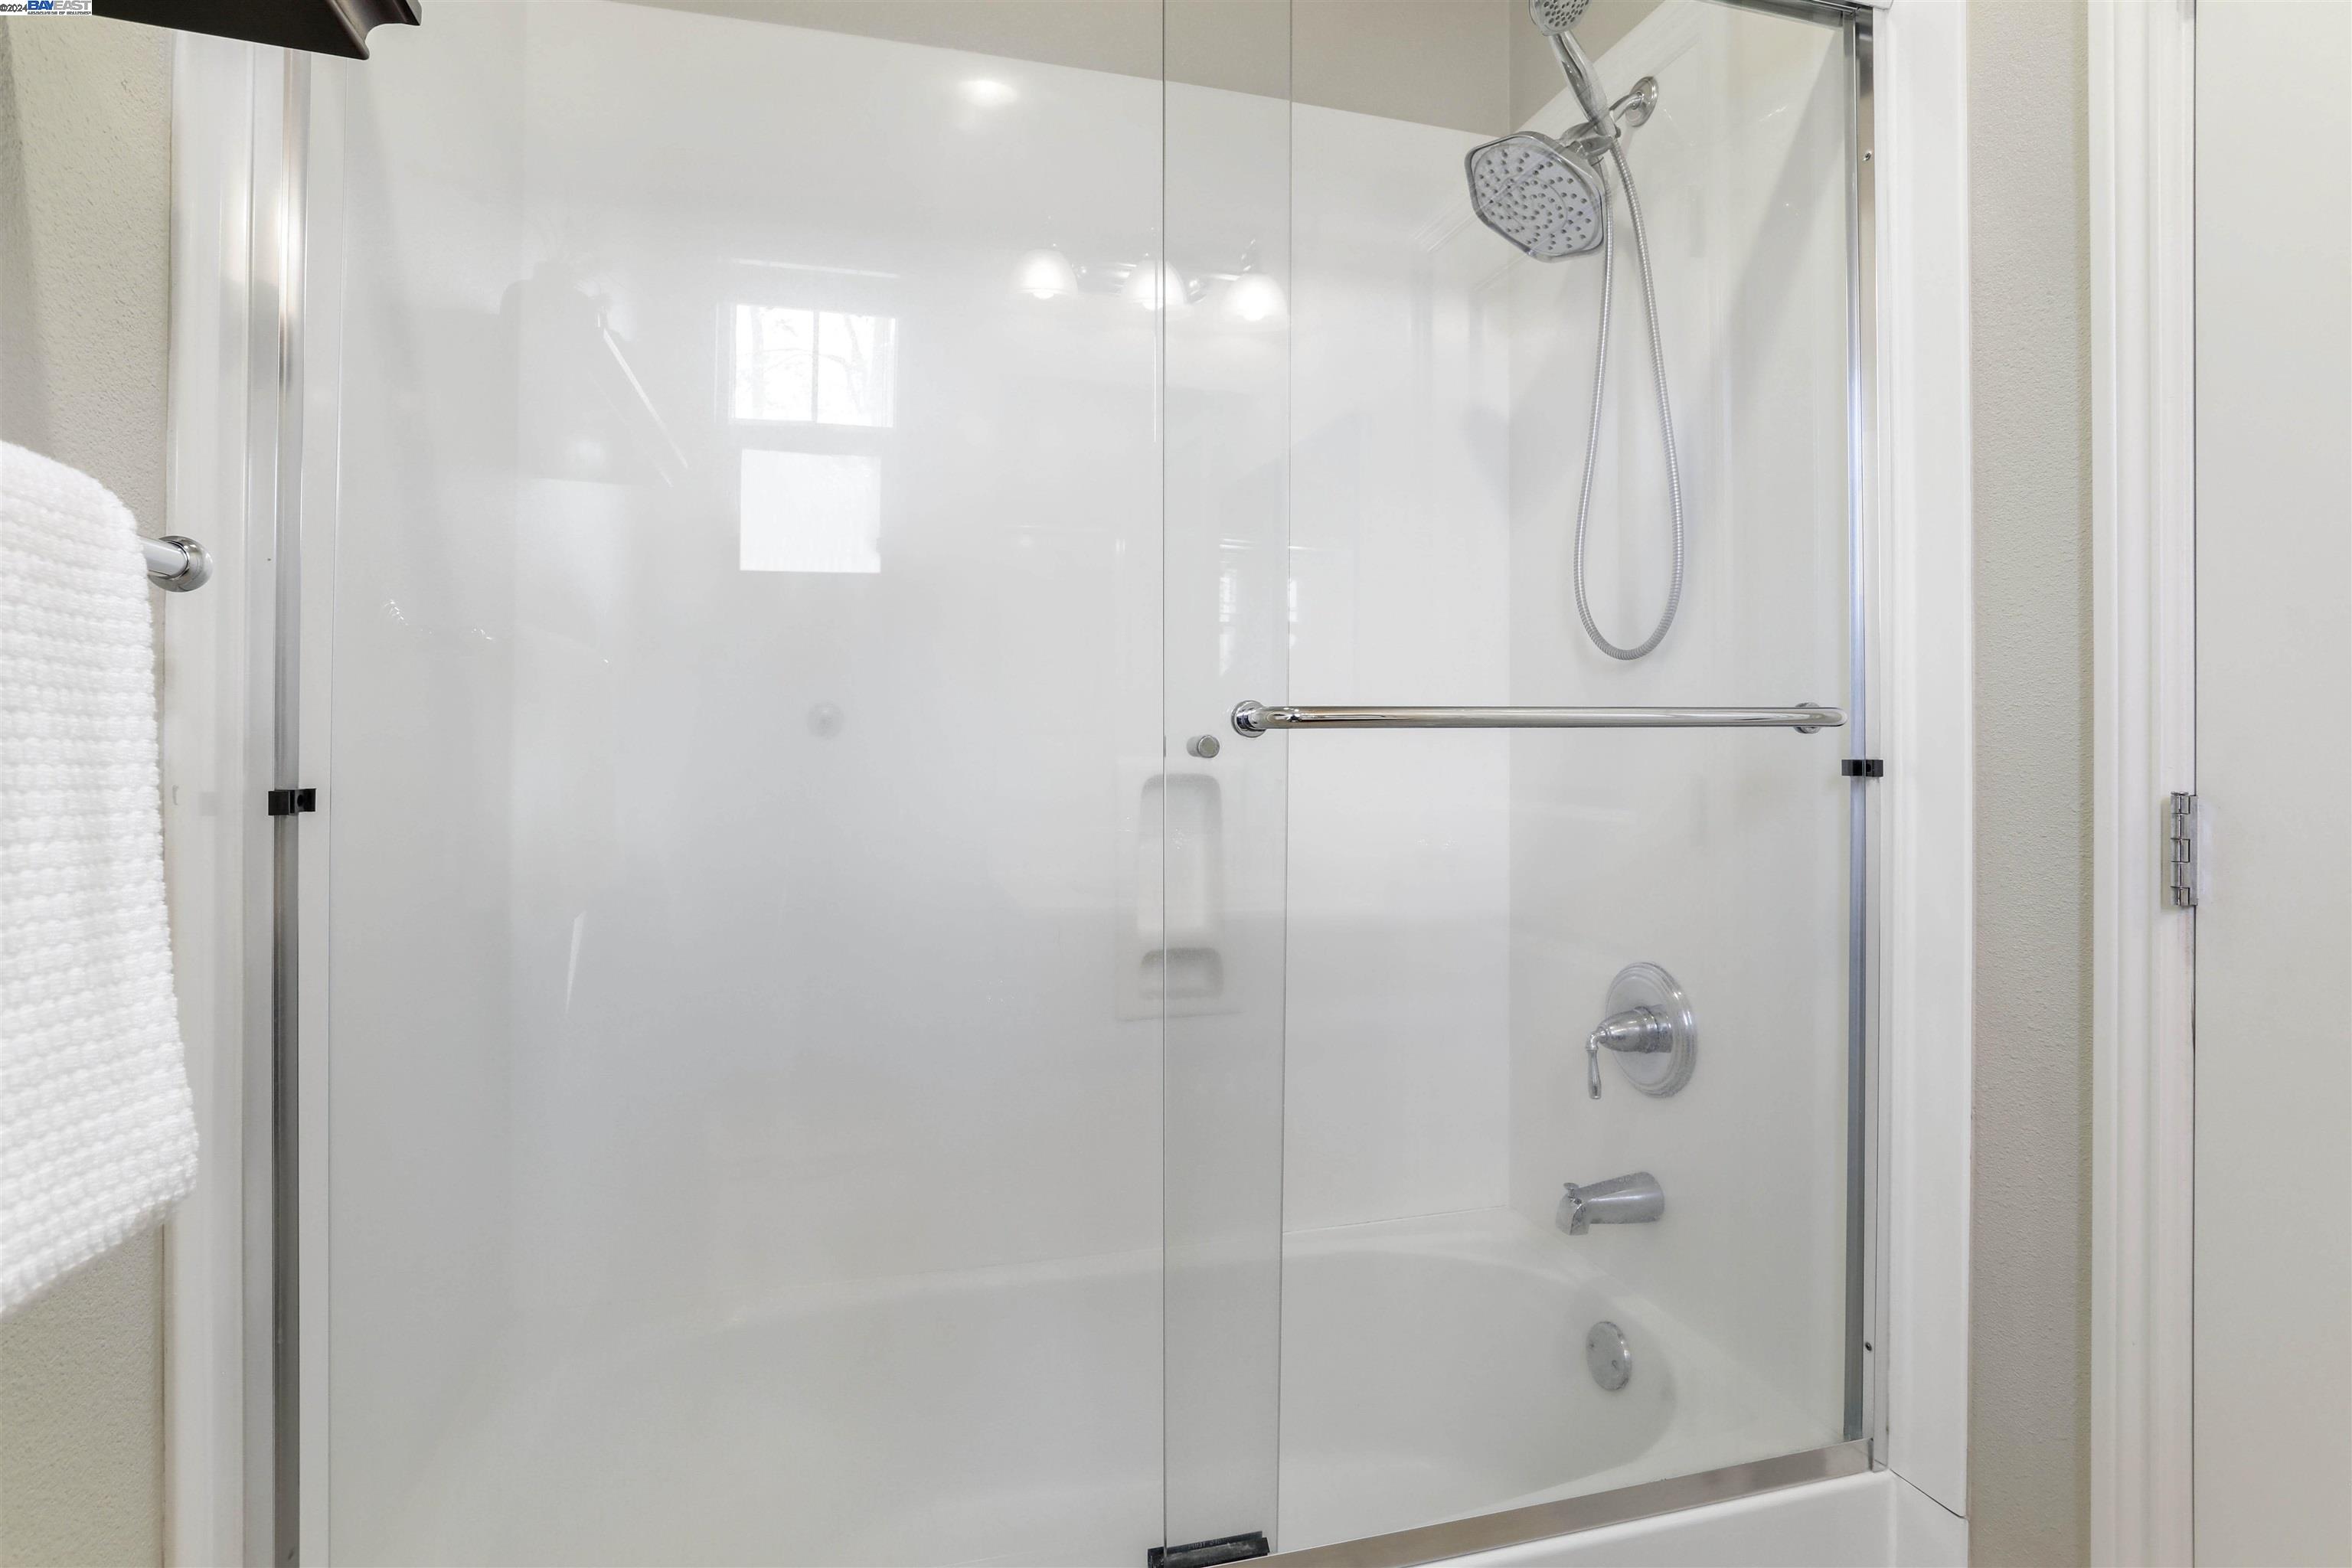
Bathroom tub and shower with a glass enclosure, chrome grab bar, and handheld showerhead.
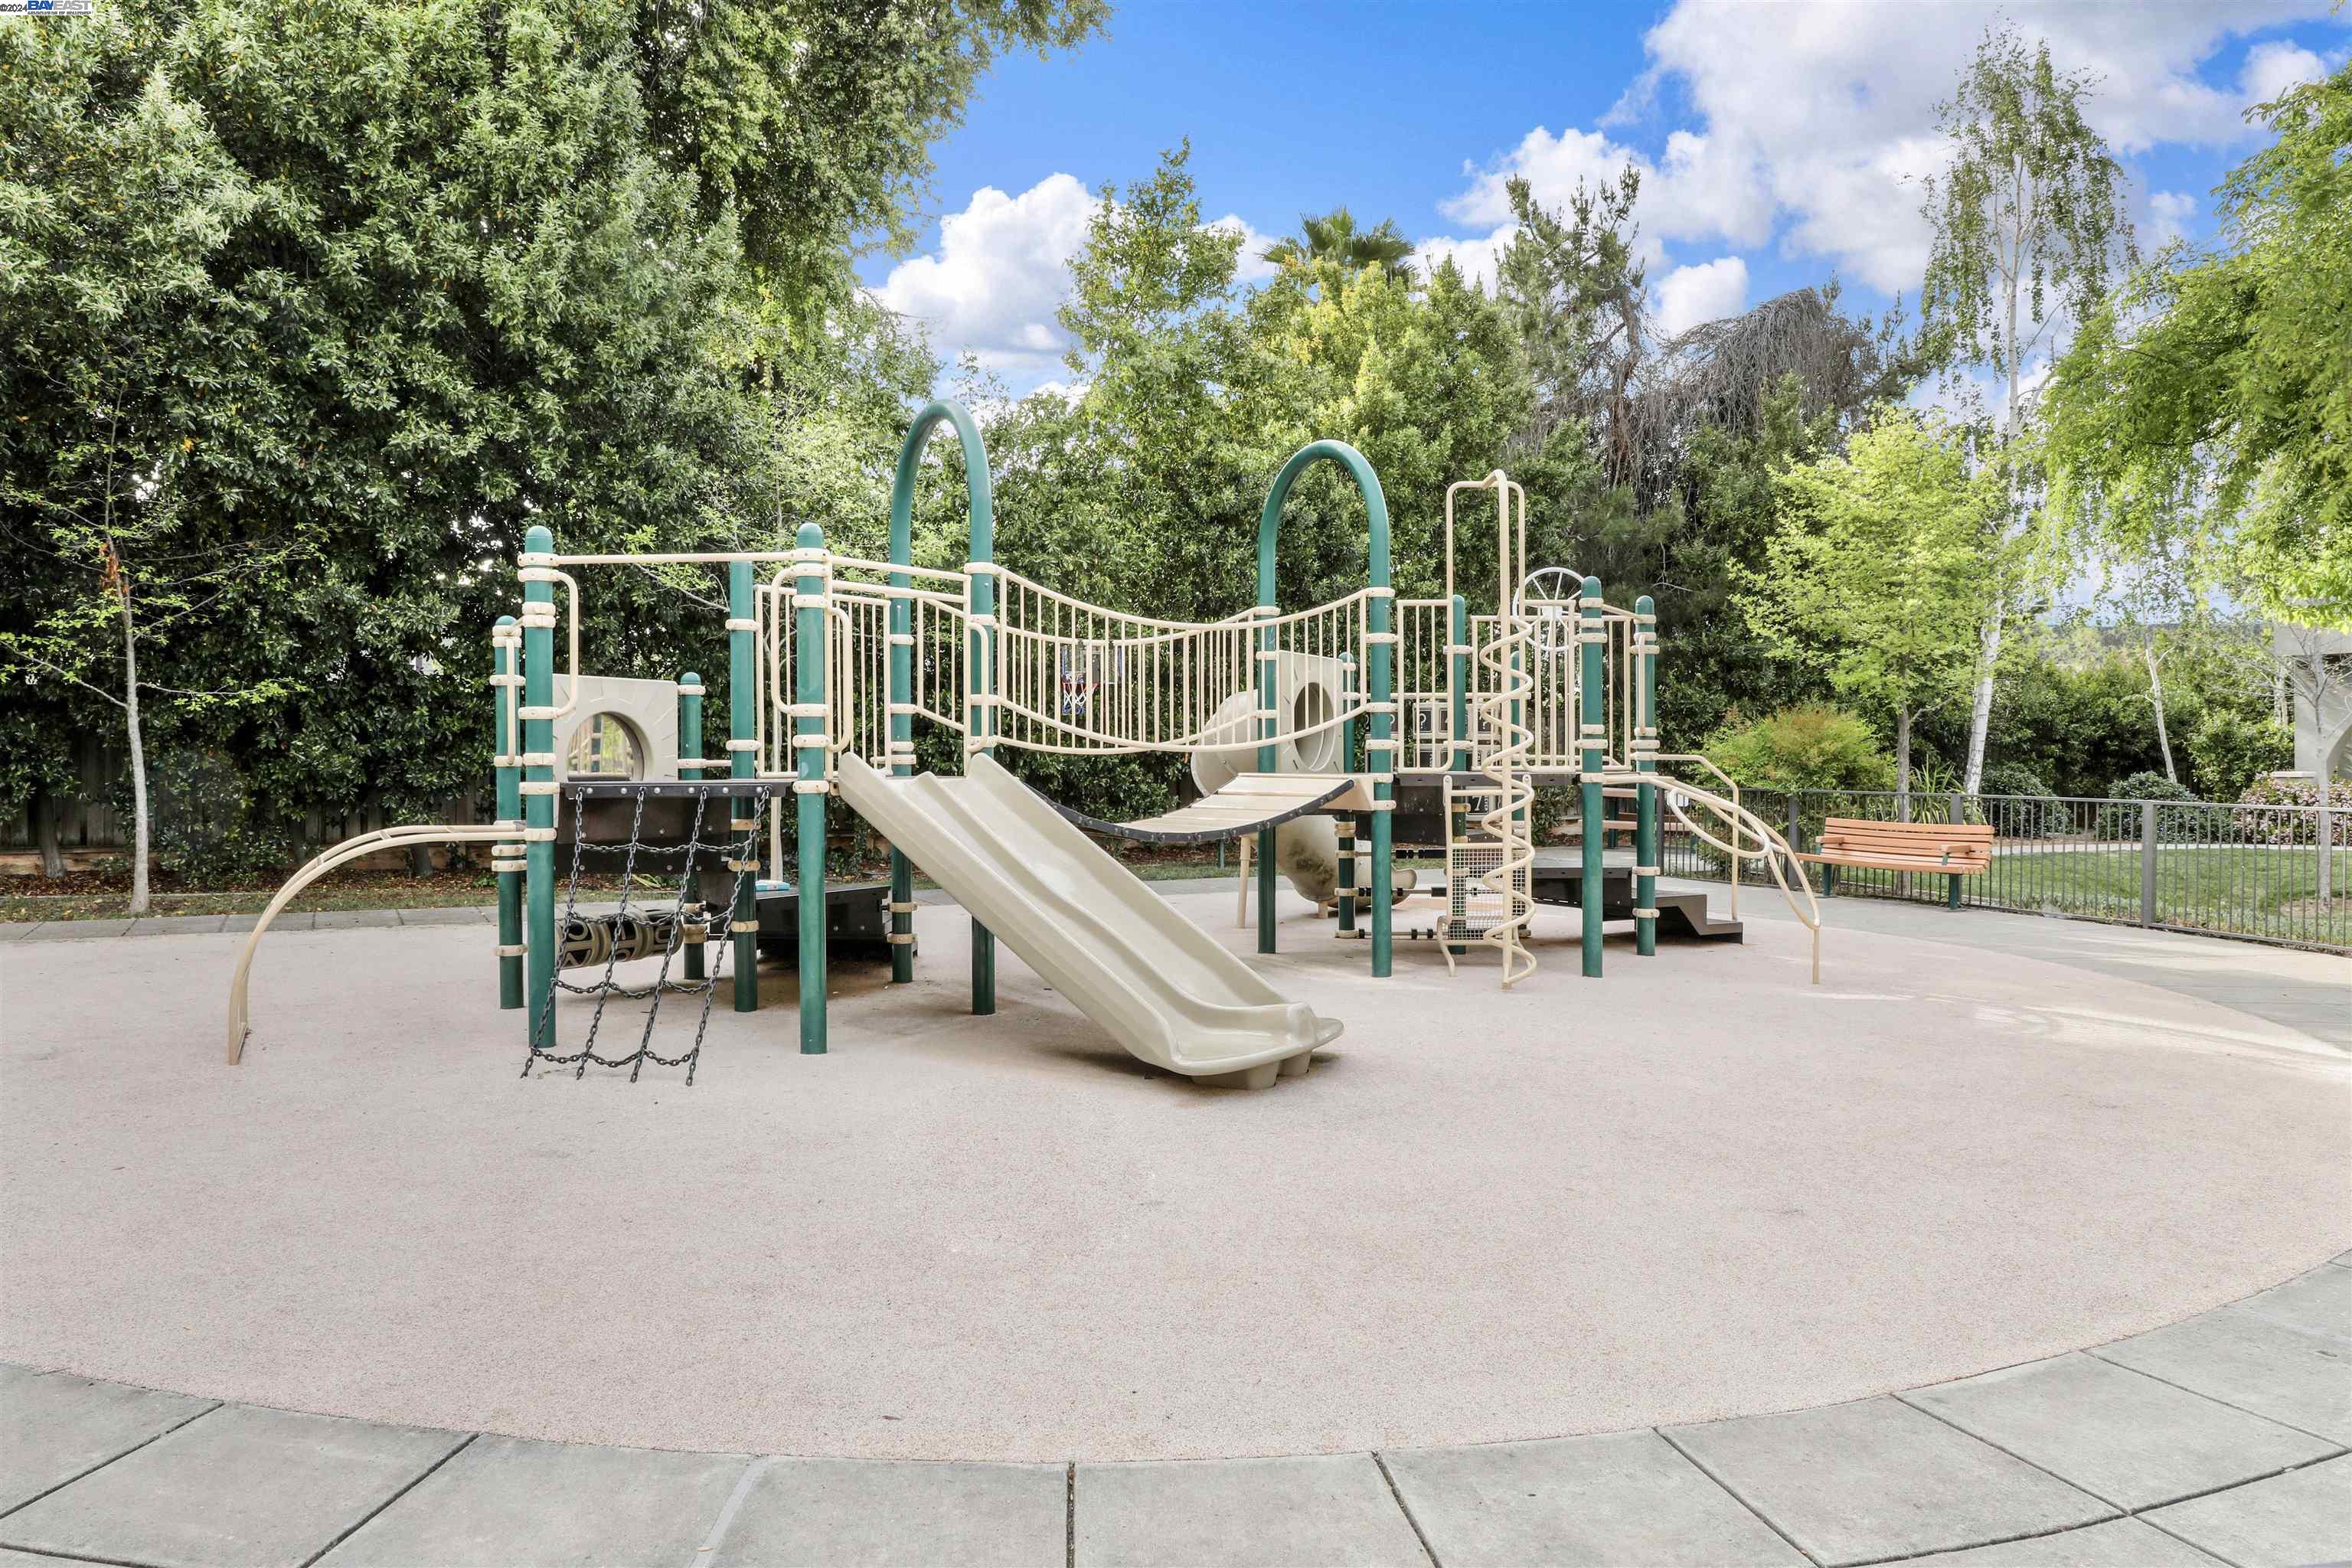
Outdoor playground with a climbing structure, two slides, and a bench among mature trees.
SEE ALL PHOTOS
Light stucco townhouse with arched entry, balconies, and landscaped shrubs along the sidewalk.
Three-story stucco townhouse with arched entryways, landscaped shrubs, and mature street trees.
Multi-story stucco townhome with arched entrances and illuminated windows at dusk.
Multi-story stucco residence with tan garage doors and an arched entrance.
Townhouse exterior with tan garage doors, landscaped shrubs, and the entry marked 82.
Townhouse entrance with a large stucco arch, dark railing, and neatly trimmed hedges.
Home entrance beneath a broad stucco arch, with a tan door, flanking windows, and clipped shrubs.
Entry foyer with beige tile flooring, white paneled doors, a staircase, and potted plants.
Bright entryway with gray wood stairs, white handrail, abstract artwork, and an open front door.
Bright entry with a white paneled front door and open view into a bedroom with a white bed.
Furnished bedroom with a white bed, desk, and glass door opening to a small patio.
Staged bedroom with a white bed, compact desk, floating shelves, and large white closet doors.
Bedroom with mirrored closet doors, an ensuite bathroom, and a glass door facing greenery.
Covered townhouse porch with two woven chairs, a white railing, and trimmed hedges.
Covered patio with woven chairs and potted greenery overlooking landscaped grounds.
Bathroom with dark wood vanity, white sink, toilet, and glass-enclosed shower.
Glass-enclosed white shower with chrome fixtures, built-in niches, and a towel on the rail.
Kitchen with white cabinets, stainless steel appliances, green tile backsplash, and a breakfast bar with black stools.
Kitchen with white cabinets, pale green tile backsplash, dark counters, and stainless steel appliances.
Kitchen with white cabinets, green tile backsplash, dark counters, and stainless steel appliances.
Kitchen with black granite counters, a double-basin sink, pale green tile backsplash, and white cabinets.
Bathroom with a white pedestal sink, toilet, black cabinet, round mirror, and orange abstract wall art.
Laundry room with front-loading washer and dryer, wall cabinets, and a wire drying rack.
Dining room with a round wood table and chandelier beside a bright white kitchen with a breakfast island.
Open-plan dining area and kitchen with a round table, crystal chandelier, and lit fireplace.
Dining and living room with a round wood table, chandelier, large windows, and fireplace.
Staged living room with a light sofa, two armchairs, and large sunlit windows.
Open-plan living room with neutral seating, large windows, and a dining area beside the kitchen.
Open-plan living room with a fireplace, staircase, and dining area adjoining the kitchen.
Balcony with two black metal chairs and floral cushions overlooking neighboring townhomes.
Furnished patio with two metal chairs and floral cushions, overlooking neighboring homes and trees.
Staged living room viewed from a landing, with a desk nook, white sofa, and large windows.
Hallway with gray wood-look flooring, dark built-in cabinets, and floral wall art.
Staged bedroom with a white bed, geometric wall art, and multiple daylight-filled windows.
Staged primary bedroom with a white bed and an arched opening to the en-suite bathroom.
Walk-in closet with two white wire shelves and wood-look flooring, opening onto a bedroom and bathroom.
Bathroom with a glass-enclosed shower and dark wood double vanity with two sinks.
Bathroom with a glass-enclosed shower, high window, and dark wood vanity.
Staged bedroom with a white bed, striped pillows, matching lamps, and two tall windows.
Staged bedroom with a white bed, gray headboard, mirrored closet doors, and a tall window.
Bathroom with a wood-front vanity, white sink, toilet, and sunlight on the wall.
Bathroom tub and shower with a glass enclosure, chrome grab bar, and handheld showerhead.
Outdoor playground with a climbing structure, two slides, and a bench among mature trees.
Sold

82 Muller Pl

82 Muller Pl, San Jose, CA 95126

$1,302,000
Introducing an exquisite 3-bedroom, 3 1/2 bathroom townhome-style residence situated in the highly coveted area between the Willow Glen and Rose Garden communities of San Jose. Boasting 1588 square feet of sophisticated living space, this home exudes contemporary elegance with its airy interiors, soaring ceilings, and abundant natural light pouring in through expansive windows. The kitchen is a culinary haven, featuring modern stainless steel appliances, a gas cooktop, and a convenient breakfast bar, seamlessly blending style and functionality. Open to the dining and living area, it's perfect for both casual family meals and elegant entertaining. Experience ultimate tranquility and privacy with three well-appointed ensuites, offering secluded retreats for relaxation. The primary bedroom includes a spacious walk-in closet, adding to the allure of this remarkable home. Parking is effortless with a generous 2-car garage providing ample storage space alongside convenient parking accommodations. Step outside to discover a peaceful oasis, complete with a charming play structure, meticulously landscaped grounds, and a cozy BBQ area, ideal for unwinding or hosting gatherings in a picturesque setting.

3
beds

4
baths

1,588 Sq.Ft. LIVING AREA

1,912 Sq.Ft. lot

Neena Pattar

Neena Pattar

Features & Amenities

Interior

  • total bedrooms3
  • Total bathrooms4
  • full bathrooms3
  • Laundry room Dryer, Washer, Cabinets
  • Flooring Laminate, Tile
  • Fireplace Electric, Living Room
  • APPLIANCES Dishwasher, Gas Range, Microwave, Oven, Refrigerator, Dryer, Washer

Area & Lot

  • Status Sold
  • Date Sold May 21, 2024
  • Living Area1,588 Sq.Ft.
  • Total Area1,588 Sq.Ft.
  • Lot Area1,912 Sq.Ft.
  • MLS® ID41057296
  • TypeCondo
  • YEAR BUILT2008
  • NeighborhoodSan Jose
  • Architecture StylesContemporary

Exterior

  • STORIES3
  • Garage Space2.0
  • water SourcePublic
  • PoolNone
  • lot featuresOther
  • HEAT TYPEForced Air, Fireplace(s)
  • sewerPublic Sewer
  • HOA AmenitiesGreenbelt, Playground

Financial

  • Sales Price$1,302,000
  • HOA $365/mo
View Virtual Tour

Work With Us

Our team’s unprecedented professionalism, skill, and attention to detail has allowed us to set sales records for the past 20 years. We will ensure your buying or selling experience exceeds your expectations.

Follow Me on Instagram